$449,000
Off-Market Date: 06/23/202616627 Rockwell Heights Lane Clermont, FL 34711 - LAKE MINNEOLA
Pending MLS# G5113561
4 beds 3 baths 2,674 sq ft Single Family
Details for 16627 Rockwell Heights Lane
MLS# G5113561
Description for 16627 Rockwell Heights Lane, Clermont, FL, 34711 - LAKE MINNEOLA
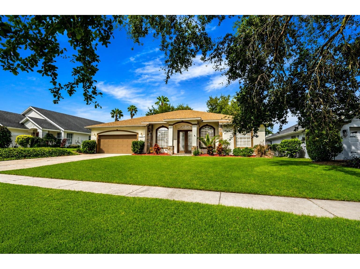
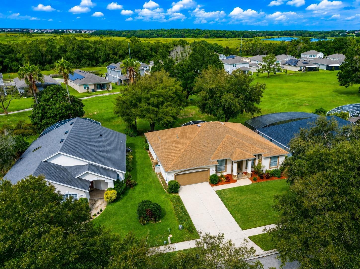
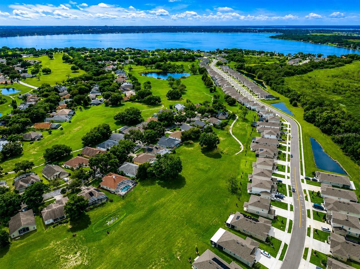
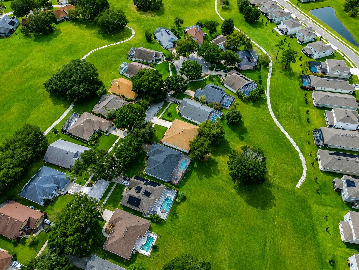
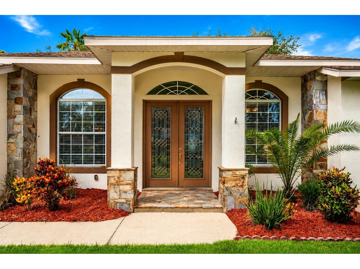
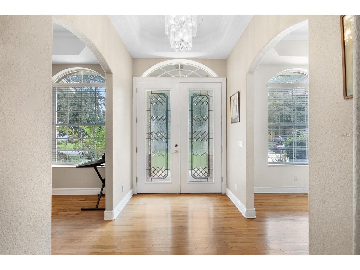
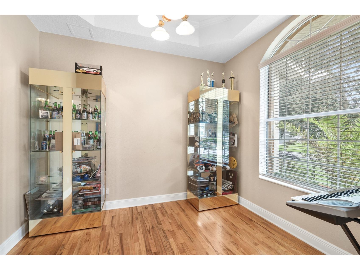
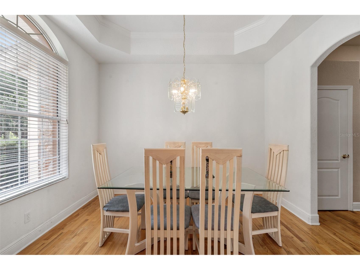
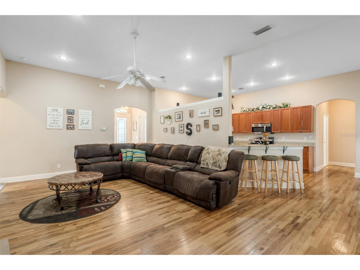
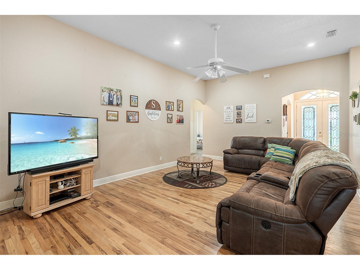
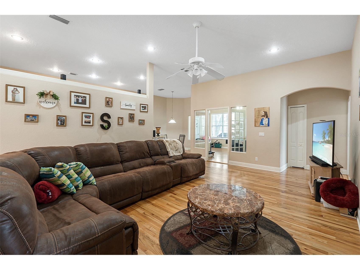
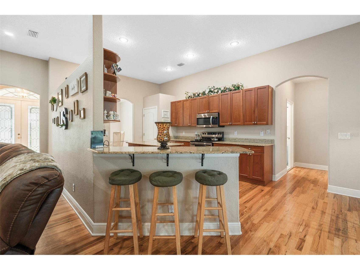
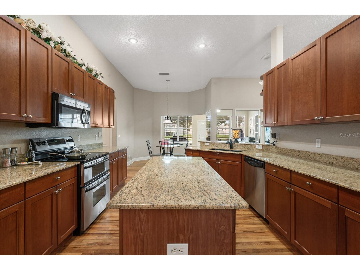
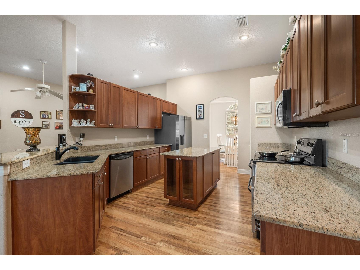
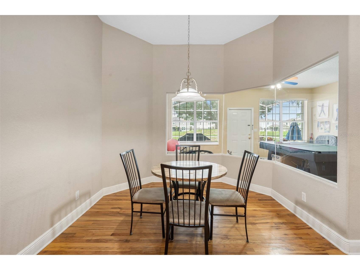
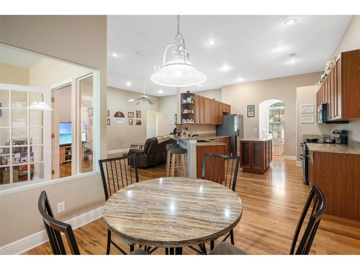
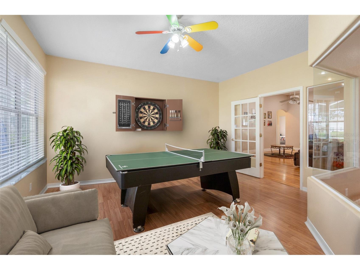
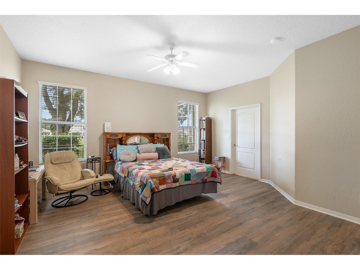
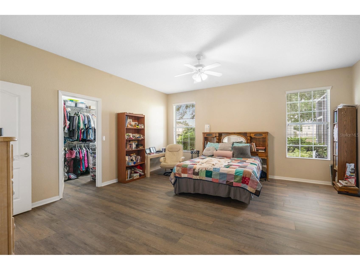
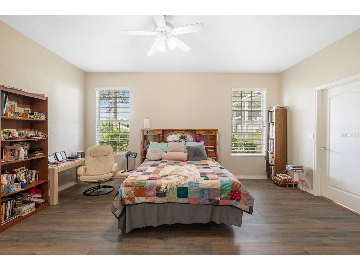
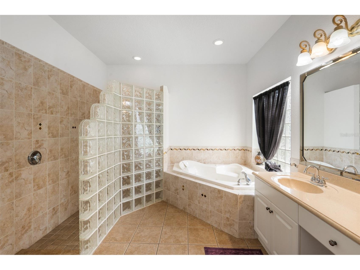
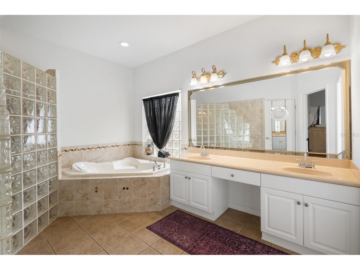
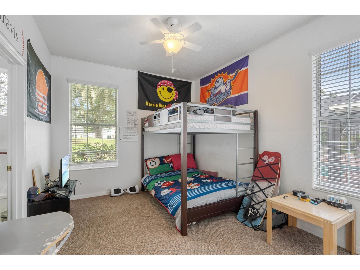
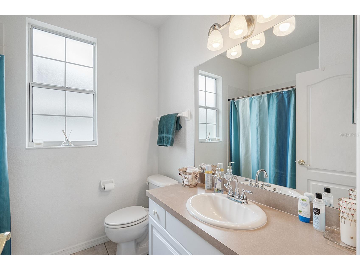
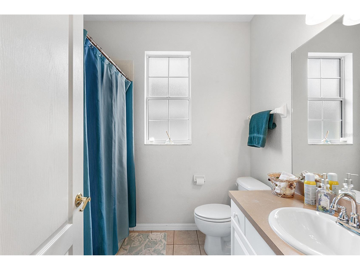
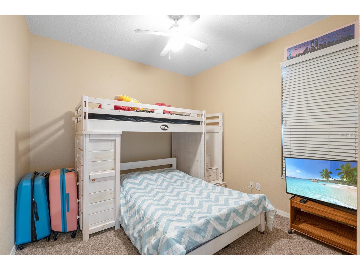
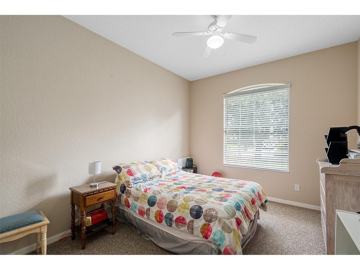
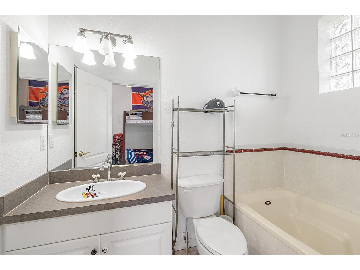
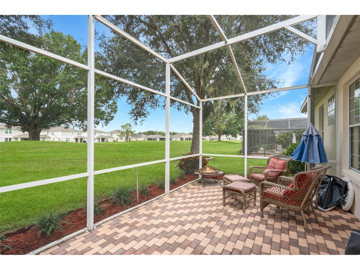
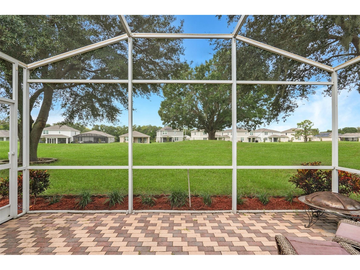
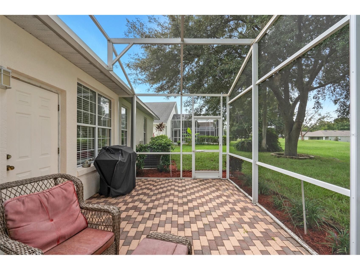
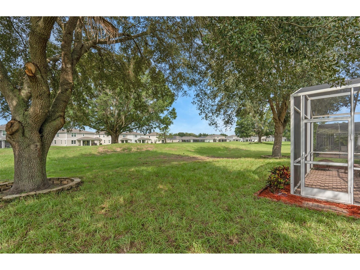
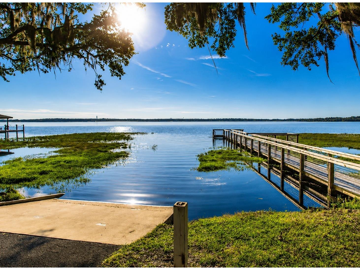
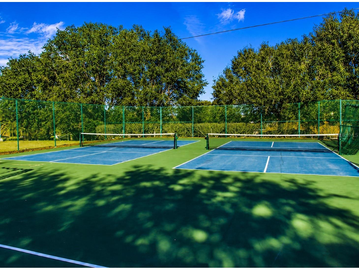
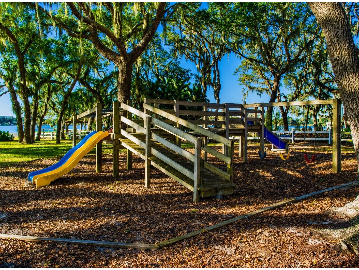
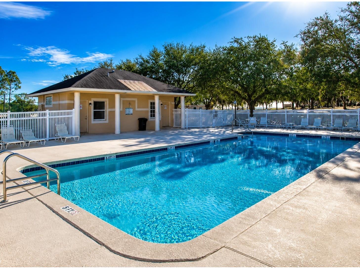
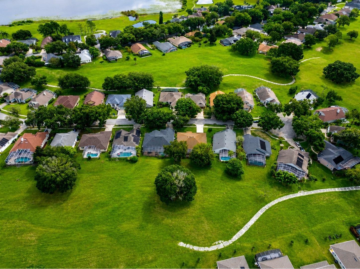
Under contract-accepting backup offers. Welcome to 16627 Rockwell Heights, located in the sought-after Palisades community, one of Clermont's most established neighborhoods known for its mature oak tree-lined streets, lush landscaping, and exceptional amenities. Residents enjoy private access to Lake Minneola and the Clermont Chain of Lakes through the community boat launch, as well as a waterfront park, community park, clubhouse, tennis and pickleball courts, and the scenic grounds of the former golf course, which is now a 135 acre open green space for the community residents. Proudly offered by its original owner and builder, this custom-built home combines quality craftsmanship with timeless design. Offering 4 bedrooms, 3 bathrooms, and over 2,600 square feet of living space, the home features beautiful oak hardwood flooring throughout the main living areas, tile flooring in the wet areas, carpet in the secondary bedrooms, and luxury vinyl plank flooring in the spacious primary suite. As you enter, a formal dining room and flexible living room or office space create an inviting first impression. The heart of the home features a well-appointed kitchen with granite countertops, abundant cabinetry, and a breakfast nook overlooking the living area, making it ideal for both everyday living and entertaining. The thoughtfully designed split floor plan offers three secondary bedrooms on one side of the home, including a private guest suite with its own bathroom, while the primary suite occupies the opposite wing for added privacy. The spacious owner's retreat includes a large walk-in closet, dual vanities, a soaking tub, and a walk-in shower. One of the home's standout features is the oversized rear bonus room addition, providing valuable extra square footage that can serve as a game room, playroom, media room, home gym, or additional entertaining space. This versatile room opens directly to the screened lanai, where you'll enjoy peaceful views overlooking the golf course grounds and mature landscape beyond. Additional highlights include Tennessee flagstone accents at the front entry, a spacious screened patio, and a brand-new roof installed in 2025, providing peace of mind for years to come. Conveniently located near shopping, dining, schools, and Clermont's vibrant waterfront district, this home offers the perfect combination of community amenities, natural beauty, and custom-built quality. Don't miss your opportunity to experience the unique lifestyle that Palisades residents have enjoyed for years. (The golf course was closed down in 2016, and then re-purchased by Palisades HOA in 2020 and is being maintained as a 135 acre open green space. Buyer's should do their own research regarding the golf course.)
Listing Information
Property Type: Residential, Single Family Residence
Status: Pending
Bedrooms: 4
Bathrooms: 3
Lot Size: 0.19 Acres
Square Feet: 2,674 sq ft
Year Built: 2004
Garage: Yes
Stories: 1 Story
Construction: Block
Subdivision: Palisades Ph 01
Foundation: Slab
County: Lake
Room Information
Main Floor
Bonus Room: 18x15
Kitchen: 12x15
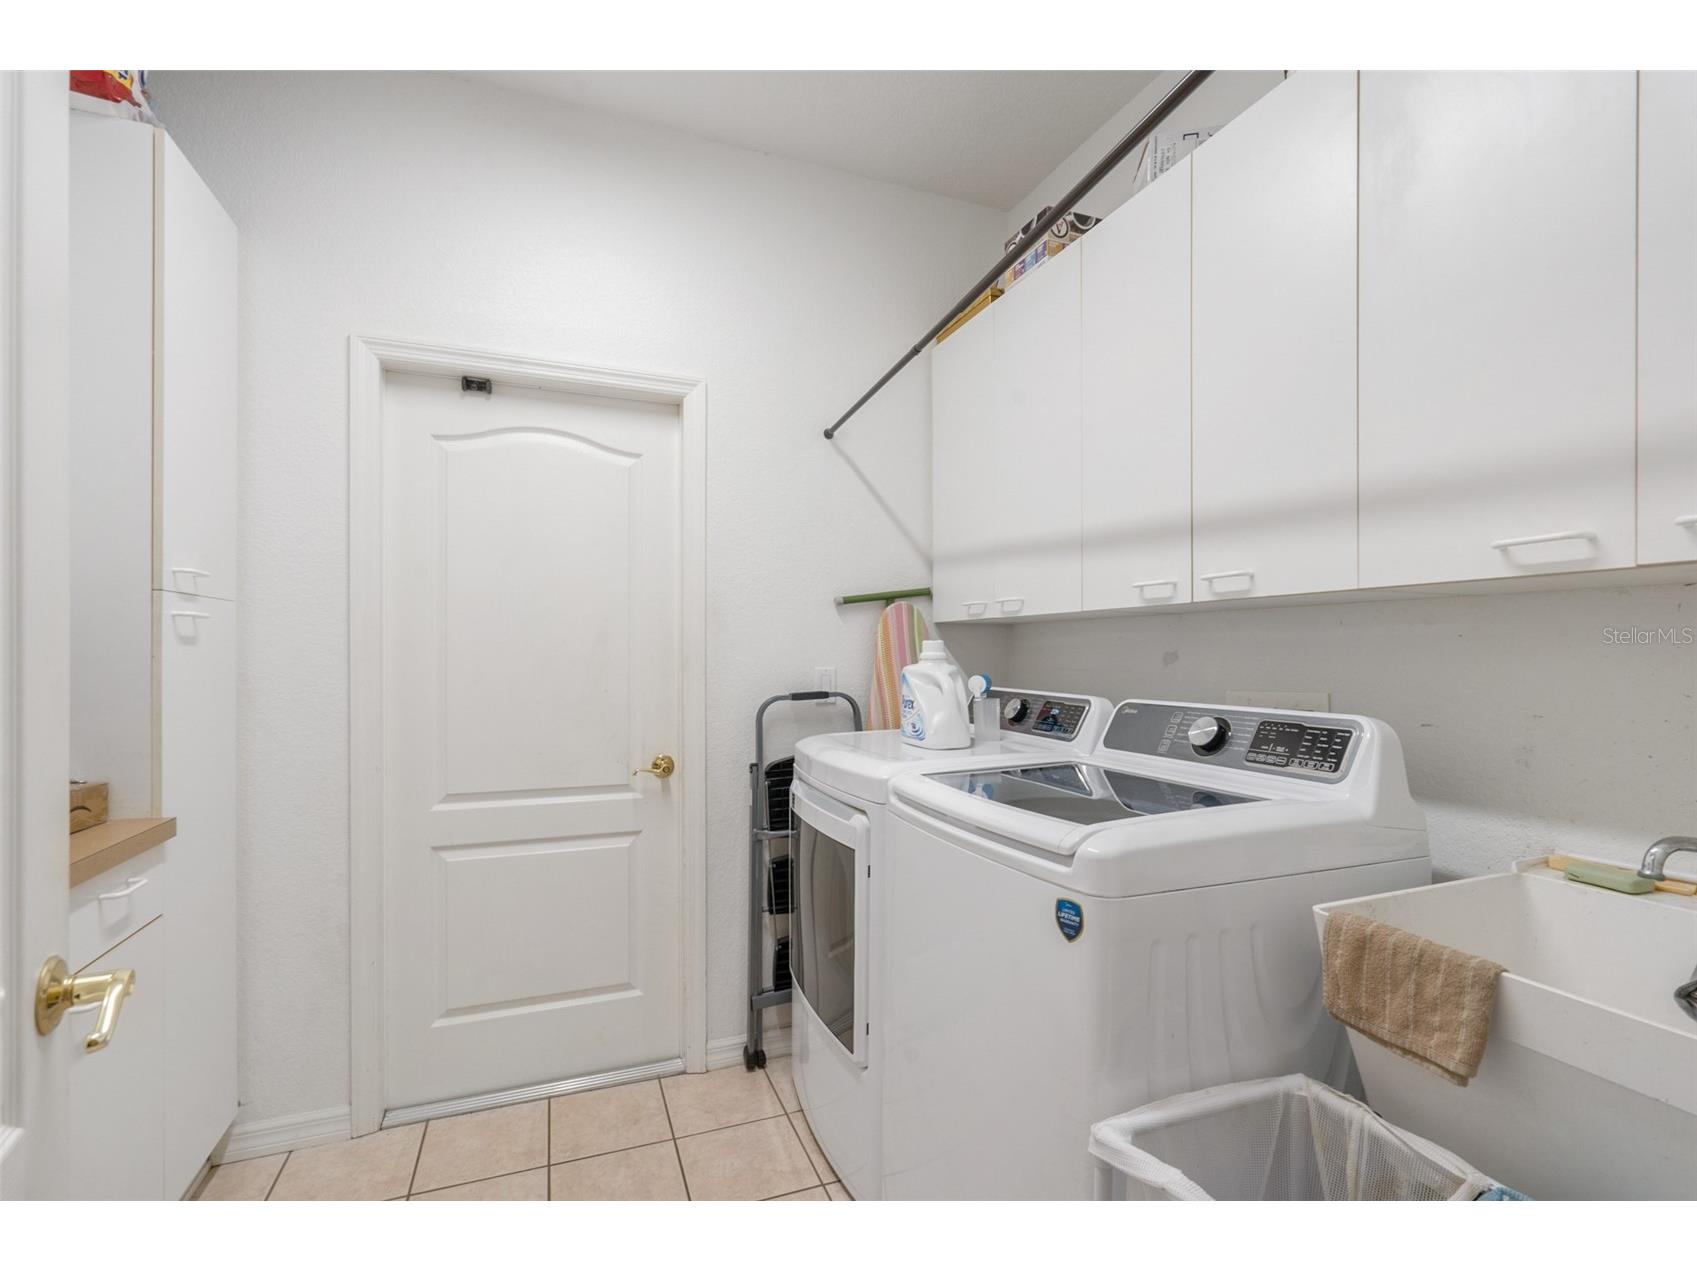
Laundry: 9x7
Bathroom 4: 11x13
Bathroom 3: 10x12
Bathroom 2: 11x10
Primary Bedroom: 14x18
Family Room: 21x14
Dining Room: 12x10
Living Room: 18x12
Bathrooms
Full Baths: 3
Additonal Room Information
Laundry: Inside
Interior Features
Appliances: Washer, Dishwasher, Disposal, Dryer, Microwave, Range, Refrigerator
Flooring: Carpet,Ceramic Tile,Luxury Vinyl,Wood
Additional Interior Features: Built-in Features, Solid Surface Counters, Stone Counters, Open Floorplan, Wood Cabinets
Utilities
Water: Public
Sewer: Septic Tank
Other Utilities: Electricity Connected,Water Connected
Cooling: Central Air
Heating: Central
Exterior / Lot Features
Attached Garage: Attached Garage
Garage Spaces: 2
Roof: Shingle
Pool: Community, Association
Lot View: Golf Course
Lot Dimensions: 70x121
Additional Exterior/Lot Features: Lighting
Waterfront Details
Standard Water Body: LAKE MINNEOLA
Community Features
Community Features: Sidewalks, Pool, Playground, Waterfront, Street Lights, Boat Facilities, Golf Carts OK, Water Access, Lake, Clubhouse
Association Amenities: Park, Pool, Tennis Court(s), Playground, Clubhouse, Pickleball
HOA Dues Include: Pool(s)
Homeowners Association: Yes
HOA Dues: $465 / Quarterly
Driving Directions
From highway 27 going north, turn left onto Lake Minneola Shores for about 1 mile before turning right in to the community on Palisades Blvd. Turn left on Spring Lake Drive, and turn left on to Rockwell Heights Ln. The house will be on your right.
Financial Considerations
Terms: Cash,Conventional,FHA,VA Loan
Tax/Property ID: 11-22-25-1005-000-09900
Tax Amount: 2903.8
Tax Year: 2025
 A broker reciprocity listing courtesy: DW&CO. REAL ESTATE, LLC
Based on information provided by Stellar MLS as distributed by the MLS GRID. Information from the Internet Data Exchange is provided exclusively for consumers’ personal, non-commercial use, and such information may not be used for any purpose other than to identify prospective properties consumers may be interested in purchasing. This data is deemed reliable but is not guaranteed to be accurate by Edina Realty, Inc., or by the MLS. Edina Realty, Inc., is not a multiple listing service (MLS), nor does it offer MLS access.
Copyright 2026 Stellar MLS as distributed by the MLS GRID. All Rights Reserved.
Sales History & Tax Summary for 16627 Rockwell Heights Lane
Sales History
| Date | Price | |
|---|---|---|
| Currently not available. | ||
Tax Summary
| Tax Year | Estimated Market Value | Total Tax |
|---|---|---|
| Currently not available. | ||
Data powered by ATTOM Data Solutions. Copyright© 2026. Information deemed reliable but not guaranteed.
Schools
Schools nearby 16627 Rockwell Heights Lane
| Schools in attendance boundaries | Grades | Distance | Rating |
|---|---|---|---|
| Loading... | |||
| Schools nearby | Grades | Distance | Rating |
|---|---|---|---|
| Loading... | |||
Data powered by ATTOM Data Solutions. Copyright© 2026. Information deemed reliable but not guaranteed.
The schools shown represent both the assigned schools and schools by distance based on local school and district attendance boundaries. Attendance boundaries change based on various factors and proximity does not guarantee enrollment eligibility. Please consult your real estate agent and/or the school district to confirm the schools this property is zoned to attend. Information is deemed reliable but not guaranteed.
SchoolDigger ® Rating
The SchoolDigger rating system is a 1-5 scale with 5 as the highest rating. SchoolDigger ranks schools based on test scores supplied by each state's Department of Education. They calculate an average standard score by normalizing and averaging each school's test scores across all tests and grades.
Coming soon properties will soon be on the market, but are not yet available for showings.