$1,300,000
16629 Panther Paw Court Fort Myers, FL 33908
For Sale MLS# 226018367
3 beds 4 baths 3,430 sq ft Single Family
Details for 16629 Panther Paw Court
MLS# 226018367
Description for 16629 Panther Paw Court, Fort Myers, FL, 33908
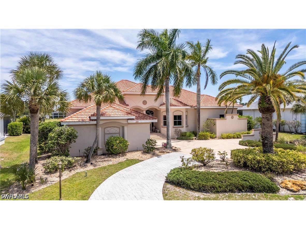
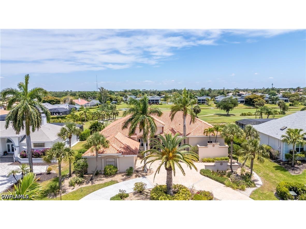
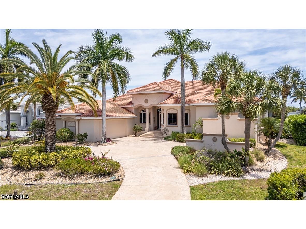
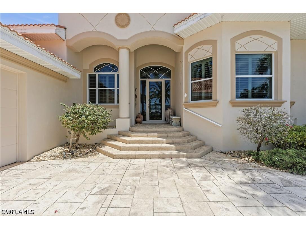
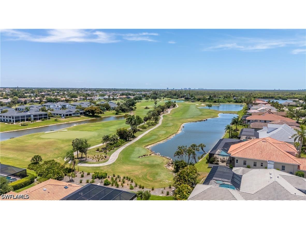
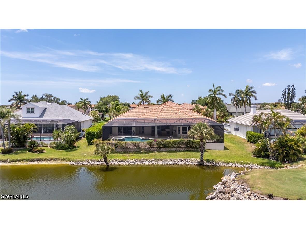
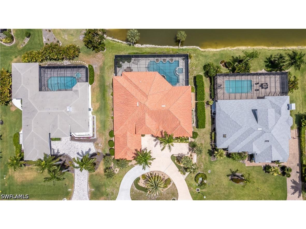
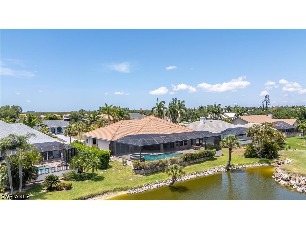
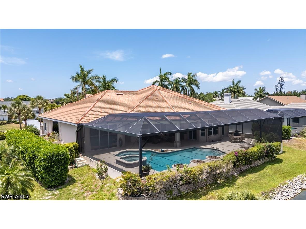
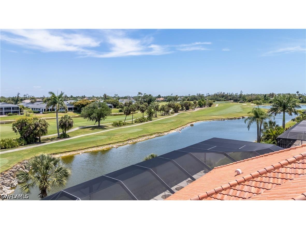
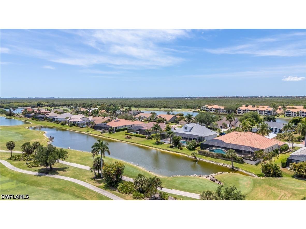
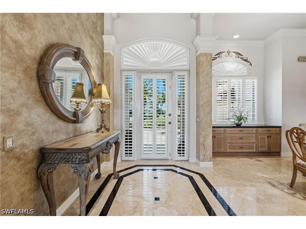
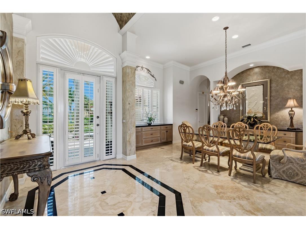
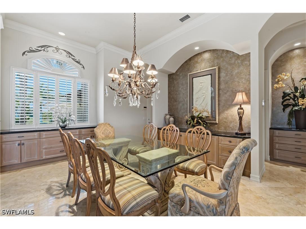
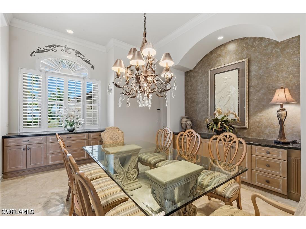
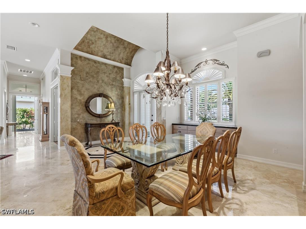
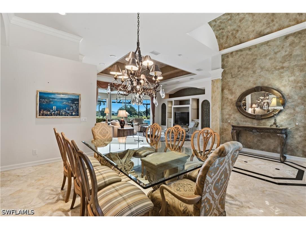
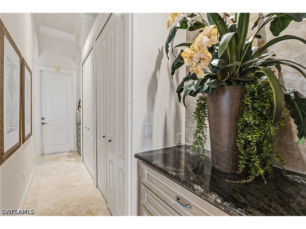
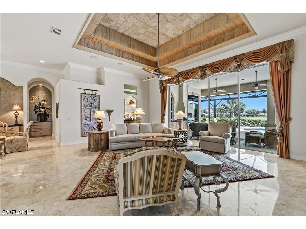
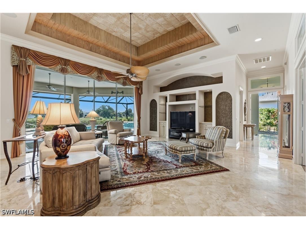
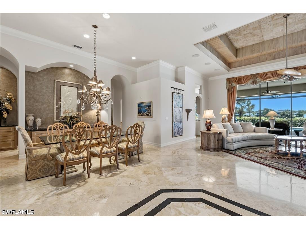
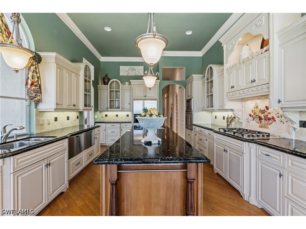
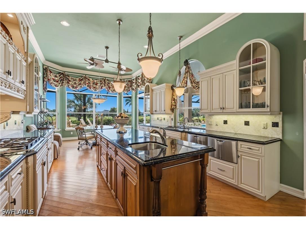
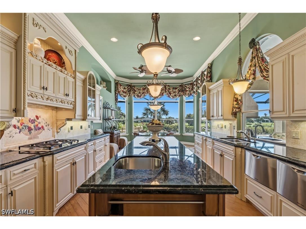
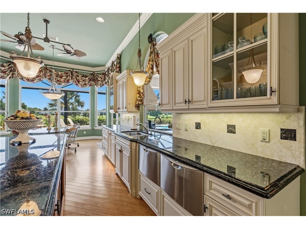
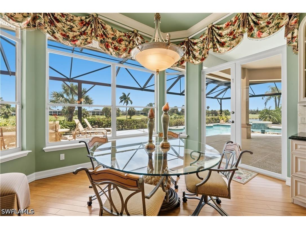
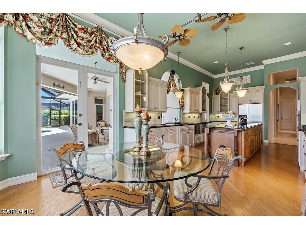
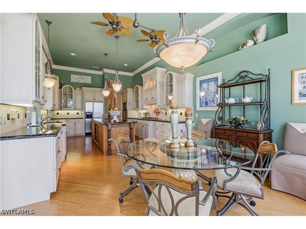
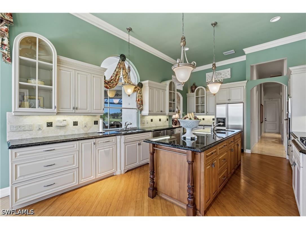
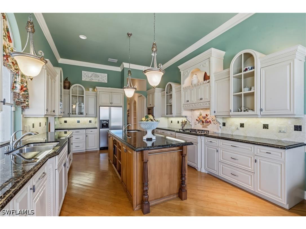
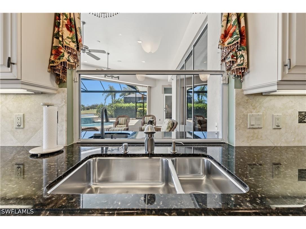
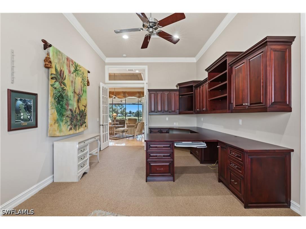
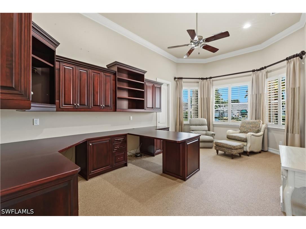
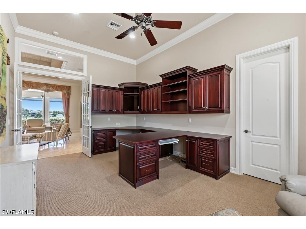
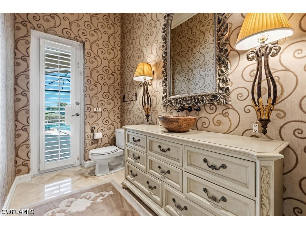
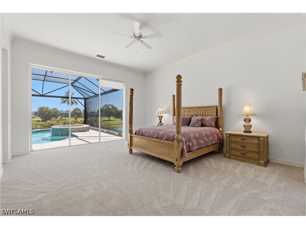
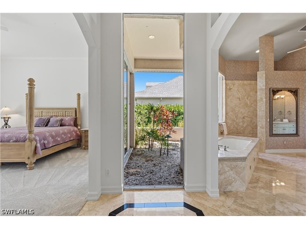
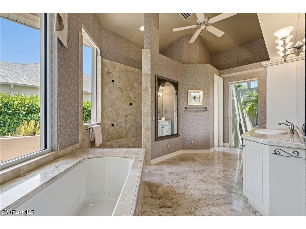
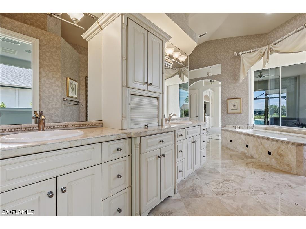
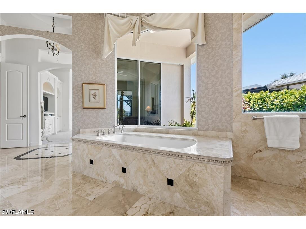
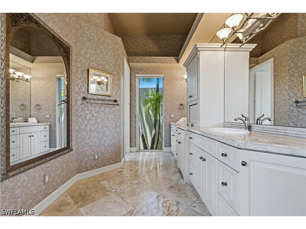
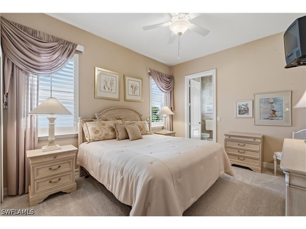
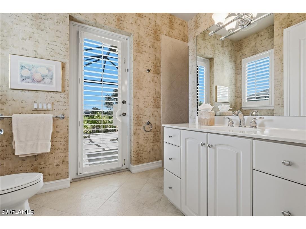
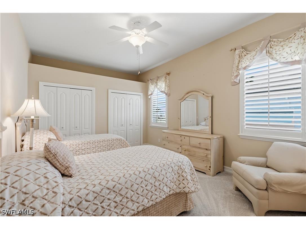
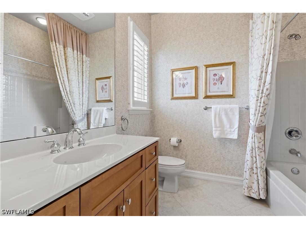
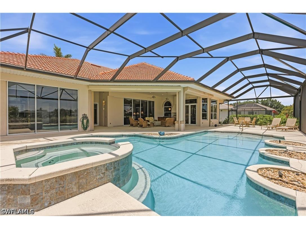
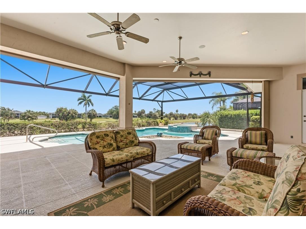
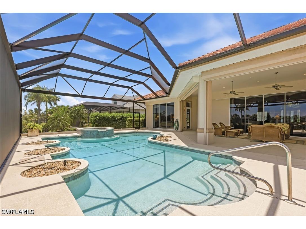
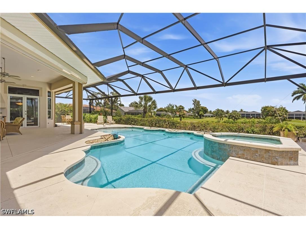
This expansive single-story manor, boasting 3 bedrooms plus den and 3 1/2 baths just under 3,500 square feet of air-conditioned living space, represents a masterclass in custom craftsmanship. Perched on a high-elevation, half-acre lot on one of the most desirable streets in The Forest Country Club, the home offers what is widely considered the most coveted view in the entire community—a rare vantage point where long fairways and shimmering lakes converge into a single, breathtaking panorama. This custom estate combines the security of a "built-up" foundation with the effortless flow of one-floor living, ensuring every major room remains connected to the stunning natural landscape.The architectural grandeur is immediate upon entry, where soaring ceilings, beefy millwork, and tall solid wood doors frame a sophisticated interior adorned with designer lighting and custom built-in cabinetry at every turn. At the heart of the home, a true chef’s kitchen features professional propane gas cooking and premium solid wood cabinetry. The thoughtful floor plan ensures every bedroom serves as a full en-suite featuring elegant travertine flooring and abundant storage.The transition to outdoor living is seamless and spectacular, leading to a resort-style backyard designed for elite entertaining. A massive lanai, protected by hurricane roll-down shutters, houses an enormous summer kitchen and multiple entertaining zones that offer both sun-drenched and shaded retreats. The custom pool and overspilling hot tub are enclosed in a newer pool cage, complemented by two dedicated pool baths and extra outdoor storage.Beyond the private circular driveway and oversized 2.5-car garage, the property boasts incredible value and peace of mind. Located West of 41, the home has never flooded and features a newer roof. The Master HOA fee of only $3,100 per year is remarkably inclusive, covering two full-time guarded gates, high-speed internet, and cable. While membership is optional with no waitlist, the Forest Country Club lifestyle is unparalleled, offering two incredible 18-hole championship courses—The Bobcat and The Bear—along side a wonderful tennis and pickleball program, bocce ball, a fitness facility, and a vibrant tiki bar. With fine dining and a robust calendar of social events year-round, this community provides a rare opportunity to enjoy an elite lifestyle on your own terms.
Listing Information
Property Type: Residential, Single Family Residence
Status: Active
Bedrooms: 3
Bathrooms: 4
Lot Size: 0.38 Acres
Square Feet: 3,430 sq ft
Year Built: 2002
Garage: Yes
Stories: 1 Story
Construction: Block,Concrete,Stucco
Subdivision: The Forest
Furnished: Yes
County: Lee
Days On Market: 5
Construction Status: Resale
Room Information
Bathrooms
Full Baths: 3
1/2 Baths: 1
Additonal Room Information
Laundry: Inside, Laundry Tub
Interior Features
Appliances: Ice Maker, Built-In Oven, Dishwasher, Disposal, Dryer, Washer, Microwave, Refrigerator, Self Cleaning Oven, Gas Cooktop, RefrigeratorWithIce Maker
Flooring: Carpet,Tile
Doors/Windows: Display Window(s), Window Coverings, Single Hung, Transom Window(s), Sliding
Additional Interior Features: Pantry, Kitchen Island, Eat-In Kitchen, Entrance Foyer, French Door(s)/Atrium Door(s), Cathedral Ceiling(s), Closet Cabinetry, Custom Mirrors, Breakfast Area, Built-in Features, Attic, Bathtub, Bidet, High Ceilings, Living/Dining Room, Multiple Shower Heads, Coffered Ceiling(s), Separate/Formal Dining Room, Dual Sinks, Main Level Primary, Multiple Primary Suites
Utilities
Water: Public
Sewer: Public Sewer
Other Utilities: Cable Available,Natural Gas Available,High Speed Internet Available,Underground Utilities
Cooling: Electric, Central Air
Heating: Central, Electric
Exterior / Lot Features
Attached Garage: Attached Garage
Garage Spaces: 2
Parking Description: Deeded, Attached, Garage, Garage Door Opener, Two Spaces
Roof: Tile
Pool: Concrete, Heated, Electric Heat, In Ground, Screen Enclosure
Lot View: Golf Course,Landscaped,Lake,Water
Zoning: PUD
Additional Exterior/Lot Features: Shutters Electric, Sprinkler/Irrigation, Lanai, Porch, Screened, Cul-de-Sac, Dead End, Rectangular Lot, Sprinklers Automatic
Waterfront Details
Water Front Features: Lake
Community Features
Community Features: Gated, Golf, Street Lights, Tennis Court(s)
Security Features: Smoke Detector(s), Security Gate, Security Guard, Gated Community, Gated with Guard
Association Amenities: Pickleball, Fitness Center, Clubhouse, Playground, Management, Sidewalks, Tennis Court(s), Golf Course, Bocce Court, Restaurant, Putting Green(s), Park, Private Membership
HOA Dues Include: Reserve Fund, Association Management, Internet, Cable TV, Street Lights, Security, Road Maintenance
Homeowners Association: Yes
HOA Dues: $3,113 / Annually
Financial Considerations
Terms: All Financing Considered,Cash
Tax/Property ID: 02-46-24-02-00007.0030
Tax Amount: 15144.4
Tax Year: 2025
 A broker reciprocity listing courtesy: DomainRealty.com LLC
Based on information provided by FGCMLS. Internet Data Exchange information is provided exclusively for consumers’ personal, non-commercial use, and such information may not be used for any purpose other than to identify prospective properties consumers may be interested in purchasing. This data is deemed reliable but is not guaranteed to be accurate by Edina Realty, Inc., or by the MLS. Edina Realty, Inc., is not a multiple listing service (MLS), nor does it offer MLS access.
Copyright 2026 FGCMLS. All Rights Reserved.
Payment Calculator
Interest rate and annual percentage rate (APR) are based on current market conditions, are for informational purposes only, are subject to change without notice and may be subject to pricing add-ons related to property type, loan amount, loan-to-value, credit score and other variables. Estimated closing costs used in the APR calculation are assumed to be paid by the borrower at closing. If the closing costs are financed, the loan, APR and payment amounts will be higher. If the down payment is less than 20%, mortgage insurance may be required and could increase the monthly payment and APR. Contact us for details. Additional loan programs may be available. Accuracy is not guaranteed, and all products may not be available in all borrower's geographical areas and are based on their individual situation. This is not a credit decision or a commitment to lend.
Sales History & Tax Summary for 16629 Panther Paw Court
Sales History
| Date | Price | |
|---|---|---|
| Currently not available. | ||
Tax Summary
| Tax Year | Estimated Market Value | Total Tax |
|---|---|---|
| Currently not available. | ||
Data powered by ATTOM Data Solutions. Copyright© 2026. Information deemed reliable but not guaranteed.
Schools
Schools nearby 16629 Panther Paw Court
| Schools in attendance boundaries | Grades | Distance | Rating |
|---|---|---|---|
| Loading... | |||
| Schools nearby | Grades | Distance | Rating |
|---|---|---|---|
| Loading... | |||
Data powered by ATTOM Data Solutions. Copyright© 2026. Information deemed reliable but not guaranteed.
The schools shown represent both the assigned schools and schools by distance based on local school and district attendance boundaries. Attendance boundaries change based on various factors and proximity does not guarantee enrollment eligibility. Please consult your real estate agent and/or the school district to confirm the schools this property is zoned to attend. Information is deemed reliable but not guaranteed.
SchoolDigger ® Rating
The SchoolDigger rating system is a 1-5 scale with 5 as the highest rating. SchoolDigger ranks schools based on test scores supplied by each state's Department of Education. They calculate an average standard score by normalizing and averaging each school's test scores across all tests and grades.
Coming soon properties will soon be on the market, but are not yet available for showings.