$345,000

16673 SE 92nd Stokes Court, The Villages, FL 32162

Save Contact

$345,000

Off-Market Date: 05/24/2026

(5,000) 05/09/2026

16673 SE 92nd Stokes Court The Villages, FL 32162

Pending MLS# G5109283

3 beds 2 baths 1,437 sq ft Single Family

Comments

Notifications

To receive email notifications, you need to update your profile with your email address.
Data current as of 30/05/2026 12:29:09

Details for 16673 SE 92nd Stokes Court

MLS# G5109283

Description for 16673 SE 92nd Stokes Court, The Villages, FL, 32162


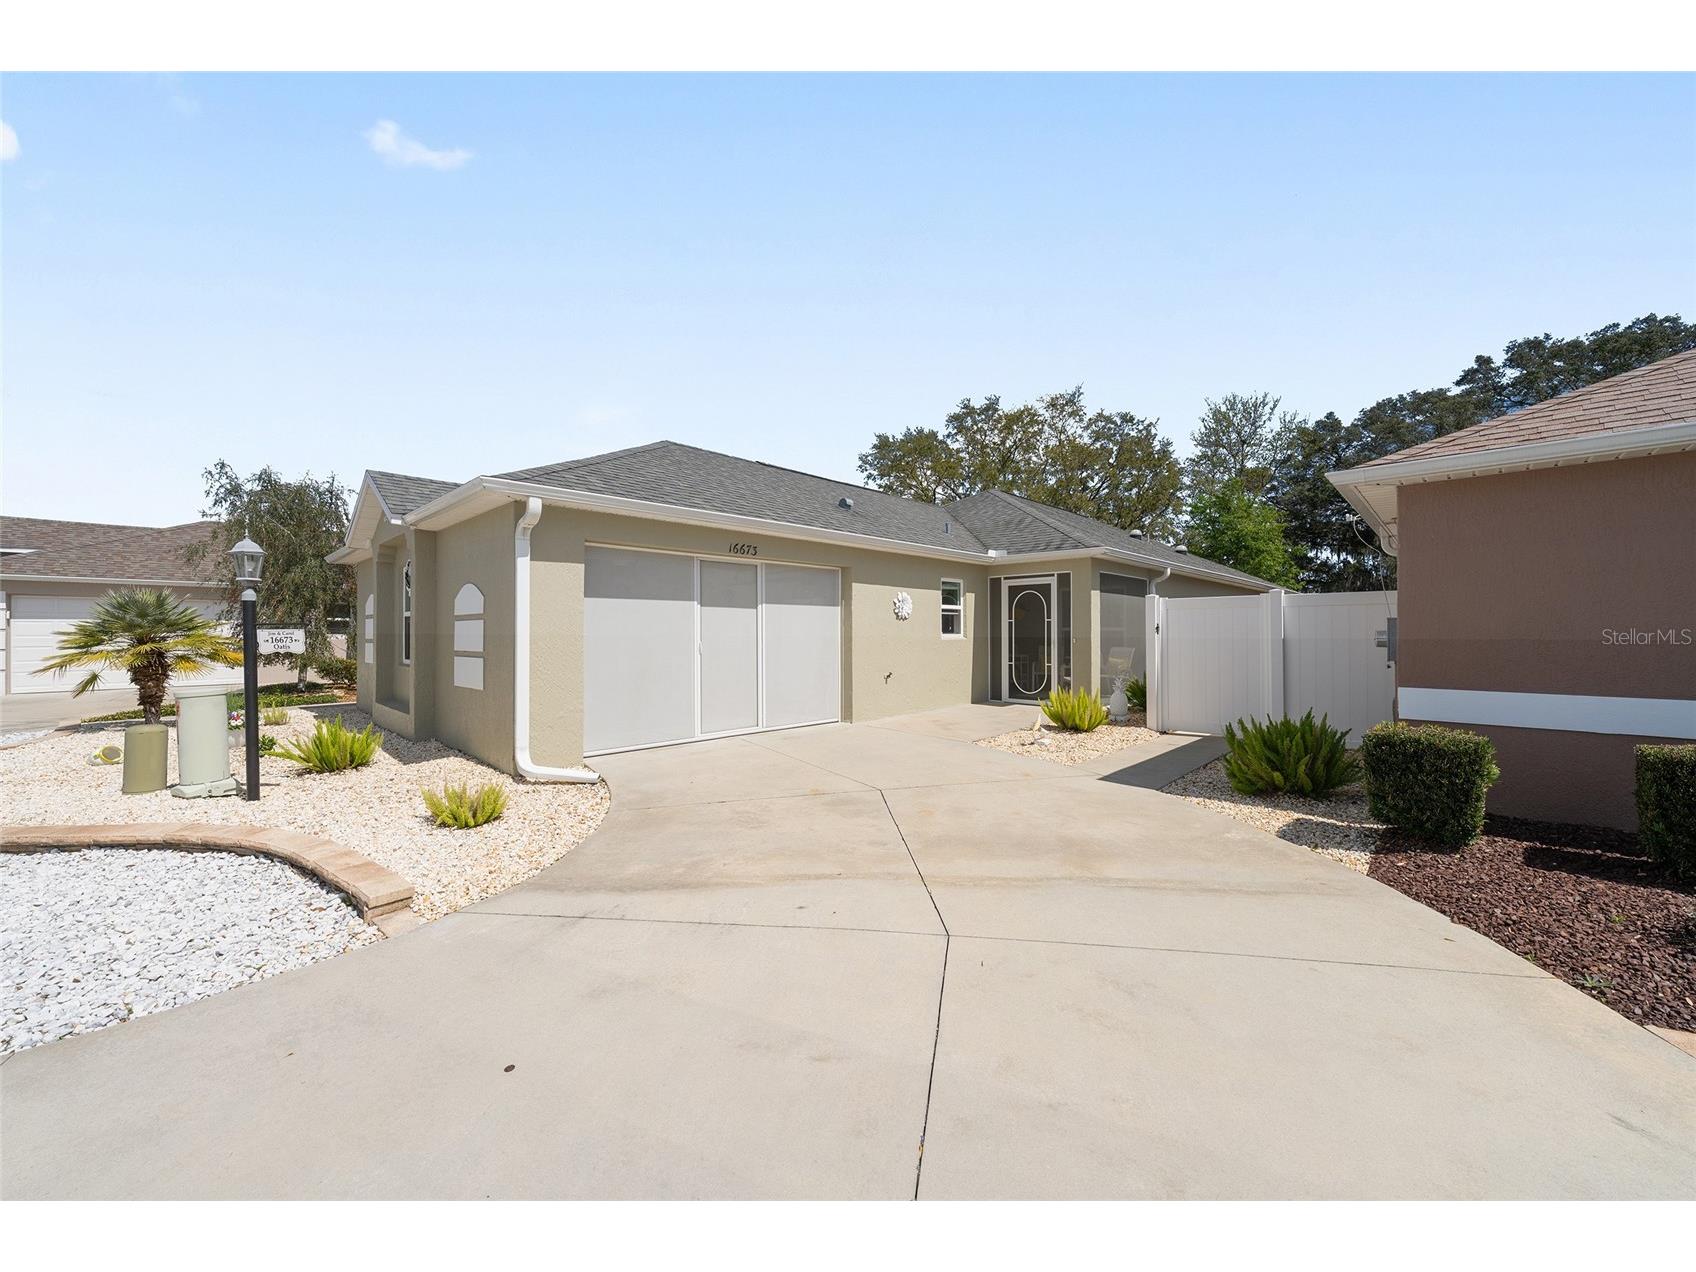
~$5,000 PRICE REDUCTION~ ~BUILT IN 2016~ ~GLASS ENCLOSED LANAI~ ~EXTERIOR PAINTED 2025~ ~LOTS OF DECORATING UPGRADES~ Welcome to this beautiful CHARLOTTE model in the Village of WOODBURY, PHILLIPS VILLAS, offering a spacious backyard and numerous thoughtful updates. Step inside to HIGH VAULTED ceilings that create a bright and open feel throughout the home. The entryway features LAMINATE FLOORING and a full GLASS FRONT DOOR, welcoming natural light into the space. The living room is also adorned with LAMINATE FLOORING, a ceiling fan, blinds, and elegant decorative CORNICES above the windows and doors, adding a touch of character. The dining room continues the open feel with laminate flooring and high ceilings. The kitchen is well-appointed with linoleum flooring, HI-DEF countertops, BEADBOARD backsplash, a PORCELAIN SINK, RECESSED lighting, UNDER-CABINET and OVER-CABINET lighting, bottom roll-out cabinets, a CLOSET PANTRY, and a BREAKFAST BAR with WAINSCOATING. The primary suite features laminate flooring, HIGH TRAY ceilings, and a WALK-IN CLOSET. The ensuite bath includes linoleum flooring, a WALK-IN shower, and HI-DEF countertops with elevated vanities. Guests will appreciate the comfortable secondary bedroom with laminate flooring, HIGH VAULTED ceilings, a built-in closet, and ceiling fan. The guest bath offers linoleum flooring, a tub and shower combo, linen closet, and TALL countertops with HI-DEF surfaces. A 3rd bedroom provides additional flexible space with laminate flooring, built-in closet, and ceiling fan. The INSIDE LAUNDRY ROOM includes linoleum flooring, a laundry tub, and cabinetry for extra storage. Relax year-round in the GLASS ENCLOSED LANAI with double paned windows featuring painted flooring, blinds, a ceiling fan, and sliders leading to the backyard—perfect for enjoying the peaceful outdoor setting. This well-maintained home features a 1/1/2 car garage with attic stairs for extra storage and a garage door screen with a sliding door for extra convenience. 2 windows in the living room and primary bedroom were replaced for added comfort and efficiency. This charming villa combines vaulted ceilings, tasteful updates, and a desirable location in The Villages. Close to Mulberry Grove Rec Center, First Responders Rec Center, and the Nancy Lopez Country Club. For your shopping, dining and medical needs, you are minutes from the Mulberry Grove Shopping Plaza!

Listing Information


Property Type: Residential, Villa

Status: Pending

Bedrooms: 3

Bathrooms: 2

Lot Size: 0.11 Acres

Square Feet: 1,437 sq ft

Year Built: 2016

Garage: Yes

Stories: 1 Story

Construction: Block,Concrete,Stucco

Subdivision: The Villages

Foundation: Slab

County: Marion

Room Information


Main Floor

Porch: 8.8x14.8

Bedroom 3: 10.2x12.1

Bathroom 2:

Bedroom 2: 12.6x10.1

Primary Bathroom:

Primary Bedroom: 12.4x13.4

Kitchen: 11.5x10.3

Dining Room: 10x10.3

Living Room: 15x14.3

Bathrooms

Full Baths: 2

Additonal Room Information

Laundry: Inside, Laundry Room, Washer Hookup, Electric Dryer Hookup

Interior Features


Appliances: Electric Water Heater, Microwave, Washer, Range, Refrigerator, Dishwasher, Disposal, Dryer

Flooring: Laminate,Linoleum

Doors/Windows: Blinds, Window Treatments

Additional Interior Features: Ceiling Fan(s), Vaulted Ceiling(s), High Ceilings, Tray Ceiling(s), Window Treatments, Split Bedrooms, Walk-In Closet(s), Open Floorplan

Utilities


Water: Public

Sewer: Public Sewer

Other Utilities: Cable Connected,Electricity Connected,Municipal Utilities,Sewer Connected,Water Connected

Cooling: Ceiling Fan(s), Central Air

Heating: Electric, Heat Pump

Exterior / Lot Features


Attached Garage: Attached Garage

Garage Spaces: 1

Parking Description: Golf Cart Garage

Roof: Shingle

Pool: Community

Lot Dimensions: 44x105

Additional Exterior/Lot Features: Private, Near Golf Course

Community Features


Community Features: Pool, Tennis Court(s), Golf, Dog Park, Park, Restaurant, Golf Carts OK

Driving Directions


Hwy 441 to SE Hwy 42 South. Turn Left on SE 91st Phillips Ct. Left on SE 166th Sprung Ln. Left on SE 92nd Stokes Ct.

Financial Considerations


Terms: Cash,Conventional,VA Loan

Tax/Property ID: 6719-013-000

Tax Amount: 2160.68

Tax Year: 2025

Sales History

Date Price
Currently not available.

Tax Summary

Tax Year Estimated Market Value Total Tax
Currently not available.

Data powered by ATTOM Data Solutions. Copyright© 2026. Information deemed reliable but not guaranteed.

Schools nearby 16673 SE 92nd Stokes Court

Schools in attendance boundaries Grades Distance Rating
Loading...


Schools nearby Grades Distance Rating
Loading...

Data powered by ATTOM Data Solutions. Copyright© 2026. Information deemed reliable but not guaranteed.

The schools shown represent both the assigned schools and schools by distance based on local school and district attendance boundaries. Attendance boundaries change based on various factors and proximity does not guarantee enrollment eligibility. Please consult your real estate agent and/or the school district to confirm the schools this property is zoned to attend. Information is deemed reliable but not guaranteed.

SchoolDigger ® Rating

The SchoolDigger rating system is a 1-5 scale with 5 as the highest rating. SchoolDigger ranks schools based on test scores supplied by each state's Department of Education. They calculate an average standard score by normalizing and averaging each school's test scores across all tests and grades.

Coming soon properties will soon be on the market, but are not yet available for showings.

Loading...