1671 Vinland Way Naples, FL 34105
Pending MLS# 226001515
3 beds 5 baths 3,182 sq ft Single Family
Details for 1671 Vinland Way
MLS# 226001515
Description for 1671 Vinland Way, Naples, FL, 34105
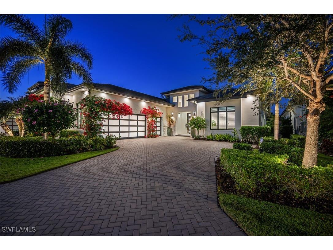
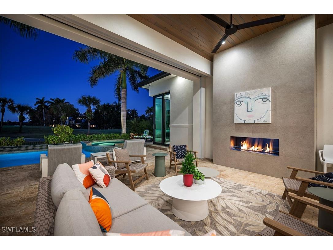
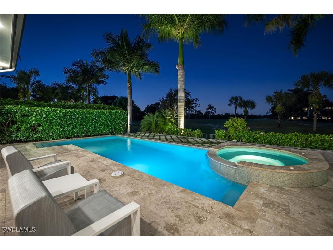
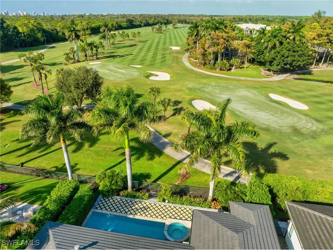
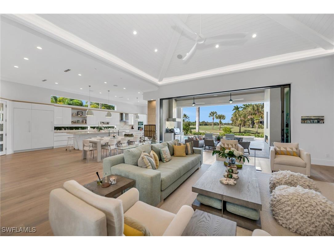
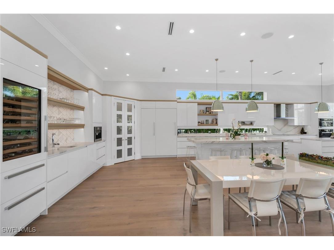
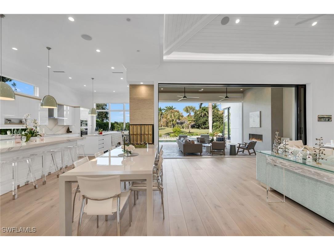
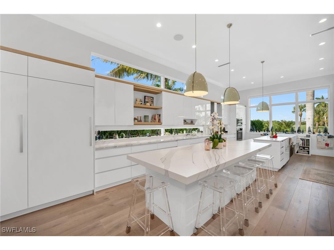
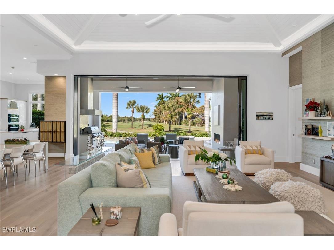
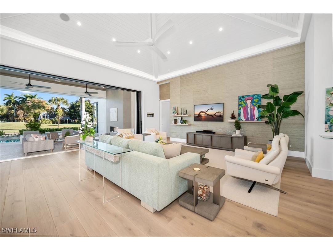
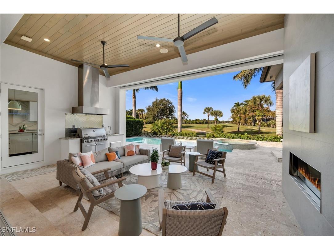
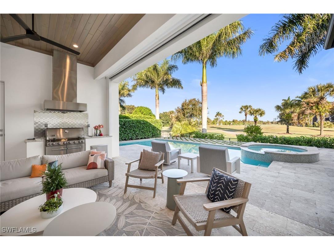
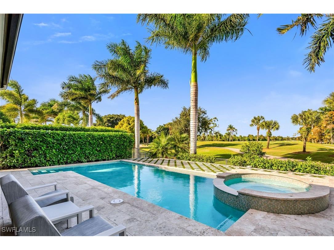
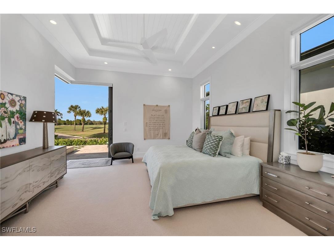
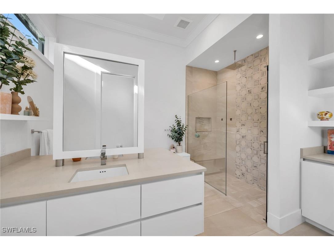
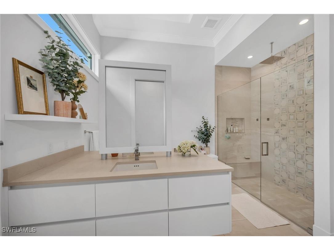
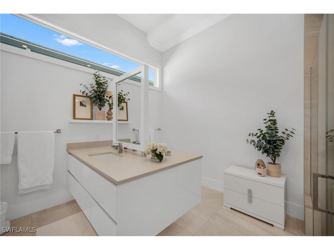
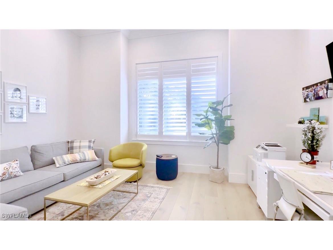
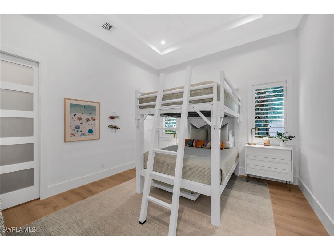
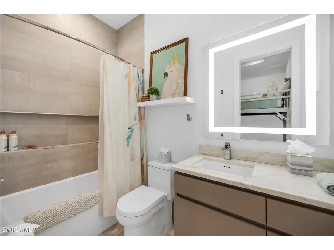
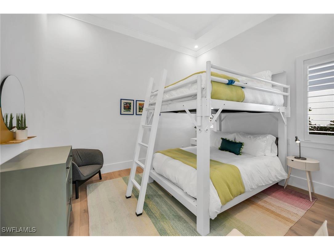
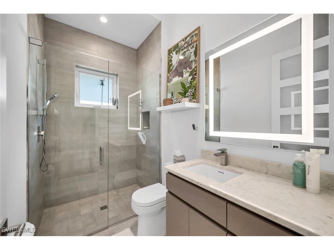
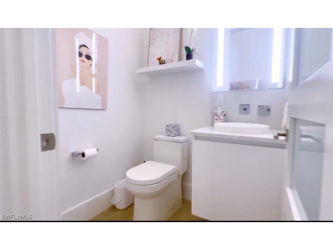
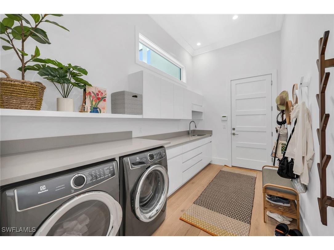
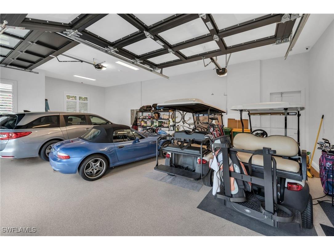
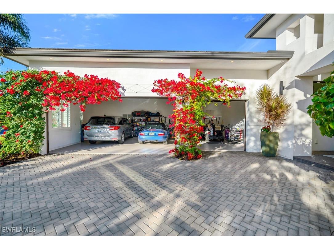
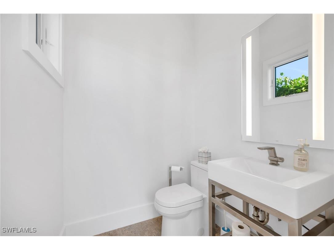
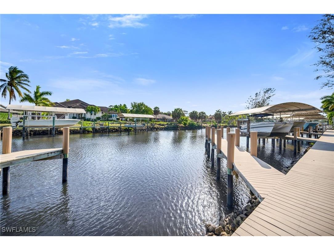
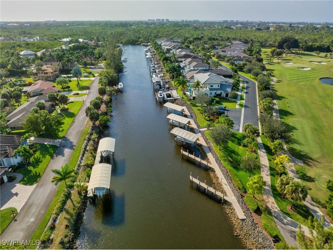
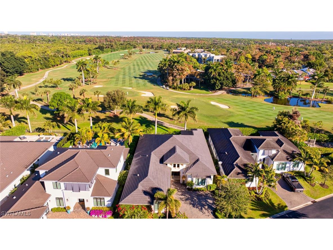
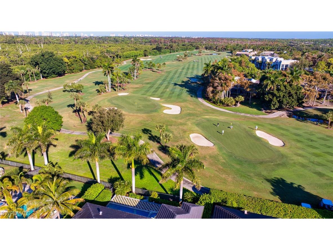
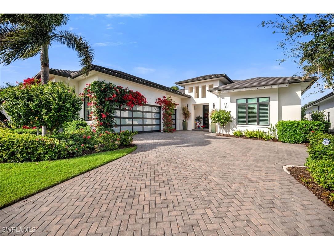
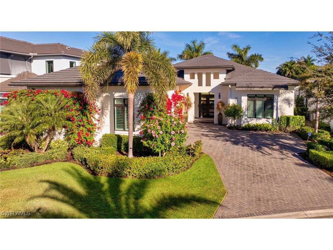
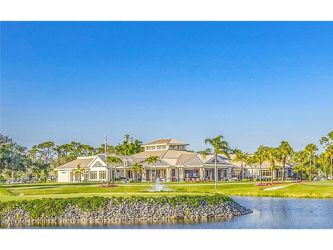
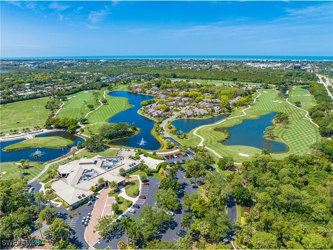
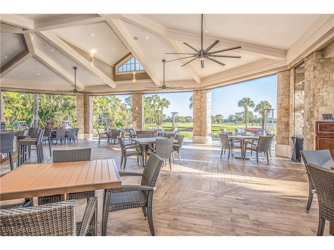
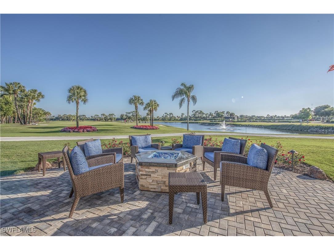
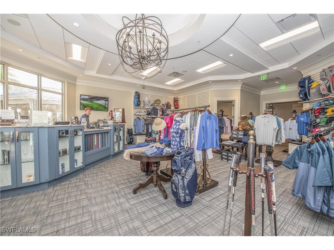
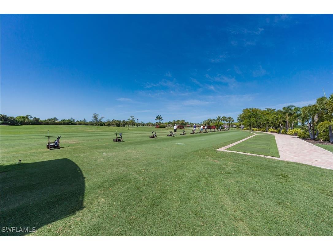
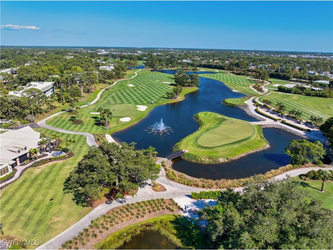
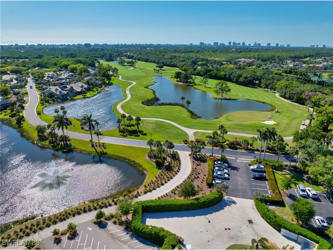
Immediate golf and Gulf access await at 1671 Vineland, a stunning ranch-style home built in 2019, perfectly situated on the picturesque second and third holes of the Bear's Paw golf course, steps away from a private deeded boat slip. This exceptional residence offers breathtaking golf course views, best enjoyed from the private pool and spa, along with the spacious 400-square-foot covered outdoor living area. Featuring powered screens, a vented natural gas fireplace, and a vented Weber six-burner natural gas BBQ, the lanai provides year-round comfort and is ideal for entertaining or relaxing. A bar sink and a conveniently located U-Line undercounter bar refrigerator (servicing both the kitchen and lanai) further enhance the outdoor experience. With ten-foot sliding glass doors, the home seamlessly blends indoor and outdoor living. Inside, a thoughtfully designed great room centers around a spectacular chef’s kitchen that will impress even the most discerning culinary enthusiast. Highlights include Sub-Zero refrigeration with a full refrigerator featuring a cold water dispenser, a separate freezer with an ice maker, and a Sub-Zero wine tower with two refrigerated drawers. The kitchen is equipped with premium Miele appliances, including an induction cooktop, speed oven (microwave and convection), steam oven, warming drawer, built-in coffee maker, and two Miele dishwashers. A transom backsplash, expansive windows, and a large pantry flood the space with natural light while providing excellent storage and functionality. The home offers three spacious bedrooms, each with its own en-suite bathroom, plus a dedicated den perfect for a home office or additional guest space. Overall, there are three full bathrooms, a powder room, and a pool bath, all thoughtfully designed for convenience and privacy. Car enthusiasts will appreciate the oversized three-car garage, offering nearly 900 square feet with a five-foot bump-out, impact-rated high garage doors, and ceiling heights that accommodate car lifts. Additional features include an Electrolux front-loading washer and steam dryer. An immediate golf membership is available for purchase at closing, allowing a seamless transition into the Bears Paw lifestyle. The property is mostly furnished, with a detailed list of inclusions available upon request. This is a rare opportunity to own a meticulously designed, newer-construction home in the exclusive Landings at Bear's Paw, centrally located in Naples with unmatched access to world-class golf, dining, and beaches. Act quickly—homes of this caliber rarely become available. Membership to Bears Paw is optional.
Listing Information
Property Type: Residential, Single Family Residence
Status: Pending-Inspection
Bedrooms: 3
Bathrooms: 5
Lot Size: 0.22 Acres
Square Feet: 3,182 sq ft
Year Built: 2019
Garage: Yes
Stories: 1 Story
Construction: Block,Concrete,Stucco
Subdivision: Landings At Bears Paw
Furnished: Yes
County: Collier
Days On Market: 65
Construction Status: Resale
School Information
Elementary: Poinciana Elementary
Middle: Gulfview Middle School
High: Naples High School
Room Information
Bathrooms
Full Baths: 3
1/2 Baths: 2
Additonal Room Information
Laundry: Inside
Interior Features
Appliances: Ice Maker, Wine Cooler, Built-In Oven, Microwave, Dishwasher, Disposal, Dryer, Refrigerator, Washer, Warming Drawer, Electric Cooktop, Self Cleaning Oven, RefrigeratorWithIce Maker
Flooring: Tile,Wood
Doors/Windows: Impact Glass
Additional Interior Features: Wet Bar, Eat-In Kitchen, Split Bedrooms, Walk-In Closet(s), Fireplace, Breakfast Bar, Built-in Features, Bar, Bedroom on Main Level, Entrance Foyer, Closet Cabinetry, Custom Mirrors, High Ceilings, Living/Dining Room, Main Level Primary, Dual Sinks, Coffered Ceiling(s), Separate Shower, Shower Only, Smart Home
Utilities
Water: Public
Sewer: Public Sewer
Other Utilities: Cable Available,High Speed Internet Available
Cooling: Ceiling Fan(s), Electric, Central Air
Heating: Electric, Central
Exterior / Lot Features
Attached Garage: Attached Garage
Garage Spaces: 3
Parking Description: Paved, Attached, Garage, Garage Door Opener, driveway
Roof: Tile
Pool: In Ground, Outside Bath Access, Pool Equipment, Gas Heat, Heated, Salt Water
Lot View: Golf Course
Lot Dimensions: 74 x 159 x 67 x 128
Additional Exterior/Lot Features: Security/High Impact Doors, Outdoor Grill, Outdoor Shower, Fence, Gas Grill, Porch, Screened, Lanai, On Golf Course, Cul-de-Sac, Rectangular Lot
Waterfront Details
Water Front Features: Navigable Water, Across the Road Water Frontage
Community Features
Community Features: Golf, Boat Facilities, Gated
Security Features: Smoke Detector(s), Security Gate, Security System, Burglar Alarm (Monitored), Gated Community
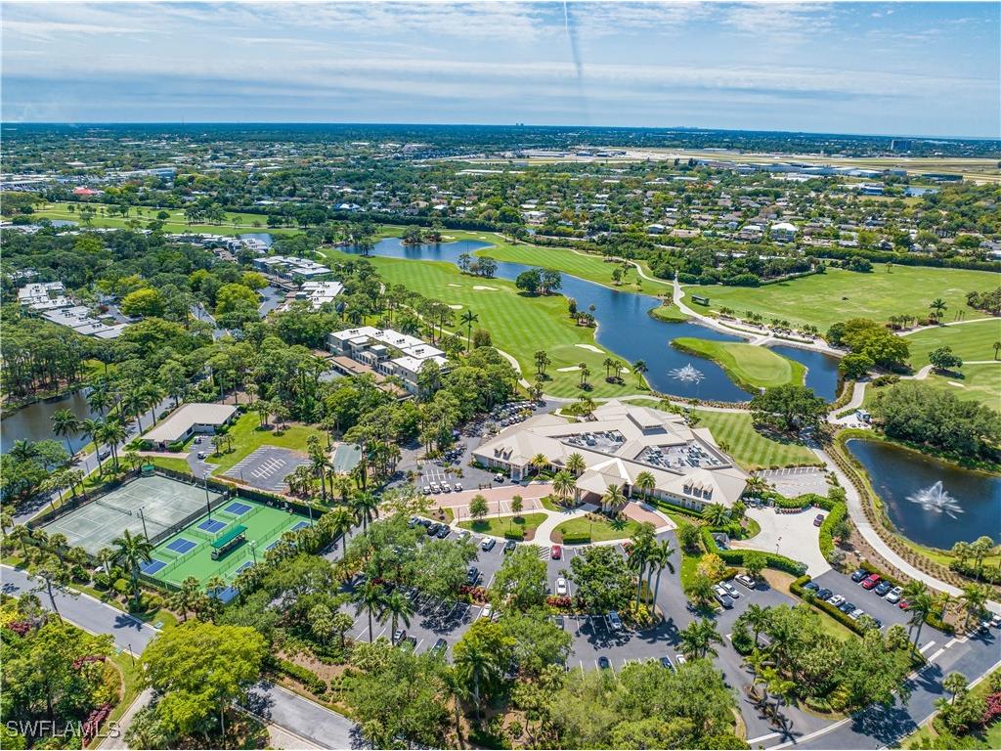
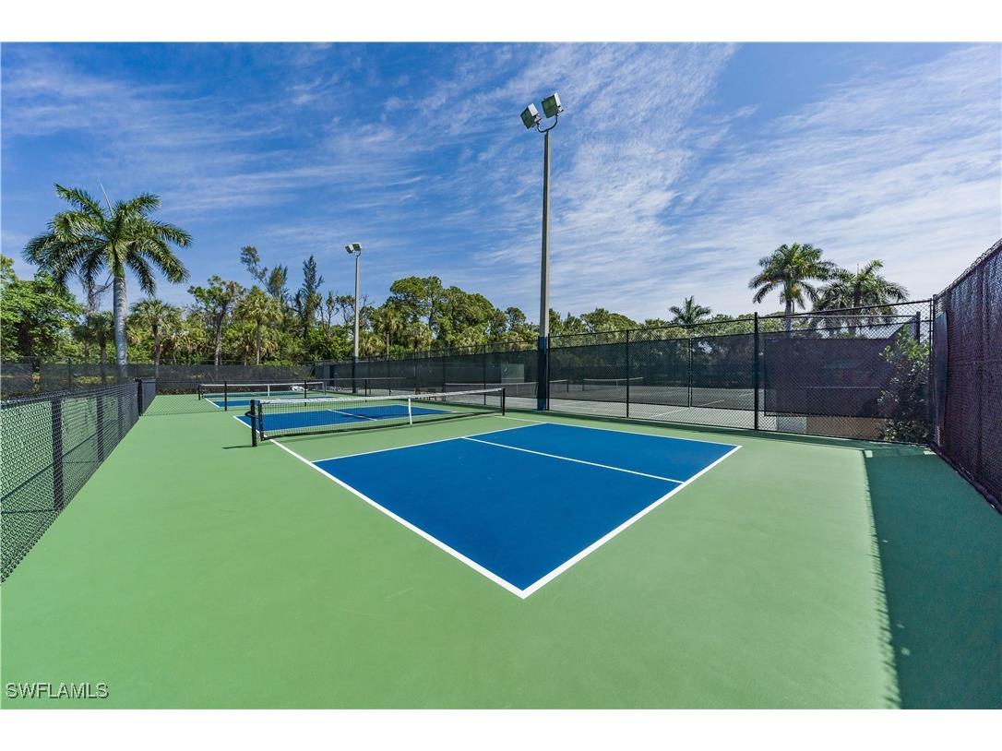
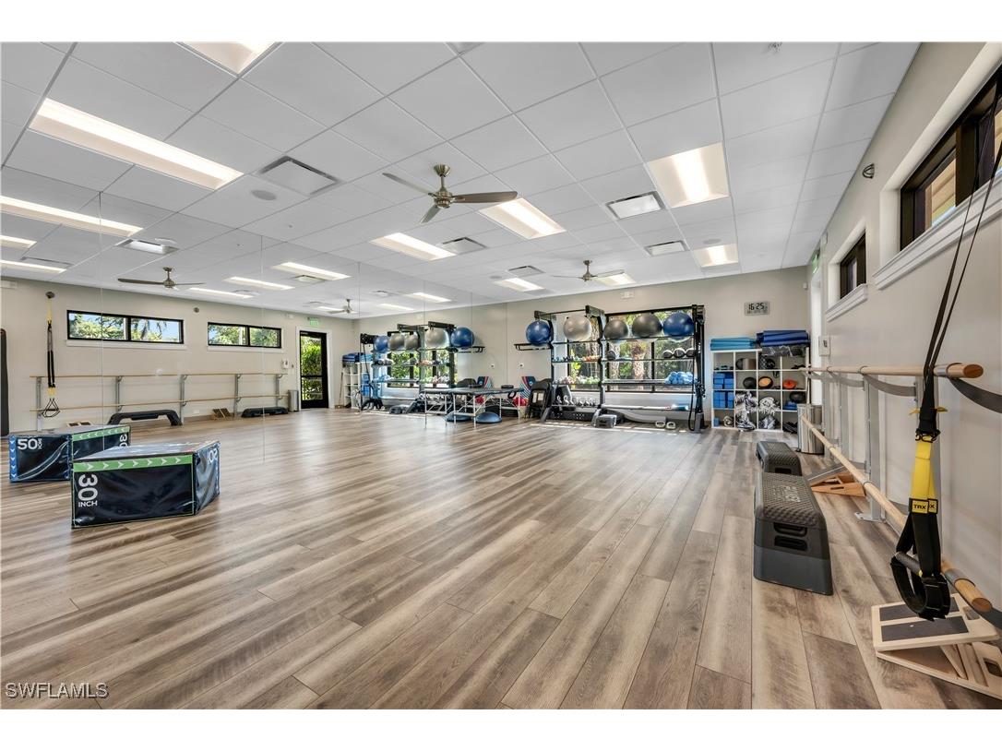
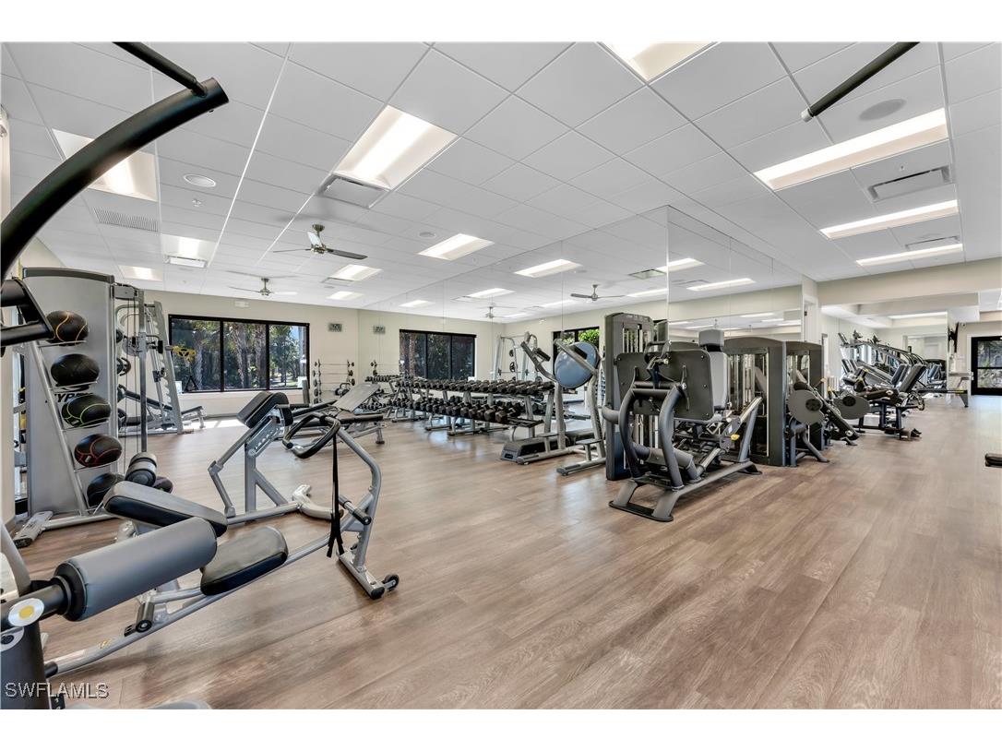
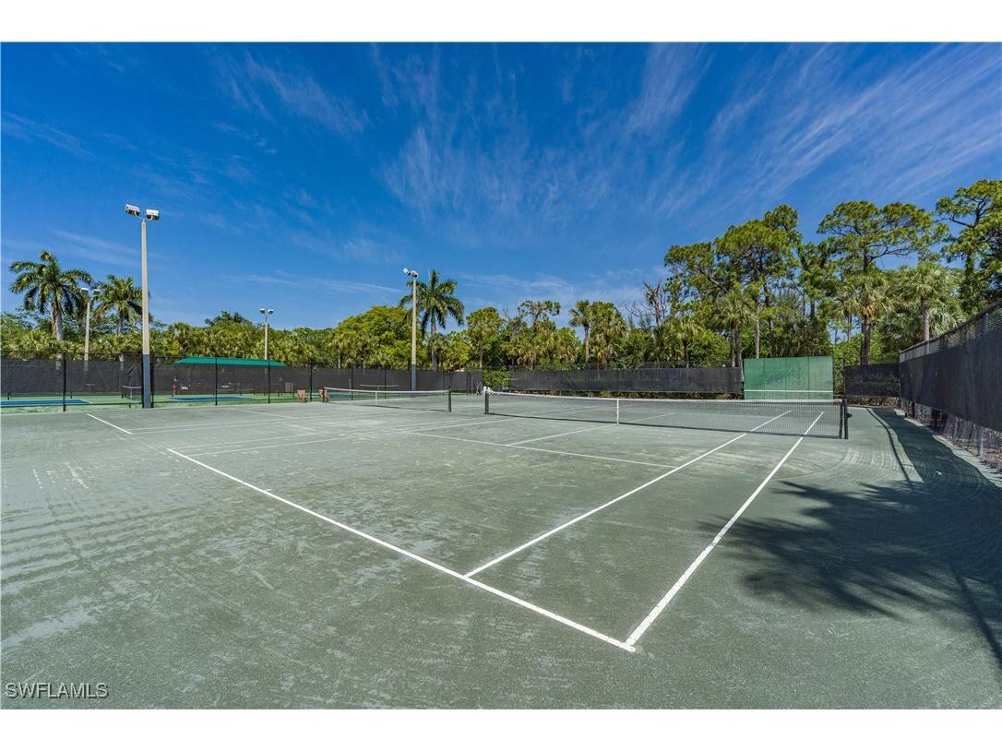
Association Amenities: Putting Green(s), Restaurant, Pickleball, Management, Boat Ramp, Pier, Clubhouse, Fitness Center, Tennis Court(s), Boat Slip, Marina, Private Membership, Guest Suites, Dog Park, Boat Dock, Golf Course, Bocce Court
HOA Dues Include: Maintenance Grounds, Street Lights, Reserve Fund, Road Maintenance
Homeowners Association: Yes
HOA Dues: $3,600 / Quarterly
Financial Considerations
Terms: All Financing Considered,Cash
Tax/Property ID: 54490010863
Tax Amount: 34561.85
Tax Year: 2024
 A broker reciprocity listing courtesy: John R Wood Properties
Based on information provided by FGCMLS. Internet Data Exchange information is provided exclusively for consumers’ personal, non-commercial use, and such information may not be used for any purpose other than to identify prospective properties consumers may be interested in purchasing. This data is deemed reliable but is not guaranteed to be accurate by Edina Realty, Inc., or by the MLS. Edina Realty, Inc., is not a multiple listing service (MLS), nor does it offer MLS access.
Copyright 2026 FGCMLS. All Rights Reserved.
Sales History & Tax Summary for 1671 Vinland Way
Sales History
| Date | Price | |
|---|---|---|
| Currently not available. | ||
Tax Summary
| Tax Year | Estimated Market Value | Total Tax |
|---|---|---|
| Currently not available. | ||
Data powered by ATTOM Data Solutions. Copyright© 2026. Information deemed reliable but not guaranteed.
Schools
Schools nearby 1671 Vinland Way
| Schools in attendance boundaries | Grades | Distance | Rating |
|---|---|---|---|
| Loading... | |||
| Schools nearby | Grades | Distance | Rating |
|---|---|---|---|
| Loading... | |||
Data powered by ATTOM Data Solutions. Copyright© 2026. Information deemed reliable but not guaranteed.
The schools shown represent both the assigned schools and schools by distance based on local school and district attendance boundaries. Attendance boundaries change based on various factors and proximity does not guarantee enrollment eligibility. Please consult your real estate agent and/or the school district to confirm the schools this property is zoned to attend. Information is deemed reliable but not guaranteed.
SchoolDigger ® Rating
The SchoolDigger rating system is a 1-5 scale with 5 as the highest rating. SchoolDigger ranks schools based on test scores supplied by each state's Department of Education. They calculate an average standard score by normalizing and averaging each school's test scores across all tests and grades.
Coming soon properties will soon be on the market, but are not yet available for showings.