16720 Beauclaire Ct Tavares, FL 32778 - HARRIS CHAIN OF LAKES
For Sale MLS# G5113762
3 beds 3 baths 2,169 sq ft Single Family
Details for 16720 Beauclaire Ct
MLS# G5113762
Description for 16720 Beauclaire Ct, Tavares, FL, 32778 - HARRIS CHAIN OF LAKES
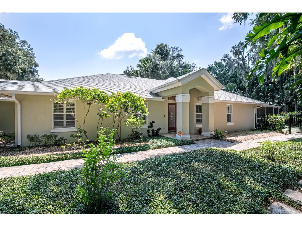
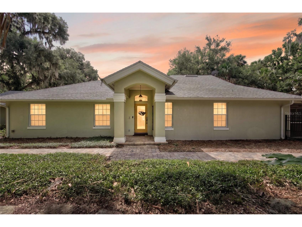
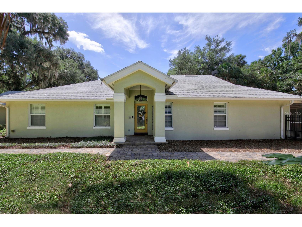
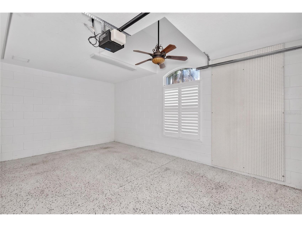
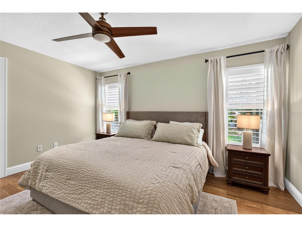
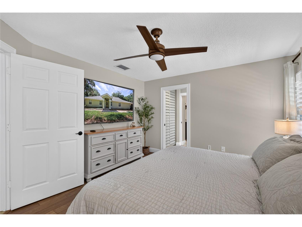
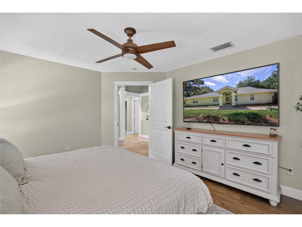
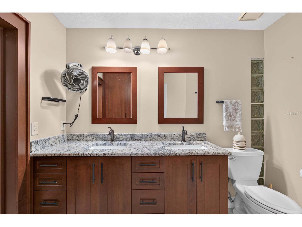
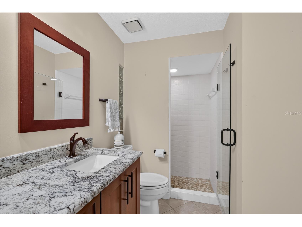
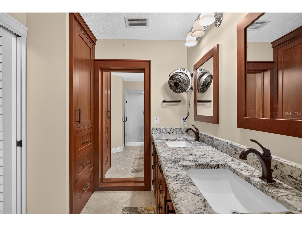
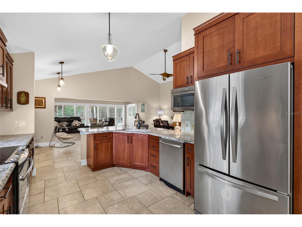
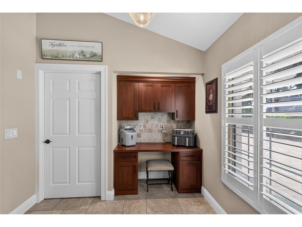
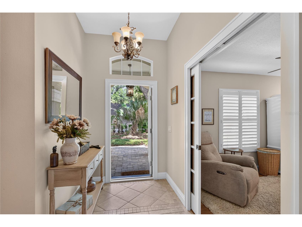
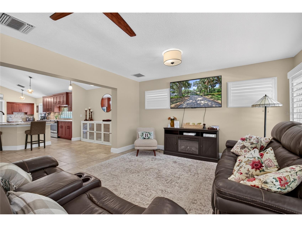
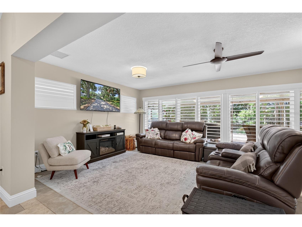
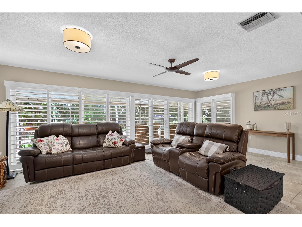
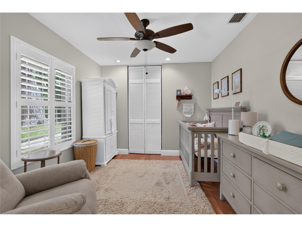
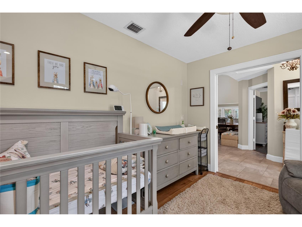
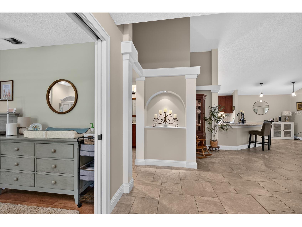
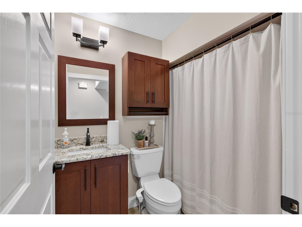
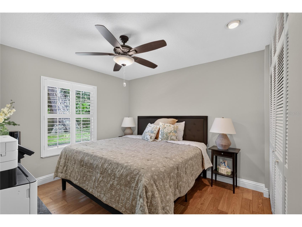
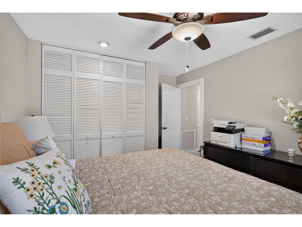
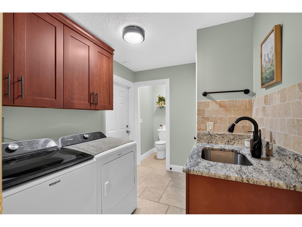
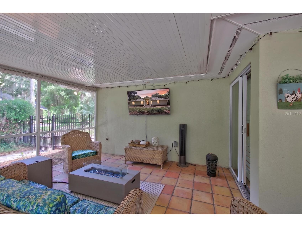
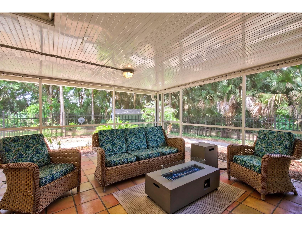
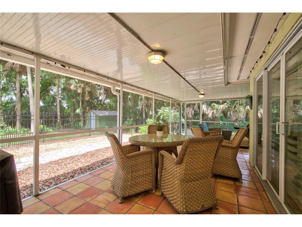
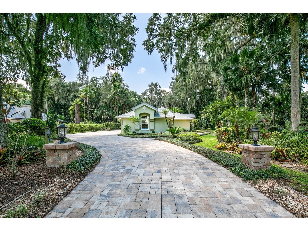
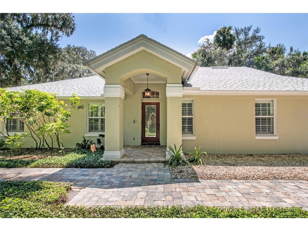
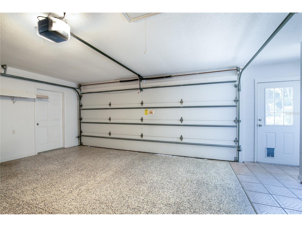
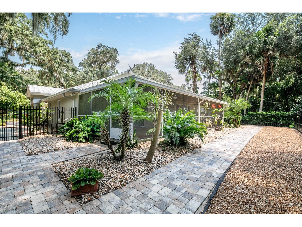
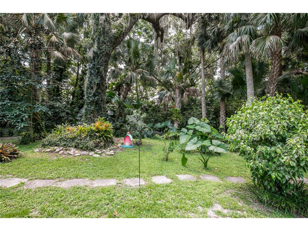
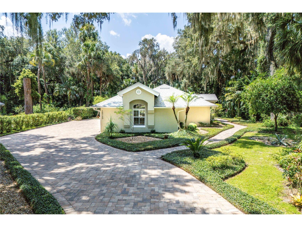
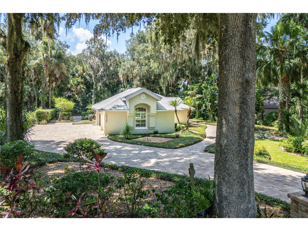
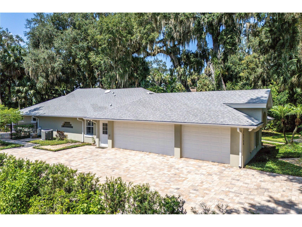
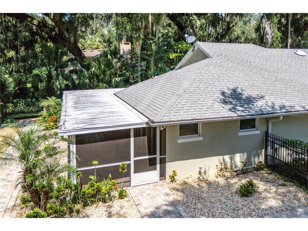
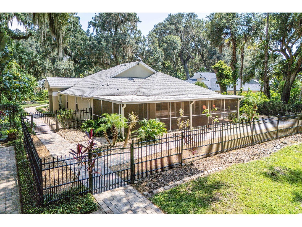
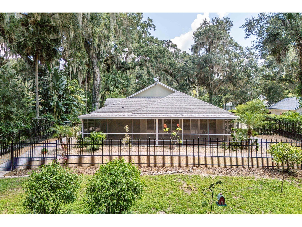
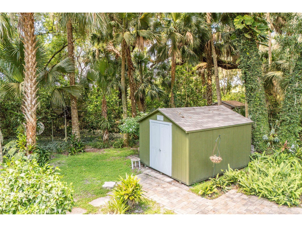
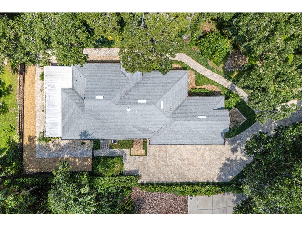
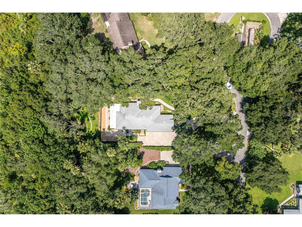
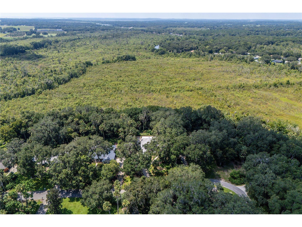
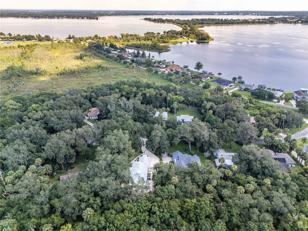
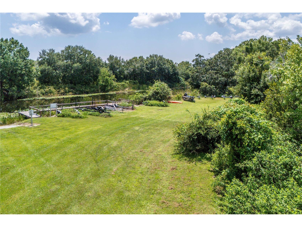
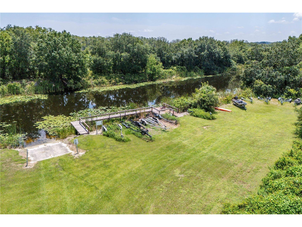
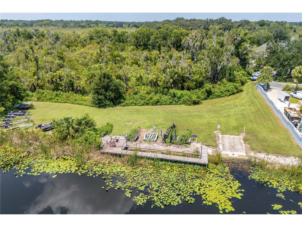
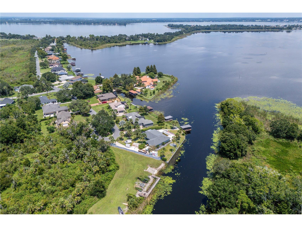
Virtually Staged. Welcome nature lovers and boat enthusiasts! This is your opportunity to enjoy living along the shores of the beautiful Harris Chain of Lakes, without the waterfront price tag! This popular community on Lake Beauclaire is situated between Mount Dora and Tavares on the south side of the Harris Chain of Lakes. By boat, you are about 20 minutes to public docks in downtown Mount Dora and 25 minutes to the seaplane base and docks in downtown Tavares. As you drive back toward Beauclaire Court, you will see that careful consideration was taken by the community to ensure that properties continue to adhere to the rural lifestyle that is appreciated back here. When you pull into your driveway, you will immediately notice the skill and care put into the landscaping. Every little detail was carefully planned and lovingly maintained. The long paver driveway offers an abundance of parking for cars, trailers, etc. There is a 3 car garage with the 3rd stall separated from the main garage. That separate stall is air conditioned and heated by the main HVAC for the home. It still has the overhead door in case you want to use it for parking and the doors are insulated to keep heat out. It could be used as a workshop, man cave, game room, craft room, library, and many other uses. Inside the home, you will find an open floorplan that is great for entertaining. The large kitchen has custom wood cabinetry, accent lighting, a built in desk, lots of pantry space, and stainless appliances. The cabinets have pull out drawers for easy access to all your kitchen gear. There is a bar area for seating and a separate breakfast nook for a casual dining space next to the kitchen. It overlooks the living room and there is also a huge family room (or would be a perfect spot for a large dining room table for big gatherings). This space is light and bright as it overlooks the pristine gardens in the back yard. There is also a large screened lanai for entertaining and dining space. A great layout for cooler days when you can open up and fill the home with fresh air! Back inside, there are 3 bedrooms and 2 full bathrooms (also with custom wood cabinetry), as well as an inside utility room and half bath just inside from the garage. The 3rd bedroom currently has French doors to make it a light and bright office but also has a closet so you can use it as a bedroom. All throughout the home, there are plantation shutters on all the windows, including shutters for the sliding doors along the back of the home. The yard is amazing with it's paver walkways (which extend 360 degrees around the property), five foot aluminum fenced in area with river rock and pea gravel, storage shed, and lush greenery everywhere. The yard backs up to a densely wooded area, allowing you to simply enjoy the sounds of nature and peace. The home is wired for an external portable home generator, however the generator is NOT included. There is a LOT of storage here and the attic has plywood flooring for a large area for additional storage. This home is move-in ready so you can start enjoying the pleasures of living in a lakefront community!
Listing Information
Property Type: Residential, Single Family Residence
Status: Active
Bedrooms: 3
Bathrooms: 3
Lot Size: 0.59 Acres
Square Feet: 2,169 sq ft
Year Built: 1994
Garage: Yes
Stories: 1 Story
Construction: Block
Subdivision: Lake Beauclaire Sub
Foundation: Slab
County: Lake
School Information
Elementary: Astatula Elem
Middle: Tavares Middle
High: Tavares High
Room Information
Main Floor
Bonus Room: 11.8x20.5
Bedroom 3: 9.8x11.4
Bedroom 2: 10.11x10.1
Primary Bedroom: 12.2x14.3
Family Room: 22.3x13.5
Kitchen: 18x11.6
Living Room: 19.6x11
Bathrooms
Full Baths: 2
1/2 Baths: 1
Additonal Room Information
Laundry: Laundry Room, Inside
Interior Features
Appliances: Electric Water Heater, Dishwasher, Disposal, Range, Refrigerator
Flooring: Porcelain Tile,Wood
Doors/Windows: Window Treatments
Additional Interior Features: Eat-In Kitchen, Ceiling Fan(s), Walk-In Closet(s), Window Treatments, Built-in Features, Wood Cabinets, Crown Molding, Solid Surface Counters
Utilities
Water: Private
Sewer: Septic Tank
Other Utilities: Electricity Connected,High Speed Internet Available
Cooling: Ceiling Fan(s), Central Air
Heating: Central
Exterior / Lot Features
Attached Garage: Attached Garage
Garage Spaces: 2
Parking Description: Garage, Garage Door Opener, driveway, Garage Faces Side
Roof: Shingle
Lot View: Trees/Woods
Fencing: Other
Additional Exterior/Lot Features: Sprinkler/Irrigation, Garden, Storage, Rear Porch, Screened, Flat, Level, Landscaped, Cul-de-Sac, Outside City Limits
Out Buildings: Shed(s)
Waterfront Details
Standard Water Body: HARRIS CHAIN OF LAKES
Community Features
Community Features: Water Access, Boat Facilities, Fishing
Homeowners Association: Yes
HOA Dues: $138 / Quarterly
Driving Directions
Hwy 19 south from tavares. Turn left on CR 448. Approximately 3.5 miles, turn left on Shirley Shores. Follow road, staying on E Shirley Shores toward Deer Island. Turn right on Beauclaire Dr, then right on Beauclaire Ct. Home is on left
Financial Considerations
Terms: Cash,Conventional,FHA,VA Loan
Tax/Property ID: 02-20-26-0250-000-03500
Tax Amount: 6142
Tax Year: 2025
 A broker reciprocity listing courtesy: PICKET FENCE REALTY LLC
Based on information provided by Stellar MLS as distributed by the MLS GRID. Information from the Internet Data Exchange is provided exclusively for consumers’ personal, non-commercial use, and such information may not be used for any purpose other than to identify prospective properties consumers may be interested in purchasing. This data is deemed reliable but is not guaranteed to be accurate by Edina Realty, Inc., or by the MLS. Edina Realty, Inc., is not a multiple listing service (MLS), nor does it offer MLS access.
Copyright 2026 Stellar MLS as distributed by the MLS GRID. All Rights Reserved.
Payment Calculator
Interest rate and annual percentage rate (APR) are based on current market conditions, are for informational purposes only, are subject to change without notice and may be subject to pricing add-ons related to property type, loan amount, loan-to-value, credit score and other variables. Estimated closing costs used in the APR calculation are assumed to be paid by the borrower at closing. If the closing costs are financed, the loan, APR and payment amounts will be higher. If the down payment is less than 20%, mortgage insurance may be required and could increase the monthly payment and APR. Contact us for details. Additional loan programs may be available. Accuracy is not guaranteed, and all products may not be available in all borrower's geographical areas and are based on their individual situation. This is not a credit decision or a commitment to lend.
Sales History & Tax Summary for 16720 Beauclaire Ct
Sales History
| Date | Price | |
|---|---|---|
| Currently not available. | ||
Tax Summary
| Tax Year | Estimated Market Value | Total Tax |
|---|---|---|
| Currently not available. | ||
Data powered by ATTOM Data Solutions. Copyright© 2026. Information deemed reliable but not guaranteed.
Schools
Schools nearby 16720 Beauclaire Ct
| Schools in attendance boundaries | Grades | Distance | Rating |
|---|---|---|---|
| Loading... | |||
| Schools nearby | Grades | Distance | Rating |
|---|---|---|---|
| Loading... | |||
Data powered by ATTOM Data Solutions. Copyright© 2026. Information deemed reliable but not guaranteed.
The schools shown represent both the assigned schools and schools by distance based on local school and district attendance boundaries. Attendance boundaries change based on various factors and proximity does not guarantee enrollment eligibility. Please consult your real estate agent and/or the school district to confirm the schools this property is zoned to attend. Information is deemed reliable but not guaranteed.
SchoolDigger ® Rating
The SchoolDigger rating system is a 1-5 scale with 5 as the highest rating. SchoolDigger ranks schools based on test scores supplied by each state's Department of Education. They calculate an average standard score by normalizing and averaging each school's test scores across all tests and grades.
Coming soon properties will soon be on the market, but are not yet available for showings.