16758 SE 181st Terrace Weirsdale, FL 32195
For Sale MLS# G5106593
5 beds 4 baths 2,422 sq ft Single Family
Details for 16758 SE 181st Terrace
MLS# G5106593
Description for 16758 SE 181st Terrace, Weirsdale, FL, 32195
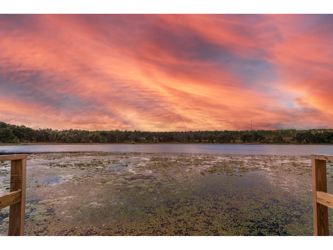
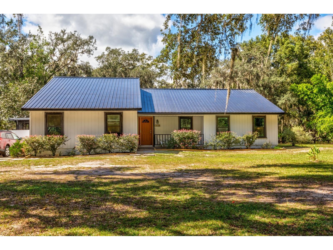
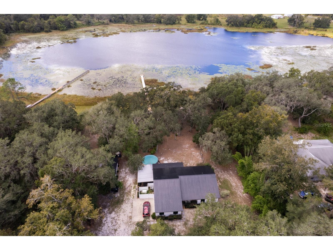
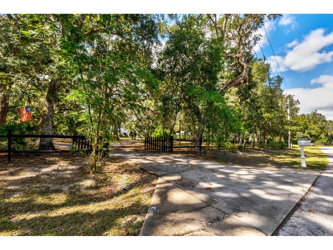
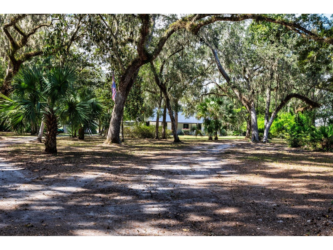
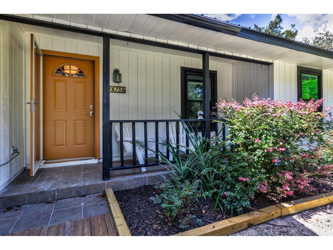
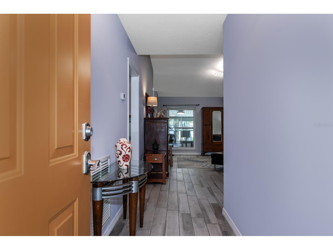
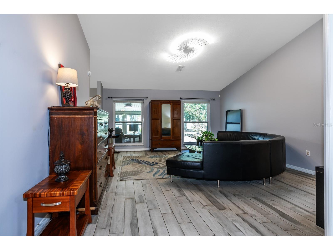
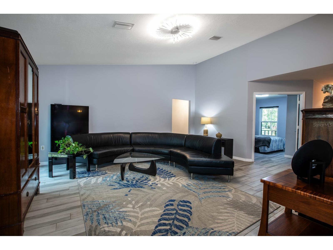
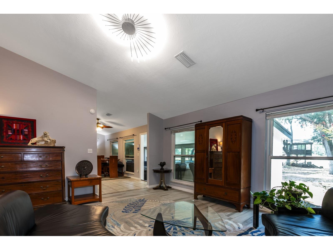
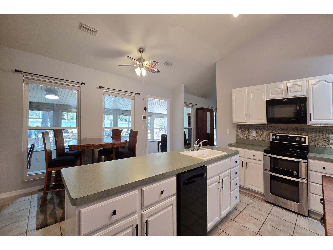
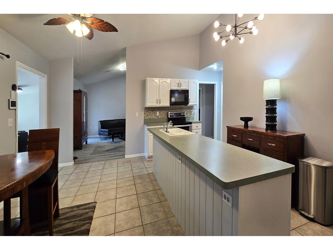
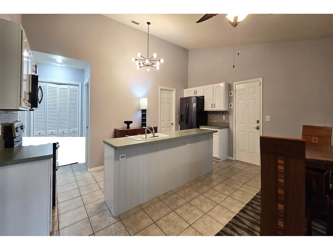
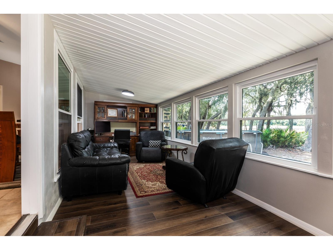
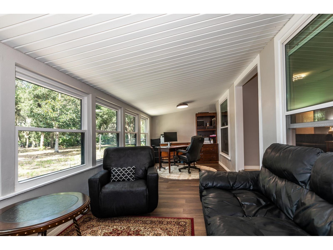
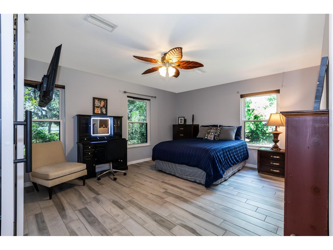
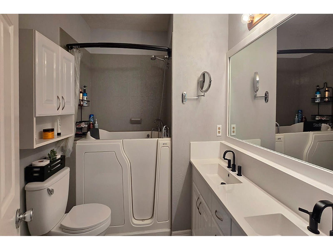
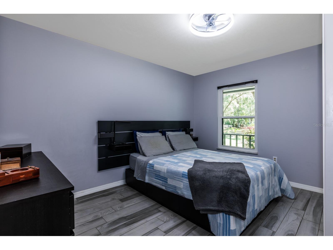
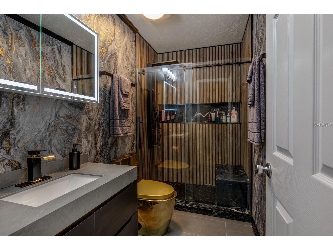
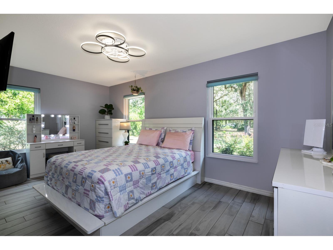
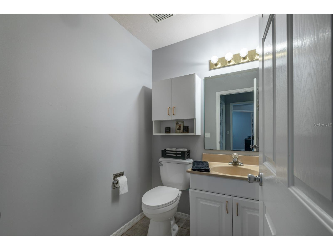
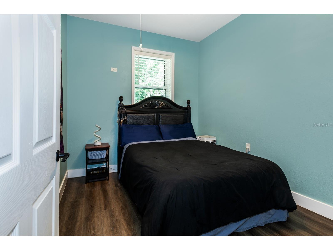
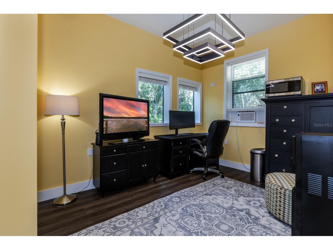
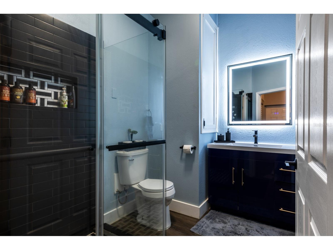
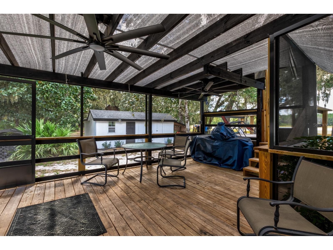
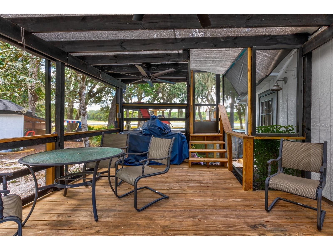
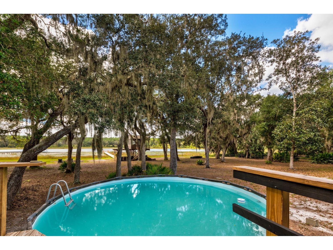
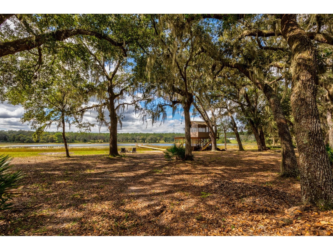
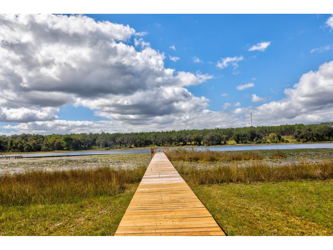
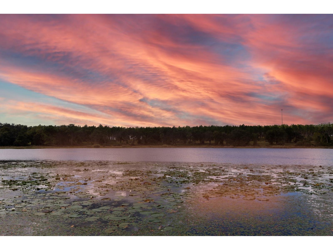
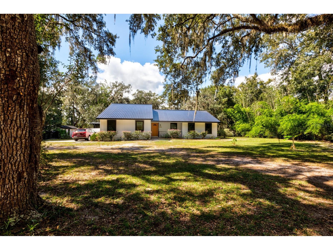
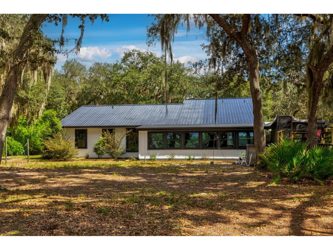
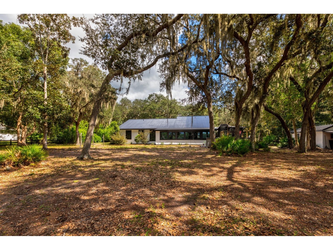
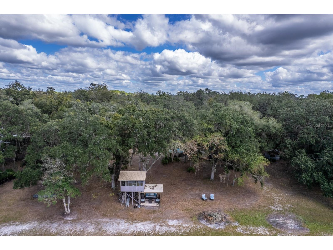
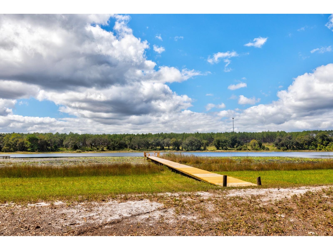
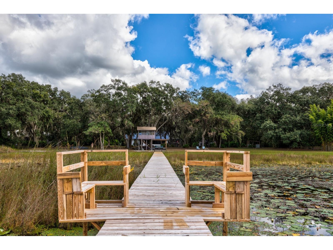
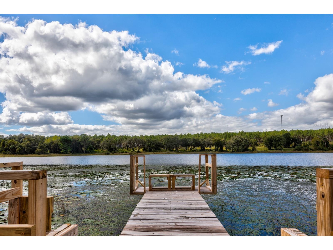
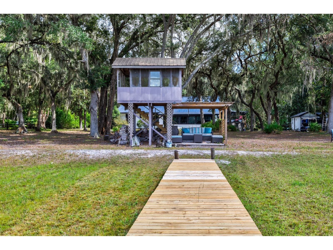
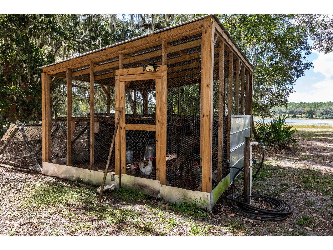
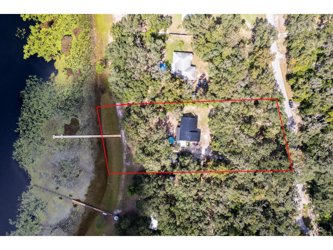
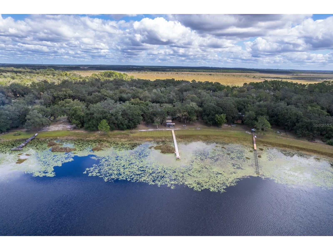
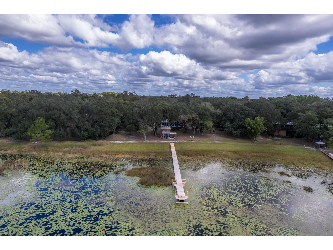
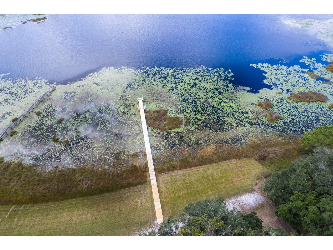
MOTIVATED SELLER - Nestled on 3.5 acres of serene waterfront countryside, this immaculate lakefront home offers the ultimate escape to peaceful rural living with no HOA! This charming 3-bedroom, 2.5-bath main residence includes a newly built 2-bedroom, 1-bath in-law suite with its own private entrance, perfect for guests or extended family. Embrace the tranquility of country life on a sparkling private lake, surrounded by sprawling acreage. The home boasts a 2015 metal roof, a security system, and updated windows, with a new A/C installed in 2019 and a whole-home gas generator for worry-free living. Fresh neutral paint graces both the interior and exterior, and the property is fully fenced, complete with a new chicken coop and resident egg-laying hens for that authentic farmstead feel. Step outside to a newly renovated private dock and a screened-in lakeside retreat ideal for soaking in the beauty of outdoor country living. A majestic canopy of trees lines the driveway, welcoming you to the home’s inviting foyer. Inside, the expansive living room opens up with large windows showcasing breathtaking lake views. Luxury vinyl and tile flooring flow throughout, complemented by a kitchen and separate dining room that share the same stunning waterfront vistas. A fully glassed-in sunroom off the kitchen invites you to bask in the natural beauty, while a screened pergola with an upper deck leads to an above-ground pool for warm summer days. The spacious primary bedroom captures the lake’s serene beauty. It features two closets, including a walk-in, plus a renovated en-suite bath with a walk-in tub, double vanity, and updated cabinetry. The fully renovated guest bath adds modern comfort, while the guest bedroom overlooks the front yard’s newly planted orchard, brimming with avocado, orange, peach, and banana trees. Just minutes from The Villages and Lake Weir, with boat ramps a half-mile away for access to the Chain of Lakes and Silver Springs, this property is a haven for outdoor enthusiasts. Enjoy endless recreational activities, from fishing and boating to soaking in spectacular sunsets. If you dream of peaceful country living by the water, with wide-open spaces and rural charm, this lakefront gem is your perfect home!
Listing Information
Property Type: Residential, Single Family Residence
Status: Active
Bedrooms: 5
Bathrooms: 4
Lot Size: 3.51 Acres
Square Feet: 2,422 sq ft
Year Built: 1996
Stories: 1 Story
Construction: Wood Siding,Wood Frame
Construction Display: New Construction
Subdivision: Braithwaite Park
Foundation: Slab
County: Marion
Construction Status: New Construction
Room Information
Main Floor
Workshop: 10x10
Primary Bedroom: 15.33x13.08
Living Room: 16x7.86
Den: 9.08x28.58
Dining Room: 7.28x14.62
Kitchen: 9.57x19.63
Workshop: 17x8
Porch: 14x20
Utility Room: 8.08x5.17
Bathroom 2: 4.93x8.41
Bedroom 3: 17.25x10.07
Bathroom 1: 5.12x5.8
Bedroom 2: 9.43x12.75
Primary Bathroom: 7.5x8.55
Bathrooms
Full Baths: 3
1/2 Baths: 1
Additonal Room Information
Laundry: Electric Dryer Hookup, Inside, Washer Hookup, Laundry Room
Interior Features
Appliances: Convection Oven, Electric Water Heater, Washer, Microwave, Range, Refrigerator, Dishwasher, Dryer
Flooring: Ceramic Tile,Laminate,Luxury Vinyl
Doors/Windows: Rods, Tinted Windows, Blinds, Double Pane Windows
Additional Interior Features: Open Floorplan, Main Level Primary, Split Bedrooms, Cathedral Ceiling(s), Walk-In Closet(s), Eat-In Kitchen, Ceiling Fan(s)
Utilities
Water: Well
Sewer: Septic Tank
Other Utilities: Electricity Connected,High Speed Internet Available,Propane,Sewer Connected,Water Connected
Cooling: Ceiling Fan(s), Central Air, Wall/Window Unit(s)
Heating: Central
Exterior / Lot Features
Roof: Metal
Pool: Above Ground, Heated
Lot View: Garden,Lake,Trees/Woods,Water
Lot Dimensions: 225x680
Fencing: Wood, fenced
Additional Exterior/Lot Features: Garden, Storage, Screened, Covered, Deck, Porch, Side Porch, Landscaped, Cleared, Dead End, Outside City Limits
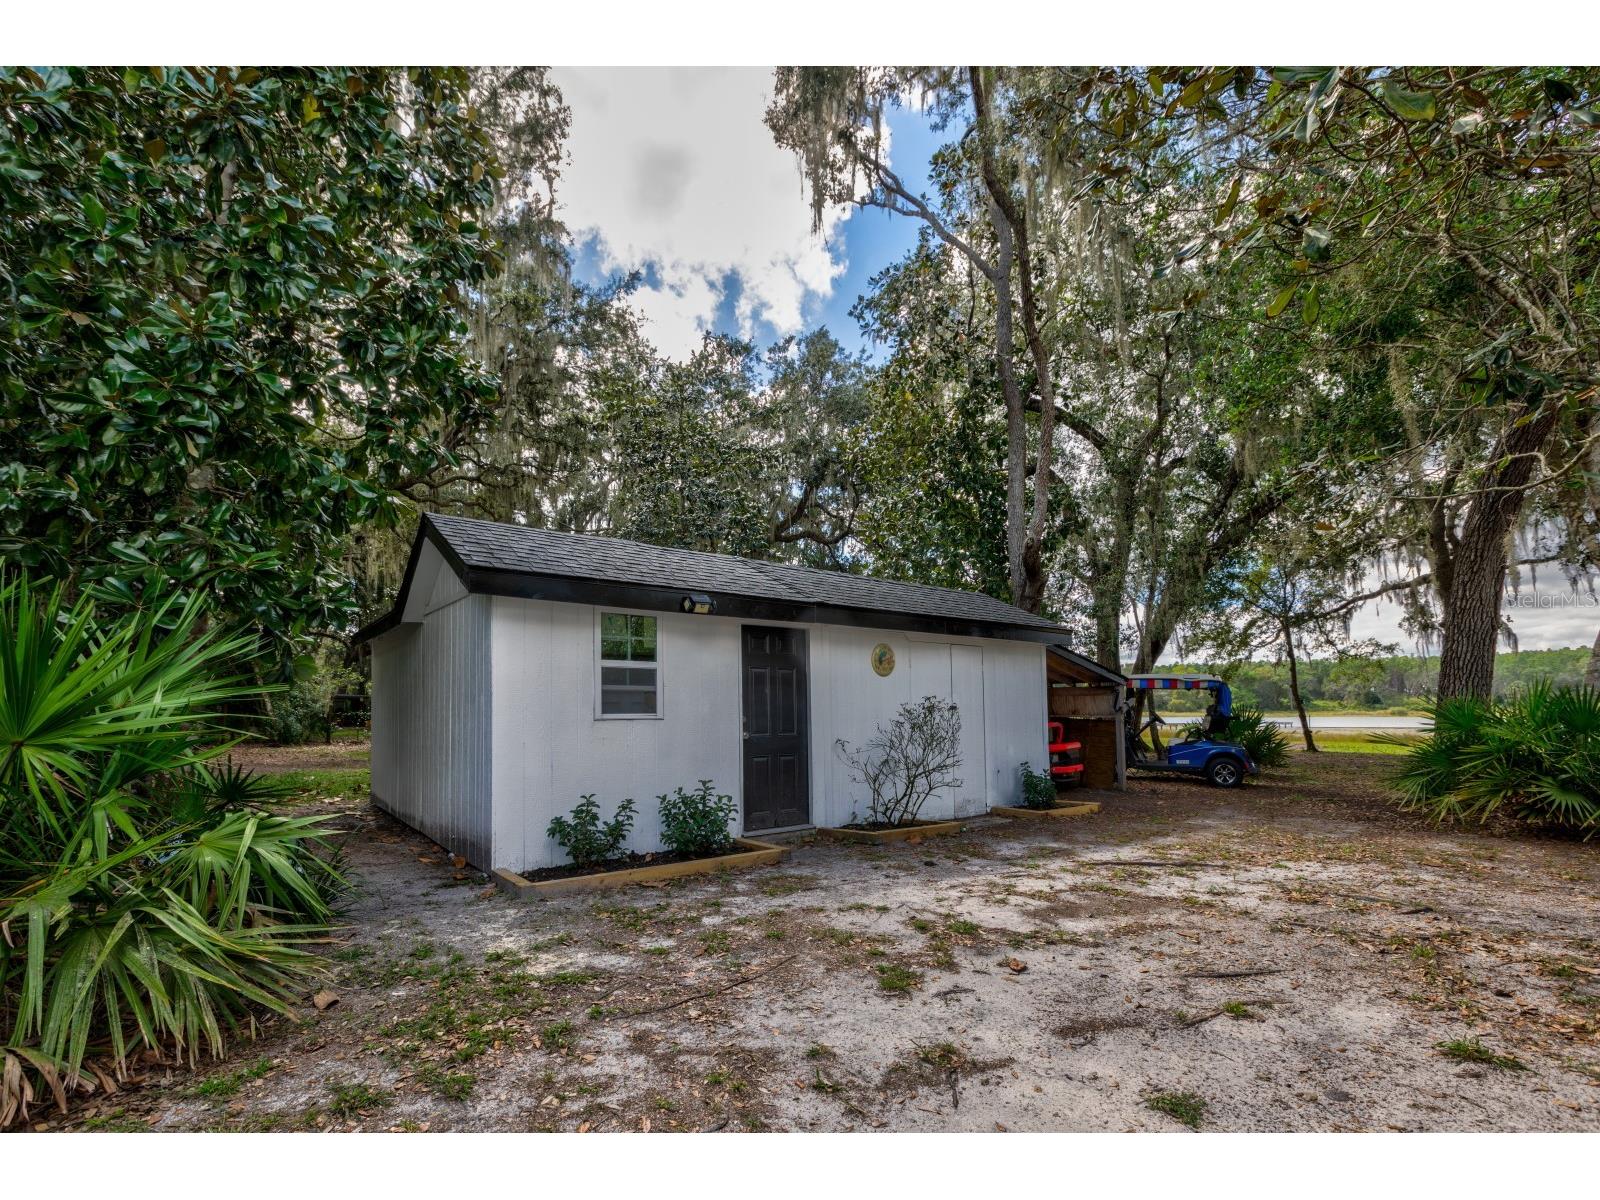
Out Buildings: Shed(s), Storage, Workshop
Waterfront Details
Water Front Features: Lake Privileges, Lake Front
Community Features
Security Features: Security System, Smoke Detector(s)
Driving Directions
Head southeast on US-27 S/US-441 S toward SE 165th St/SE Hwy 42. Turn left onto SE 165th St/SE Hwy 42. Continue to follow SE Hwy 42 for 8.2 miles. Turn right onto SE 181st Terrace. Destination will be on the right.
Financial Considerations
Terms: Cash,Conventional,FHA,USDA Loan,VA Loan
Tax/Property ID: 5081-001-008
Tax Amount: 4945
Tax Year: 2024
 A broker reciprocity listing courtesy: OLYMPUS EXECUTIVE REALTY INC
Based on information provided by Stellar MLS as distributed by the MLS GRID. Information from the Internet Data Exchange is provided exclusively for consumers’ personal, non-commercial use, and such information may not be used for any purpose other than to identify prospective properties consumers may be interested in purchasing. This data is deemed reliable but is not guaranteed to be accurate by Edina Realty, Inc., or by the MLS. Edina Realty, Inc., is not a multiple listing service (MLS), nor does it offer MLS access.
Copyright 2026 Stellar MLS as distributed by the MLS GRID. All Rights Reserved.
Payment Calculator
Interest rate and annual percentage rate (APR) are based on current market conditions, are for informational purposes only, are subject to change without notice and may be subject to pricing add-ons related to property type, loan amount, loan-to-value, credit score and other variables. Estimated closing costs used in the APR calculation are assumed to be paid by the borrower at closing. If the closing costs are financed, the loan, APR and payment amounts will be higher. If the down payment is less than 20%, mortgage insurance may be required and could increase the monthly payment and APR. Contact us for details. Additional loan programs may be available. Accuracy is not guaranteed, and all products may not be available in all borrower's geographical areas and are based on their individual situation. This is not a credit decision or a commitment to lend.
Sales History & Tax Summary for 16758 SE 181st Terrace
Sales History
| Date | Price | |
|---|---|---|
| Currently not available. | ||
Tax Summary
| Tax Year | Estimated Market Value | Total Tax |
|---|---|---|
| Currently not available. | ||
Data powered by ATTOM Data Solutions. Copyright© 2026. Information deemed reliable but not guaranteed.
Schools
Schools nearby 16758 SE 181st Terrace
| Schools in attendance boundaries | Grades | Distance | Rating |
|---|---|---|---|
| Loading... | |||
| Schools nearby | Grades | Distance | Rating |
|---|---|---|---|
| Loading... | |||
Data powered by ATTOM Data Solutions. Copyright© 2026. Information deemed reliable but not guaranteed.
The schools shown represent both the assigned schools and schools by distance based on local school and district attendance boundaries. Attendance boundaries change based on various factors and proximity does not guarantee enrollment eligibility. Please consult your real estate agent and/or the school district to confirm the schools this property is zoned to attend. Information is deemed reliable but not guaranteed.
SchoolDigger ® Rating
The SchoolDigger rating system is a 1-5 scale with 5 as the highest rating. SchoolDigger ranks schools based on test scores supplied by each state's Department of Education. They calculate an average standard score by normalizing and averaging each school's test scores across all tests and grades.
Coming soon properties will soon be on the market, but are not yet available for showings.