$589,900
16758 SE 181st Terrace Weirsdale, FL 32195
For Sale MLS# OM727952
3 beds 3 baths 2,422 sq ft Single Family
Details for 16758 SE 181st Terrace
MLS# OM727952
Description for 16758 SE 181st Terrace, Weirsdale, FL, 32195
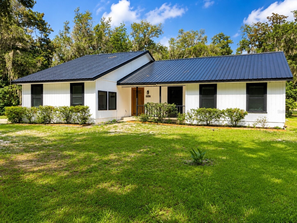
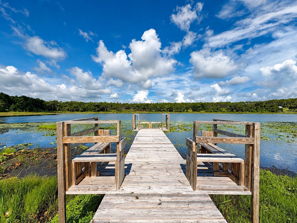
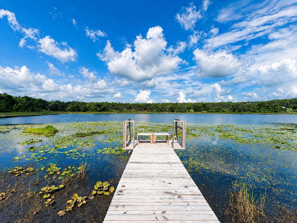
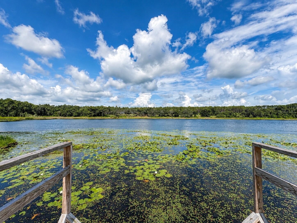
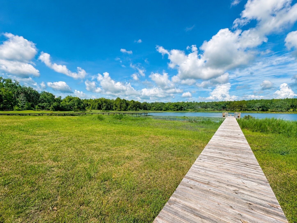
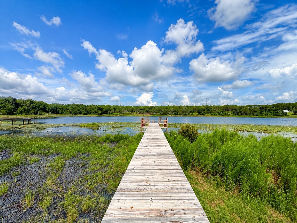
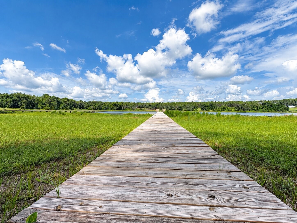
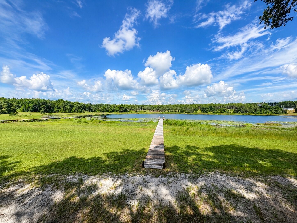
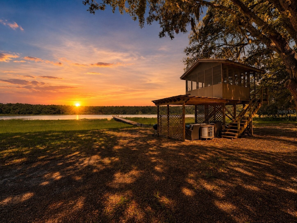
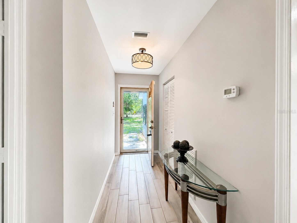
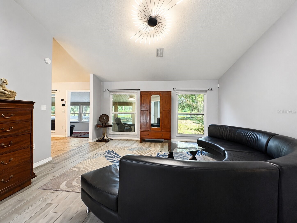
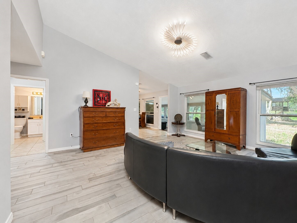
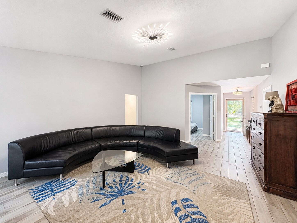
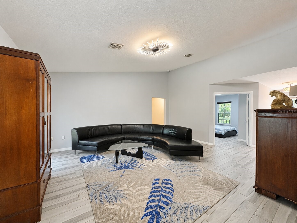
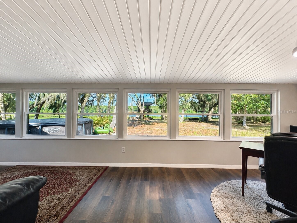
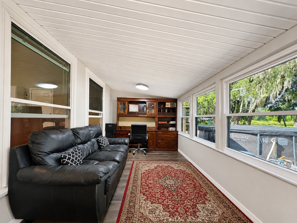
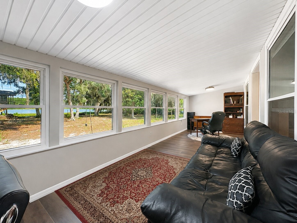
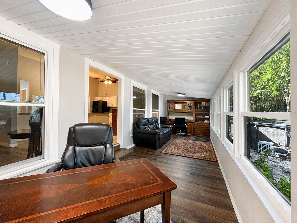
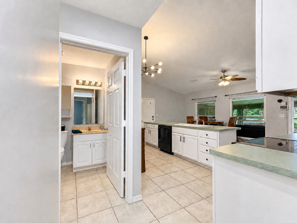
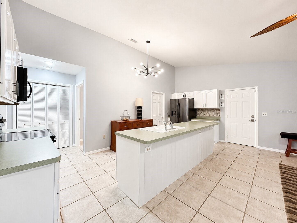
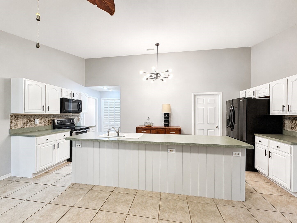
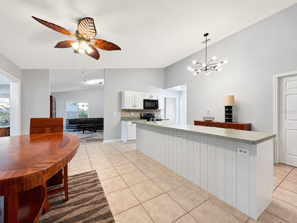
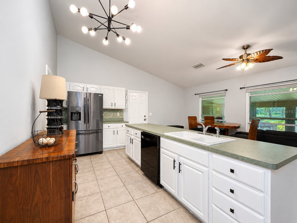
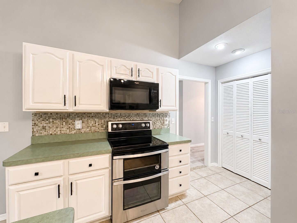
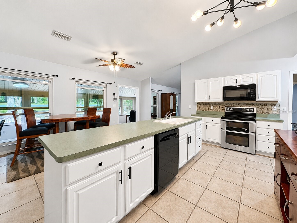
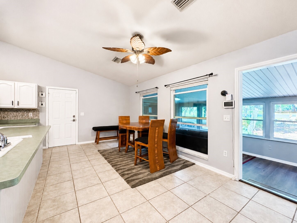
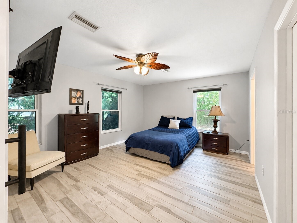
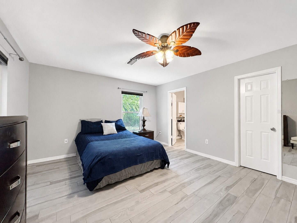
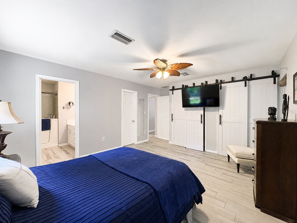
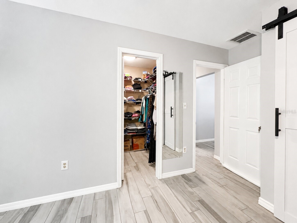
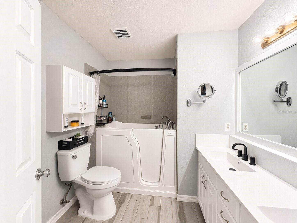
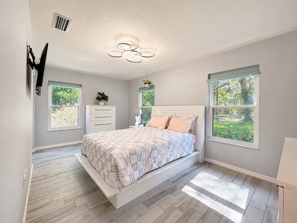
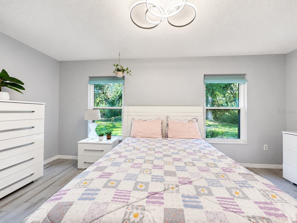
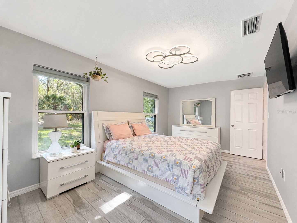
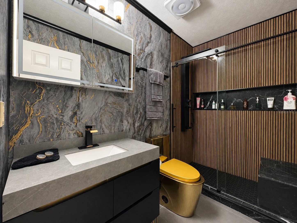
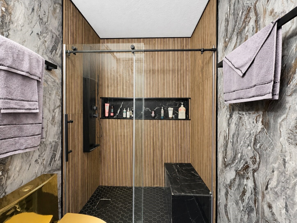
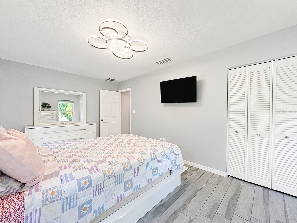
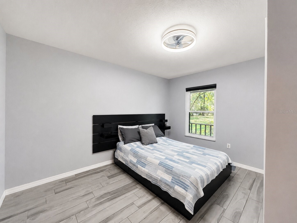
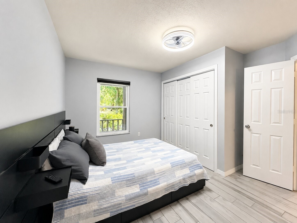
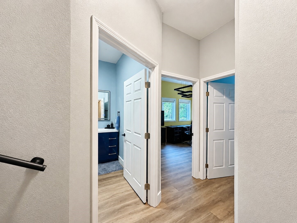
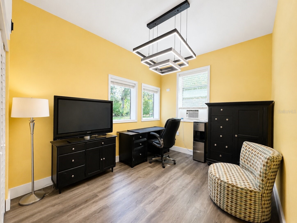
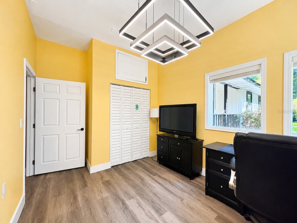
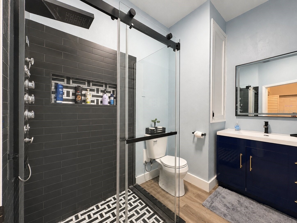
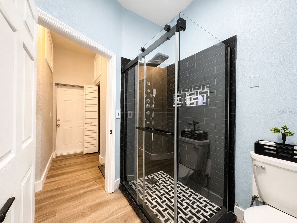
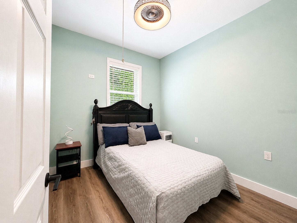
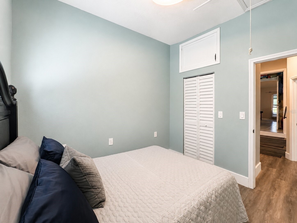
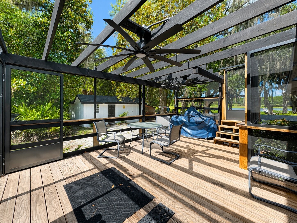
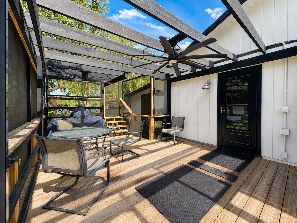
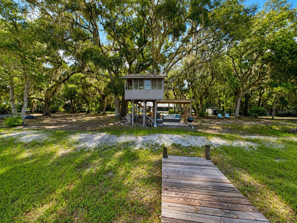
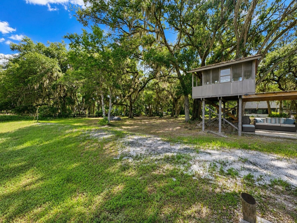
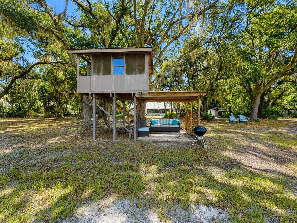
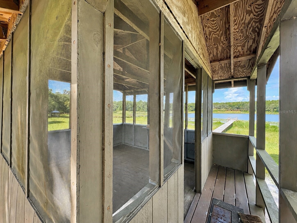
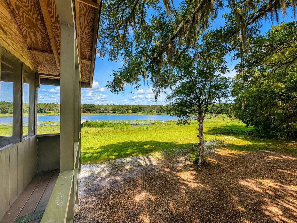
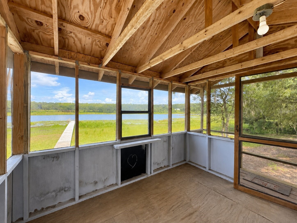
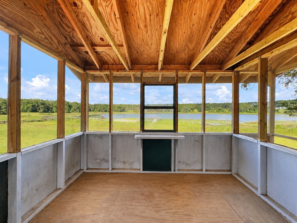
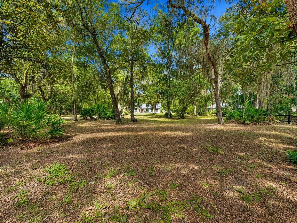
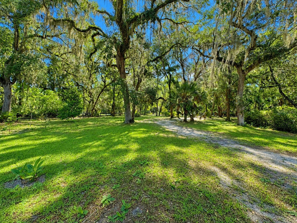
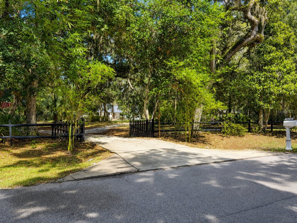
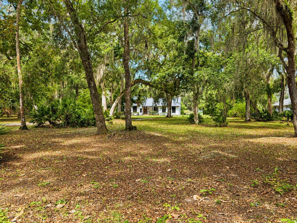
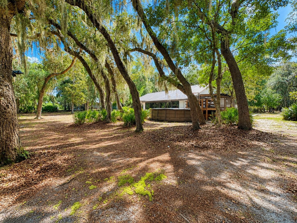
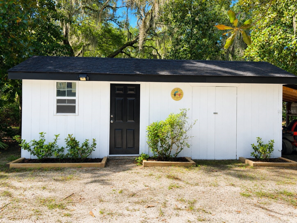
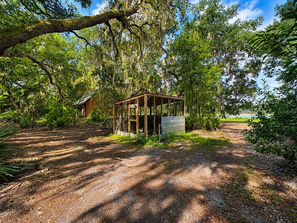
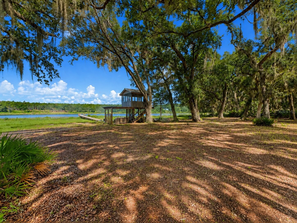
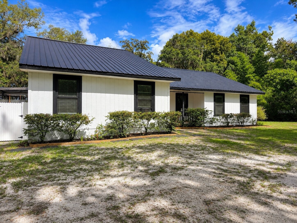
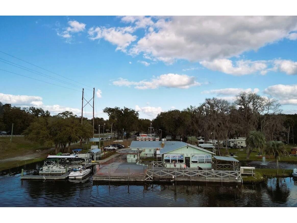
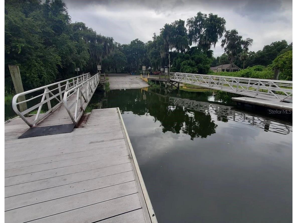
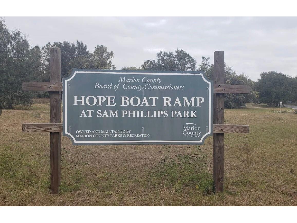
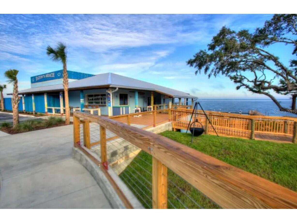
Welcome to your private Old Florida waterfront retreat on 3.51 acres with mature oak canopies, flowing Spanish moss, peaceful lake views, and abundant wildlife. This beautiful 3 bedroom, 2.5 bathroom home also features an additional 2 bedroom, 1 bathroom in-law suite with its own interior and exterior access, making it ideal for extended family, guests, or flexible living. Perfectly positioned to capture stunning sunsets over the private lake, the home offers a recently replaced dock with a sitting area, great for fishing, kayaking, canoeing, or enjoying a small boat while catching bass and bluegill. Inside, you’ll find an open floor plan with tile and luxury vinyl plank flooring throughout, no carpet, a large lakefront living area, spacious dining area, and a large kitchen with newer stainless steel appliances. The primary bedroom offers beautiful lake views, two large closets including a walk-in, and an updated bathroom with quartz double vanity, soaking tub, and shower combo. The guest bath has also been tastefully updated with a quartz vanity and tiled shower. The rear bonus area, currently used as two office spaces, offers incredible lake views and endless possibilities. Outside, enjoy a charming country front porch, elevated screened patio near the lake, covered paver patio, chicken coop, detached workshop, shed, deck with pergola-style roof, and heated above-ground pool. A whole-home 22kW generator with a 500-gallon propane tank adds peace of mind during storms. Less than 15 minutes from shopping, groceries, The Villages, and nearby local favorites like Eaton’s Beach, with Nelson’s Fish Camp and the Ocklawaha River boat ramp about 5 minutes away and Lake Weir’s Hope Boat Ramp less than 10 minutes away, this property is a dream for outdoor and Florida nature enthusiasts.
Listing Information
Property Type: Residential, Single Family Residence
Status: Active
Bedrooms: 3
Bathrooms: 3
Lot Size: 3.51 Acres
Square Feet: 2,422 sq ft
Year Built: 1996
Stories: 1 Story
Construction: Wood Siding,Wood Frame
Construction Display: New Construction
Subdivision: Braithwaite Park
Foundation: Slab
County: Marion
Construction Status: New Construction
Room Information
Main Floor
Workshop: 10x10
Primary Bedroom: 15.33x13.08
Living Room: 16x7.86
Den: 9.08x28.58
Dining Room: 7.28x14.62
Kitchen: 9.57x19.63
Workshop: 17x8
Porch: 14x20
Utility Room: 8.08x5.17
Bathroom 2: 4.93x8.41
Bedroom 3: 17.25x10.07
Bathroom 1: 5.12x5.8
Bedroom 2: 9.43x12.75
Primary Bathroom: 7.5x8.55
Bathrooms
Full Baths: 2
1/2 Baths: 1
Additonal Room Information
Laundry: Electric Dryer Hookup, Inside, Washer Hookup, Laundry Room
Interior Features
Appliances: Convection Oven, Electric Water Heater, Washer, Microwave, Range, Refrigerator, Dishwasher, Dryer
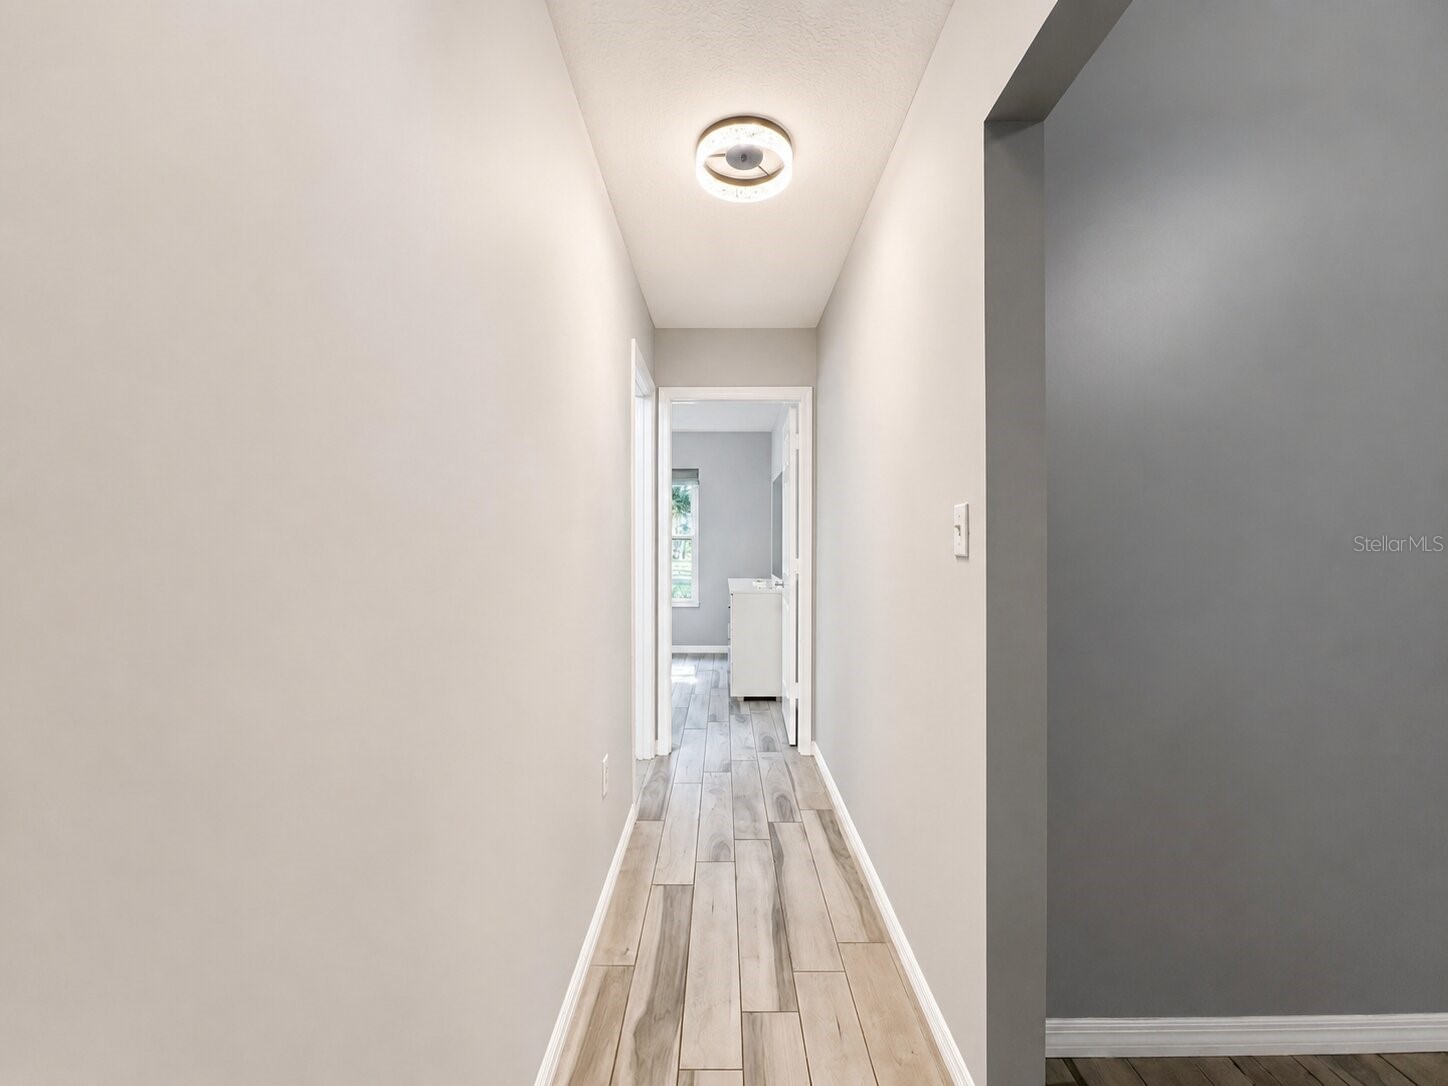
Flooring: Ceramic Tile,Laminate,Luxury Vinyl
Doors/Windows: Rods, Tinted Windows, Blinds, Double Pane Windows
Additional Interior Features: Open Floorplan, Main Level Primary, Split Bedrooms, Cathedral Ceiling(s), Walk-In Closet(s), Eat-In Kitchen, Ceiling Fan(s)
Utilities
Water: Well
Sewer: Septic Tank
Other Utilities: Electricity Connected,High Speed Internet Available,Propane,Sewer Connected,Water Connected
Cooling: Ceiling Fan(s), Central Air, Wall/Window Unit(s)
Heating: Central
Exterior / Lot Features
Roof: Metal
Pool: Above Ground, Heated
Lot View: Garden,Lake,Trees/Woods,Water
Lot Dimensions: 225x680
Fencing: Wood, fenced
Additional Exterior/Lot Features: Other, Garden, Storage, Screened, Porch, Covered, Deck, Side Porch, Landscaped, Cleared, Dead End, Outside City Limits
Out Buildings: Shed(s), Storage, Workshop
Waterfront Details
Water Front Features: Lake Privileges, Lake Front
Community Features
Security Features: Security System, Smoke Detector(s)
Driving Directions
heading south on hwy 441 turn left onto hwy 42 and then turn right onto 181st terr house is down on the right.
Financial Considerations
Terms: Cash,Conventional,FHA,USDA Loan,VA Loan
Tax/Property ID: 5081-001-008
Tax Amount: 4945
Tax Year: 2024
 A broker reciprocity listing courtesy: RE/MAX PREMIER REALTY
Based on information provided by Stellar MLS as distributed by the MLS GRID. Information from the Internet Data Exchange is provided exclusively for consumers’ personal, non-commercial use, and such information may not be used for any purpose other than to identify prospective properties consumers may be interested in purchasing. This data is deemed reliable but is not guaranteed to be accurate by Edina Realty, Inc., or by the MLS. Edina Realty, Inc., is not a multiple listing service (MLS), nor does it offer MLS access.
Copyright 2026 Stellar MLS as distributed by the MLS GRID. All Rights Reserved.
Payment Calculator
Interest rate and annual percentage rate (APR) are based on current market conditions, are for informational purposes only, are subject to change without notice and may be subject to pricing add-ons related to property type, loan amount, loan-to-value, credit score and other variables. Estimated closing costs used in the APR calculation are assumed to be paid by the borrower at closing. If the closing costs are financed, the loan, APR and payment amounts will be higher. If the down payment is less than 20%, mortgage insurance may be required and could increase the monthly payment and APR. Contact us for details. Additional loan programs may be available. Accuracy is not guaranteed, and all products may not be available in all borrower's geographical areas and are based on their individual situation. This is not a credit decision or a commitment to lend.
Sales History & Tax Summary for 16758 SE 181st Terrace
Sales History
| Date | Price | |
|---|---|---|
| Currently not available. | ||
Tax Summary
| Tax Year | Estimated Market Value | Total Tax |
|---|---|---|
| Currently not available. | ||
Data powered by ATTOM Data Solutions. Copyright© 2026. Information deemed reliable but not guaranteed.
Schools
Schools nearby 16758 SE 181st Terrace
| Schools in attendance boundaries | Grades | Distance | Rating |
|---|---|---|---|
| Loading... | |||
| Schools nearby | Grades | Distance | Rating |
|---|---|---|---|
| Loading... | |||
Data powered by ATTOM Data Solutions. Copyright© 2026. Information deemed reliable but not guaranteed.
The schools shown represent both the assigned schools and schools by distance based on local school and district attendance boundaries. Attendance boundaries change based on various factors and proximity does not guarantee enrollment eligibility. Please consult your real estate agent and/or the school district to confirm the schools this property is zoned to attend. Information is deemed reliable but not guaranteed.
SchoolDigger ® Rating
The SchoolDigger rating system is a 1-5 scale with 5 as the highest rating. SchoolDigger ranks schools based on test scores supplied by each state's Department of Education. They calculate an average standard score by normalizing and averaging each school's test scores across all tests and grades.
Coming soon properties will soon be on the market, but are not yet available for showings.