$700,000
Off-Market Date: 05/12/202616760 Harper Cove Drive Winter Garden, FL 34787
Pending MLS# O6403109
4 beds 3 baths 2,909 sq ft Single Family
Details for 16760 Harper Cove Drive
MLS# O6403109
Description for 16760 Harper Cove Drive, Winter Garden, FL, 34787
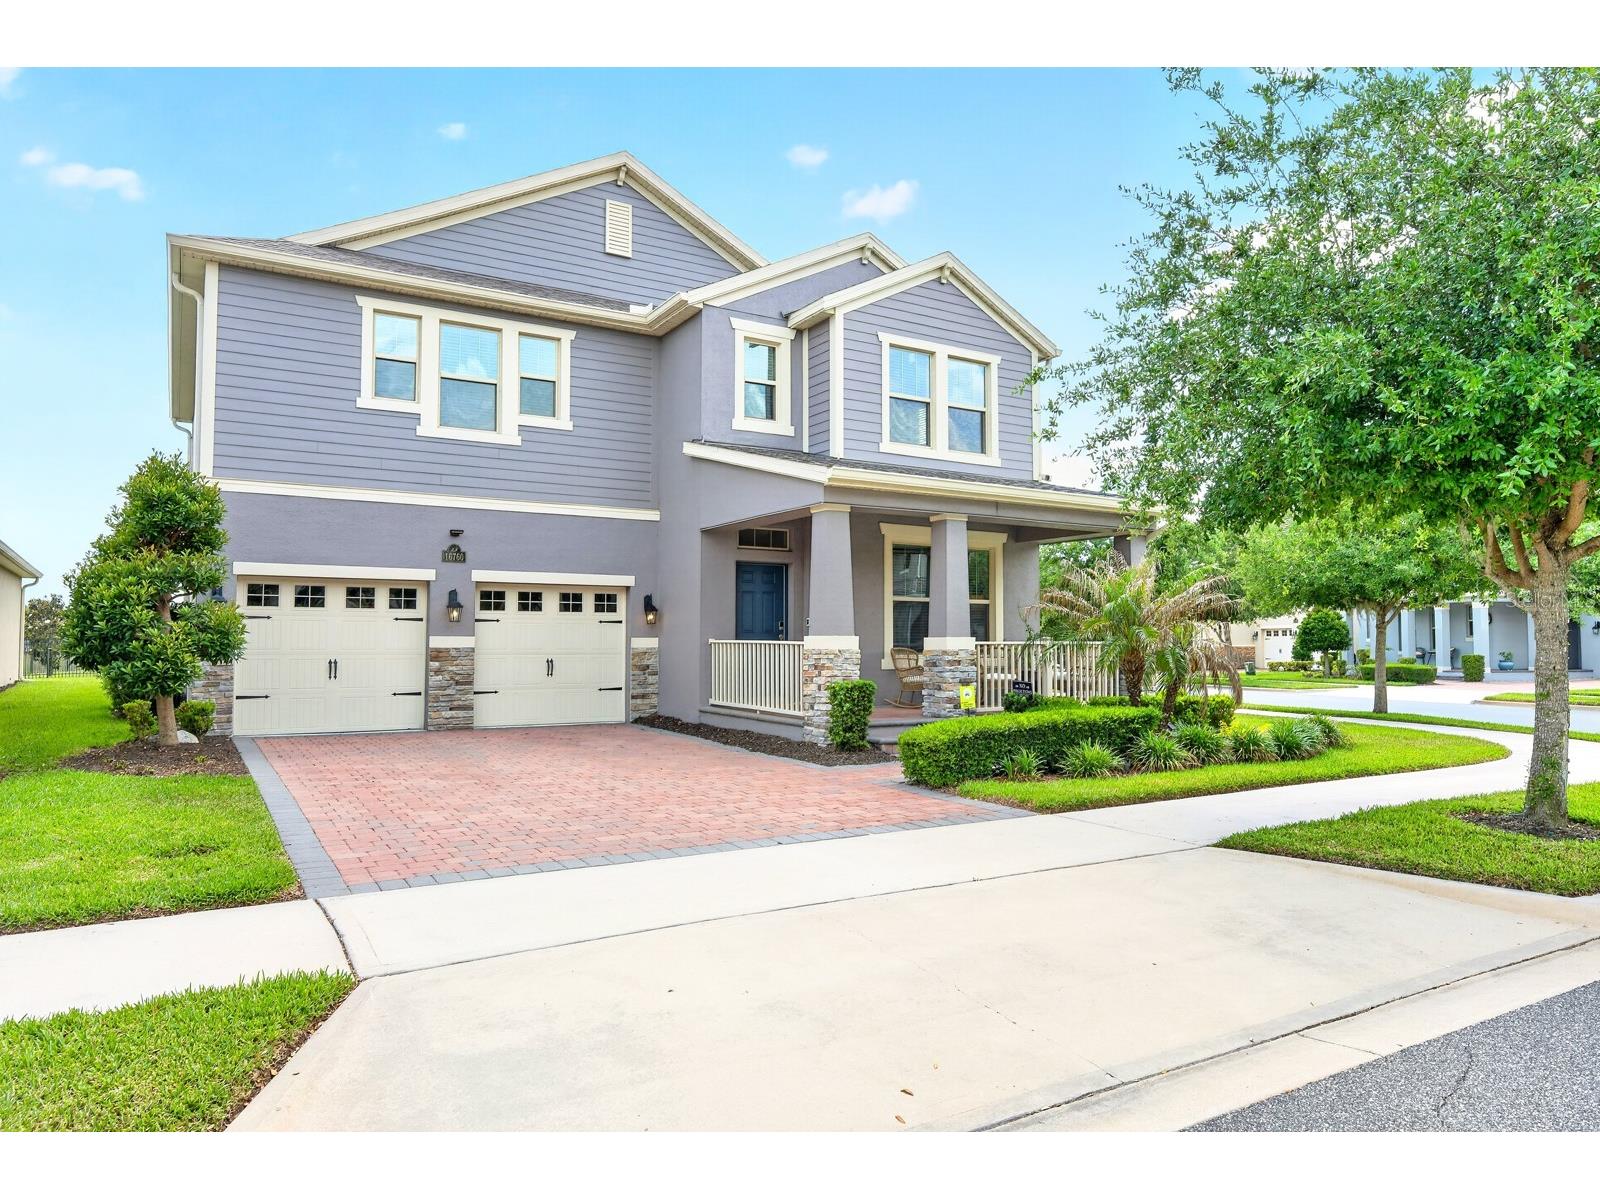
Under contract-accepting backup offers. Built in 2019 and loaded with thoughtful UPGRADES, this spacious 4-bedroom, 3-bath home on a desirable .21 ACRE CORNER LOT in the sought-after Waterleigh community of Winter Garden delivers the perfect combination of space, style, and resort style living! Recent improvements include PERMANENT JELLYFISH HOLIDAY LIGHTING (2025), CUSTOM PRIMARY & GUEST BEDROOM CLOSETS (2020), and LUXURY VINYL PLANK FLOORING along with RAIN GUTTERS completed in (2019). From DISNEY FIREWORKS lighting up the night sky to rocket launch views from the Space Coast, this home offers a uniquely Central Florida backdrop you can enjoy right from your own community. The COVERED FRONT PORCH, paver driveway, and lush landscaping create standout curb appeal, while inside a bright, flowing layout welcomes you home. Stylish WOOD LOOK TILE FLOORING runs throughout the main living areas, complemented by carpet and newer LVP flooring in the bedrooms. A versatile formal living or dining space at the front of the home flows seamlessly into the OPEN CONCEPT kitchen, dining, and family room designed for both entertaining and everyday living. The GOURMET KITCHEN is a true centerpiece featuring rich solid wood cabinetry, sleek stone countertops, BUILT-IN STAINLESS STEEL APPLAINCES, a built-in cooktop, decorative backsplash, pantry storage, and a large ISLAND with pendant lighting and bar seating. The spacious family room is filled with natural light from a wall of windows and opens to a COVERED PAVER LANAI complete with a ceiling fan overlooking the backyard, creating an effortless INDOOR/OUTDOOR lifestyle. Also on the first floor is a convenient mud room/drop zone along with a MAIN FLOOR BEDROOM & FULL BATH, ideal for visitors or multi-generational living. Upstairs, a versatile BONUS/LOFT offers additional living space perfect for a media room, playroom, or home office. Your PRIMARY SUITE serves as a relaxing retreat with elegant tray ceilings, a CUSTOM WALK-IN CLOSET, and a beautifully appointed en-suite bath. Two additional bedrooms upstairs share a third full bath. Residents of Waterleigh enjoy unmatched RESORT STYLE LIVING with access to four COMMUNITY POOLS, clubhouses, a 24-hour fitness center, dog parks, mini golf, pickleball, volleyball courts, playgrounds, and scenic walking trails. Located near TOP-RATED SCHOOLS and just minutes from Hamlin Town Center, Winter Garden Village, Disney, SR-429, and major roadways, this home offers the best of modern lakeside living in one of Winter Garden’s most desirable communities. Call today to schedule a tour and fall in love with your new HOME SWEET HOME!
Listing Information
Property Type: Residential, Single Family Residence
Status: Pending
Bedrooms: 4
Bathrooms: 3
Lot Size: 0.21 Acres
Square Feet: 2,909 sq ft
Year Built: 2019
Garage: Yes
Stories: 2 Story
Construction: Block,Stucco
Subdivision: Waterleigh Ph 2c-1
Foundation: Slab
County: Orange
School Information
Middle: Water Spring Middle
High: Horizon High School
Room Information
Main Floor
Dining Room: 14x18
Kitchen: 12x12
Bedroom 2: 11x12
Family Room: 12x18
Living Room: 15x12
Upper Floor
Laundry: 9x10
Loft: 13x17
Bedroom 4: 12x17
Bedroom 3: 11x14
Primary Bathroom: 11x11
Primary Bedroom: 14x21
Bathrooms
Full Baths: 3
Additonal Room Information
Laundry: Laundry Room, Upper Level
Interior Features
Appliances: Dryer, Cooktop, Microwave, Dishwasher, Refrigerator, Range Hood, Washer
Flooring: Carpet,Luxury Vinyl,Tile
Doors/Windows: Window Treatments, Drapes, Blinds
Additional Interior Features: Loft, Walk-In Closet(s), Split Bedrooms, Ceiling Fan(s), Eat-In Kitchen, Open Floorplan, Wood Cabinets, Separate/Formal Living Room, Stone Counters, Kitchen/Family Room Combo, Upper Level Primary, High Ceilings, Tray Ceiling(s), Built-in Features, Window Treatments
Utilities
Water: Public
Sewer: Public Sewer
Other Utilities: Cable Available,Electricity Connected,Fiber Optic Available,High Speed Internet Available,Municipal Utilities,Sewer Connected,Water Connected
Cooling: Ceiling Fan(s), Central Air
Heating: Central, Heat Pump
Exterior / Lot Features
Attached Garage: Attached Garage
Garage Spaces: 2
Parking Description: driveway
Roof: Shingle
Pool: Community
Lot View: Pond,Water
Additional Exterior/Lot Features: Sprinkler/Irrigation, Rain Gutters, Lighting, Covered, Rear Porch, Front Porch, Corner Lot, Landscaped, Cleared
Waterfront Details
Water Front Features: Pond
Community Features
Community Features: Clubhouse, Sidewalks, Lake, Playground, Waterfront, Pool, Tennis Court(s), Dock, Street Lights, Dog Park, Fitness
Security Features: Smoke Detector(s)
HOA Dues Include: Maintenance Grounds, Pool(s), Recreation Facilities
Homeowners Association: Yes
HOA Dues: $255 / Monthly
Driving Directions
From Avalon Rd, turn right onto Waterway Passage Dr, at the traffic circle, take the 1st exit onto Atwater Bay Dr, turn left onto Harper Cove Dr. Home will be on the left.
Financial Considerations
Terms: Cash,Conventional,FHA,VA Loan
Tax/Property ID: 06-24-27-7503-04-850
Tax Amount: 3627
Tax Year: 2025
A broker reciprocity listing courtesy: WEMERT GROUP REALTY LLC
Based on information provided by Stellar MLS as distributed by the MLS GRID. Information from the Internet Data Exchange is provided exclusively for consumers’ personal, non-commercial use, and such information may not be used for any purpose other than to identify prospective properties consumers may be interested in purchasing. This data is deemed reliable but is not guaranteed to be accurate by Edina Realty, Inc., or by the MLS. Edina Realty, Inc., is not a multiple listing service (MLS), nor does it offer MLS access.
Copyright 2026 Stellar MLS as distributed by the MLS GRID. All Rights Reserved.
Sales History & Tax Summary for 16760 Harper Cove Drive
Sales History
| Date | Price | |
|---|---|---|
| Currently not available. | ||
Tax Summary
| Tax Year | Estimated Market Value | Total Tax |
|---|---|---|
| Currently not available. | ||
Data powered by ATTOM Data Solutions. Copyright© 2026. Information deemed reliable but not guaranteed.
Schools
Schools nearby 16760 Harper Cove Drive
| Schools in attendance boundaries | Grades | Distance | Rating |
|---|---|---|---|
| Loading... | |||
| Schools nearby | Grades | Distance | Rating |
|---|---|---|---|
| Loading... | |||
Data powered by ATTOM Data Solutions. Copyright© 2026. Information deemed reliable but not guaranteed.
The schools shown represent both the assigned schools and schools by distance based on local school and district attendance boundaries. Attendance boundaries change based on various factors and proximity does not guarantee enrollment eligibility. Please consult your real estate agent and/or the school district to confirm the schools this property is zoned to attend. Information is deemed reliable but not guaranteed.
SchoolDigger ® Rating
The SchoolDigger rating system is a 1-5 scale with 5 as the highest rating. SchoolDigger ranks schools based on test scores supplied by each state's Department of Education. They calculate an average standard score by normalizing and averaging each school's test scores across all tests and grades.
Coming soon properties will soon be on the market, but are not yet available for showings.