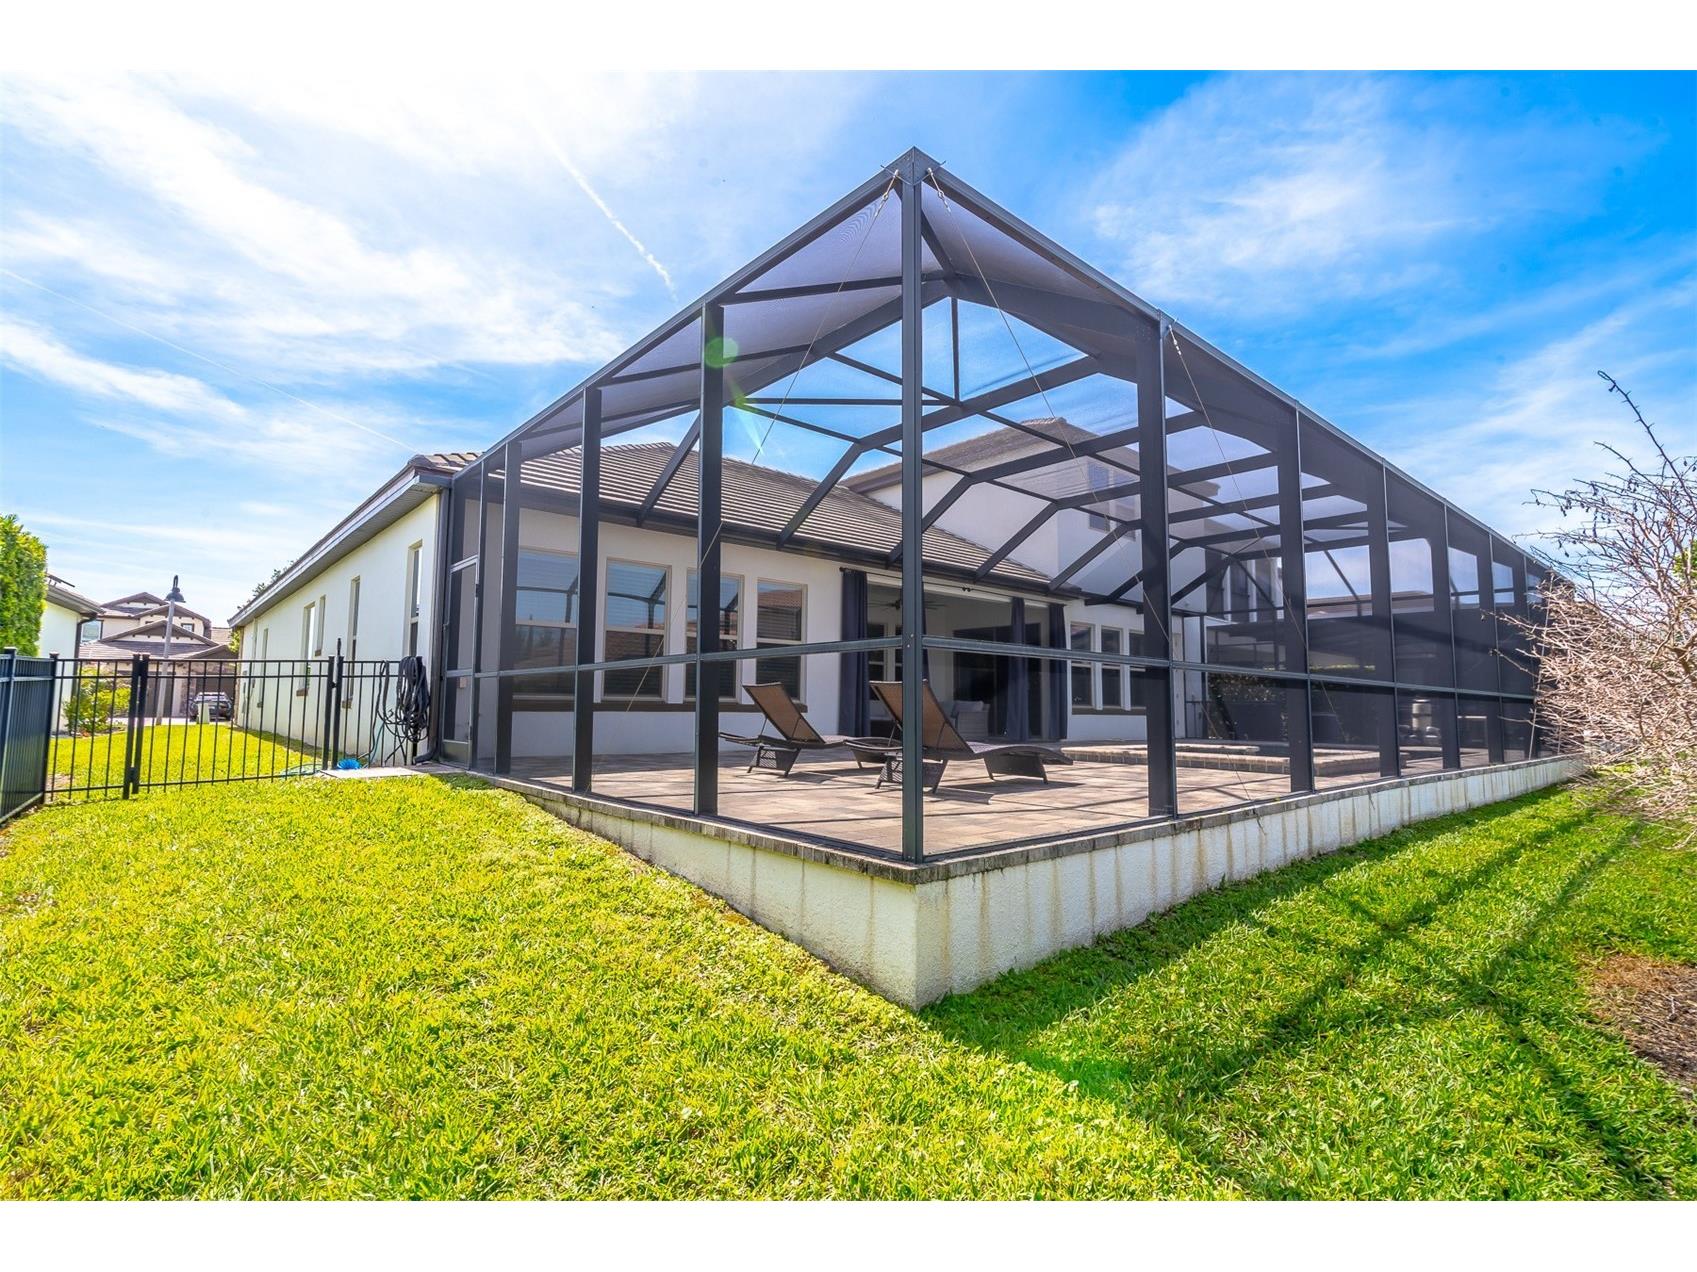
16783 Turtle Hatch Drive Winter Garden, FL 34787
Pending MLS# O6404708
5 beds 6 baths 3,513 sq ft Single Family
Details for 16783 Turtle Hatch Drive
MLS# O6404708
Description for 16783 Turtle Hatch Drive, Winter Garden, FL, 34787
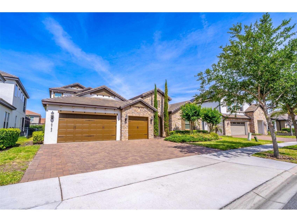
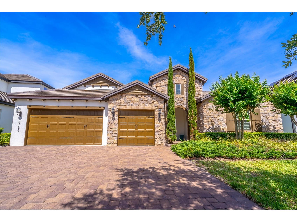
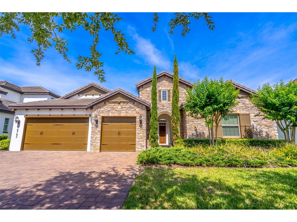
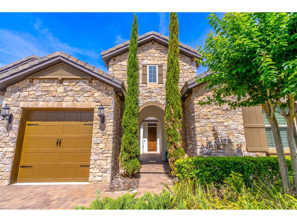
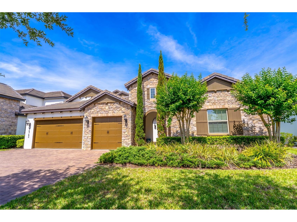
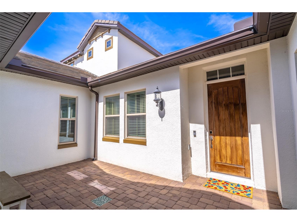
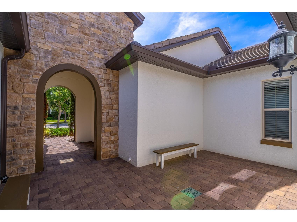
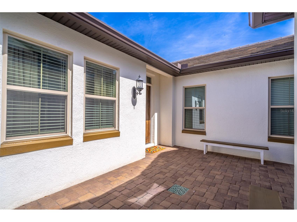
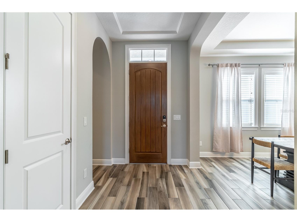
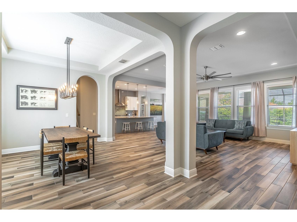
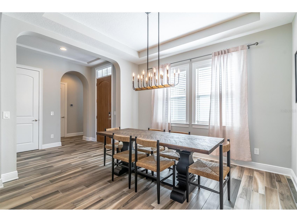
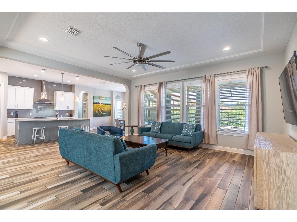
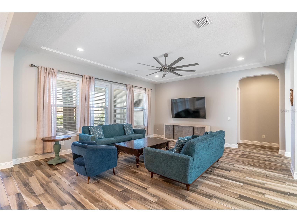
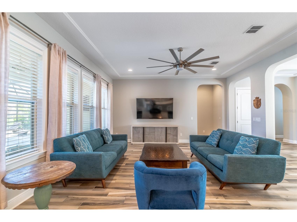
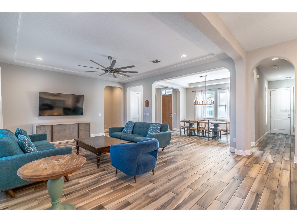
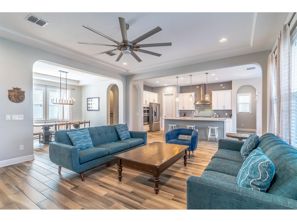
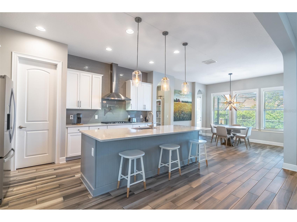
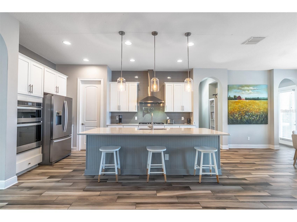
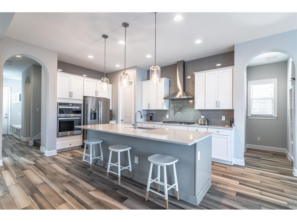
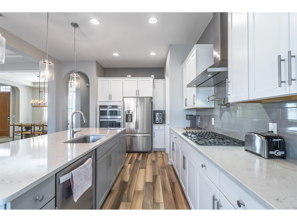
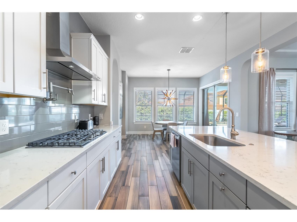
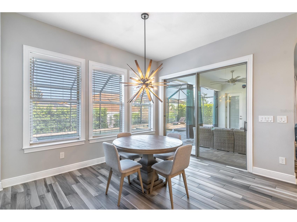
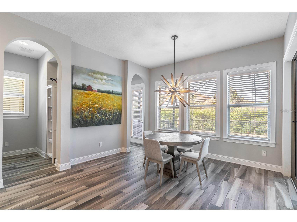
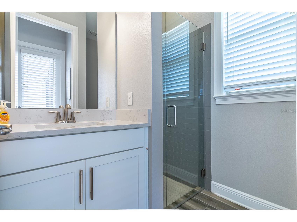
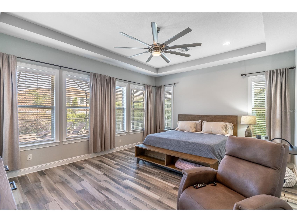
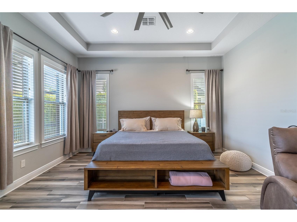
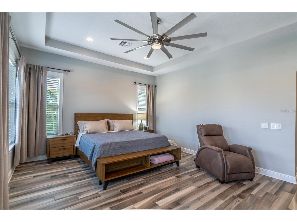
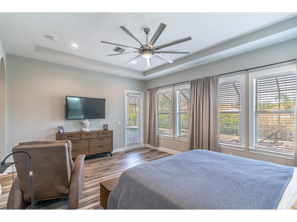
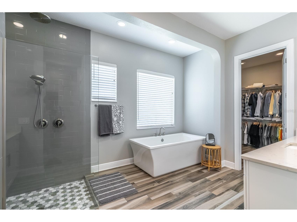
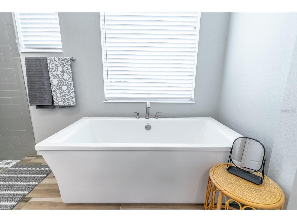
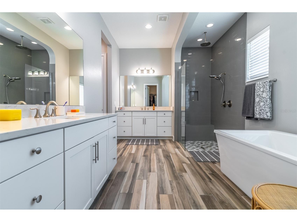
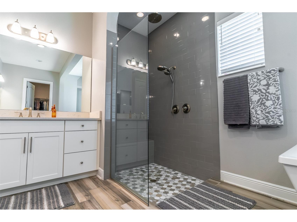
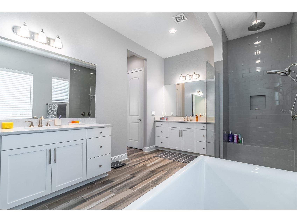
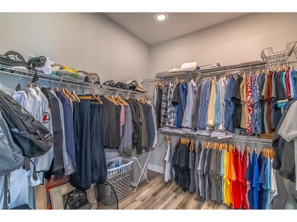
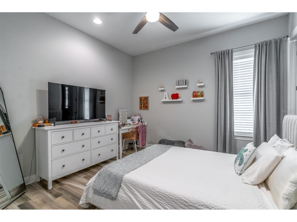
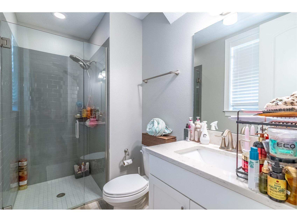
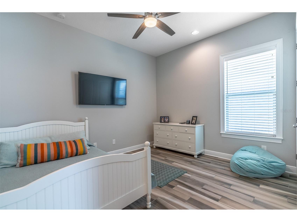
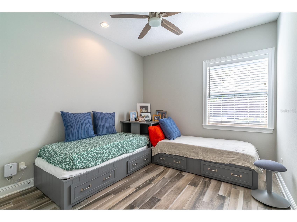
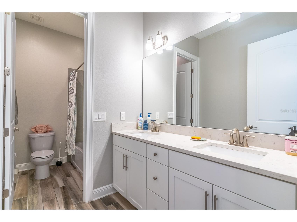
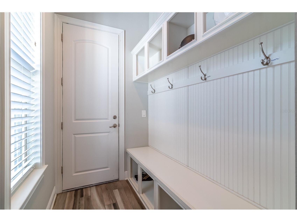
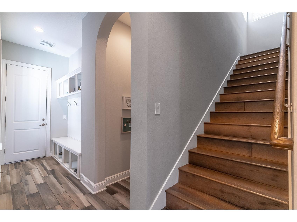
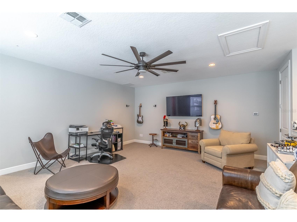
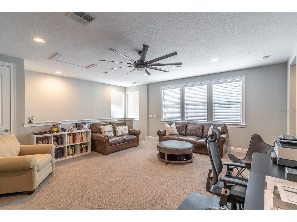
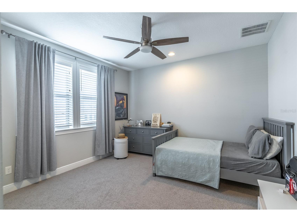
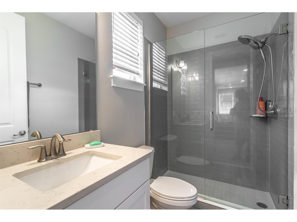
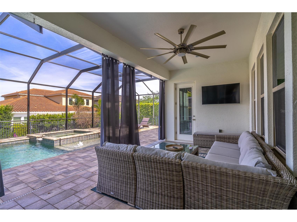
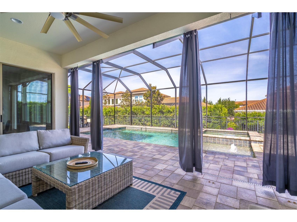
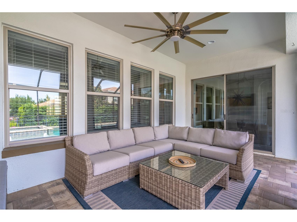
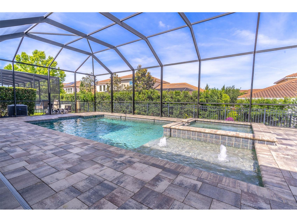
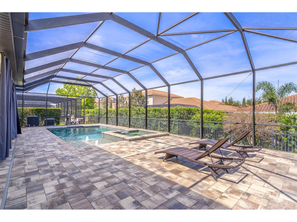
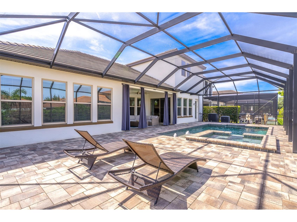
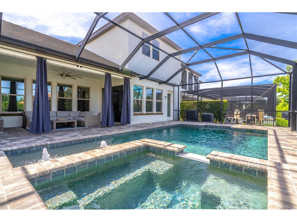
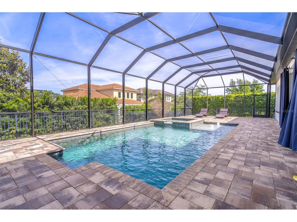
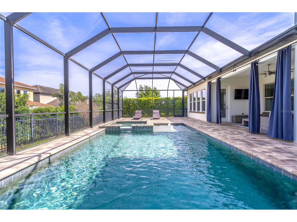
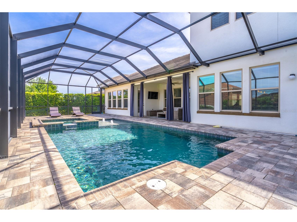
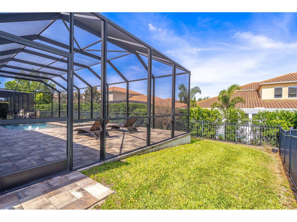
An exceptional expression of refined living, this luxury estate is nestled within the exclusive gated enclave of Waterside at Johns Lake in Winter Garden. Boasting 5 bedrooms and 5.5 baths, this impeccably designed residence showcases a seamless blend of sophistication and comfort. The expansive open-concept layout is enhanced by elegant wood plank tile flooring throughout the main level and anchored by a chef-inspired gourmet kitchen, thoughtfully appointed for both everyday living and upscale entertaining. The lavish primary suite serves as a private sanctuary, featuring a spa-caliber bath and an oversized walk-in closet designed to impress. Step outside to your own resort-style retreat, where a screened-in pool and spa create the perfect setting for relaxation, complete with a dedicated pool bath for added convenience. The upper level offers a versatile bonus room along with a private guest suite, providing ideal accommodations for visitors or multigenerational living. Distinguished features include a 3-car garage, stately slate tile roof, charming courtyard entry, and a fully integrated irrigation system—every detail curated for both elegance and ease. Residents enjoy access to an array of resort-style amenities, including a clubhouse, state-of-the-art fitness center, community pool, fishing dock, scenic walking paths, parks, and playgrounds. Perfectly positioned just minutes from the charm of Historic Downtown Winter Garden, Winter Garden Village, Hamlin, and Horizon West, with convenient access to major thoroughfares and Central Florida’s premier attractions
Listing Information
Property Type: Residential, Single Family Residence
Status: Pending
Bedrooms: 5
Bathrooms: 6
Lot Size: 0.22 Acres
Square Feet: 3,513 sq ft
Year Built: 2019
Garage: Yes
Stories: 2 Story
Construction: Block,Stucco
Subdivision: Waterside/Johns Lk-Ph 1
Foundation: Block
County: Orange
School Information
Elementary: Whispering Oak Elem
Middle: Sunridge Middle
High: West Orange High
Room Information
Main Floor
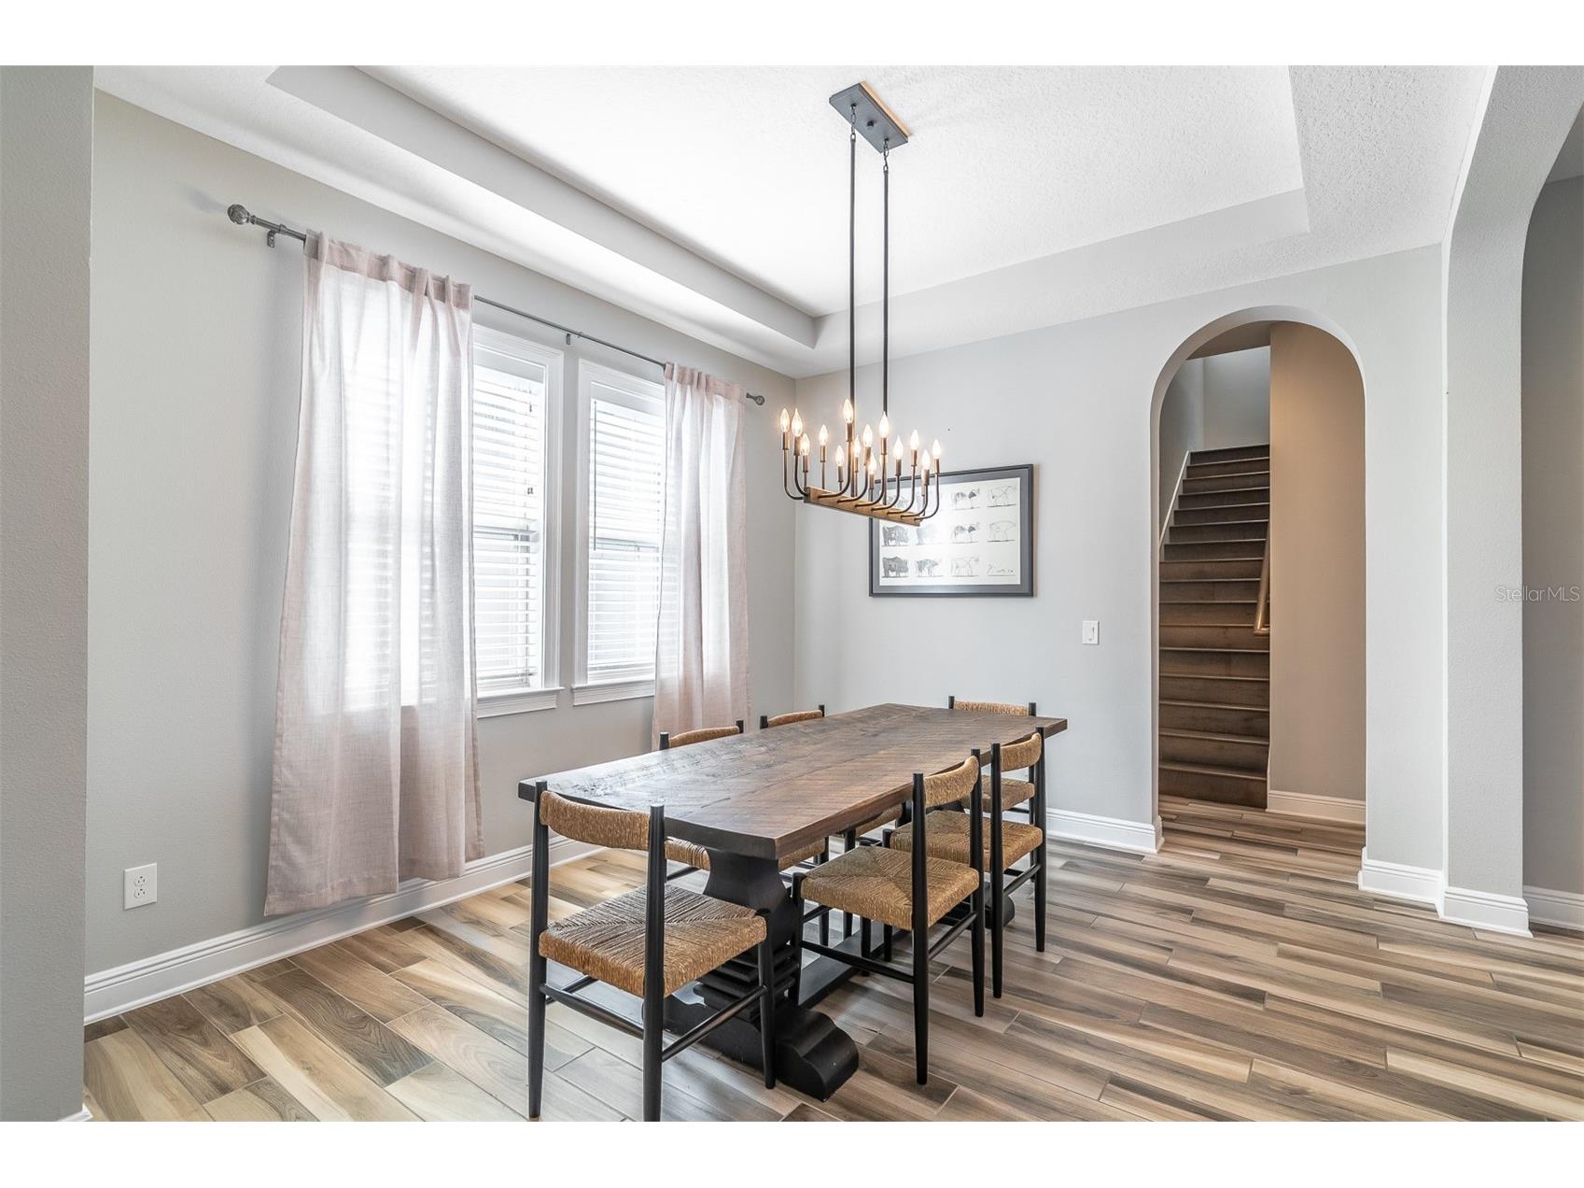
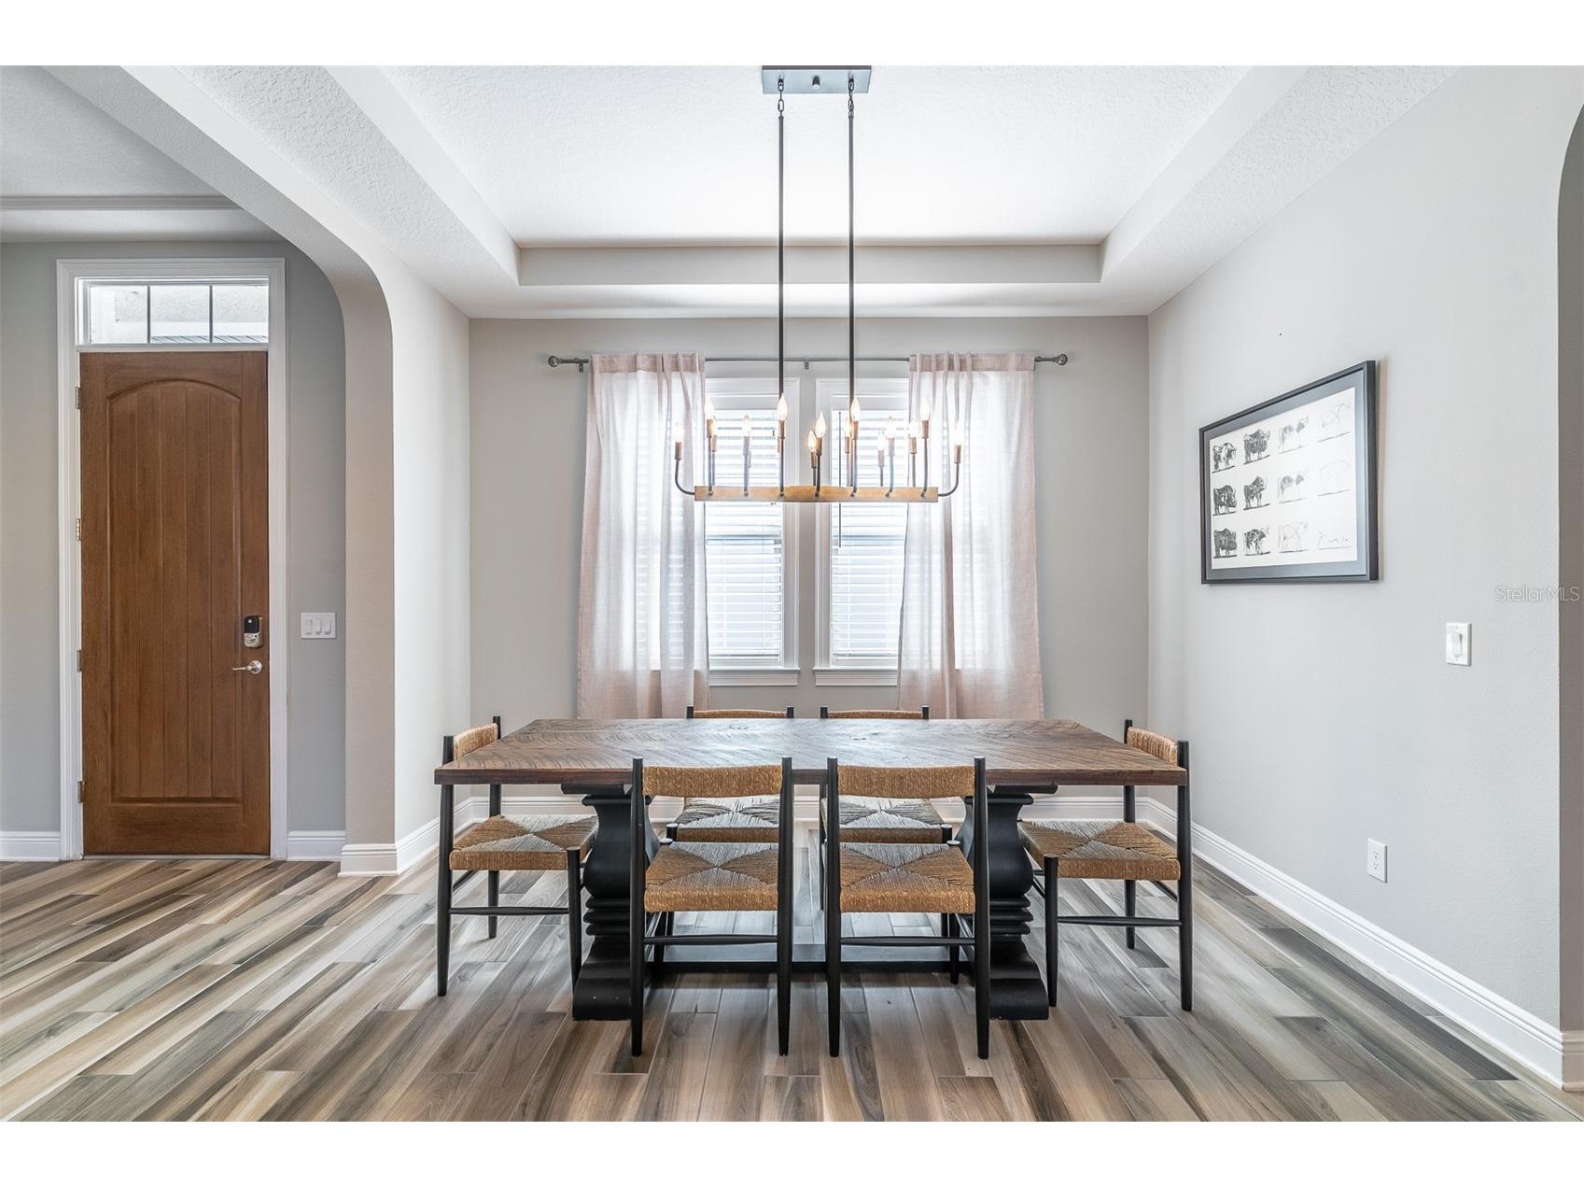
Dining Room: 12x11
Bedroom 4: 12x14
Bedroom 3: 11x12
Bedroom 2: 12x11
Primary Bedroom: 15x18
Great Room: 18x20
Kitchen: 12x27
Upper Floor
Bonus Room: 20x18
Bedroom 5: 12x12
Bathrooms
Full Baths: 5
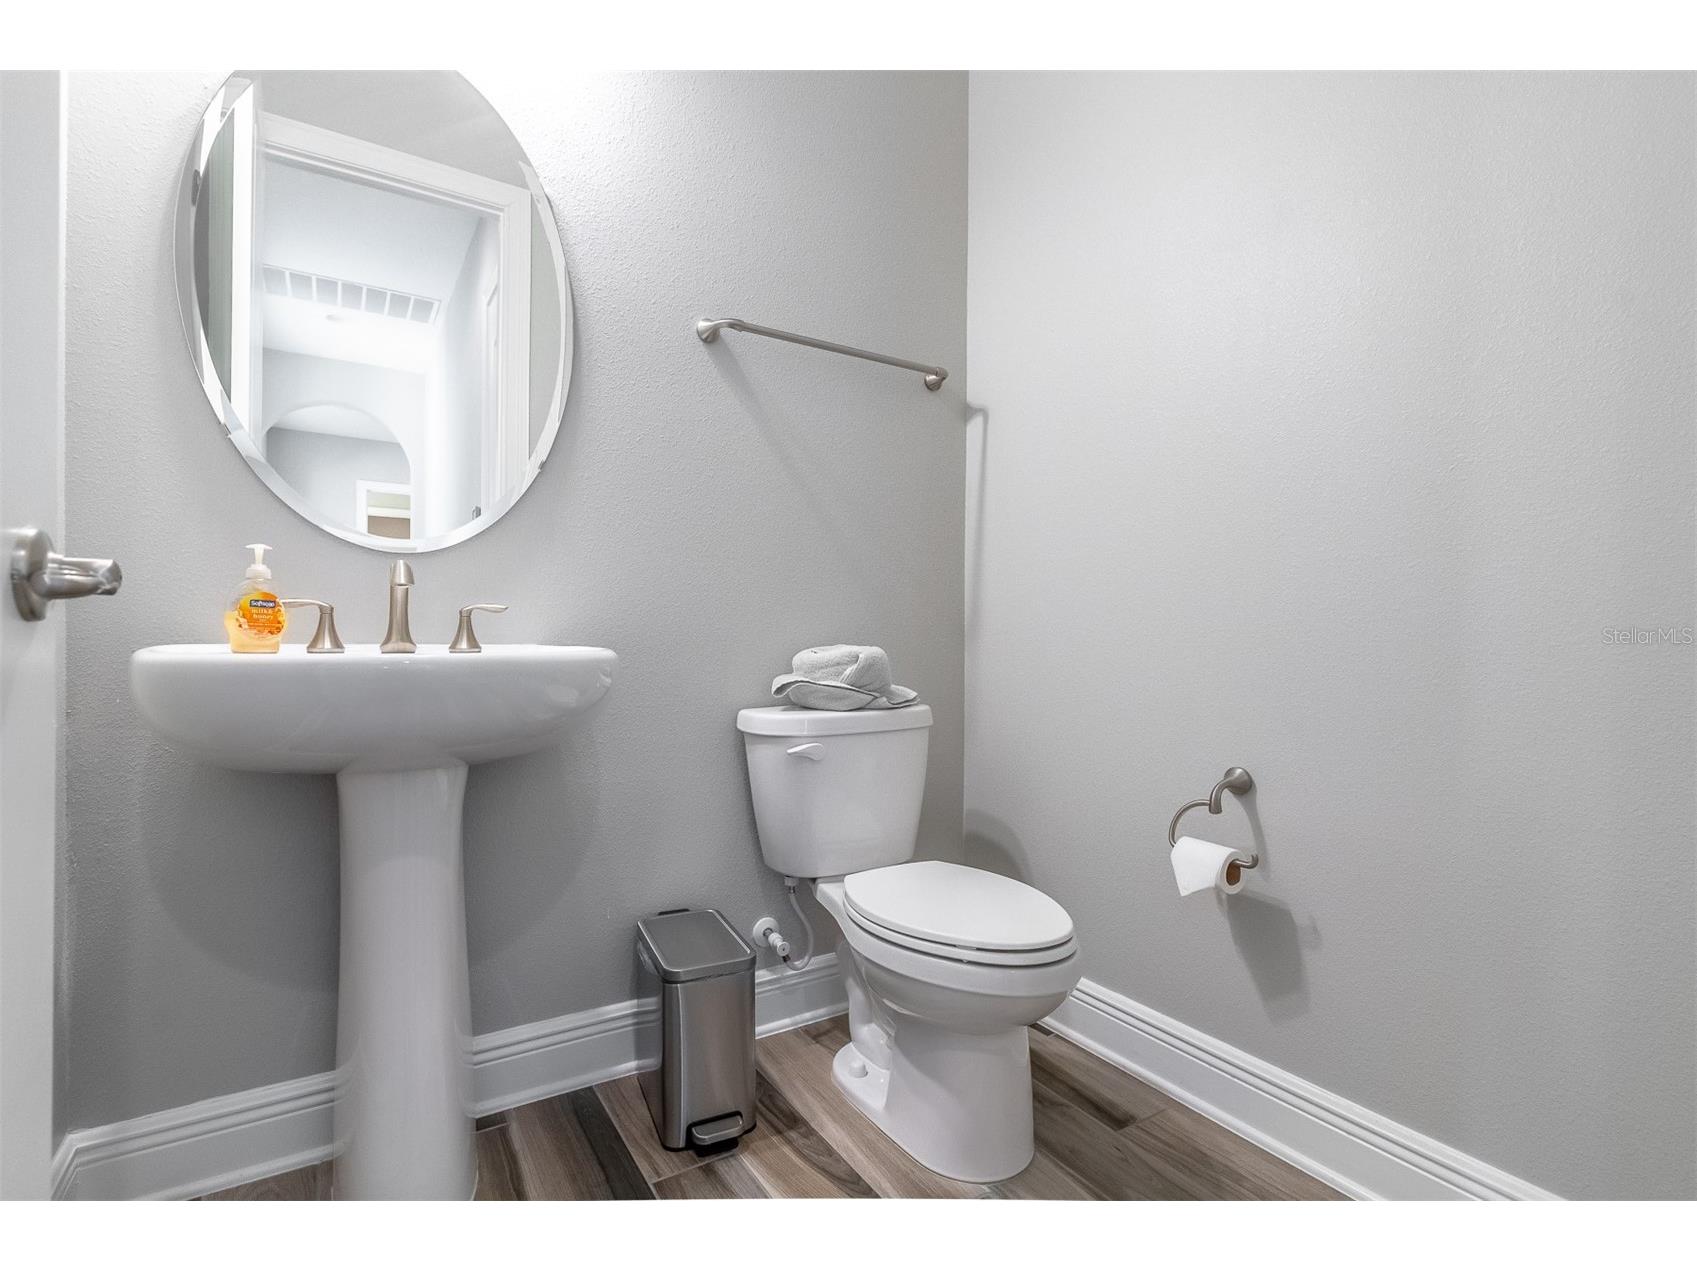
1/2 Baths: 1
Additonal Room Information
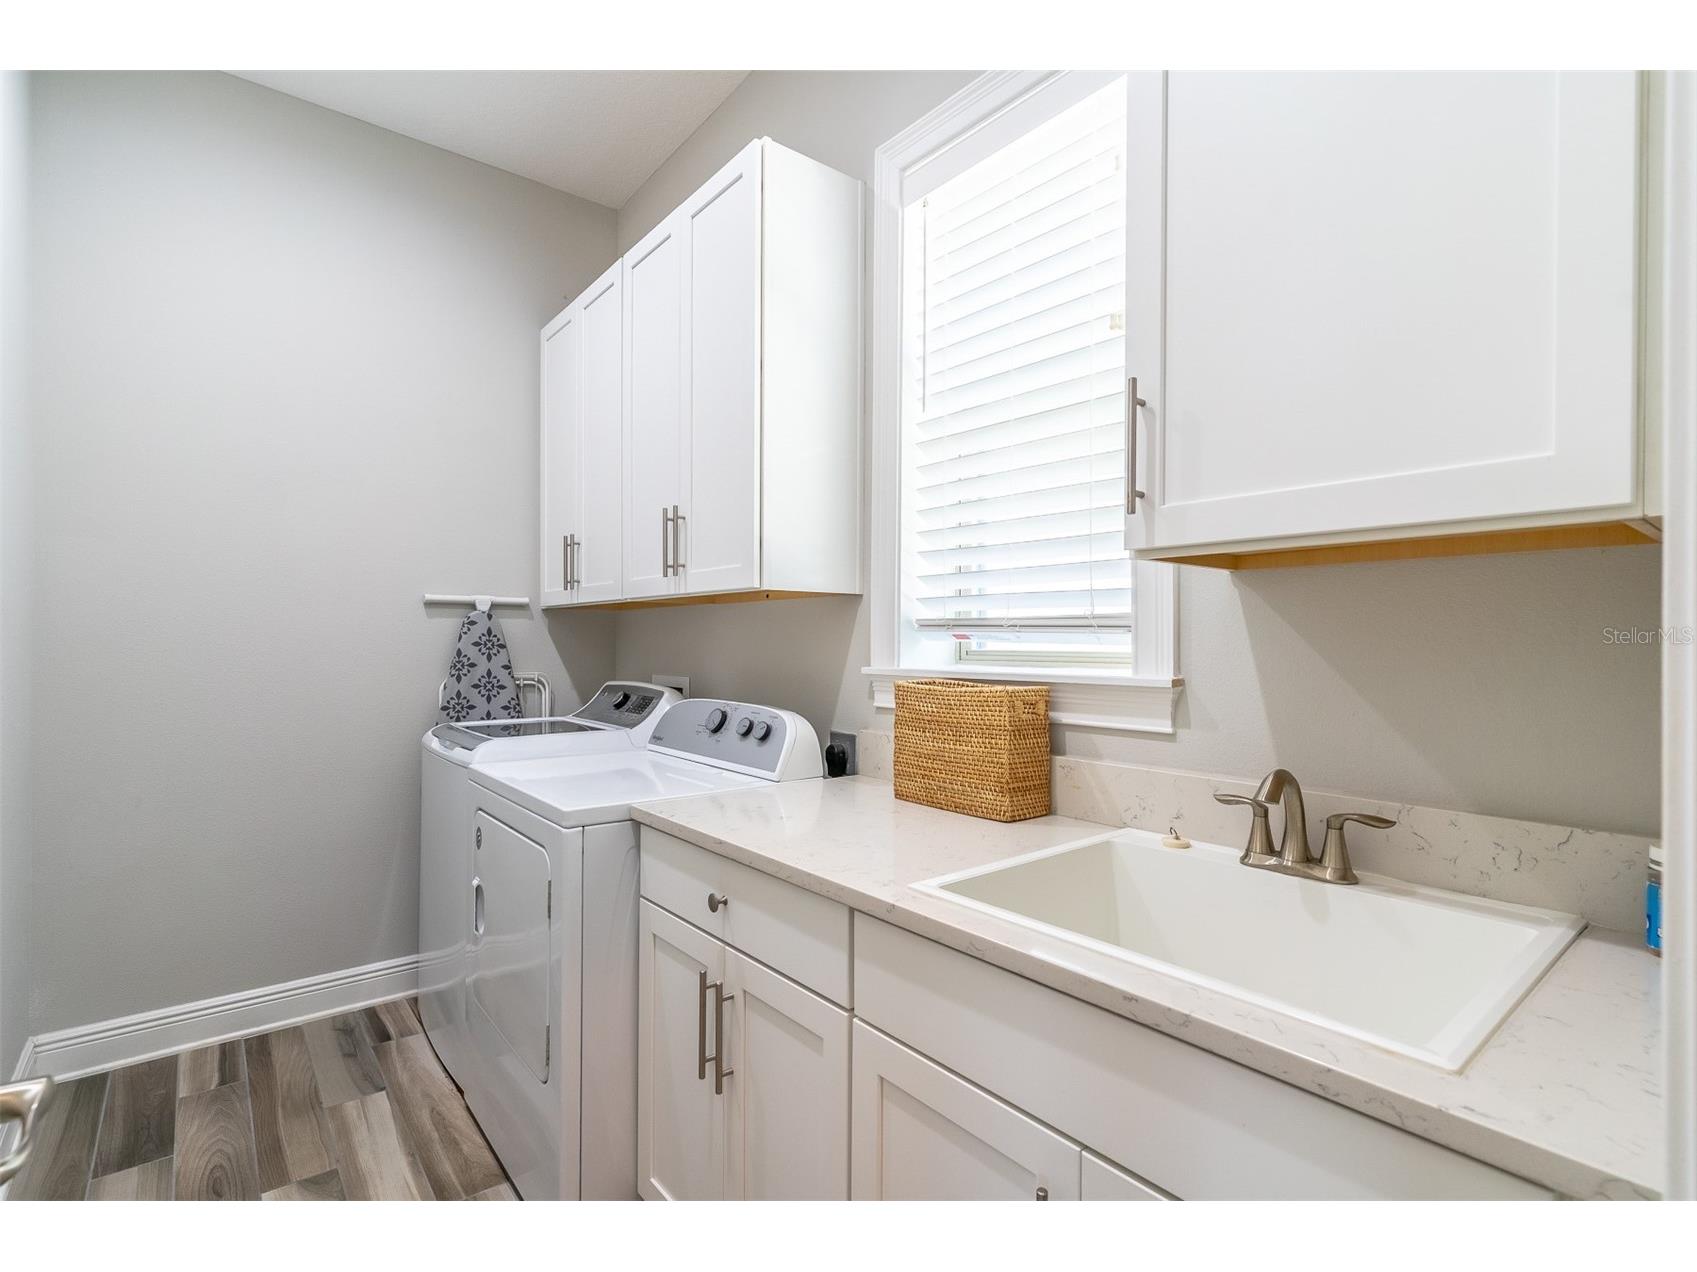
Laundry: Laundry Room
Interior Features
Appliances: Electric Water Heater, Built-In Oven, Microwave, Refrigerator, Cooktop, Dishwasher, Disposal
Flooring: Carpet,Engineered Hardwood,Tile
Additional Interior Features: Split Bedrooms, Walk-In Closet(s), Ceiling Fan(s), High Ceilings, Tray Ceiling(s), Main Level Primary, Open Floorplan, Solid Surface Counters, Eat-In Kitchen
Utilities
Water: Public
Sewer: Public Sewer
Other Utilities: Cable Connected,Electricity Available,Electricity Connected,Sewer Available,Sewer Connected,Water Available,Water Connected
Cooling: Ceiling Fan(s), Central Air
Heating: Electric, Central
Exterior / Lot Features
Attached Garage: Attached Garage
Garage Spaces: 2
Roof: Concrete, Tile
Pool: In Ground, Screen Enclosure
Community Features
Community Features: Sidewalks
Homeowners Association: Yes
HOA Dues: $719 / Quarterly
Driving Directions
FL - 429S, Take exit 18 to merge onto Stoneybrook W Pkwy, Continue on Stoneybrook W Pkwy. Take Marsh Rd to Turtle Hatch Dr, Turn left onto Turtle Hatch Dr, House is on the left
Financial Considerations
Terms: Cash,Conventional,FHA,VA Loan
Tax/Property ID: 05-23-27-8900-00-900
Tax Amount: 13161
Tax Year: 2025
 A broker reciprocity listing courtesy: SIERRA REALTY GROUP LLC
Based on information provided by Stellar MLS as distributed by the MLS GRID. Information from the Internet Data Exchange is provided exclusively for consumers’ personal, non-commercial use, and such information may not be used for any purpose other than to identify prospective properties consumers may be interested in purchasing. This data is deemed reliable but is not guaranteed to be accurate by Edina Realty, Inc., or by the MLS. Edina Realty, Inc., is not a multiple listing service (MLS), nor does it offer MLS access.
Copyright 2026 Stellar MLS as distributed by the MLS GRID. All Rights Reserved.
Sales History & Tax Summary for 16783 Turtle Hatch Drive
Sales History
| Date | Price | |
|---|---|---|
| Currently not available. | ||
Tax Summary
| Tax Year | Estimated Market Value | Total Tax |
|---|---|---|
| Currently not available. | ||
Data powered by ATTOM Data Solutions. Copyright© 2026. Information deemed reliable but not guaranteed.
Schools
Schools nearby 16783 Turtle Hatch Drive
| Schools in attendance boundaries | Grades | Distance | Rating |
|---|---|---|---|
| Loading... | |||
| Schools nearby | Grades | Distance | Rating |
|---|---|---|---|
| Loading... | |||
Data powered by ATTOM Data Solutions. Copyright© 2026. Information deemed reliable but not guaranteed.
The schools shown represent both the assigned schools and schools by distance based on local school and district attendance boundaries. Attendance boundaries change based on various factors and proximity does not guarantee enrollment eligibility. Please consult your real estate agent and/or the school district to confirm the schools this property is zoned to attend. Information is deemed reliable but not guaranteed.
SchoolDigger ® Rating
The SchoolDigger rating system is a 1-5 scale with 5 as the highest rating. SchoolDigger ranks schools based on test scores supplied by each state's Department of Education. They calculate an average standard score by normalizing and averaging each school's test scores across all tests and grades.
Coming soon properties will soon be on the market, but are not yet available for showings.