$3,990,000
Off-Market Date: 06/16/202616925 Clearlake Avenue Lakewood Ranch, FL 34202
Pending MLS# A4689420
4 beds 6 baths 4,139 sq ft Single Family
Details for 16925 Clearlake Avenue
MLS# A4689420
Description for 16925 Clearlake Avenue, Lakewood Ranch, FL, 34202
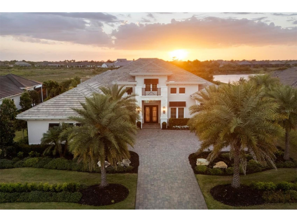
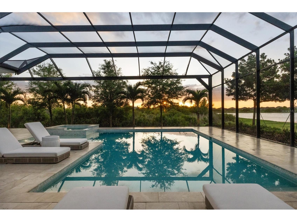
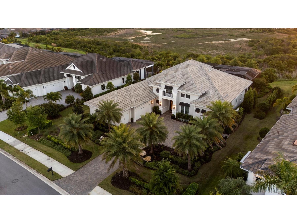
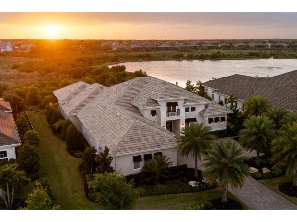
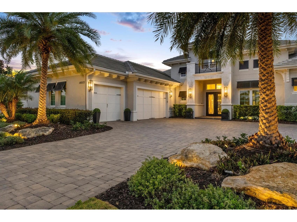
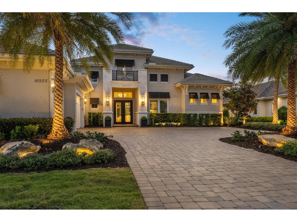
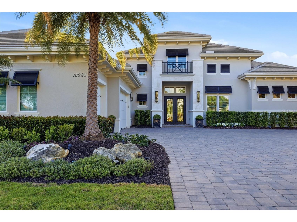
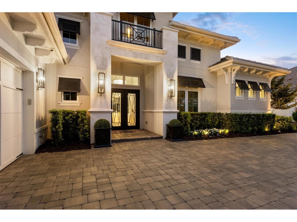
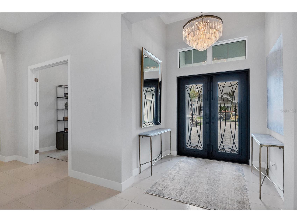
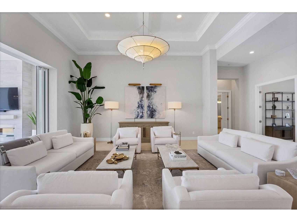
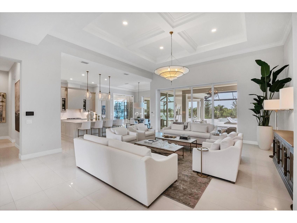
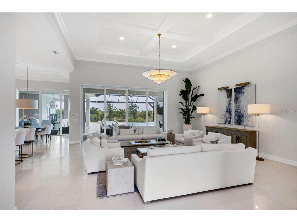
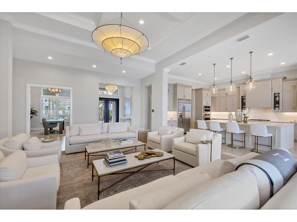
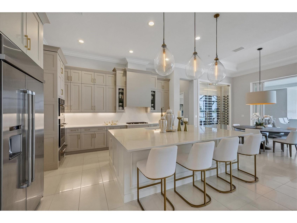
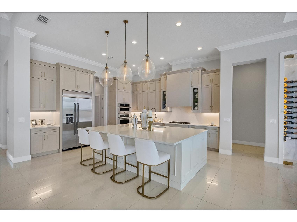
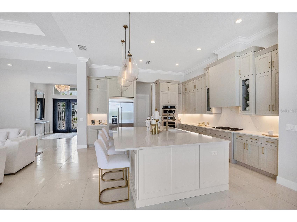
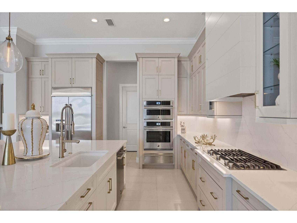
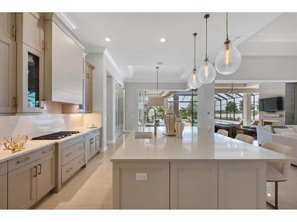
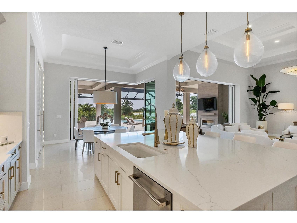
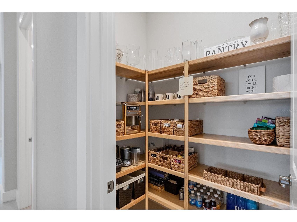
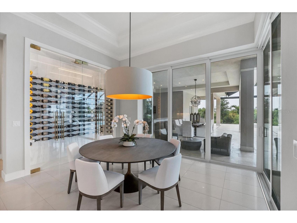
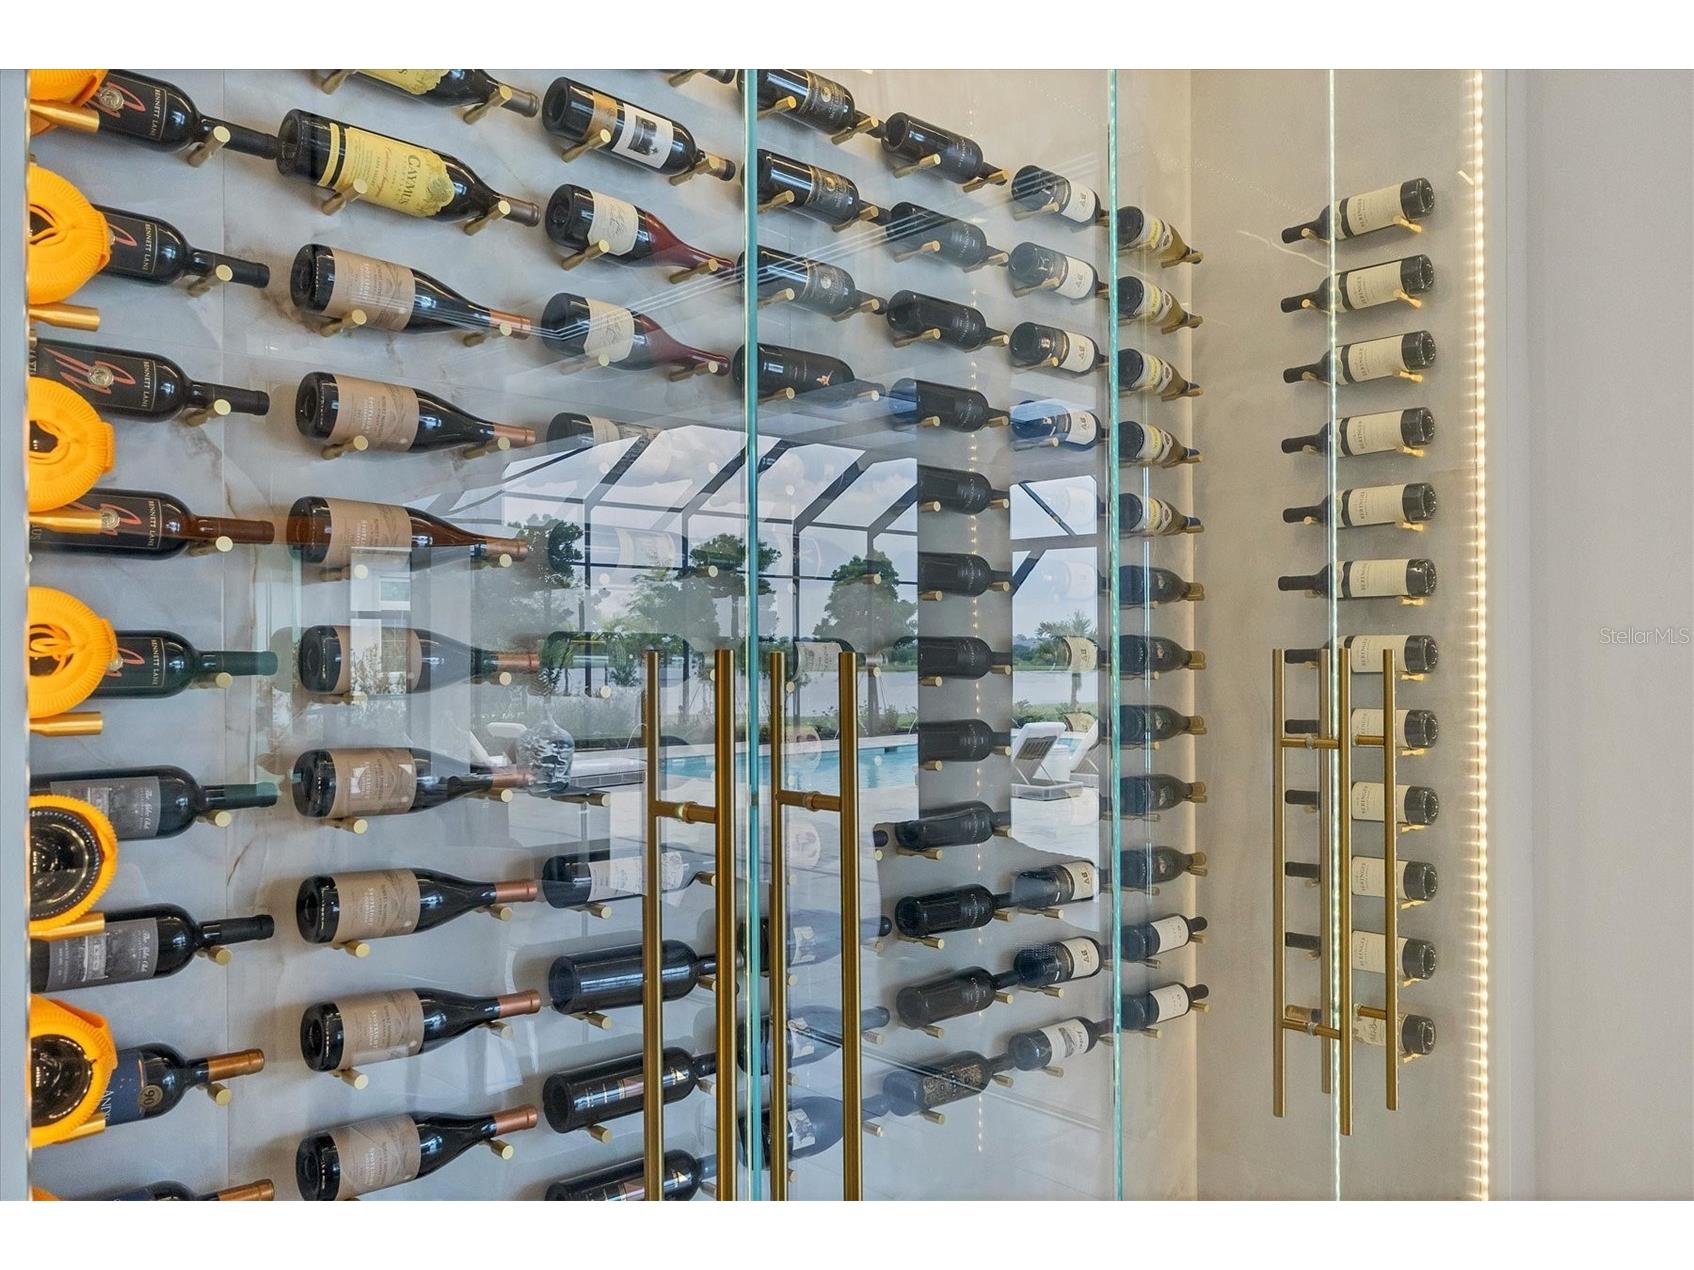
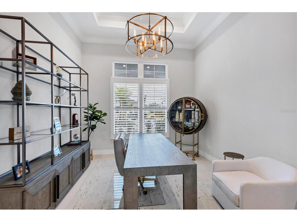
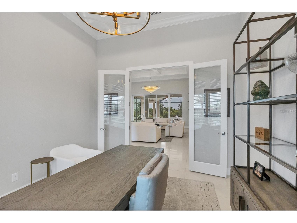
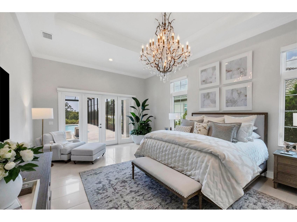
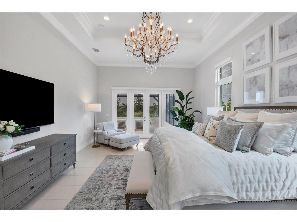
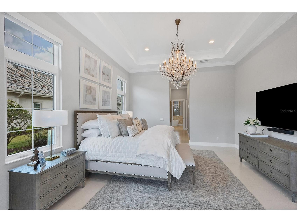
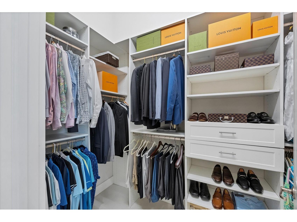
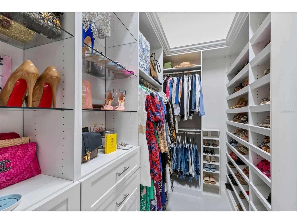
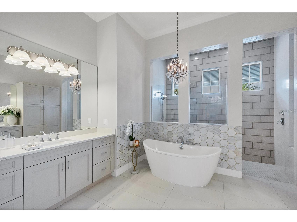
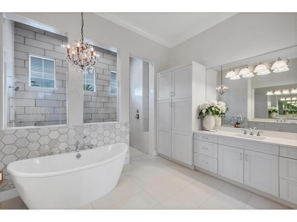
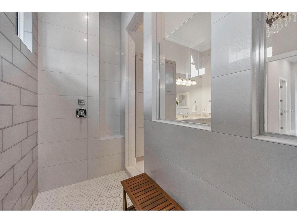
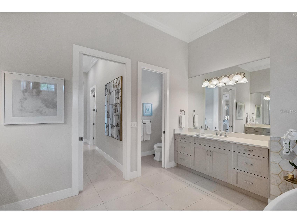
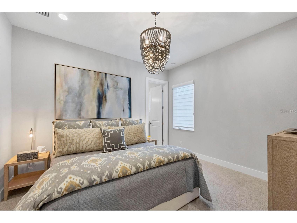
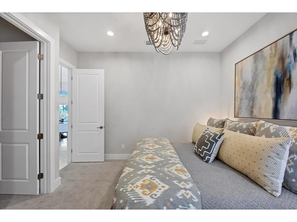
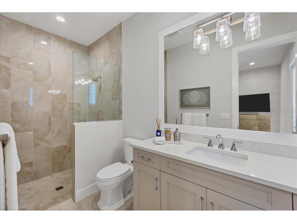
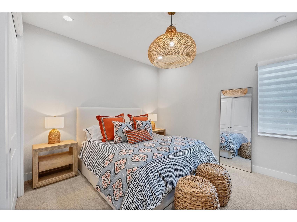
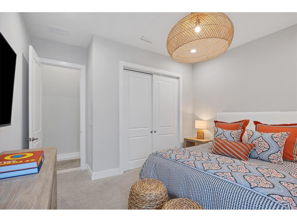
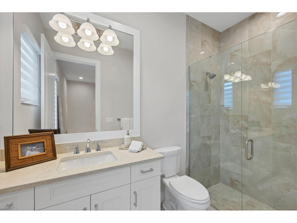
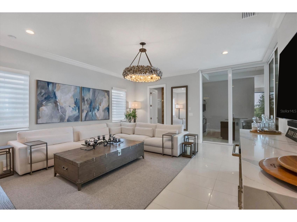
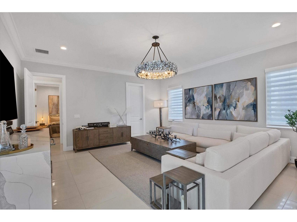
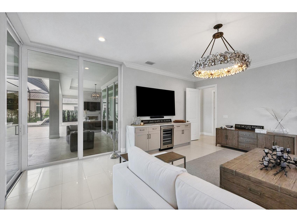
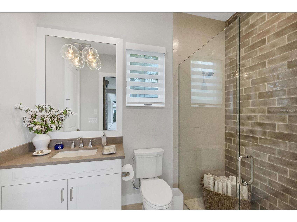
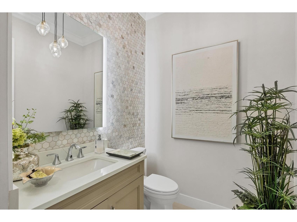
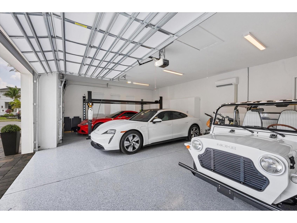
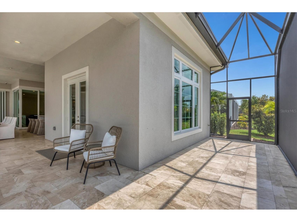
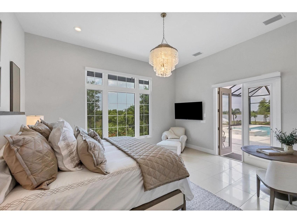
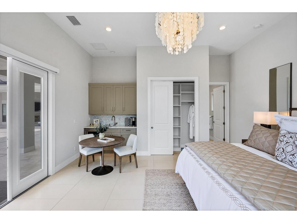
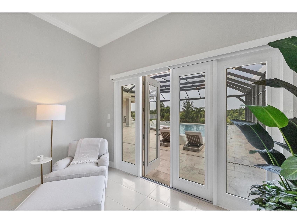
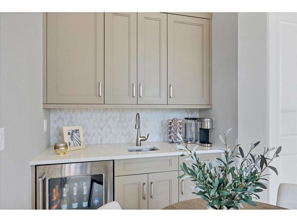
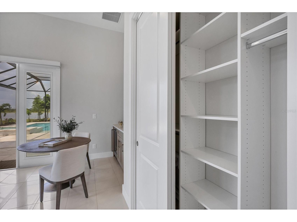
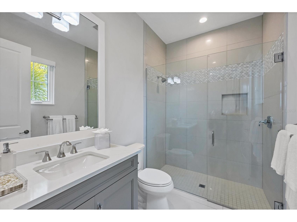
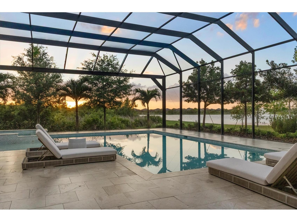
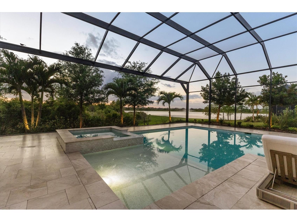
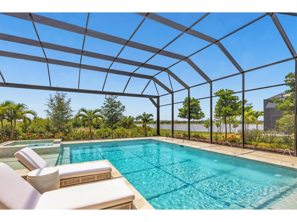
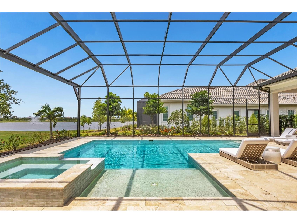
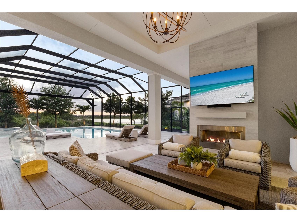
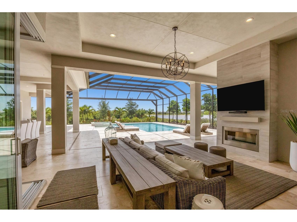
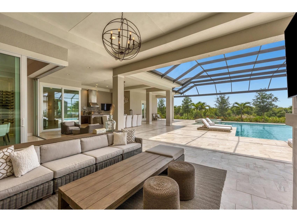
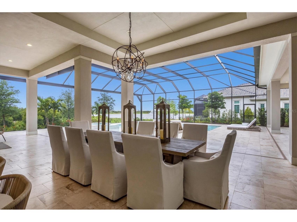
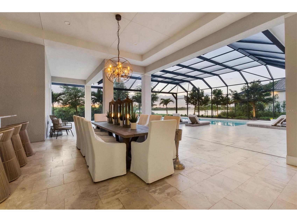
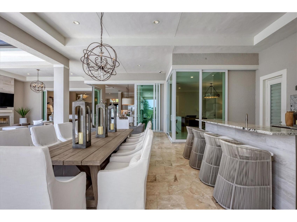
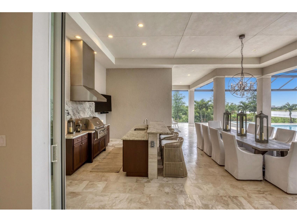
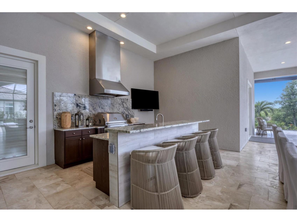
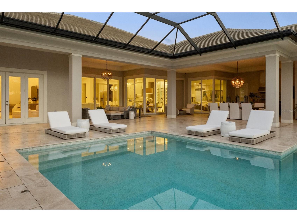
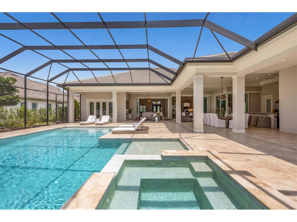
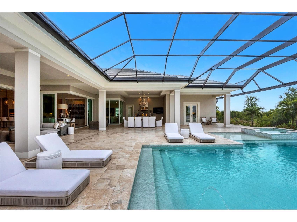
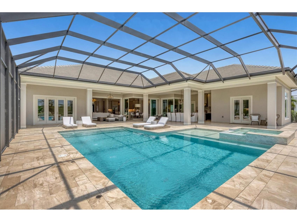
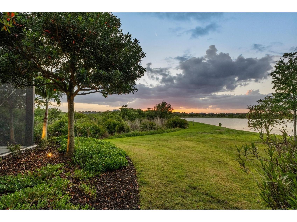
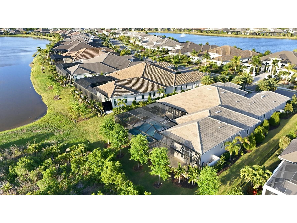
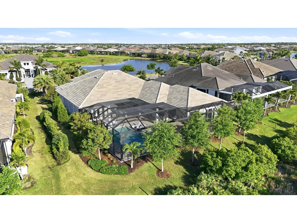
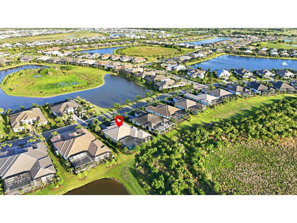
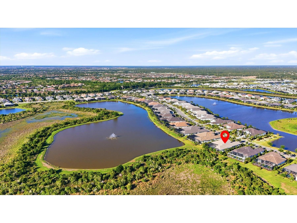
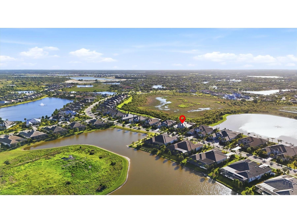
Under contract-accepting backup offers. Experience elevated Florida luxury in The Lake Club with this exceptional Stock Signature Gardenia III residence, offering 4,139 square feet of meticulously customized living space. Designed to seamlessly blend indoor and outdoor living, this open-concept home features 4 bedrooms plus a den and expansive bonus room, along with 5.5 baths—each bedroom boasting its own private ensuite. From the moment you enter through the double iron doors, you’re welcomed by a stately foyer and grand great room with soaring 15-foot coffered ceilings, refined by crown molding, porcelain tile flooring, designer lighting, and solid core doors throughout. At the heart of the home, the chef’s kitchen impresses with Britannica Cambria quartz countertops, a massive island with additional storage, upgraded JennAir stainless steel appliances, custom modern vent hood, under-cabinet lighting, and a walk-in pantry with wood shelving. The adjacent dining space is highlighted by a striking glass-encased illuminated wine wall, perfect for entertaining. A private casita—accessible from the lanai—offers a full ensuite bath and kitchenette with beverage cooler, ideal for guests. Step outside to an expansive marble-tiled lanai featuring a gas fireplace with newly installed custom tile surround, outdoor entertainment center, and a fully equipped summer kitchen with bar seating, grill, sink, and beverage cooler. Panoramic screens frame tranquil preserve and stunning sunset water views with complete privacy. The resort-style saltwater pool is a showstopper, complete with LED lighting, Pentair gas heater with smart capabilities, sun shelf, spa, swim-out bench, and elegant deck jets. The luxurious primary suite is a private retreat with seating areas, French doors to the lanai, dual walk-in closets with custom showcase organizers, and a spa-like bath with freestanding soaking tub, dual vanities, and walk-in shower. A versatile bonus/media room offers a waterfall-edge dry bar, beverage cooler, ensuite pool bath, and walk-in closet—perfect as a fifth bedroom or entertainment space. Additional highlights include a 3-car side-entry garage with epoxy floors, mini-split AC, high-lift door for car lift capability, and added blown-in attic insulation. Tech aficionados will appreciate the Sonos sound system throughout the home and Uxari security system. Hurricane impact windows, sliders, and doors provide peace of mind. The home is further equipped with an in-wall pest control system for added convenience, as well as a Culligan hybrid water softener and whole-home filtration system for enhanced water quality. Recent upgrades include professionally sealing the driveway and lanai, along with a preventative roof treatment designed to inhibit organic growth and maintain long-term curb appeal. Over $500,000 in premium upgrades, including $75,000 in lush, enhanced landscaping, this home is a showstopper! With no neighbors in sight and thoughtfully curated high-end finishes at every turn, this one-of-a-kind residence delivers the ultimate in privacy, sophistication, and Florida lifestyle living.
Listing Information
Property Type: Residential, Single Family Residence
Status: Pending
Bedrooms: 4
Bathrooms: 6
Lot Size: 0.47 Acres
Square Feet: 4,139 sq ft
Year Built: 2022
Garage: Yes
Stories: 1 Story
Construction: Block,Stucco
Property Attached: Yes
Construction Display: New Construction
Subdivision: Lake Club Ph Iv Subph C-1 Aka Genoa
Builder: Stock Signature Homes
Foundation: Slab
County: Manatee
Construction Status: New Construction
School Information
Elementary: Robert E Willis Elementary
Middle: Nolan Middle
High: Lakewood Ranch High
Room Information
Main Floor
Bedroom 4: 18x17
Primary Bathroom: 14x16
Primary Bedroom: 16x23
Office: 12x14
Dining Room: 16x14
Kitchen: 16x17
Great Room: 27x22
Bathroom 5: 6x10
Bonus Room: 17x30
Bathroom 4: 13x5
Bedroom 3: 13x13
Bathroom 3: 6x7
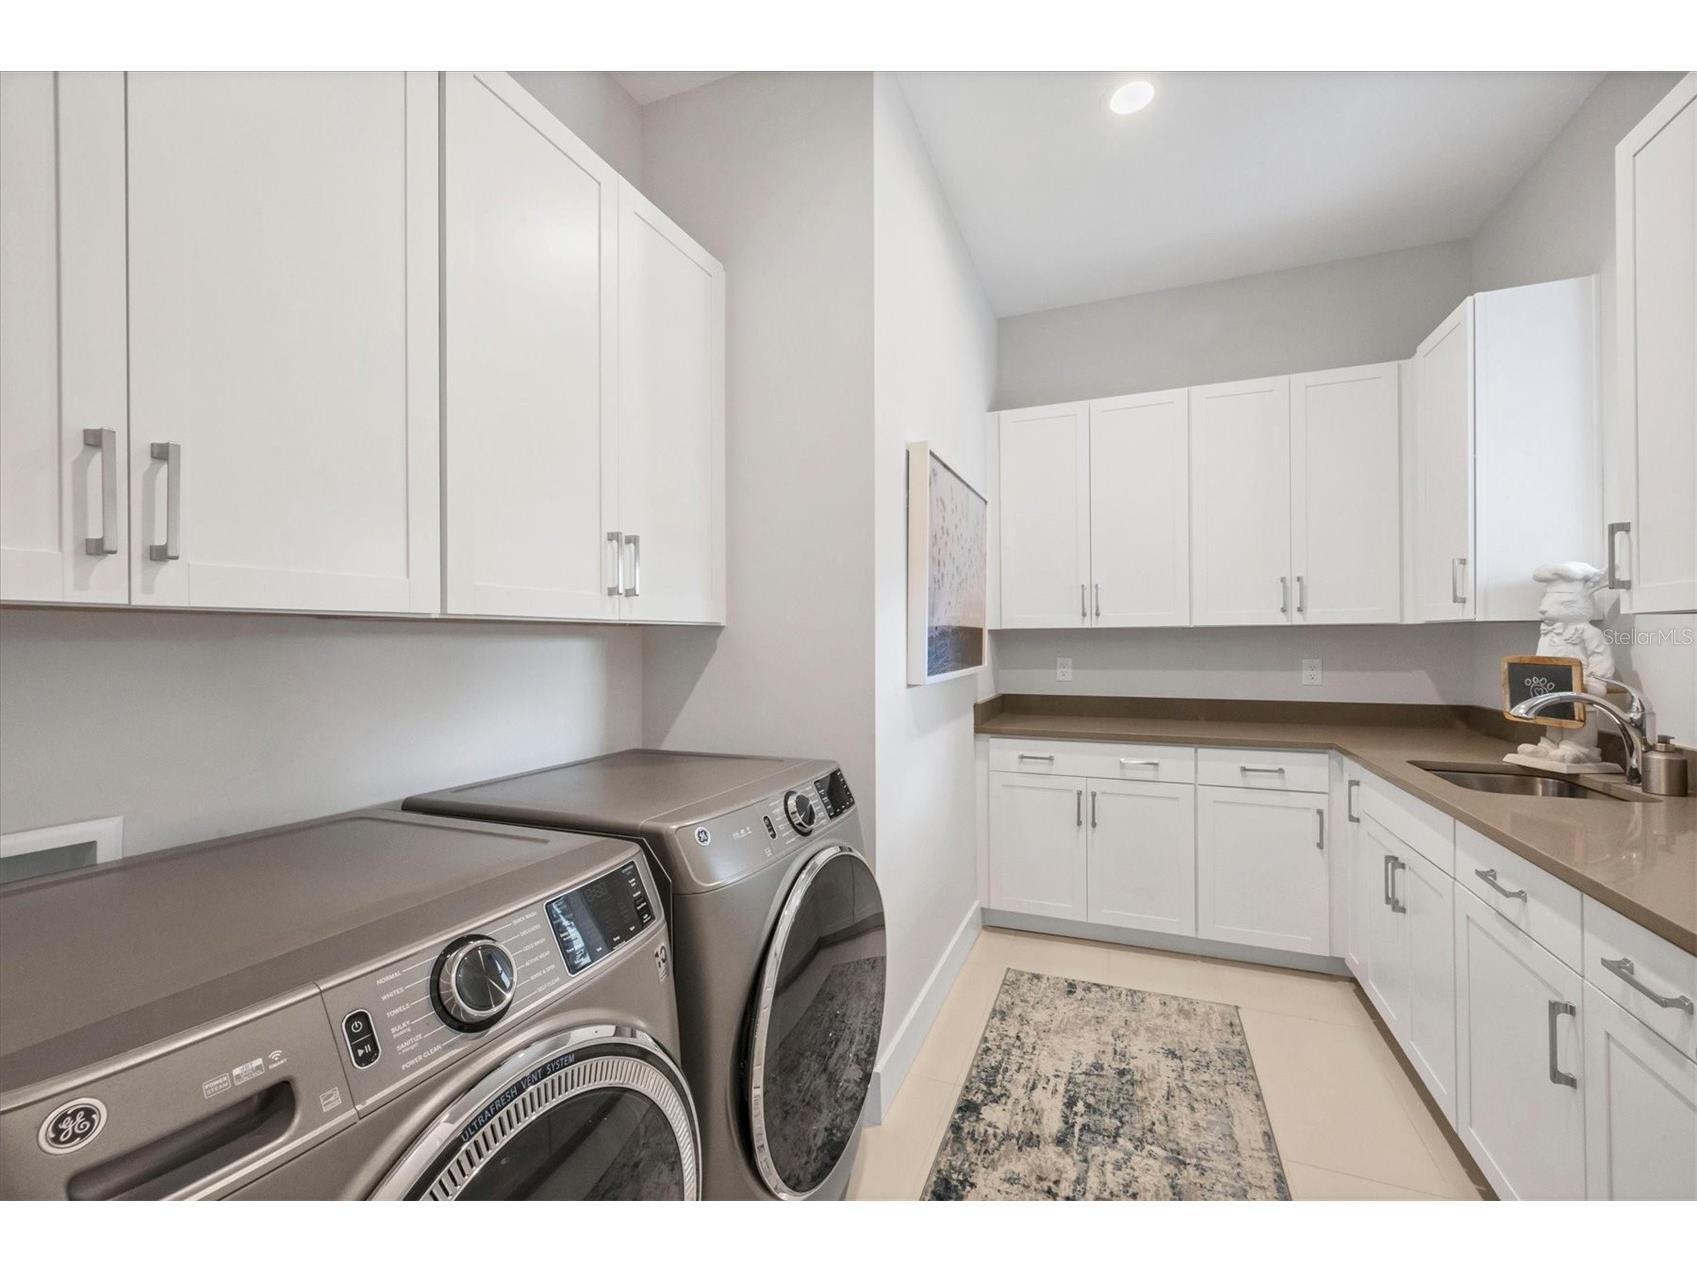
Laundry: 7x12
Bathroom 3: 10x5
Bedroom 2: 13x15
Bathrooms
Full Baths: 5
1/2 Baths: 1
Additonal Room Information
Laundry: Laundry Room, Gas Dryer Hookup, Washer Hookup, Inside
Interior Features
Appliances: Built-In Oven, Water Softener, Gas Water Heater, Washer, Cooktop, Dishwasher, Disposal, Dryer, Microwave, Refrigerator, Water Purifier, Bar Fridge, Wine Refrigerator
Flooring: Carpet,Epoxy,Marble,Porcelain Tile
Doors/Windows: Window Treatments, ENERGY STAR Qualified Windows
Fireplaces: Outside, Gas
Additional Interior Features: Eat-In Kitchen, Walk-In Closet(s), Split Bedrooms, Built-in Features, High Ceilings, Kitchen/Family Room Combo, Main Level Primary, Coffered Ceiling(s), Crown Molding, Dry Bar, Wood Cabinets, Open Floorplan, Stone Counters
Utilities
Water: Public
Sewer: Public Sewer
Other Utilities: Cable Connected,Electricity Connected,Natural Gas Connected,High Speed Internet Available,Sewer Connected,Underground Utilities,Water Connected
Cooling: Central Air
Heating: Central
Exterior / Lot Features
Attached Garage: Attached Garage
Garage Spaces: 3
Parking Description: driveway, Garage Door Opener, Garage, Garage Faces Side
Roof: Tile
Pool: Outside Bath Access, Salt Water, Screen Enclosure, Community, In Ground, Tile, Heated, Association, Gunite, Pool Alarm
Lot View: Pond,Pool,Trees/Woods,Water
Additional Exterior/Lot Features: Rain Gutters, French Patio Doors, In-Wall Pest Control System, Outdoor Grill, Sprinkler/Irrigation, Lighting, Outdoor Kitchen, Screened, Front Porch, Rear Porch, Flat, Level, Landscaped, Cleared, Private Road, Outside City Limits
Out Buildings: Outdoor Kitchen
Community Features
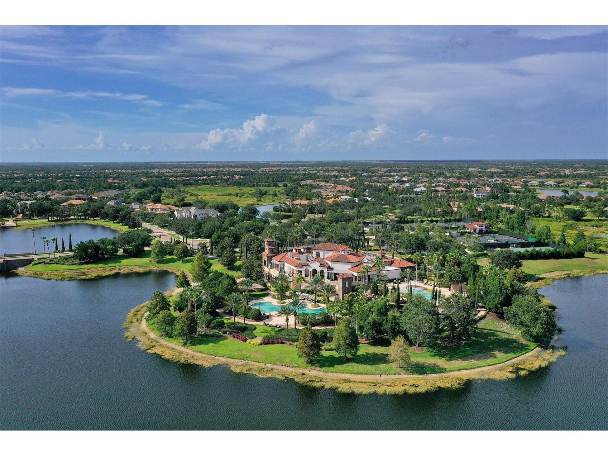
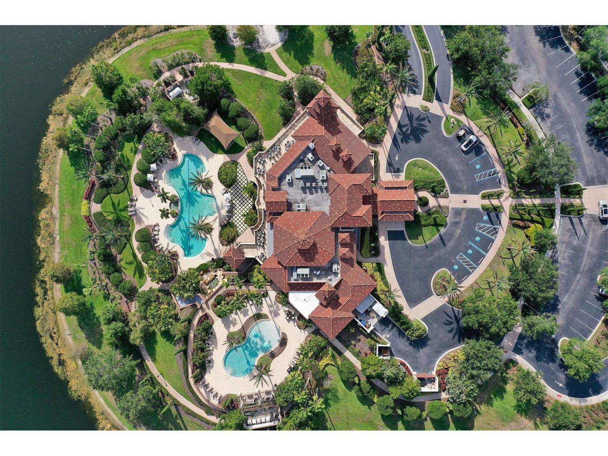
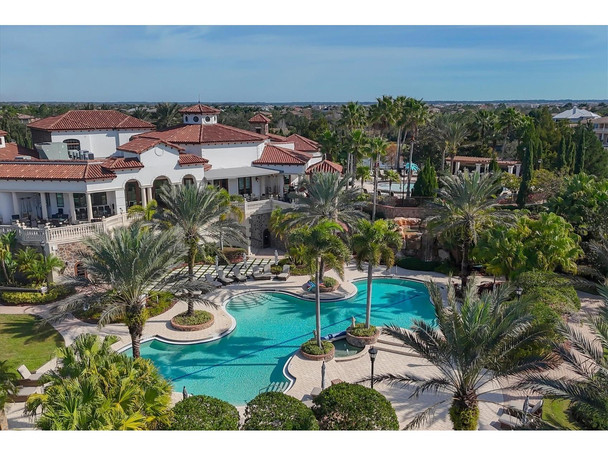
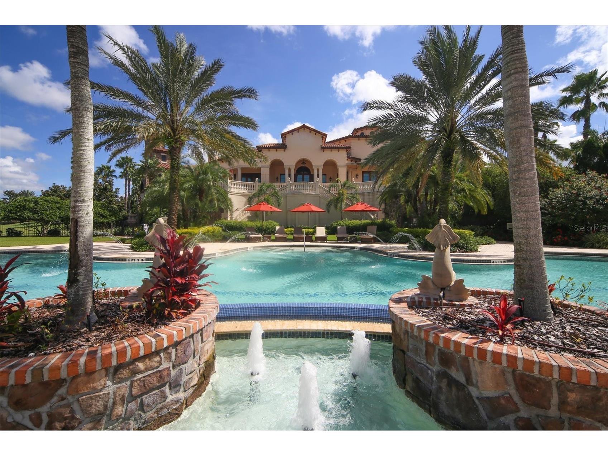
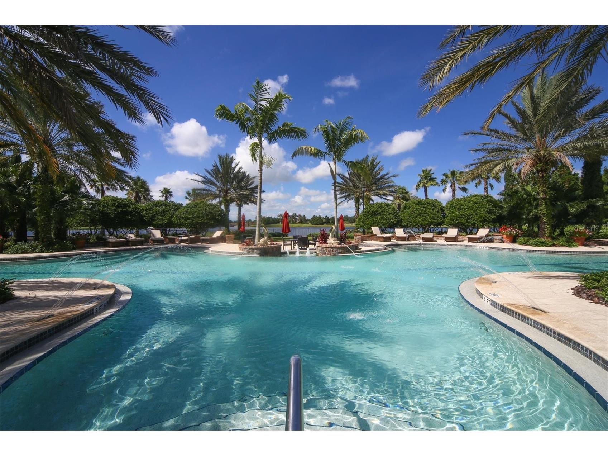
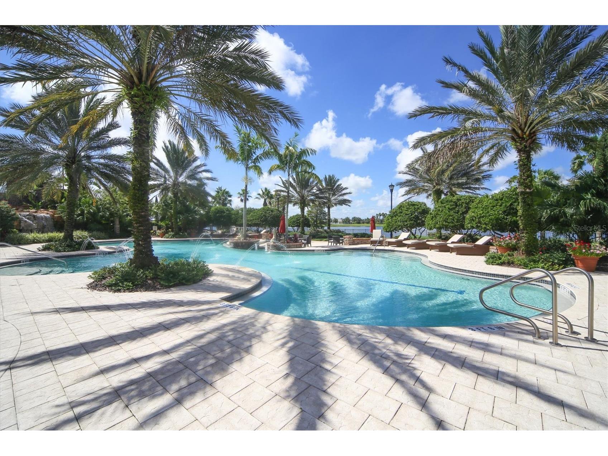
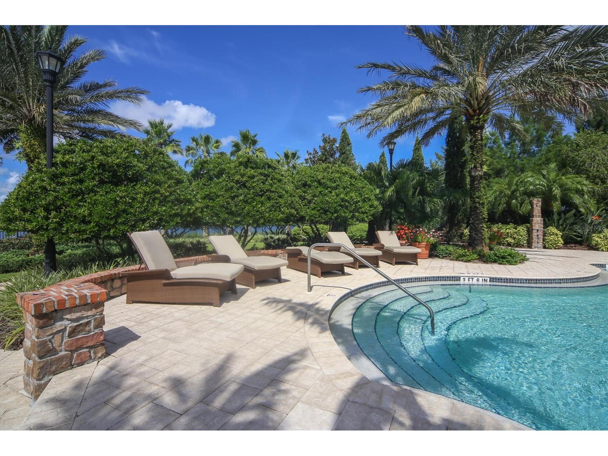
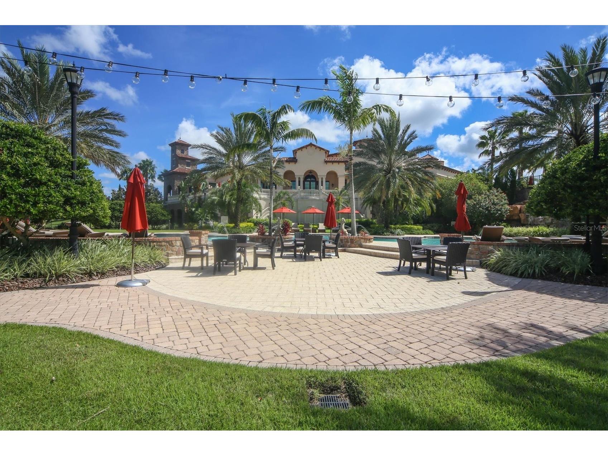
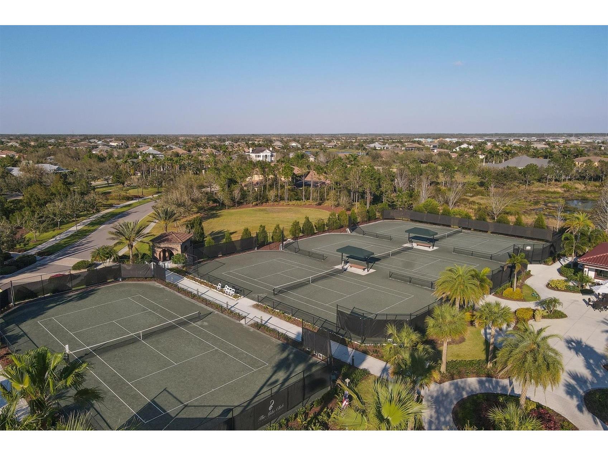
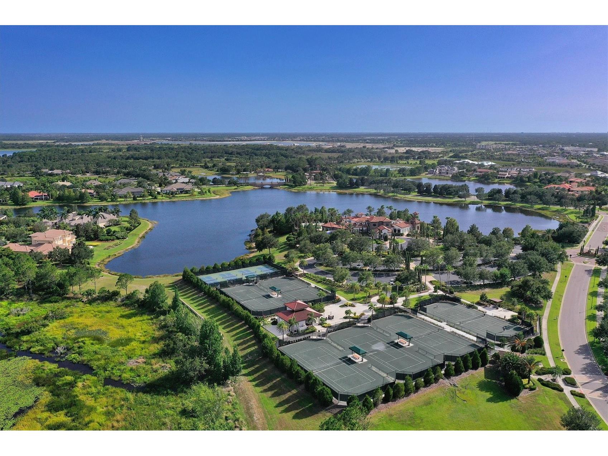
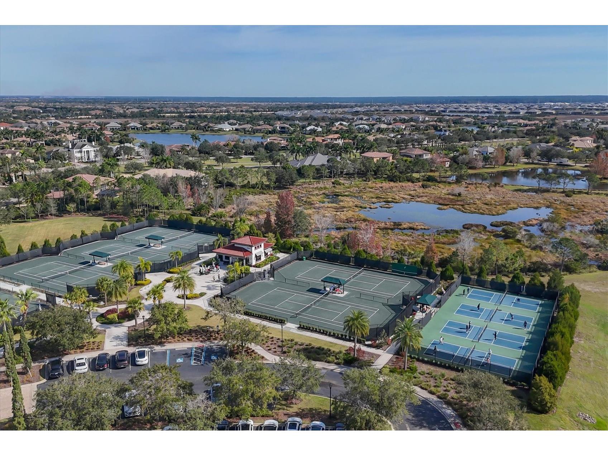
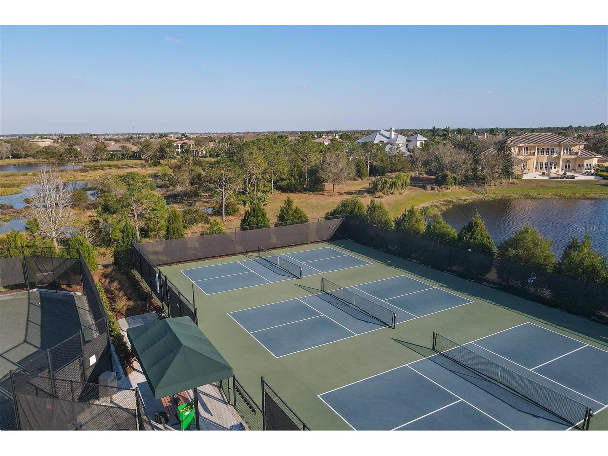
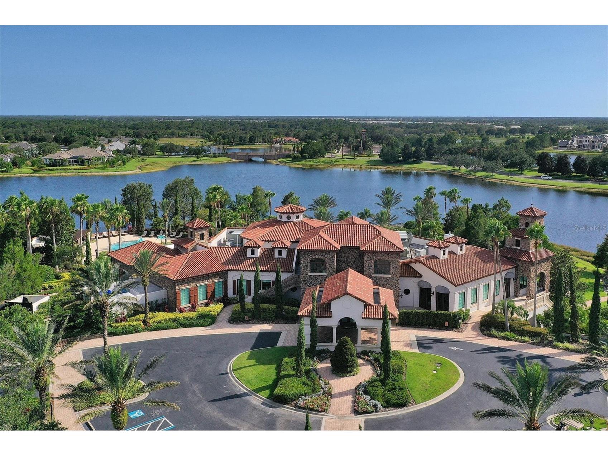
Community Features: Restaurant, Fitness, Golf Carts OK, Clubhouse, Tennis Court(s), Playground, Pool, Sidewalks, Dog Park, Gated, Park
Security Features: Security System, Security Lights, Gated Community, Gated with Guard, Smoke Detector(s)
Association Amenities: Pickleball, Recreation Facilities, Playground, Tennis Court(s), Fitness Center, Pool, Security, Basketball Court, Spa/Hot Tub, Clubhouse, Park, Gated
HOA Dues Include: Reserve Fund, Association Management, Security, Taxes, Recreation Facilities, Pool(s), Common Areas, Road Maintenance
Homeowners Association: Yes
HOA Dues: $7,934 / Annually
Driving Directions
Take exit 213 from I-75 N University Parkway. Head east 3 miles. Turn left onto Lake Club Blvd and enter through gate. At the traffic circle, turn right continue onto Baycross Dr. At the traffic circle, continue straight to stay on Baycross Dr. Turn right onto Clearlake Ave. Turn left to stay on Clearlake Ave. Home is on the left.
Financial Considerations
Terms: Cash,Conventional
Tax/Property ID: 588847159
Tax Amount: 26063.23
Tax Year: 2025
 A broker reciprocity listing courtesy: DOUGLAS ELLIMAN
Based on information provided by Stellar MLS as distributed by the MLS GRID. Information from the Internet Data Exchange is provided exclusively for consumers’ personal, non-commercial use, and such information may not be used for any purpose other than to identify prospective properties consumers may be interested in purchasing. This data is deemed reliable but is not guaranteed to be accurate by Edina Realty, Inc., or by the MLS. Edina Realty, Inc., is not a multiple listing service (MLS), nor does it offer MLS access.
Copyright 2026 Stellar MLS as distributed by the MLS GRID. All Rights Reserved.
Sales History & Tax Summary for 16925 Clearlake Avenue
Sales History
| Date | Price | |
|---|---|---|
| Currently not available. | ||
Tax Summary
| Tax Year | Estimated Market Value | Total Tax |
|---|---|---|
| Currently not available. | ||
Data powered by ATTOM Data Solutions. Copyright© 2026. Information deemed reliable but not guaranteed.
Schools
Schools nearby 16925 Clearlake Avenue
| Schools in attendance boundaries | Grades | Distance | Rating |
|---|---|---|---|
| Loading... | |||
| Schools nearby | Grades | Distance | Rating |
|---|---|---|---|
| Loading... | |||
Data powered by ATTOM Data Solutions. Copyright© 2026. Information deemed reliable but not guaranteed.
The schools shown represent both the assigned schools and schools by distance based on local school and district attendance boundaries. Attendance boundaries change based on various factors and proximity does not guarantee enrollment eligibility. Please consult your real estate agent and/or the school district to confirm the schools this property is zoned to attend. Information is deemed reliable but not guaranteed.
SchoolDigger ® Rating
The SchoolDigger rating system is a 1-5 scale with 5 as the highest rating. SchoolDigger ranks schools based on test scores supplied by each state's Department of Education. They calculate an average standard score by normalizing and averaging each school's test scores across all tests and grades.
Coming soon properties will soon be on the market, but are not yet available for showings.