



$387,000
16929 Nw 176th Way Alachua, FL 32615
For Sale MLS# GC537078
3 beds 2 baths 1,955 sq ft Single Family
Details for 16929 Nw 176th Way
MLS# GC537078
Description for 16929 Nw 176th Way, Alachua, FL, 32615
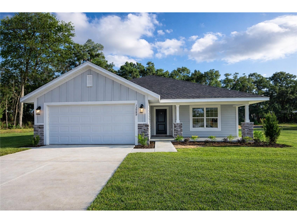
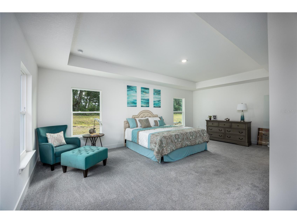
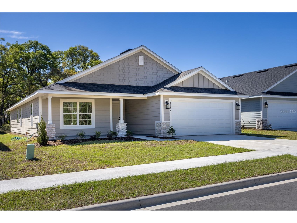
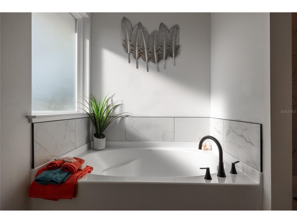
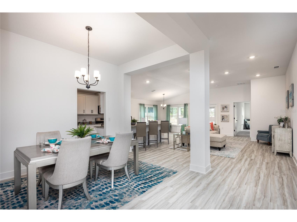
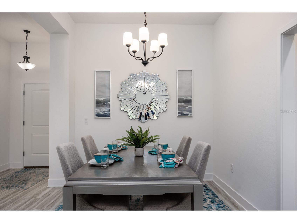
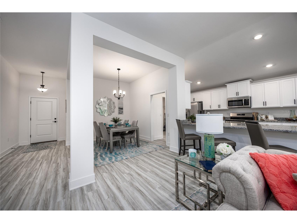
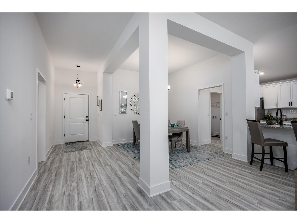
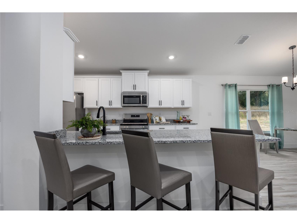
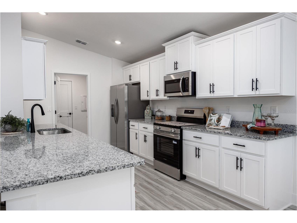
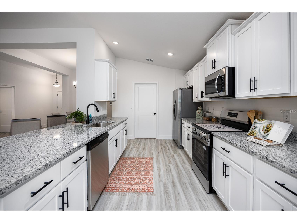
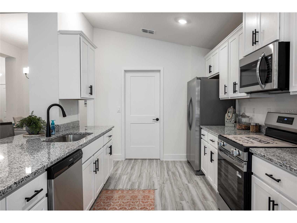
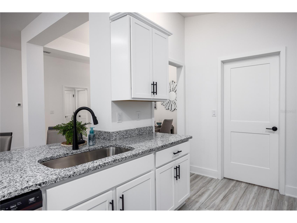
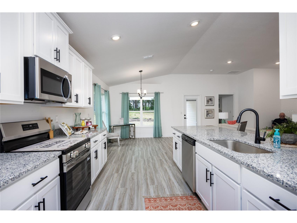
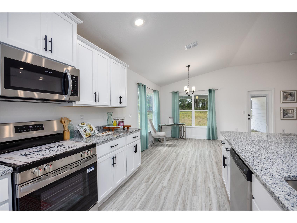
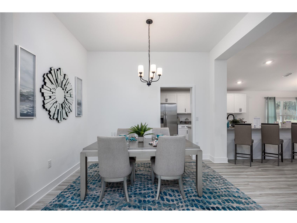
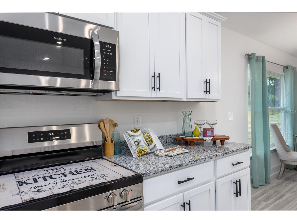
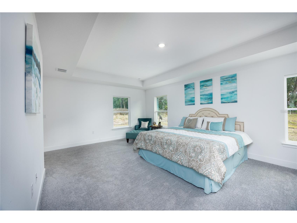
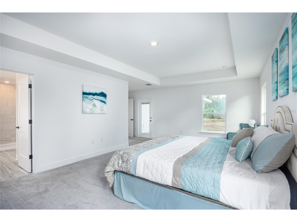
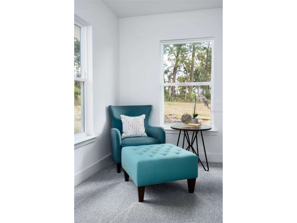
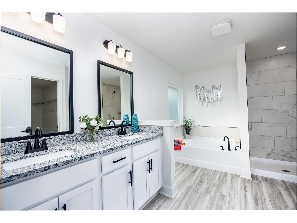
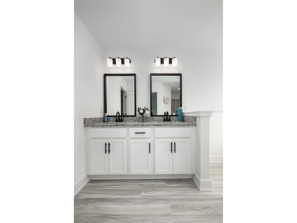
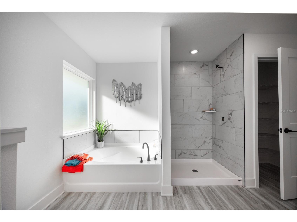
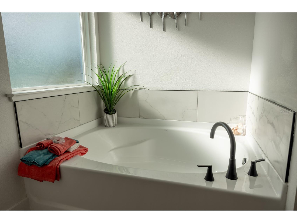
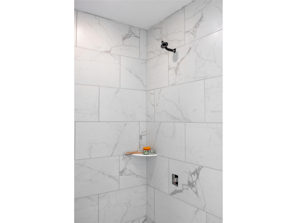
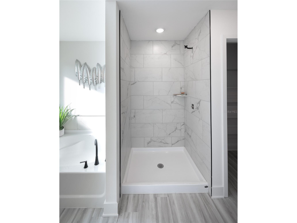
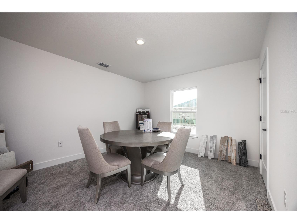
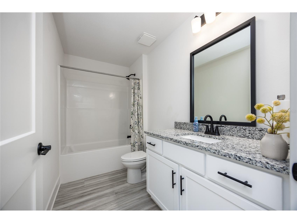
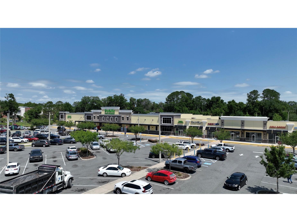
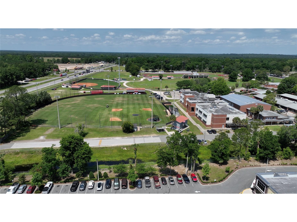
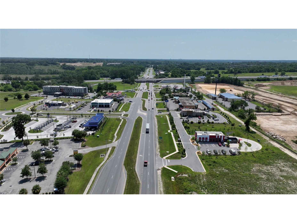
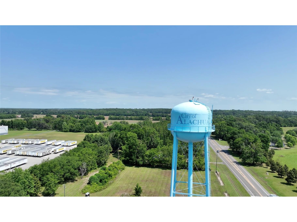
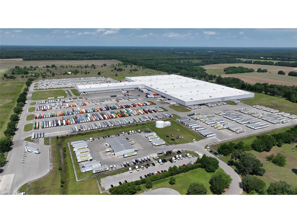
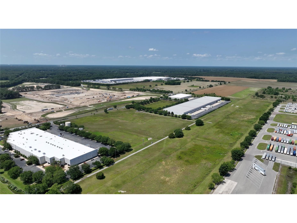
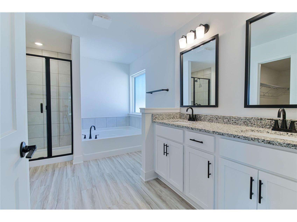
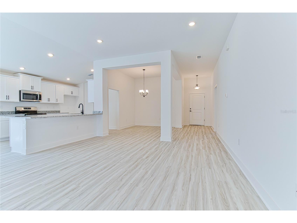
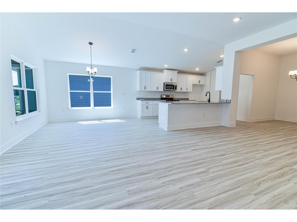
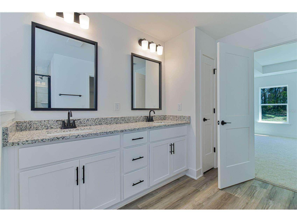
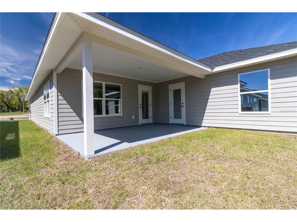
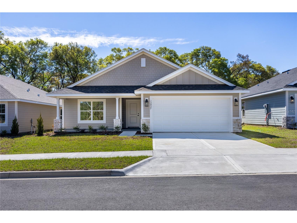
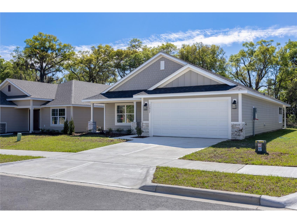
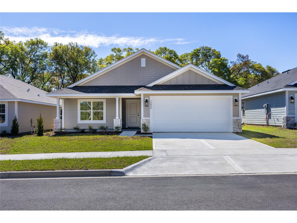
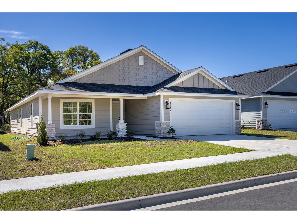
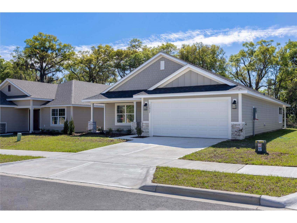
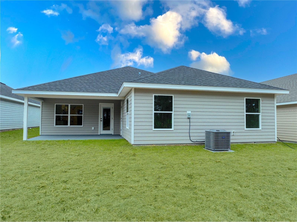
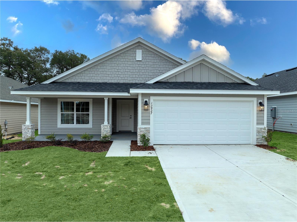
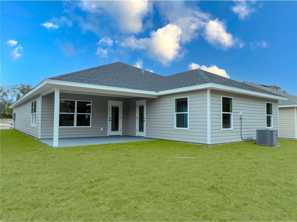
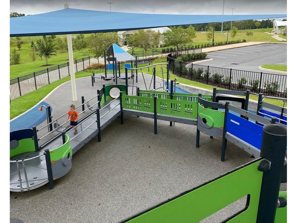
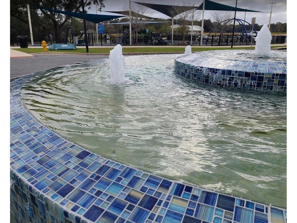
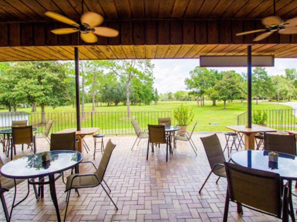
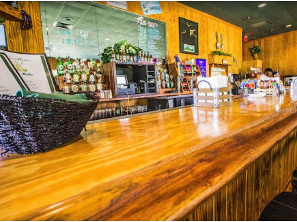
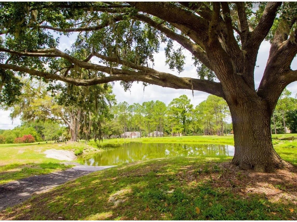
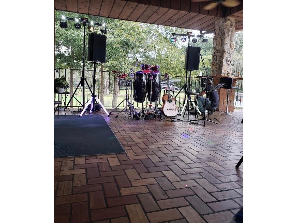
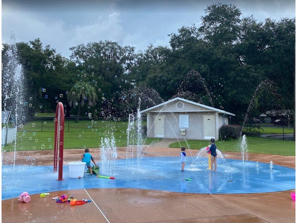
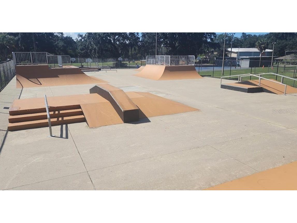
Virtually Staged. Under Construction. Family-friendly new construction located only fifteen minutes from Gainesville in a growing Alachua community, just five minutes from I-75. This home offers the space and features desired while keeping Gainesville’s schools, healthcare, outdoor recreation, and employment opportunities within a short drive. Modern comfort, everyday convenience, and access to North Florida’s education, amenities, and lifestyle opportunities come together in one well-positioned location. ***Interior*** This approximately 1,970 sq. ft. residence features a 3-bedroom, 2-bath layout designed for functionality, comfort and an oversized closet. The kitchen and bathroom are equipped upgraded solid wood cabinets with soft-close doors, finished with matte black decorative hardware. Granite or quartz countertops provide a durable and modern finish. The home includes luxury vinyl plank flooring installed in all wet areas. The primary bathroom features a ceramic tile 5-foot walk-in shower as an upgrade option and his-and-hers rectangular sinks come standard. Brand-new stainless steel appliances, including a dishwasher, microwave, and range/oven, along with a garbage disposal. Window blind inserts are installed in all rear exterior doors for added privacy and convenience. ***Exterior*** Additional highlights include LED lighting throughout, double-pane insulated windows, and a TAEXX built-in wall pest control system. The exterior showcases fiber cement (Hardie-style) siding with stacked stone accents. Parking includes a 2-car garage plus additional driveway space for two vehicles. ***Location*** Ideally situated in Alachua five minutes from I-75 and next to Santa Fe High School. Everyday essentials like Publix, Ellianos Coffee and brand new Wawa and Chick-Fil-A are within 5 minutes, supporting an efficient routine for busy households. ***Amenities*** Outdoor recreation is easily accessible, with Legacy Park approximately 9 minutes away, offering basketball and volleyball courts, baseball and football fields, soccer fields, a performance stage, playground, splash pad, and an 18-hole disc golf course. Turkey Creek Golf Course is only 14 minutes away featuring 18 holes along with a 19th-hole restaurant and live music. San Felasco Hammock Preserve State Park is approximately 11 minutes away, providing mountain biking, hiking, and equestrian trails. A short drive places you in Gainesville, home to the University of Florida, UF Health, research facilities, higher education opportunities, dining, nightlife, and cultural attractions. The area also provides access to North Florida’s natural springs and outdoor recreation, including swimming, kayaking, and family-friendly outdoor activities. ***Builder and options*** The home is built by Adams Homes, a family-owned builder locally operated through the Gainesville division and known for a value-focused, simplified approach to new construction. Pre-sales are currently available, allowing buyers to reserve a lot with a $1,000 deposit and an agreement to purchase. Act now to have the opportunity to personalize select finishes prior to construction, including exterior color selections, roof shingle color, countertop material, stacked stone accent colors and flooring options. Schedule your private showing or inquire today to learn more about available homesites and current presale opportunities. Images are not of actual home as construction is yet to begin.
Listing Information
Property Type: Residential, Single Family Residence
Status: Active
Bedrooms: 3
Bathrooms: 2
Lot Size: 0.15 Acres
Square Feet: 1,955 sq ft
Year Built: 2026
Garage: Yes
Stories: 1 Story
Construction: HardiPlank Type,Stone,Wood Frame
Construction Display: New Construction
Subdivision: Briarwood
Builder: Adams Homes
Foundation: Slab
County: Alachua
Construction Status: Under Construction
School Information
Elementary: Alachua Elementary School-Al
Middle: A. L. Mebane Middle School-Al
High: Santa Fe High School-Al
Room Information
Main Floor
Primary Bedroom: 13x21
Kitchen: 13x9
Living Room: 17x15
Bathrooms
Full Baths: 2
Additonal Room Information
Laundry: Washer Hookup, Laundry Room, Electric Dryer Hookup
Interior Features
Appliances: Microwave, Range, Dishwasher, Disposal
Flooring: Carpet,Luxury Vinyl
Doors/Windows: ENERGY STAR Qualified Windows
Additional Interior Features: Vaulted Ceiling(s), Solid Surface Counters, Stone Counters, Wood Cabinets, Open Floorplan, Kitchen/Family Room Combo, Main Level Primary, Attic, Built-in Features, High Ceilings, Living/Dining Room
Utilities
Water: Public
Sewer: Public Sewer
Other Utilities: Cable Available,Electricity Available,Electricity Connected,Fiber Optic Available,High Speed Internet Available,Municipal Utilities,Phone Available,Sewer Connected,Underground Utilities,Water Available,Water Connected
Cooling: Central Air
Heating: Central, Electric, Heat Pump
Exterior / Lot Features
Attached Garage: Attached Garage
Garage Spaces: 2
Parking Description: Covered, Off Street
Roof: Shingle
Additional Exterior/Lot Features: In-Wall Pest Control System, Lighting, Private Yard, Private Entrance, Rear Porch, Covered, Flat, Level, Landscaped, City Lot
Community Features
Community Features: Street Lights, Sidewalks
Homeowners Association: Yes
HOA Dues: $605 / Annually
Driving Directions
At the intersection of I-75 and 441 in Alachua, Travel West about 3/4's of a mile just past the Sante Fe High school and turn right at Wawa and Ellianos onto NW 173rd St. Travel north about a half a mile and turn left at the Briarwood sign into the Briarwood community. Then take your first left onto 176th way. After you pass NW 170th Place on the right, the home will be about the 7th house on the left.
Financial Considerations
Terms: Cash,Conventional,FHA,USDA Loan,VA Loan
Tax/Property ID: 03044-400-231
Tax Amount: 1600
Tax Year: 2025
 A broker reciprocity listing courtesy: ADAMS HOMES REALTY, INC.- GAINESVILLE
Based on information provided by Stellar MLS as distributed by the MLS GRID. Information from the Internet Data Exchange is provided exclusively for consumers’ personal, non-commercial use, and such information may not be used for any purpose other than to identify prospective properties consumers may be interested in purchasing. This data is deemed reliable but is not guaranteed to be accurate by Edina Realty, Inc., or by the MLS. Edina Realty, Inc., is not a multiple listing service (MLS), nor does it offer MLS access.
Copyright 2026 Stellar MLS as distributed by the MLS GRID. All Rights Reserved.
Payment Calculator
Interest rate and annual percentage rate (APR) are based on current market conditions, are for informational purposes only, are subject to change without notice and may be subject to pricing add-ons related to property type, loan amount, loan-to-value, credit score and other variables. Estimated closing costs used in the APR calculation are assumed to be paid by the borrower at closing. If the closing costs are financed, the loan, APR and payment amounts will be higher. If the down payment is less than 20%, mortgage insurance may be required and could increase the monthly payment and APR. Contact us for details. Additional loan programs may be available. Accuracy is not guaranteed, and all products may not be available in all borrower's geographical areas and are based on their individual situation. This is not a credit decision or a commitment to lend.
Sales History & Tax Summary for 16929 Nw 176th Way
Sales History
| Date | Price | |
|---|---|---|
| Currently not available. | ||
Tax Summary
| Tax Year | Estimated Market Value | Total Tax |
|---|---|---|
| Currently not available. | ||
Data powered by ATTOM Data Solutions. Copyright© 2026. Information deemed reliable but not guaranteed.
Schools
Schools nearby 16929 Nw 176th Way
| Schools in attendance boundaries | Grades | Distance | Rating |
|---|---|---|---|
| Loading... | |||
| Schools nearby | Grades | Distance | Rating |
|---|---|---|---|
| Loading... | |||
Data powered by ATTOM Data Solutions. Copyright© 2026. Information deemed reliable but not guaranteed.
The schools shown represent both the assigned schools and schools by distance based on local school and district attendance boundaries. Attendance boundaries change based on various factors and proximity does not guarantee enrollment eligibility. Please consult your real estate agent and/or the school district to confirm the schools this property is zoned to attend. Information is deemed reliable but not guaranteed.
SchoolDigger ® Rating
The SchoolDigger rating system is a 1-5 scale with 5 as the highest rating. SchoolDigger ranks schools based on test scores supplied by each state's Department of Education. They calculate an average standard score by normalizing and averaging each school's test scores across all tests and grades.
Coming soon properties will soon be on the market, but are not yet available for showings.