$569,000

16967 SE 84th Colerain Circle, The Villages, FL 32162

Save Contact

$569,000

16967 SE 84th Colerain Circle The Villages, FL 32162

For Sale MLS# G5111077

3 beds 2 baths 1,929 sq ft Single Family

Comments

Notifications

To receive email notifications, you need to update your profile with your email address.
Data current as of 30/05/2026 15:14:33

Details for 16967 SE 84th Colerain Circle

MLS# G5111077

Description for 16967 SE 84th Colerain Circle, The Villages, FL, 32162


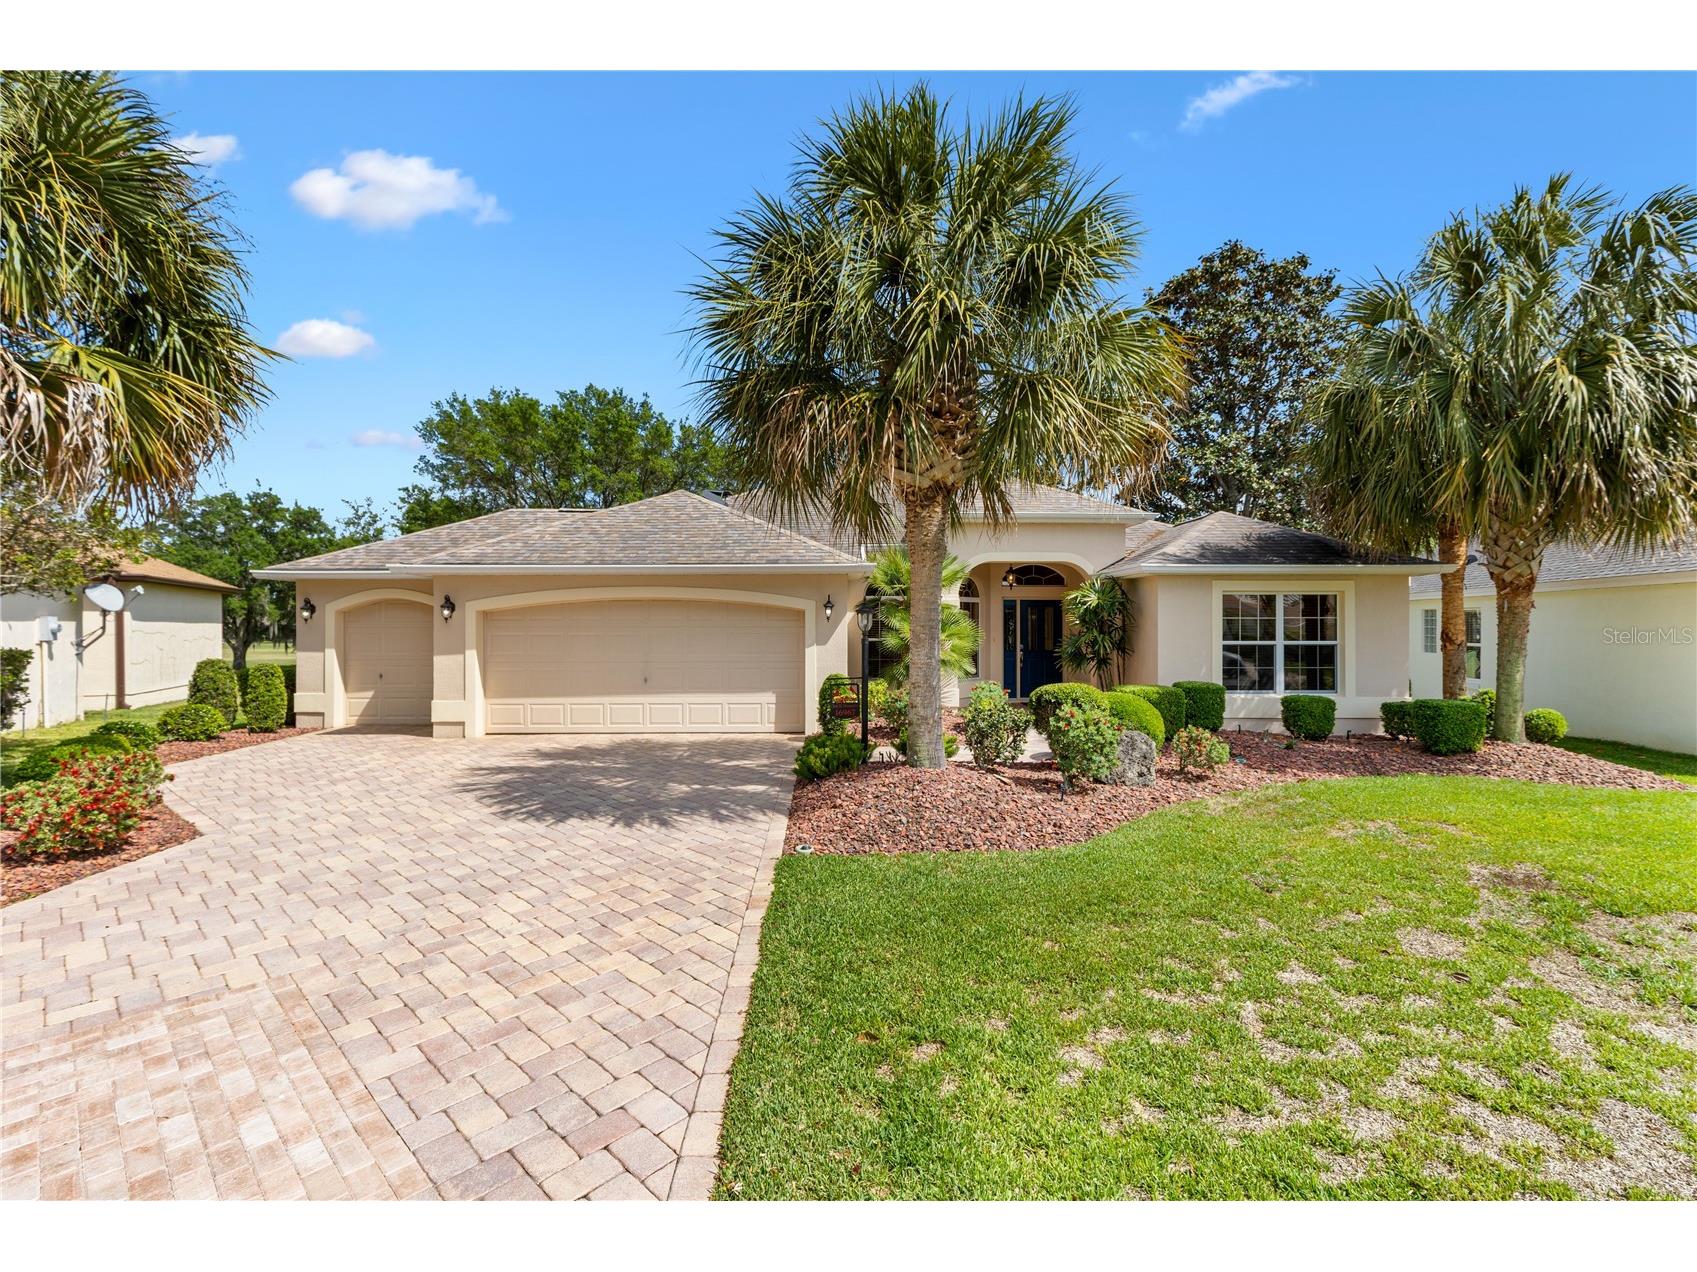
Panoramic Golf & Water Views!! BOND PAID--TURNKEY---NEW ROOF 2020--Room for a Pool or Outdoor Recreation Area--- Welcome home to this beautifully designed Gardenia floor plan, perfectly positioned on the sought-after Nancy Lopez Golf Course, where breathtaking panoramic views of rolling greens and two sparkling ponds create a peaceful, picture-perfect backdrop every single day. This thoughtfully designed 3-bedroom, 2-bath home (with a flexible third bedroom (no closet)—ideal as a guest room, office, or den) invites you in with warmth, comfort, and effortless style. From the moment you step inside, you’ll appreciate the light, bright, and airy feel, enhanced by fresh interior and exterior paint and no carpet anywhere—just elegant luxury vinyl plank and tile flooring throughout for easy living. The heart of the home flows beautifully into a glass-enclosed, air-conditioned lanai, creating the perfect year-round retreat. Whether you’re enjoying your morning coffee or unwinding at sunset, the panoramic golf and water views make every moment feel like a getaway. A new mini-split A/C (2021) ensures comfort in every season. The kitchen features newer stainless steel appliances and is complemented by a Nova water purification system, adding both convenience and peace of mind. Step outside to enjoy the newly resurfaced paver driveway, enhancing curb appeal, along with a golf cart garage—perfect for embracing The Villages lifestyle. You’ll love being just a short golf cart ride to Nancy Lopez Country Club, Mulberry Grove Recreation Center, shopping, restaurants, medical offices, and the VA clinic. Offered turnkey furnished, this home is truly move-in ready—just bring your suitcase and start living the lifestyle you’ve been dreaming about. Additional highlights include: - New roof (2020) - Bond Paid – Solar Tube - Recessed Lighting in Living Room - New Main Garage Door Opener - Newly Resurfaced Paver Drive & Entry -Beautiful golf and water views from your own backyard. This home is more than just a place to live—it’s a place to relax, entertain, and truly enjoy the beauty of your surroundings.

Listing Information


Property Type: Residential, Single Family Residence

Status: Active

Bedrooms: 3

Bathrooms: 2

Lot Size: 0.24 Acres

Square Feet: 1,929 sq ft

Year Built: 2004

Garage: Yes

Stories: 1 Story

Construction: Block,Stucco

Construction Display: New Construction

Subdivision: Villages/Marion Un 54

Foundation: Slab

County: Marion

Construction Status: New Construction

Room Information


Main Floor

Porch: 28x9

Bedroom 3: 11x11

Bedroom 2: 11x11

Primary Bedroom: 13.5x18

Kitchen: 10x13.5

Dining Room: 13.8x10

Living Room: 17x17

Bathrooms

Full Baths: 2

Additonal Room Information

Laundry: Laundry Room

Interior Features


Appliances: Water Purifier, Washer, Gas Water Heater, Range, Microwave, Dishwasher, Disposal, Dryer

Flooring: Luxury Vinyl,Tile

Doors/Windows: Blinds, Double Pane Windows, Window Treatments, Skylight(s)

Additional Interior Features: Vaulted Ceiling(s), Eat-In Kitchen, Ceiling Fan(s), Walk-In Closet(s), Split Bedrooms, Skylights, Window Treatments, Living/Dining Room, Main Level Primary, Open Floorplan, Stone Counters

Utilities


Water: Public

Sewer: Public Sewer

Other Utilities: Cable Connected,Electricity Connected,Natural Gas Connected,Phone Available,Sewer Connected,Underground Utilities,Water Connected

Cooling: Ceiling Fan(s), Central Air

Heating: Gas

Exterior / Lot Features


Attached Garage: Attached Garage

Garage Spaces: 2

Parking Description: Golf Cart Garage, Garage Door Opener, Garage, driveway

Roof: Shingle

Pool: Community

Lot View: Golf Course

Lot Dimensions: 85x123

Additional Exterior/Lot Features: Rain Gutters, Sprinkler/Irrigation, Enclosed, Flat, Irregular Lot, Level, Landscaped, On Golf Course, Oversized Lot, Outside City Limits

Community Features


Community Features: Community Mailbox, Park, Dog Park, Gated, Restaurant, Fitness, Golf Carts OK, Playground, Pool, Tennis Court(s), Clubhouse, Golf, Street Lights

Security Features: Smoke Detector(s), Gated Community, Gated with Guard, Key Card Entry, Fire Hydrant(s)

Driving Directions


From HWY 42 go S on SE 86th Belle Meade Cir (at Circle K), go thru gate to 1st R on SE 177th Legacy Lane--Take 1st R onto SE 85th Sapelo Ct.--follow Sapelo Ct to L on SE 84th Colerain Cir---home just past first curve on L side---#16967

Financial Considerations


Terms: Cash,Conventional,FHA,VA Loan

Tax/Property ID: 6754-238-000

Tax Amount: 5034

Tax Year: 2025

Property price
$
Down payment
$
%
Select Interest Rate
%
Loan term
Property taxes
$
/yr
HOA dues
$
/mo
Homeowners insurance
$
/yr
$0/yr
Show advanced features

Interest rate and annual percentage rate (APR) are based on current market conditions, are for informational purposes only, are subject to change without notice and may be subject to pricing add-ons related to property type, loan amount, loan-to-value, credit score and other variables. Estimated closing costs used in the APR calculation are assumed to be paid by the borrower at closing. If the closing costs are financed, the loan, APR and payment amounts will be higher. If the down payment is less than 20%, mortgage insurance may be required and could increase the monthly payment and APR. Contact us for details. Additional loan programs may be available. Accuracy is not guaranteed, and all products may not be available in all borrower's geographical areas and are based on their individual situation. This is not a credit decision or a commitment to lend.

Sales History

Date Price
Currently not available.

Tax Summary

Tax Year Estimated Market Value Total Tax
Currently not available.

Data powered by ATTOM Data Solutions. Copyright© 2026. Information deemed reliable but not guaranteed.

Schools nearby 16967 SE 84th Colerain Circle

Schools in attendance boundaries Grades Distance Rating
Loading...


Schools nearby Grades Distance Rating
Loading...

Data powered by ATTOM Data Solutions. Copyright© 2026. Information deemed reliable but not guaranteed.

The schools shown represent both the assigned schools and schools by distance based on local school and district attendance boundaries. Attendance boundaries change based on various factors and proximity does not guarantee enrollment eligibility. Please consult your real estate agent and/or the school district to confirm the schools this property is zoned to attend. Information is deemed reliable but not guaranteed.

SchoolDigger ® Rating

The SchoolDigger rating system is a 1-5 scale with 5 as the highest rating. SchoolDigger ranks schools based on test scores supplied by each state's Department of Education. They calculate an average standard score by normalizing and averaging each school's test scores across all tests and grades.

Coming soon properties will soon be on the market, but are not yet available for showings.

Loading...