$375,000
Off-Market Date: 07/15/202617 Newhaven Lane Ormond Beach, FL 32174
Pending MLS# V4949511
2 beds 2 baths 1,529 sq ft Townhouse/Twinhome
Details for 17 Newhaven Lane
MLS# V4949511
Description for 17 Newhaven Lane, Ormond Beach, FL, 32174
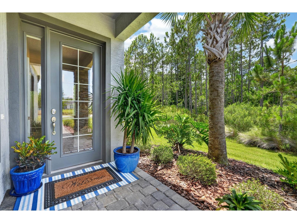
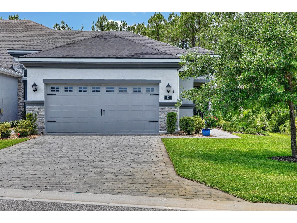
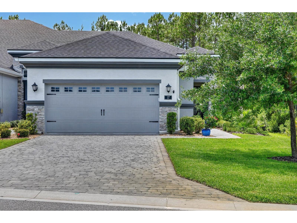
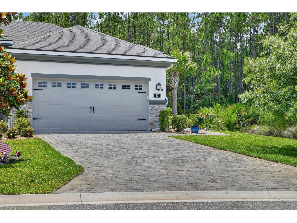
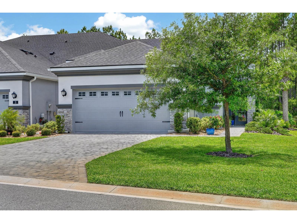
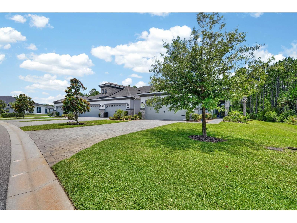
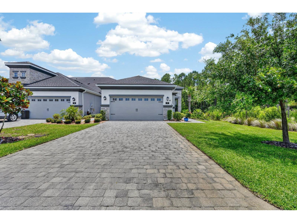
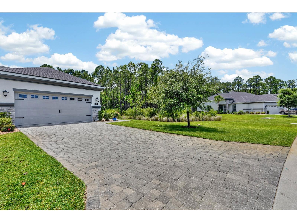
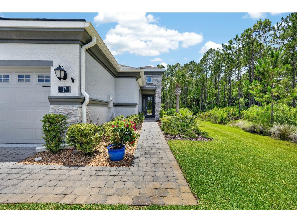
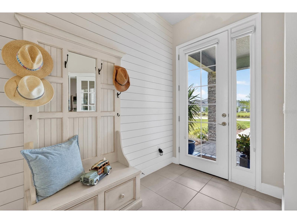
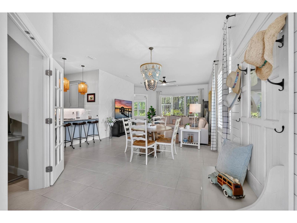
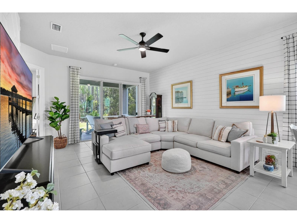
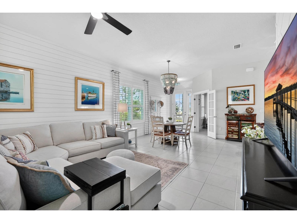
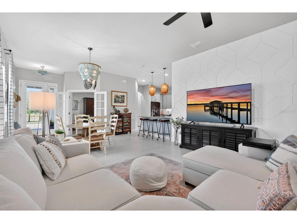
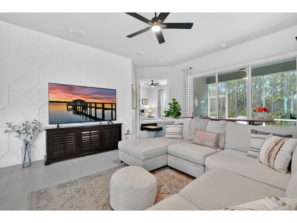
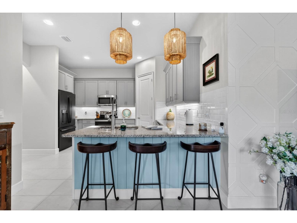
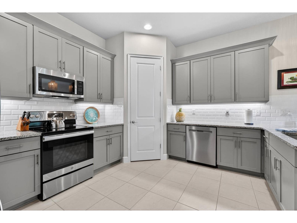
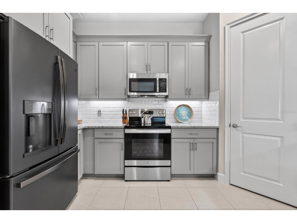
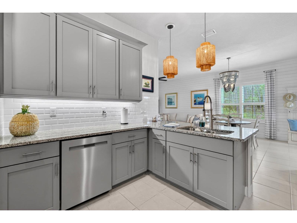
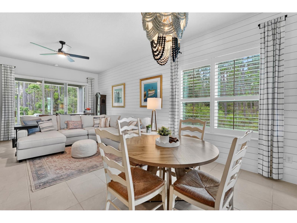
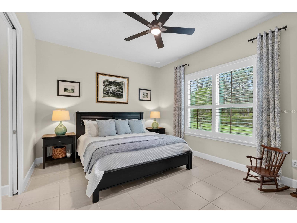
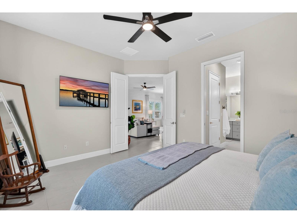
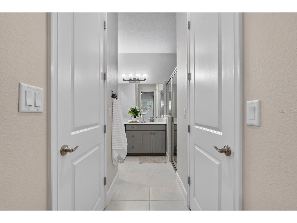
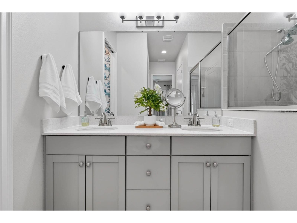
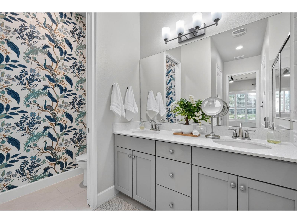
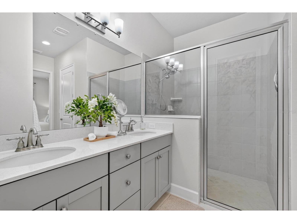
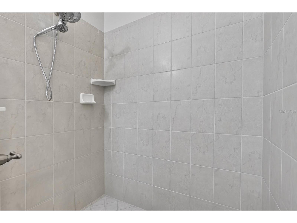
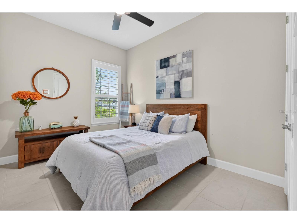
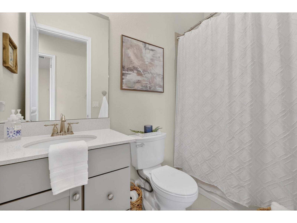
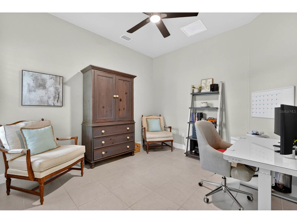
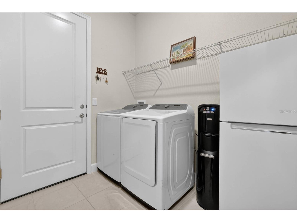
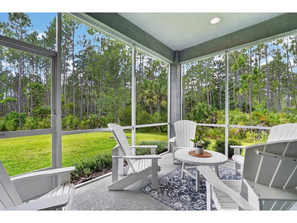
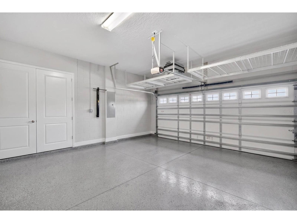
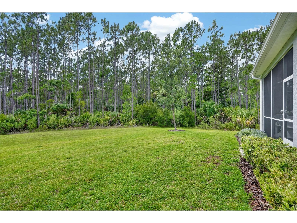
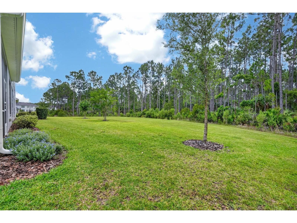
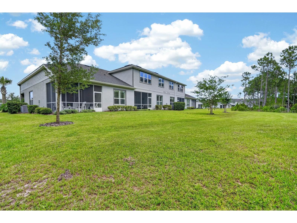
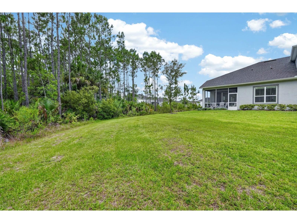
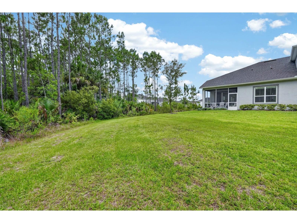
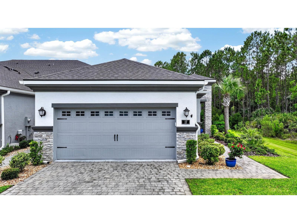
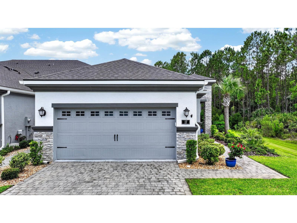
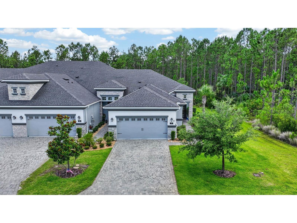
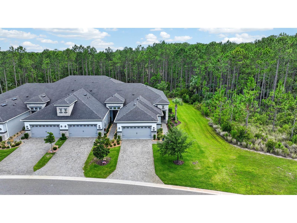
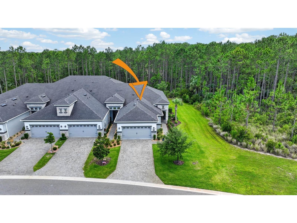
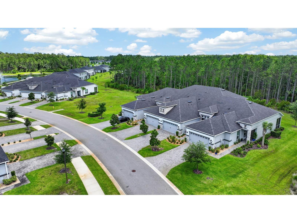
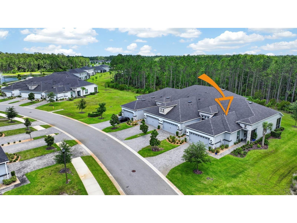
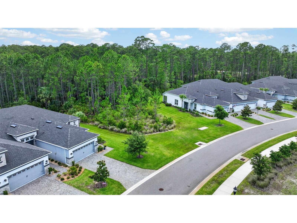
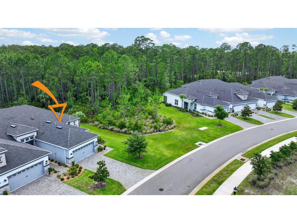
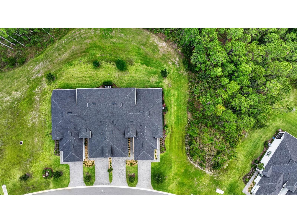
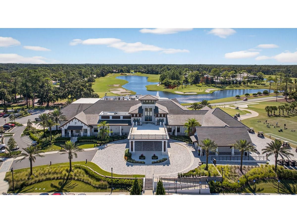
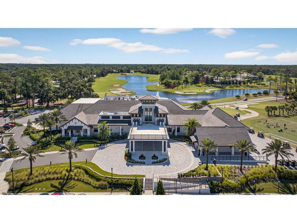
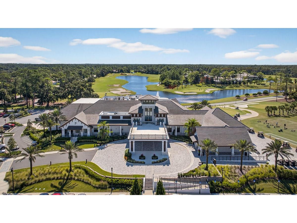
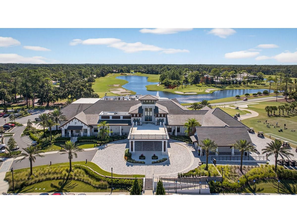
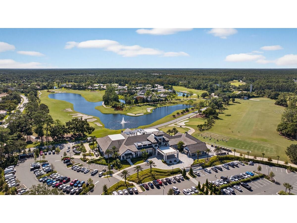
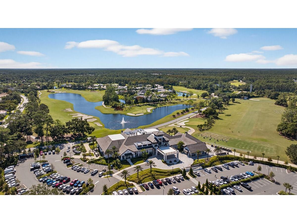
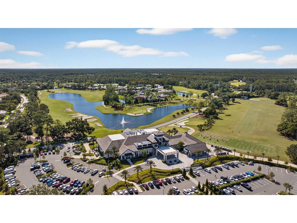
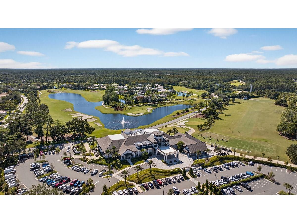
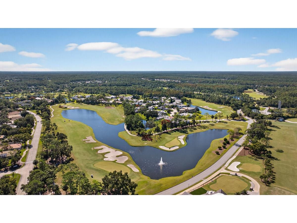
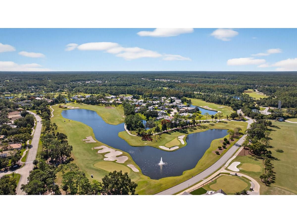
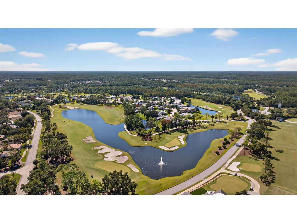
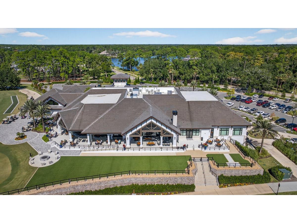
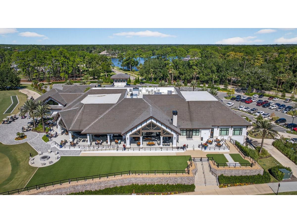
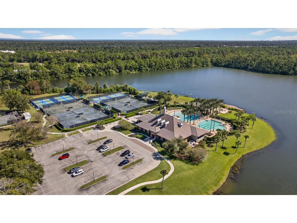
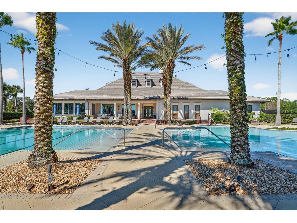
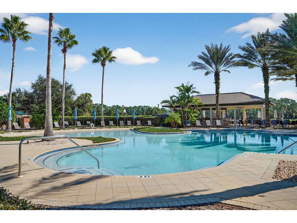
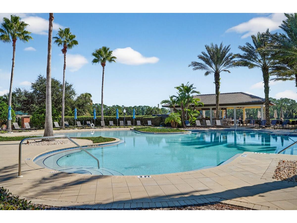
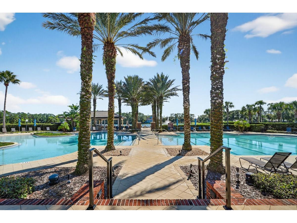
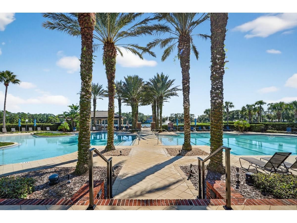
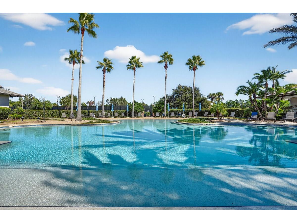
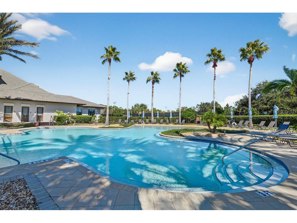
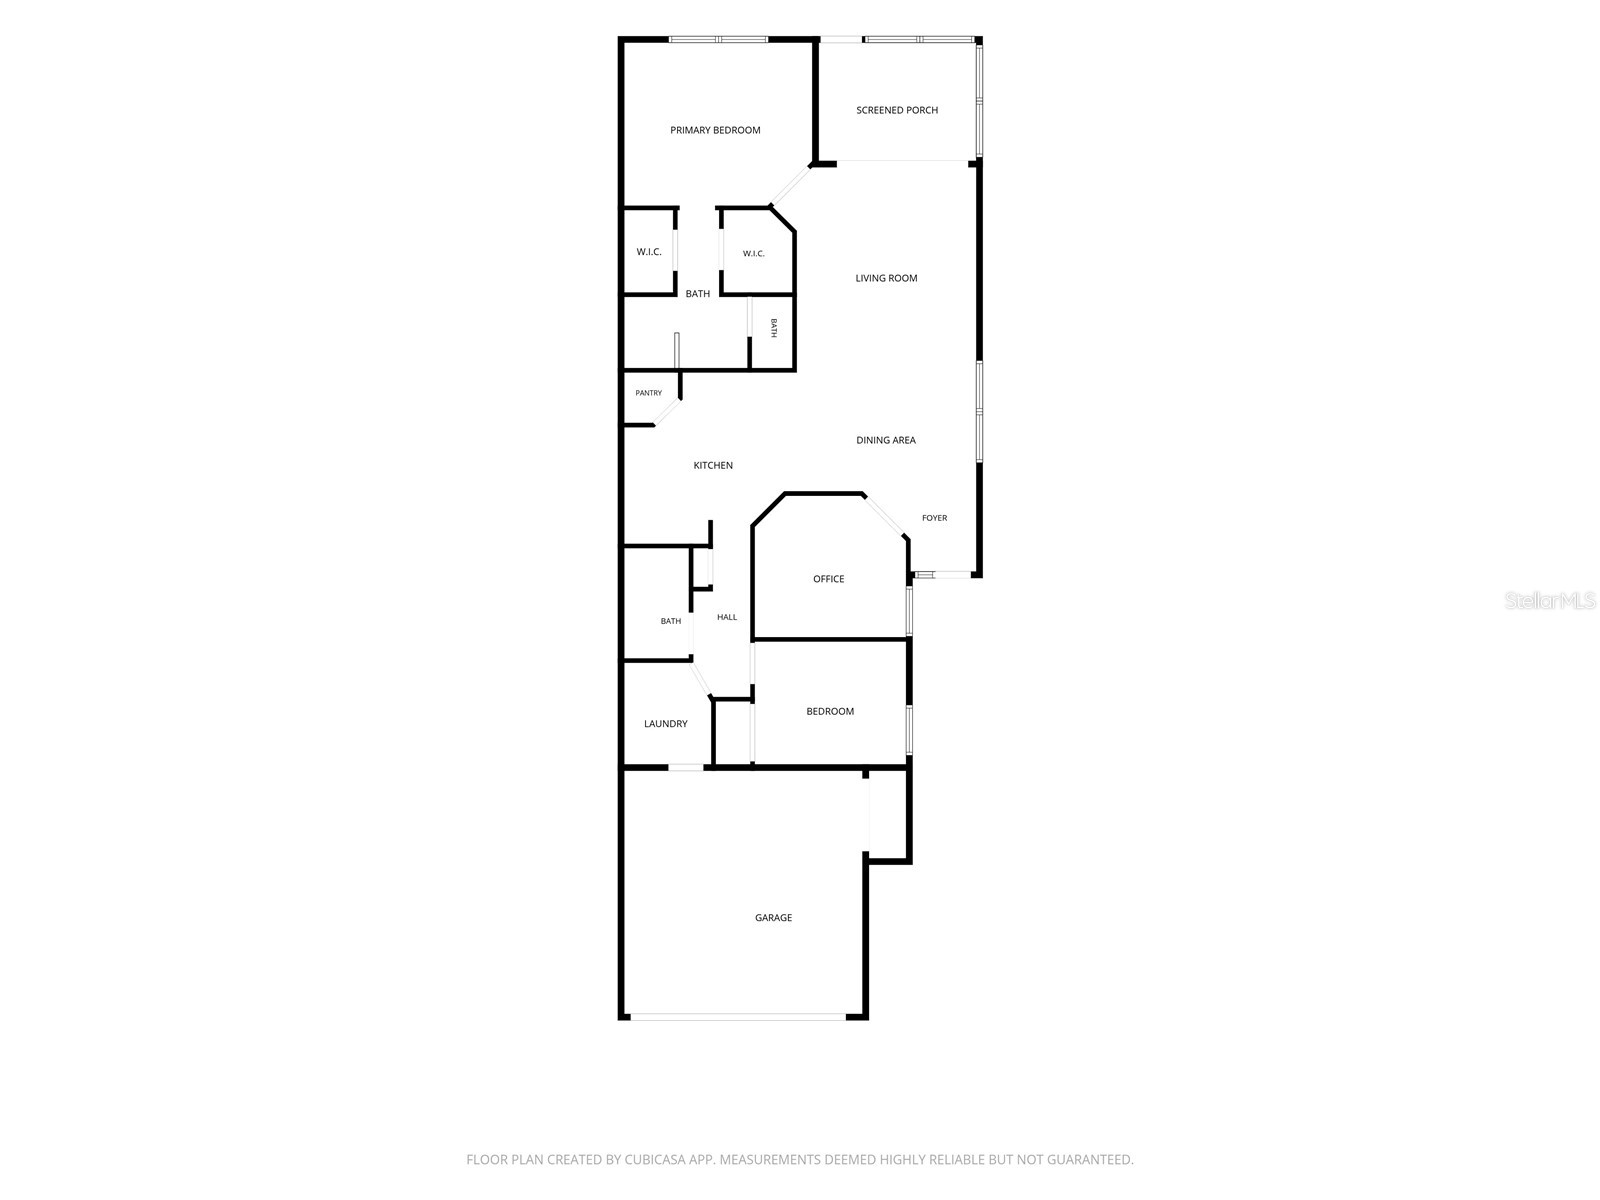
Under contract-accepting backup offers. FLORIDA COASTAL LIVING, ELEVATED. Rarely does a townhome offer this level of privacy, natural light, and preserve views. Perfectly positioned on a premium corner homesite, this beautifully upgraded residence enjoys preserve vistas from the living room, dining area, primary suite, and screened lanai, creating a setting that feels more like a private single-family home than a traditional townhome. Surrounded by preserve and mature trees along both the side and rear, this exceptional home offers a rare sense of seclusion with no direct neighbors looking in. No homes directly across the street provide additional green space views and enhance the open, airy feel throughout. Beautiful landscaping, along with a paver driveway and walkway, creates an inviting first impression. Thoughtfully designed and impeccably maintained, this 2-bedroom, 2-bath residence also features a versatile flex space with double glass French doors, ideal for a home office, hobby room, or guest accommodations. Coastal-inspired finishes include custom feature walls, upgraded lighting, plantation shutters, custom window treatments, designer ceiling fans, custom paint, and hard-surface flooring throughout. The kitchen showcases 42-inch gray wood cabinetry with crown molding, quartz countertops, white tile backsplash, stainless steel appliances, designer pendant lighting, and a generous pantry. The dining area is highlighted by a beautiful coastal chandelier. The split-bedroom floor plan offers exceptional privacy, with the guest bedroom and full bath situated separately from the primary suite. The spacious primary retreat features tranquil preserve views and a spa-inspired bath with quartz countertops and designer wallpaper in the private water closet. Large windows frame peaceful preserve views and create a seamless connection between indoor and outdoor living. The screened lanai offers a private outdoor retreat surrounded by nature. Additional highlights include a spacious laundry room, additional refrigerator, custom garage storage, and numerous thoughtful upgrades throughout. Enjoy the ease of maintenance-free living with lawn care and pest control included through the association. Simply lock the door and travel with confidence. Located within the gated community of Plantation Bay, residents have the option to join exceptional resort-style amenities including 45 holes of championship golf, two clubhouses, swimming pools, fitness facilities, tennis, pickleball, bocce ball, dining venues, and a vibrant social calendar. Offering the privacy of a single-family home, the convenience of maintenance-free townhome living, and designer coastal finishes throughout, this exceptional residence is a rare opportunity to enjoy Florida living at its finest. Square footage received from tax rolls. All information recorded in the MLS is intended to be accurate but cannot be guaranteed.
Listing Information
Property Type: Residential, Townhouse
Status: Pending
Bedrooms: 2
Bathrooms: 2
Lot Size: 0.13 Acres
Square Feet: 1,529 sq ft
Year Built: 2020
Garage: Yes
Stories: 1 Story
Construction: Block
Subdivision: Plantation Bay Sec 2 A-F Un 13
Foundation: Slab
County: Flagler
Room Information
Main Floor
Porch: 9.4x12.6
Living Room:
Dining Room: 16.2x16.11
Bonus Room: 10x14.3
Kitchen: 13.1x13.9
Bedroom 2: 9.9x12
Primary Bedroom: 12.1x15.01
Bathrooms
Full Baths: 2
Additonal Room Information
Laundry: Inside, Laundry Room
Interior Features
Appliances: Exhaust Fan, Ice Maker, Microwave, Range, Refrigerator, Dishwasher, Disposal, Dryer, Freezer, Electric Water Heater
Flooring: Ceramic Tile
Doors/Windows: Window Treatments
Additional Interior Features: Built-in Features, Window Treatments, Split Bedrooms, Walk-In Closet(s), Ceiling Fan(s), High Ceilings, Living/Dining Room, Main Level Primary, Crown Molding, Open Floorplan, Solid Surface Counters, Stone Counters, Wood Cabinets
Utilities
Water: Public
Sewer: Public Sewer
Other Utilities: Cable Connected,Electricity Connected,Municipal Utilities,Phone Available,Sewer Connected,Underground Utilities,Water Connected
Cooling: Ceiling Fan(s), Central Air
Heating: Electric
Exterior / Lot Features
Attached Garage: Attached Garage
Garage Spaces: 2
Roof: Shingle
Pool: Lap, Community, In Ground, Association, Heated
Lot View: Park/Greenbelt,Trees/Woods
Additional Exterior/Lot Features: Private Entrance, Sprinkler/Irrigation, Tennis Court(s), Playground
Community Features
Community Features: Sidewalks, Pool, Tennis Court(s), Playground, Clubhouse, Golf, Gated, Park, Restaurant, Fitness, Golf Carts OK
Security Features: Gated Community, Gated with Guard
Association Amenities: Security, Golf Course, Clubhouse, Fitness Center, Playground, Tennis Court(s), Pool, Pickleball, Gated
HOA Dues Include: Pest Control, Maintenance Grounds, Security
Homeowners Association: Yes
HOA Dues: $268 / Monthly
Driving Directions
From US-1 in Ormond Beach: Turn onto Bay Drive and proceed to the Plantation Bay gate. Continue through the gate on Bay Drive. Turn left onto Southampton Street. Take your first left onto Newhaven Lane. Continue down Newhaven Lane. 17 Newhaven Lane will be on the left-hand side
Financial Considerations
Terms: Cash,Conventional,FHA,VA Loan
Tax/Property ID: 09-13-31-5120-2AF13-0600
Tax Amount: 3909.02
Tax Year: 2025
 A broker reciprocity listing courtesy: REALTY PROS ASSURED
Based on information provided by Stellar MLS as distributed by the MLS GRID. Information from the Internet Data Exchange is provided exclusively for consumers’ personal, non-commercial use, and such information may not be used for any purpose other than to identify prospective properties consumers may be interested in purchasing. This data is deemed reliable but is not guaranteed to be accurate by Edina Realty, Inc., or by the MLS. Edina Realty, Inc., is not a multiple listing service (MLS), nor does it offer MLS access.
Copyright 2026 Stellar MLS as distributed by the MLS GRID. All Rights Reserved.
Sales History & Tax Summary for 17 Newhaven Lane
Sales History
| Date | Price | |
|---|---|---|
| Currently not available. | ||
Tax Summary
| Tax Year | Estimated Market Value | Total Tax |
|---|---|---|
| Currently not available. | ||
Data powered by ATTOM Data Solutions. Copyright© 2026. Information deemed reliable but not guaranteed.
Schools
Schools nearby 17 Newhaven Lane
| Schools in attendance boundaries | Grades | Distance | Rating |
|---|---|---|---|
| Loading... | |||
| Schools nearby | Grades | Distance | Rating |
|---|---|---|---|
| Loading... | |||
Data powered by ATTOM Data Solutions. Copyright© 2026. Information deemed reliable but not guaranteed.
The schools shown represent both the assigned schools and schools by distance based on local school and district attendance boundaries. Attendance boundaries change based on various factors and proximity does not guarantee enrollment eligibility. Please consult your real estate agent and/or the school district to confirm the schools this property is zoned to attend. Information is deemed reliable but not guaranteed.
SchoolDigger ® Rating
The SchoolDigger rating system is a 1-5 scale with 5 as the highest rating. SchoolDigger ranks schools based on test scores supplied by each state's Department of Education. They calculate an average standard score by normalizing and averaging each school's test scores across all tests and grades.
Coming soon properties will soon be on the market, but are not yet available for showings.