
$499,000
Off-Market Date: 07/13/202617 Sportsman Lane Rotonda West, FL 33947
Pending MLS# D6147996
3 beds 3 baths 1,953 sq ft Single Family
Details for 17 Sportsman Lane
MLS# D6147996
Description for 17 Sportsman Lane, Rotonda West, FL, 33947
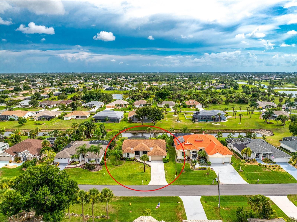
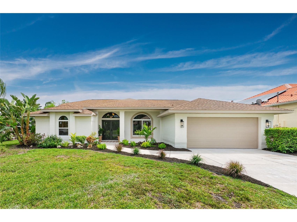
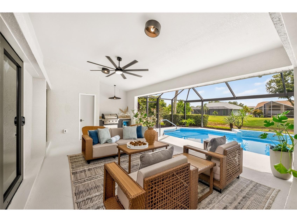
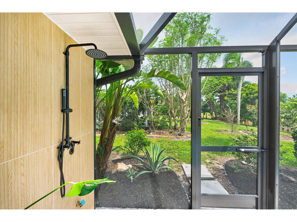
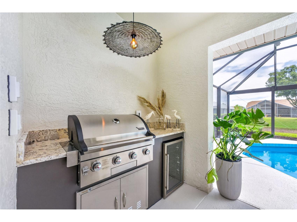
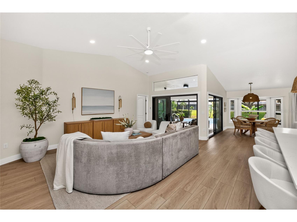
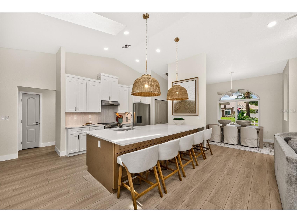
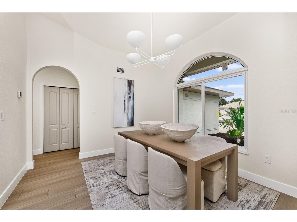
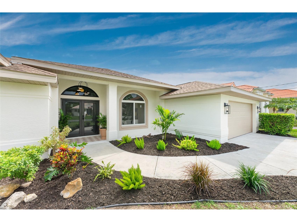
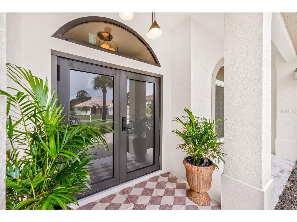
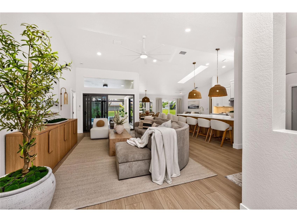
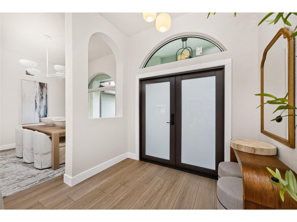
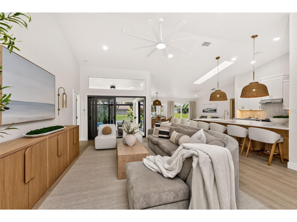
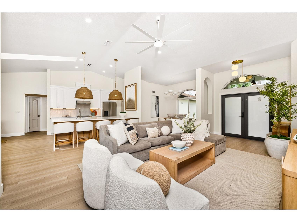
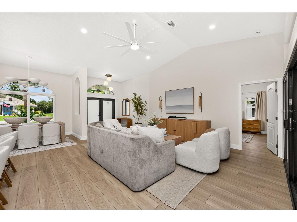
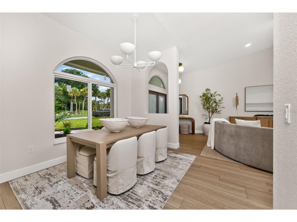
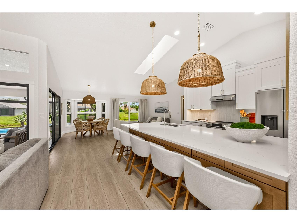
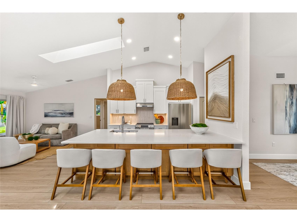
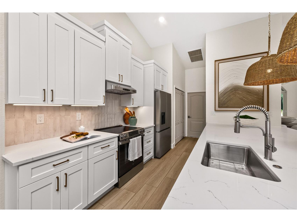
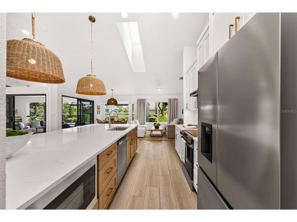
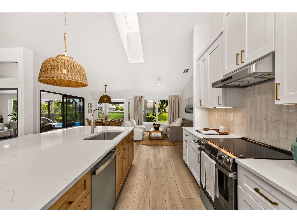
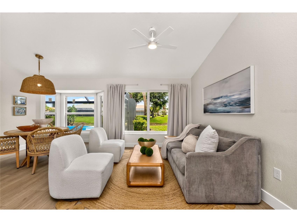
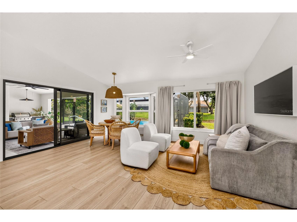
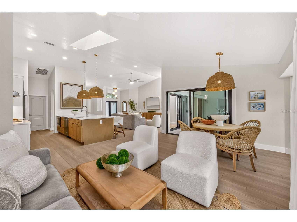
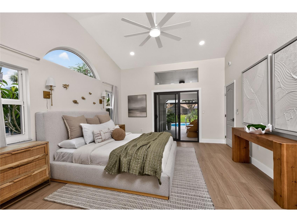
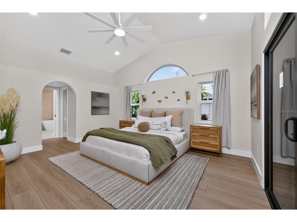
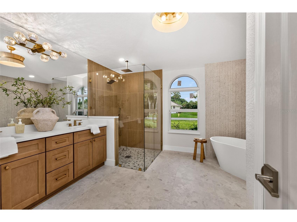
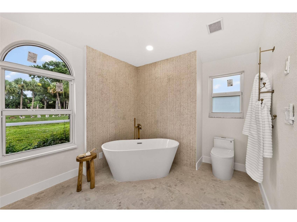
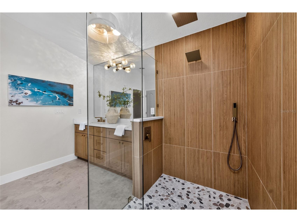
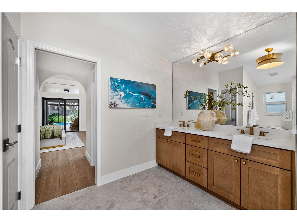
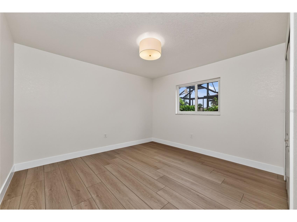
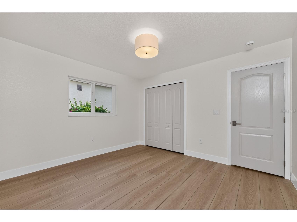
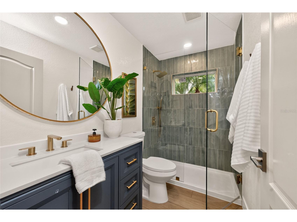
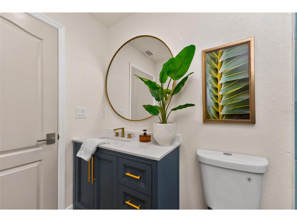
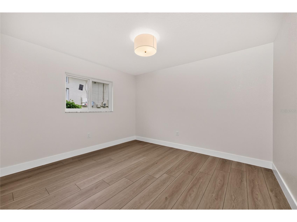
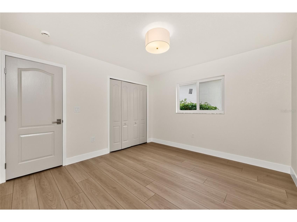
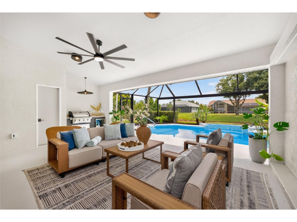
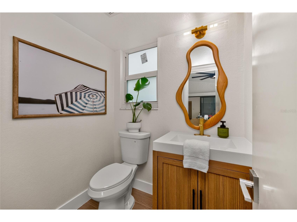
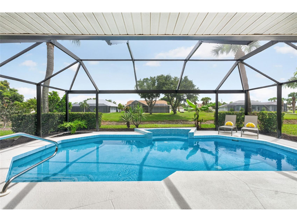
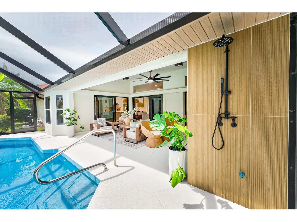
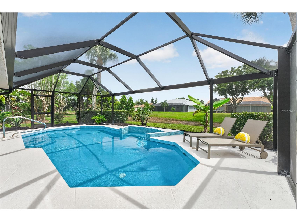
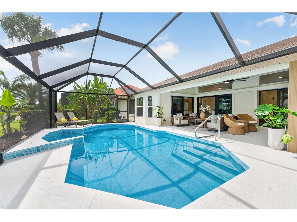
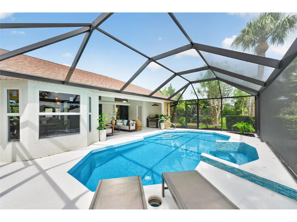
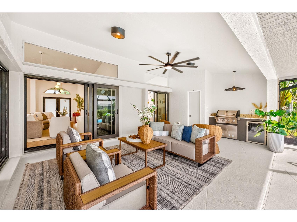
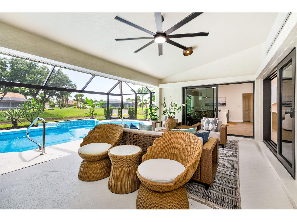
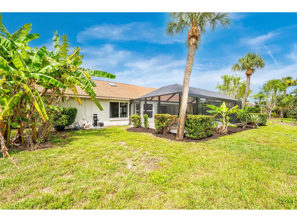
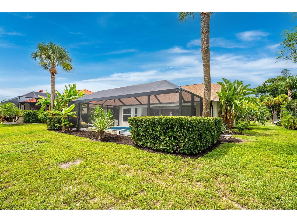
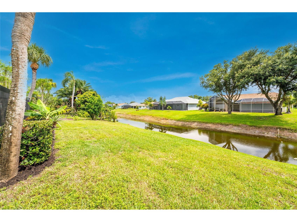
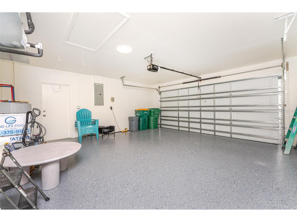
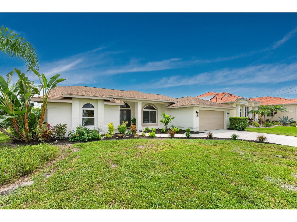
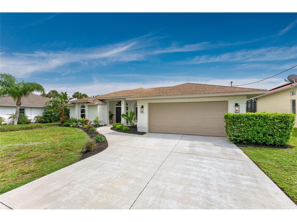
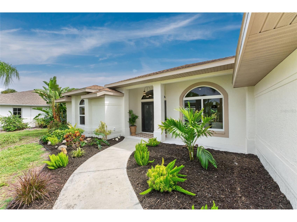
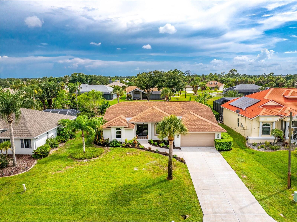
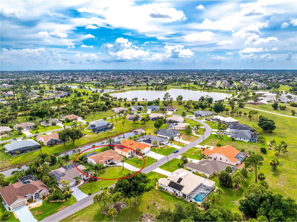
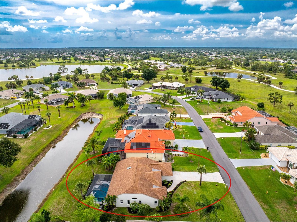
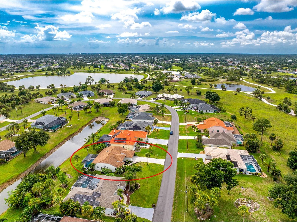
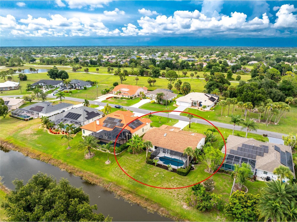
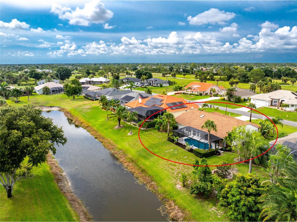
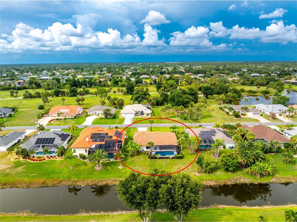
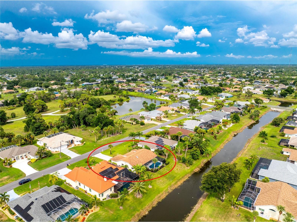
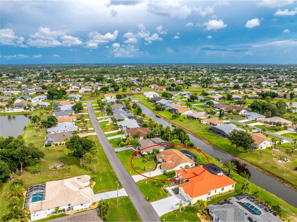
Under contract-accepting backup offers. A Truly Exceptional Designer Renovation Brings New Life to This Rotonda West Canal front Pool Home in the Broadmoor Section with Luxury Finishes, Extensive Impact Upgrades, and Stunning Indoor and Outdoor Spaces! Located in the X flood zone, this move-in ready 3 bedroom, 2.5 bathroom home showcases quality craftsmanship, and thoughtfully designed living spaces throughout. A beautifully landscaped front yard and fresh exterior paint create outstanding curb appeal, highlighted by striking double glass impact front entry doors and a new impact garage door. Inside, the open great room is filled with natural light from windows and sliders that frame the pool and canal views, while vaulted ceilings, consistent luxury vinyl plank flooring throughout, fresh interior paint, updated lighting, and new ceiling fans create a bright and welcoming atmosphere. The stunning kitchen has been completely redesigned with white shaker soft close cabinetry, a contrasting wood island with cabinets on both sides, quartz countertops, tile backsplash, and under cabinet lighting. The adjoining breakfast nook and sitting area overlooks the pool and canal, featuring a bay window, sliding glass doors to the lanai, and a great space for morning coffee or relaxed conversation while remaining open to the main living areas for effortless entertaining. A well-appointed formal dining room offers the perfect backdrop for holiday entertaining and special occasions, complementing the home's inviting gathering spaces. The spacious primary suite offers direct access to the pool area and features vaulted ceilings, dual walk-in closets, and a beautifully renovated ensuite bathroom with custom Italian stone tile, a dual sink vanity, walk-in shower with a frameless glass enclosure and multiple shower heads, a soaking tub, and spa-inspired designer finishes. Two generously sized guest bedrooms share an equally impressive remodeled bathroom featuring custom tile in the walk-in shower, frameless glass doors, and updated fixtures. The dedicated laundry closet offers built-in shelving for added storage and organization, making everyday tasks a little easier. The spacious two-car garage features epoxy coated floors for a clean, finished appearance. Outdoor living is equally impressive with a newly refinished pool featuring new tile, a unique built-in sitting area, updated pool equipment, a brand new pool cage, and a freshly painted pool deck. The renovated pool bath with direct lanai access, an outdoor shower with a distinctive tiled wall, and a fully equipped outdoor kitchen complete with a propane grill and mini refrigerator. Beyond the lanai, peaceful canal views provide the perfect backdrop for relaxing by the pool. Furniture is negotiable. Rotonda West offers a lifestyle that is as appealing as the home itself, with five championship golf courses, scenic canals, miles of walking and biking trails, neighborhood parks, and endless opportunities for boating, fishing, kayaking, and enjoying Southwest Florida's natural beauty. Nearby marinas, shopping, restaurants, and everyday conveniences are all within easy reach, while the Gulf beaches of Boca Grande, Englewood Beach, and Manasota Key invite you to spend your days soaking up the sun, collecting shells, or taking in unforgettable sunsets. With every major improvement already completed, all that's left to do is unpack, relax, and begin enjoying everything this exceptional property and its location have to offer at 17 Sportsman Lane.
Listing Information
Property Type: Residential, Single Family Residence
Status: Pending
Bedrooms: 3
Bathrooms: 3
Lot Size: 0.23 Acres
Square Feet: 1,953 sq ft
Year Built: 1993
Garage: Yes
Stories: 1 Story
Construction: Block,Stucco
Subdivision: Rotonda West Broadmoor
Foundation: Slab
County: Charlotte
School Information
Elementary: Vineland Elementary
Middle: L.A. Ainger Middle
High: Lemon Bay High
Room Information
Main Floor
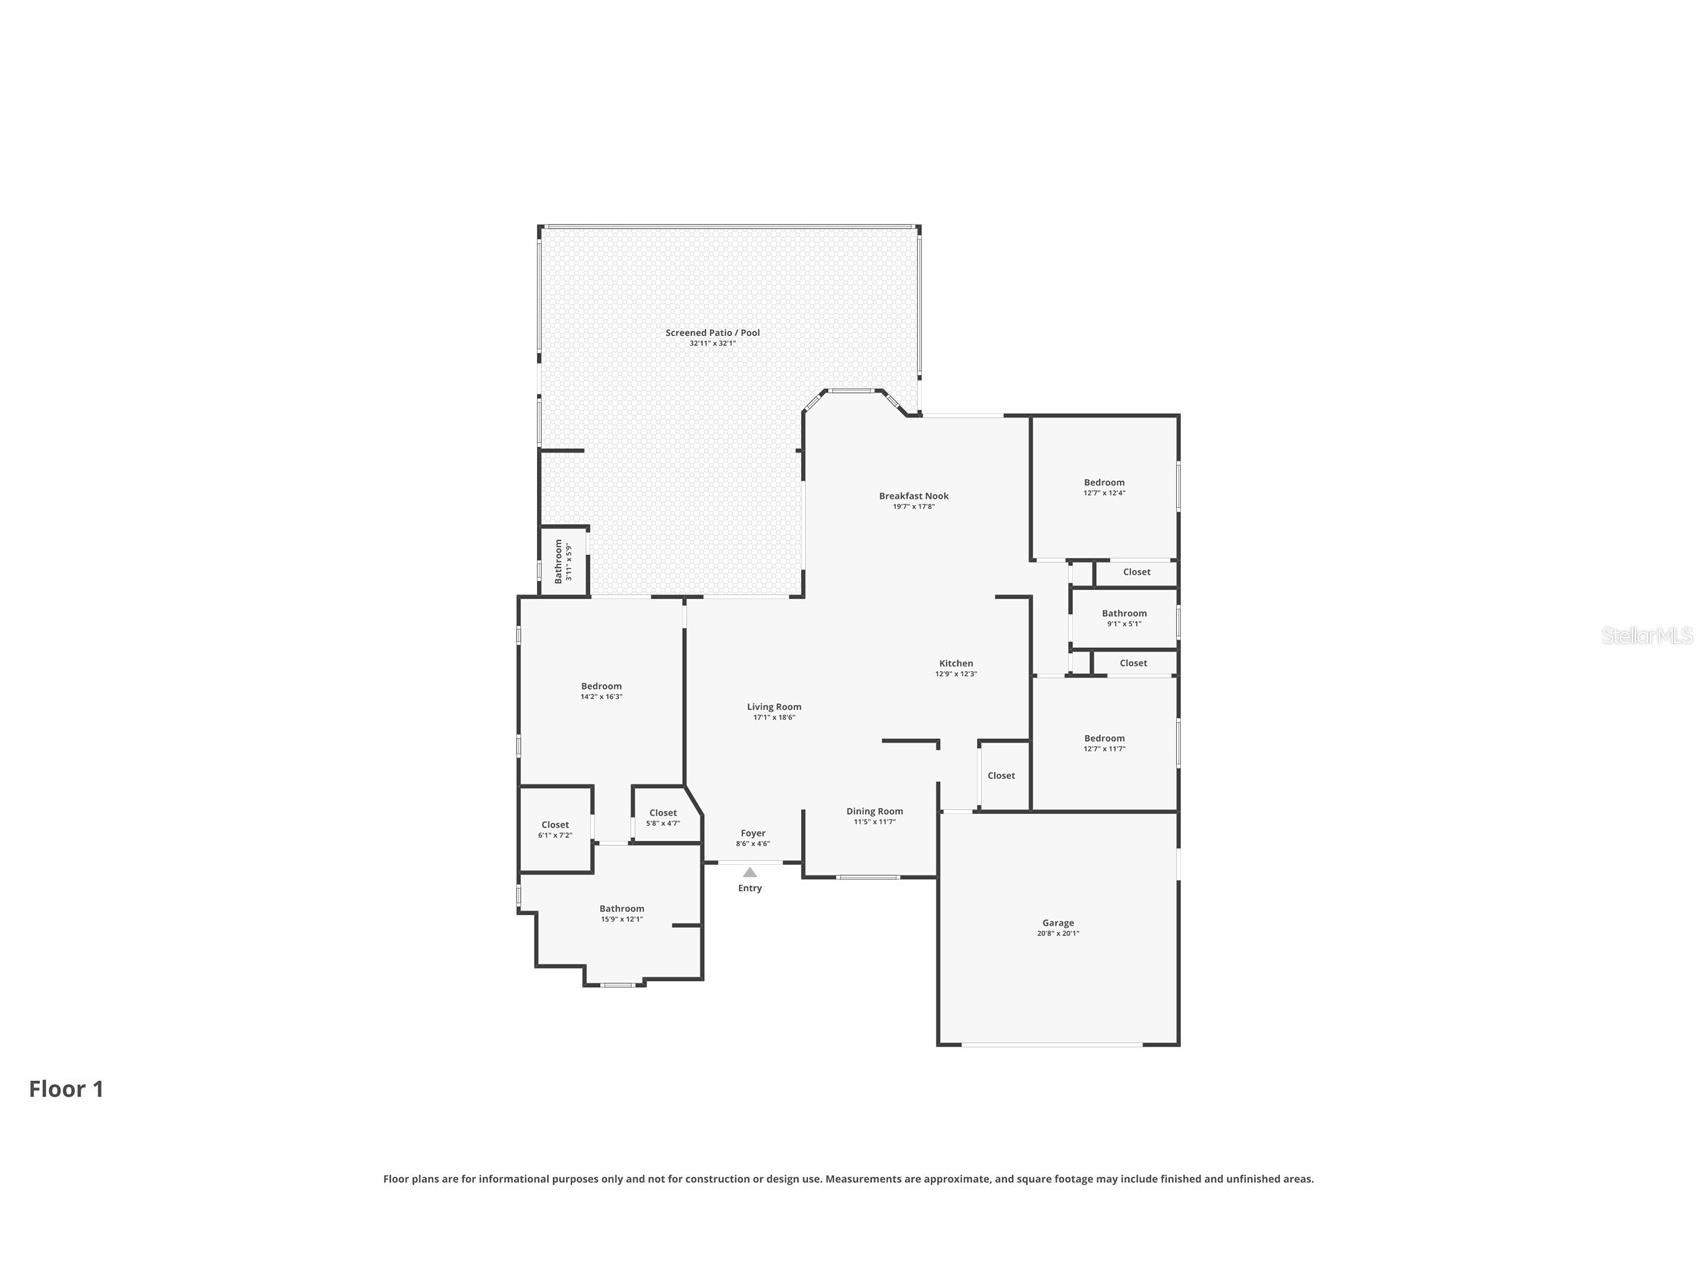
Bathroom 3: 5x4
Kitchen: 12x18
Living Room: 15x10
Family Room: 19x16
Porch: 14x22
Bathroom 2: 8x5
Bedroom 3: 12x11
Bedroom 2: 12x11
Primary Bathroom: 15x11
Primary Bedroom: 16x13
Dinette: 8x15
Dining Room: 11x11
Bathrooms
Full Baths: 2
1/2 Baths: 1
Additonal Room Information
Laundry: Inside, Laundry Closet
Interior Features
Appliances: Range, Refrigerator, Dishwasher, Microwave
Flooring: Luxury Vinyl,Tile
Doors/Windows: Window Treatments, Drapes, Skylight(s), Storm Window(s)
Additional Interior Features: Eat-In Kitchen, Ceiling Fan(s), Walk-In Closet(s), Window Treatments, Vaulted Ceiling(s), Split Bedrooms, Skylights, Built-in Features, High Ceilings, Separate/Formal Living Room, Stone Counters, Wood Cabinets, Open Floorplan
Utilities
Water: Public
Sewer: Public Sewer
Other Utilities: Cable Available,Electricity Available,Electricity Connected,High Speed Internet Available,Municipal Utilities,Sewer Available,Sewer Connected,Water Available,Water Connected
Cooling: Ceiling Fan(s), Central Air
Heating: Electric, Central
Exterior / Lot Features
Attached Garage: Attached Garage
Garage Spaces: 2
Parking Description: Garage Door Opener, driveway, Garage
Roof: Shingle
Pool: Screen Enclosure, Outside Bath Access, Gunite, In Ground
Lot View: Canal,Pool,Water
Lot Dimensions: 80.3x125x78.8x125
Additional Exterior/Lot Features: Rain Gutters, Outdoor Grill, Outdoor Shower, Sprinkler/Irrigation, Lighting, Outdoor Kitchen, Screened, Covered, Patio, Porch, Rear Porch, Landscaped, Near Golf Course, Outside City Limits
Waterfront Details
Water Front Features: Canal Access
Community Features
Community Features: Park, Tennis Court(s), Playground, Clubhouse
Security Features: Smoke Detector(s)
Association Amenities: Park, Pickleball, Playground, Tennis Court(s), Clubhouse
Homeowners Association: Yes
HOA Dues: $190 / Annually
Driving Directions
From the intersection of SR 776 and Sunnybrook Blvd, head south on Sunnybrook, turn left onto Rotonda Circle, right onto Sportsman Rd, make a right onto Sportsman Lane and the house will be on your left.
Financial Considerations
Terms: Cash,Conventional,FHA,VA Loan
Tax/Property ID: 412013401002
Tax Amount: 3080.64
Tax Year: 2025
 A broker reciprocity listing courtesy: RE/MAX ALLIANCE GROUP
Based on information provided by Stellar MLS as distributed by the MLS GRID. Information from the Internet Data Exchange is provided exclusively for consumers’ personal, non-commercial use, and such information may not be used for any purpose other than to identify prospective properties consumers may be interested in purchasing. This data is deemed reliable but is not guaranteed to be accurate by Edina Realty, Inc., or by the MLS. Edina Realty, Inc., is not a multiple listing service (MLS), nor does it offer MLS access.
Copyright 2026 Stellar MLS as distributed by the MLS GRID. All Rights Reserved.
Sales History & Tax Summary for 17 Sportsman Lane
Sales History
| Date | Price | |
|---|---|---|
| Currently not available. | ||
Tax Summary
| Tax Year | Estimated Market Value | Total Tax |
|---|---|---|
| Currently not available. | ||
Data powered by ATTOM Data Solutions. Copyright© 2026. Information deemed reliable but not guaranteed.
Schools
Schools nearby 17 Sportsman Lane
| Schools in attendance boundaries | Grades | Distance | Rating |
|---|---|---|---|
| Loading... | |||
| Schools nearby | Grades | Distance | Rating |
|---|---|---|---|
| Loading... | |||
Data powered by ATTOM Data Solutions. Copyright© 2026. Information deemed reliable but not guaranteed.
The schools shown represent both the assigned schools and schools by distance based on local school and district attendance boundaries. Attendance boundaries change based on various factors and proximity does not guarantee enrollment eligibility. Please consult your real estate agent and/or the school district to confirm the schools this property is zoned to attend. Information is deemed reliable but not guaranteed.
SchoolDigger ® Rating
The SchoolDigger rating system is a 1-5 scale with 5 as the highest rating. SchoolDigger ranks schools based on test scores supplied by each state's Department of Education. They calculate an average standard score by normalizing and averaging each school's test scores across all tests and grades.
Coming soon properties will soon be on the market, but are not yet available for showings.