1701 Goodrich Avenue Winter Park, FL 32789
Pending MLS# O6400278
3 beds 2 baths 1,528 sq ft Single Family
Details for 1701 Goodrich Avenue
MLS# O6400278
Description for 1701 Goodrich Avenue, Winter Park, FL, 32789
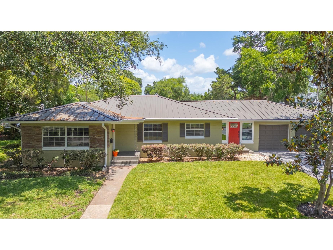
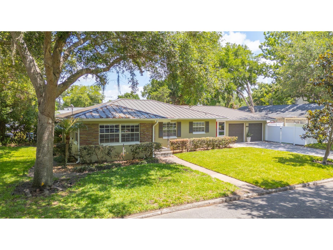
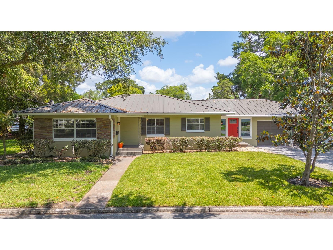
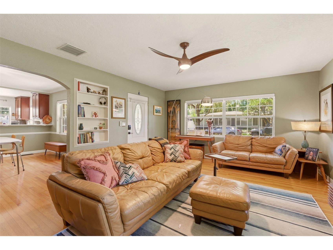
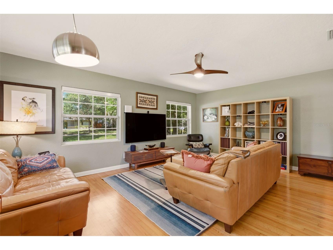
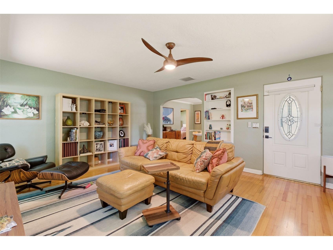
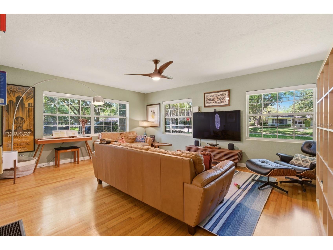
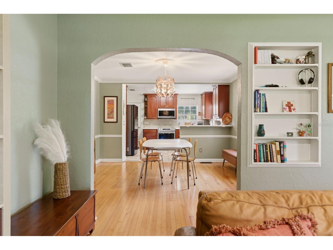
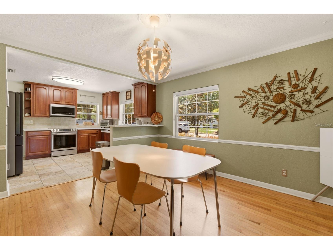
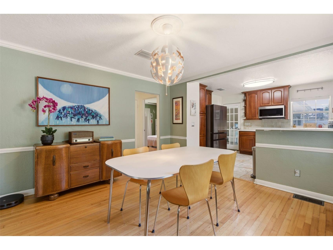
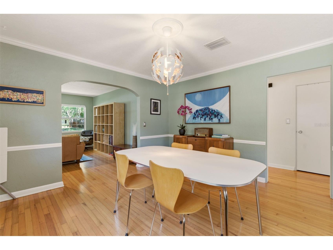
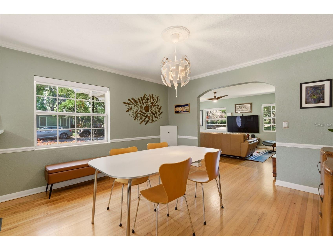
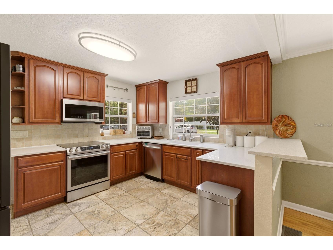
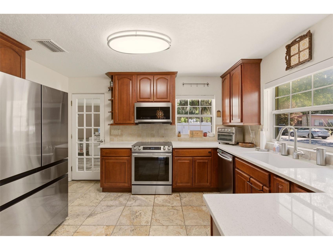
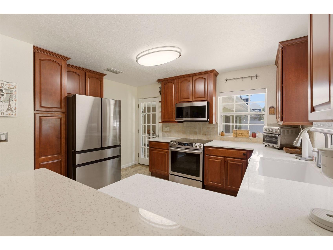
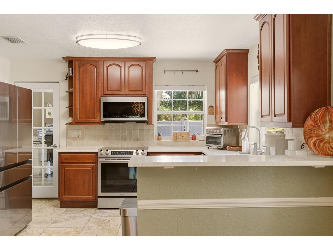
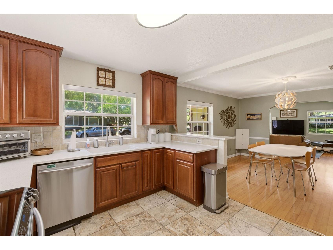
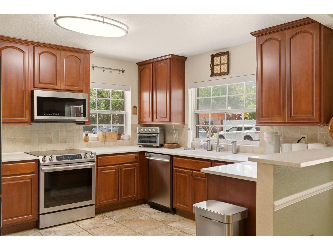
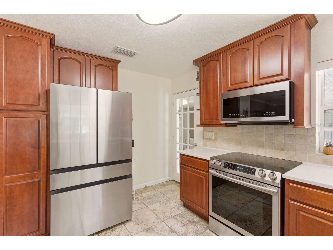
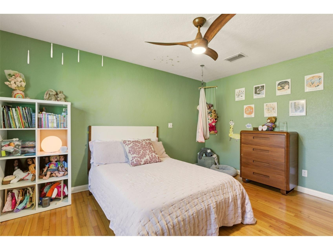
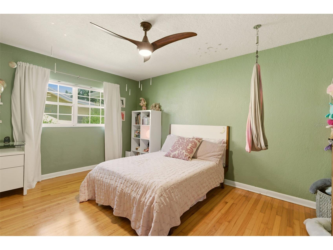
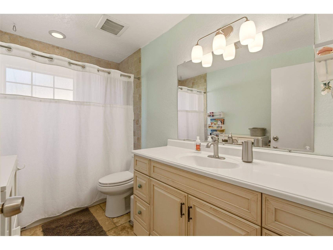
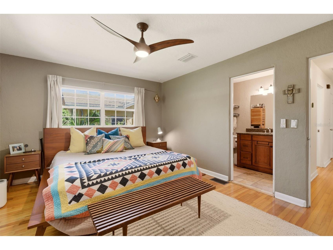
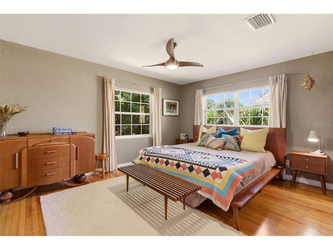
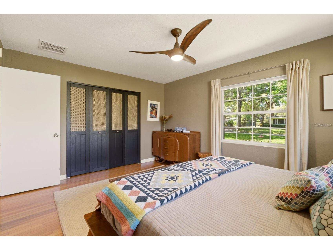
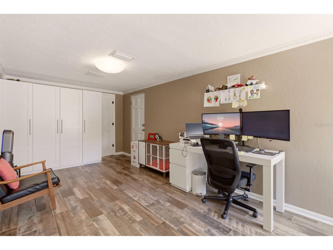
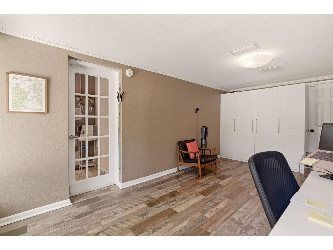
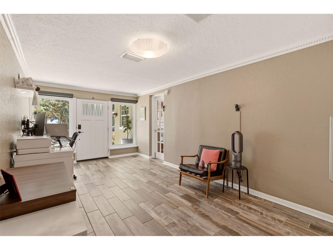
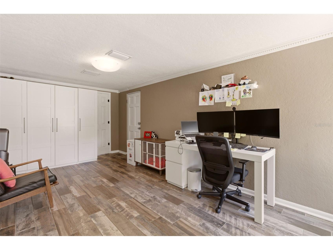
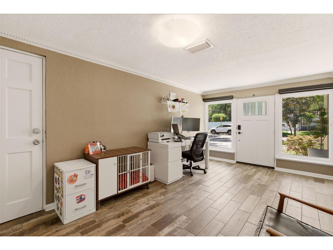
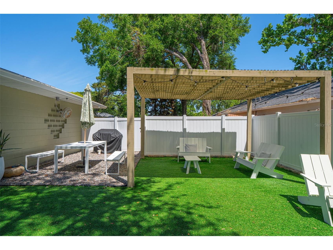
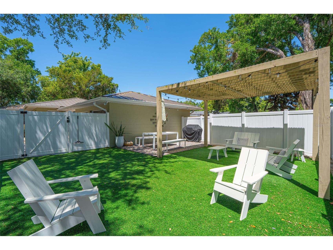
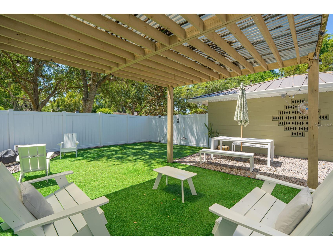
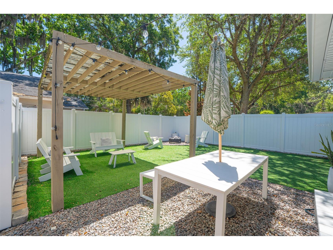
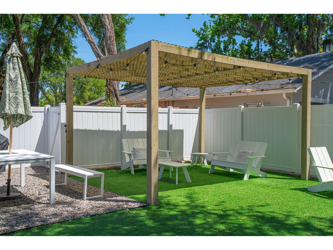
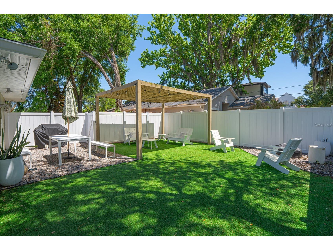
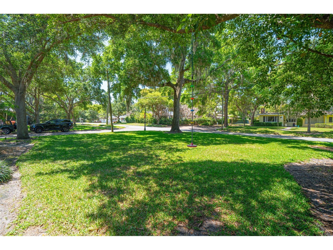
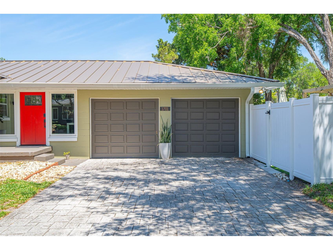
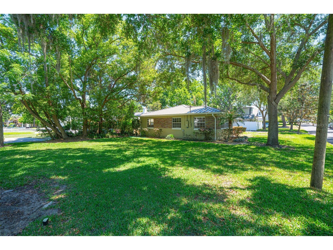
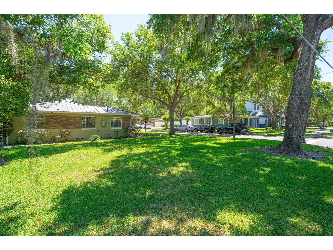
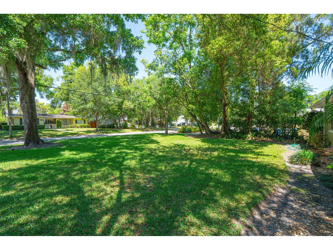
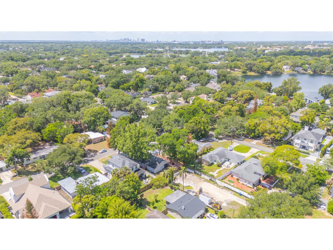
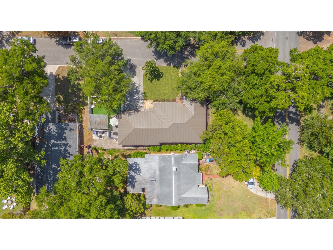
Welcome to this thoughtfully updated Winter Park home ideally on a spacious corner lot with a two-car garage offering excellent storage and everyday convenience. This home offers a flexible layout featuring two bedrooms plus an office that can function as a third bedroom, ideal for working from home or accommodating guests. Hardwood floors run throughout, adding warmth and character. Major system updates have been completed, including a 2024 metal roof and 2025 HVAC system, providing peace of mind for the next owner. Additional exterior improvements include new soffits and gutters, fresh exterior paint in 2025, a whole-home surge protector, and updated breezeway or office door and windows installed in 2024. Inside, you will find a well-equipped kitchen with Samsung appliances, including a range, microwave, dishwasher and a 2023 refrigerator, along with a 2020 Samsung washer and dryer. Comfort and efficiency have also been enhanced with replaced air ducts in 2016, an Ecobee smart thermostat and updated ceiling fans. Smart home features include a Logitech Circle View wired doorbell, smart blinds and updated smoke detectors, providing modern convenience throughout the home. The property sits toward the rear of the lot, creating a private, fenced yard space ideal for pets, outdoor enjoyment or entertaining. An irrigation system is also in place to help maintain the landscaping. In the desirable Winter Park area and zoned for highly regarded Winter Park schools, this home offers a combination of location, updates and flexibility. With major systems addressed, this home presents a move-in-ready opportunity and being sold as is.
Listing Information
Property Type: Residential, Single Family Residence
Status: Pending
Bedrooms: 3
Bathrooms: 2
Lot Size: 0.19 Acres
Square Feet: 1,528 sq ft
Year Built: 1950
Garage: Yes
Stories: 1 Story
Construction: Block
Subdivision: Sylvan Hgts
Foundation: Crawlspace,Slab
County: Orange
School Information
Elementary: Brookshire Elem
Middle: Glenridge Middle
High: Winter Park High
Room Information
Main Floor
Primary Bedroom: 12x14
Kitchen: 10x12
Great Room: 14x18
Dining Room: 13x13
Bedroom 3: 10x18
Bedroom 2: 11x14
Bathrooms
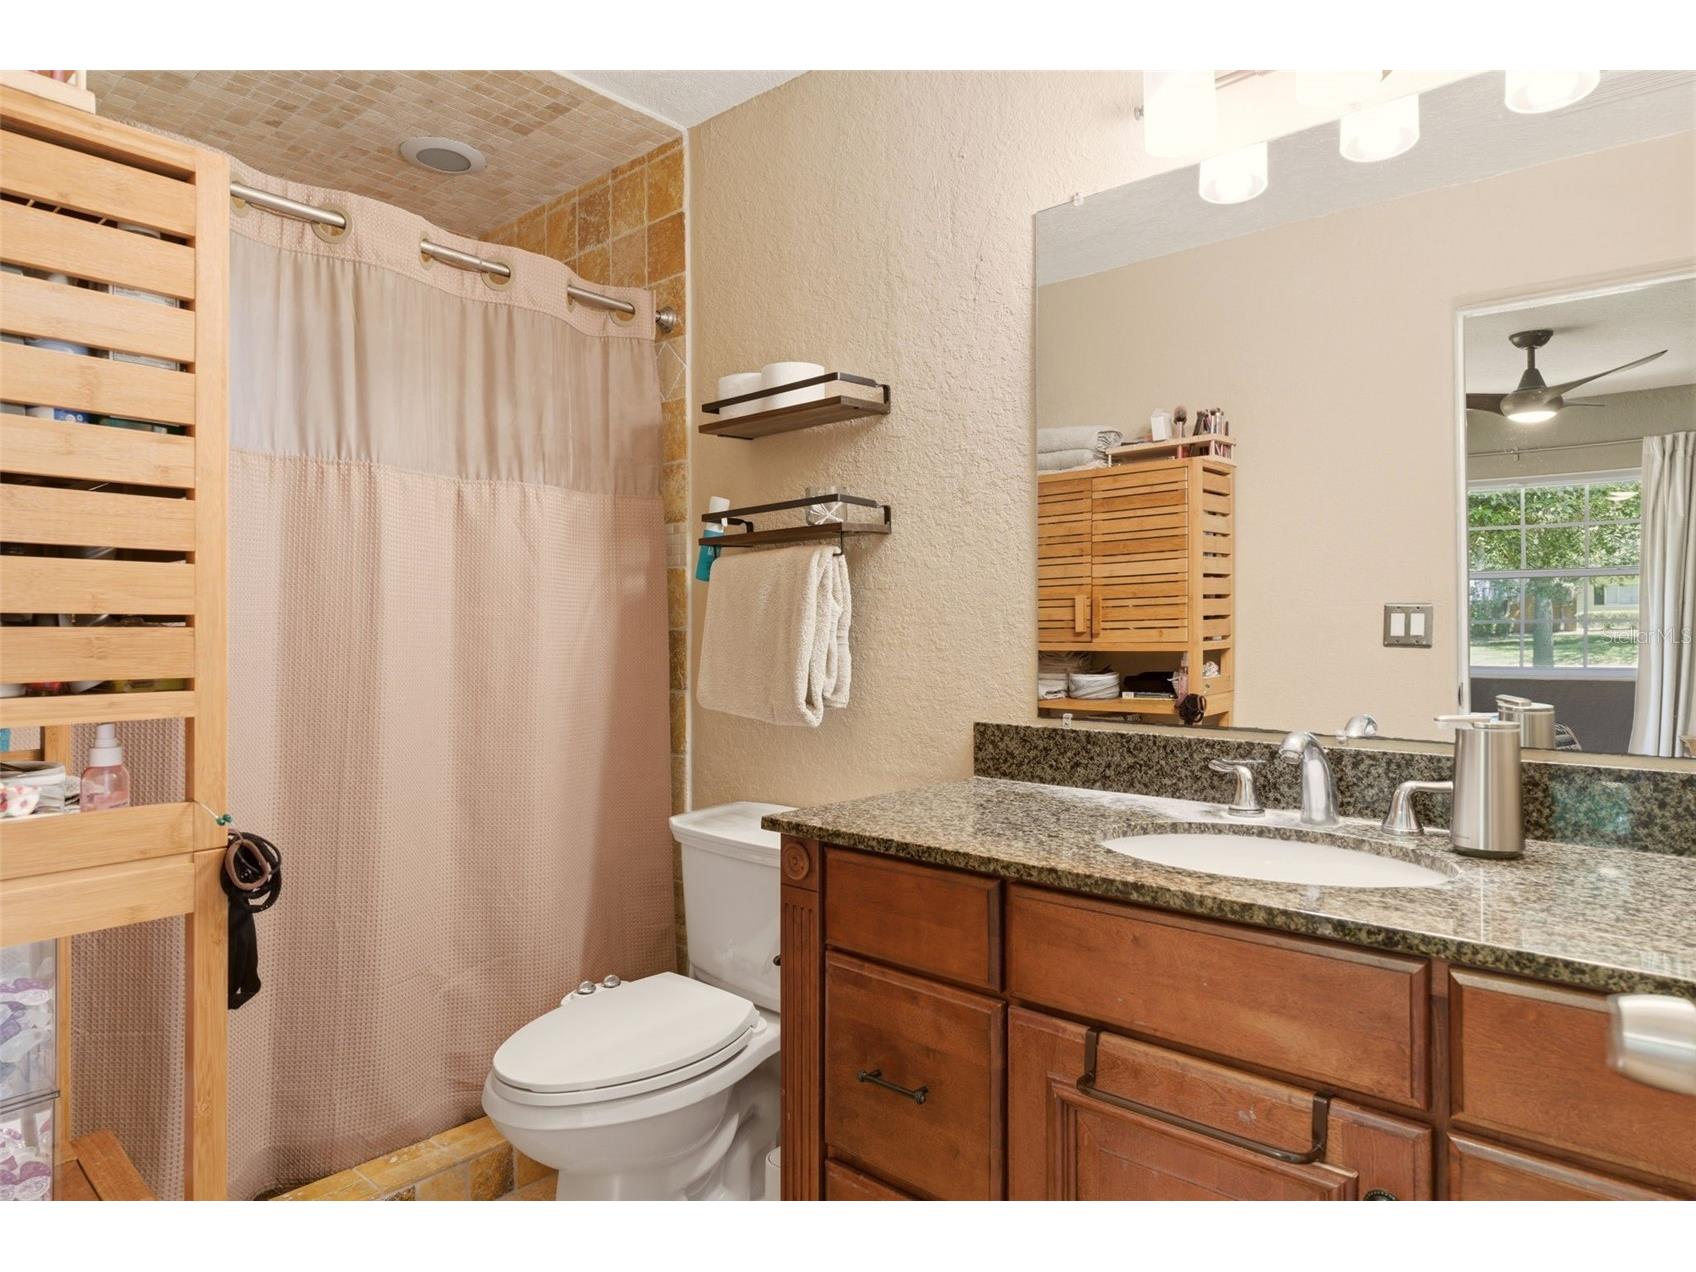
Full Baths: 2
Additonal Room Information
Laundry: In Garage
Interior Features
Appliances: Electric Water Heater, Microwave, Range, Refrigerator, Dishwasher, Disposal
Flooring: Ceramic Tile,Wood
Basement: Crawl Space
Additional Interior Features: Ceiling Fan(s), Attic, Built-in Features, High Ceilings, Walk-In Closet(s), Main Level Primary, Kitchen/Family Room Combo, Open Floorplan, Solid Surface Counters, Wood Cabinets
Utilities
Water: Public
Sewer: Public Sewer
Other Utilities: Cable Available,Electricity Available,Electricity Connected,High Speed Internet Available,Municipal Utilities,Sewer Available,Sewer Connected,Water Available,Water Connected
Cooling: Ceiling Fan(s), Central Air
Heating: Heat Pump
Exterior / Lot Features
Attached Garage: Attached Garage
Garage Spaces: 2
Parking Description: driveway
Roof: Metal
Fencing: fenced
Additional Exterior/Lot Features: Lighting, Sprinkler/Irrigation, Corner Lot, Landscaped, Near Public Transit, City Lot
Driving Directions
From Aloma/Fairbanks Ave turn South on to N Phelps Ave. Home is left side corner lot, two blocks down.
Financial Considerations
Terms: Cash,Conventional,FHA,VA Loan
Tax/Property ID: 05-22-30-8504-03-100
Tax Amount: 5022.5
Tax Year: 2025
 A broker reciprocity listing courtesy: PREMIER SOTHEBY'S INTL. REALTY
Based on information provided by Stellar MLS as distributed by the MLS GRID. Information from the Internet Data Exchange is provided exclusively for consumers’ personal, non-commercial use, and such information may not be used for any purpose other than to identify prospective properties consumers may be interested in purchasing. This data is deemed reliable but is not guaranteed to be accurate by Edina Realty, Inc., or by the MLS. Edina Realty, Inc., is not a multiple listing service (MLS), nor does it offer MLS access.
Copyright 2026 Stellar MLS as distributed by the MLS GRID. All Rights Reserved.
Sales History & Tax Summary for 1701 Goodrich Avenue
Sales History
| Date | Price | |
|---|---|---|
| Currently not available. | ||
Tax Summary
| Tax Year | Estimated Market Value | Total Tax |
|---|---|---|
| Currently not available. | ||
Data powered by ATTOM Data Solutions. Copyright© 2026. Information deemed reliable but not guaranteed.
Schools
Schools nearby 1701 Goodrich Avenue
| Schools in attendance boundaries | Grades | Distance | Rating |
|---|---|---|---|
| Loading... | |||
| Schools nearby | Grades | Distance | Rating |
|---|---|---|---|
| Loading... | |||
Data powered by ATTOM Data Solutions. Copyright© 2026. Information deemed reliable but not guaranteed.
The schools shown represent both the assigned schools and schools by distance based on local school and district attendance boundaries. Attendance boundaries change based on various factors and proximity does not guarantee enrollment eligibility. Please consult your real estate agent and/or the school district to confirm the schools this property is zoned to attend. Information is deemed reliable but not guaranteed.
SchoolDigger ® Rating
The SchoolDigger rating system is a 1-5 scale with 5 as the highest rating. SchoolDigger ranks schools based on test scores supplied by each state's Department of Education. They calculate an average standard score by normalizing and averaging each school's test scores across all tests and grades.
Coming soon properties will soon be on the market, but are not yet available for showings.