$389,000
Off-Market Date: 06/22/20261703 Moon Drive Venice, FL 34292
Pending MLS# C7527580
2 beds 2 baths 2,119 sq ft Single Family
Details for 1703 Moon Drive
MLS# C7527580
Description for 1703 Moon Drive, Venice, FL, 34292
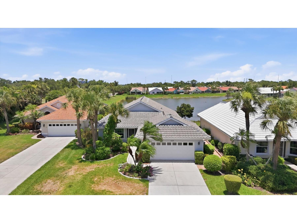
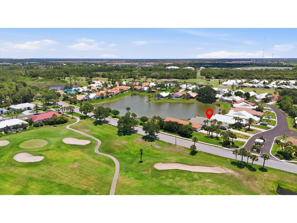
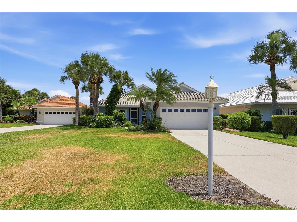
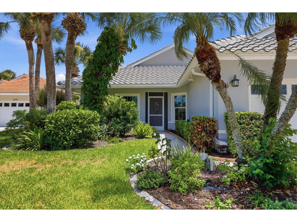
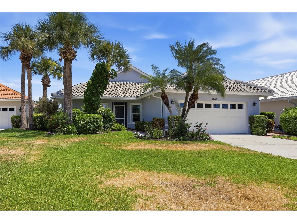
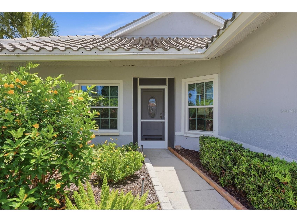
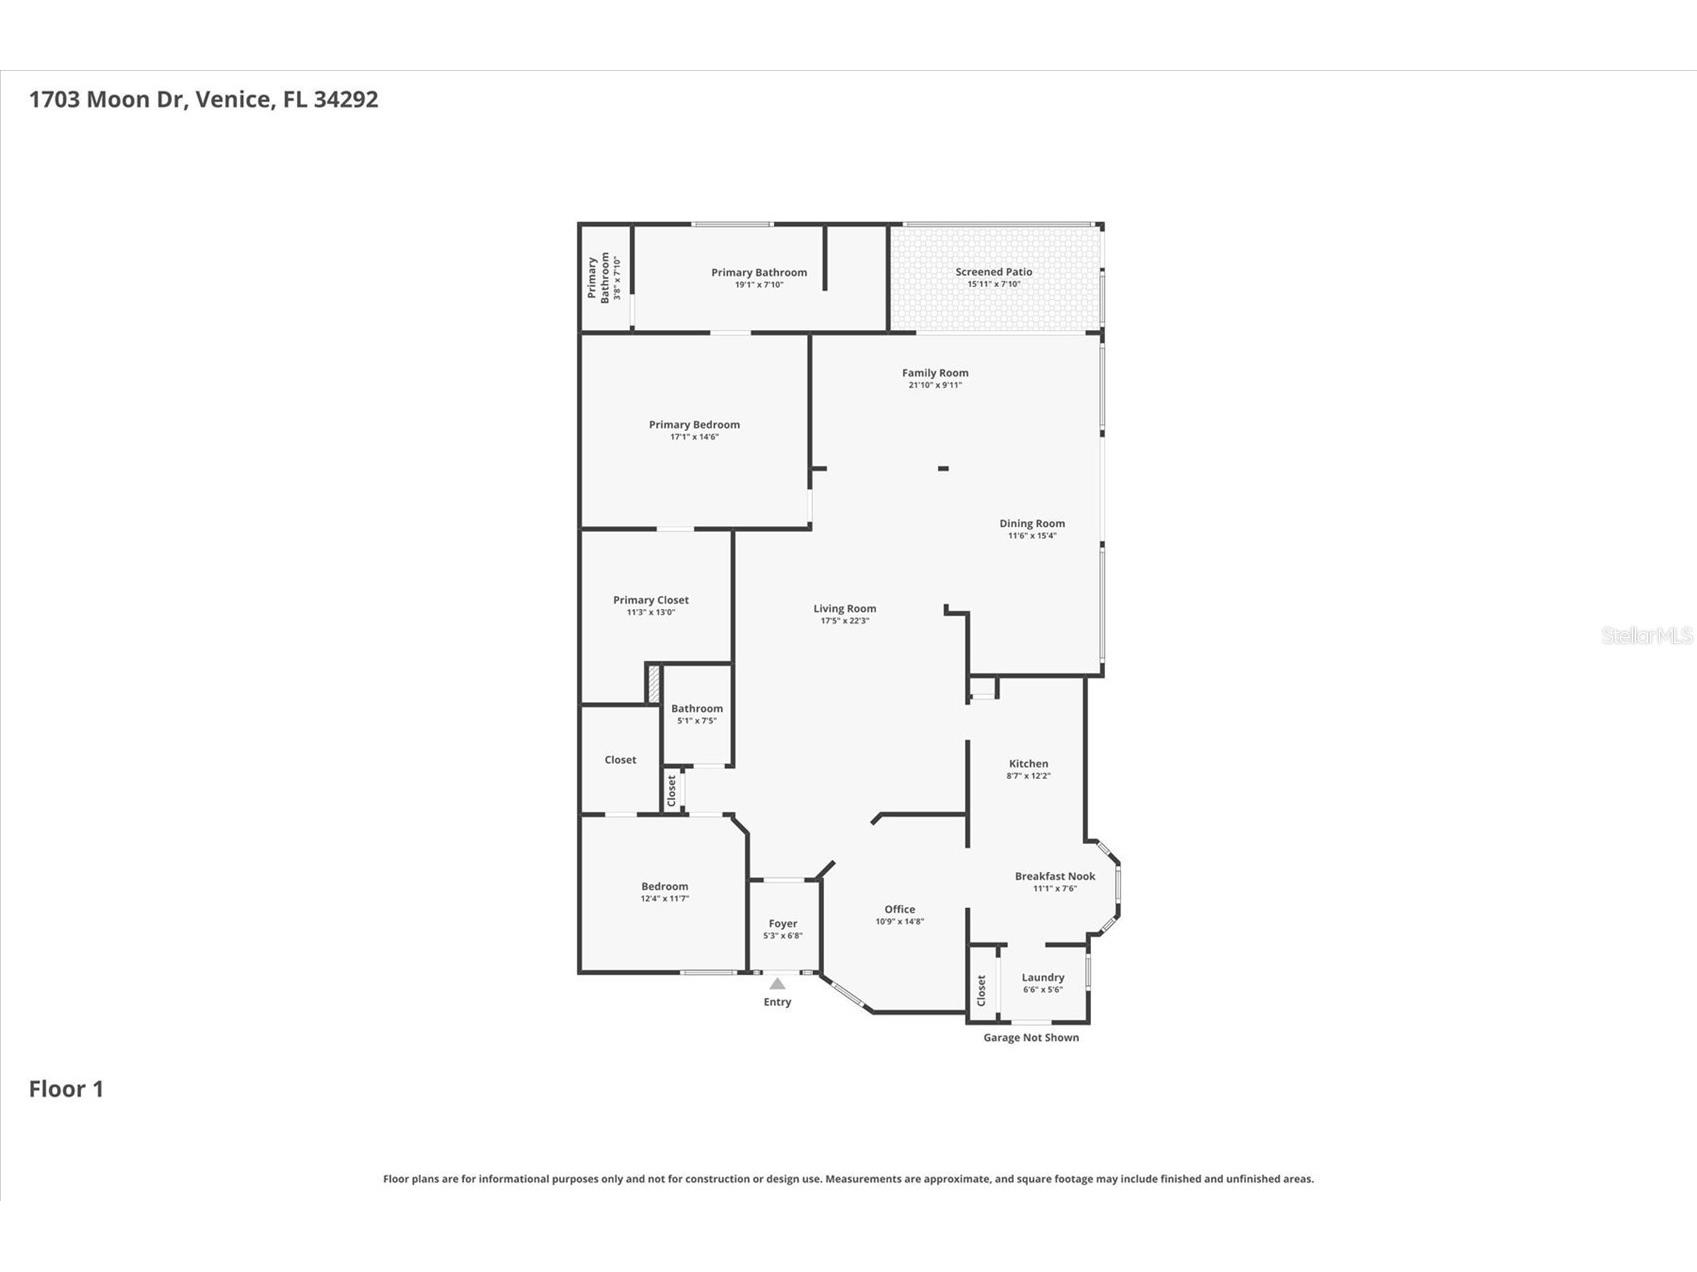
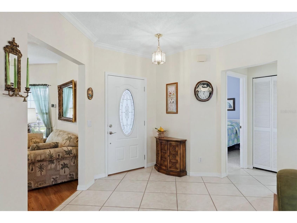
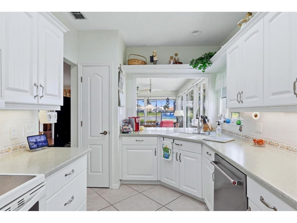
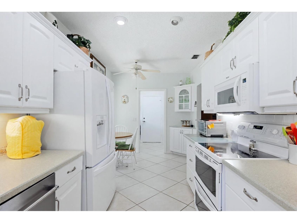
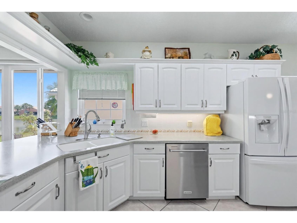
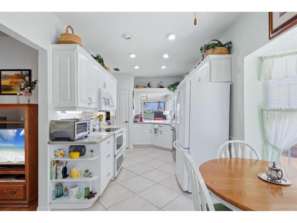
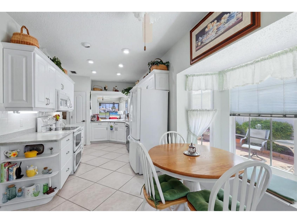
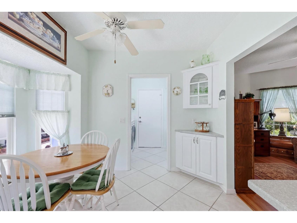
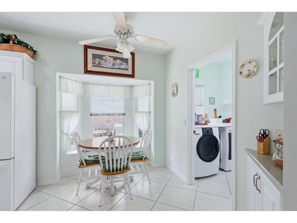
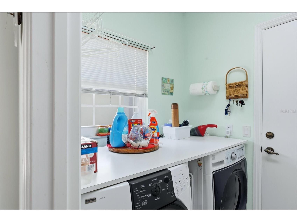
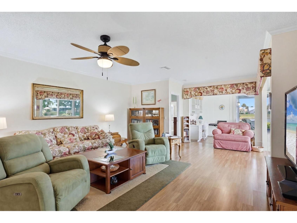
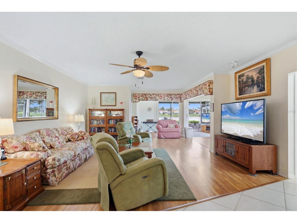
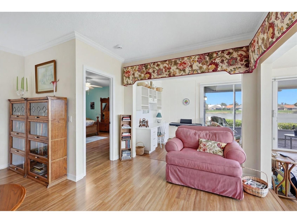
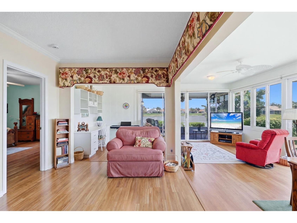
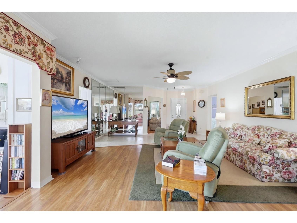
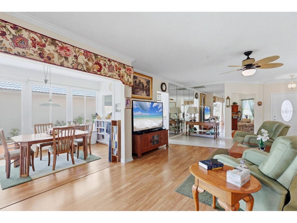
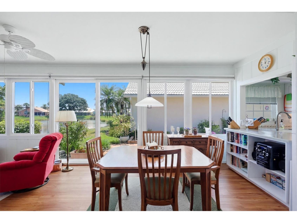
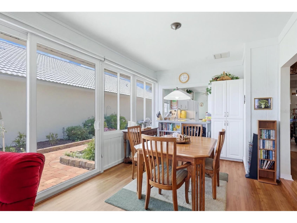
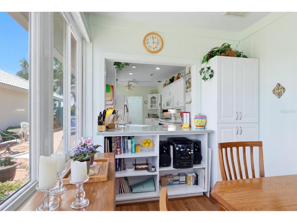
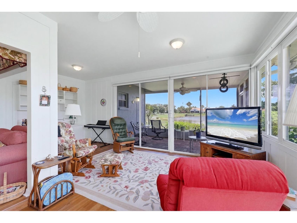
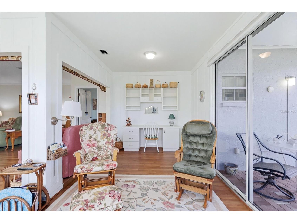
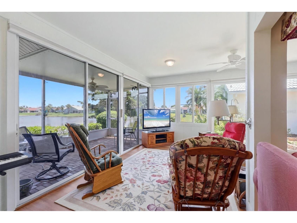
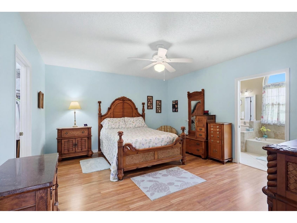
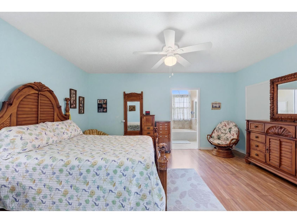
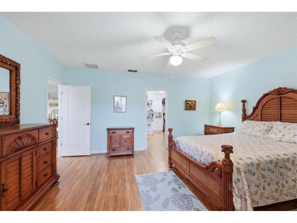
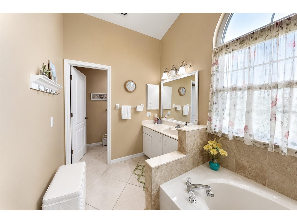
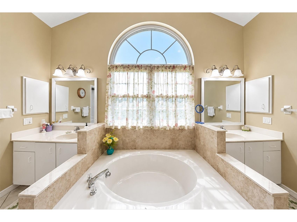
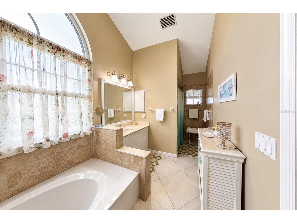
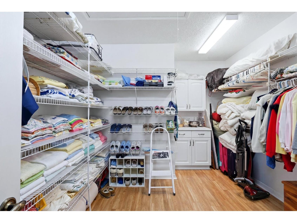
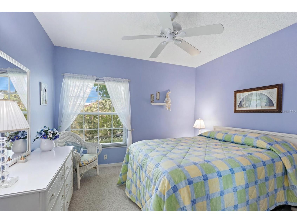
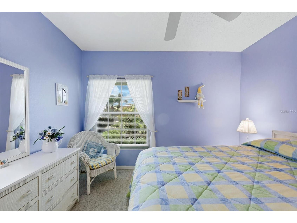
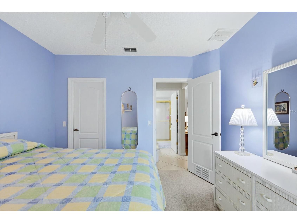
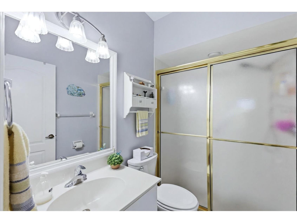
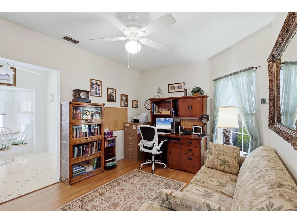
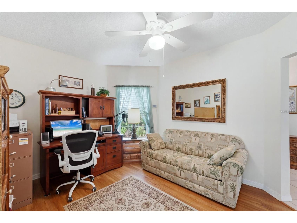
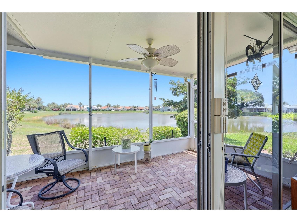
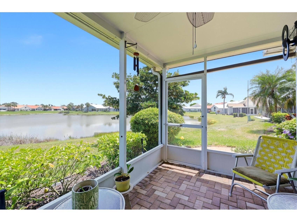
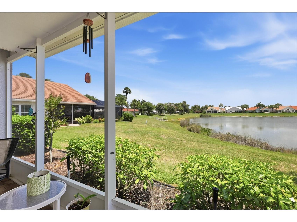
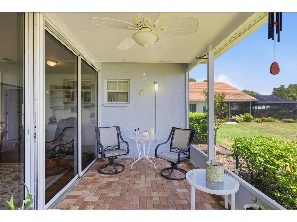
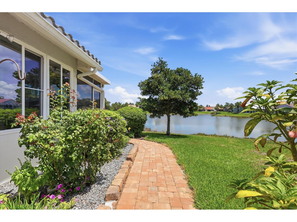
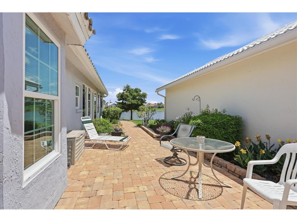
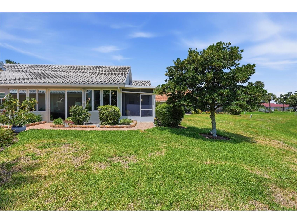
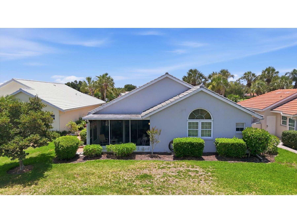
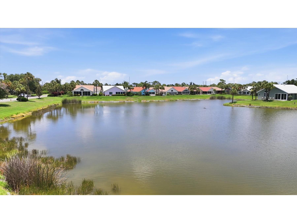
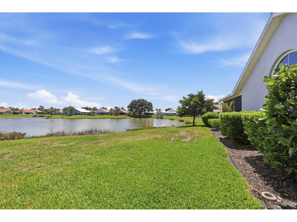
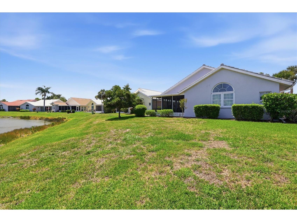
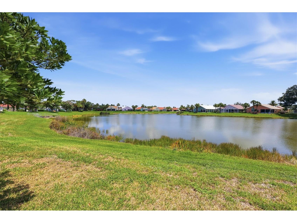
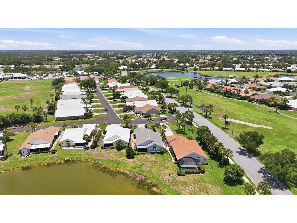
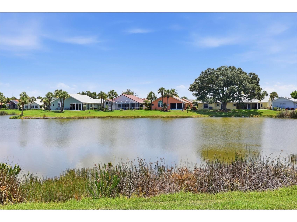
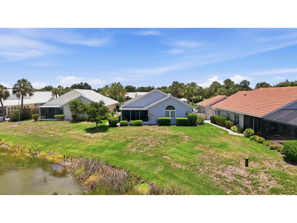
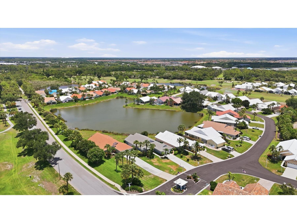
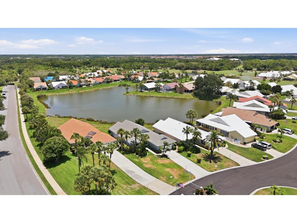
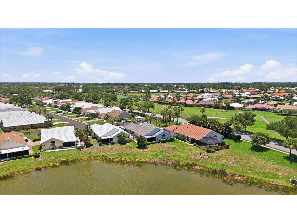
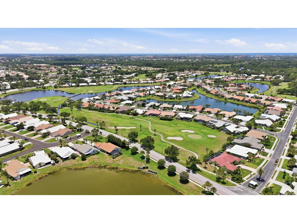
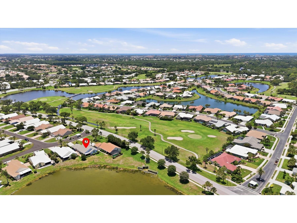
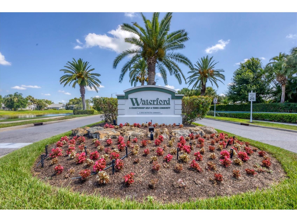
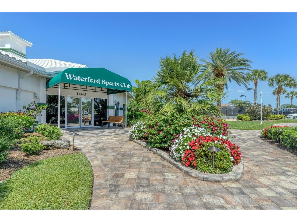
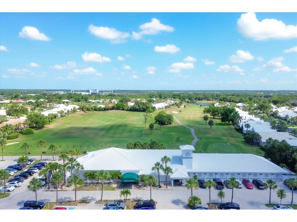
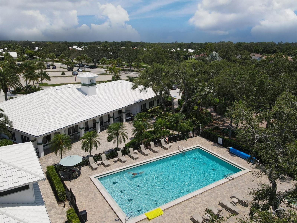
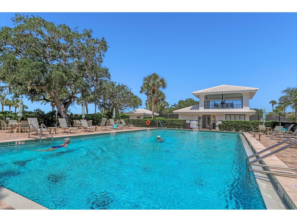
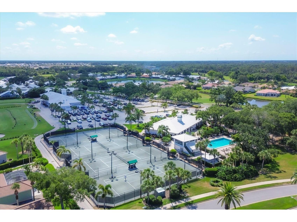
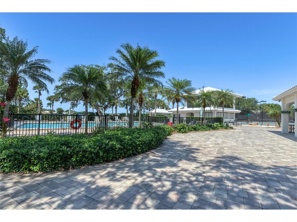
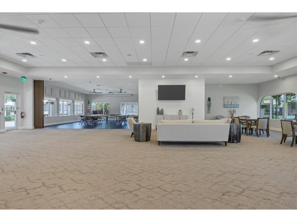
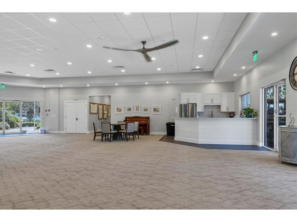
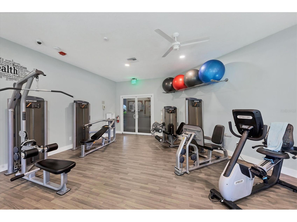
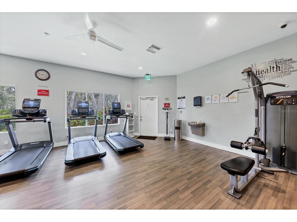
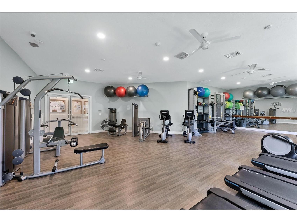
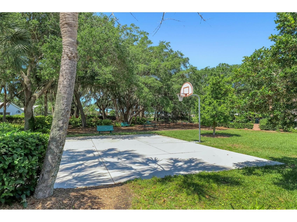
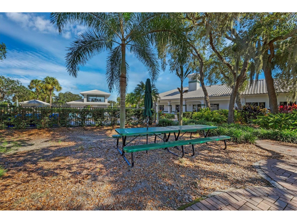
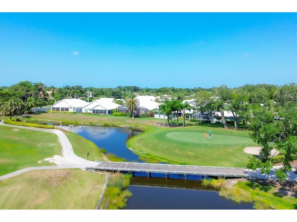
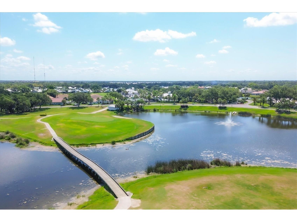
From the moment the front door opens, the view takes center stage. Expansive lake views stretch across the rear of the home, creating a stunning backdrop that can be enjoyed from the main living areas, primary suite, and outdoor living spaces. Offering more than 2,000 square feet, this thoughtfully designed residence features 2 bedrooms plus a den that can easily serve as a third bedroom, home office, hobby room, or flexible guest space. The split-bedroom floor plan provides privacy for both owners and visitors, with a spacious guest suite that includes a full bath and walk-in closet. The kitchen is designed for both everyday living and entertaining, featuring beautiful cabinetry, solid-surface countertops, a pantry, built-in china cabinet, breakfast nook, and a charming window seat overlooking the patio and garden area. Newer refrigerator, microwave, and dishwasher add convenience, while abundant storage keeps everything within easy reach. The oversized primary suite offers a remarkable 13' x 10' walk-in closet. The en-suite bath includes dual sinks, a garden tub, and a separate walk-in shower. A large laundry room with additional storage closet and an oversized garage provide the extra space that is often difficult to find. Outdoor living is equally impressive. A large screened lanai overlooks the lake, offering a front-row seat to peaceful water views and changing skies throughout the day. Beyond the lanai, a brick paver patio creates additional space for outdoor dining, relaxing, or simply enjoying the setting. Notable updates include hurricane impact windows, a 2023 roof, 2019 HVAC, and 2017 water heater. Additional features include a screened front entry and newly installed sod that enhances curb appeal. Located within the highly sought-after Waterford community, residents enjoy a maintenance-friendly lifestyle with lawn care, landscape maintenance, and irrigation system service included through the HOA. There are no CDD fees. Waterford is a well-established 27-hole golf community where golf membership is optional. Community amenities include a heated pool and spa, clubhouse, fitness center, Har-Tru tennis courts, pickleball courts, basketball court, library, gathering spaces, picnic areas, and an active social calendar. The community restaurant serves breakfast and lunch, providing a convenient place to meet friends and neighbors. Ideally situated just minutes from Historic Downtown Venice, Gulf beaches, the Intracoastal Waterway, shopping, dining, medical facilities, and everyday conveniences, this home offers a location that keeps you connected while still providing a peaceful lakeside setting.
Listing Information
Property Type: Residential, Single Family Residence
Status: Pending
Bedrooms: 2
Bathrooms: 2
Lot Size: 0.21 Acres
Square Feet: 2,119 sq ft
Year Built: 1990
Garage: Yes
Stories: 1 Story
Construction: Block,Stucco
Subdivision: Waterford
Foundation: Slab
County: Sarasota
School Information
Elementary: Garden Elementary
Middle: Venice Area Middle
High: Venice Senior High
Room Information
Main Floor
Office: 10x14
Dinette: 7x11
Bedroom 2: 11x12
Primary Bedroom: 14x17
Porch:
Family Room: 9x21
Dining Room: 11x15
Kitchen: 8x12
Living Room: 17x22
Bathrooms
Full Baths: 2
Additonal Room Information
Laundry: Laundry Room, Inside
Interior Features
Appliances: Range, Refrigerator, Washer, Dishwasher, Dryer, Microwave
Flooring: Carpet,Ceramic Tile,Laminate
Doors/Windows: Window Treatments, Storm Window(s)
Additional Interior Features: Eat-In Kitchen, Walk-In Closet(s), Window Treatments, Ceiling Fan(s), Built-in Features, High Ceilings, Open Floorplan, Solid Surface Counters
Utilities
Water: Public
Sewer: Public Sewer
Other Utilities: Cable Connected,Electricity Connected,High Speed Internet Available,Municipal Utilities,Sewer Connected,Underground Utilities,Water Connected
Cooling: Ceiling Fan(s), Central Air
Heating: Electric, Central
Exterior / Lot Features
Attached Garage: Attached Garage
Garage Spaces: 2
Parking Description: driveway, Garage, Garage Door Opener
Roof: Tile
Pool: Association, Community
Lot View: Lake,Water
Additional Exterior/Lot Features: Sprinkler/Irrigation, Rain Gutters, Lighting, Rear Porch, Covered, Patio, Screened, Landscaped, Near Golf Course
Waterfront Details
Water Front Features: Lake Front
Community Features
Community Features: Fitness, Golf Carts OK, Gated, Recreation Area, Clubhouse, Pool, Sidewalks, Tennis Court(s), Golf
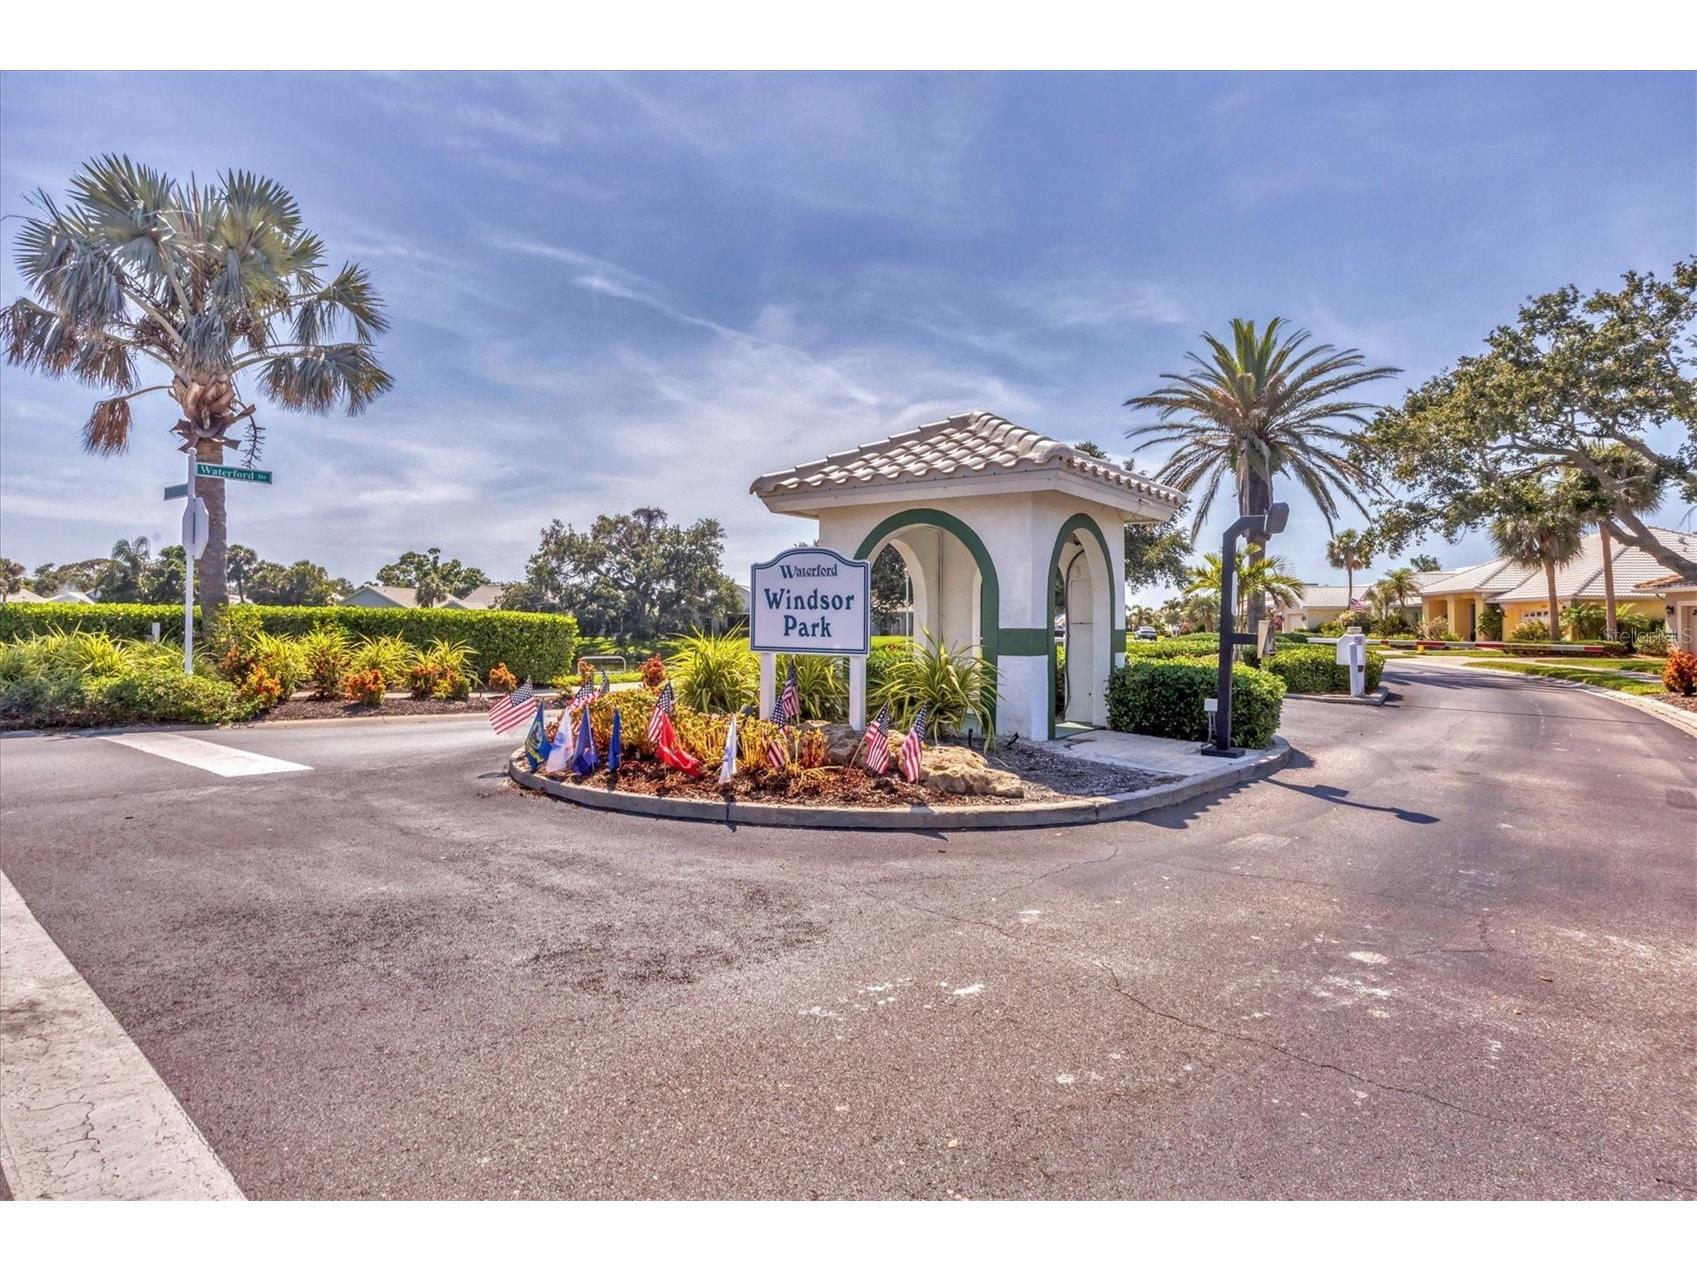
Security Features: Gated Community
Association Amenities: Gated, Golf Course, Pool, Clubhouse, Fitness Center, Tennis Court(s), Recreation Facilities, Basketball Court
HOA Dues Include: Maintenance Grounds
Homeowners Association: Yes
HOA Dues: $2,681 / Annually
Driving Directions
North on Capri Isle Blvd., cross Edmondson Rd, into Waterford community, right onto Moon Dr. through gate - house is on the left
Financial Considerations
Terms: Cash,Conventional,FHA,VA Loan
Tax/Property ID: 0388020005
Tax Amount: 2434
Tax Year: 2025
 A broker reciprocity listing courtesy: RE/MAX ALLIANCE GROUP
Based on information provided by Stellar MLS as distributed by the MLS GRID. Information from the Internet Data Exchange is provided exclusively for consumers’ personal, non-commercial use, and such information may not be used for any purpose other than to identify prospective properties consumers may be interested in purchasing. This data is deemed reliable but is not guaranteed to be accurate by Edina Realty, Inc., or by the MLS. Edina Realty, Inc., is not a multiple listing service (MLS), nor does it offer MLS access.
Copyright 2026 Stellar MLS as distributed by the MLS GRID. All Rights Reserved.
Sales History & Tax Summary for 1703 Moon Drive
Sales History
| Date | Price | |
|---|---|---|
| Currently not available. | ||
Tax Summary
| Tax Year | Estimated Market Value | Total Tax |
|---|---|---|
| Currently not available. | ||
Data powered by ATTOM Data Solutions. Copyright© 2026. Information deemed reliable but not guaranteed.
Schools
Schools nearby 1703 Moon Drive
| Schools in attendance boundaries | Grades | Distance | Rating |
|---|---|---|---|
| Loading... | |||
| Schools nearby | Grades | Distance | Rating |
|---|---|---|---|
| Loading... | |||
Data powered by ATTOM Data Solutions. Copyright© 2026. Information deemed reliable but not guaranteed.
The schools shown represent both the assigned schools and schools by distance based on local school and district attendance boundaries. Attendance boundaries change based on various factors and proximity does not guarantee enrollment eligibility. Please consult your real estate agent and/or the school district to confirm the schools this property is zoned to attend. Information is deemed reliable but not guaranteed.
SchoolDigger ® Rating
The SchoolDigger rating system is a 1-5 scale with 5 as the highest rating. SchoolDigger ranks schools based on test scores supplied by each state's Department of Education. They calculate an average standard score by normalizing and averaging each school's test scores across all tests and grades.
Coming soon properties will soon be on the market, but are not yet available for showings.