$599,000
Off-Market Date: 07/14/20261704 Split Fork Drive Oldsmar, FL 34677
Pending MLS# TB8527058
4 beds 3 baths 2,166 sq ft Single Family
Details for 1704 Split Fork Drive
MLS# TB8527058
Description for 1704 Split Fork Drive, Oldsmar, FL, 34677
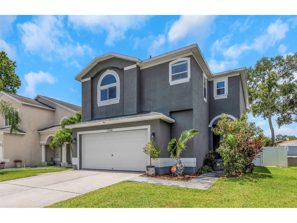
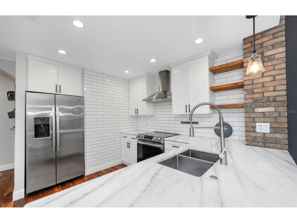
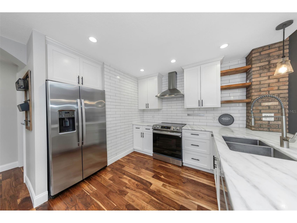
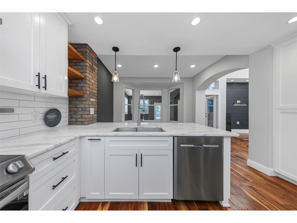
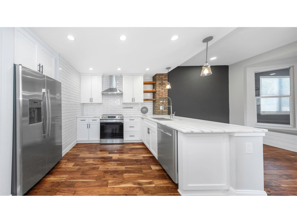
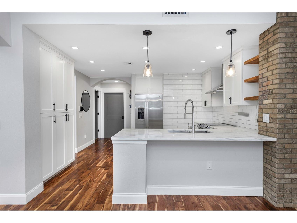
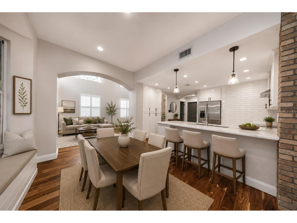
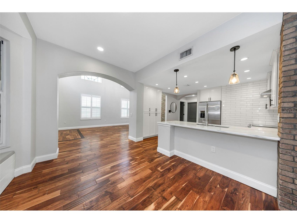
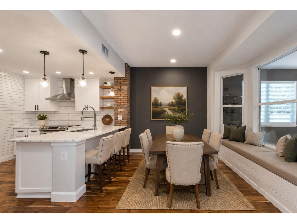
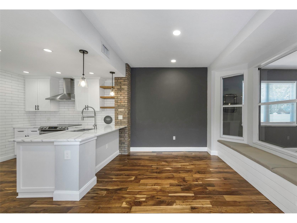
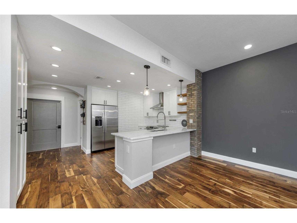
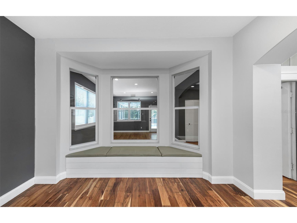
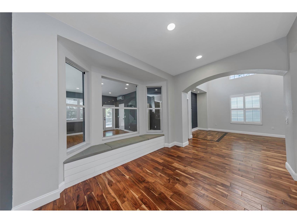
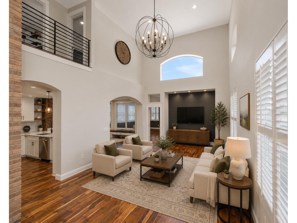
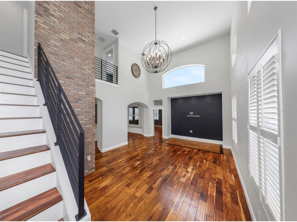
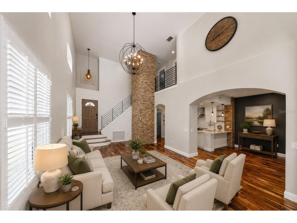
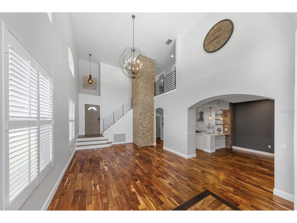
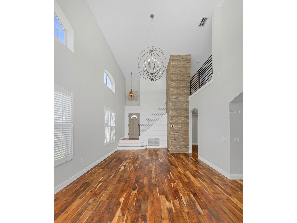
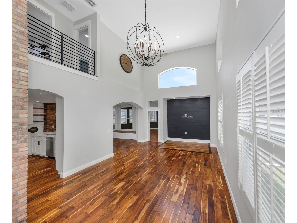
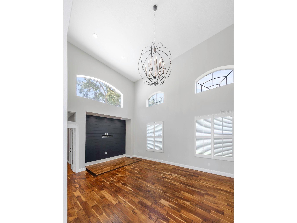
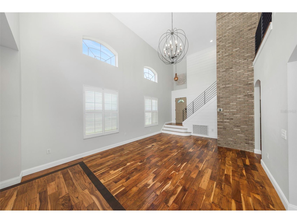
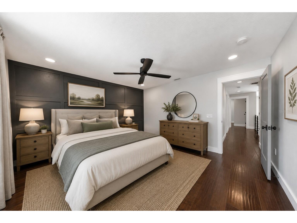
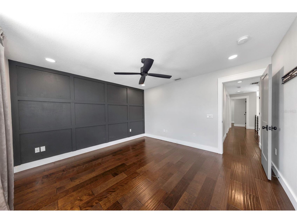
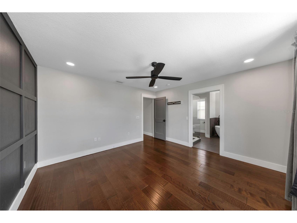
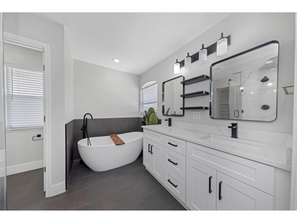
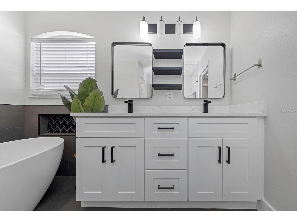
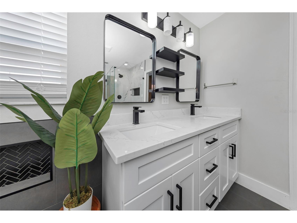
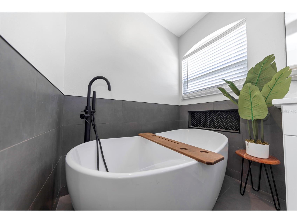
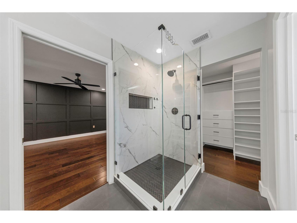
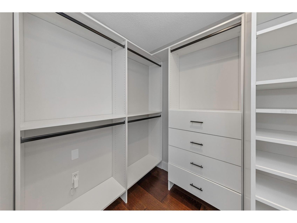
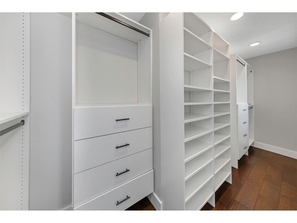
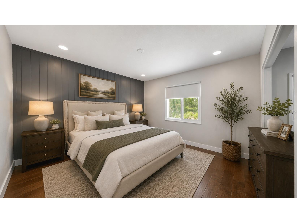
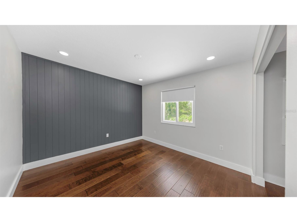
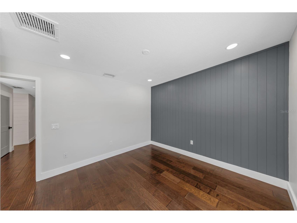
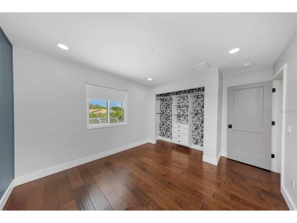
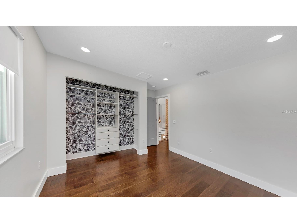
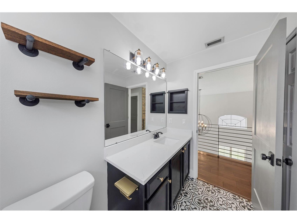
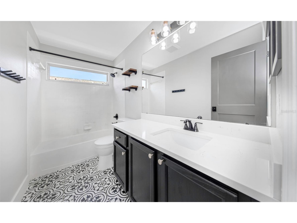
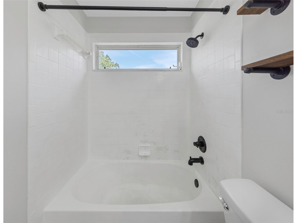
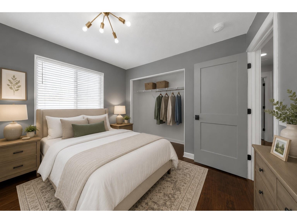
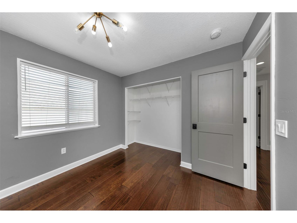
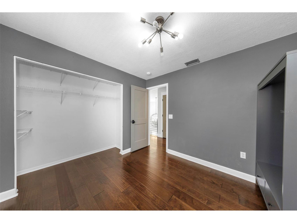
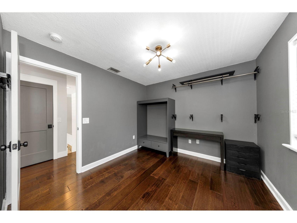
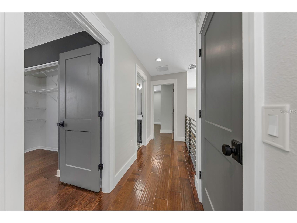
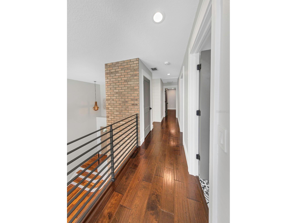
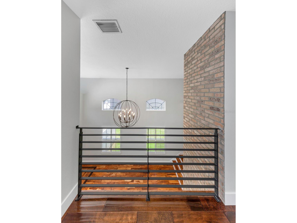
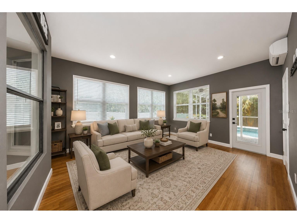
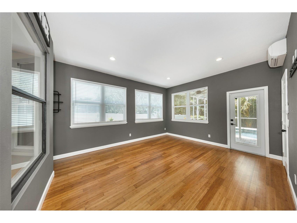
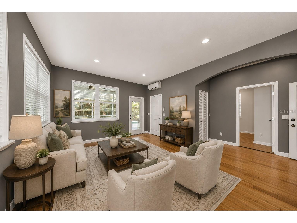
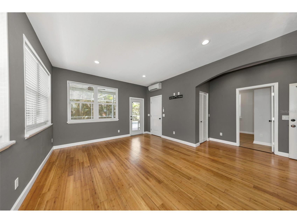
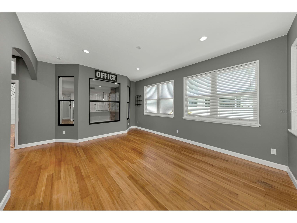
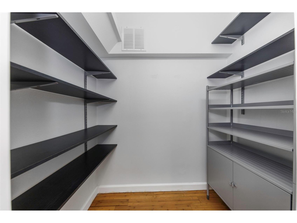
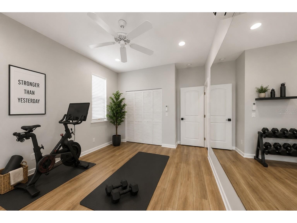
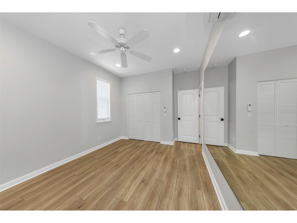
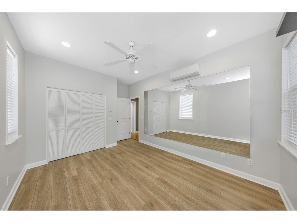
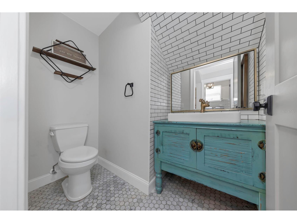
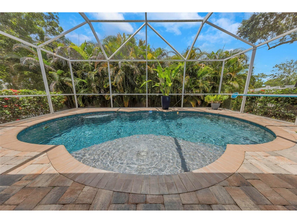
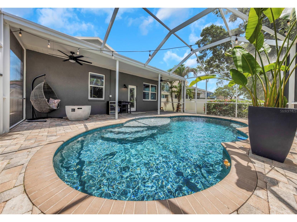
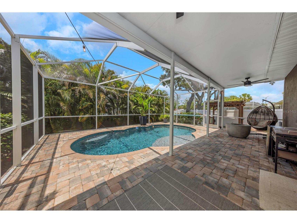
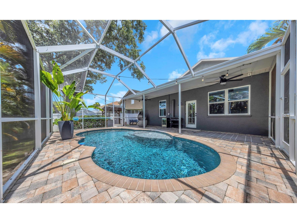
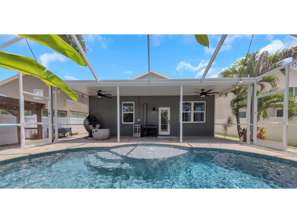
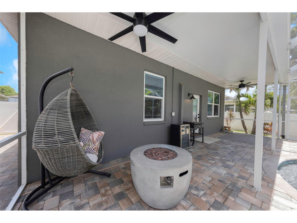
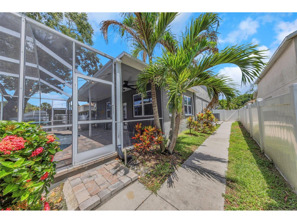
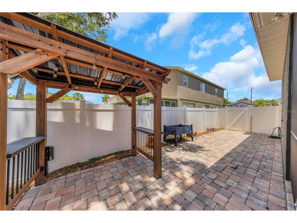
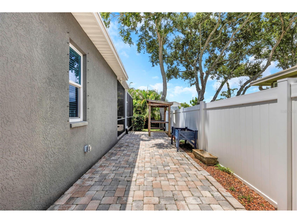
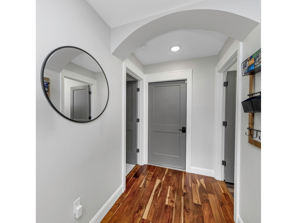
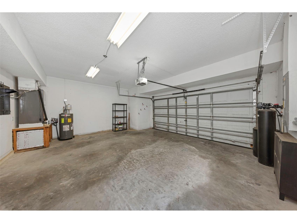
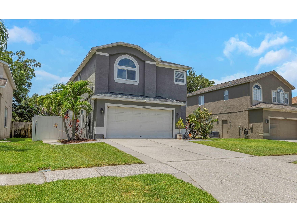
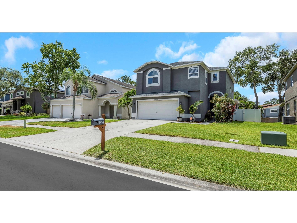
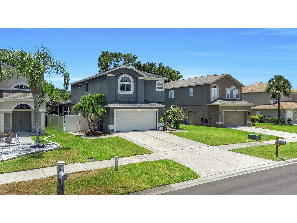
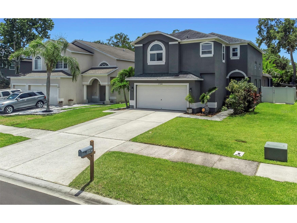
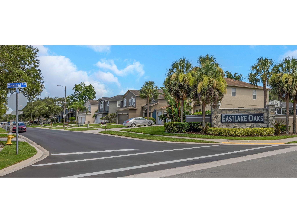
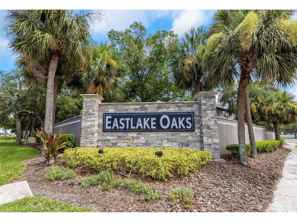
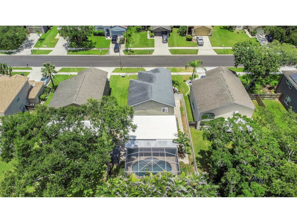
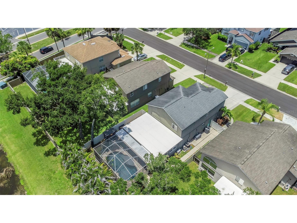
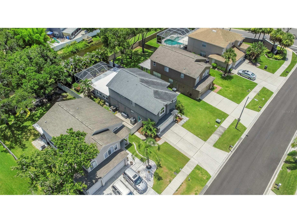
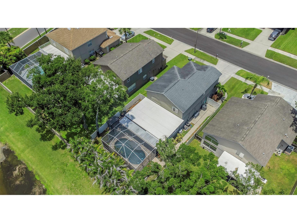
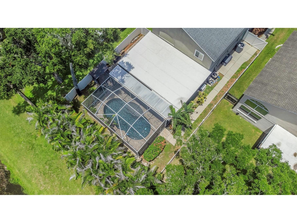
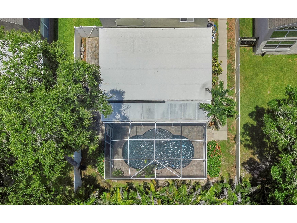
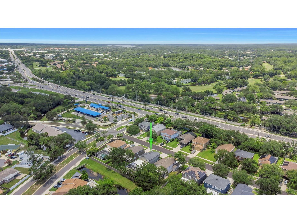
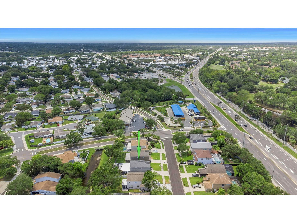
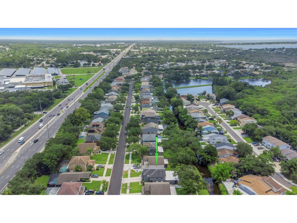
Under contract-accepting backup offers. Virtually Staged. If you've been searching for a home with room to spread out, a private pool, in an amazing neighborhood, this is it. Tucked in Eastlake Oaks, this beautifully maintained 4-bedroom, 2.5-bath home with a 2-car garage has over 2,000 square feet of updated living space and a backyard designed for enjoying Florida year round. Step inside to soaring ceilings, abundant natural light, and a floor plan that brings flexibility for everyday living. The main living areas flow seamlessly together, creating comfortable spaces for entertaining and daily life. The timeless kitchen features crisp white shaker cabinetry, quartz countertops, a farmhouse sink, stainless steel appliances, subway tile backsplash, floating wood shelving, recessed lighting, and a statement brick accent wall that adds warmth and character. Overlooking the living areas, it's the perfect gathering place whether you're hosting friends or enjoying a quiet evening at home. The spacious primary suite designed as a true retreat. The beautifully renovated en-suite bath is complete with dual vanities, quartz countertops, a freestanding soaking tub, walk-in shower with frameless glass, designer tile, modern black fixtures, and a custom walk-in closet complete with built-in shelving and drawers. The secondary bedrooms offer a comfortable and inviting feel with generous space for guests. Need additional space? The bonus room has endless flexibility as a home office, playroom, media room, or second living area.. Outside, the screened heated saltwater pool creates your own private escape. Surrounded by a paver patio, lush landscaping, privacy fencing, and multiple seating areas, the backyard is ready for weekend gatherings, or relaxing after a long day. Additional improvements include select Windows (2023), New Water Heater (2025), Refrigerator and Range (2024), HVAC (2022), in-home Water Softener, screened enclosure, fencing, and additional outdoor living enhancements. Beyond the home, Eastlake Oaks residents enjoy a community pool and playground, while a neighborhood nature trail provides direct access to Sheffield Park. You're just minutes from shopping, restaurants including Craft Street Kitchen and Shaker & Peel, AMC Theatre, and beautiful local parks including R.E. Olds Park. Schedule your showing today and experience everything this outstanding Oldsmar home has to offer. **Use the seller’s preferred lender and receive a no cost 1-point permanent rate buy down.
Listing Information
Property Type: Residential, Single Family Residence
Status: Pending
Bedrooms: 4
Bathrooms: 3
Lot Size: 0.18 Acres
Square Feet: 2,166 sq ft
Year Built: 1997
Garage: Yes
Stories: 2 Story
Construction: Stucco
Subdivision: Eastlake Oaks Ph 1
Foundation: Slab
County: Pinellas
Room Information
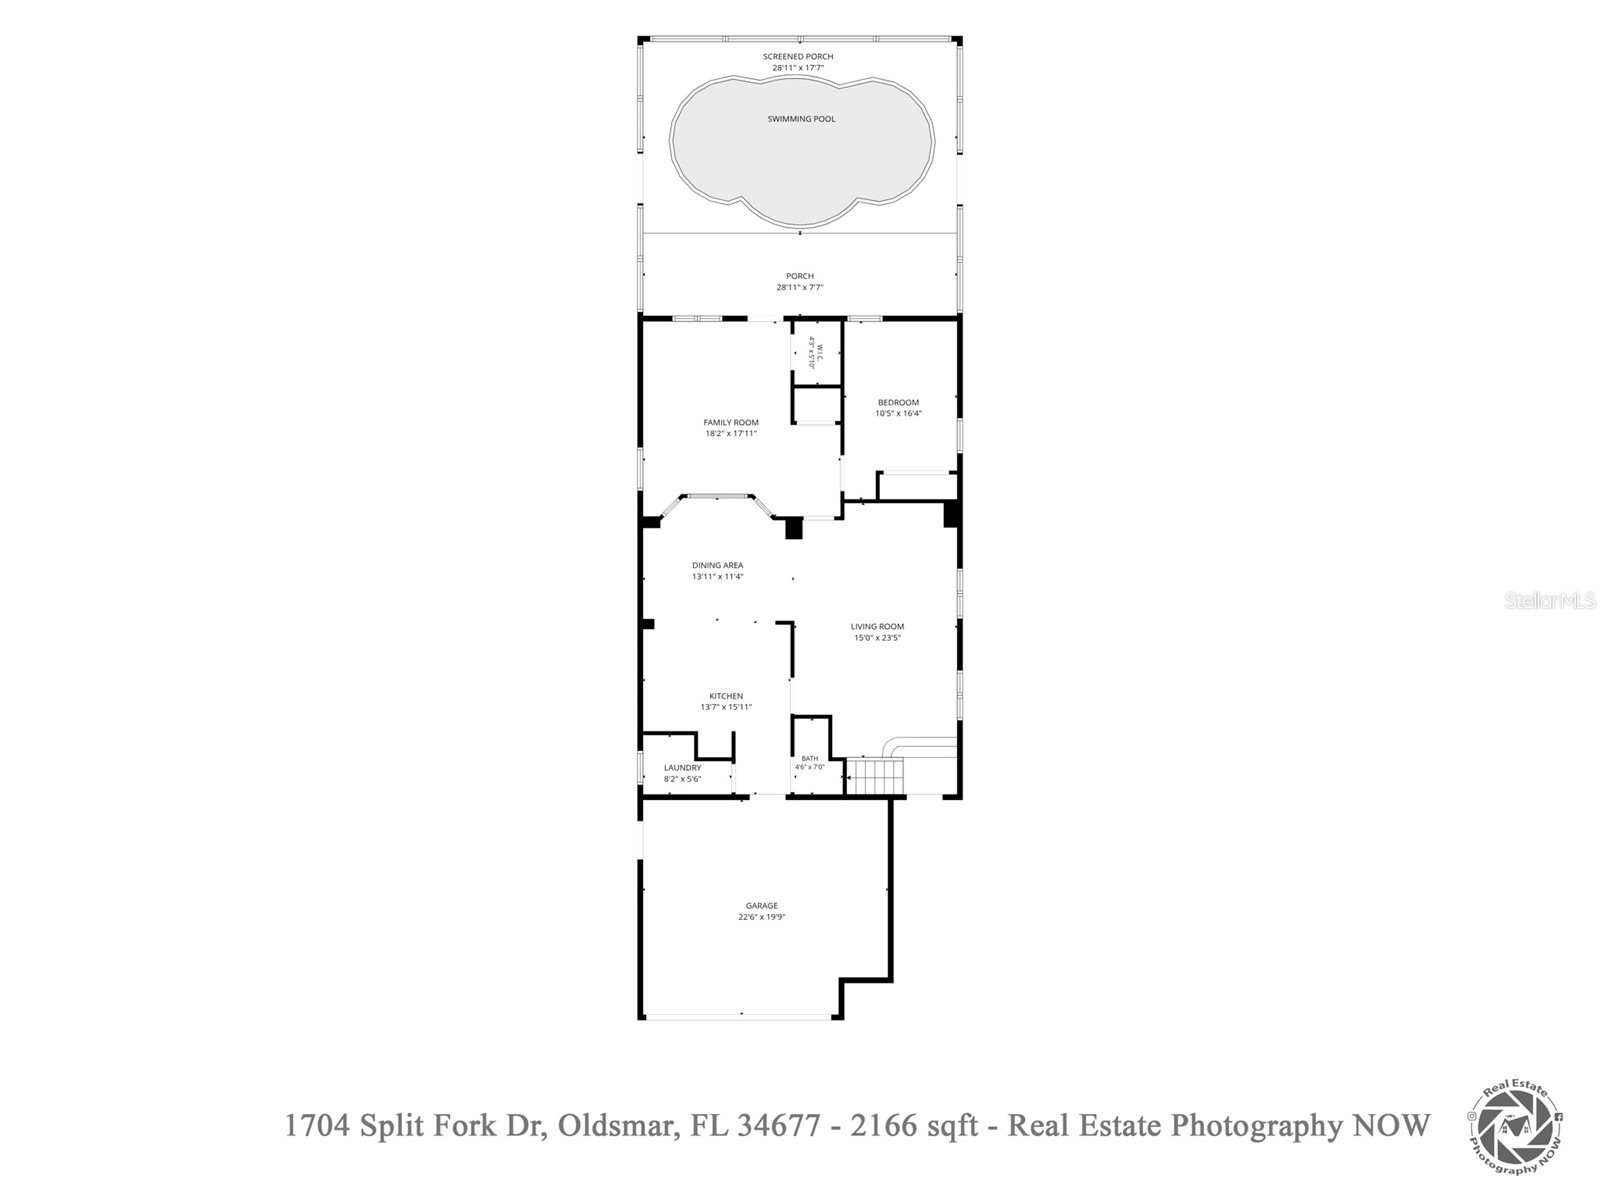
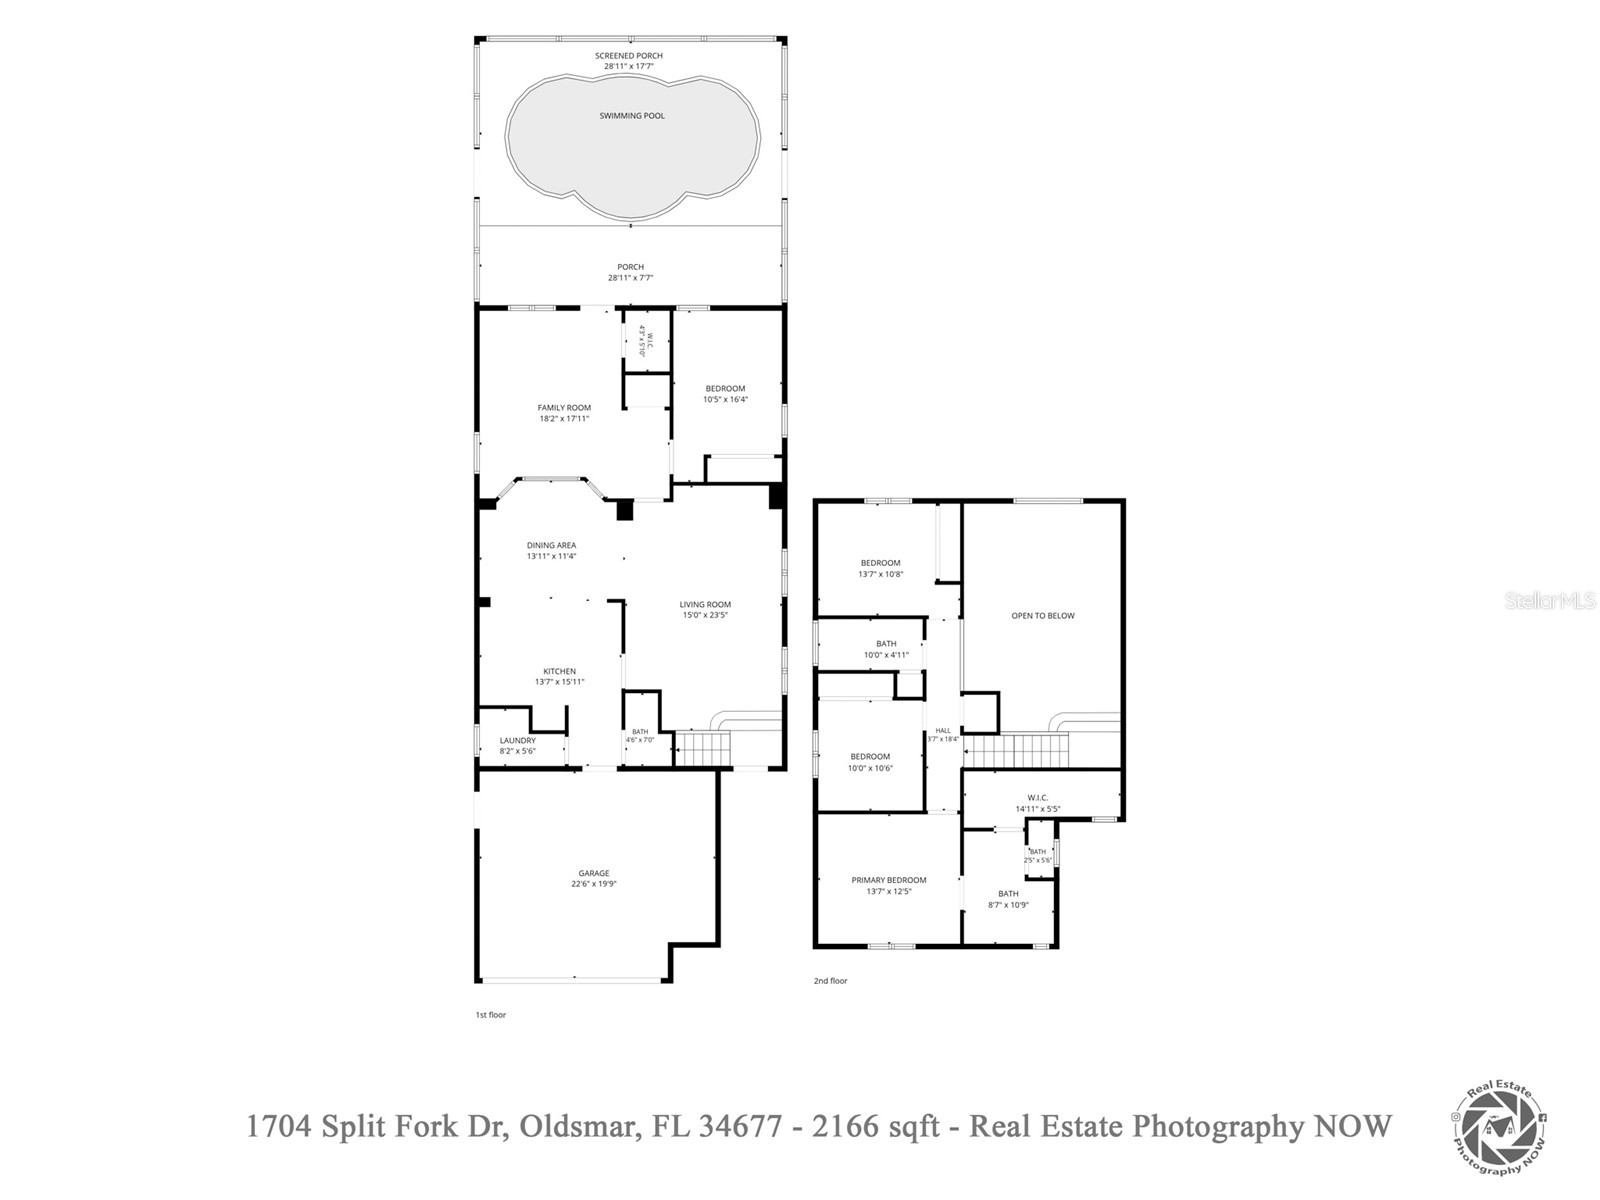
Main Floor
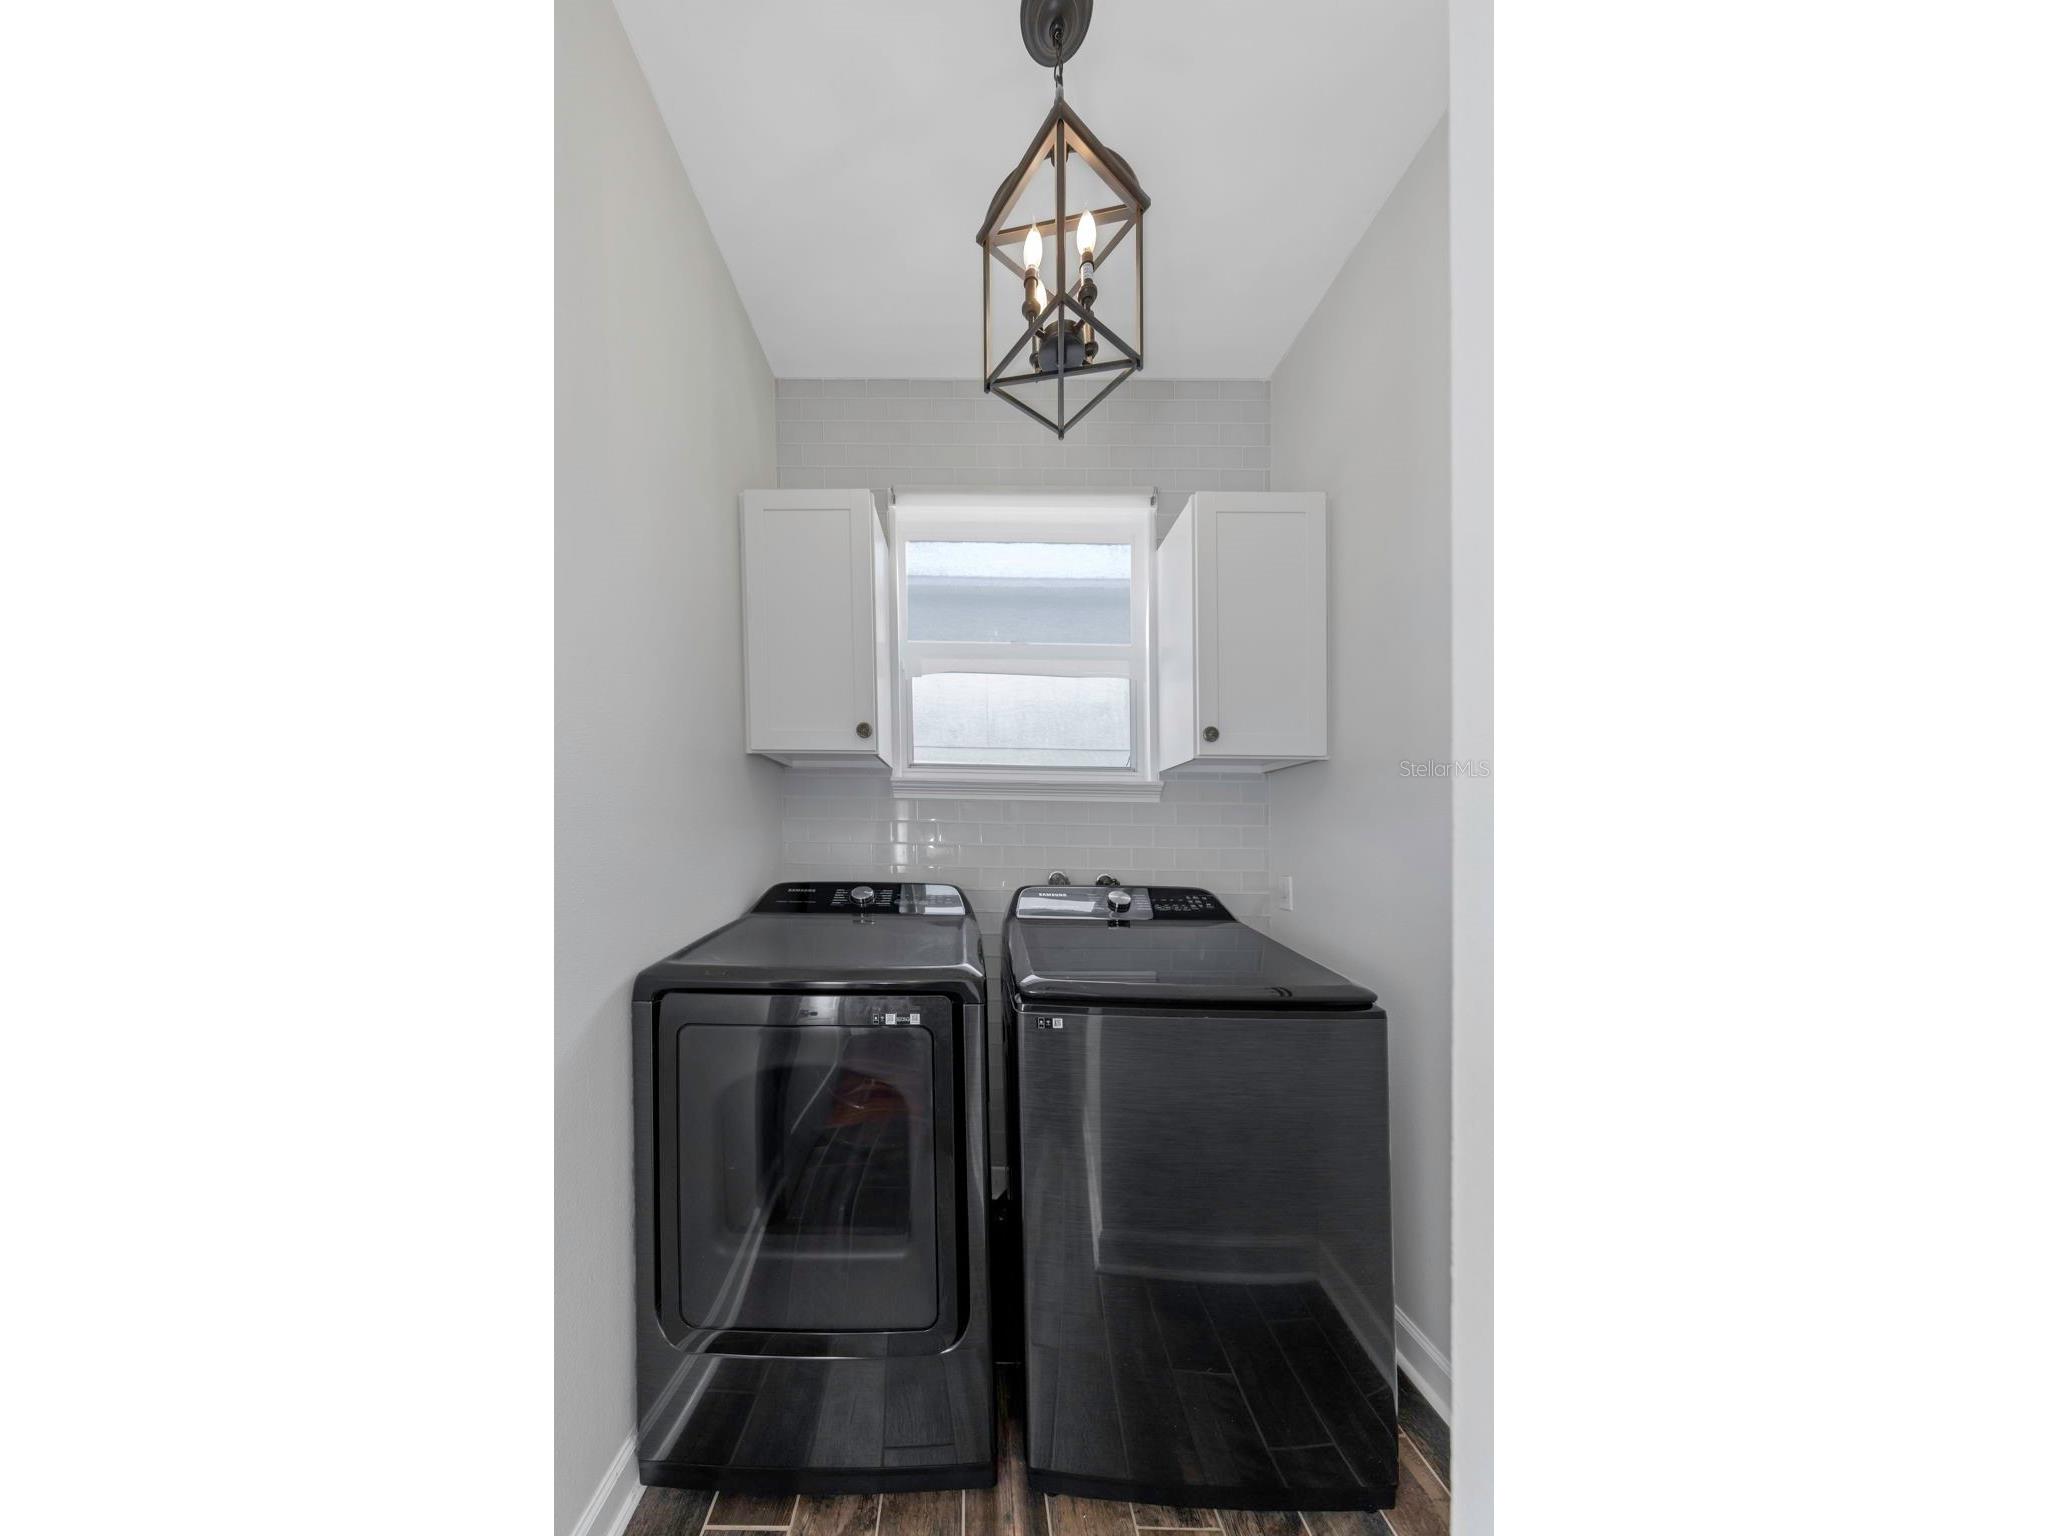
Laundry: 6x8
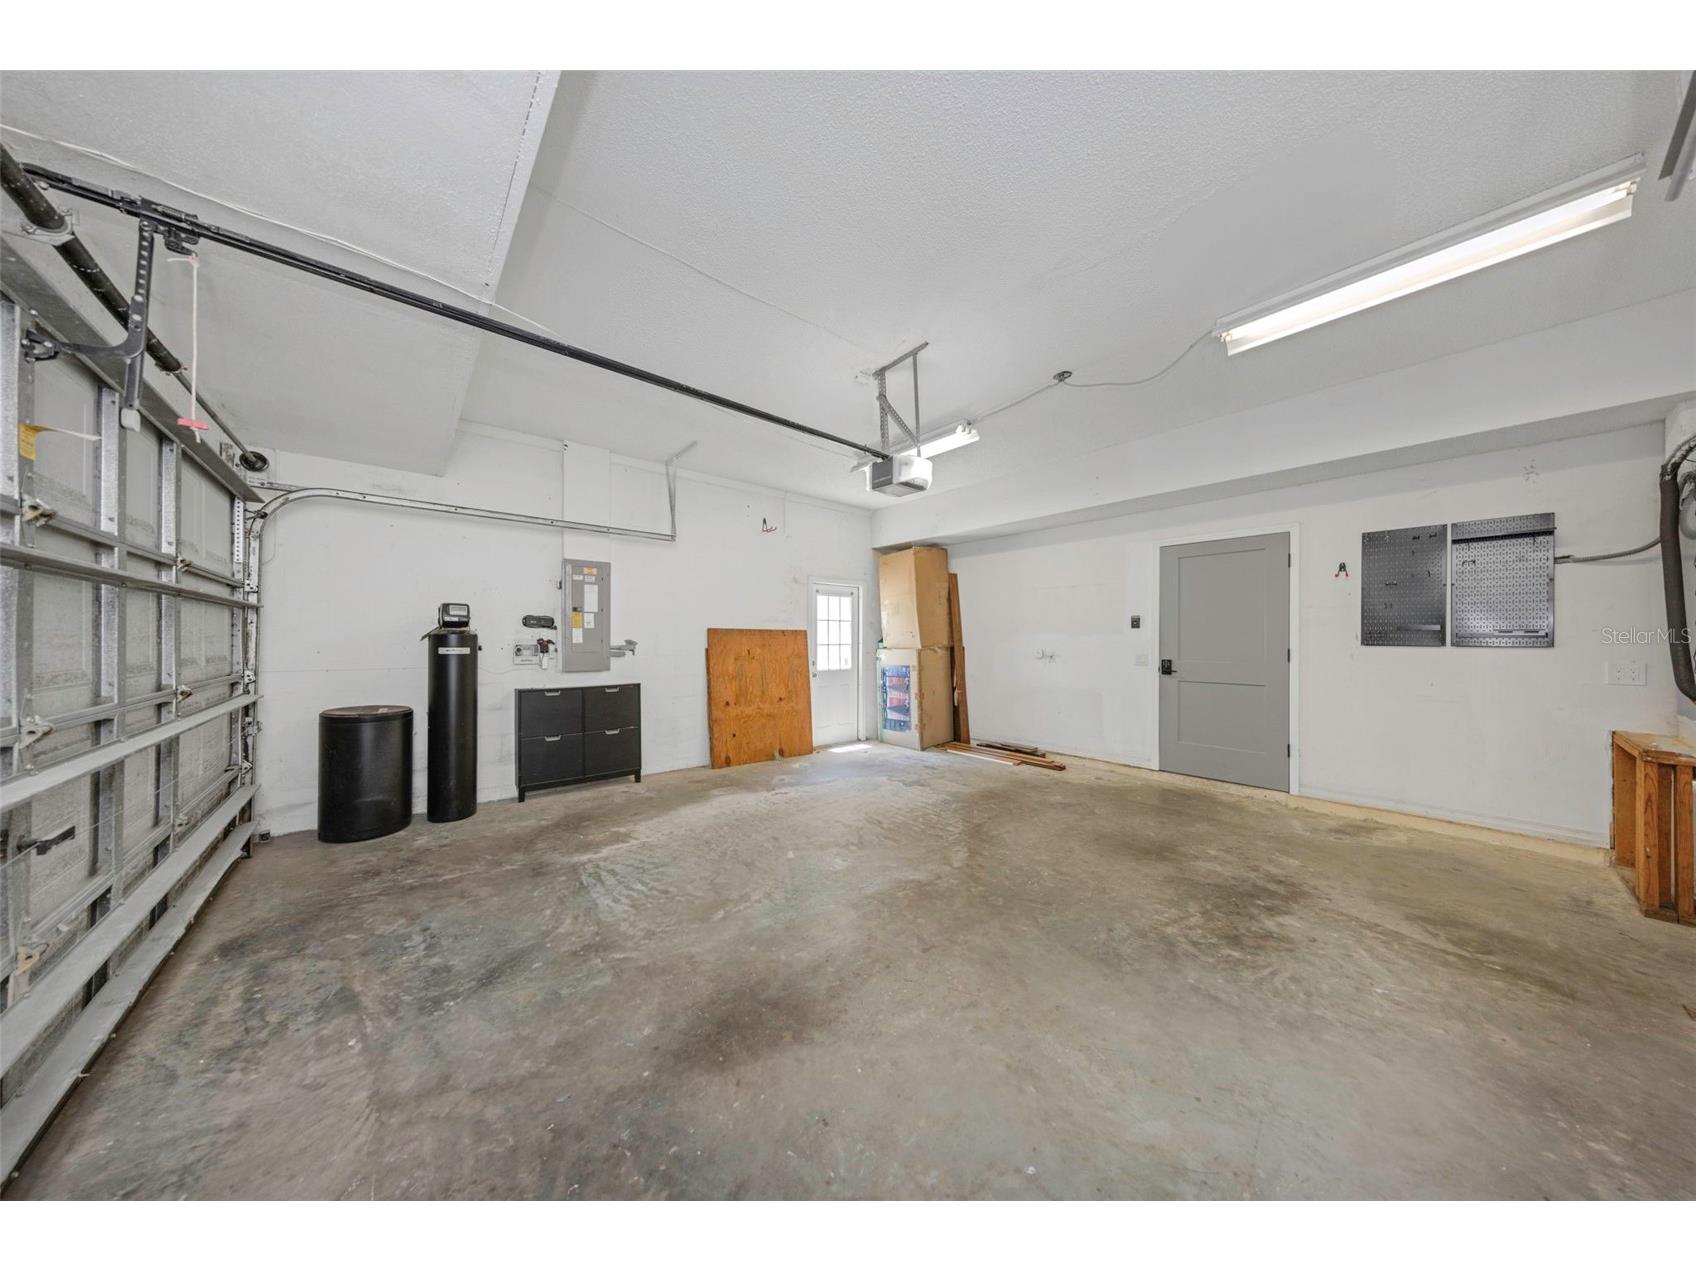
Garage Apartment: 20x23
Kitchen: 16x14
Living Room: 23x15
Porch: 8x29
Bedroom 2: 16x10
Family Room: 18x18
Dining Room: 11x14
Bathroom 2: 7x5
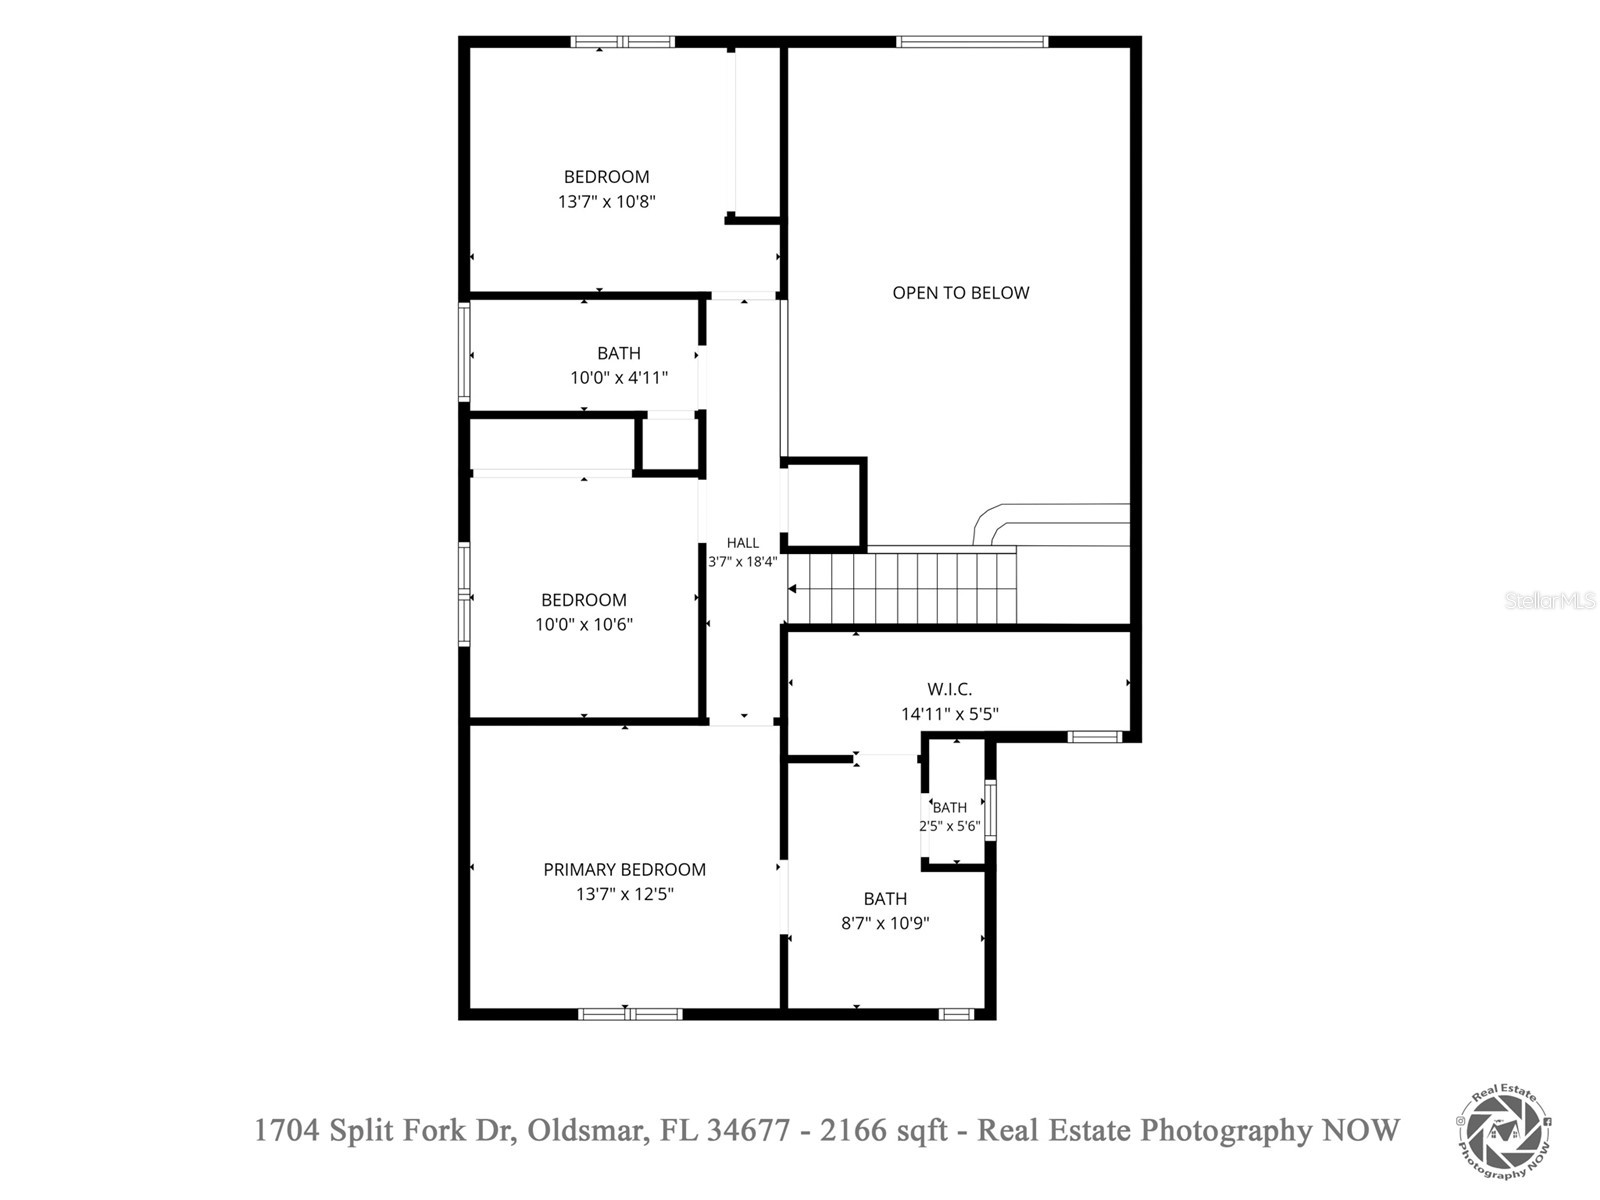
Upper Floor
Bedroom 4: 11x14
Primary Bedroom: 12x14
Bathroom 3: 5x10
Bedroom 3: 11x10
Primary Bathroom: 11x9
Bathrooms
Full Baths: 2
1/2 Baths: 1
Interior Features
Appliances: Range, Refrigerator, Washer, Dishwasher, Dryer
Flooring: Tile,Wood
Additional Interior Features: Ceiling Fan(s), Walk-In Closet(s), High Ceilings
Utilities
Water: Public
Sewer: Public Sewer
Other Utilities: Municipal Utilities
Cooling: Central Air, Ceiling Fan(s)
Heating: Central
Exterior / Lot Features
Attached Garage: Attached Garage
Garage Spaces: 2
Parking Description: driveway, Garage Door Opener, Garage
Roof: Shingle
Pool: Community, Salt Water
Fencing: fenced
Community Features
Community Features: Sidewalks, Pool, Playground
HOA Dues Include: Pool(s)
Homeowners Association: Yes
HOA Dues: $140 / Annually
Driving Directions
Heading East on Tampa Rd, Turn Right on Oakleaf, Then Left on Split Fork Dr.
Financial Considerations
Tax/Property ID: 15-28-16-23989-008-0030
Tax Amount: 9642
Tax Year: 2025
 A broker reciprocity listing courtesy: SOUTHERN LIFE REALTY
Based on information provided by Stellar MLS as distributed by the MLS GRID. Information from the Internet Data Exchange is provided exclusively for consumers’ personal, non-commercial use, and such information may not be used for any purpose other than to identify prospective properties consumers may be interested in purchasing. This data is deemed reliable but is not guaranteed to be accurate by Edina Realty, Inc., or by the MLS. Edina Realty, Inc., is not a multiple listing service (MLS), nor does it offer MLS access.
Copyright 2026 Stellar MLS as distributed by the MLS GRID. All Rights Reserved.
Sales History & Tax Summary for 1704 Split Fork Drive
Sales History
| Date | Price | |
|---|---|---|
| Currently not available. | ||
Tax Summary
| Tax Year | Estimated Market Value | Total Tax |
|---|---|---|
| Currently not available. | ||
Data powered by ATTOM Data Solutions. Copyright© 2026. Information deemed reliable but not guaranteed.
Schools
Schools nearby 1704 Split Fork Drive
| Schools in attendance boundaries | Grades | Distance | Rating |
|---|---|---|---|
| Loading... | |||
| Schools nearby | Grades | Distance | Rating |
|---|---|---|---|
| Loading... | |||
Data powered by ATTOM Data Solutions. Copyright© 2026. Information deemed reliable but not guaranteed.
The schools shown represent both the assigned schools and schools by distance based on local school and district attendance boundaries. Attendance boundaries change based on various factors and proximity does not guarantee enrollment eligibility. Please consult your real estate agent and/or the school district to confirm the schools this property is zoned to attend. Information is deemed reliable but not guaranteed.
SchoolDigger ® Rating
The SchoolDigger rating system is a 1-5 scale with 5 as the highest rating. SchoolDigger ranks schools based on test scores supplied by each state's Department of Education. They calculate an average standard score by normalizing and averaging each school's test scores across all tests and grades.
Coming soon properties will soon be on the market, but are not yet available for showings.