1707 Eugene Street White Bear Lake, MN 55110
For Sale MLS# 7050348
4 beds 2 baths 2,279 sq ft Single Family
OPEN HOUSE: Sunday, 7/26 11:00 AM - 12:00 PM
Details for 1707 Eugene Street

MLS# 7050348
Description for 1707 Eugene Street, White Bear Lake, MN, 55110
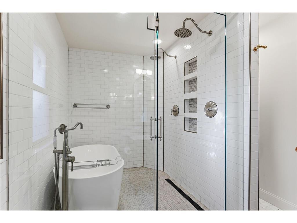
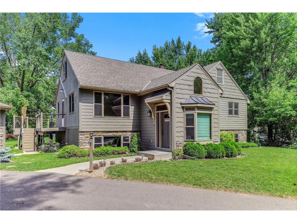
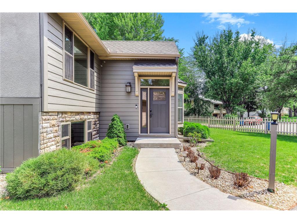
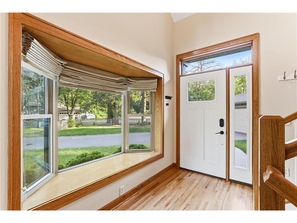
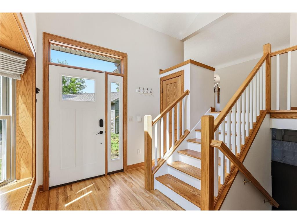
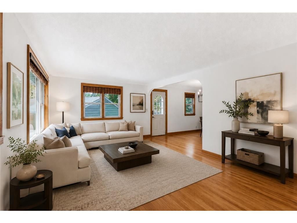
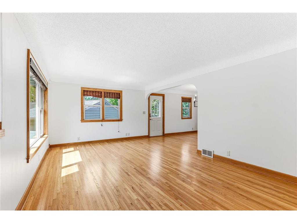
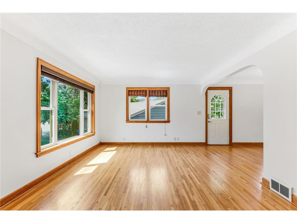
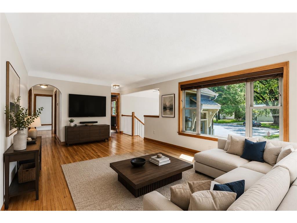
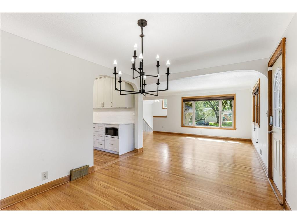
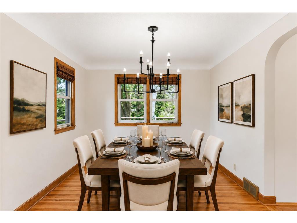
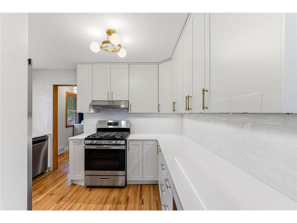
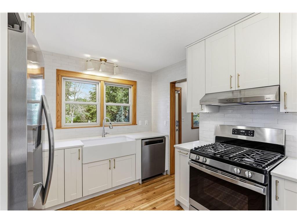
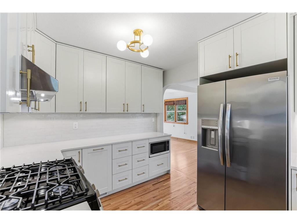
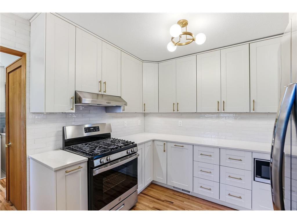
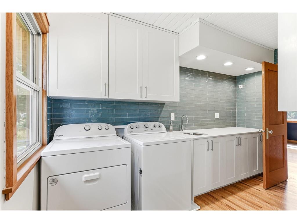
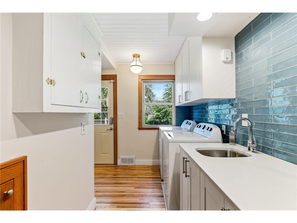
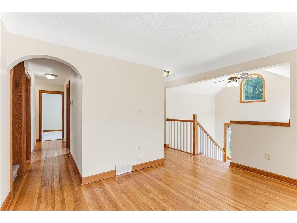
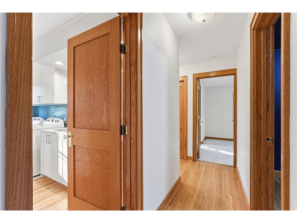
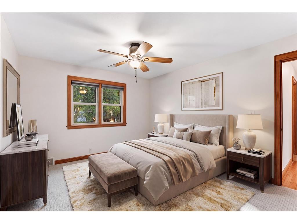
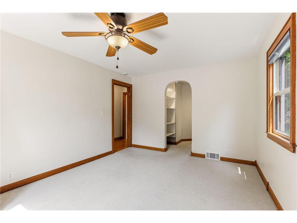
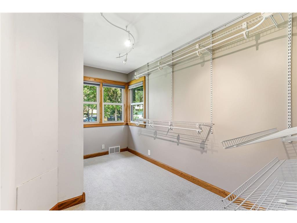
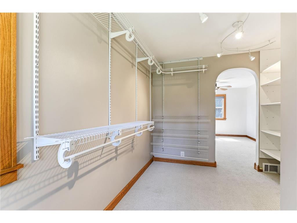
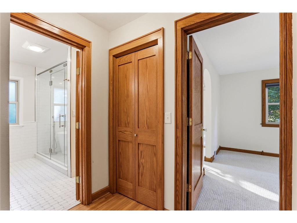
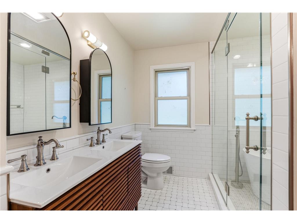
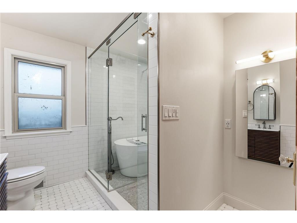
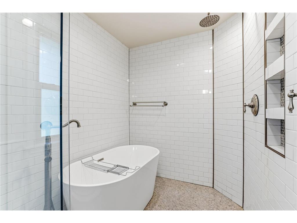
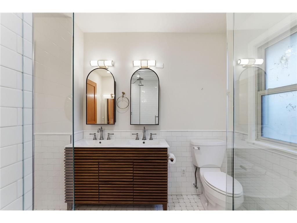
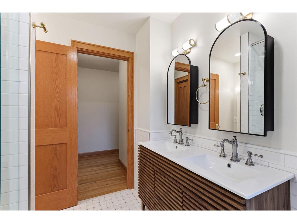
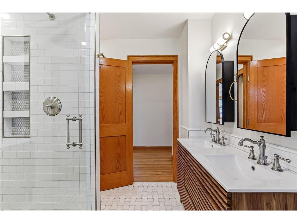
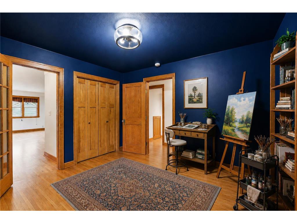
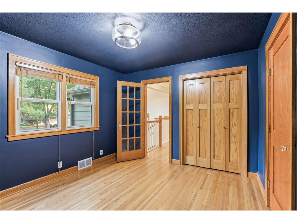
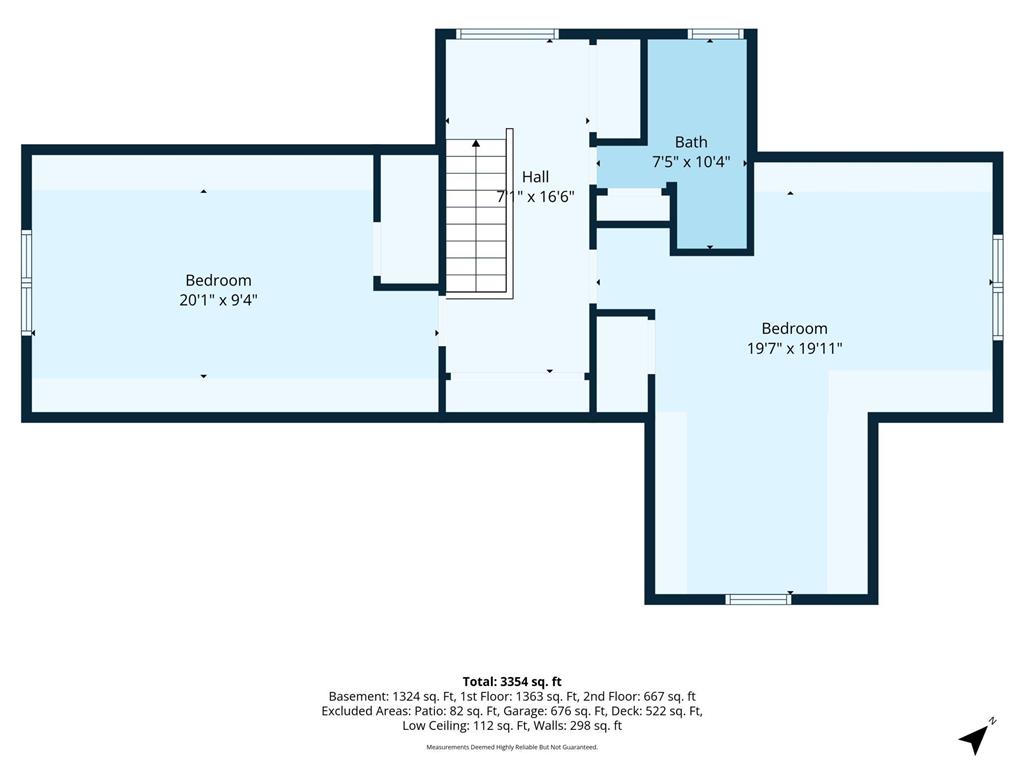
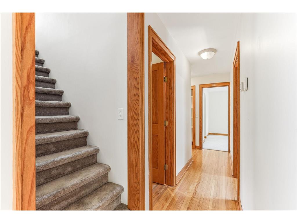
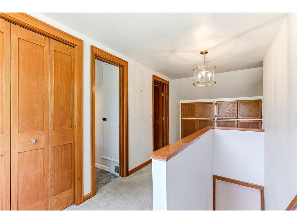
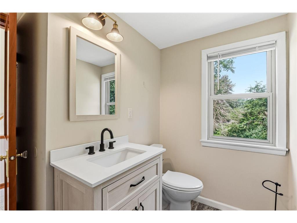
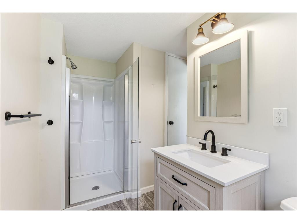
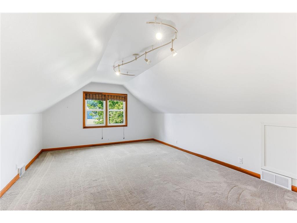
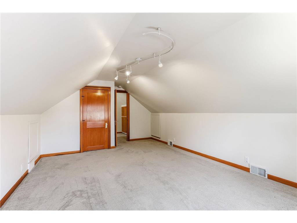
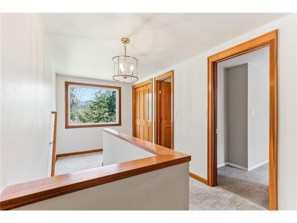
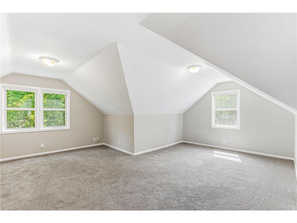
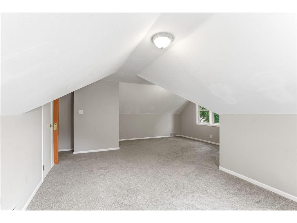
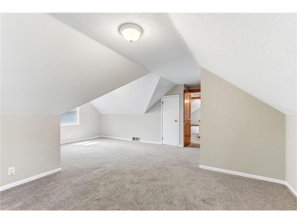
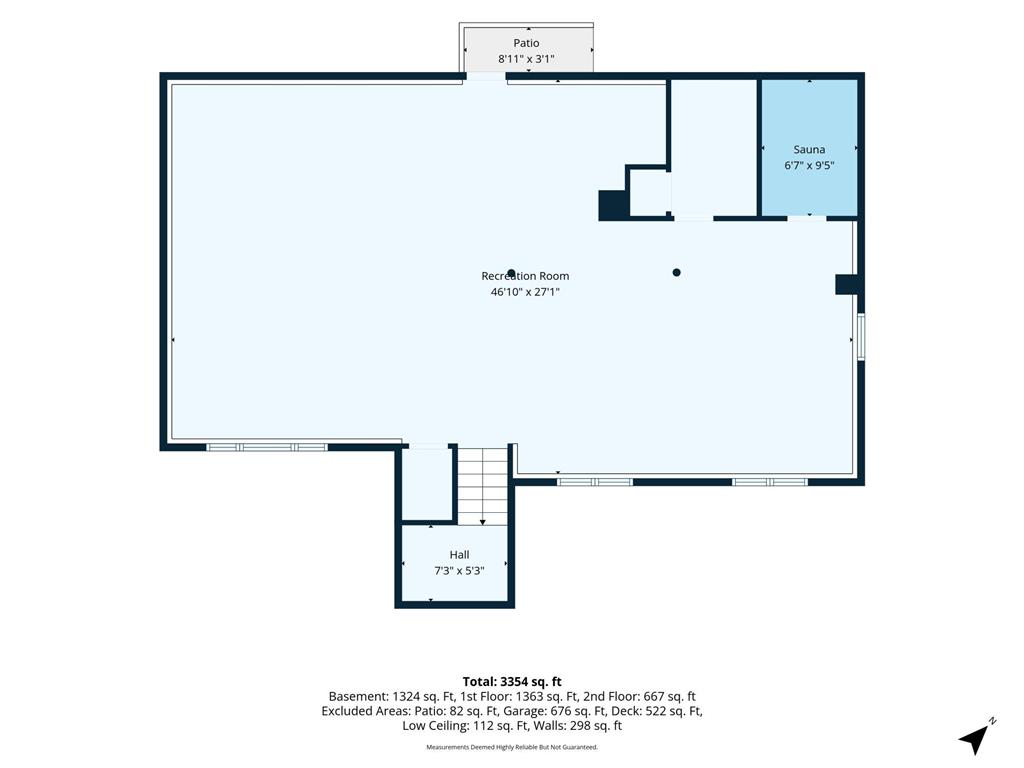
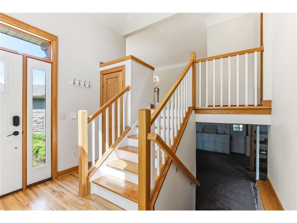
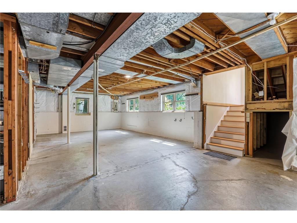
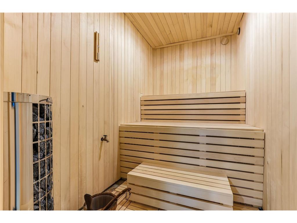
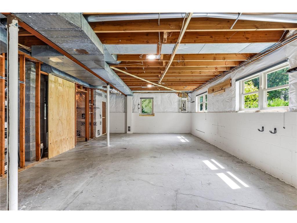
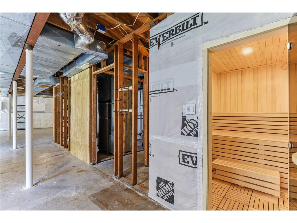
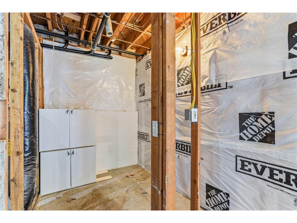
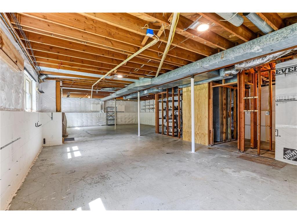
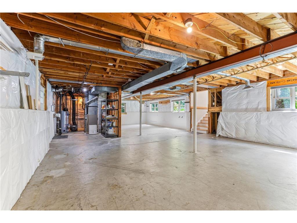
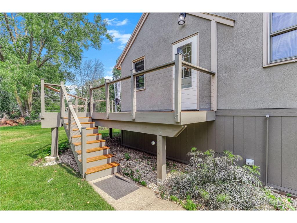
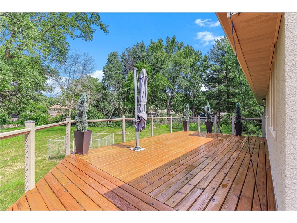
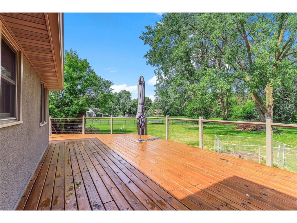
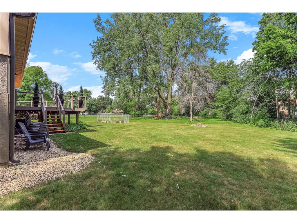
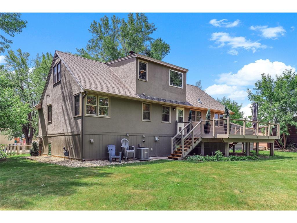
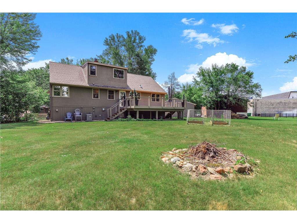
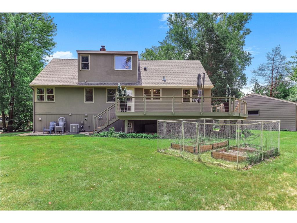
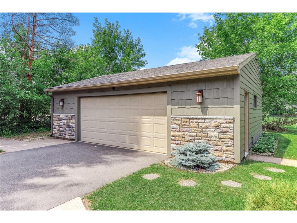
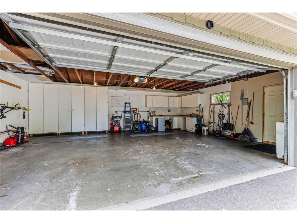
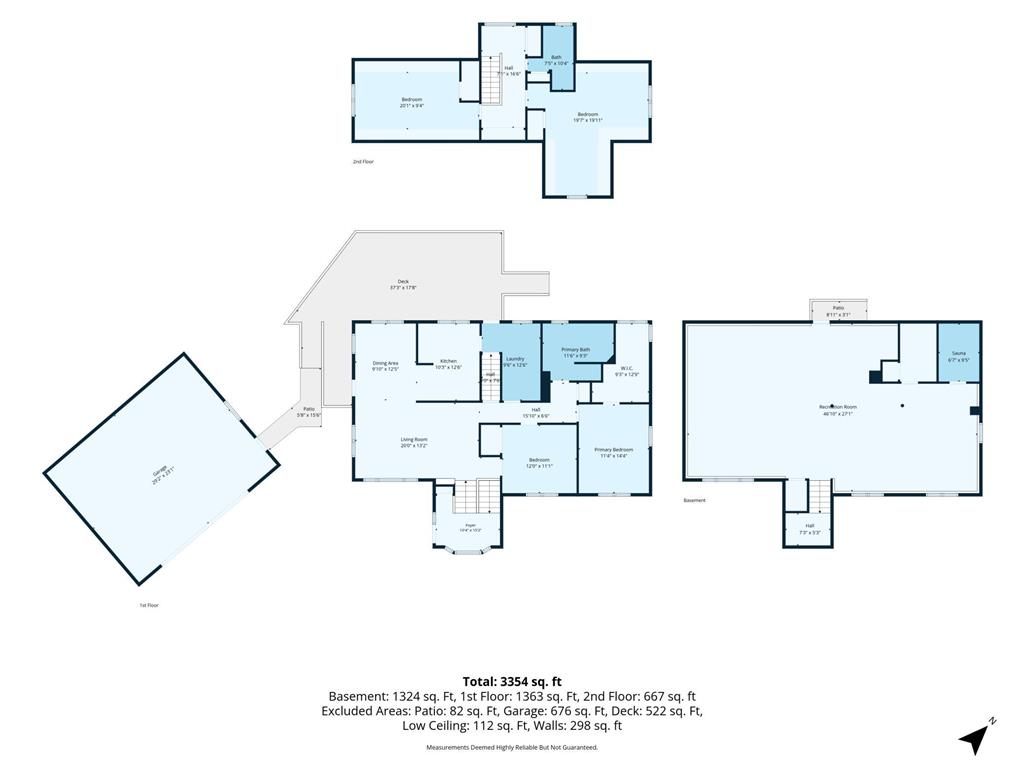
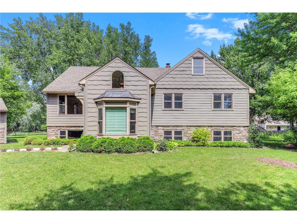
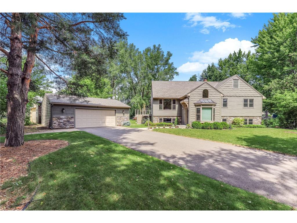
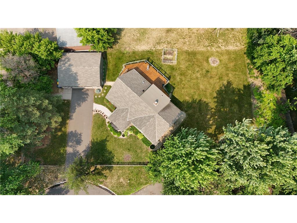
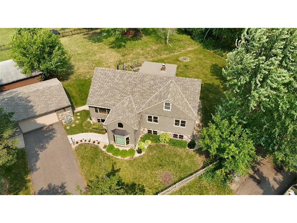
Completely renovated where it counts and meticulously maintained throughout, this four-bedroom, two-bath White Bear Lake property offers more than 2,200 finished square feet, main-level living, a walkout lower level, and a .37-acre lot at the end of a cul-de-sac. Stone accents, cedar-toned siding, and a bay window create standout curb appeal, framed by mature trees along a quiet street.Inside, a deep bay window seat wrapped in oak provides a warm welcome. The extensive 2024 renovation transformed the kitchen with white shaker cabinetry, zellige tile, under-cabinet lighting, a gas range with a new exhaust vent, and updated appliances. The kitchen window overlooks the backyard, where deer occasionally wander past. Hardwood flooring was added to create a seamless flow across the main level, and all hardwood floors were professionally refinished in June 2026.The redesigned primary bathroom offers a spa-like retreat with an enclosed wet room, a freestanding soaking tub, dual showerheads, a double walnut vanity, arched mirrors, medicine cabinets with built-in outlets, updated plumbing fixtures, and a dedicated preparation area with additional lighting. The renovated laundry room includes new cabinetry, a plumbed utility sink, glazed tile, a folding counter, a hang-dry line, and a 2023 washer and dryer.The main level includes the primary suite with a walk-through dressing room, a flexible second bedroom or office, laundry, a full bathroom, a formal dining room, a living room, and a family room. Arched passageways, warm oak millwork, and oversized windows carry natural light throughout the space.Upstairs, two spacious vaulted bedrooms share an updated three-quarter bathroom and a landing with built-in storage. A new stairwell window added in 2025 brings additional natural light, while fresh paint extends throughout both finished levels.The 1,466-square-foot lower level offers exceptional future potential, with daylight windows and a 46-by-27-foot recreation area ready to finish. The space is already plumbed for an additional bathroom. A custom sauna, handcrafted from Minnesota aspen and equipped with a Harvia heater, was brought to code by a licensed electrician in 2025. The walkout provides direct backyard access and flexible space for recreation, storage, or a future finished living area.Additional improvements include electrical updates completed during the 2023 and 2024 renovations; a new main water valve and interior plumbing valves installed in 2025; whole-house water filtration; a newer gas water heater; and air conditioning serviced in June 2025.Outside, a wide deck with cable railing overlooks the level backyard, fenced raised garden beds, and a professionally maintained lawn. The detached 24-by-30-foot garage includes built-in cabinetry and a workbench, while an additional storage building provides space for outdoor equipment and seasonal items.Jack Yost Park is within walking distance, with open green space just across the street. White Bear Lake is also a short drive away, offering opportunities for paddleboarding, kayaking, fishing, and beach days. Birch Lake, Bald Eagle Lake, and Tamarack Nature Center provide even more ways to enjoy the outdoors nearby.Downtown White Bear Lake completes the lifestyle with locally owned restaurants, boutiques, coffee shops, and seasonal community events. The property is served by White Bear Lake Area Schools, District 624, and convenient access to Highway 61 and Interstate 694 makes travel throughout the Minneapolis-Saint Paul metro easy.With extensive updates, flexible living spaces, a generous lot, and room to expand, this move-in-ready property offers a rare combination of comfort, location, and long-term potential. Schedule your private showing to experience it in person.
Listing Information
Property Type: Residential, Single Family, Ranch-Style Home
Status: Active
Bedrooms: 4
Bathrooms: 2
Lot Size: 0.37 Acres
Square Feet: 2,279 sq ft
Year Built: 1977
Foundation: 1,466 sq ft
Garage: Yes
Stories: 1.5 Stories
Subdivision: Section 15 Town 30 Range 22
County: Ramsey
Days On Market: 11
Construction Status: Previously Owned
School Information
District: 624 - White Bear Lake
Room Information
Main Floor
Foyer: 10x15
Lower Floor
Recreation Room: 47x27
Spa or Sauna Room: 7x9
Bathrooms
Full Baths: 1
3/4 Baths: 1
Additonal Room Information
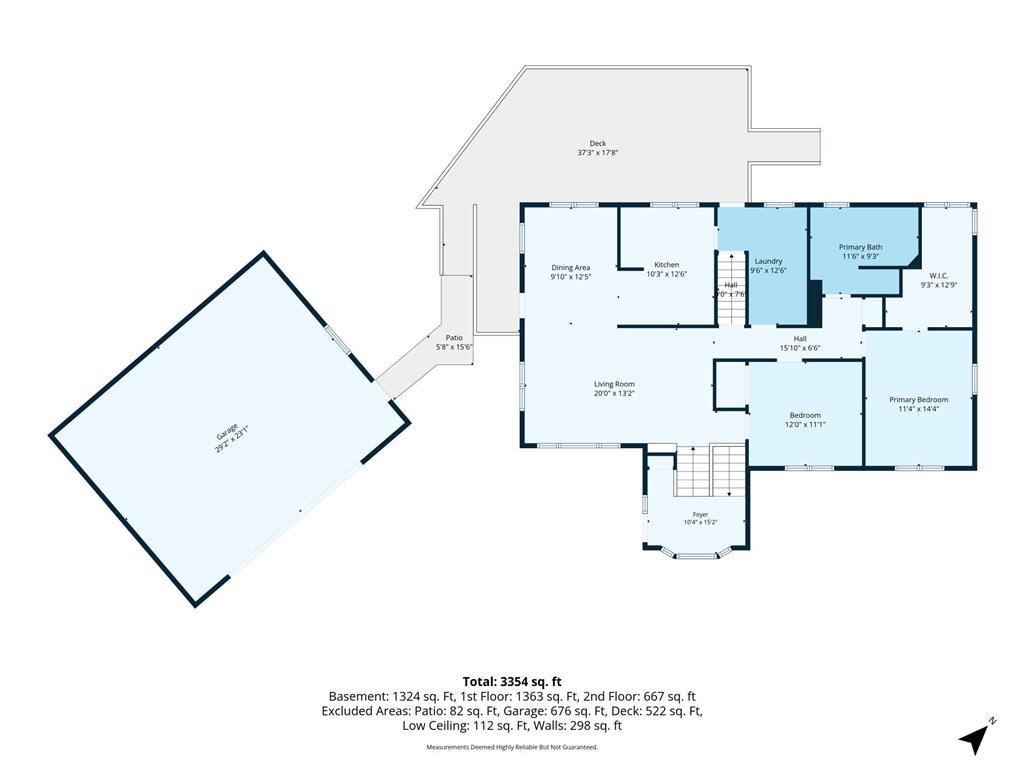
Other: Bathroom (7x10), Bedroom 1 (11x14), Bedroom 2 (12x11), Bedroom 3 (20x20), Bedroom 4 (20x9), Deck (37x18), Dining Room (10x12), Kitchen (10x12), Laundry (10x12), Living Room (20x13), Patio (6x15), Primary Bath (11x9), Walk-In Closet (9x13)
Dining: Separate/Formal Dining Room
Laundry: Washer Hookup, Laundry Room, Gas Dryer Hookup, Main Level, Sink
Bath Description: Double Sink,Main Floor Full Bath,Separate Tub & Shower,Upper Level 3/4 Bath
Interior Features
Square Footage above: 2,279 sq ft
Appliances: Gas Water Heater, Water Filtration System, Stainless Steel Appliances, Energy Star Appliances, Washer, Range, Refrigerator, Microwave, Exhaust Fan/Hood, Freezer, Dishwasher, Disposal, Dryer
Basement: Walkout, Unfinished, Storage Space, Concrete Block, Egress Windows, Full
Additional Interior Features: Washer/Dryer Hookup, Cable, Paneled Doors, Main Floor Laundry, Sauna, Walk-In Closet, Renovated, All Living Facilities on One Level, Main Floor Bedroom, Main Floor Primary, Ceiling Fan(s), Hardwood Floors, Natural Woodwork, Kitchen Window
Utilities
Water: City Water/Connected
Sewer: City Sewer/Connected
Cooling: Central, Window
Heating: Natural Gas, Forced Air, Electric
Exterior / Lot Features
Garage Spaces: 2
Parking Description: Electric, Driveway - Asphalt, Garage Door Opener, Detached Garage, Insulated Garage, No Int Access to Dwelling, Storage, Garage Dimensions - 24x30, Garage Door Height - 8, Garage Door Width - 16, Garage Sq Ft - 720.0
Exterior: Brick/Stone, Engineered Wood, Stucco
Roof: Age 8 Years or Less, Asphalt Shingles, Pitched
Lot Dimensions: 90x182
Zoning: Residential-Single Family
Fencing: Wood, Partial
Additional Exterior/Lot Features: Patio, Deck, Irregular Lot, Tree Coverage - Medium, Cleared, Public Transit (w/in 6 blks), Road Frontage - City, Cul De Sac, Paved Streets
Out Buildings: Garage(s)
Driving Directions
Hwy 96 East to Karen Street and go North. Turn Left onto Eugene Street.
Financial Considerations
Other Annual Tax: $74
Tax/Property ID: 153022440089
Tax Amount: 5681.72
Tax Year: 2026
HomeStead Description: Homesteaded
 A broker reciprocity listing courtesy: Keller Williams Select Realty
The data relating to real estate for sale on this web site comes in part from the Broker Reciprocity℠ Program of the Regional Multiple Listing Service of Minnesota, Inc. Real estate listings held by brokerage firms other than Edina Realty, Inc. are marked with the Broker Reciprocity℠ logo or the Broker Reciprocity℠ thumbnail and detailed information about them includes the name of the listing brokers. Edina Realty, Inc. is not a Multiple Listing Service (MLS), nor does it offer MLS access. This website is a service of Edina Realty, Inc., a broker Participant of the Regional Multiple Listing Service of Minnesota, Inc. IDX information is provided exclusively for consumers personal, non-commercial use and may not be used for any purpose other than to identify prospective properties consumers may be interested in purchasing. Open House information is subject to change without notice. Information deemed reliable but not guaranteed.
Copyright 2026 Regional Multiple Listing Service of Minnesota, Inc. All Rights Reserved.
Payment Calculator
Interest rate and annual percentage rate (APR) are based on current market conditions, are for informational purposes only, are subject to change without notice and may be subject to pricing add-ons related to property type, loan amount, loan-to-value, credit score and other variables. Estimated closing costs used in the APR calculation are assumed to be paid by the borrower at closing. If the closing costs are financed, the loan, APR and payment amounts will be higher. If the down payment is less than 20%, mortgage insurance may be required and could increase the monthly payment and APR. Contact us for details. Additional loan programs may be available. Accuracy is not guaranteed, and all products may not be available in all borrower's geographical areas and are based on their individual situation. This is not a credit decision or a commitment to lend.
Sales History & Tax Summary for 1707 Eugene Street
Sales History
| Date | Price | |
|---|---|---|
| Currently not available. | ||
Tax Summary
| Tax Year | Estimated Market Value | Total Tax |
|---|---|---|
| Currently not available. | ||
Data powered by ATTOM Data Solutions. Copyright© 2026. Information deemed reliable but not guaranteed.
Schools
Schools nearby 1707 Eugene Street
| Schools in attendance boundaries | Grades | Distance | Rating |
|---|---|---|---|
| Loading... | |||
| Schools nearby | Grades | Distance | Rating |
|---|---|---|---|
| Loading... | |||
Data powered by ATTOM Data Solutions. Copyright© 2026. Information deemed reliable but not guaranteed.
The schools shown represent both the assigned schools and schools by distance based on local school and district attendance boundaries. Attendance boundaries change based on various factors and proximity does not guarantee enrollment eligibility. Please consult your real estate agent and/or the school district to confirm the schools this property is zoned to attend. Information is deemed reliable but not guaranteed.
SchoolDigger ® Rating
The SchoolDigger rating system is a 1-5 scale with 5 as the highest rating. SchoolDigger ranks schools based on test scores supplied by each state's Department of Education. They calculate an average standard score by normalizing and averaging each school's test scores across all tests and grades.
Coming soon properties will soon be on the market, but are not yet available for showings.