
$460,000
Off-Market Date: 07/17/20261709 New Jersey Road Lakeland, FL 33803
Pending MLS# L4963298
3 beds 2 baths 1,958 sq ft Single Family
Details for 1709 New Jersey Road
MLS# L4963298
Description for 1709 New Jersey Road, Lakeland, FL, 33803
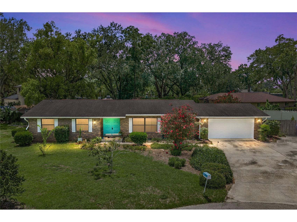
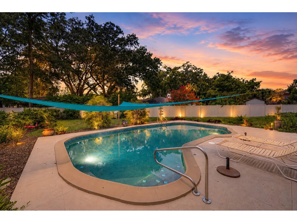
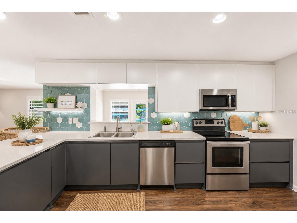
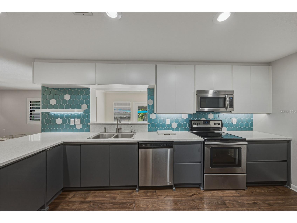
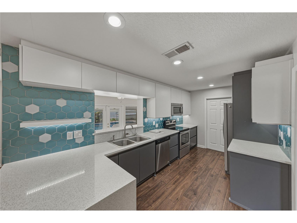
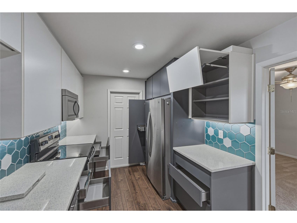
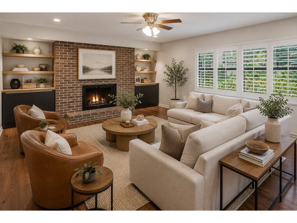
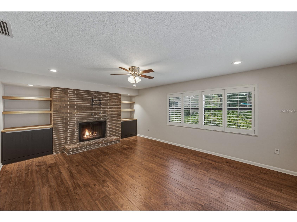
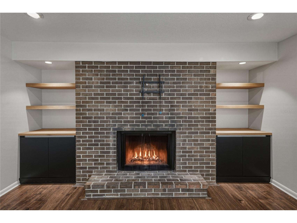
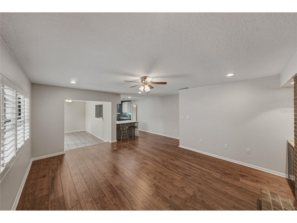
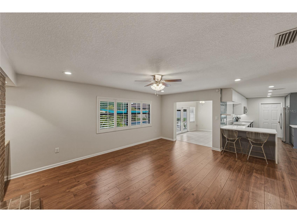
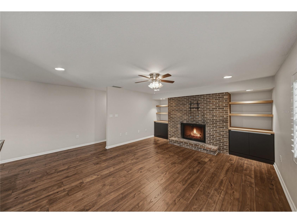
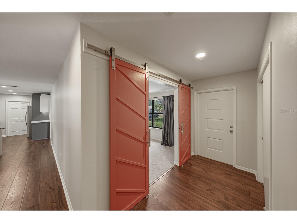
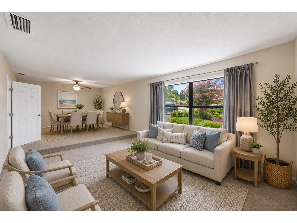
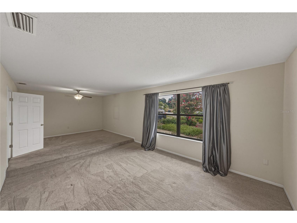
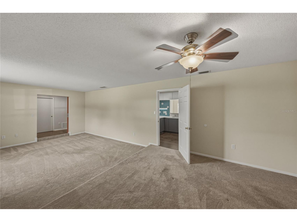
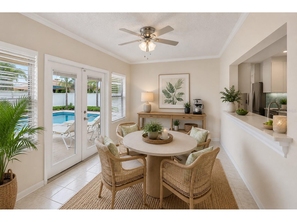
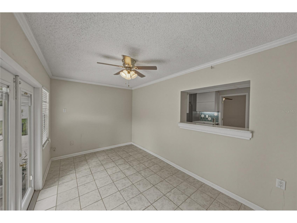
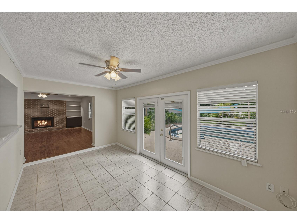
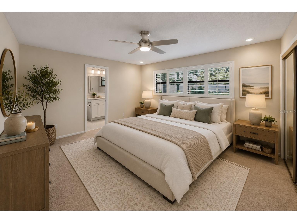
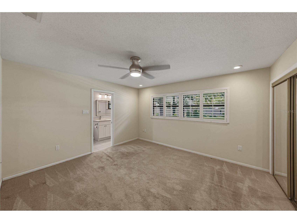
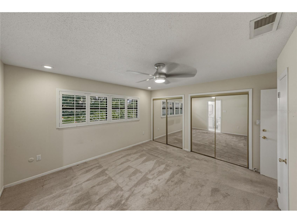
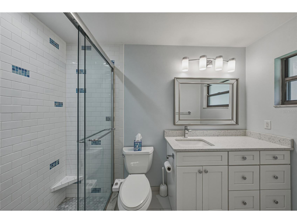
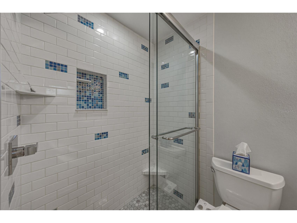
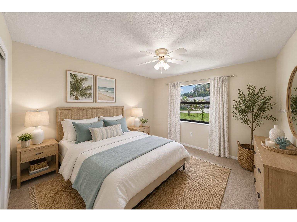
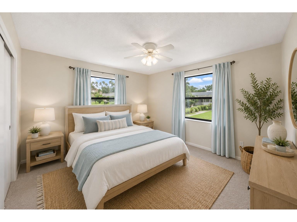
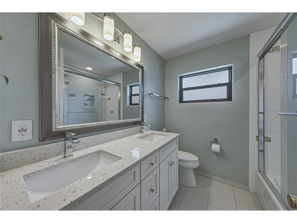
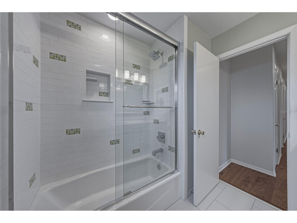
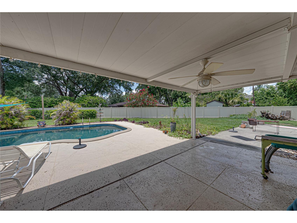
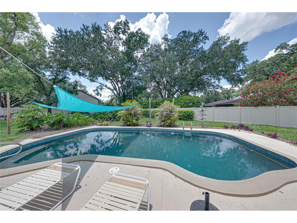
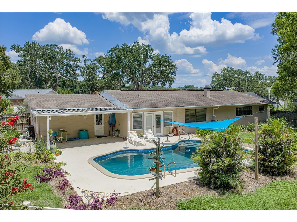
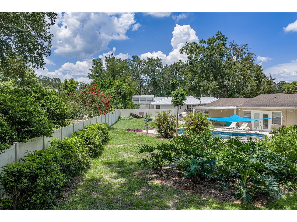
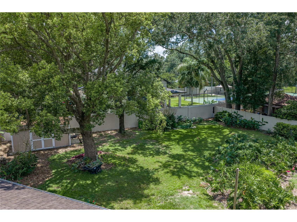
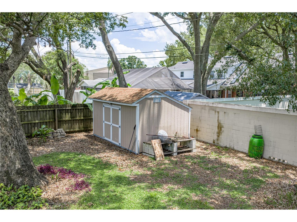
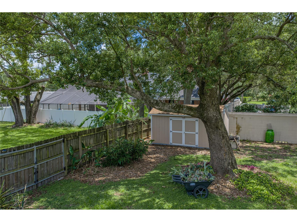
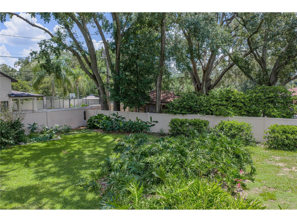
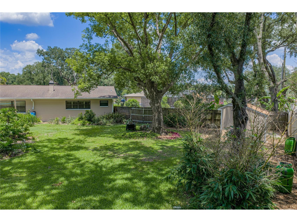
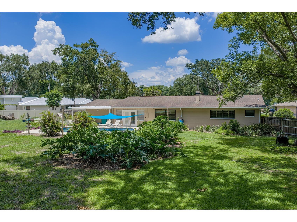
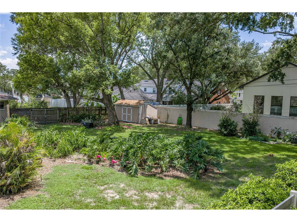
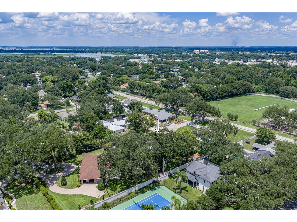
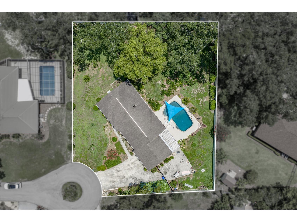
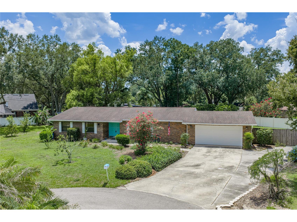
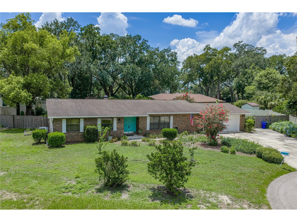
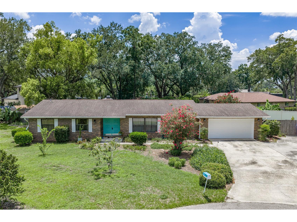
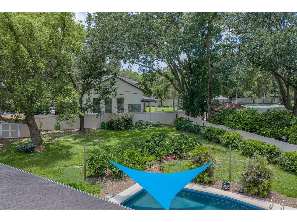
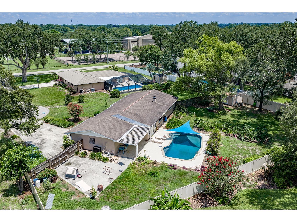
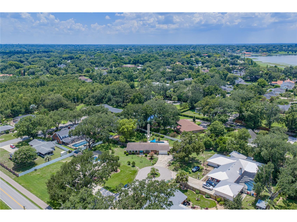
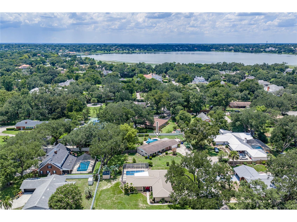
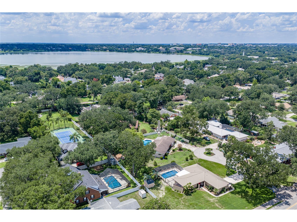
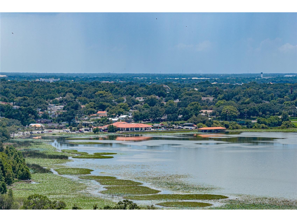
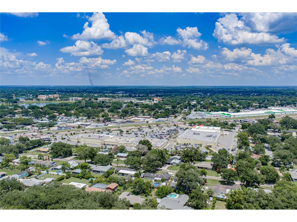
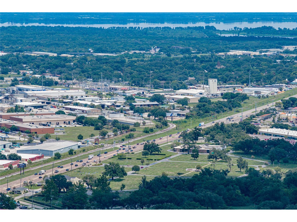
Under contract-accepting backup offers. Virtually Staged. Thoughtfully updated while reflecting its mid-century character, this 1969-built home offers 3 bedrooms, 2 bathrooms, and 1,958 square feet of living space on a fenced 0.65-acre lot with no HOA. Tucked away on a quiet cul-de-sac to the nearby Three Parks Trail, the home is approximately 0.6 miles from Lake Hollingsworth. Located in Flood Zone X, it combines timeless architectural appeal with modern updates, a private in-ground pool, and flexible floor plan. The remodeled kitchen (2019) blends mid-century style with modern function, featuring quartz countertops, a waterfall-edge breakfast bar, pull-out cabinet drawers, engineered hardwood flooring, and a pantry. A pass-through window connects the kitchen to the Florida room, creating flexible space for casual dining, a coffee station, or entertaining. Both bathrooms were remodeled in 2017. The layout includes a formal living room, formal dining room, and a spacious family room with a wood-burning fireplace, custom floating shelves, and built-in cabinetry. Major improvements include a new roof (2016), a 3.5-ton 15 SEER heat pump (2017), pool resurfacing (2017), pool pump replacement (2022), and water heater replacement (2021). Additional features include plantation shutters in the primary bedroom and family room, public water and sewer, an attached two-car garage, an outdoor shower, and a Tuff Storage Shed. The fenced backyard is a true highlight, offering a spacious patio, mature oak trees, established Florida native and tropical landscaping, and two raised garden beds. An edible landscape includes peach, loquat, banana, navel orange, and Barbados cherry trees, pineapple plants, and sweet potato vines, creating a backyard that's both beautiful and productive. Just minutes from downtown Lakeland, shopping, dining, medical facilities, and Lake Hollingsworth, this home offers a rare combination of architectural character, thoughtful updates, exceptional outdoor living, and an outstanding location.
Listing Information
Property Type: Residential, Single Family Residence
Status: Pending
Bedrooms: 3
Bathrooms: 2
Lot Size: 0.65 Acres
Square Feet: 1,958 sq ft
Year Built: 1969
Garage: Yes
Stories: 1 Story
Construction: Brick,Block
Construction Display: New Construction
Subdivision: Eastern Shores
Foundation: Slab
County: Polk
Construction Status: New Construction
School Information
Elementary: Philip O’brien Elementary
Middle: Crystal Lake Middle/Jun
High: Lakeland Senior High
Room Information
Main Floor
Family Room: 19x14
Bathroom 2: 8x7
Foyer: 11x5
Kitchen: 14x7
Living Room: 16x12
Dining Room: 12x12
Florida Room: 15x8
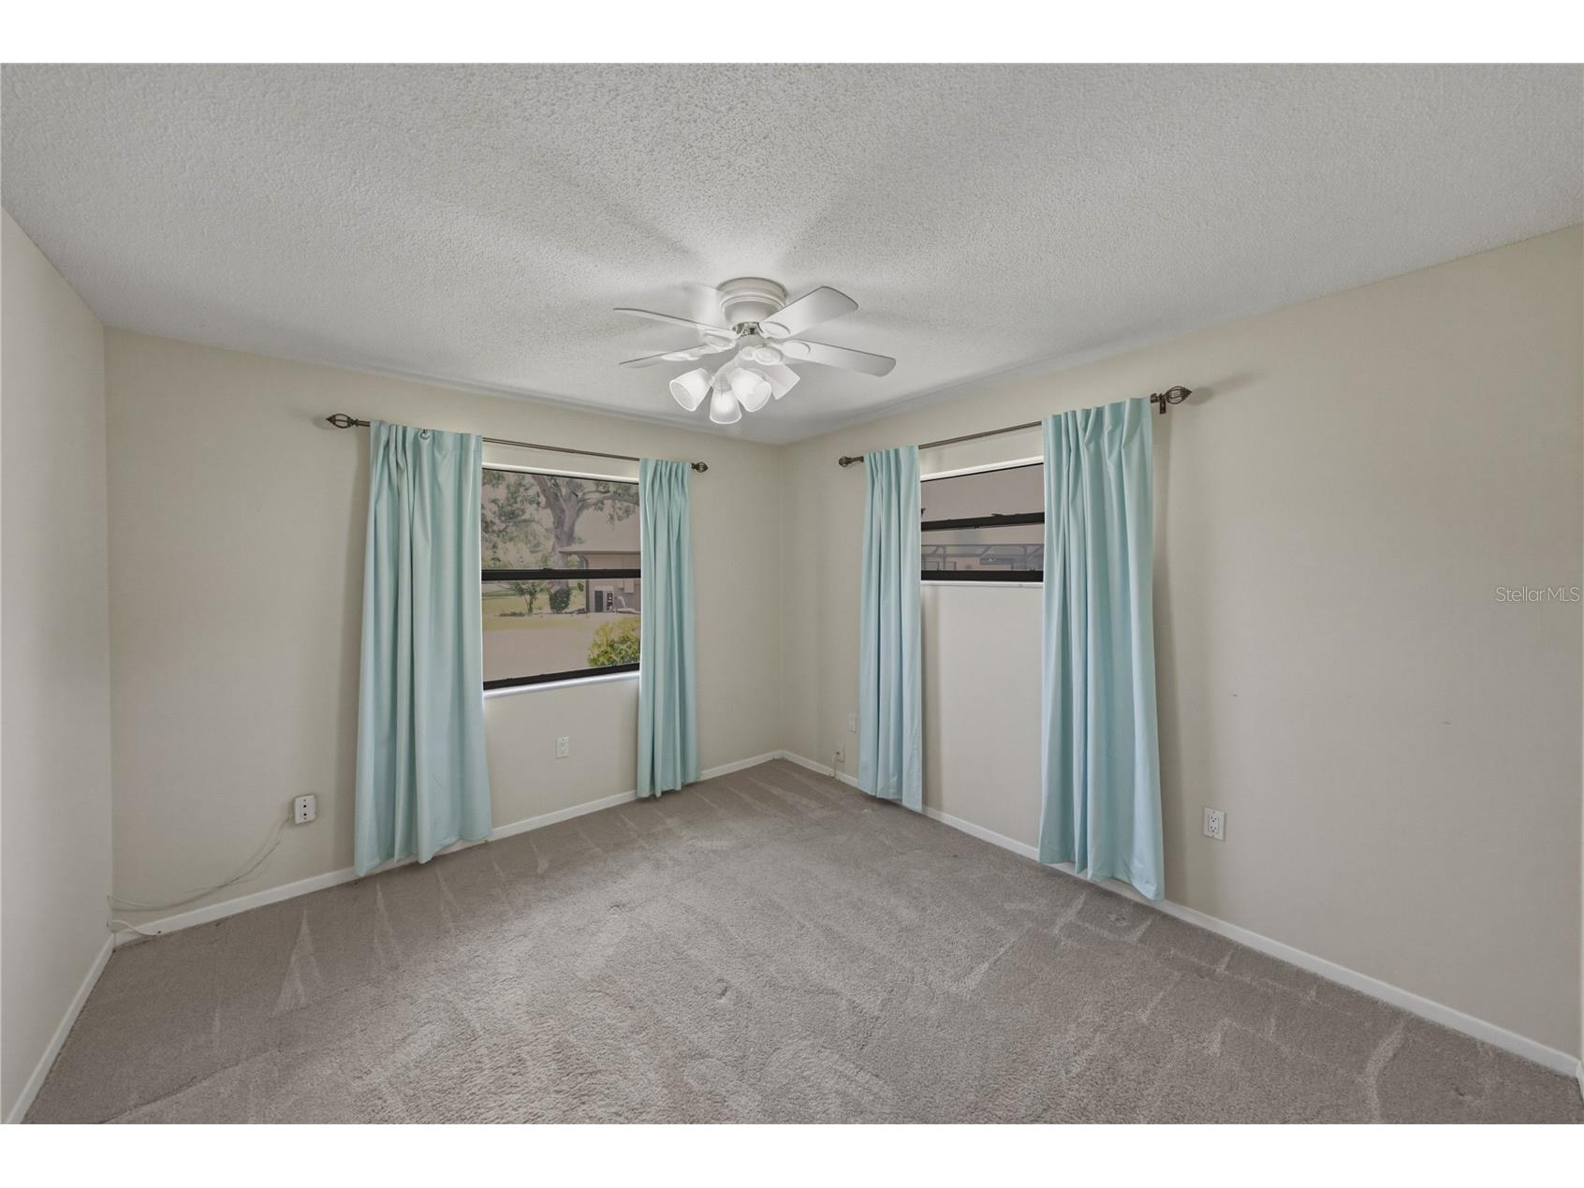
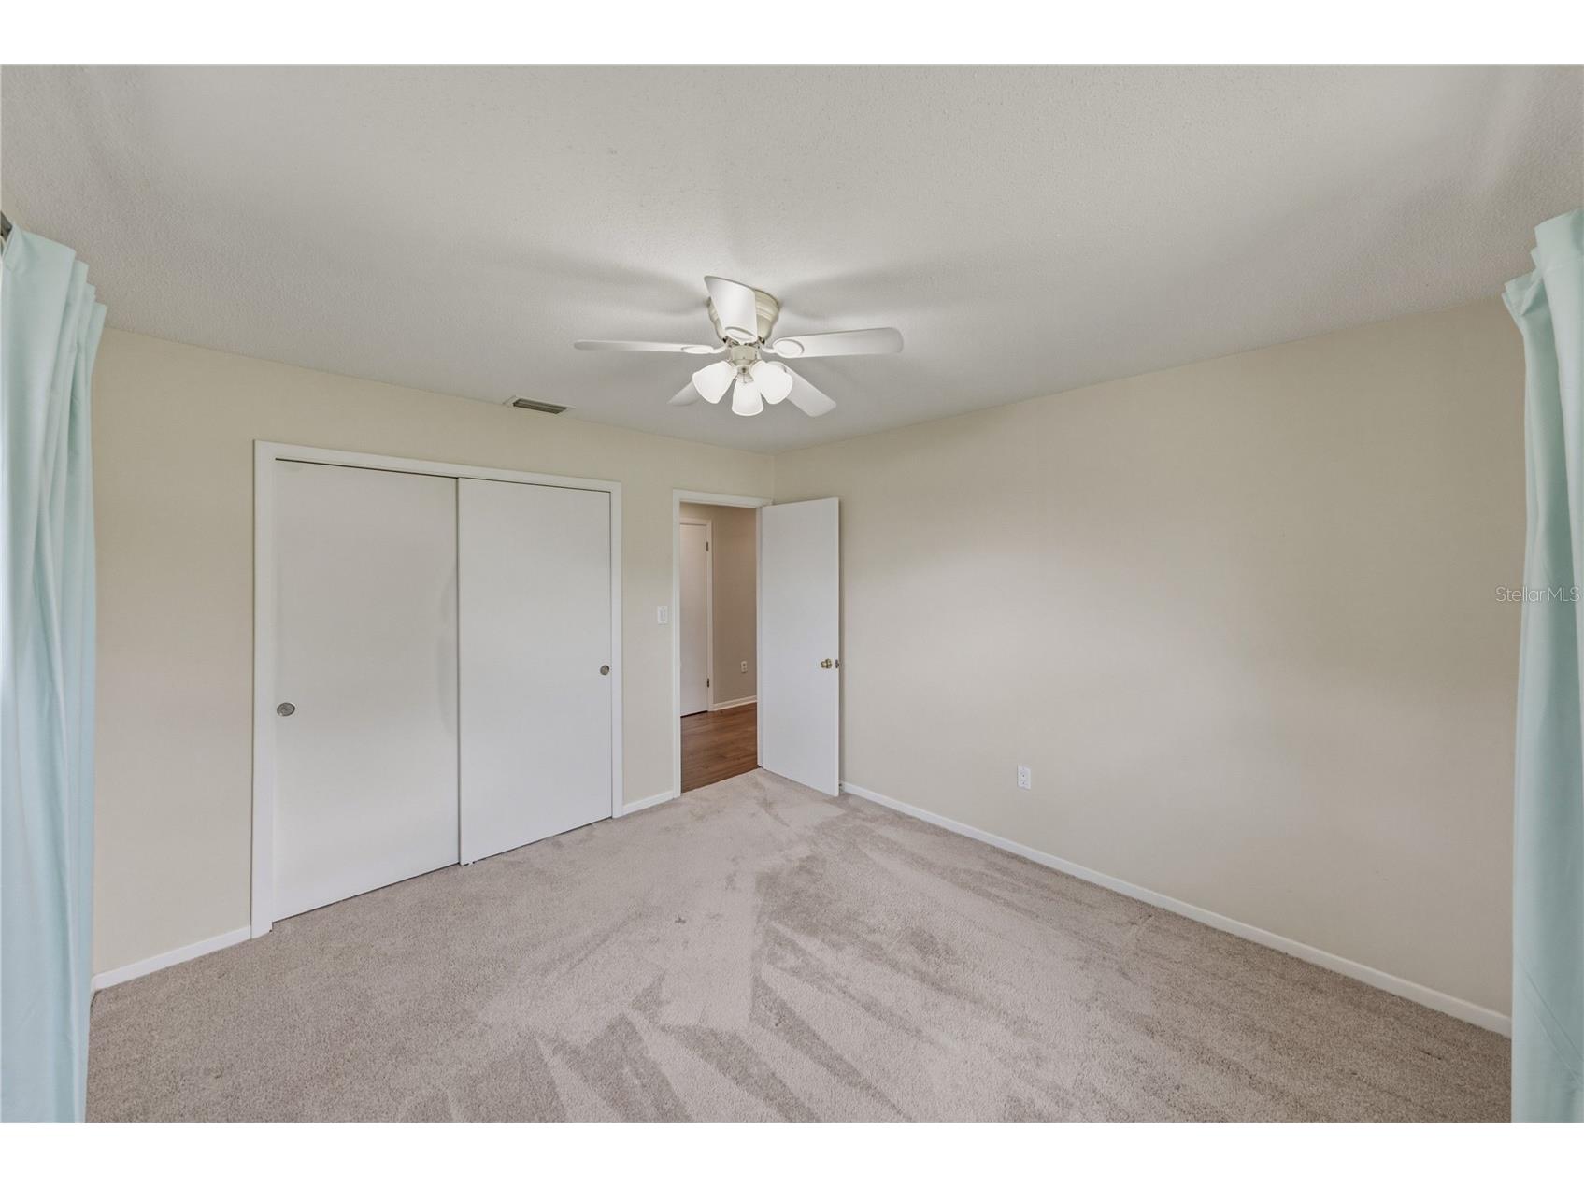
Primary Bedroom: 14x12
Primary Bathroom: 10x5
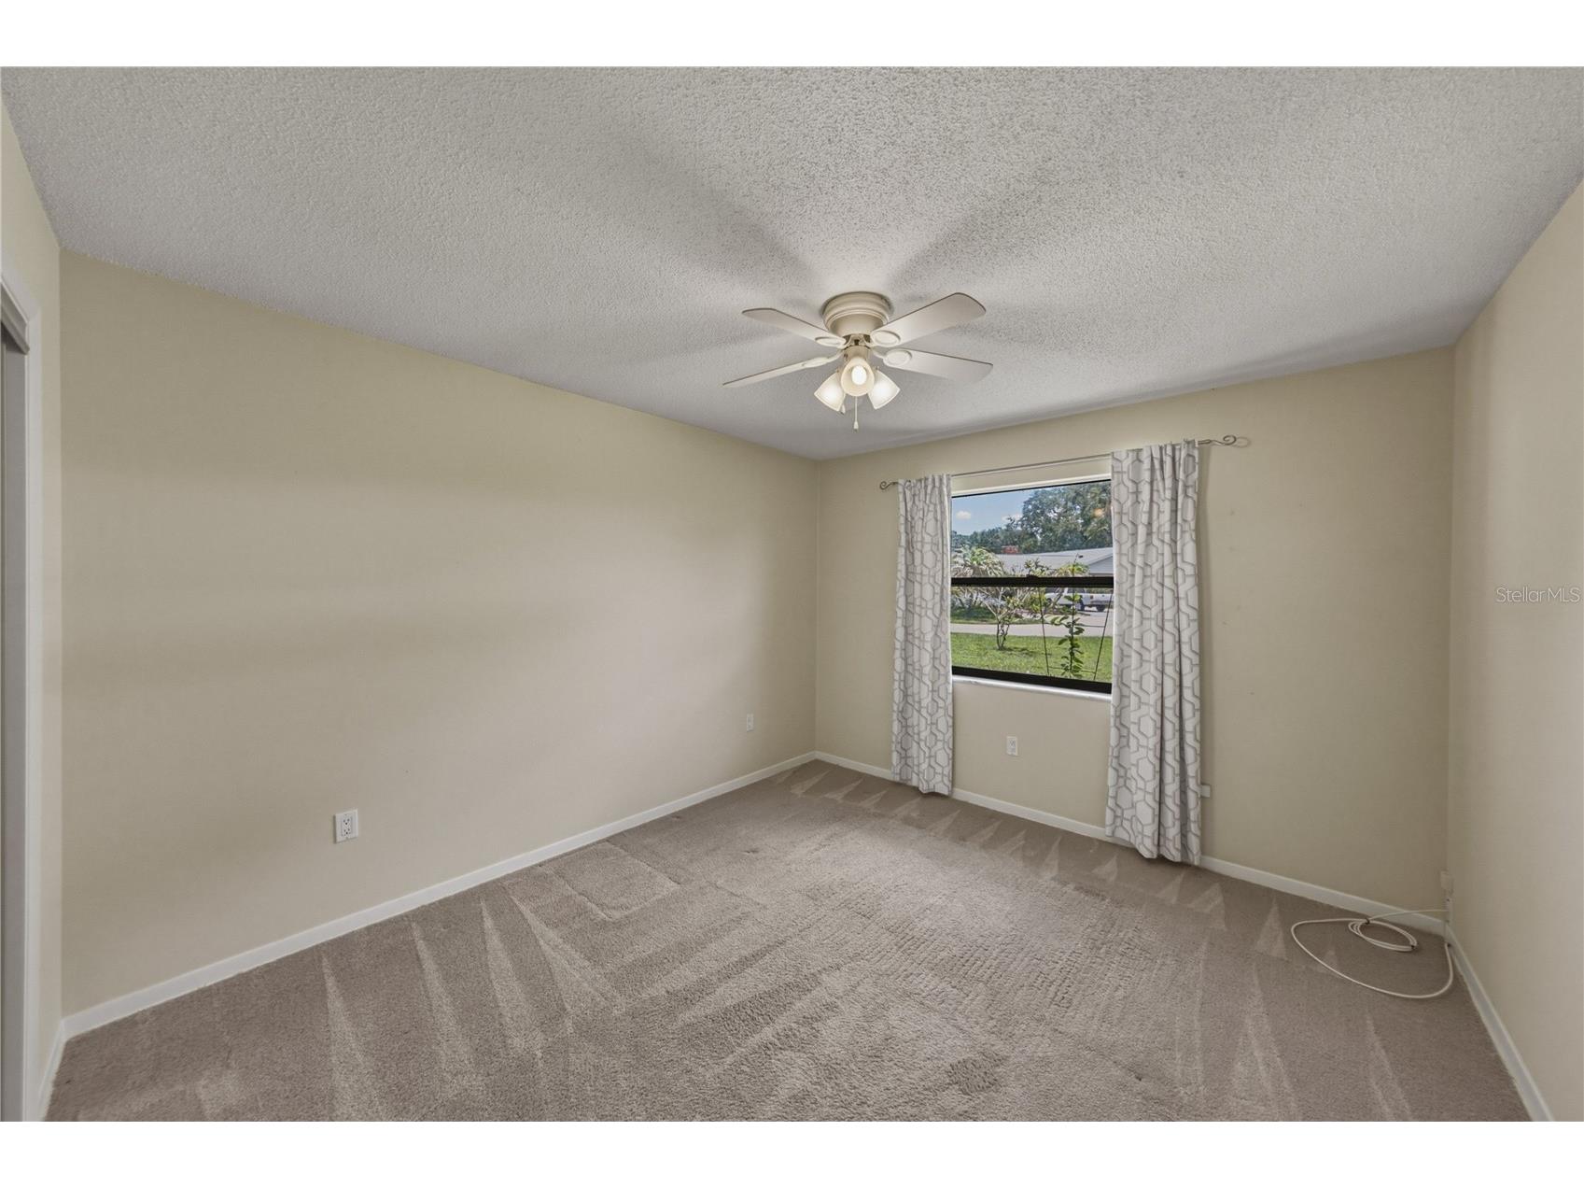
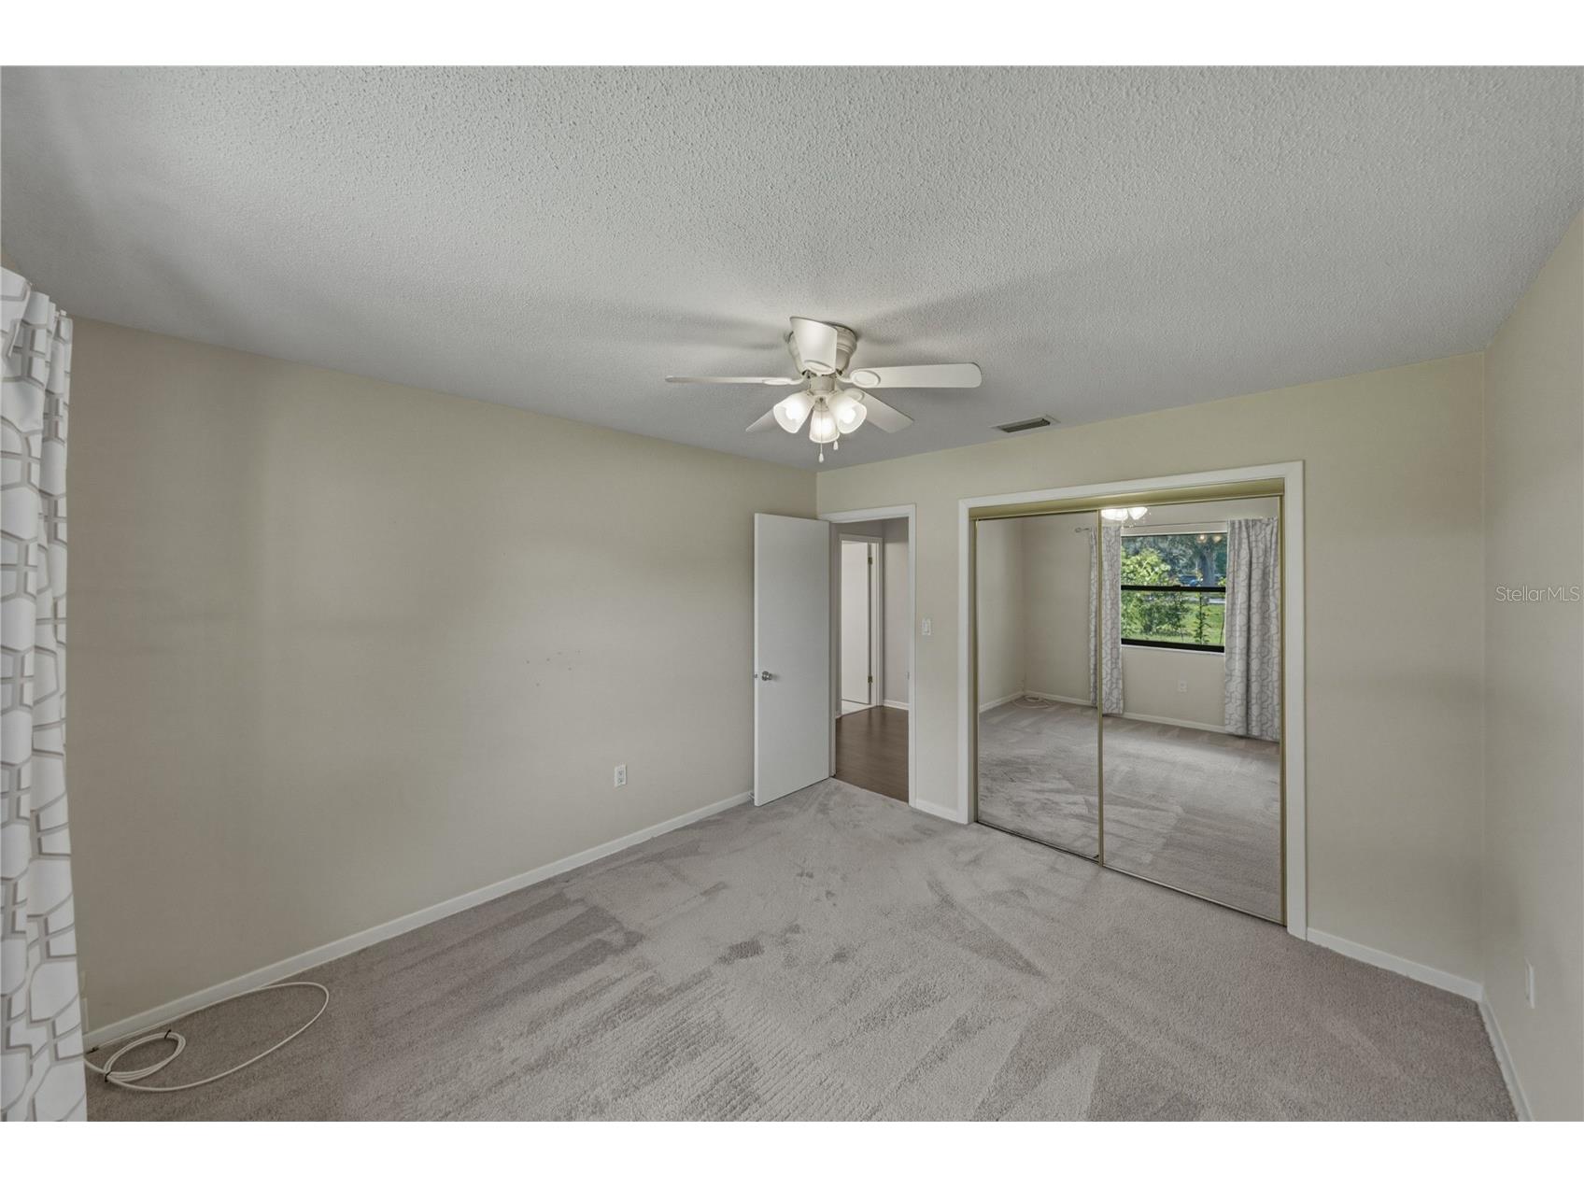
Bedroom 2: 11x12
Bedroom 3: 11x12
Bathrooms
Full Baths: 2
Additonal Room Information
Laundry: In Garage
Interior Features
Appliances: Exhaust Fan, Electric Water Heater, Washer, Range, Refrigerator, Microwave, Dishwasher, Disposal, Dryer
Flooring: Carpet,Ceramic Tile,Engineered Hardwood
Doors/Windows: Window Treatments, Drapes, Shutters
Fireplaces: Family Room, Wood Burning
Additional Interior Features: Window Treatments, Attic, Built-in Features, Ceiling Fan(s), Separate/Formal Living Room, Stone Counters, Wood Cabinets, Kitchen/Family Room Combo, Living/Dining Room, Main Level Primary
Utilities
Sewer: Public Sewer
Other Utilities: Cable Available,Electricity Connected,High Speed Internet Available,Municipal Utilities,Sewer Connected,Water Connected,Water Not Available
Cooling: Ceiling Fan(s), Central Air
Heating: Heat Pump, Electric, Central
Exterior / Lot Features
Attached Garage: Attached Garage
Garage Spaces: 2
Parking Description: Garage Door Opener, driveway, Garage, Parking Pad
Roof: Shingle
Pool: Gunite
Lot View: Garden,Pool
Fencing: Masonry, fenced, Vinyl, Wood
Additional Exterior/Lot Features: Outdoor Shower, French Patio Doors, Rain Gutters, Garden, Covered, Flat, Level, Landscaped, City Lot, Dead End, Oversized Lot
Out Buildings: Shed(s)
Community Features
Community Features: Street Lights, Sidewalks
Driving Directions
Bartow Rd. (98 S.) East on New Jersey Rd., Home is located in a cul-de-sac (Street is between E. Norton St. and Jae Pl.)
Financial Considerations
Terms: Cash,Conventional,FHA,VA Loan
Tax/Property ID: 24-28-29-000000-032180
Tax Amount: 3474
Tax Year: 2025
 A broker reciprocity listing courtesy: LAKELAND REAL ESTATE GROUP
Based on information provided by Stellar MLS as distributed by the MLS GRID. Information from the Internet Data Exchange is provided exclusively for consumers’ personal, non-commercial use, and such information may not be used for any purpose other than to identify prospective properties consumers may be interested in purchasing. This data is deemed reliable but is not guaranteed to be accurate by Edina Realty, Inc., or by the MLS. Edina Realty, Inc., is not a multiple listing service (MLS), nor does it offer MLS access.
Copyright 2026 Stellar MLS as distributed by the MLS GRID. All Rights Reserved.
Sales History & Tax Summary for 1709 New Jersey Road
Sales History
| Date | Price | |
|---|---|---|
| Currently not available. | ||
Tax Summary
| Tax Year | Estimated Market Value | Total Tax |
|---|---|---|
| Currently not available. | ||
Data powered by ATTOM Data Solutions. Copyright© 2026. Information deemed reliable but not guaranteed.
Schools
Schools nearby 1709 New Jersey Road
| Schools in attendance boundaries | Grades | Distance | Rating |
|---|---|---|---|
| Loading... | |||
| Schools nearby | Grades | Distance | Rating |
|---|---|---|---|
| Loading... | |||
Data powered by ATTOM Data Solutions. Copyright© 2026. Information deemed reliable but not guaranteed.
The schools shown represent both the assigned schools and schools by distance based on local school and district attendance boundaries. Attendance boundaries change based on various factors and proximity does not guarantee enrollment eligibility. Please consult your real estate agent and/or the school district to confirm the schools this property is zoned to attend. Information is deemed reliable but not guaranteed.
SchoolDigger ® Rating
The SchoolDigger rating system is a 1-5 scale with 5 as the highest rating. SchoolDigger ranks schools based on test scores supplied by each state's Department of Education. They calculate an average standard score by normalizing and averaging each school's test scores across all tests and grades.
Coming soon properties will soon be on the market, but are not yet available for showings.