$1,495,000
Off-Market Date: 07/17/202617094 Hidden Lake Road Fifty Lakes, MN 56448 - Eagle Lake
Pending MLS# 7092608
4 beds 4 baths 5,401 sq ft Single Family
Details for 17094 Hidden Lake Road
MLS# 7092608
Description for 17094 Hidden Lake Road, Fifty Lakes, MN, 56448 - Eagle Lake
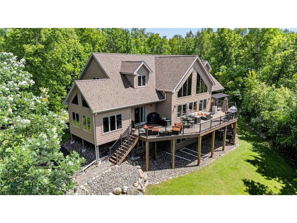
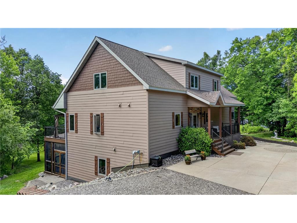
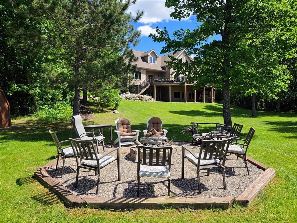
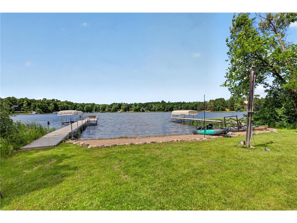
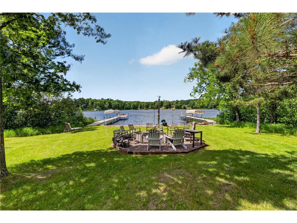
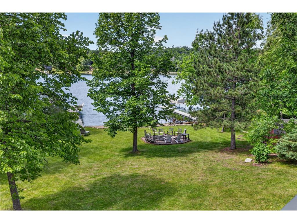
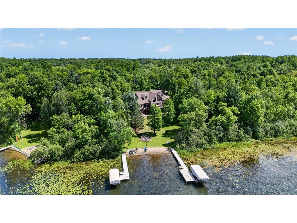
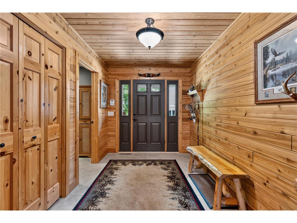
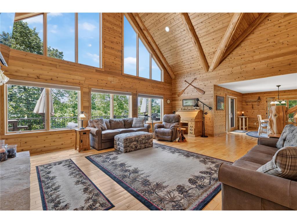
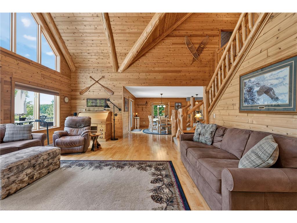
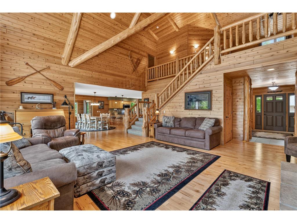
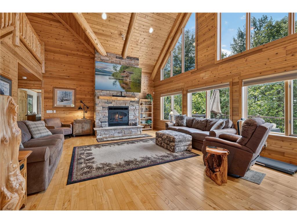
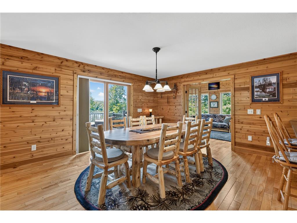
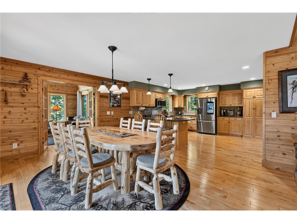
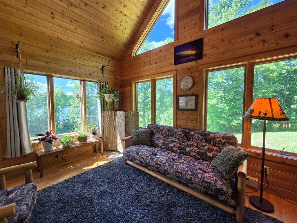
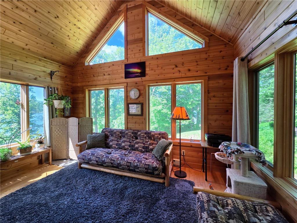
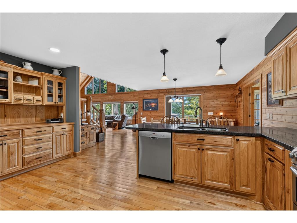
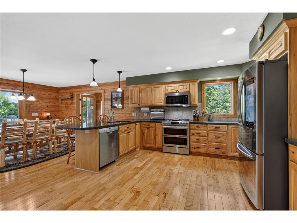
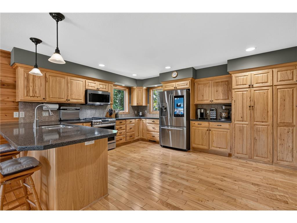
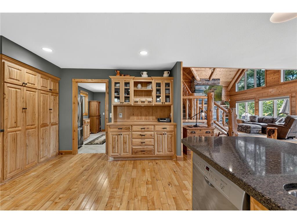
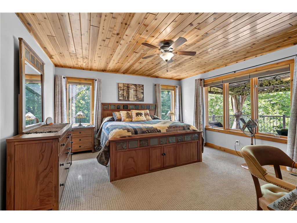
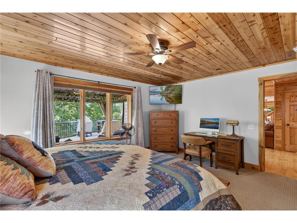
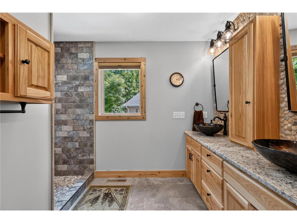
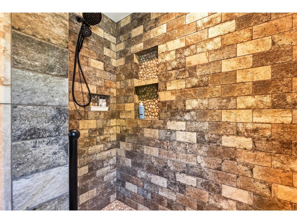
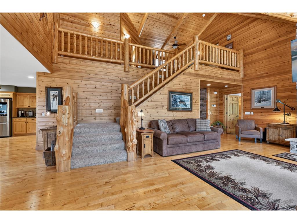
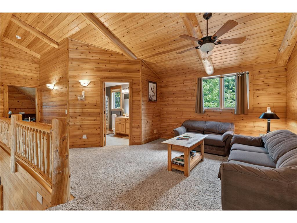
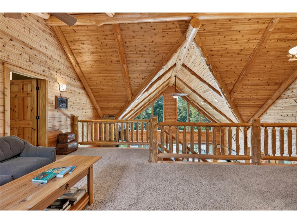
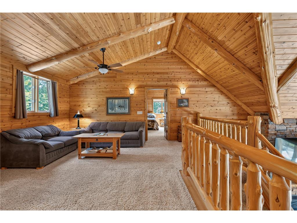
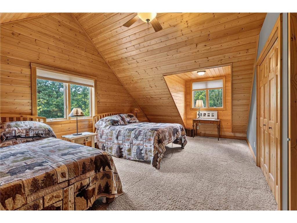
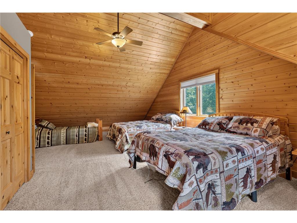
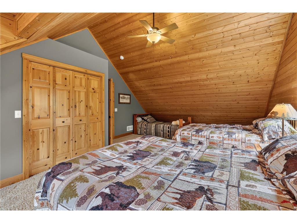
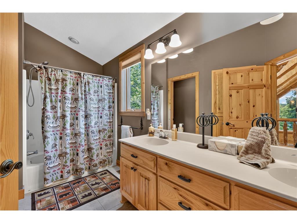
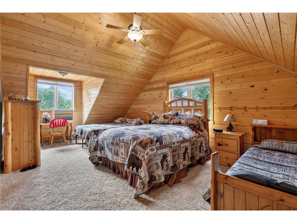
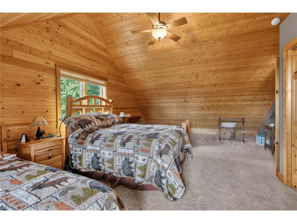
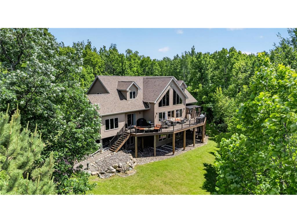
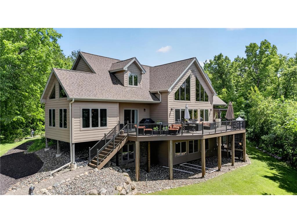
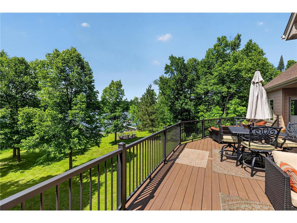
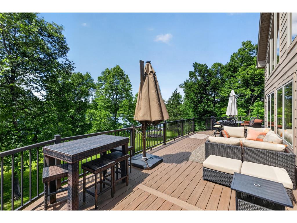
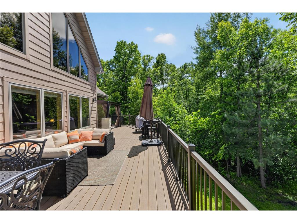
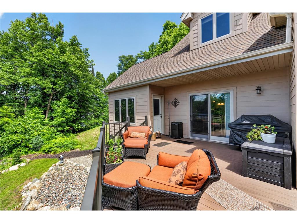
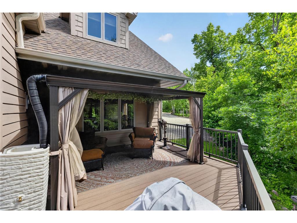
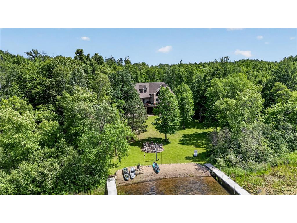
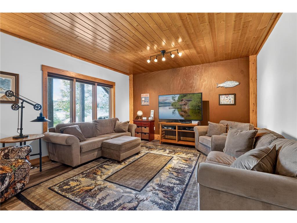
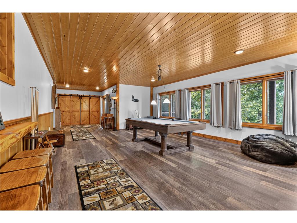
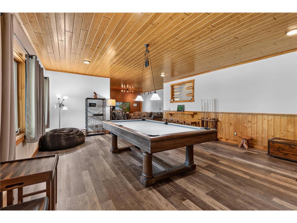
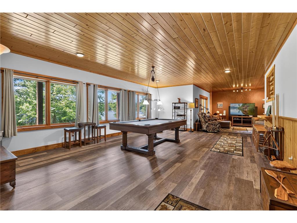
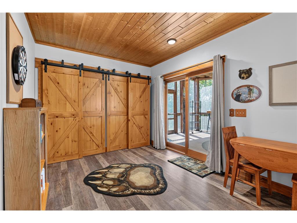
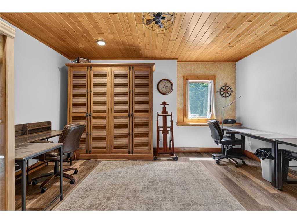
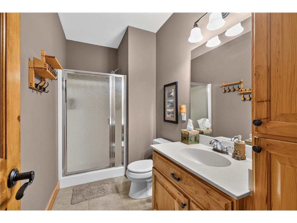
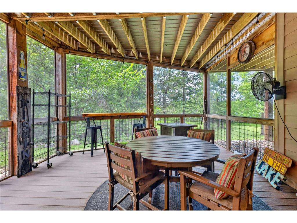
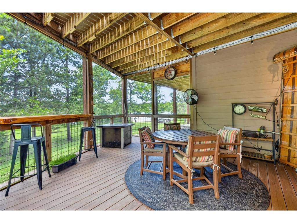
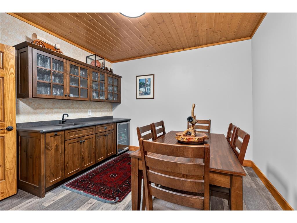
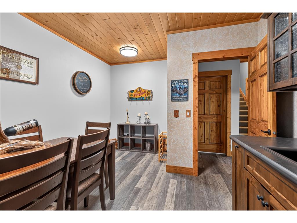
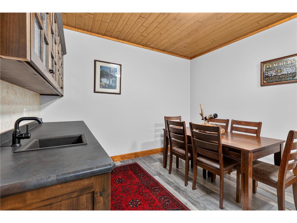
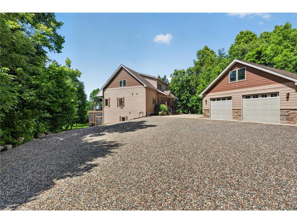
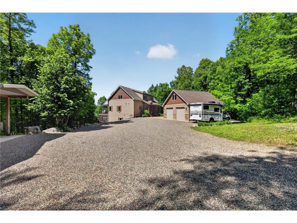
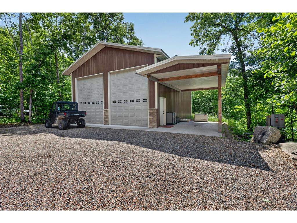
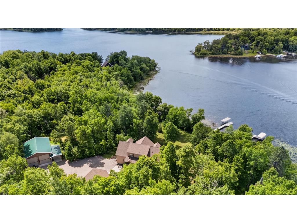
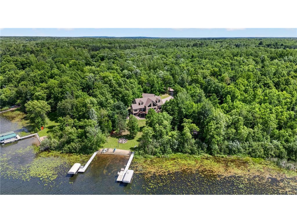
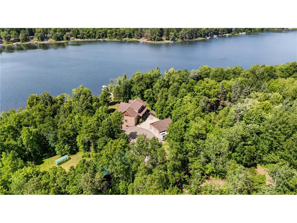
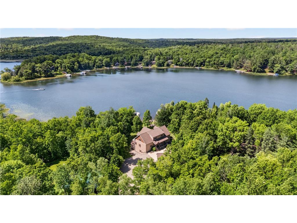
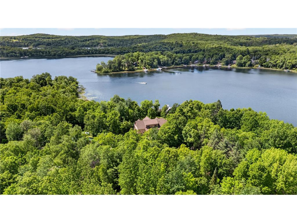
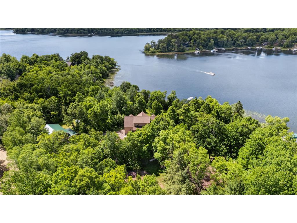
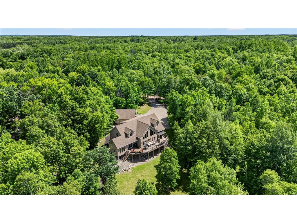
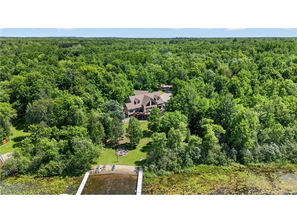
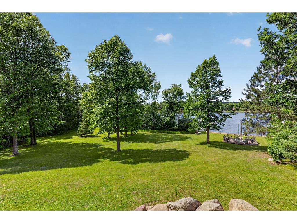
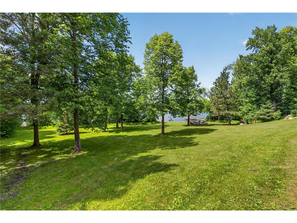
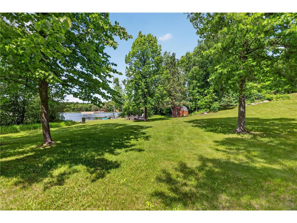
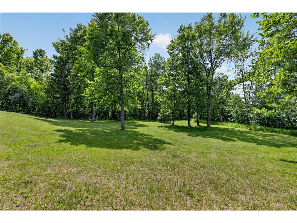
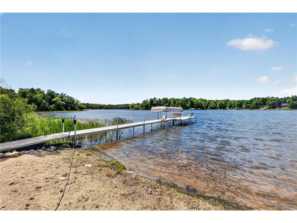
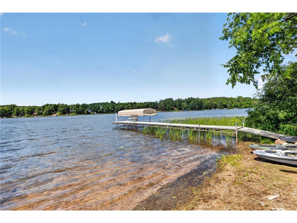
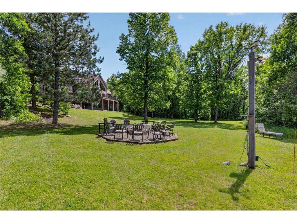
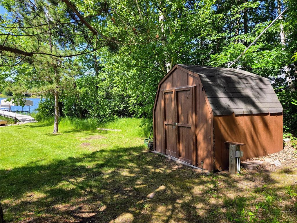
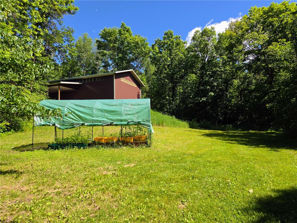
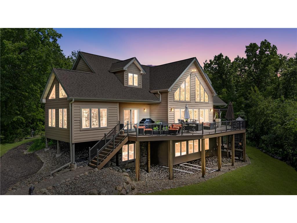
Experience unparalleled privacy and breathtaking panoramic water views from this custom 4-bedroom, 4-bathroom lake home on Fifty Lakes’ prestigious Eagle Lake. Perfectly situated on a 3.2-acre lot, this property boasts an impressive 537 feet of pristine, gently sloped private shoreline. The masterfully designed interior showcases lake views from almost every single room, beautifully framed by premium maple flooring and warm cedar tongue-and-groove ceilings and walls throughout the main living areas. The magnificent great room commands attention with its soaring vaulted log beamed ceilings and a dramatic cultured stone fireplace. Culinary enthusiasts will love the well-equipped kitchen, featuring elegant Silestone countertops, rich hickory cabinetry, a dedicated second refrigerator, and newer stainless-steel appliances (refrigerator, dishwasher, range, and microwave). Relax in the sun-drenched four-season porch, or step through sliding doors onto the massive composite lakeside deck, overlooking the two newer docks with boat lifts. The main-floor primary suite offers a private sanctuary , double sinks, and a custom heated tiled floor and walk-in shower. Upstairs, a versatile loft family room overlooks the great room, flanked by two oversized bedrooms and a full bath. The masterfully finished lower level features cozy in-floor heating, a spacious recreation room with a sliding glass door to a shaded screened patio, a den with a wet bar, a family room, a fourth bedroom, and a 3/4 bath. Storage is unmatched with two massive outbuildings: an insulated 28x28 garage with an enclosed upper-level storage bonus room, and a 30x40 pole barn featuring massive 16-foot doors to accommodate boats, trailers, and large RVs. This is the ultimate up-north luxury retreat. New Generac generator with 500 gallon dedicated propane tank. Home is being sold with most of the furnishings!
Listing Information
Property Type: Residential, Single Family
Status: Pending
Bedrooms: 4
Bathrooms: 4
Lot Size: 3.24 Acres
Square Feet: 5,401 sq ft
Year Built: 2004
Foundation: 1,832 sq ft
Garage: Yes
Stories: Modified Two Story
Subdivision: Rearr Of Outlot B & Lt 5-7 Blk 1 Hidden
County: Crow Wing
Days On Market: 20
Construction Status: Previously Owned
School Information
District: 2174 - Pine River-Backus
Room Information
Main Floor
Bedroom 1: 12x16
Dining Room: 12x16
Kitchen: 15x16
Living Room: 16x26
Upper Floor
Bedroom 2: 15x19
Bedroom 3: 15x19
Family Room: 12x14
Lower Floor
Bar/Wet Bar Room: 11x14
Bedroom 4: 12.5x15
Family Room: 14x15
Recreation Room: 18x26
Bathrooms
Full Baths: 1
3/4 Baths: 2
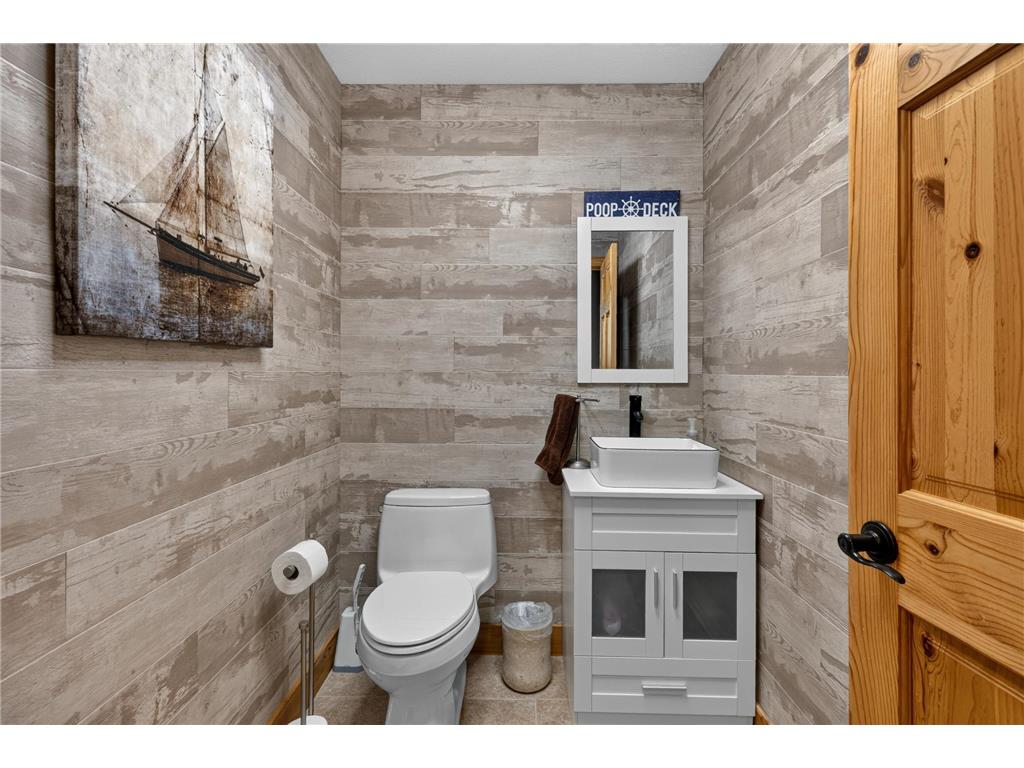
1/2 Baths: 1
Additonal Room Information
Family: 2 or More
Dining: Kitchen/Dining Room
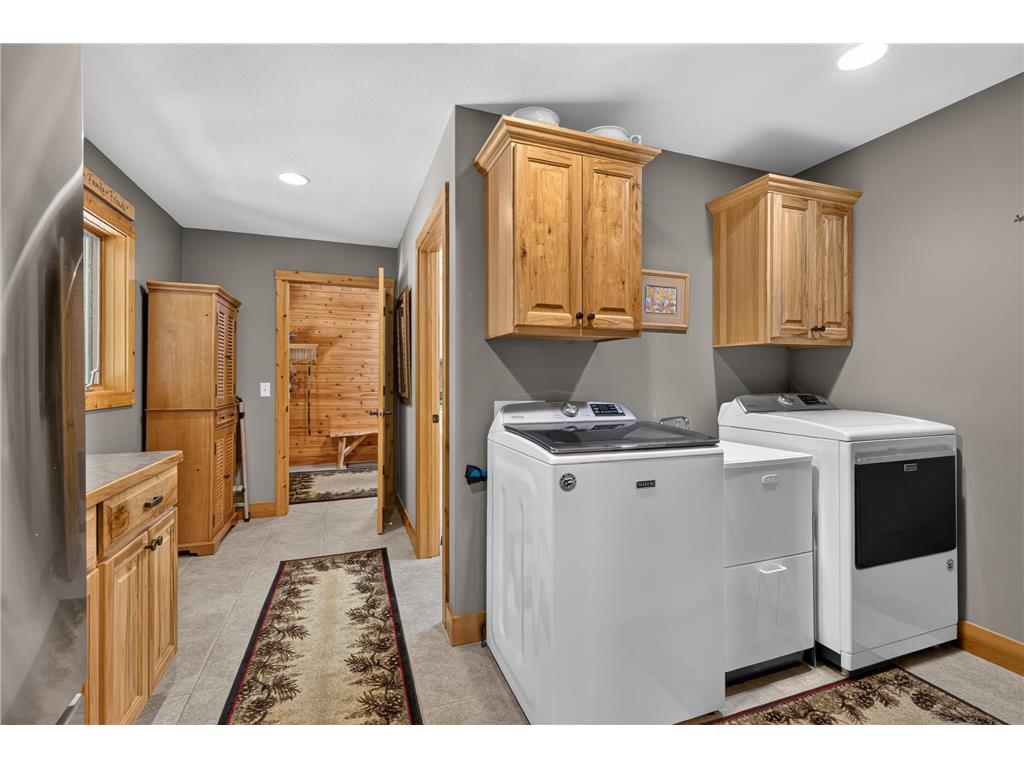
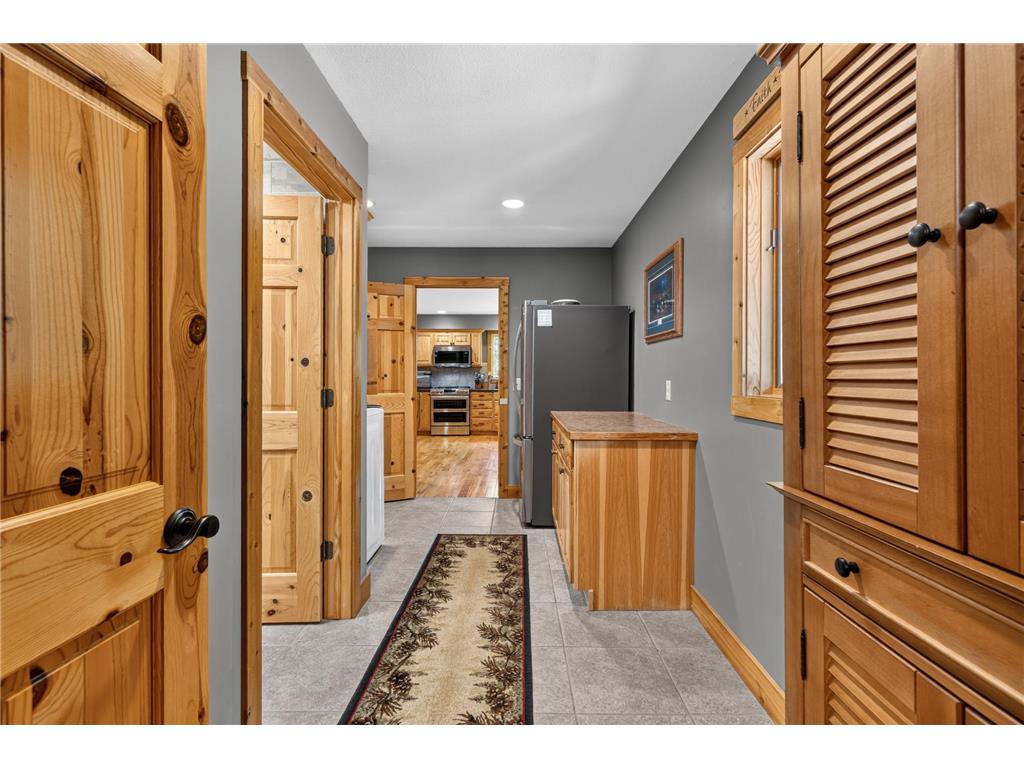
Laundry: Main Level
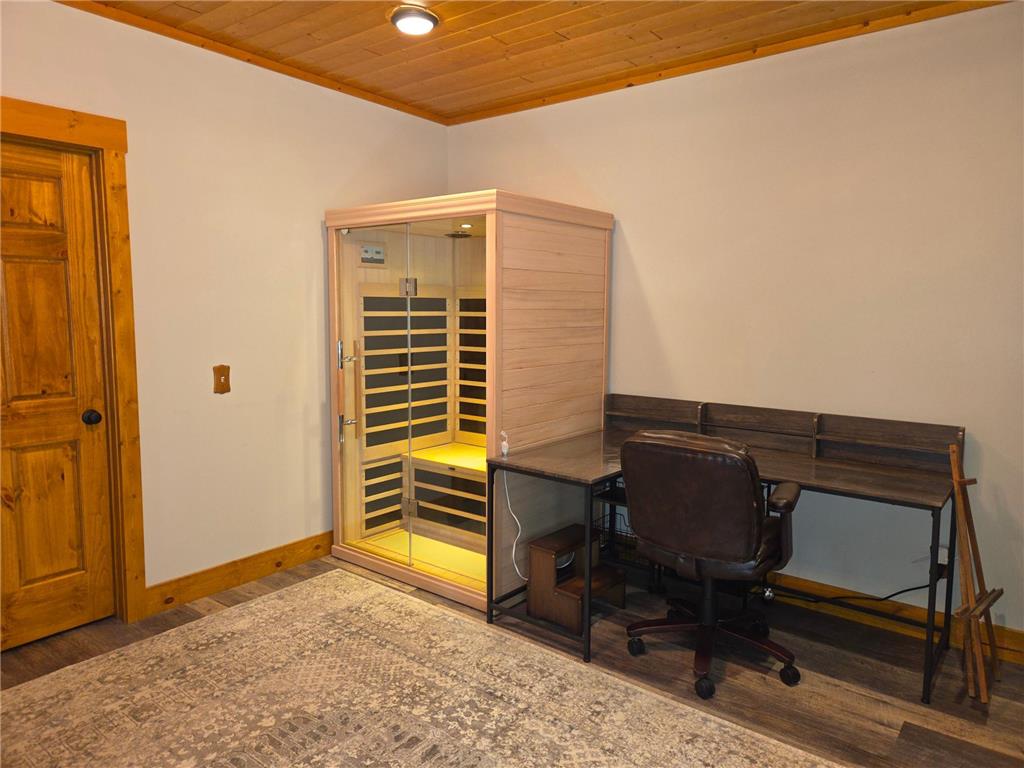
Bath Description: Double Sink,Sauna,3/4 Basement,3/4 Primary,Main Floor 1/2 Bath,Upper Level Full Bath
Interior Features
Square Footage above: 3,856 sq ft
Square Footage below: 1,545 sq ft
Appliances: Range, Refrigerator, Washer, Microwave, Exhaust Fan/Hood, Air-To-Air Exchanger, Dishwasher, Central Vacuum, Dryer
Basement: Walkout, Drain Tiled, Egress Windows, Finished (Livable)
Fireplaces: 1, Living Room, Gas Burning
Additional Interior Features: Ceiling Fan(s), Kitchen Window, Hardwood Floors, French Doors, Main Floor Laundry, Main Floor Bedroom, Main Floor Primary, Primary Bdr Suite
Utilities
Water: Drilled, 4-Inch Submersible, Well
Sewer: Septic System Compliant - Yes, Mound
Cooling: Central
Heating: Electric, Fireplace, Forced Air, In-Floor Heating, Propane, Dual Fuel/Off Peak
Exterior / Lot Features
Garage Spaces: 6
Parking Description: Carport, Detached Garage, Multiple Garages, Garage Dimensions - 28x28, Garage Sq Ft - 784.0
Exterior: Cement Board
Roof: Age 8 Years or Less, Architectural Shingle
Lot View: North,West
Lot Dimensions: 537x384x375x372
Zoning: Shoreline
Additional Exterior/Lot Features: Porch, Deck, Dock, Accessible Shoreline, Irregular Lot
Out Buildings: Pole Building
Waterfront Details
Boat Facilities: Boat Facilities
Standard Water Body: Eagle Lake
DNR Lake ID: 18029600
Water Front Features: Lake Front
Water Frontage Length: 537 Ft.
Lake Acres: 350
Lake Depth: 36 Ft.
Lake Bottom: Sand,Weeds
Waterfront Slope: Gradual
Driving Directions
From Crosslake Go North on CR 3 to CR1 West to Cr 136 North to left on Shamrock to left on Hidden Lake Rd to 17094.
Financial Considerations
Tax/Property ID: 22240523
Tax Amount: 7050
Tax Year: 2026
HomeStead Description: Homesteaded
 A broker reciprocity listing courtesy: Dane Arthur Real Estate Agency-Crosslake
The data relating to real estate for sale on this web site comes in part from the Broker Reciprocity℠ Program of the Regional Multiple Listing Service of Minnesota, Inc. Real estate listings held by brokerage firms other than Edina Realty, Inc. are marked with the Broker Reciprocity℠ logo or the Broker Reciprocity℠ thumbnail and detailed information about them includes the name of the listing brokers. Edina Realty, Inc. is not a Multiple Listing Service (MLS), nor does it offer MLS access. This website is a service of Edina Realty, Inc., a broker Participant of the Regional Multiple Listing Service of Minnesota, Inc. IDX information is provided exclusively for consumers personal, non-commercial use and may not be used for any purpose other than to identify prospective properties consumers may be interested in purchasing. Open House information is subject to change without notice. Information deemed reliable but not guaranteed.
Copyright 2026 Regional Multiple Listing Service of Minnesota, Inc. All Rights Reserved.
Sales History & Tax Summary for 17094 Hidden Lake Road
Sales History
| Date | Price | |
|---|---|---|
| Currently not available. | ||
Tax Summary
| Tax Year | Estimated Market Value | Total Tax |
|---|---|---|
| Currently not available. | ||
Data powered by ATTOM Data Solutions. Copyright© 2026. Information deemed reliable but not guaranteed.
Schools
Schools nearby 17094 Hidden Lake Road
| Schools in attendance boundaries | Grades | Distance | Rating |
|---|---|---|---|
| Loading... | |||
| Schools nearby | Grades | Distance | Rating |
|---|---|---|---|
| Loading... | |||
Data powered by ATTOM Data Solutions. Copyright© 2026. Information deemed reliable but not guaranteed.
The schools shown represent both the assigned schools and schools by distance based on local school and district attendance boundaries. Attendance boundaries change based on various factors and proximity does not guarantee enrollment eligibility. Please consult your real estate agent and/or the school district to confirm the schools this property is zoned to attend. Information is deemed reliable but not guaranteed.
SchoolDigger ® Rating
The SchoolDigger rating system is a 1-5 scale with 5 as the highest rating. SchoolDigger ranks schools based on test scores supplied by each state's Department of Education. They calculate an average standard score by normalizing and averaging each school's test scores across all tests and grades.
Coming soon properties will soon be on the market, but are not yet available for showings.