$439,000
1710 Indiana Avenue Bradenton, FL 34207 - SARASOTA BAY
For Sale MLS# N6144946
Other
Details for 1710 Indiana Avenue
MLS# N6144946
Description for 1710 Indiana Avenue, Bradenton, FL, 34207 - SARASOTA BAY
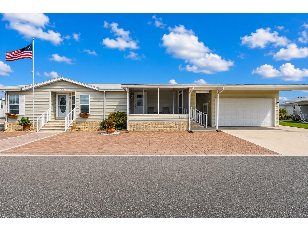
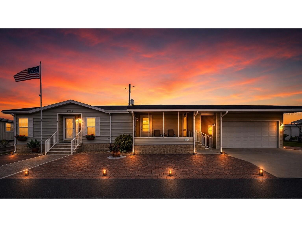
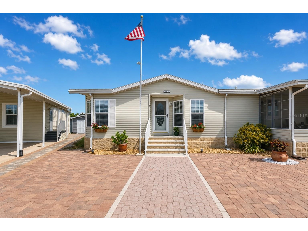
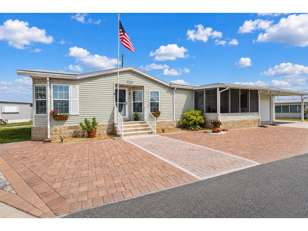
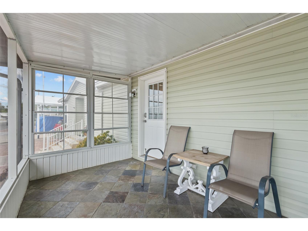
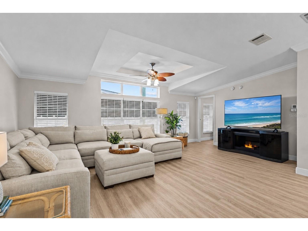
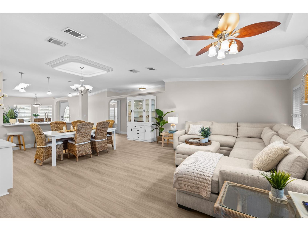
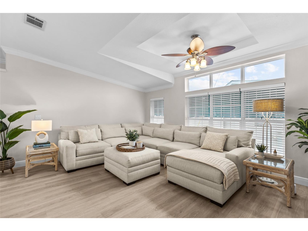
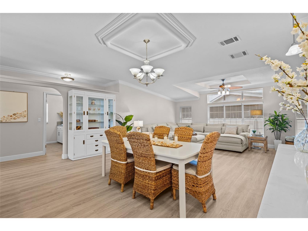
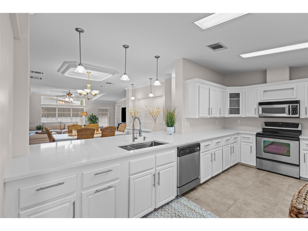
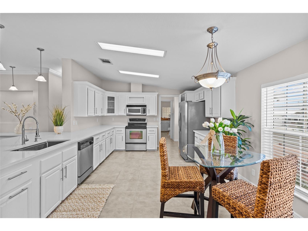
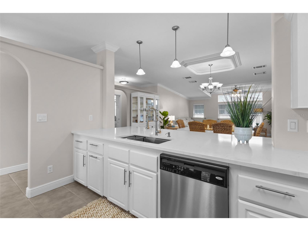
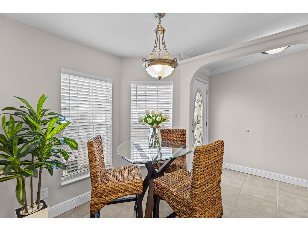
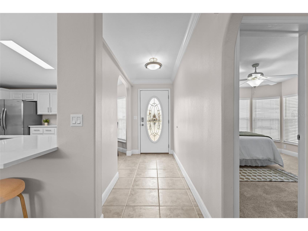
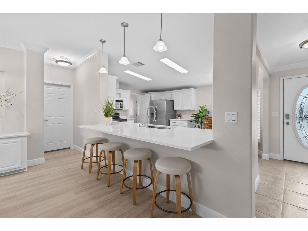
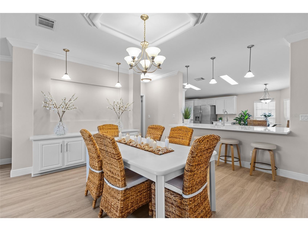
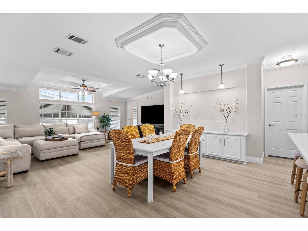
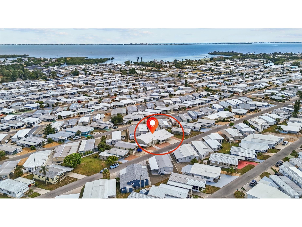
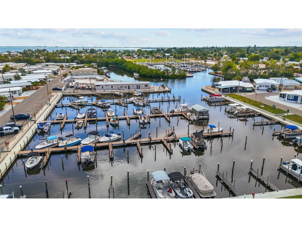
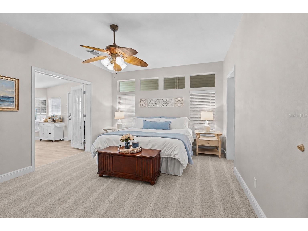
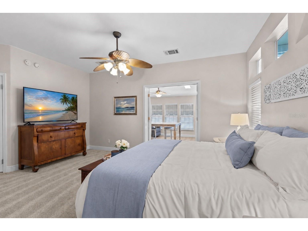
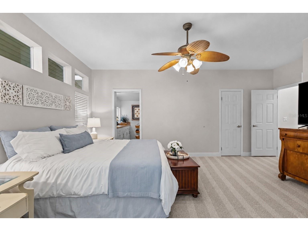
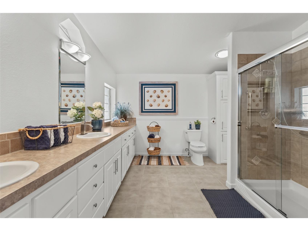
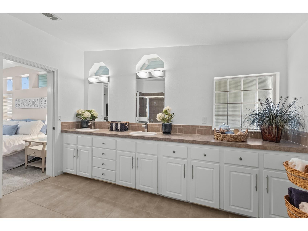
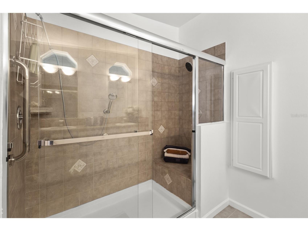
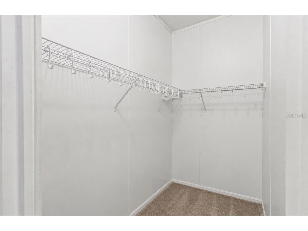
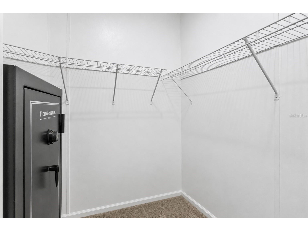
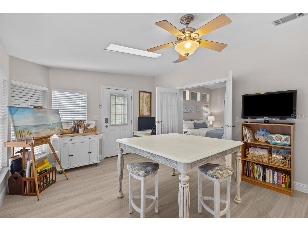
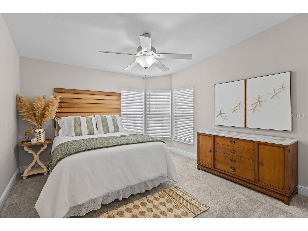
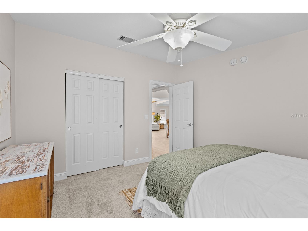
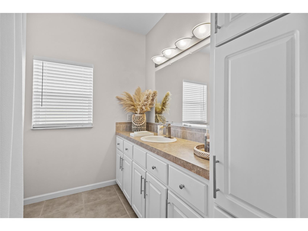
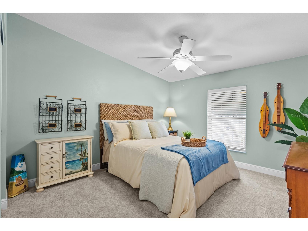
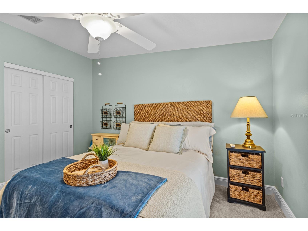
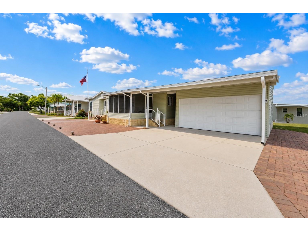
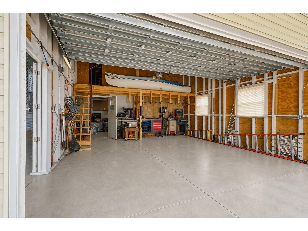
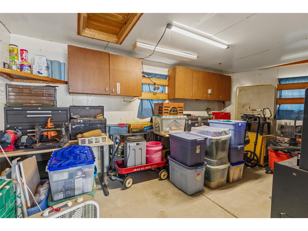
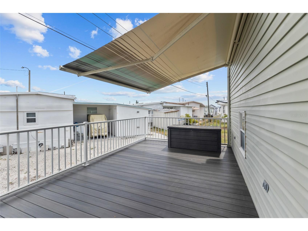
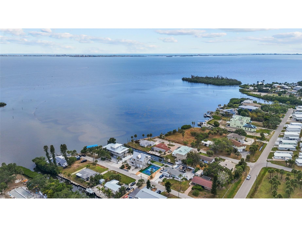
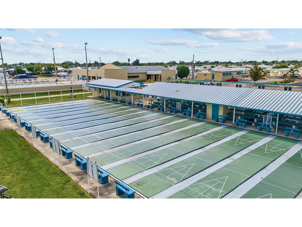
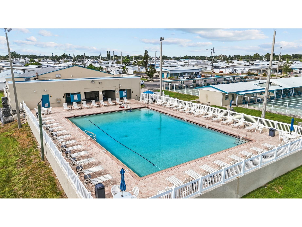
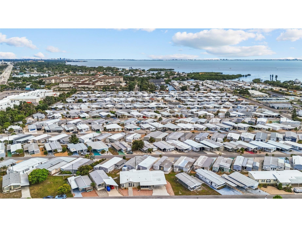
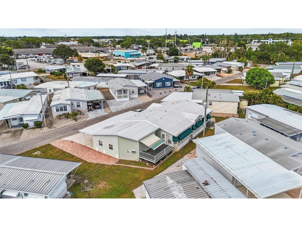
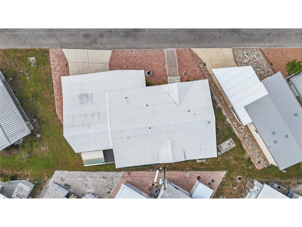
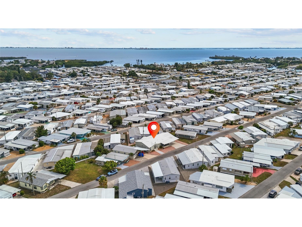
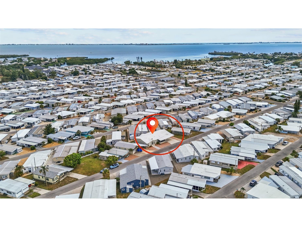
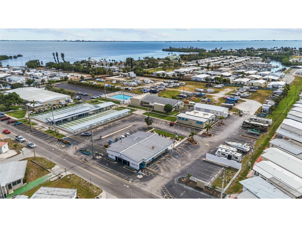
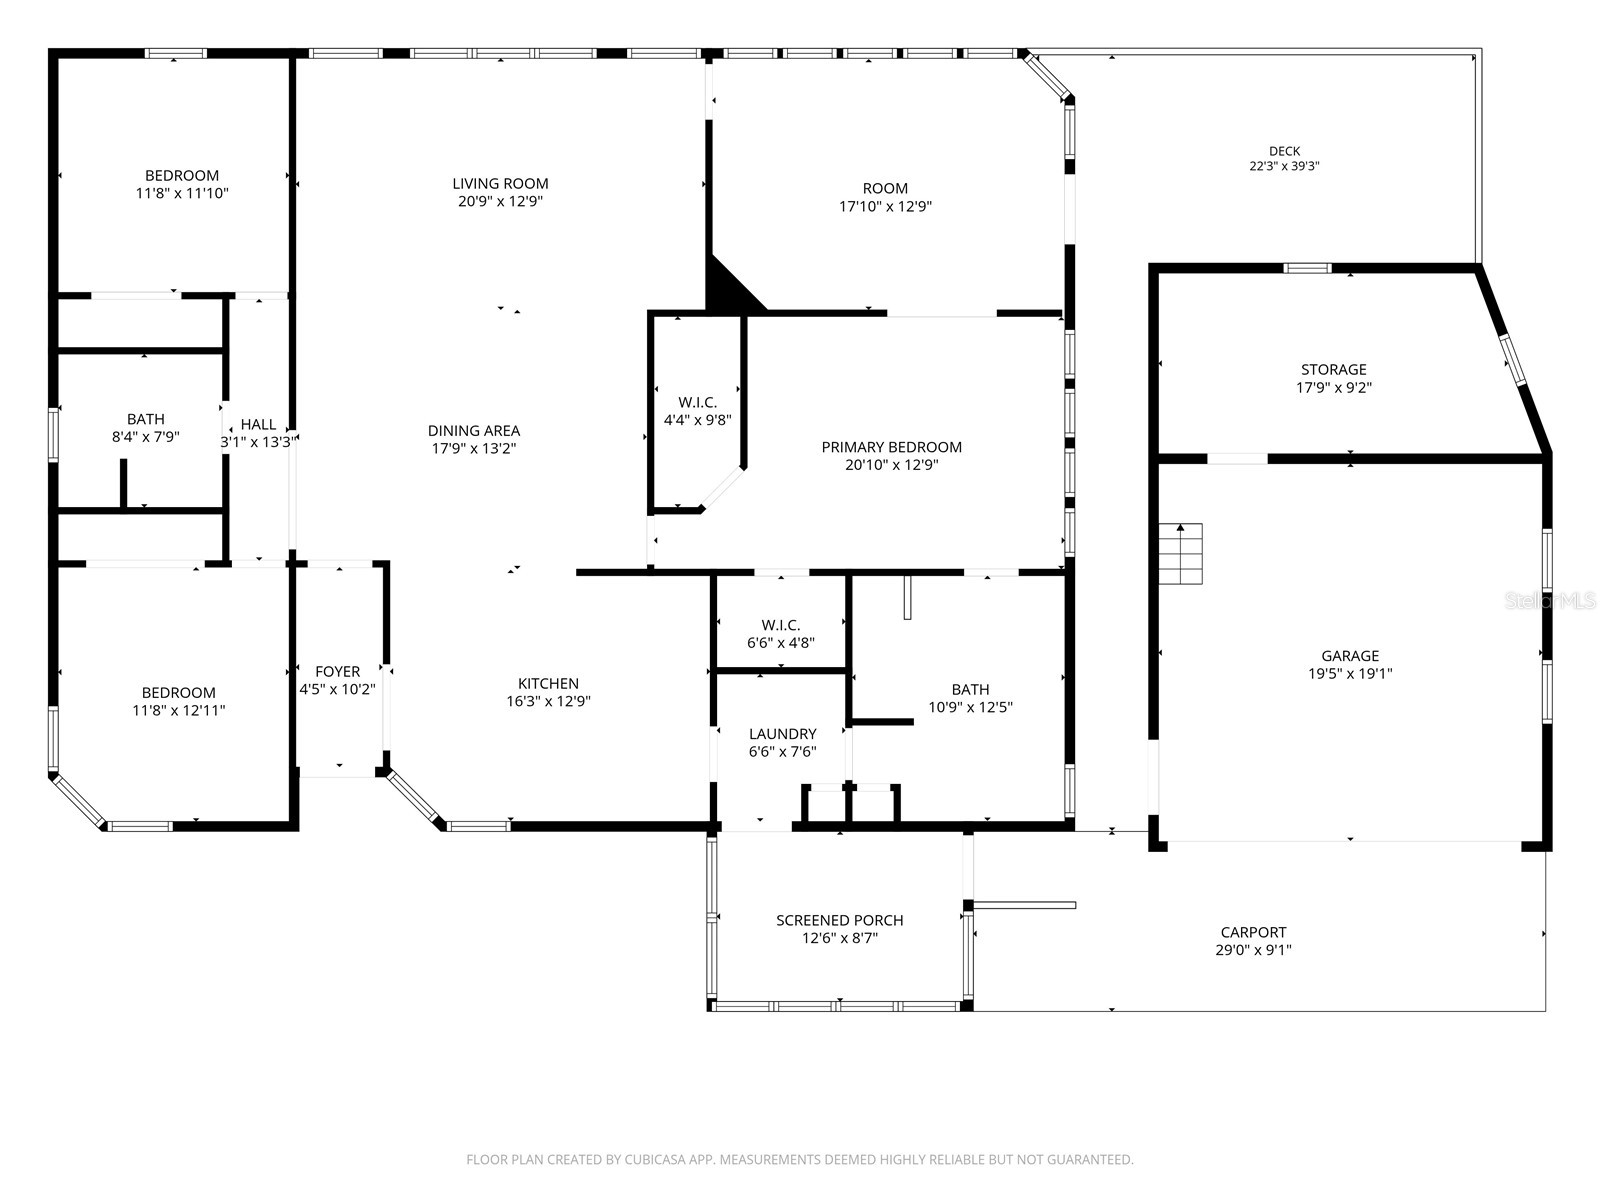
Welcome to paradise in Trailer Estates, where the lifestyle is every bit as exceptional as the home itself! Nestled in one of Sarasota’s most sought-after 55+ waterfront communities, this beautifully maintained, turnkey-furnished residence offers over 2,000 square feet of thoughtfully designed living space with 3 bedrooms, 2 bathrooms, and a versatile den/home office/Florida room/craft space complete with a wet bar and additional built-in storage cabinets. Everything you see is included with the sale, allowing you to move right in and immediately begin enjoying the Florida lifestyle. Best of all, you’ll enjoy the rare benefit of true land ownership—you own both the home and the land with NO lot rent, NO land lease, NO monthly lot fees, NO HOA, NO required flood insurance, and NO lease restrictions, making this an exceptional value in a premier waterfront community. From the moment you step inside, you’ll be impressed by the soaring ceilings, abundant natural light, and spacious open-concept floor plan that’s perfect for entertaining or everyday living. The beautifully updated kitchen serves as the heart of the home, showcasing stunning quartz countertops, modern cabinetry, new sinks, designer faucets, updated lighting, and upgraded finishes throughout, while new luxury vinyl plank flooring flows seamlessly from room to room. The oversized primary suite is a true retreat, featuring dual walk-in closets and a spacious en-suite bath with dual vanities, generous storage, and tasteful updates. Every inch of this home has been meticulously maintained and thoughtfully upgraded, making it completely move-in ready for its next owner. Situated on an expansive double lot—one of the largest homesites in the entire community—you’ll enjoy an incredible amount of outdoor space along with a large garage, dedicated workshop, and first and second-story storage room, providing endless possibilities for hobbies, projects, additional storage, or golf cart parking. Opportunities to own a homesite of this size in Trailer Estates are exceptionally rare. Living in Trailer Estates means embracing an unmatched Florida lifestyle. Residents enjoy an impressive array of amenities, including a private marina with community boat slips, a community boat ramp providing direct access to Sarasota Bay, an Olympic-style heated pool, fitness center, bocce ball, shuffleboard, and countless social activities. The community also features beautiful bayfront and harbor waterfront areas where residents can relax, fish, or simply take in the spectacular water views. Best of all, you’re just a short walk to Sarasota Bay and the community’s private beach, where breathtaking sunsets become part of your daily routine. The location is second to none—just minutes from SRQ Airport, vibrant downtown Sarasota, world-class dining, shopping, entertainment, and the area’s renowned Gulf Coast beaches. Whether you’re searching for a full-time residence or the perfect seasonal retreat, this exceptional home offers the ideal combination of comfort, convenience, and coastal charm. With true land ownership, no HOA, no required flood insurance, no lot rent, no land lease, no lease restrictions, and one of the largest homesites in the community, this property is a truly rare offering that stands apart from the rest. Your Florida dream begins here. Don’t miss this rare opportunity to own a truly special home in one of Sarasota’s most beloved waterfront communities. Schedule your private showing today!
Listing Information
Property Type: Residential
Status: Active
Bedrooms: 3
Bathrooms: 2
Lot Size: 0.14 Acres
Square Feet: 2,066 sq ft
Year Built: 2006
Garage: Yes
Stories: 1 Story
Construction: Vinyl Siding,Wood Frame
Construction Display: New Construction
Subdivision: Trailer Estates Second Add
Foundation: Crawlspace,Pillar/Post/Pier
County: Manatee
Construction Status: New Construction
Room Information
Main Floor
Porch: 9x13
Living Room: 13x21
Bathroom 2: 8x9
Primary Bathroom: 11x13
Florida Room: 13x18
Bedroom 3: 12x12
Bedroom 2: 13x12
Primary Bedroom: 13x22
Kitchen: 13x16
Dining Room: 13x18
Bathrooms
Full Baths: 2
Additonal Room Information
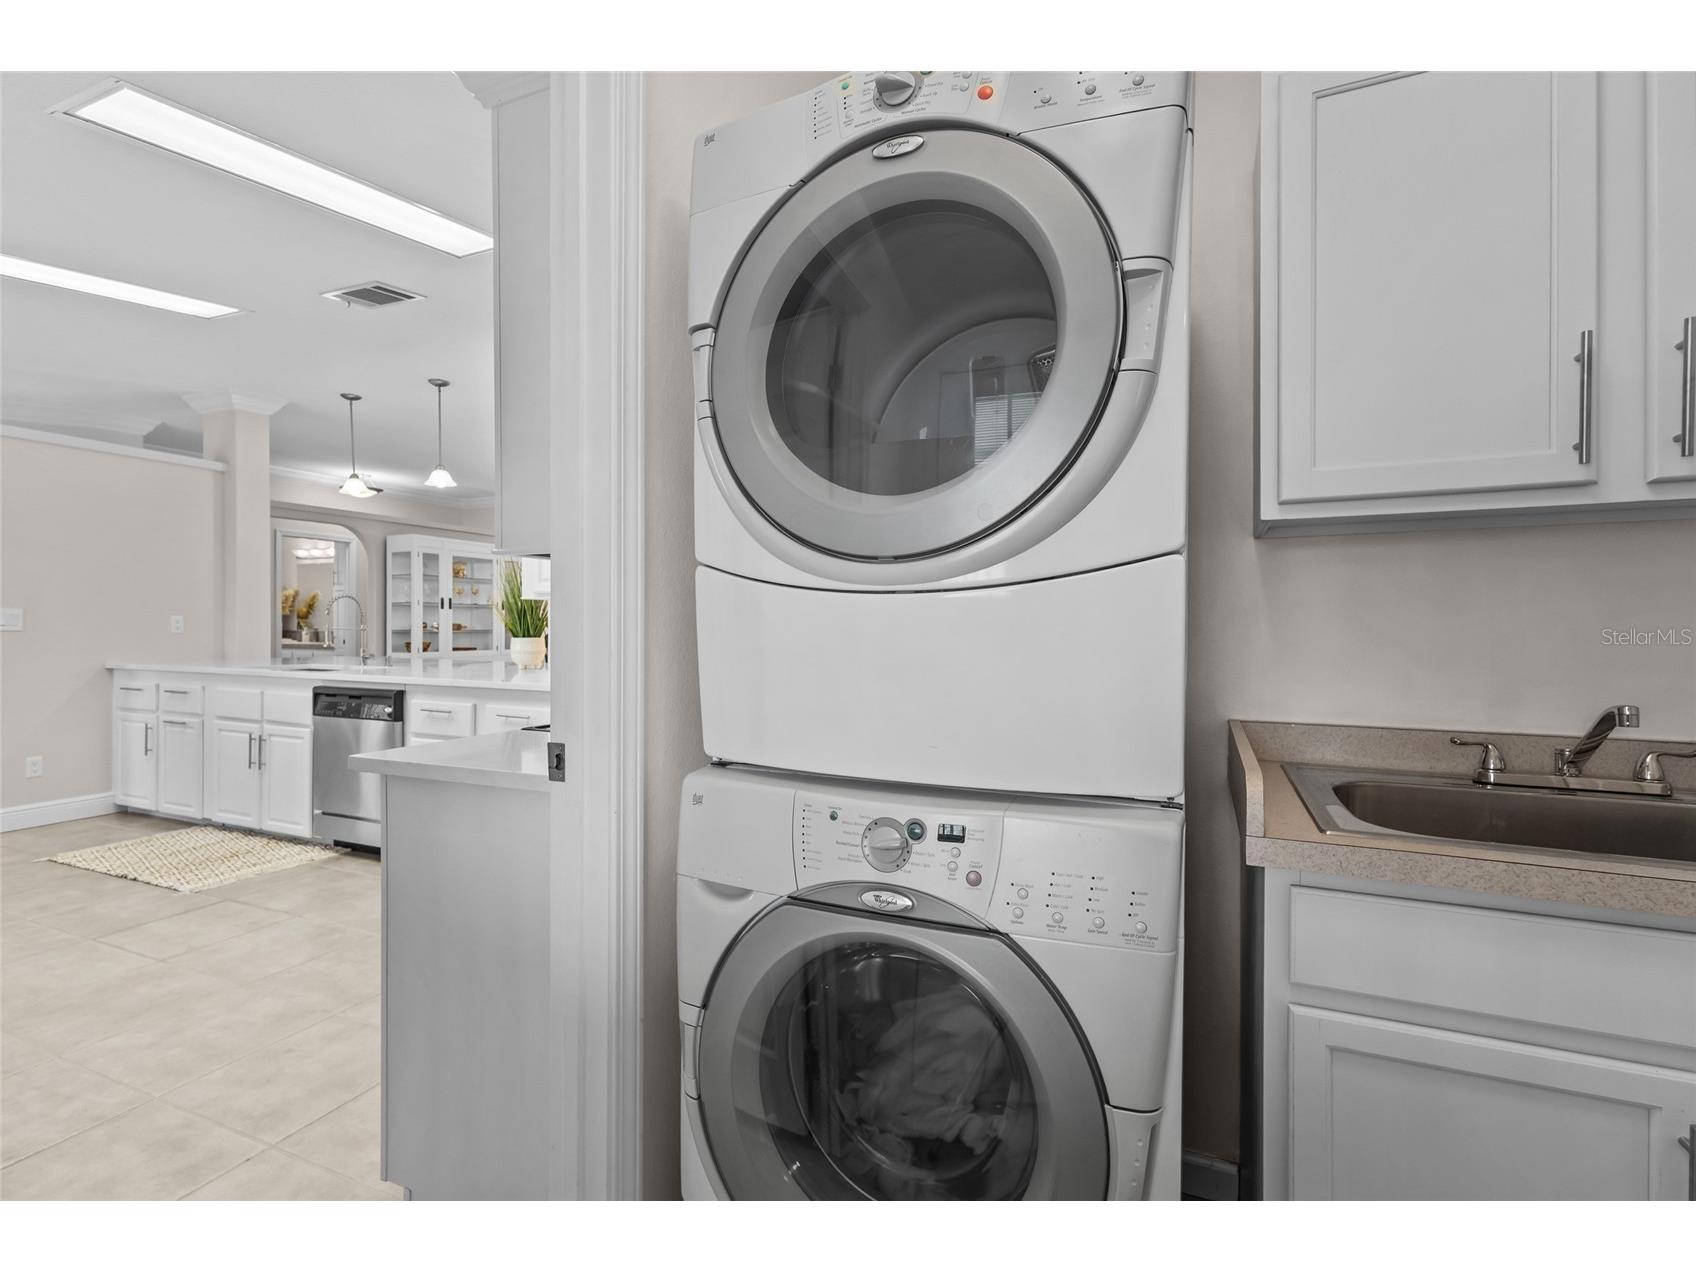
Laundry: Inside, Laundry Room
Interior Features
Appliances: Ice Maker, Electric Water Heater, Range, Refrigerator, Washer, Microwave, Dishwasher, Disposal
Flooring: Carpet,Ceramic Tile,Luxury Vinyl
Basement: Crawl Space
Doors/Windows: Shutters, Window Treatments, Drapes, Skylight(s), Double Pane Windows
Fireplaces: Electric, Family Room, Decorative, Ventless
Accessibility: Wheelchair Access
Additional Interior Features: Kitchen/Family Room Combo, Open Floorplan, Wood Cabinets, Living/Dining Room, Main Level Primary, Coffered Ceiling(s), Crown Molding, Walk-In Closet(s), Skylights, Window Treatments, High Ceilings, Built-in Features, Cathedral Ceiling(s), Ceiling Fan(s), Eat-In Kitchen, Vaulted Ceiling(s)
Utilities
Water: Public
Sewer: Public Sewer
Other Utilities: Cable Available,Cable Connected,Electricity Connected,High Speed Internet Available,Municipal Utilities,Sewer Connected,Water Connected
Cooling: Ceiling Fan(s), Central Air, Humidity Control
Heating: Central, Electric
Exterior / Lot Features
Attached Garage: Attached Garage
Garage Spaces: 2
Parking Description: Boat, Oversized, Workshop in Garage, Garage Door Opener, Covered, Garage, Golf Cart Garage, Guest, driveway
Roof: Membrane
Pool: Heated, Community, Association, Lap, In Ground
Lot View: Bay,Marina,Ocean,Water
Additional Exterior/Lot Features: Storage, Awning(s), Lighting, French Patio Doors, Rain Gutters, Rear Porch, Front Porch, Enclosed, Screened, Deck, Patio, Porch, Covered, Flat, Irregular Lot, Level, Landscaped, Cleared, Near Public Transit, Oversized Lot, Buyer Approval Required, Outside City Limits
Out Buildings: Other, Workshop, Storage
Waterfront Details
Standard Water Body: SARASOTA BAY
Water Front Features: Bay Access, Beach Access
Community Features
Community Features: Community Mailbox, Water Access, Golf Carts OK, Fitness, Marina, Waterfront, Street Lights, Clubhouse, Handicap Access, Boat Facilities, Pool, Boat Slip
Security Features: Security System, Security System Owned, Smoke Detector(s)
Association Amenities: Fitness Center, Pool, Maintenance Grounds
HOA Dues Include: Pool(s), Trash, Internet, Cable TV, Association Management
Driving Directions
If you’re getting off Interstate 75 at the State Road 64 (Exit 220), head west on State Road 64 (Manatee Avenue) toward Bradenton. Stay on State Road 64 for approximately 8 miles as you travel through Bradenton. After passing the intersection with U.S. Highway 41, continue west for a short distance, then turn left onto 26th Street West. Drive south for about half a mile, then turn right onto Florida Boulevard. Continue a short distance and turn left onto Indiana Avenue. Follow Indiana Avenue until you reach 1710 Indiana Avenue, which will be on your left in the Trailer Estates neighborhood. NO GATES.
Financial Considerations
Terms: Cash,Conventional,FHA,VA Loan
Tax/Property ID: 6403800059
Tax Amount: 6681
Tax Year: 2025
 A broker reciprocity listing courtesy: CORNERSTONE R.E OF SW FL
Based on information provided by Stellar MLS as distributed by the MLS GRID. Information from the Internet Data Exchange is provided exclusively for consumers’ personal, non-commercial use, and such information may not be used for any purpose other than to identify prospective properties consumers may be interested in purchasing. This data is deemed reliable but is not guaranteed to be accurate by Edina Realty, Inc., or by the MLS. Edina Realty, Inc., is not a multiple listing service (MLS), nor does it offer MLS access.
Copyright 2026 Stellar MLS as distributed by the MLS GRID. All Rights Reserved.
Payment Calculator
Interest rate and annual percentage rate (APR) are based on current market conditions, are for informational purposes only, are subject to change without notice and may be subject to pricing add-ons related to property type, loan amount, loan-to-value, credit score and other variables. Estimated closing costs used in the APR calculation are assumed to be paid by the borrower at closing. If the closing costs are financed, the loan, APR and payment amounts will be higher. If the down payment is less than 20%, mortgage insurance may be required and could increase the monthly payment and APR. Contact us for details. Additional loan programs may be available. Accuracy is not guaranteed, and all products may not be available in all borrower's geographical areas and are based on their individual situation. This is not a credit decision or a commitment to lend.
Sales History & Tax Summary for 1710 Indiana Avenue
Sales History
| Date | Price | |
|---|---|---|
| Currently not available. | ||
Tax Summary
| Tax Year | Estimated Market Value | Total Tax |
|---|---|---|
| Currently not available. | ||
Data powered by ATTOM Data Solutions. Copyright© 2026. Information deemed reliable but not guaranteed.
Schools
Schools nearby 1710 Indiana Avenue
| Schools in attendance boundaries | Grades | Distance | Rating |
|---|---|---|---|
| Loading... | |||
| Schools nearby | Grades | Distance | Rating |
|---|---|---|---|
| Loading... | |||
Data powered by ATTOM Data Solutions. Copyright© 2026. Information deemed reliable but not guaranteed.
The schools shown represent both the assigned schools and schools by distance based on local school and district attendance boundaries. Attendance boundaries change based on various factors and proximity does not guarantee enrollment eligibility. Please consult your real estate agent and/or the school district to confirm the schools this property is zoned to attend. Information is deemed reliable but not guaranteed.
SchoolDigger ® Rating
The SchoolDigger rating system is a 1-5 scale with 5 as the highest rating. SchoolDigger ranks schools based on test scores supplied by each state's Department of Education. They calculate an average standard score by normalizing and averaging each school's test scores across all tests and grades.
Coming soon properties will soon be on the market, but are not yet available for showings.