1713 Via Palermo Street Plant City, FL 33566
For Sale MLS# TB8506670
5 beds 2 baths 3,213 sq ft Single Family
Details for 1713 Via Palermo Street
MLS# TB8506670
Description for 1713 Via Palermo Street, Plant City, FL, 33566
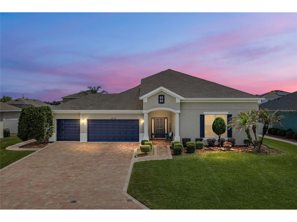
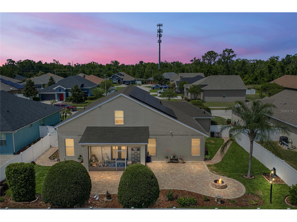
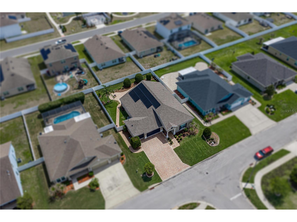
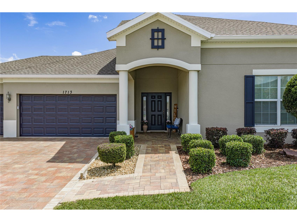
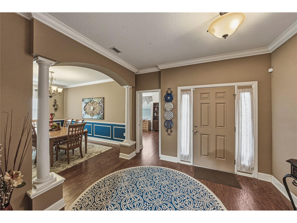
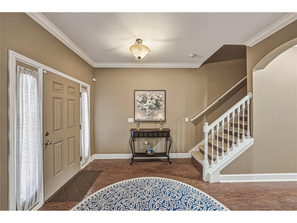
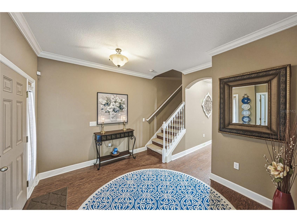
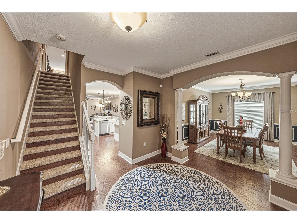
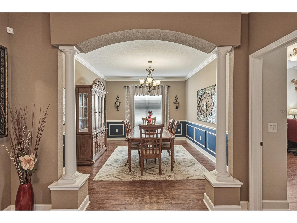
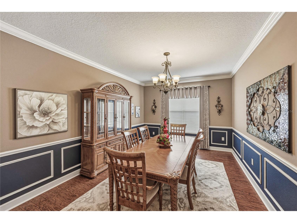
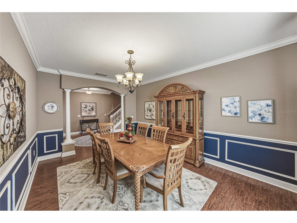
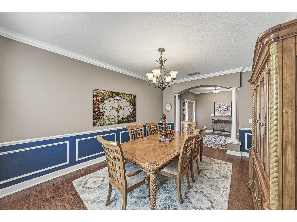
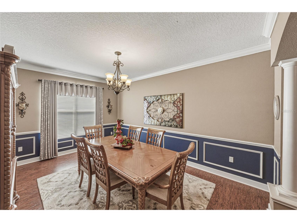
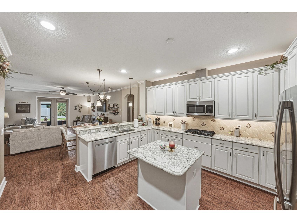
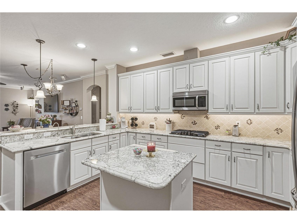
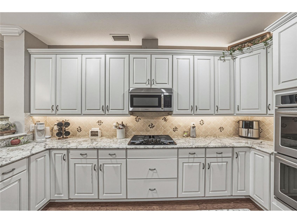
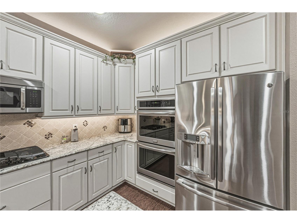
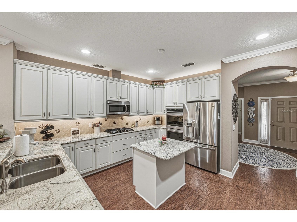
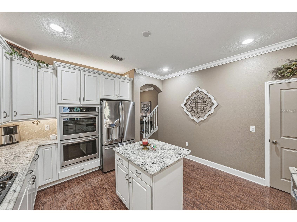
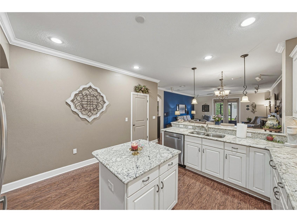
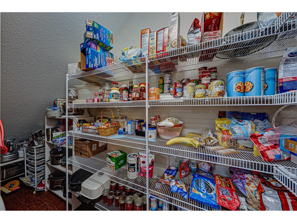
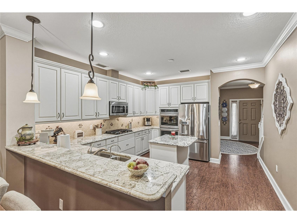
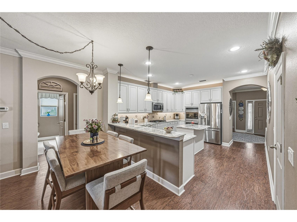
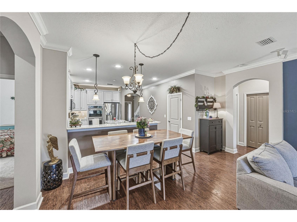
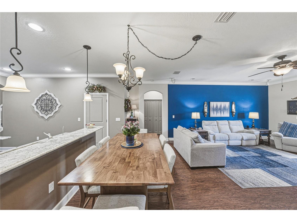
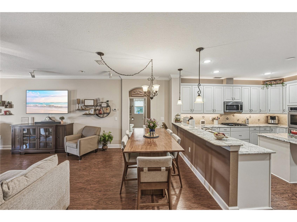
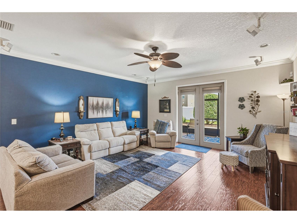
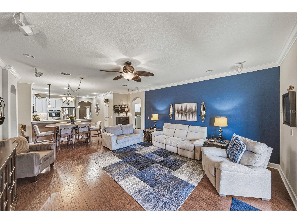
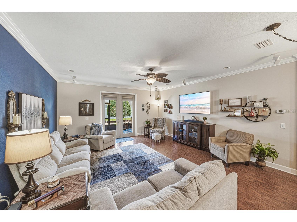
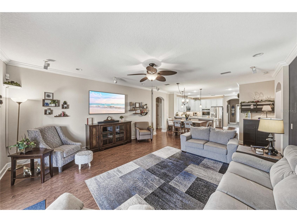
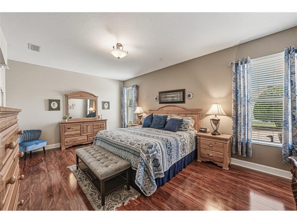
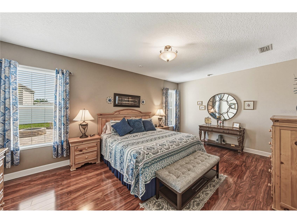
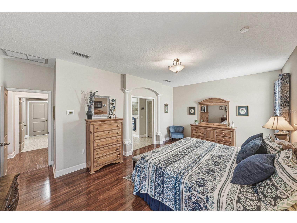
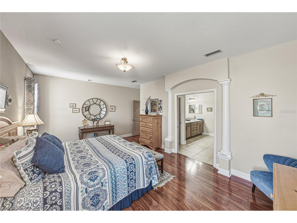
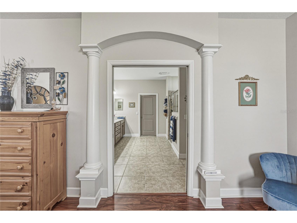
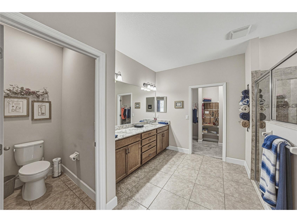
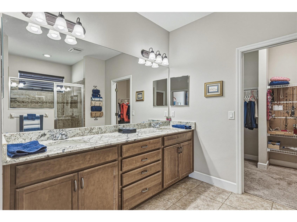
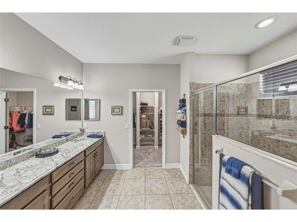
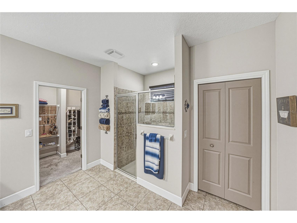
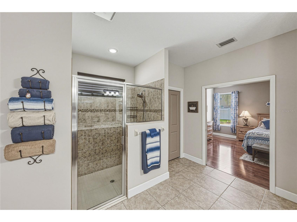
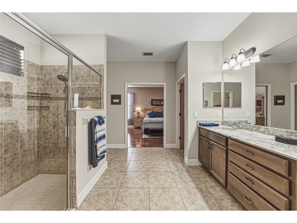
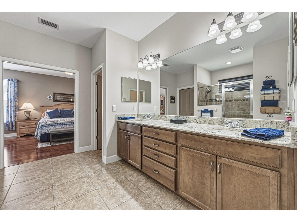
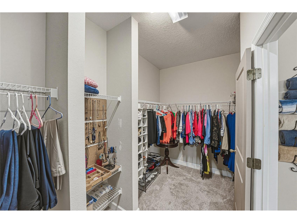
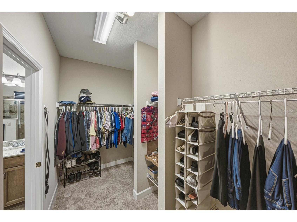
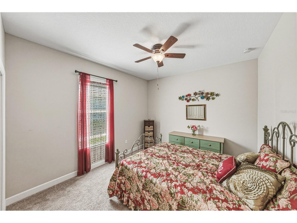
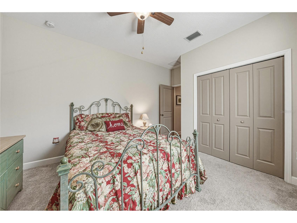
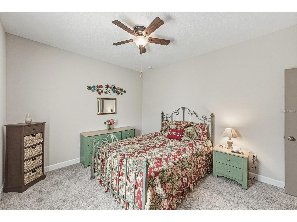
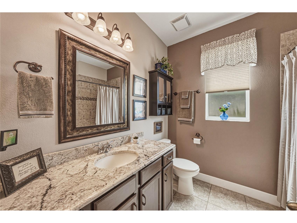
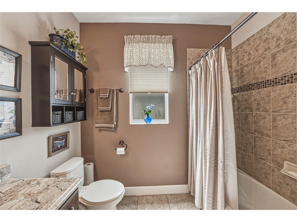
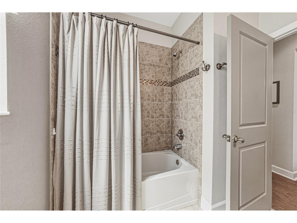
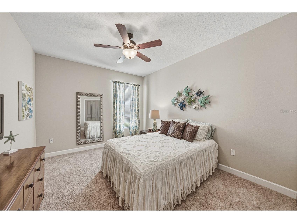
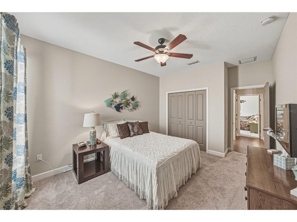
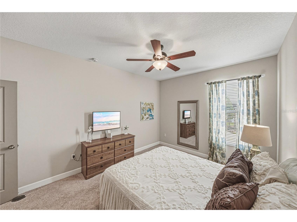
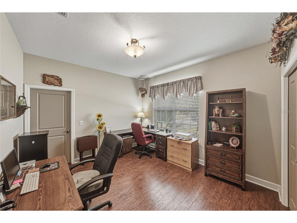
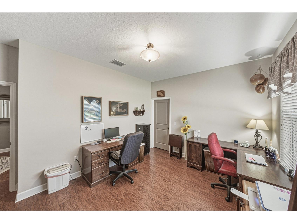
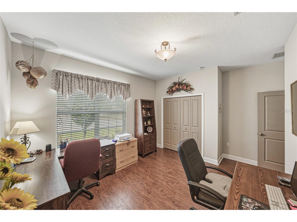
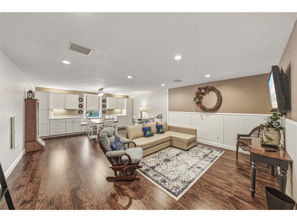
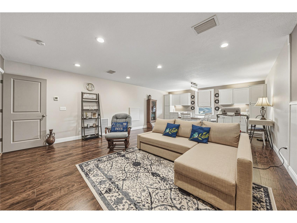
**Major Price Improvement!** Solar Panels Installed in 2024 to Significantly Reduce Electricity Costs! New Roof (Installed Sept 2025!), Exterior Repainted 2026, Driveway Pavers & Sidewalk Revitalized in Fall of 2025! Whole-home water filter and reverse osmosis system installed for the best quality water! --- Tucked within the sought-after Walden Pointe community in Plant City, this beautifully maintained four-bedroom, two-bathroom home offers the perfect blend of elegance, comfort, and thoughtful design across more than 3,200 square feet of living space. From the moment you arrive, the curb appeal makes a lasting impression with a professionally landscaped homesite, a spacious three-car garage, and an attractive pavered driveway and walkway that create a warm and welcoming entrance. You are greeted by an expansive layout filled with architectural charm and timeless finishes. Crown molding, chair rails with decorative trim, and tasteful detailing throughout the home elevate each space while maintaining an inviting and comfortable atmosphere. Natural light pours into the living areas, enhancing the home’s airy feel. At the heart of the home is a stunning chef’s kitchen designed to impress. Featuring crisp white cabinetry, gleaming stone countertops, stainless steel appliances, a large center island, bar-style seating, and a spacious walk-in pantry, this kitchen effortlessly combines beauty and functionality. The living room seamlessly extends outdoors through elegant French doors leading to the covered and screened lanai. A pavered patio and built-in fire pit provide the perfect backdrop for relaxing evenings under the stars, weekend gatherings, or enjoying Florida’s beautiful year-round weather. The spacious primary suite serves as a relaxing retreat with a large walk-in closet and a well-appointed ensuite bathroom designed for comfort and convenience. The additional bedrooms are generously sized and thoughtfully positioned to accommodate family, guests, or flexible living arrangements. Upstairs, the home continues to impress with an oversized bonus living space perfect for a media room, game room, or secondary gathering area. Built-in cabinetry and additional counterspace create the ideal setup for a dry bar, coffee station, or extra storage. An additional bonus room upstairs provides even more versatility and can easily serve as a home office, craft room, fitness space, or potential fifth bedroom. Beautifully designed, meticulously maintained, and loaded with upgrades, this exceptional Walden Pointe residence offers the space, comfort, and lifestyle today’s buyers are searching for — all while being conveniently located near shopping, dining, schools, and commuter routes throughout the greater Plant City area.
Listing Information
Property Type: Residential, Single Family Residence
Status: Active
Bedrooms: 5
Bathrooms: 2
Lot Size: 0.24 Acres
Square Feet: 3,213 sq ft
Year Built: 2015
Garage: Yes
Stories: 2 Story
Construction: Metal Frame,Stucco,Wood Frame
Construction Display: New Construction
Subdivision: Walden Pointe
Foundation: Slab
County: Hillsborough
Construction Status: New Construction
School Information
Elementary: Trapnell-Hb
Middle: Turkey Creek-Hb
High: Durant-Hb
Room Information
Main Floor
Bedroom 2: 11x13
Primary Bathroom: 12x12
Primary Bedroom: 19x15
Bedroom 4: 15x13
Dining Room: 12x18
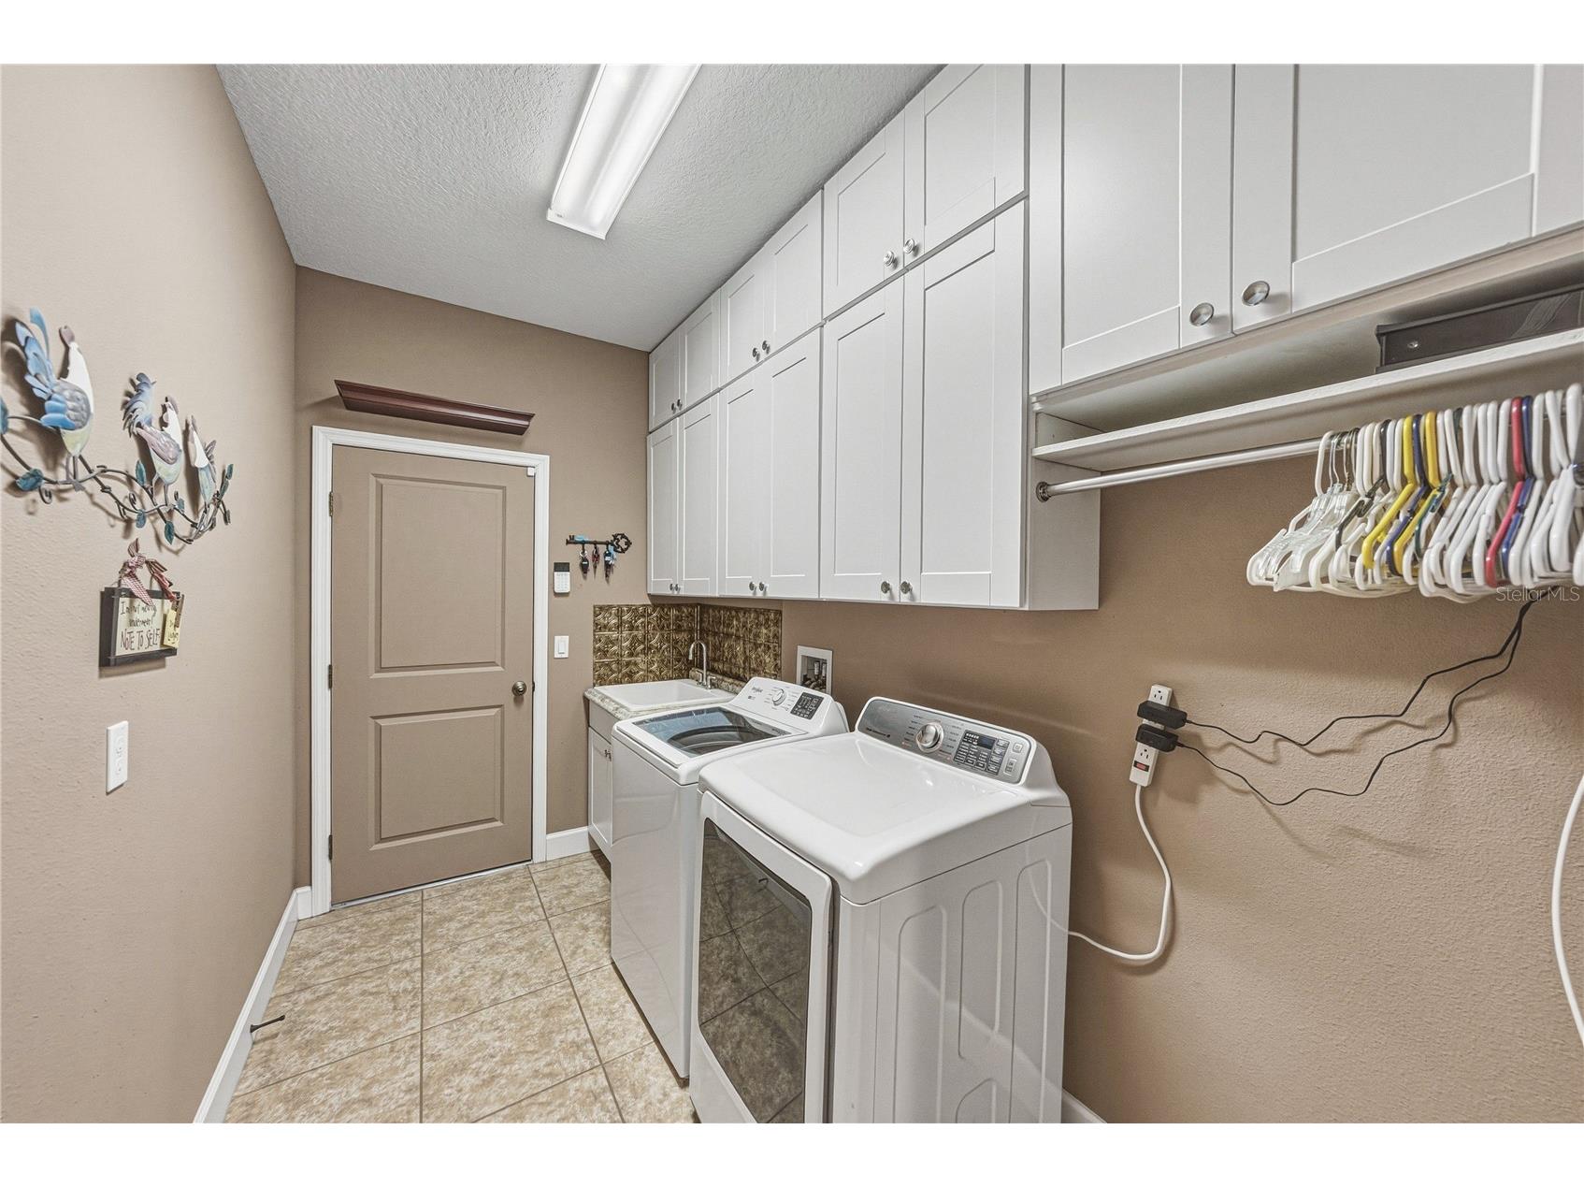
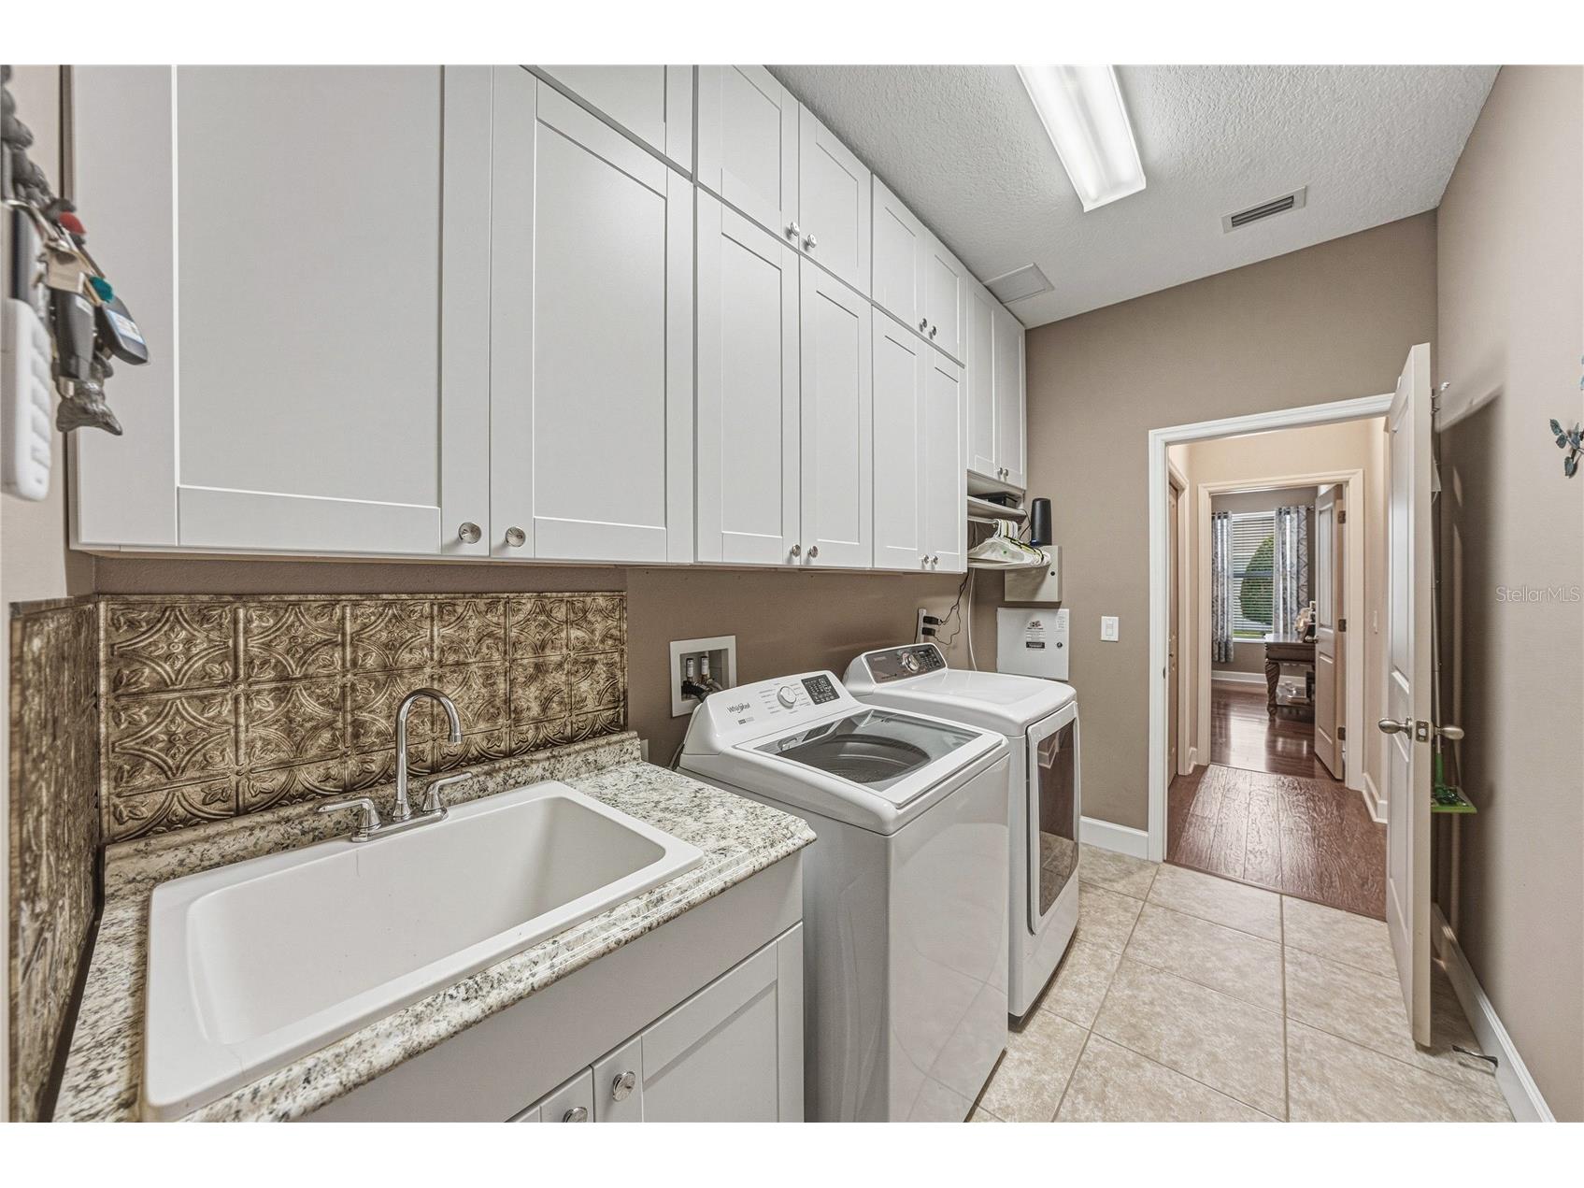
Laundry: 6x11
Kitchen: 13x13
Dinette: 7x10
Living Room: 19x17
Bedroom 3: 11x15
Upper Floor
Office: 13x14
Bonus Room: 17x26
Bathrooms
Full Baths: 2
Additonal Room Information
Laundry: Inside, Laundry Room
Interior Features
Appliances: Gas Water Heater, Built-In Oven, Water Purifier, Microwave, Refrigerator, Dishwasher, Disposal, Cooktop
Flooring: Carpet,Laminate,Tile
Additional Interior Features: Walk-In Closet(s), Built-in Features, Living/Dining Room, Ceiling Fan(s), Eat-In Kitchen, Stone Counters, Kitchen/Family Room Combo, Open Floorplan, Main Level Primary, Crown Molding
Utilities
Water: Public
Sewer: Public Sewer
Other Utilities: Cable Available,Cable Connected,Electricity Available,Electricity Connected,Natural Gas Connected,High Speed Internet Available,Municipal Utilities
Cooling: Ceiling Fan(s), Central Air
Heating: Central
Exterior / Lot Features
Attached Garage: Attached Garage
Garage Spaces: 3
Parking Description: Garage Door Opener, driveway, Garage, Oversized
Roof: Shingle
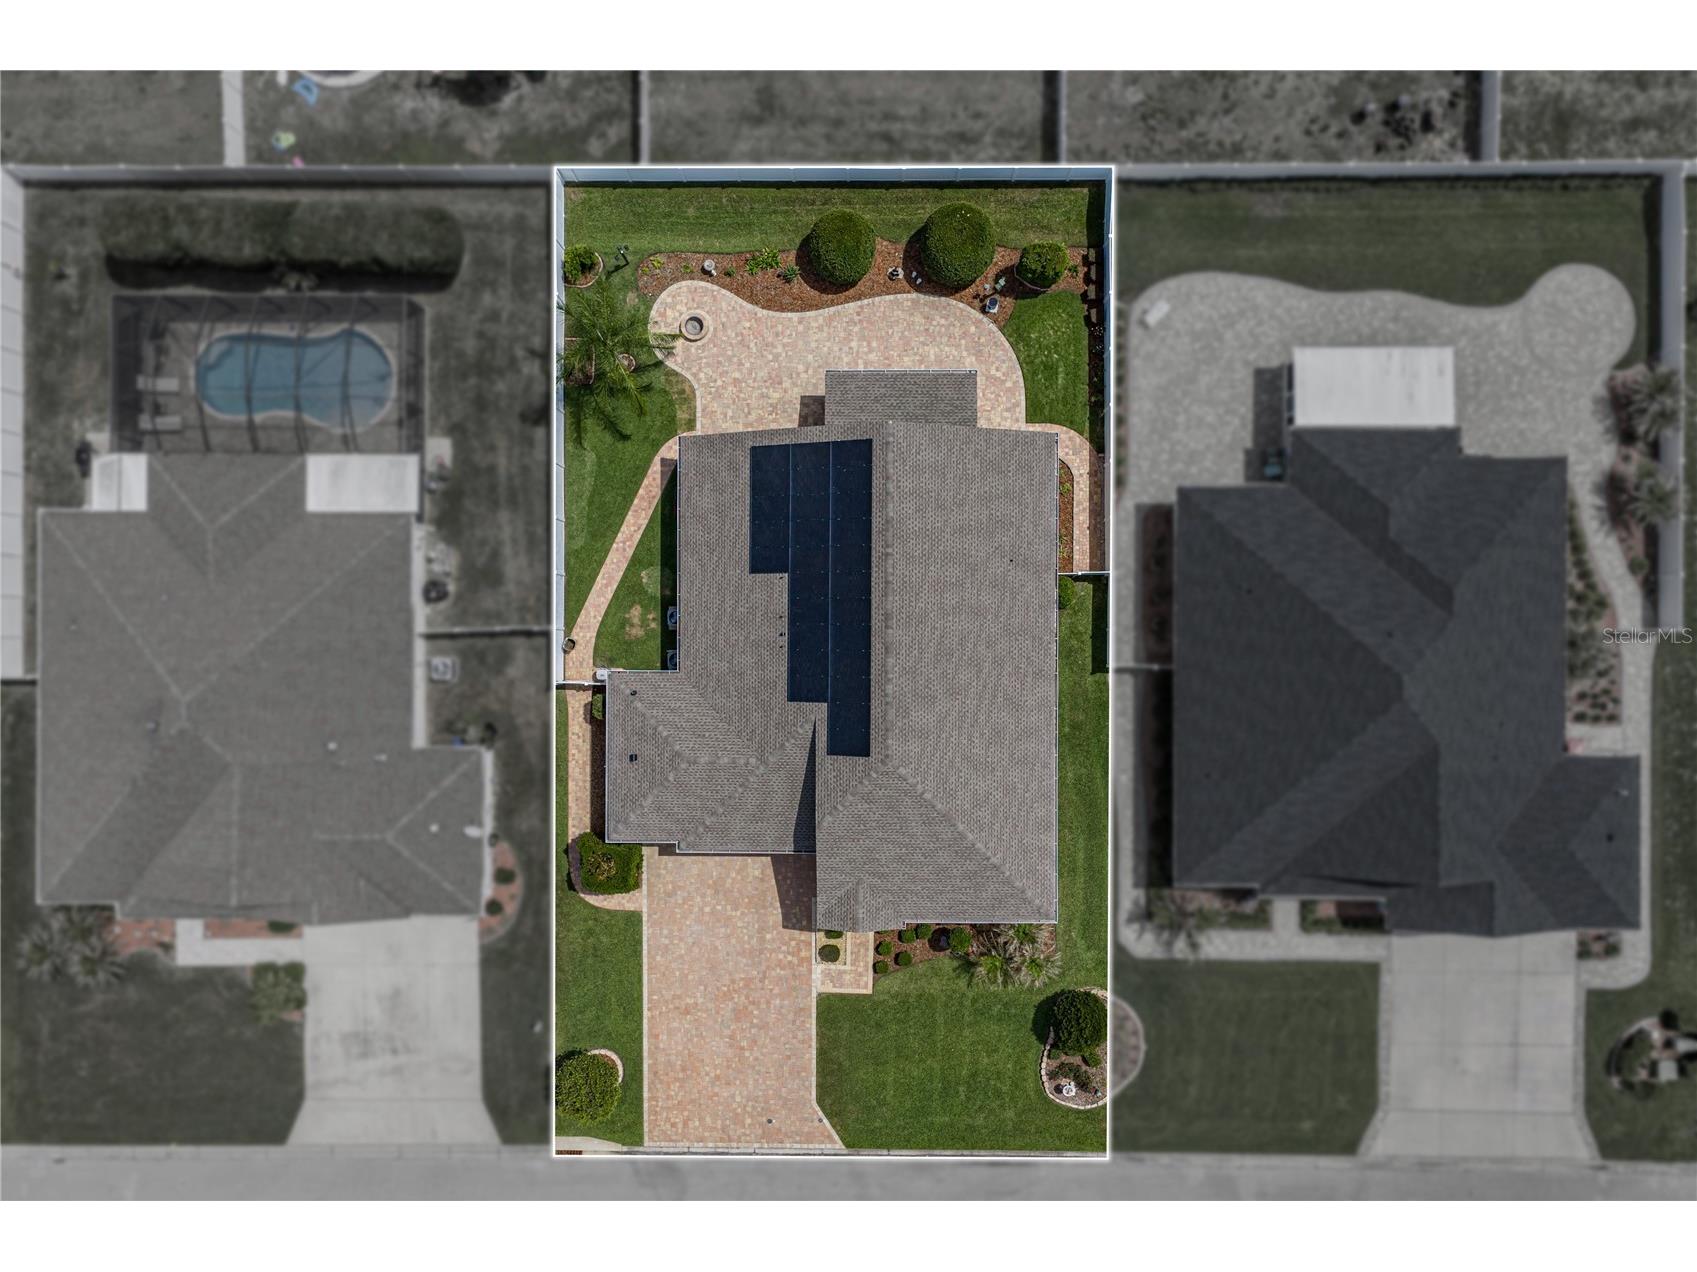
Lot Dimensions: 80x131
Fencing: Vinyl, fenced
Additional Exterior/Lot Features: French Patio Doors, Fire Pit, Sprinkler/Irrigation, Screened, Patio, Covered, Flat, Level, Landscaped, Cleared
Community Features
Community Features: Sidewalks
Homeowners Association: Yes
HOA Dues: $536 / Annually
Driving Directions
From James L Redman Pkwy, turn onto Charlie Griffin Rd. Turn left onto Via Milano and then left onto Via Palermo Street. The property will be on your right.
Financial Considerations
Terms: Cash,Conventional,FHA,VA Loan
Tax/Property ID: P-07-29-22-9A8-000002-00021.0
Tax Amount: 3614.55
Tax Year: 2025
 A broker reciprocity listing courtesy: COMPASS FLORIDA LLC
Based on information provided by Stellar MLS as distributed by the MLS GRID. Information from the Internet Data Exchange is provided exclusively for consumers’ personal, non-commercial use, and such information may not be used for any purpose other than to identify prospective properties consumers may be interested in purchasing. This data is deemed reliable but is not guaranteed to be accurate by Edina Realty, Inc., or by the MLS. Edina Realty, Inc., is not a multiple listing service (MLS), nor does it offer MLS access.
Copyright 2026 Stellar MLS as distributed by the MLS GRID. All Rights Reserved.
Payment Calculator
Interest rate and annual percentage rate (APR) are based on current market conditions, are for informational purposes only, are subject to change without notice and may be subject to pricing add-ons related to property type, loan amount, loan-to-value, credit score and other variables. Estimated closing costs used in the APR calculation are assumed to be paid by the borrower at closing. If the closing costs are financed, the loan, APR and payment amounts will be higher. If the down payment is less than 20%, mortgage insurance may be required and could increase the monthly payment and APR. Contact us for details. Additional loan programs may be available. Accuracy is not guaranteed, and all products may not be available in all borrower's geographical areas and are based on their individual situation. This is not a credit decision or a commitment to lend.
Sales History & Tax Summary for 1713 Via Palermo Street
Sales History
| Date | Price | |
|---|---|---|
| Currently not available. | ||
Tax Summary
| Tax Year | Estimated Market Value | Total Tax |
|---|---|---|
| Currently not available. | ||
Data powered by ATTOM Data Solutions. Copyright© 2026. Information deemed reliable but not guaranteed.
Schools
Schools nearby 1713 Via Palermo Street
| Schools in attendance boundaries | Grades | Distance | Rating |
|---|---|---|---|
| Loading... | |||
| Schools nearby | Grades | Distance | Rating |
|---|---|---|---|
| Loading... | |||
Data powered by ATTOM Data Solutions. Copyright© 2026. Information deemed reliable but not guaranteed.
The schools shown represent both the assigned schools and schools by distance based on local school and district attendance boundaries. Attendance boundaries change based on various factors and proximity does not guarantee enrollment eligibility. Please consult your real estate agent and/or the school district to confirm the schools this property is zoned to attend. Information is deemed reliable but not guaranteed.
SchoolDigger ® Rating
The SchoolDigger rating system is a 1-5 scale with 5 as the highest rating. SchoolDigger ranks schools based on test scores supplied by each state's Department of Education. They calculate an average standard score by normalizing and averaging each school's test scores across all tests and grades.
Coming soon properties will soon be on the market, but are not yet available for showings.