$325,000
Off-Market Date: 06/24/202617135 SE 78th Crowfield Avenue The Villages, FL 32162
Pending MLS# G5114232
2 beds 2 baths 1,323 sq ft Single Family
Details for 17135 SE 78th Crowfield Avenue
MLS# G5114232
Description for 17135 SE 78th Crowfield Avenue, The Villages, FL, 32162
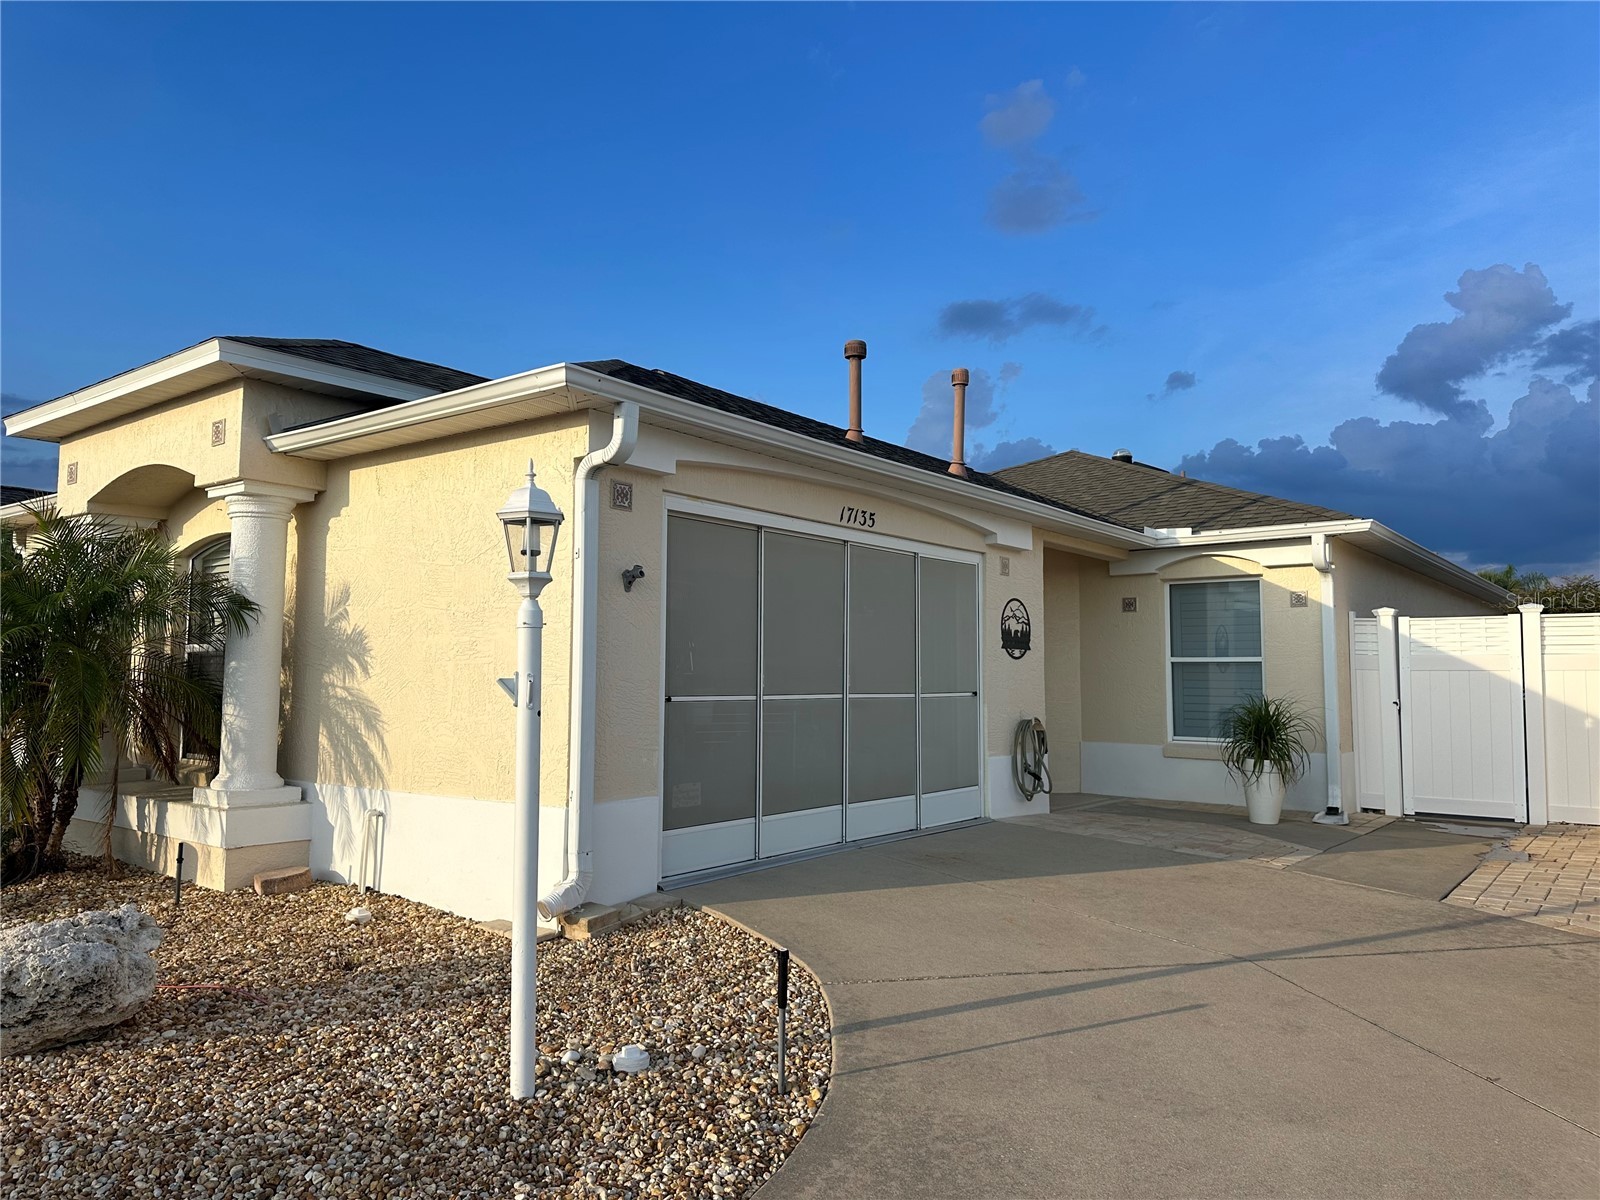
BOND PAID ~ ROOF 2020 ~ HVAC 2016 ~ NEWER HWT ~ THIS FABULOUS BEAUREGARD CYV HAS IT ALL! VOLUME CEILINGS - KNOCKDOWN FINISH! STUNNING - UPGRADED KITCHEN FEATURES AN ENLARGED OPENING TO THE DINING ROOM, WOOD CABINETS, ADDITIONAL PANTRY CABINET, GRANITE COUNTERTOPS & STAINLESS STEEL APPLIANCES. THE OPEN DINING/LIVING ROOM COMBINATION FLOWS INTO AN ENCLOSED FLORIDA ROOM (UNDER HEAT & AIR), & STEPS OUT INTO A LARGE BIRDCAGE IN WHICH TO ENJOY THE GREAT OUTDOORS! THE PATIO SLIDERS HAVE BEEN REPLACED WITH FRENCH DOORS! PLANTATION SHUTTERS ENHANCE THE '8ML RF40 FILM' COATED WINDOWS! The MASTER BEDROOM has a LARGE WALK-IN CLOSET with a SOLAR TUBE! The GUEST BATH has been UPGRADED with a TOP-OF-THE LINE JACUZZI WALK-IN TUB for YOUR VERY OWN THERAPEUTIC SPA ($17,000 installation)! FOUR SOLAR TUBES have been added to BOTH BATHROOMS, MASTER CLOSET & KITCHEN to bring in MORE NATURAL FLORIDA LIGHT! In addition to the MANY FEATURES & UPGRADES on the inside, the GARAGE HOSTS a FRONT LOADING WASHER & DRYER, ATTIC STAIRS, ATTIC RADIANT BARRIER, ATTIC FANS, FULL HOUSE WATER FILTRATION SYSTEM, & a SLIDING GARAGE SCREEN DOOR! MAINTENANCE FREE LANDSCAPING! PAINTED INSIDE WALKWAYS! THIS AMAZING VILLA is CONVENIENTLY LOCATED in the LOPEZ LEGACY AREA! MUST SEE! Note: all measurements taken from public records - buyer to verify.
Listing Information
Property Type: Residential, Villa
Status: Pending
Bedrooms: 2
Bathrooms: 2
Lot Size: 0.09 Acres
Square Feet: 1,323 sq ft
Year Built: 2003
Garage: Yes
Stories: 1 Story
Construction: Block,Stucco
Construction Display: New Construction
Subdivision: The Villages
Foundation: Slab
County: Marion
Construction Status: New Construction
Room Information
Main Floor
Bonus Room: 9x13
Bedroom 2: 10x14
Living Room: 18x14
Dining Room: 9x10
Kitchen: 12x13
Primary Bedroom: 14x14
Bathrooms
Full Baths: 2
Additonal Room Information
Laundry: In Garage
Interior Features
Appliances: Gas Water Heater, Washer, Dishwasher, Dryer, Microwave, Range, Refrigerator, Water Purifier
Flooring: Luxury Vinyl
Doors/Windows: Shutters, Window Treatments, Skylight(s)
Additional Interior Features: Eat-In Kitchen, Ceiling Fan(s), Window Treatments, Skylights, High Ceilings, Walk-In Closet(s), Built-in Features, Main Level Primary, Crown Molding, Stone Counters, Wood Cabinets
Utilities
Water: Public
Sewer: Public Sewer
Other Utilities: Cable Connected,Electricity Connected,Fiber Optic Available,Natural Gas Connected,Municipal Utilities,Sewer Connected,Underground Utilities,Water Connected
Cooling: Ceiling Fan(s), Central Air
Heating: Natural Gas
Exterior / Lot Features
Attached Garage: Attached Garage
Garage Spaces: 1
Parking Description: Garage Faces Side
Roof: Shingle
Pool: Community
Lot Dimensions: 42x94
Fencing: Vinyl, Masonry
Additional Exterior/Lot Features: French Patio Doors, Private Yard, Courtyard, Screened
Community Features
Community Features: Pool, Golf, Street Lights, Dog Park, Golf Carts OK, Community Mailbox
Security Features: Fire Hydrant(s)
Driving Directions
From 466 - N on Buena Vista, L on Legacy Ln (Chatham Gate), R on Calumet Ave, R on Parlange, (Cameron Villas), R on Harleston, L on Crowfield
Financial Considerations
Tax/Property ID: 6716-086-000
Tax Amount: 4239.11
Tax Year: 2025
 A broker reciprocity listing courtesy: REALTY EXECUTIVES IN THE VILLAGES
Based on information provided by Stellar MLS as distributed by the MLS GRID. Information from the Internet Data Exchange is provided exclusively for consumers’ personal, non-commercial use, and such information may not be used for any purpose other than to identify prospective properties consumers may be interested in purchasing. This data is deemed reliable but is not guaranteed to be accurate by Edina Realty, Inc., or by the MLS. Edina Realty, Inc., is not a multiple listing service (MLS), nor does it offer MLS access.
Copyright 2026 Stellar MLS as distributed by the MLS GRID. All Rights Reserved.
Sales History & Tax Summary for 17135 SE 78th Crowfield Avenue
Sales History
| Date | Price | |
|---|---|---|
| Currently not available. | ||
Tax Summary
| Tax Year | Estimated Market Value | Total Tax |
|---|---|---|
| Currently not available. | ||
Data powered by ATTOM Data Solutions. Copyright© 2026. Information deemed reliable but not guaranteed.
Schools
Schools nearby 17135 SE 78th Crowfield Avenue
| Schools in attendance boundaries | Grades | Distance | Rating |
|---|---|---|---|
| Loading... | |||
| Schools nearby | Grades | Distance | Rating |
|---|---|---|---|
| Loading... | |||
Data powered by ATTOM Data Solutions. Copyright© 2026. Information deemed reliable but not guaranteed.
The schools shown represent both the assigned schools and schools by distance based on local school and district attendance boundaries. Attendance boundaries change based on various factors and proximity does not guarantee enrollment eligibility. Please consult your real estate agent and/or the school district to confirm the schools this property is zoned to attend. Information is deemed reliable but not guaranteed.
SchoolDigger ® Rating
The SchoolDigger rating system is a 1-5 scale with 5 as the highest rating. SchoolDigger ranks schools based on test scores supplied by each state's Department of Education. They calculate an average standard score by normalizing and averaging each school's test scores across all tests and grades.
Coming soon properties will soon be on the market, but are not yet available for showings.