17163 Benes Roush Road Brooksville, FL 34604
For Sale MLS# W7887176
4 beds 4 baths 3,450 sq ft Single Family
Details for 17163 Benes Roush Road
MLS# W7887176
Description for 17163 Benes Roush Road, Brooksville, FL, 34604
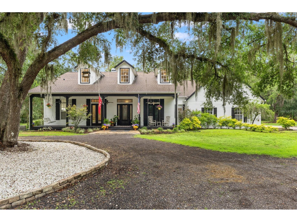
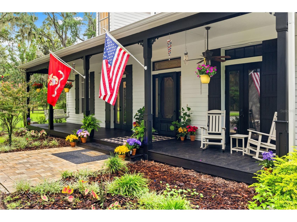
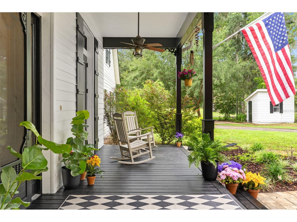
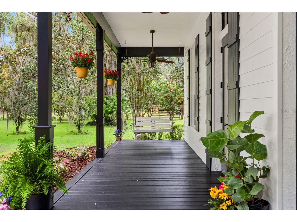
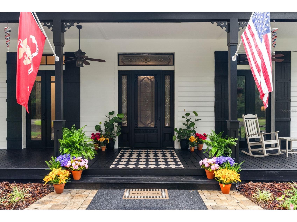
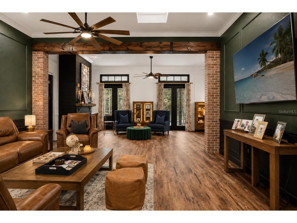
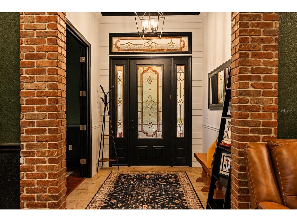
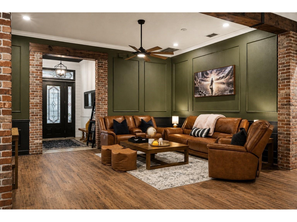
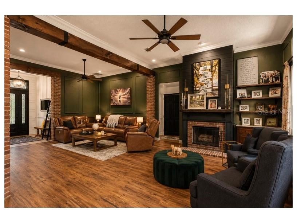
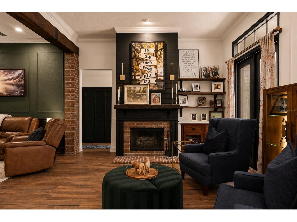
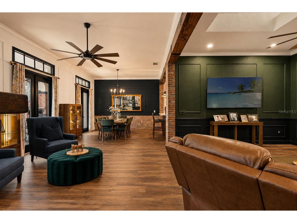
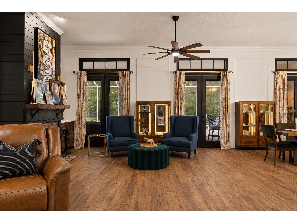
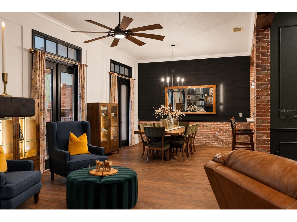
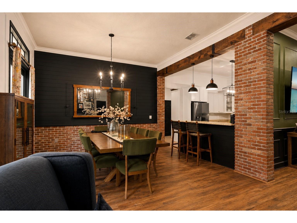
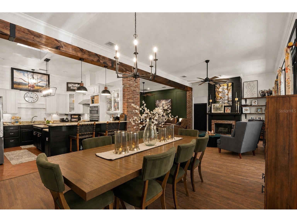
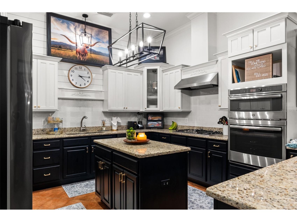
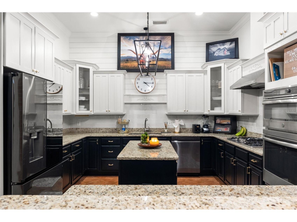
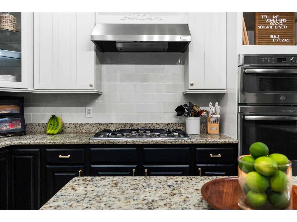
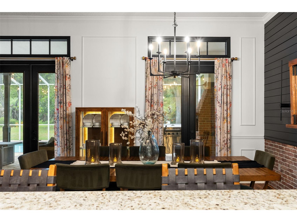
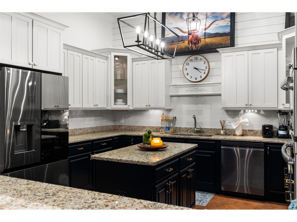
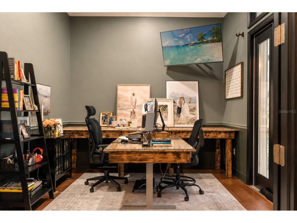
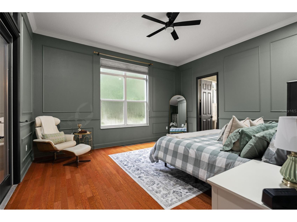
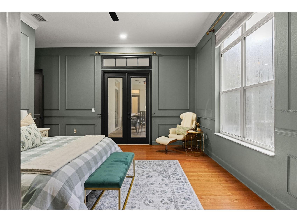
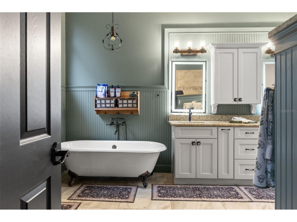
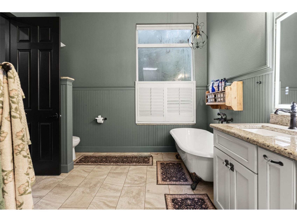
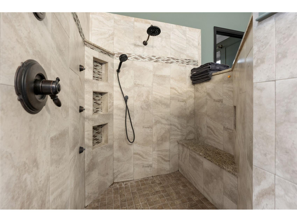
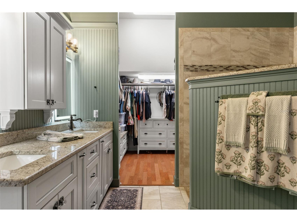
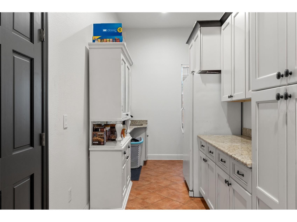
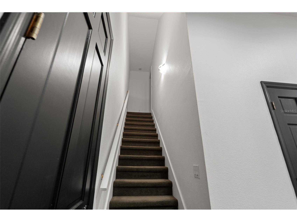
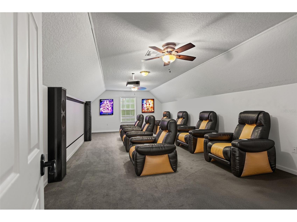
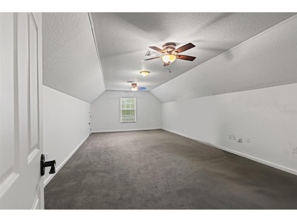
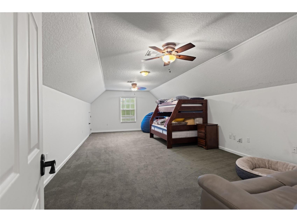
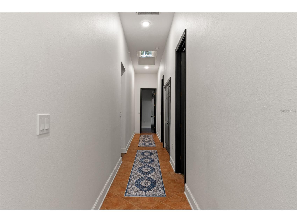
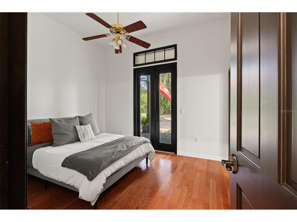
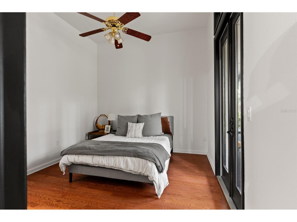
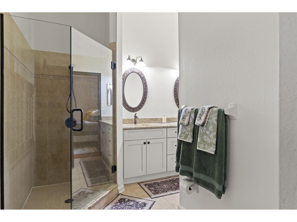
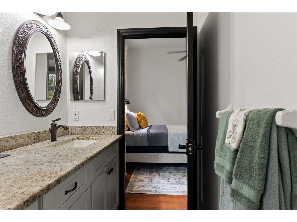
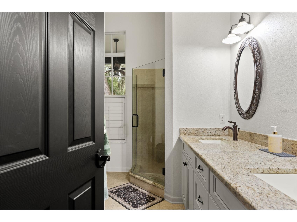
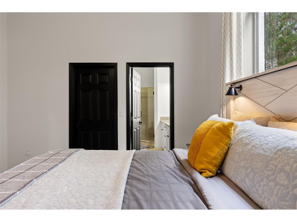
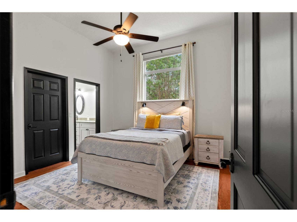
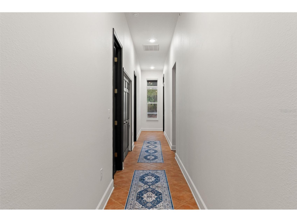
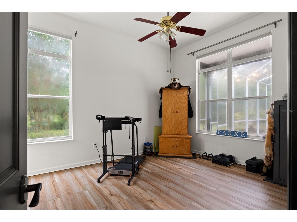
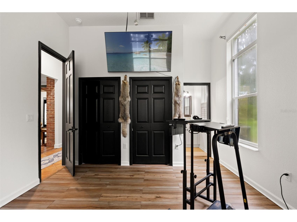
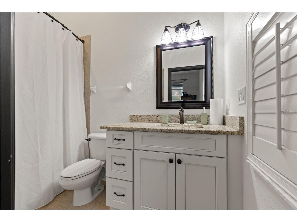
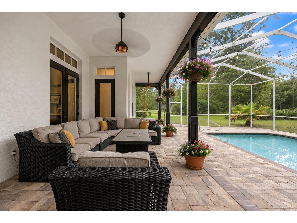
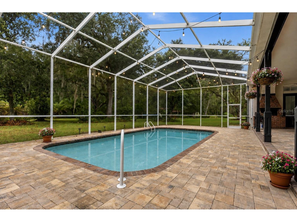
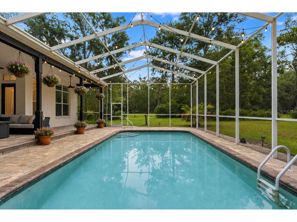
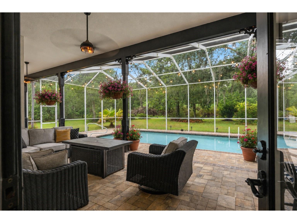
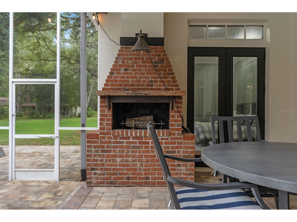
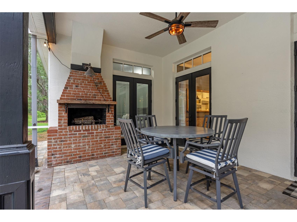
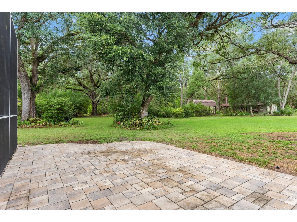
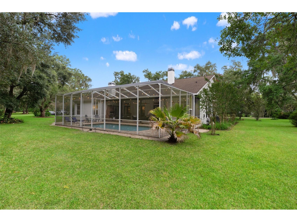
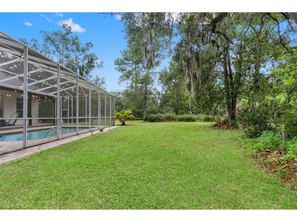
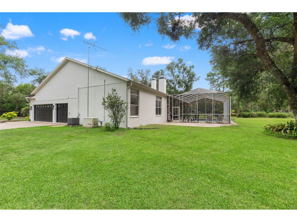
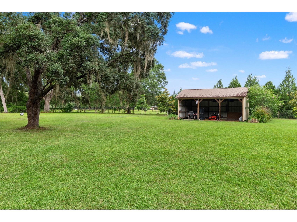
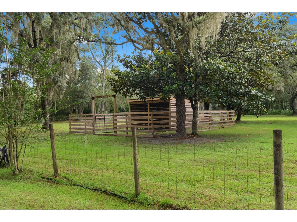
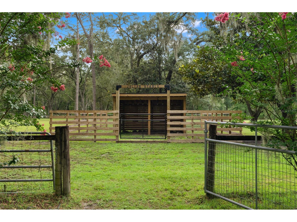
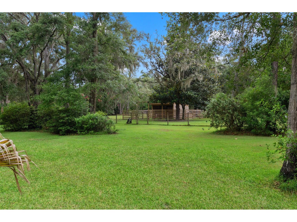
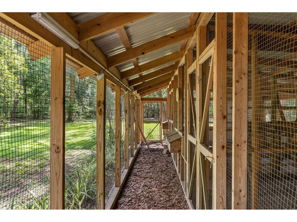
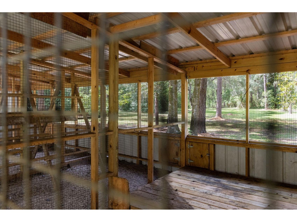
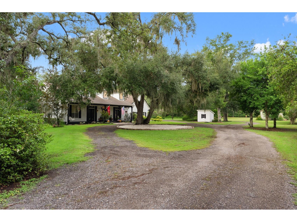
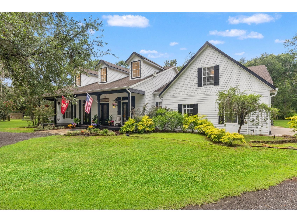
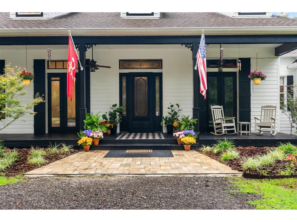
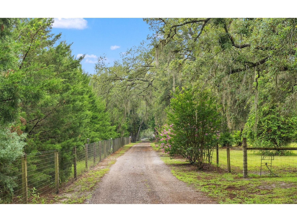
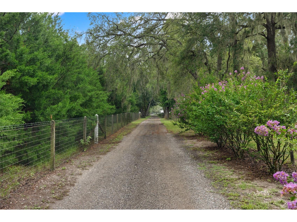
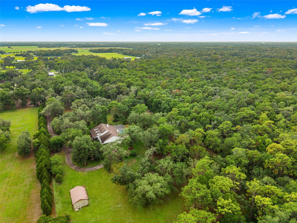
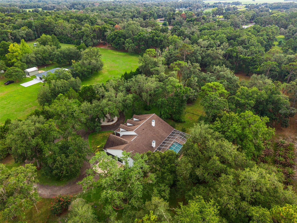
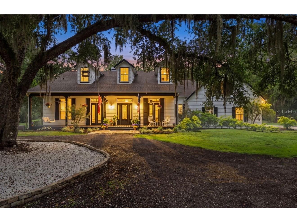
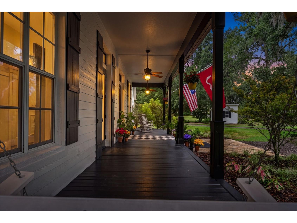
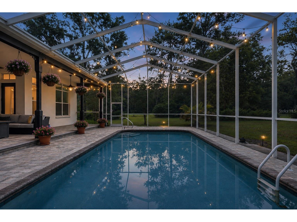
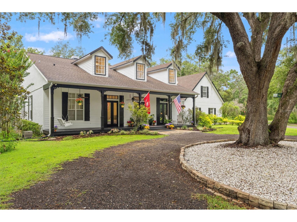
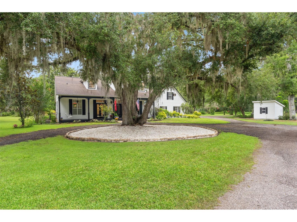
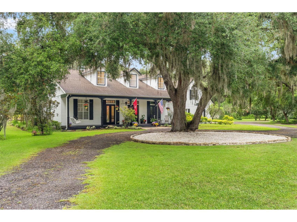
Virtually Staged. Some properties you buy. This one, you arrive at. Beyond a gated entrance, a 1,500-foot oak- lined drive delivers you to ten private, fenced acres of Old Florida. Improved pastures, grandfather oaks, and a night sky still full of stars. It's the version of horse country that's become nearly impossible to find: your horses at home, thirty-five minutes to Tampa International, twenty to the Gulf, and an hour to Orlando's theme parks. The custom 3,450 sq ft farmhouse was refreshed for the way you actually live - new kitchen, wood beams, brick columns, and fresh paint inside and out. Four bedrooms, a private office, an oversized bonus or theater room, 3.5 baths, and a mudroom and laundry built for a working farm. Seven sets of French doors open to a 48-foot front porch and a 79-foot covered patio, where a saltwater pool, paver terraces, and an outdoor fireplace turn every evening into a getaway. For the horses: a newly built two-stall barn, three paddocks, and a tack and feed room with water and electric - plus the acreage, layout, and drive-through access to build the barn, arena, or full equestrian facility you've always pictured. Bring the horses now; build the dream on your own timeline. Already handled: a 22kW whole-house Generac generator, a private well with irrigation, a 2017 roof, a three-car garage, and gated, cross-fenced acreage that carries you through any Florida season. Whether you're relocating to Florida, bringing your horses home, or simply craving land, privacy, and quiet - this is the rare, turnkey estate that asks nothing of you but to move in. Ten acres. One gate. A world of your own. Private showings by appointment.
Listing Information
Property Type: Residential, Single Family Residence
Status: Active
Bedrooms: 4
Bathrooms: 4
Lot Size: 10 Acres
Square Feet: 3,450 sq ft
Year Built: 2002
Garage: Yes
Stories: 2 Story
Construction: Block,HardiPlank Type,Stucco
Subdivision: Acreage
Foundation: Slab
County: Hernando
School Information
Elementary: Moton Elementary School
Middle: D.S. Parrot Middle
High: Hernando High
Room Information
Main Floor
Living Room:
Kitchen: 14x18
Primary Bedroom: 18x18
Bathrooms
Full Baths: 3
1/2 Baths: 1
Additonal Room Information
Laundry: Inside, Laundry Room
Interior Features
Appliances: Built-In Oven, Water Softener, Range Hood, Electric Water Heater, Dishwasher, Microwave, Refrigerator
Flooring: Tile,Vinyl
Doors/Windows: Shutters
Fireplaces: Stone, Family Room, Living Room, Outside, Wood Burning
Additional Interior Features: Eat-In Kitchen, Ceiling Fan(s), Main Level Primary, High Ceilings, Tray Ceiling(s), Separate/Formal Living Room, Stone Counters
Utilities
Water: Well
Sewer: Septic Tank
Other Utilities: Cable Available,Electricity Connected,Natural Gas Connected
Cooling: Ceiling Fan(s), Central Air
Heating: Central, Electric
Exterior / Lot Features
Garage Spaces: 3
Parking Description: Covered, driveway, RV Access/Parking, Circular Driveway, Parking Pad
Roof: Shingle, Metal
Pool: In Ground, Salt Water, Screen Enclosure, Gunite
Lot View: Pool,Trees/Woods
Fencing: Cross Fenced, fenced
Additional Exterior/Lot Features: Sprinkler/Irrigation, French Patio Doors, Rain Gutters, Garden, Lighting, Screened, Covered, Porch, Rear Porch, Front Porch, Flat, Level, Landscaped, Pasture
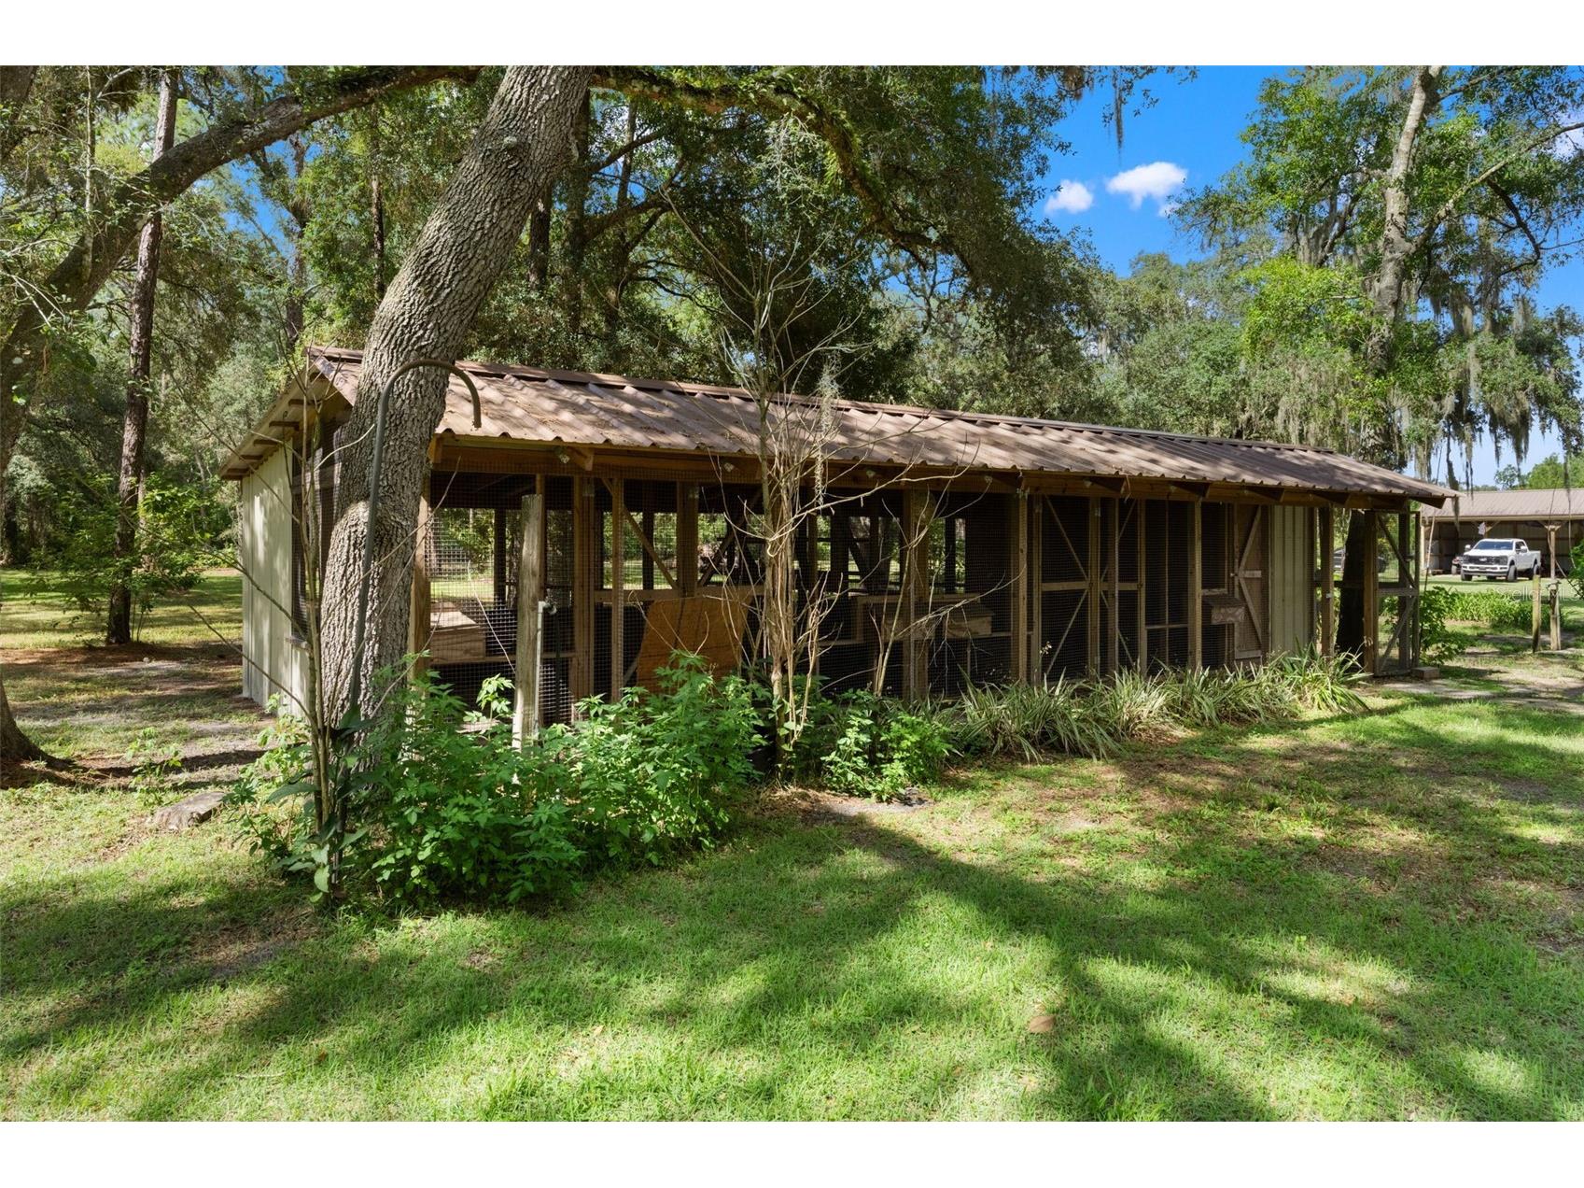
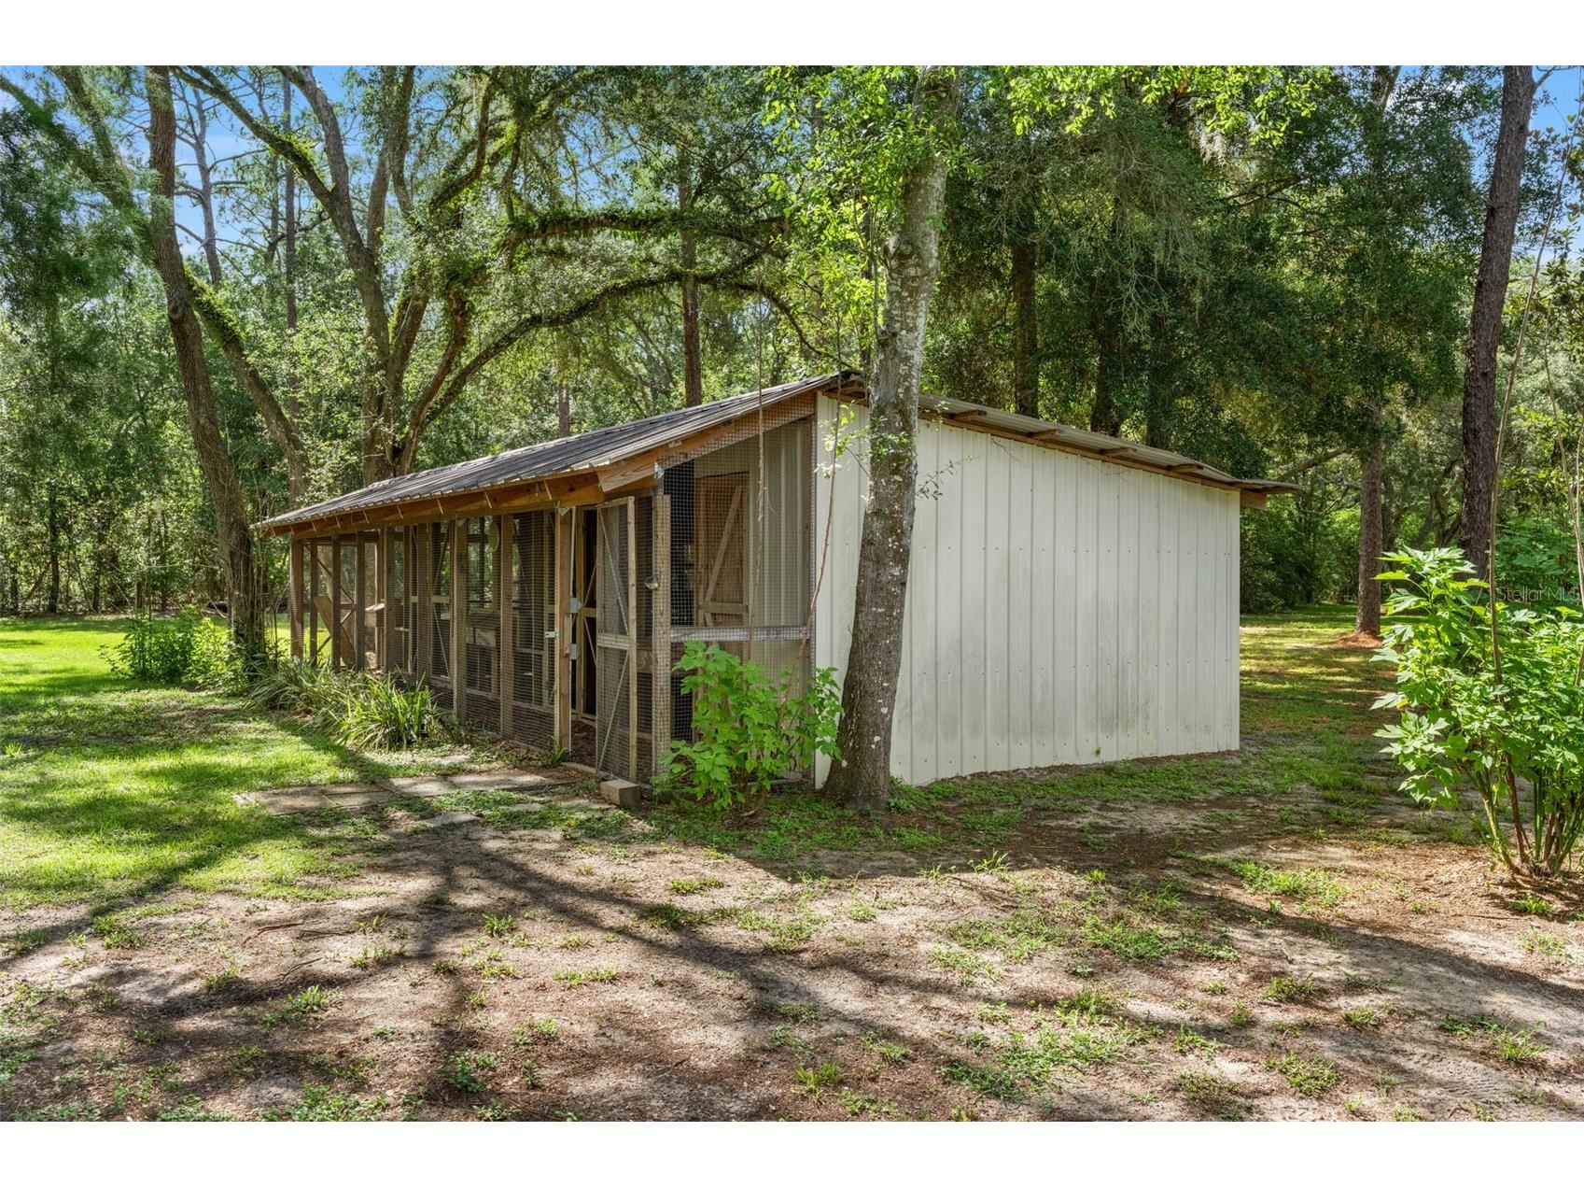
Out Buildings: Other, Workshop, Storage, Barn(s), Shed(s)
Driving Directions
US 41, east on Willson Blvd, left on Benes Roush Rd, follow to driveway
Financial Considerations
Terms: Cash,Conventional
Tax/Property ID: R31-423-19-0000-0190-0000
Tax Amount: 13770.16
Tax Year: 2025
 A broker reciprocity listing courtesy: FLORIDA CRACKER PROPERTIES
Based on information provided by Stellar MLS as distributed by the MLS GRID. Information from the Internet Data Exchange is provided exclusively for consumers’ personal, non-commercial use, and such information may not be used for any purpose other than to identify prospective properties consumers may be interested in purchasing. This data is deemed reliable but is not guaranteed to be accurate by Edina Realty, Inc., or by the MLS. Edina Realty, Inc., is not a multiple listing service (MLS), nor does it offer MLS access.
Copyright 2026 Stellar MLS as distributed by the MLS GRID. All Rights Reserved.
Payment Calculator
Interest rate and annual percentage rate (APR) are based on current market conditions, are for informational purposes only, are subject to change without notice and may be subject to pricing add-ons related to property type, loan amount, loan-to-value, credit score and other variables. Estimated closing costs used in the APR calculation are assumed to be paid by the borrower at closing. If the closing costs are financed, the loan, APR and payment amounts will be higher. If the down payment is less than 20%, mortgage insurance may be required and could increase the monthly payment and APR. Contact us for details. Additional loan programs may be available. Accuracy is not guaranteed, and all products may not be available in all borrower's geographical areas and are based on their individual situation. This is not a credit decision or a commitment to lend.
Sales History & Tax Summary for 17163 Benes Roush Road
Sales History
| Date | Price | |
|---|---|---|
| Currently not available. | ||
Tax Summary
| Tax Year | Estimated Market Value | Total Tax |
|---|---|---|
| Currently not available. | ||
Data powered by ATTOM Data Solutions. Copyright© 2026. Information deemed reliable but not guaranteed.
Schools
Schools nearby 17163 Benes Roush Road
| Schools in attendance boundaries | Grades | Distance | Rating |
|---|---|---|---|
| Loading... | |||
| Schools nearby | Grades | Distance | Rating |
|---|---|---|---|
| Loading... | |||
Data powered by ATTOM Data Solutions. Copyright© 2026. Information deemed reliable but not guaranteed.
The schools shown represent both the assigned schools and schools by distance based on local school and district attendance boundaries. Attendance boundaries change based on various factors and proximity does not guarantee enrollment eligibility. Please consult your real estate agent and/or the school district to confirm the schools this property is zoned to attend. Information is deemed reliable but not guaranteed.
SchoolDigger ® Rating
The SchoolDigger rating system is a 1-5 scale with 5 as the highest rating. SchoolDigger ranks schools based on test scores supplied by each state's Department of Education. They calculate an average standard score by normalizing and averaging each school's test scores across all tests and grades.
Coming soon properties will soon be on the market, but are not yet available for showings.