$1,495,000
Off-Market Date: 06/13/202617209 Grays Bay Boulevard Minnetonka, MN 55391 - Lake Minnetonka
Pending MLS# 6816345
4 beds 3 baths 3,082 sq ft Single Family
Details for 17209 Grays Bay Boulevard
MLS# 6816345
Description for 17209 Grays Bay Boulevard, Minnetonka, MN, 55391 - Lake Minnetonka
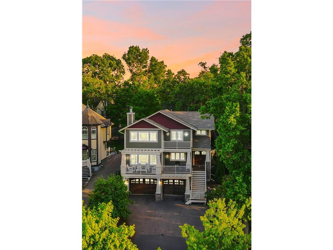
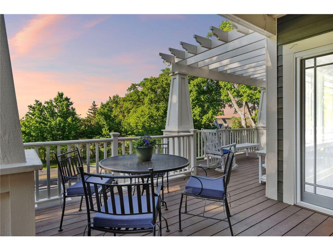
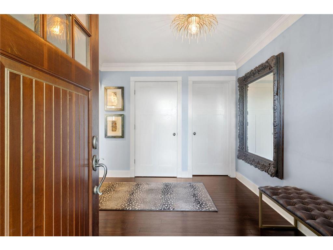
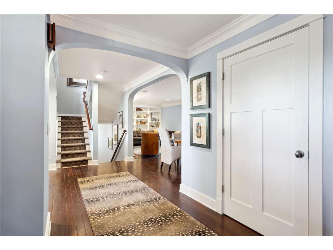
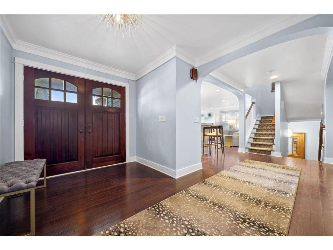
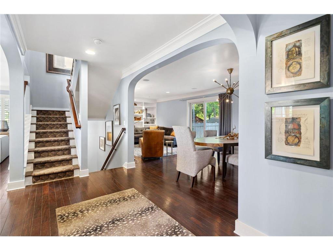
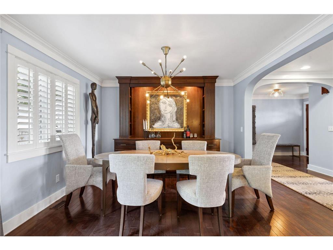
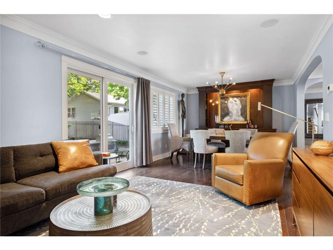
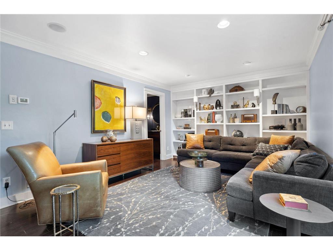
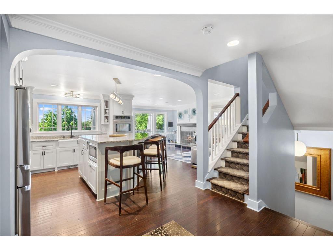
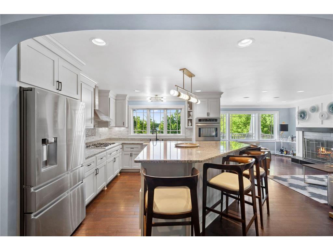
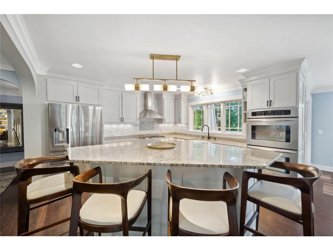
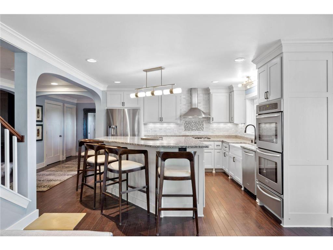
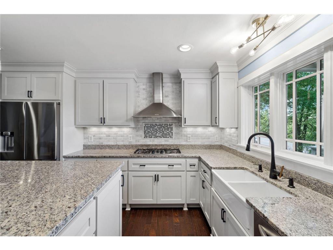
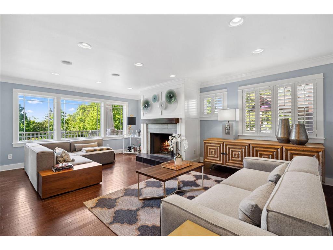
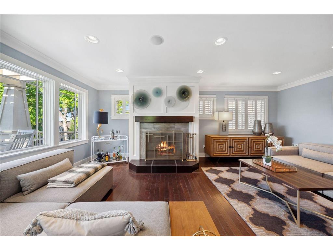
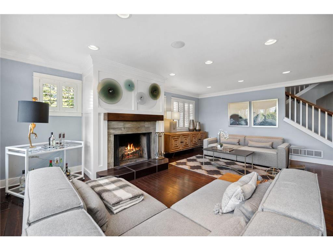
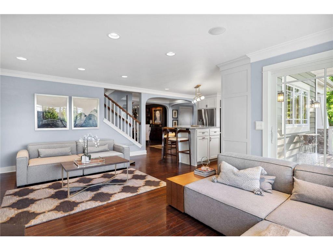
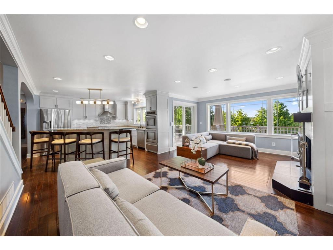
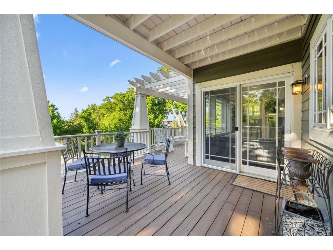
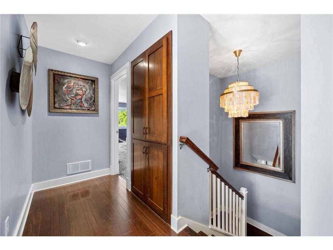
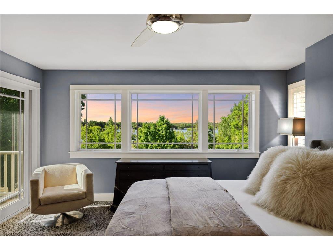
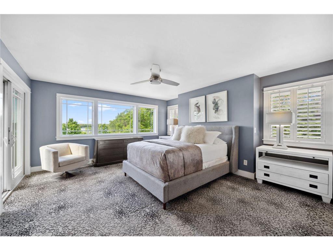
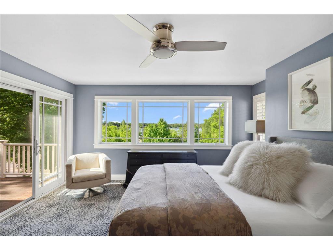
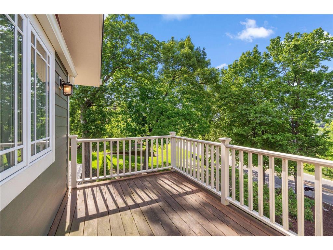
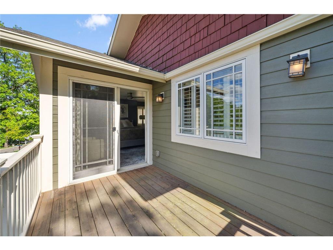
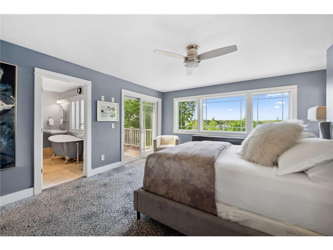
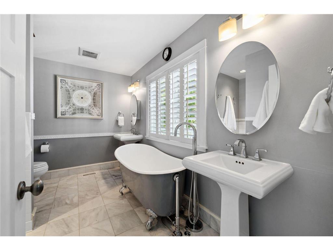
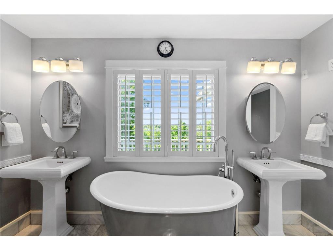
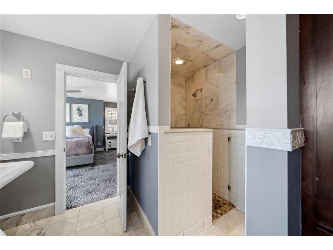
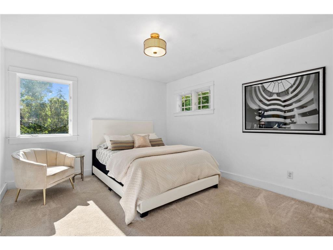
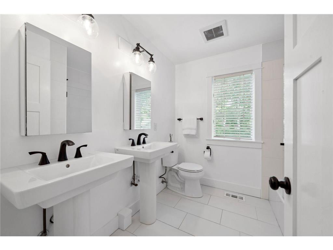
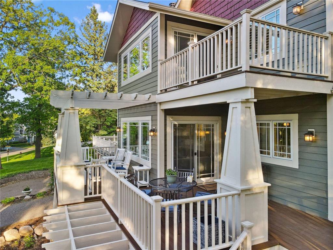
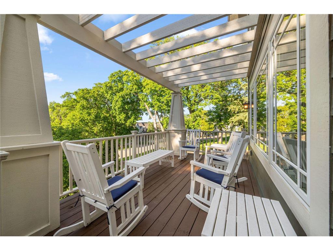
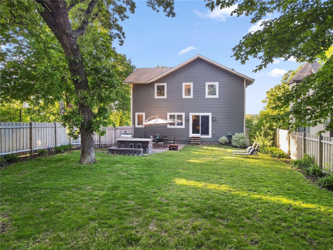
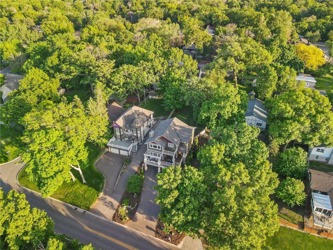
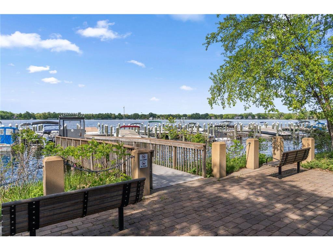
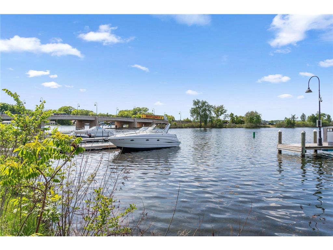
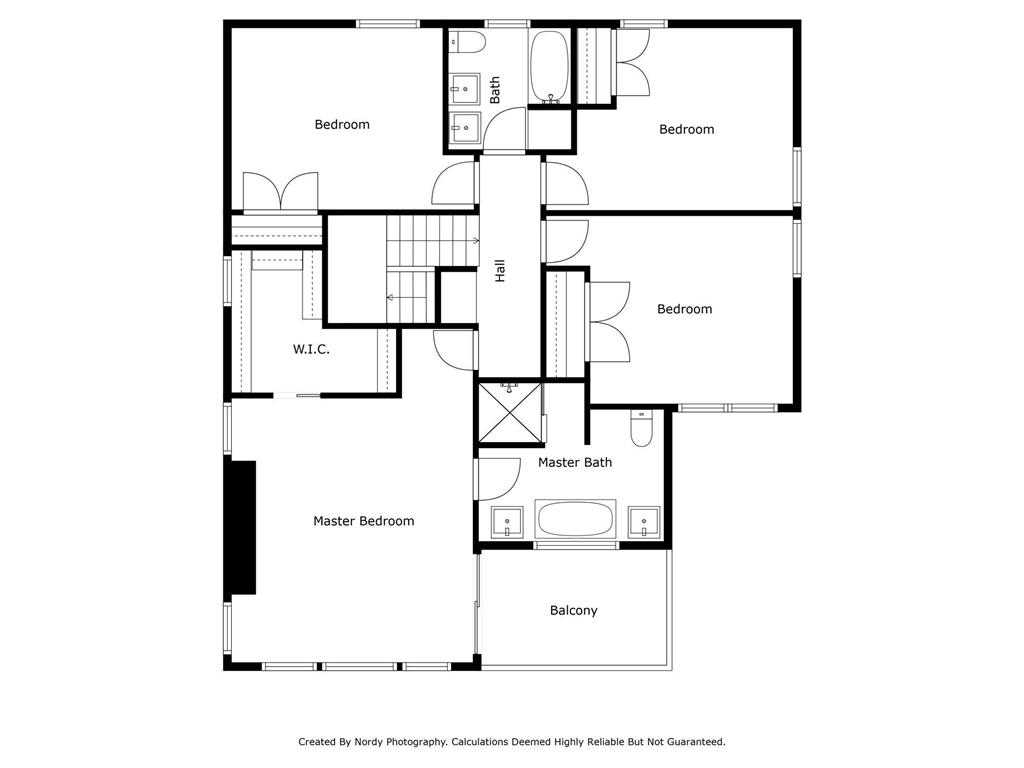
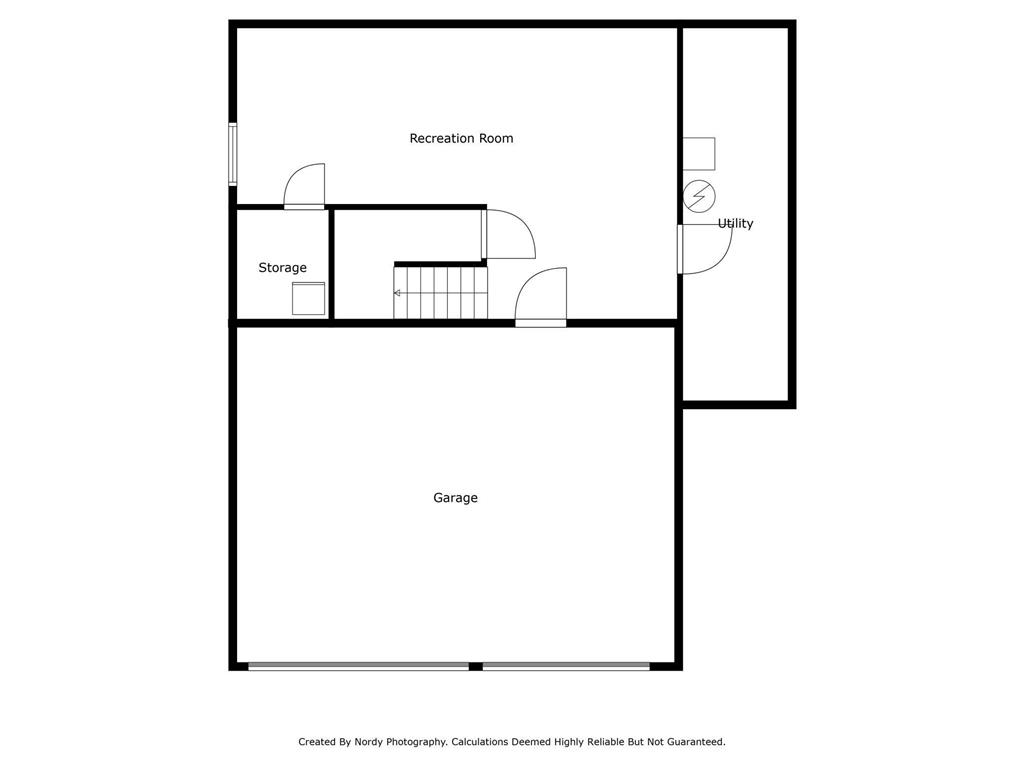
An extraordinary and rare offering from renowned Architect Howard Theis, a spacious home, nestled in one of Lake Minnetonka’s most coveted neighborhoods. Homes overlooking Gray’s Bay rarely come to market. This Craftsman inspired gem, allows you to live lake life, without the long commute. With sweeping views of the bay, the residence seamlessly blends striking architectural lines with the peaceful rhythm of lake area living. The interior is a designer-curated masterpiece, featuring vibrant living spaces, thoughtful flow, and high-end materials throughout. The first-floor cedar front balcony is uniquely large and can accommodate many activities including outdoor dining and sitting area comfort. The primary suite opens to a private balcony overlooking the water—perfect for greeting the sunrise or sunset. A tucked-under garage provides discreet functionality while preserving the home’s clean, modern aesthetic. Enjoy the tranquility of this intimate community while being just minutes from major freeway access, making daily commutes and city excursions effortlessly convenient. Located within the top-ranked Minnetonka School District, this home offers not only beauty and privacy but access to some of Minnesota’s most prestigious education. New roof and HVAC in 2024 with meticulous home care are an added benefit to the tasteful interior design. Gray’s Bay public lake access and boat launch across the street; Libbs Lake just 0.7 miles away has opportunities for swimming, fishing, and boating, and offers numerous opportunities to enjoy the lake area to the fullest. Opportunity to renew boat slip lease, located one mile away on Libbs Lake, at time of purchase only via separate transaction. (Owner of home has had lease for 15-years.) This is more than a home—it is a rare chance to live artfully near the water, in a setting that’s both serene and superbly connected. Just four minutes drive to freeway access and minutes to downtown Wayzata or Minnetonka shopping and dining, you can have all facets of social lifestyle and culture while living in a cozy alcove.
Listing Information
Property Type: Residential, Single Family
Status: Pending
Bedrooms: 4
Bathrooms: 3
Lot Size: 0.23 Acres
Square Feet: 3,082 sq ft
Year Built: 2007
Foundation: 1,277 sq ft
Garage: Yes
Stories: 2 Stories
Subdivision: Thorpe Bros Groveland Shores
County: Hennepin
Days On Market: 213
Construction Status: Previously Owned
School Information
District: 276 - Minnetonka
Room Information
Main Floor
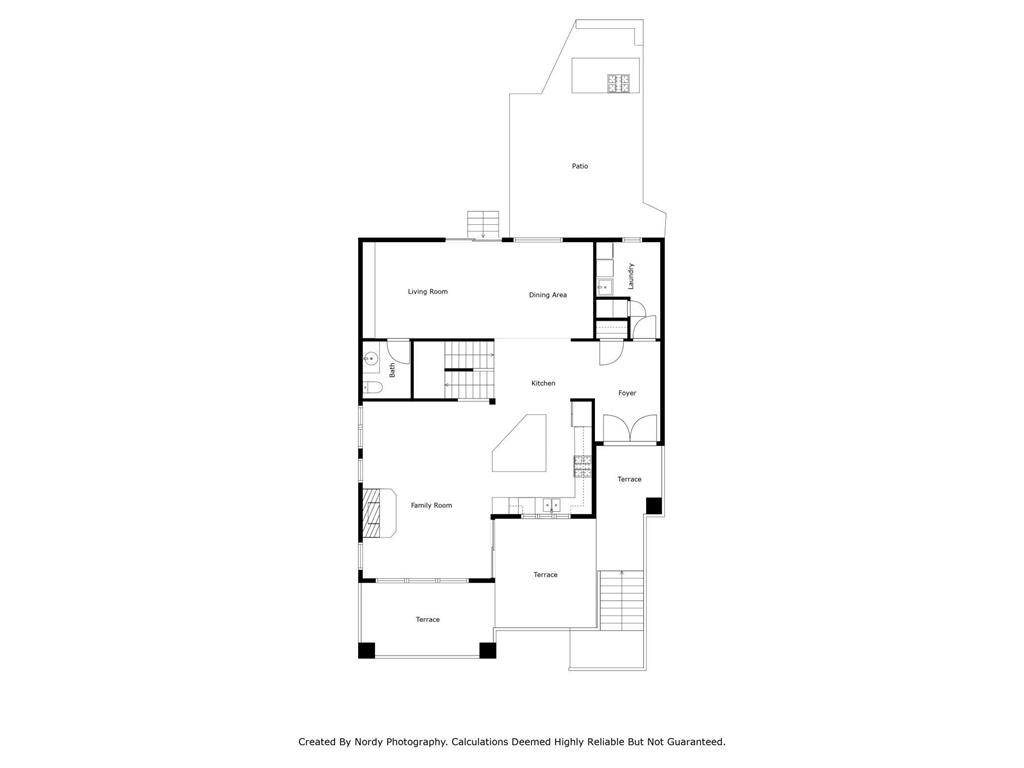
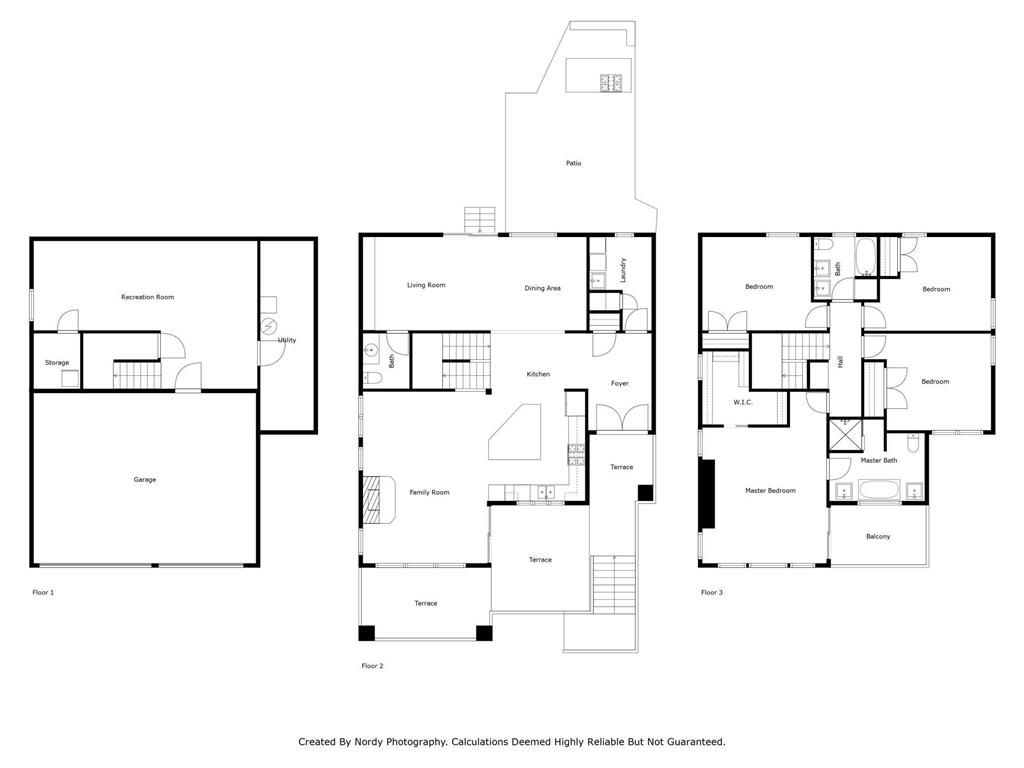
Dining Room: 11x11
Family Room: 20x12
Foyer: 11x07
Kitchen: 13x11
Living Room: 15x11
Upper Floor
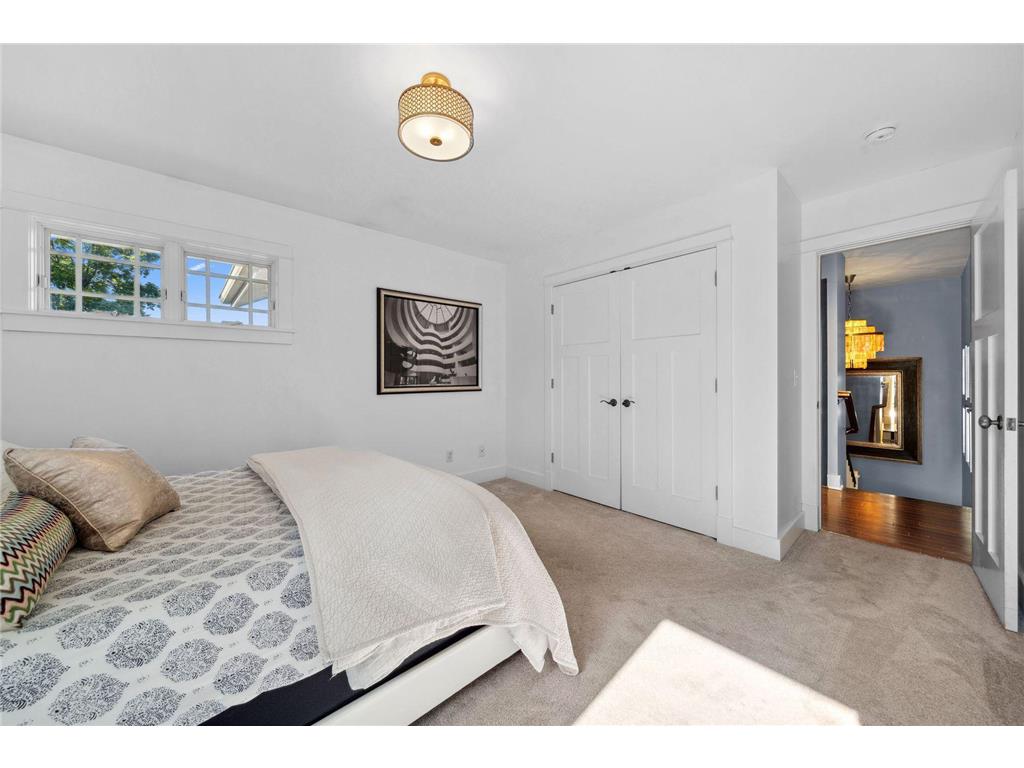
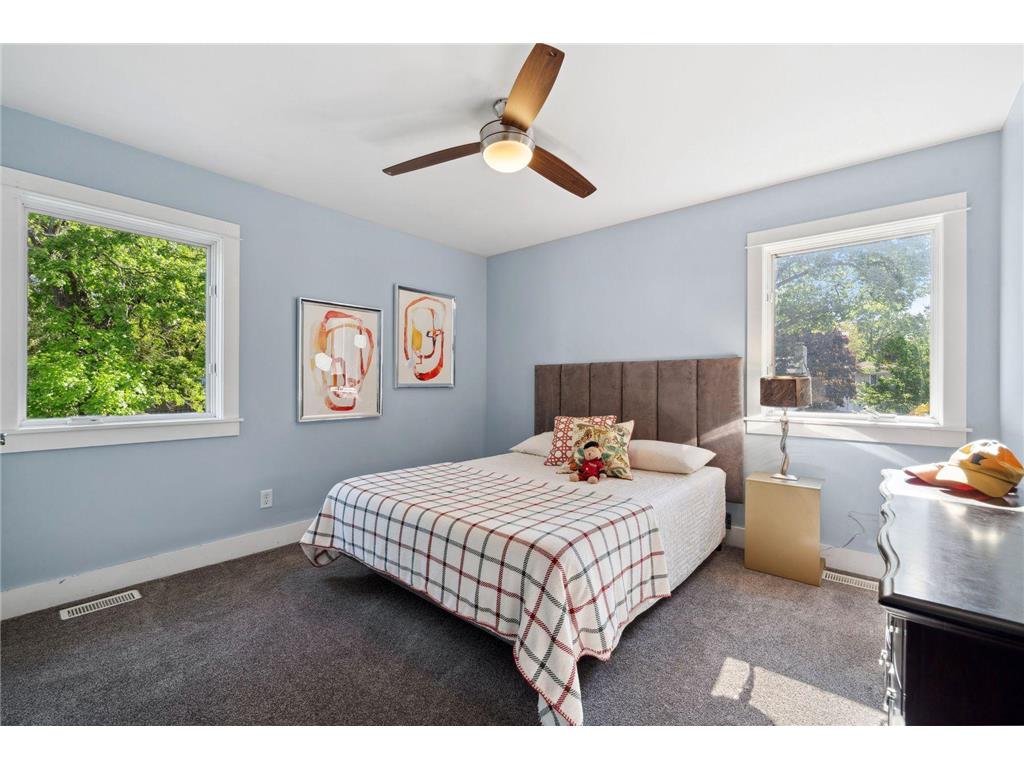
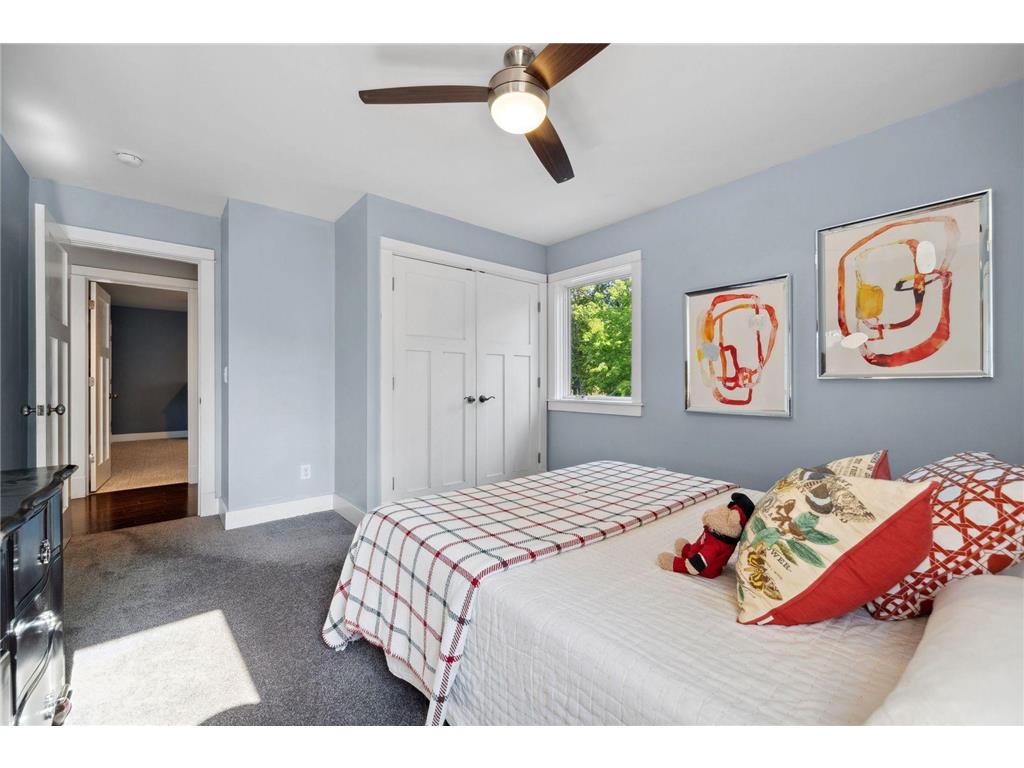
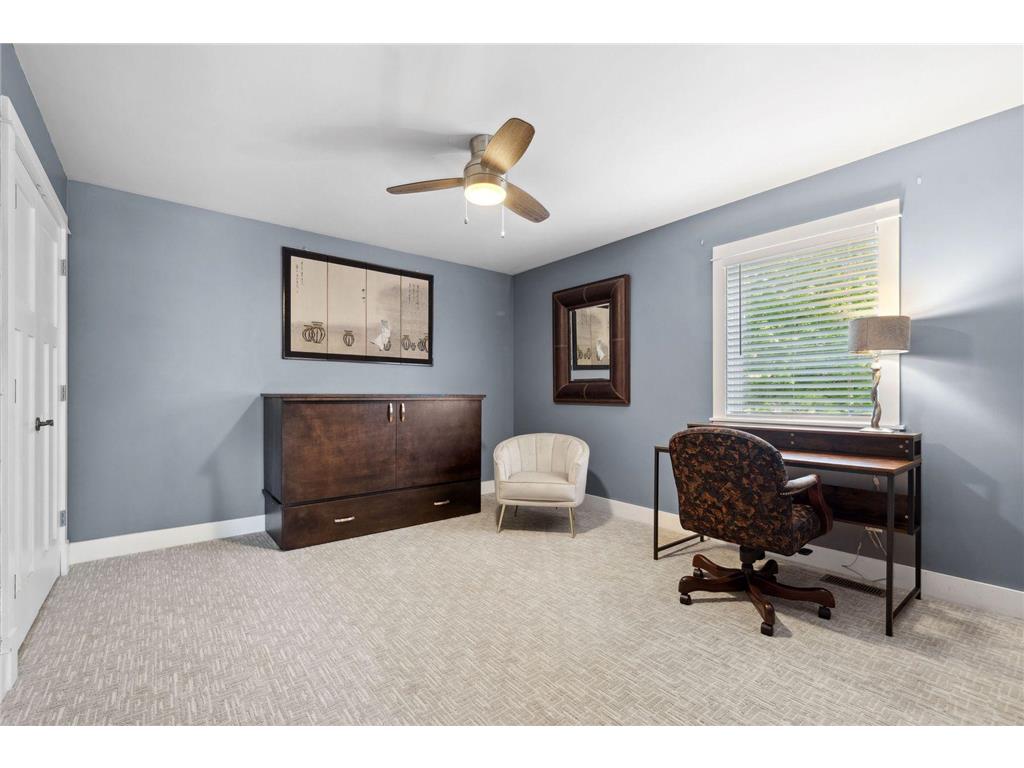
Bedroom 1: 16x15
Bedroom 2: 13x12
Bedroom 3: 13x12
Bedroom 4: 12x11
Lower Floor
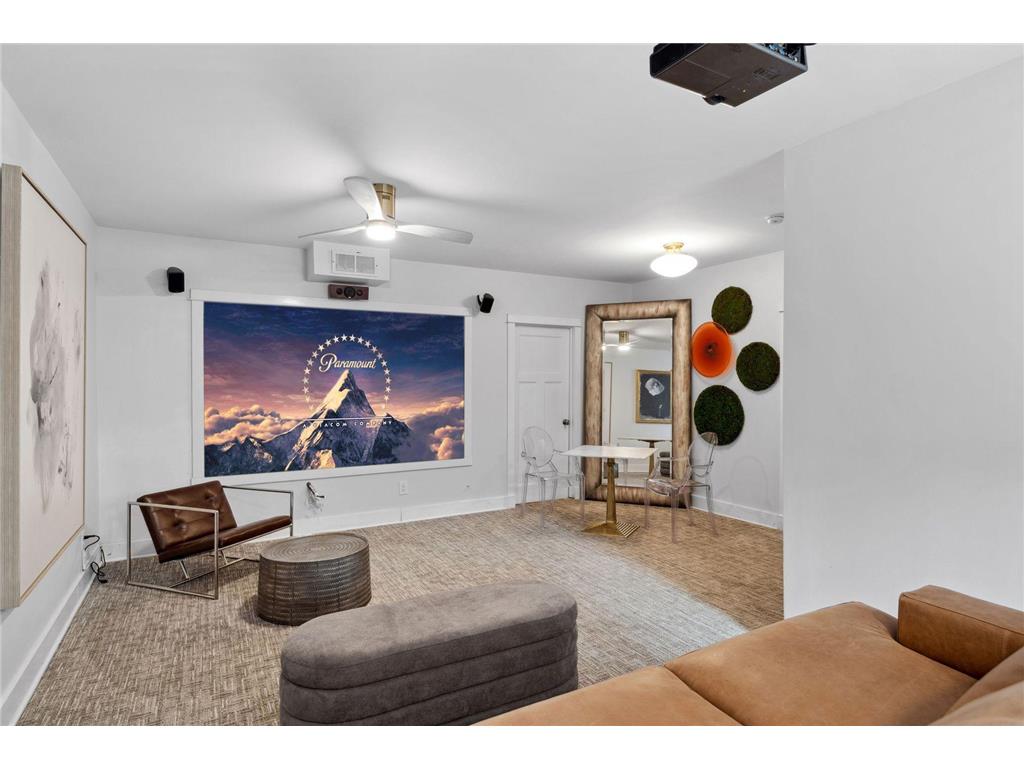
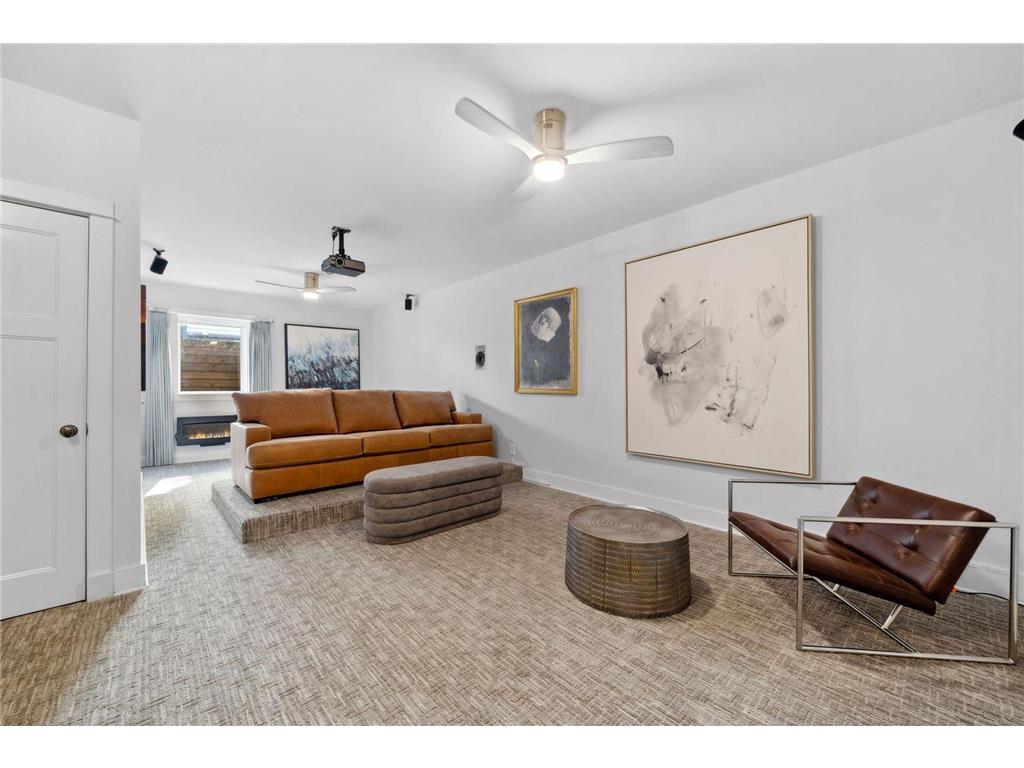
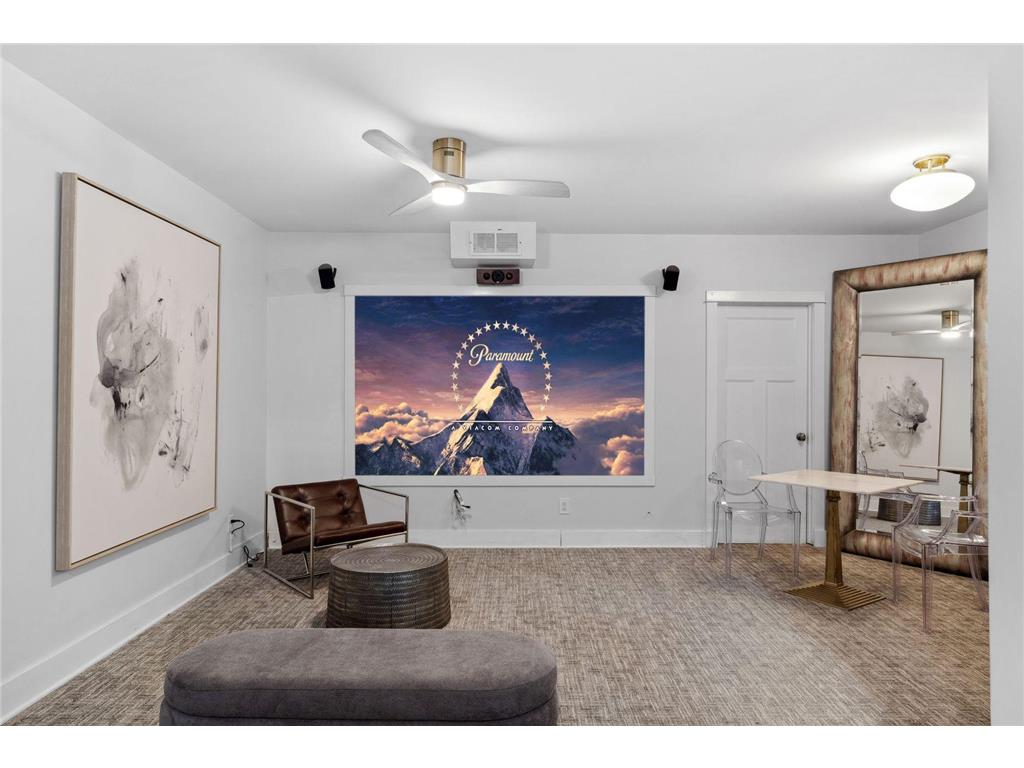
Recreation Room: 26x11
Bathrooms
Full Baths: 2
1/2 Baths: 1
Additonal Room Information
Family: 2 or More,Family Room,Lower Level,Main Level
Dining: Breakfast Bar,Informal Dining Room,Kitchen/Dining Room,Living/Dining Room
Laundry: Washer Hookup, Main Level, Sink
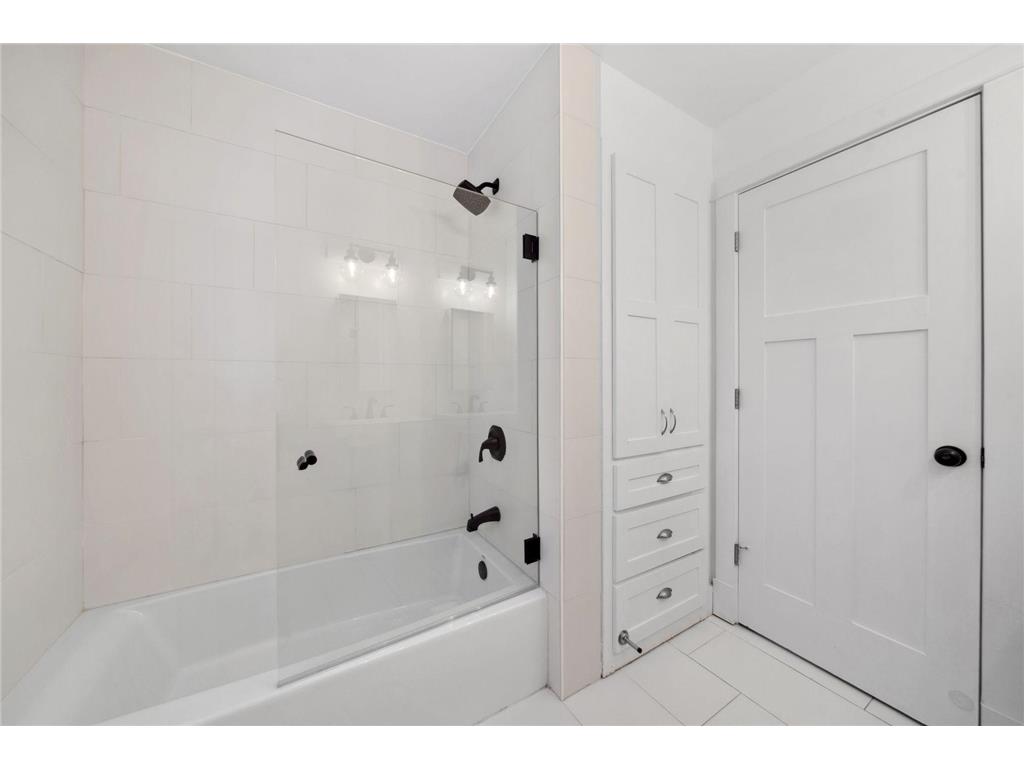
Bath Description: Double Sink,Full Primary,Main Floor 1/2 Bath,Private Primary,Upper Level Full Bath
Interior Features
Square Footage above: 2,554 sq ft
Square Footage below: 528 sq ft
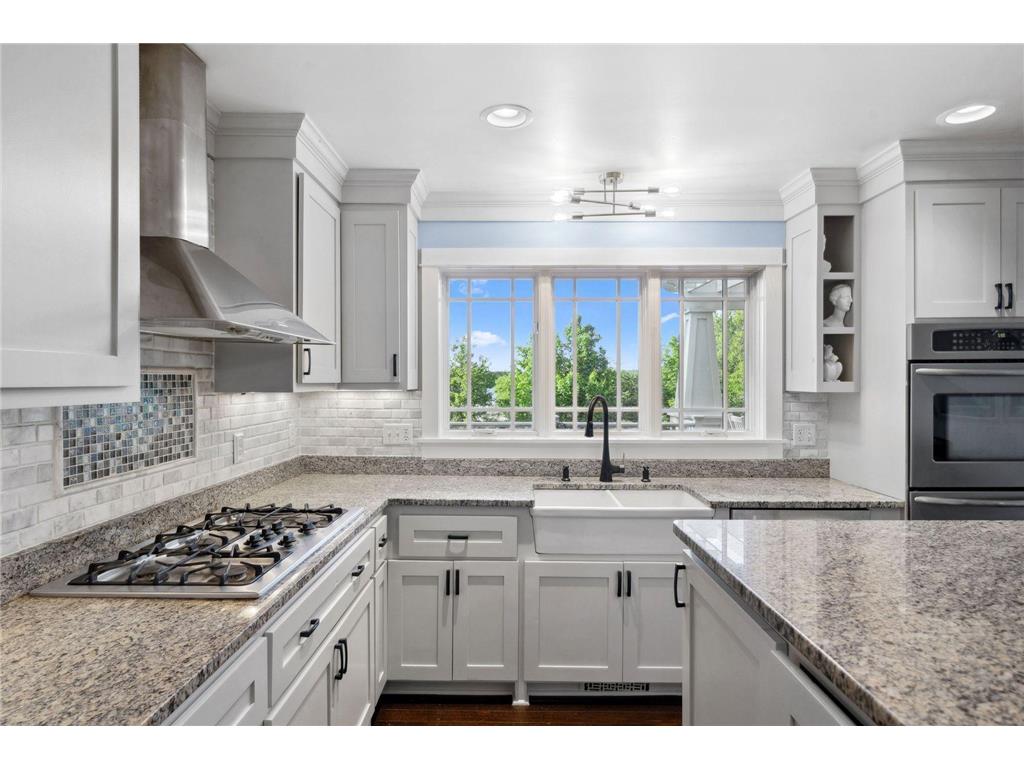
Appliances: Stainless Steel Appliances, Double Oven, Wall Oven, Water Softener - Owned, Microwave, Refrigerator, Dishwasher, Disposal, Cooktop, Exhaust Fan/Hood
Basement: Egress Windows, Sump Pump, Full, Finished (Livable), Storage Space
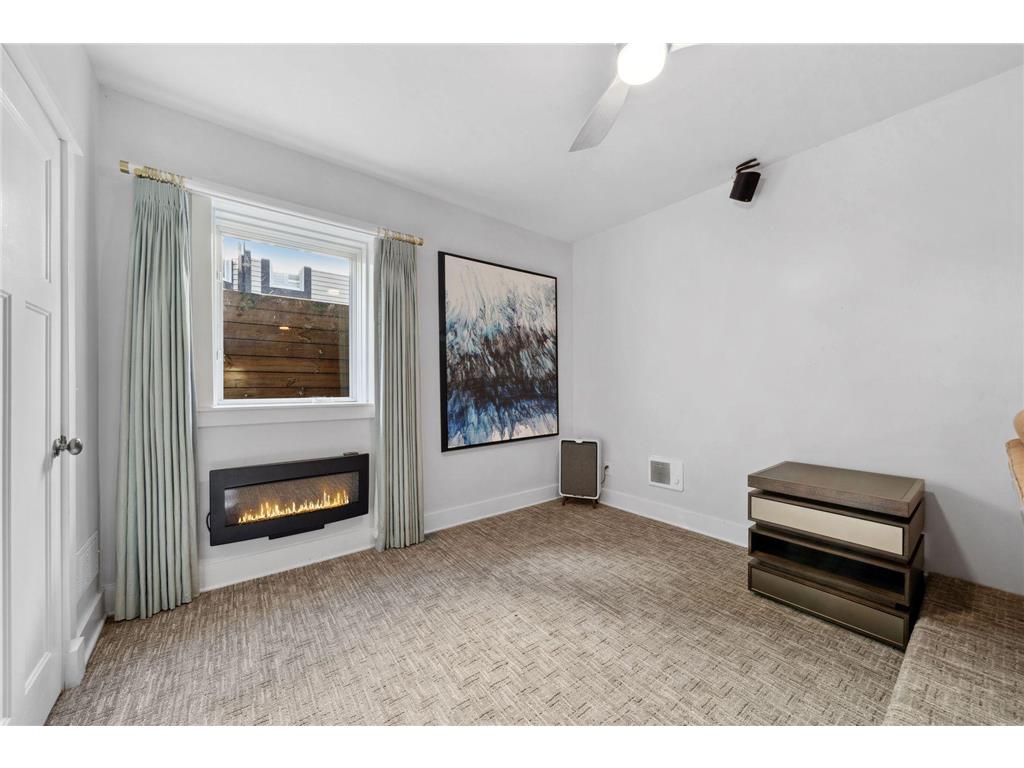
Fireplaces: 1, Family Room, Wood Burning
Additional Interior Features: Ceiling Fan(s), Hardwood Floors, Kitchen Window, 3 BR on One Level, 4 BR on One Level, Primary Bdr Suite, Kitchen Center Island, Washer/Dryer Hookup, Walk-In Closet, Tile Floors, Main Floor Laundry
Utilities
Water: City Water/Connected
Sewer: City Sewer/Connected
Cooling: Central
Heating: Fireplace, Forced Air, Natural Gas
Exterior / Lot Features
Garage Spaces: 2
Parking Description: Driveway - Asphalt, Garage Door Opener, Tuckunder Garage, Electric Vehicle Charging Station, Garage Dimensions - 28x21, Garage Sq Ft - 597.0
Exterior: Fiber Board
Roof: Age 8 Years or Less, Asphalt Shingles
Lot View: Lake
Lot Dimensions: 50X200
Zoning: Residential-Single Family
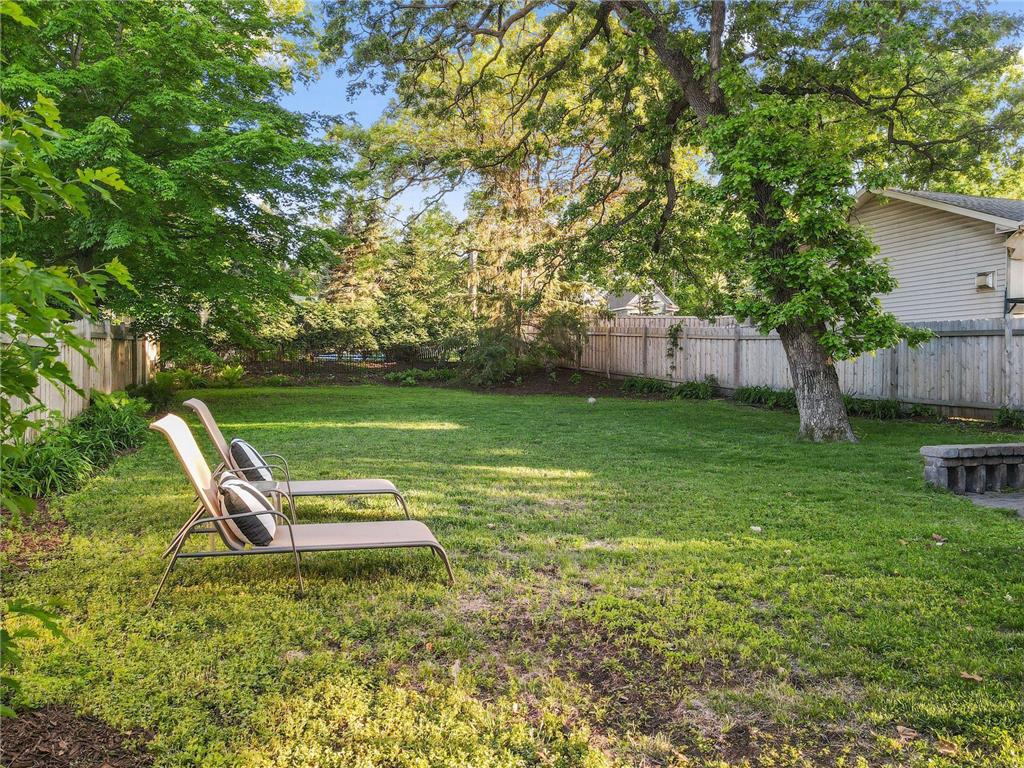
Fencing: Wood, Full
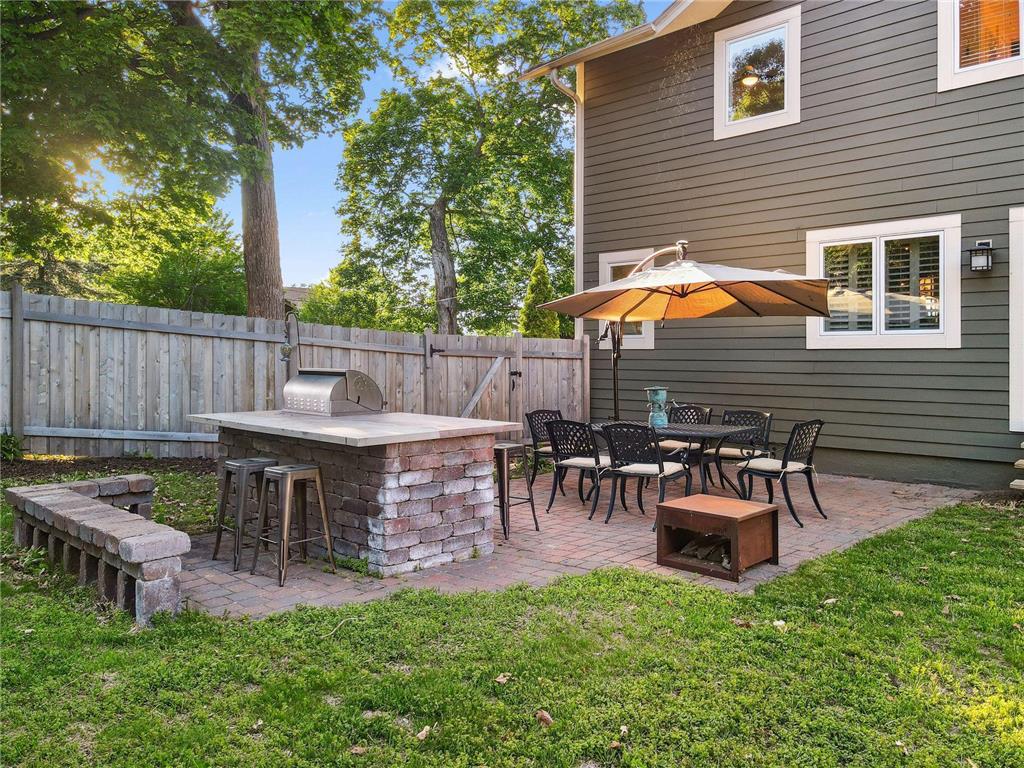
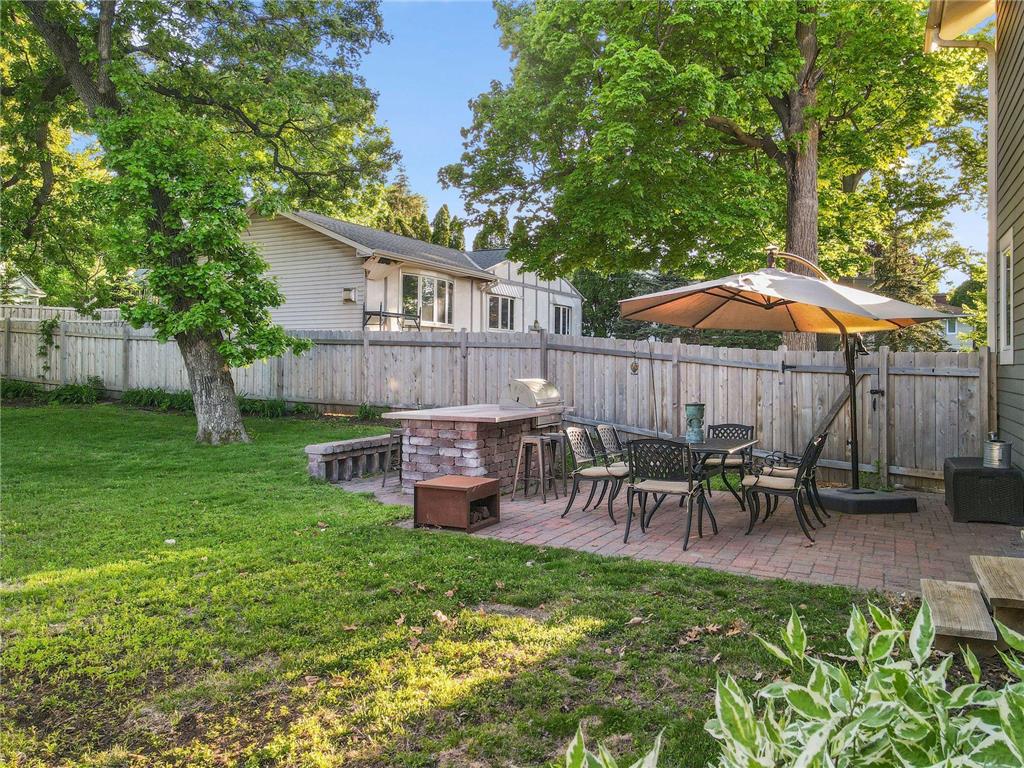
Additional Exterior/Lot Features: Panoramic View, Outdoor Kitchen, Deck, Patio, Balcony, Tree Coverage - Light, Underground Utilities, Public Transit (w/in 6 blks), Road Frontage - Storm Sewer, Curbs, City, Paved Streets
Waterfront Details
Standard Water Body: Lake Minnetonka
DNR Lake ID: 27013300
Water Front Features: Lake View
Lake Acres: 14,206
Lake Depth: 113 Ft.
Driving Directions
101 TO GRAYS BAY BLVD EAST TO HOME
Financial Considerations
Tax/Property ID: 1711722210061
Tax Amount: 10635
Tax Year: 2025
HomeStead Description: Homesteaded
 A broker reciprocity listing courtesy: Lakes Sotheby's International Realty
The data relating to real estate for sale on this web site comes in part from the Broker Reciprocity℠ Program of the Regional Multiple Listing Service of Minnesota, Inc. Real estate listings held by brokerage firms other than Edina Realty, Inc. are marked with the Broker Reciprocity℠ logo or the Broker Reciprocity℠ thumbnail and detailed information about them includes the name of the listing brokers. Edina Realty, Inc. is not a Multiple Listing Service (MLS), nor does it offer MLS access. This website is a service of Edina Realty, Inc., a broker Participant of the Regional Multiple Listing Service of Minnesota, Inc. IDX information is provided exclusively for consumers personal, non-commercial use and may not be used for any purpose other than to identify prospective properties consumers may be interested in purchasing. Open House information is subject to change without notice. Information deemed reliable but not guaranteed.
Copyright 2026 Regional Multiple Listing Service of Minnesota, Inc. All Rights Reserved.
Sales History & Tax Summary for 17209 Grays Bay Boulevard
Sales History
| Date | Price | |
|---|---|---|
| Currently not available. | ||
Tax Summary
| Tax Year | Estimated Market Value | Total Tax |
|---|---|---|
| Currently not available. | ||
Data powered by ATTOM Data Solutions. Copyright© 2026. Information deemed reliable but not guaranteed.
Schools
Schools nearby 17209 Grays Bay Boulevard
| Schools in attendance boundaries | Grades | Distance | Rating |
|---|---|---|---|
| Loading... | |||
| Schools nearby | Grades | Distance | Rating |
|---|---|---|---|
| Loading... | |||
Data powered by ATTOM Data Solutions. Copyright© 2026. Information deemed reliable but not guaranteed.
The schools shown represent both the assigned schools and schools by distance based on local school and district attendance boundaries. Attendance boundaries change based on various factors and proximity does not guarantee enrollment eligibility. Please consult your real estate agent and/or the school district to confirm the schools this property is zoned to attend. Information is deemed reliable but not guaranteed.
SchoolDigger ® Rating
The SchoolDigger rating system is a 1-5 scale with 5 as the highest rating. SchoolDigger ranks schools based on test scores supplied by each state's Department of Education. They calculate an average standard score by normalizing and averaging each school's test scores across all tests and grades.
Coming soon properties will soon be on the market, but are not yet available for showings.