
$1,075,000
17215 Albatross Road Venice, FL 34293
For Sale MLS# A4698851
3 beds 3 baths 2,799 sq ft Single Family
Details for 17215 Albatross Road
MLS# A4698851
Description for 17215 Albatross Road, Venice, FL, 34293
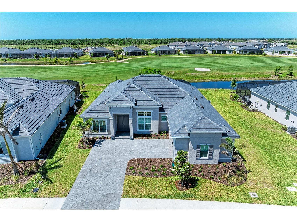
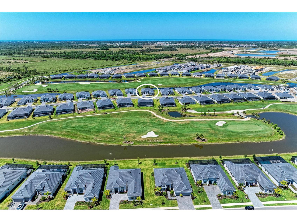
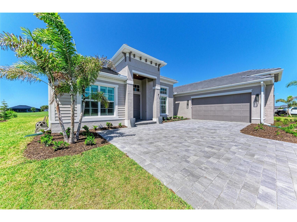
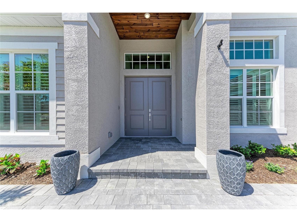
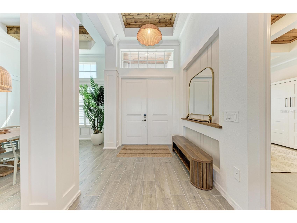
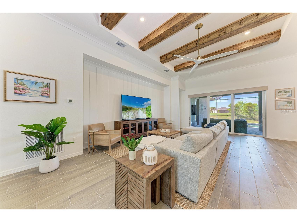
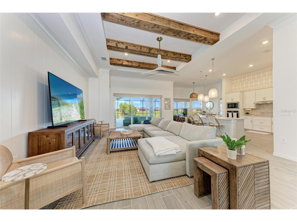
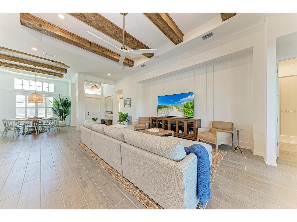
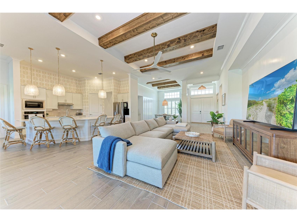
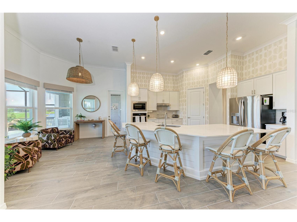
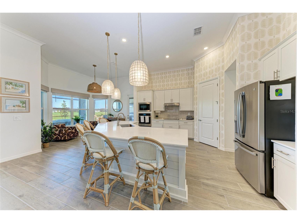
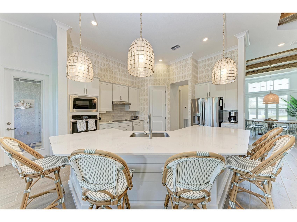
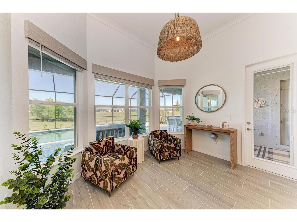
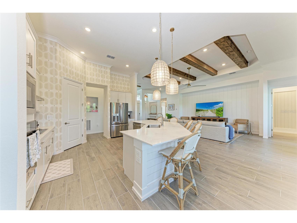
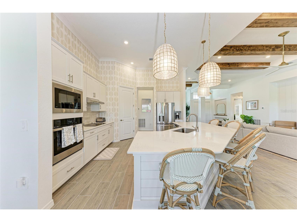
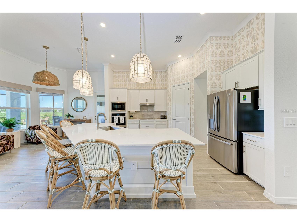
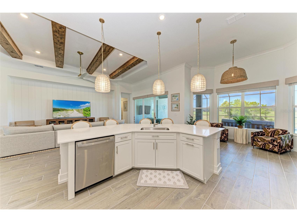
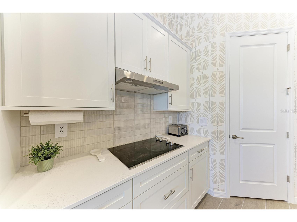
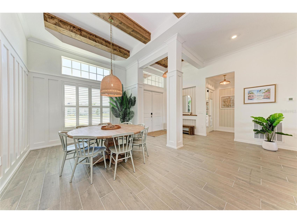
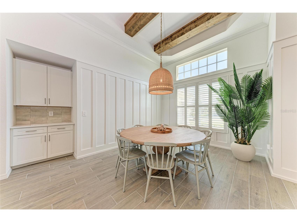
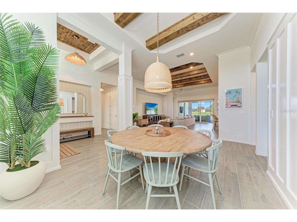
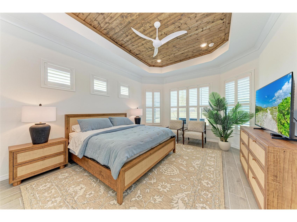
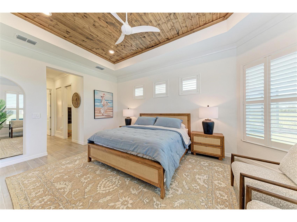
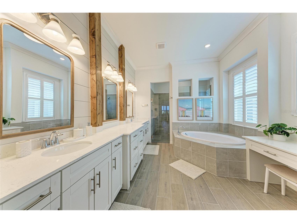
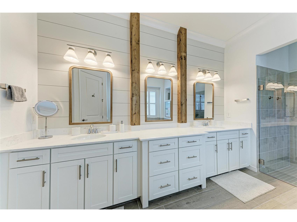
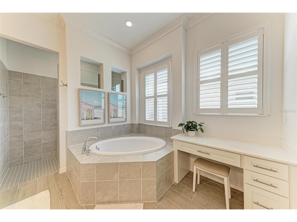
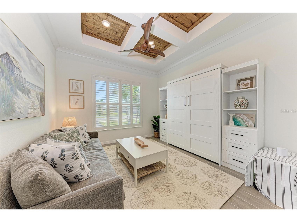
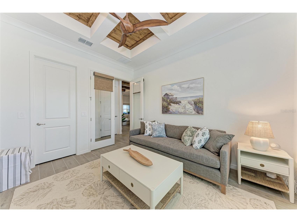
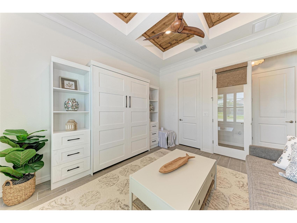
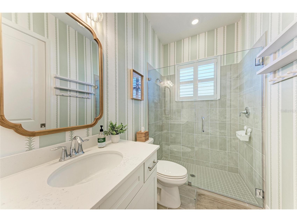
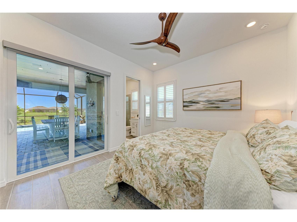
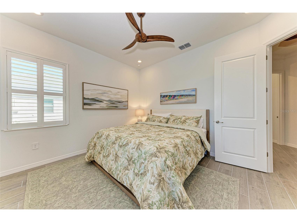
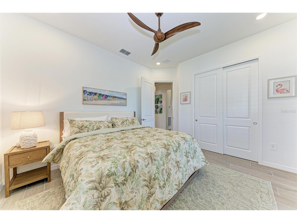
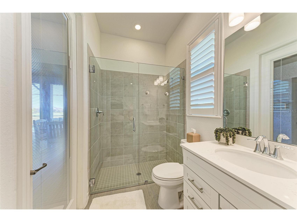
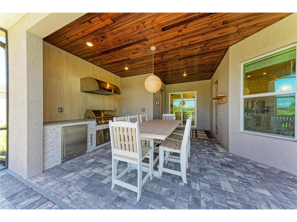
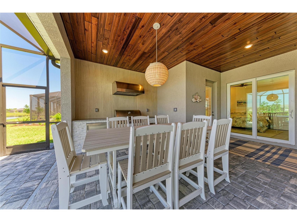
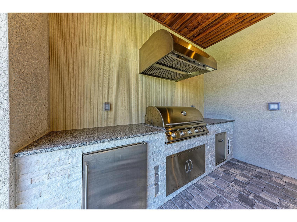
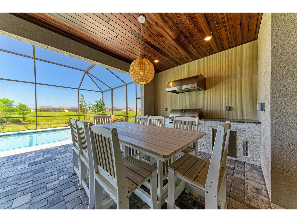
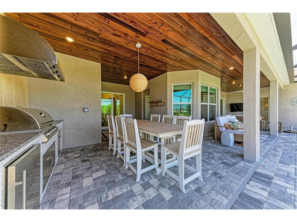
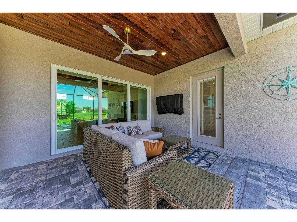
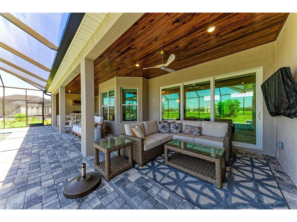
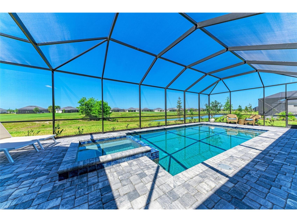
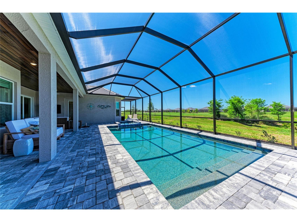
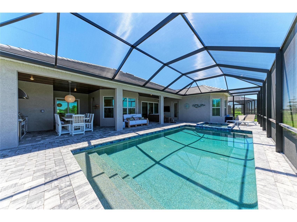
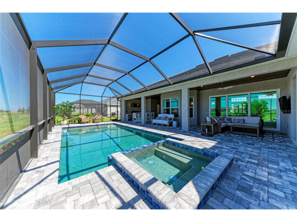
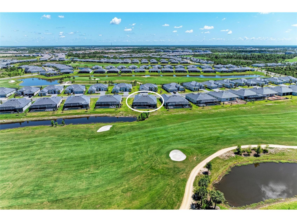
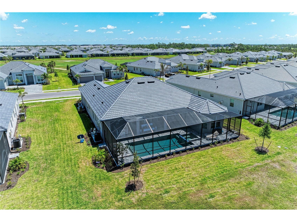
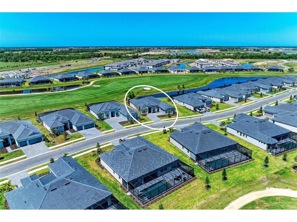
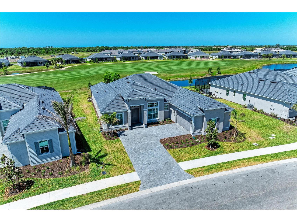
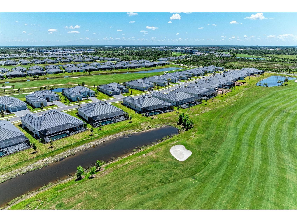
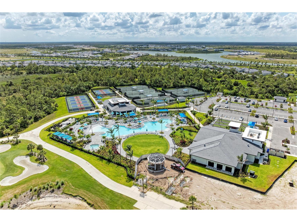
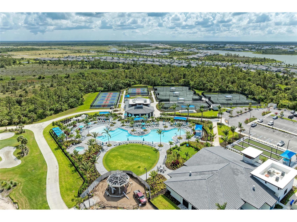
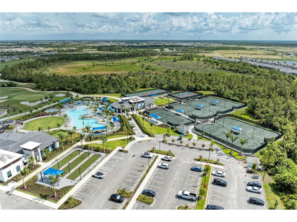
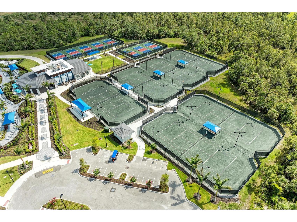
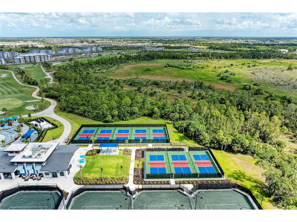
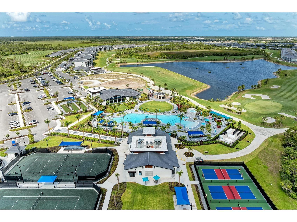
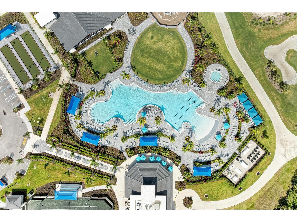
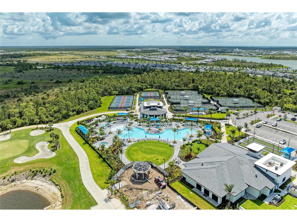
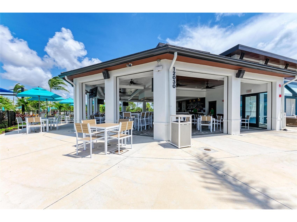
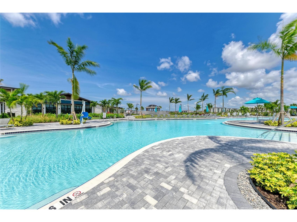
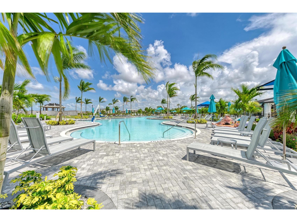
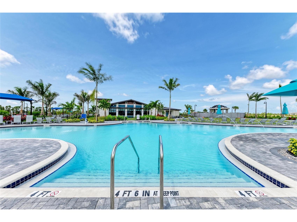
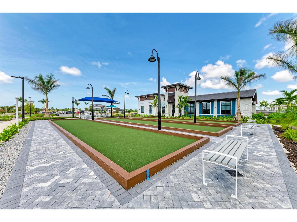
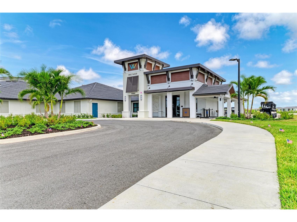
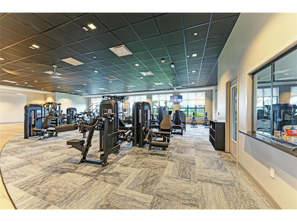
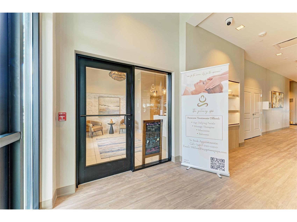
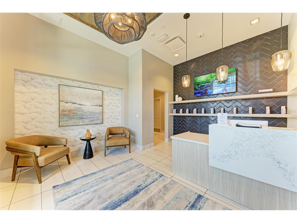
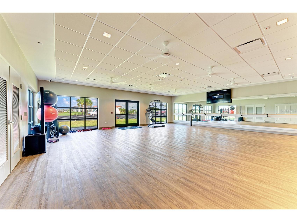
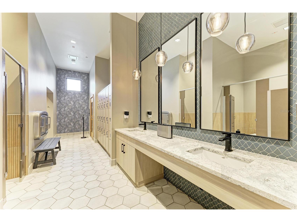
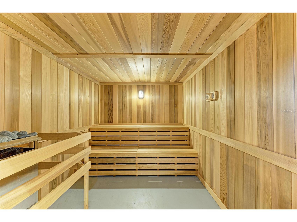
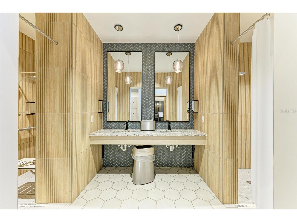
The Ultimate Turn-Key Florida Lifestyle Awaits! Not your average home, Upgrades Everywhere... Outdoor Oasis: Added kitchen with tile backsplash, steel encased TV in Lanai, hand stained ceiling trim, enhanced landscaping, saltwater pool conversion, and beautiful outdoor furniture to take it all in and relax. This home has custom Trim throughout; Accent Beams in the living room and Primary bedroom, wall accents, crown molding, redesigned island in kitchen, Murphy Bed in the Den, Window treatments with motorized shade in primary bedroom, designer light fixtures, fans, wall accents, and glass shower doors. All furniture, bedding, kitchenware, linens and accessories included in the sale of this turn key lightly used newly built home. Welcome to your fully furnished custom dream home in the sky-high-demand Wellen Park Golf & Country Club. Completed in 2026, this masterfully designed single-family estate home combines ultra-modern luxury with the laid-back elegance of Florida’s Gulf Coast. Situated on a large 0.27-acre lot, this property is a rare find, offering unparalleled privacy, premium upgrades, and resort-style living from day one. Upgrades & Custom Features Galore! Gourmet Chef’s Kitchen: Top-tier stainless steel appliances, custom quartz countertops, an oversized eat-in island, and premium cabinetry. Voluminous Living Spaces: High ceilings, custom tray details, and soaring impact-resistant windows that flood the open-concept floor plan with natural light. Palatial Primary Suite: A private sanctuary featuring dual walk-in closets and a spa-like ensuite bath with a frameless glass shower, 2 shower heads, soaking tub and dual vanities. Outdoor Paradise: A spectacular, heated residential pool and integrated spillover spa, completely enclosed for seamless indoor-outdoor entertaining. Custom outdoor kitchen with tile backsplash, high end outdoor furniture and paneled ceilings added after market. Energy & Security: Full hurricane-impact glass, smart-home automation, and a spacious 2-car garage with epoxy flooring. World-Class Community Amenities: Living in Wellen Park Golf & Country Club means lifestyle is included. Enjoy a resort-style community pool, a state-of-the-art fitness center, tennis and pickleball courts, and fine dining at the Tiki Bar. Resort Style clubhouse coming soon! You are just minutes from the vibrant Downtown Wellen Park, pristine Gulf beaches, and top-rated local schools. Schedule your private tour today to experience this custom 2026 masterpiece in person!
Listing Information
Property Type: Residential, Single Family Residence
Status: Active
Bedrooms: 3
Bathrooms: 3
Lot Size: 0.27 Acres
Square Feet: 2,799 sq ft
Year Built: 2026
Garage: Yes
Stories: 1 Story
Construction: Block,Stucco
Subdivision: Wellen Pk Golf & Country Club
Builder: Lennar
Foundation: Slab
County: Sarasota
Room Information
Main Floor
Den: 13x12
Great Room: 24x18
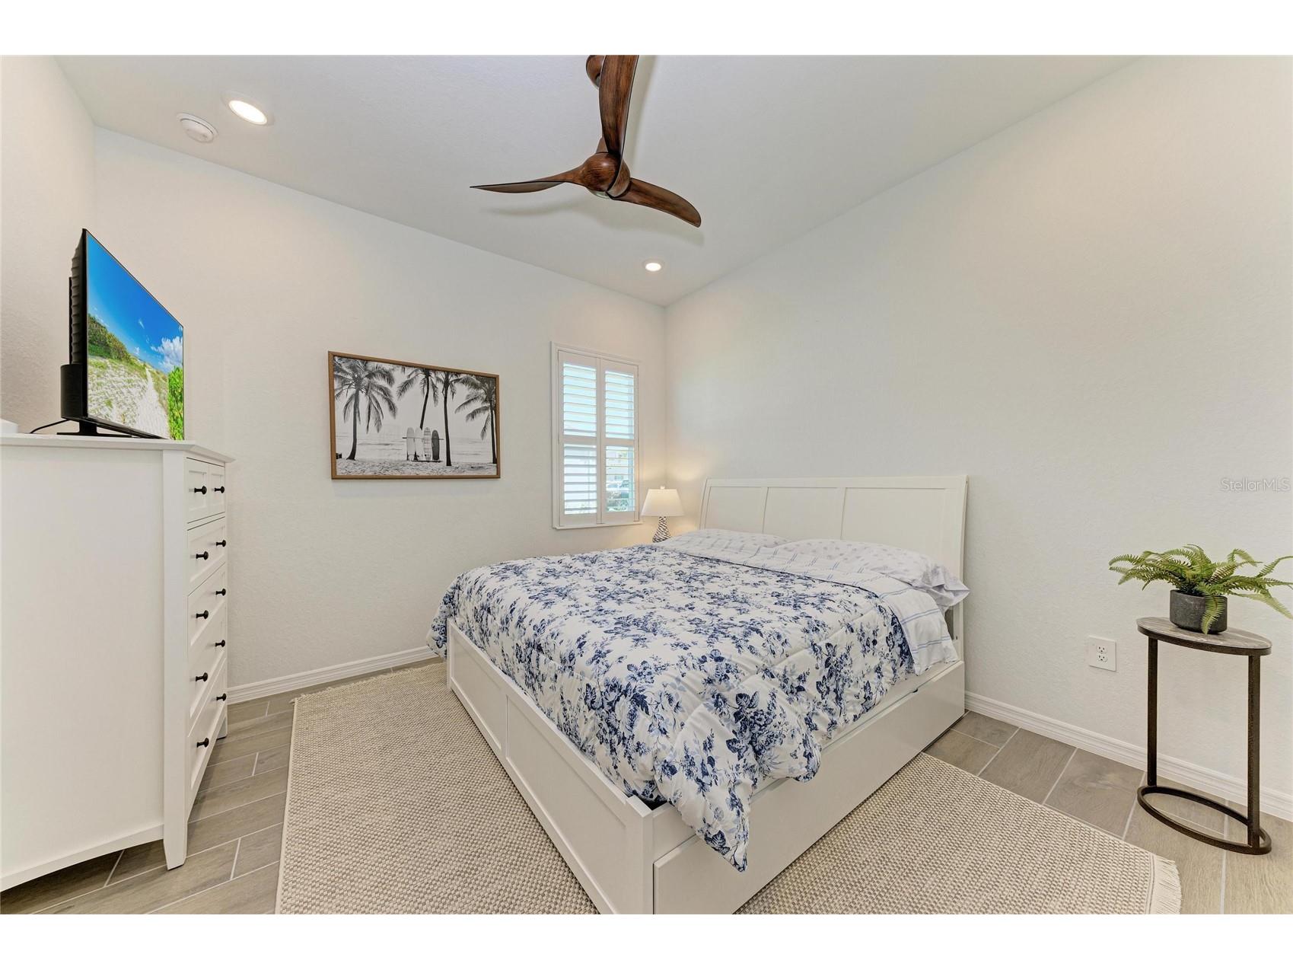
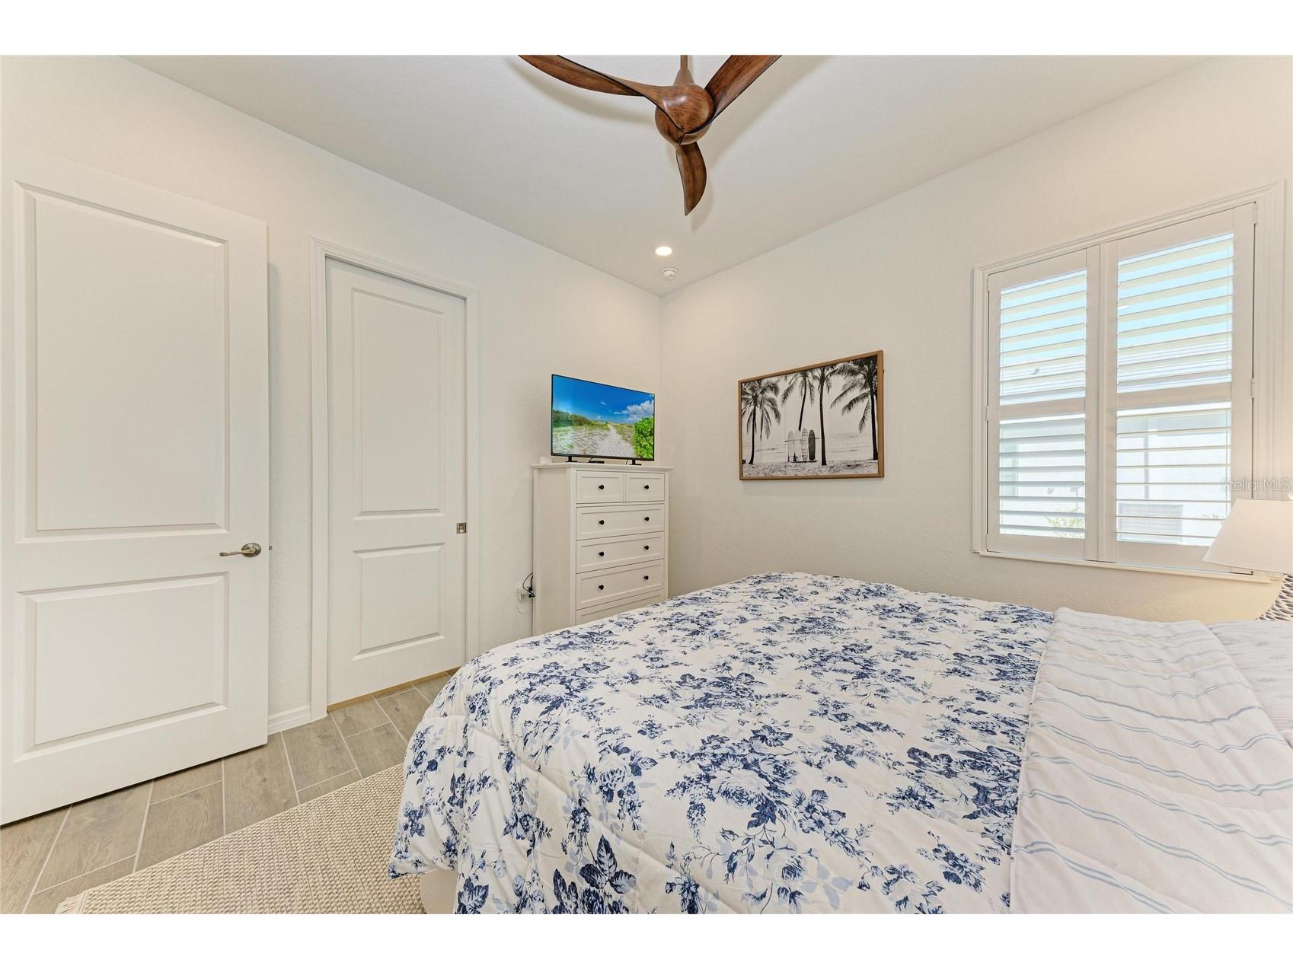
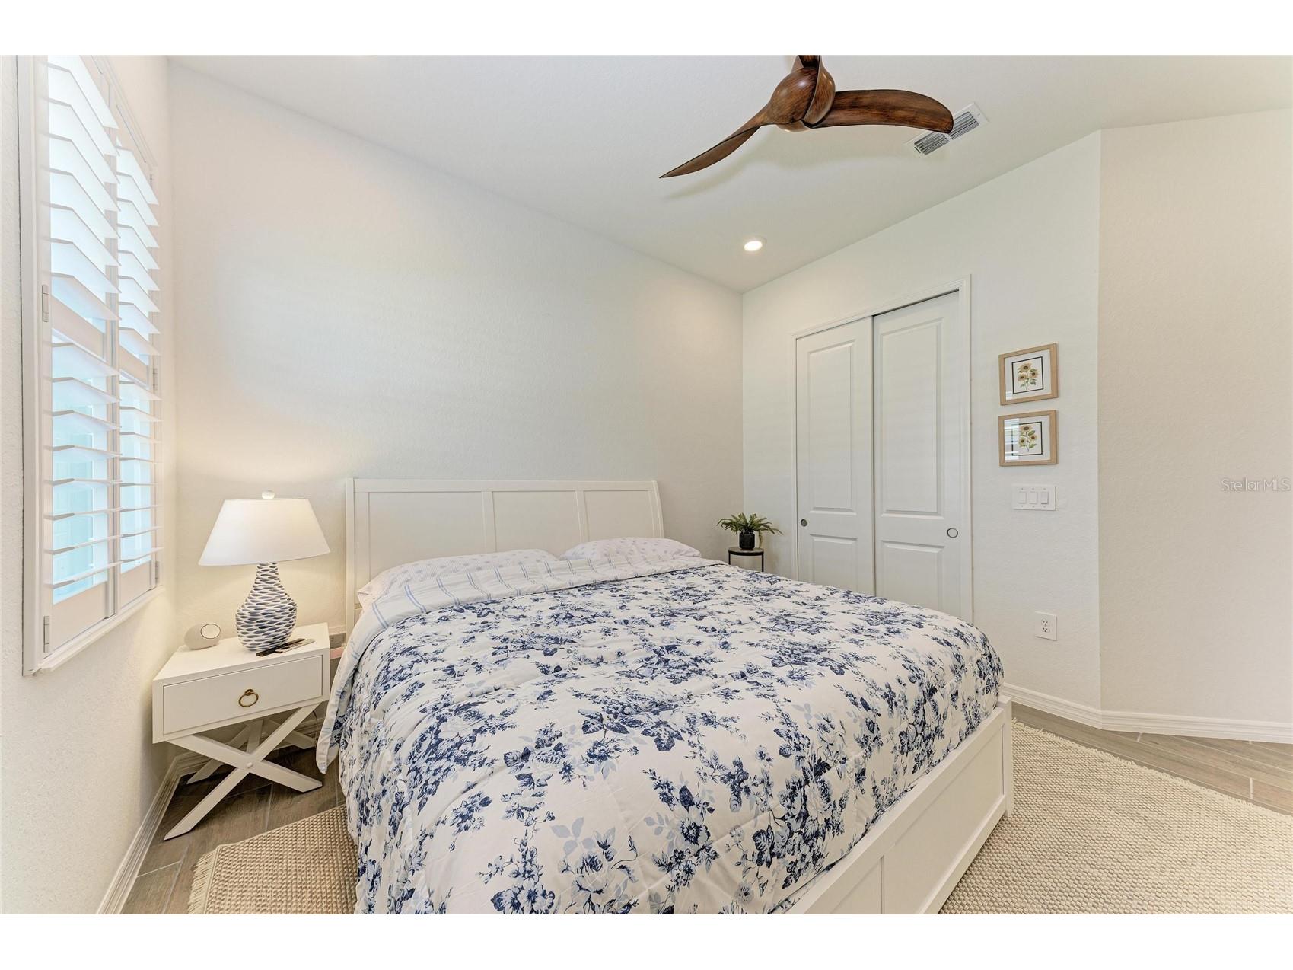
Bedroom 3: 12x13
Bedroom 2: 12x12
Primary Bedroom: 18x13
Kitchen:
Bathrooms
Full Baths: 3
Additonal Room Information
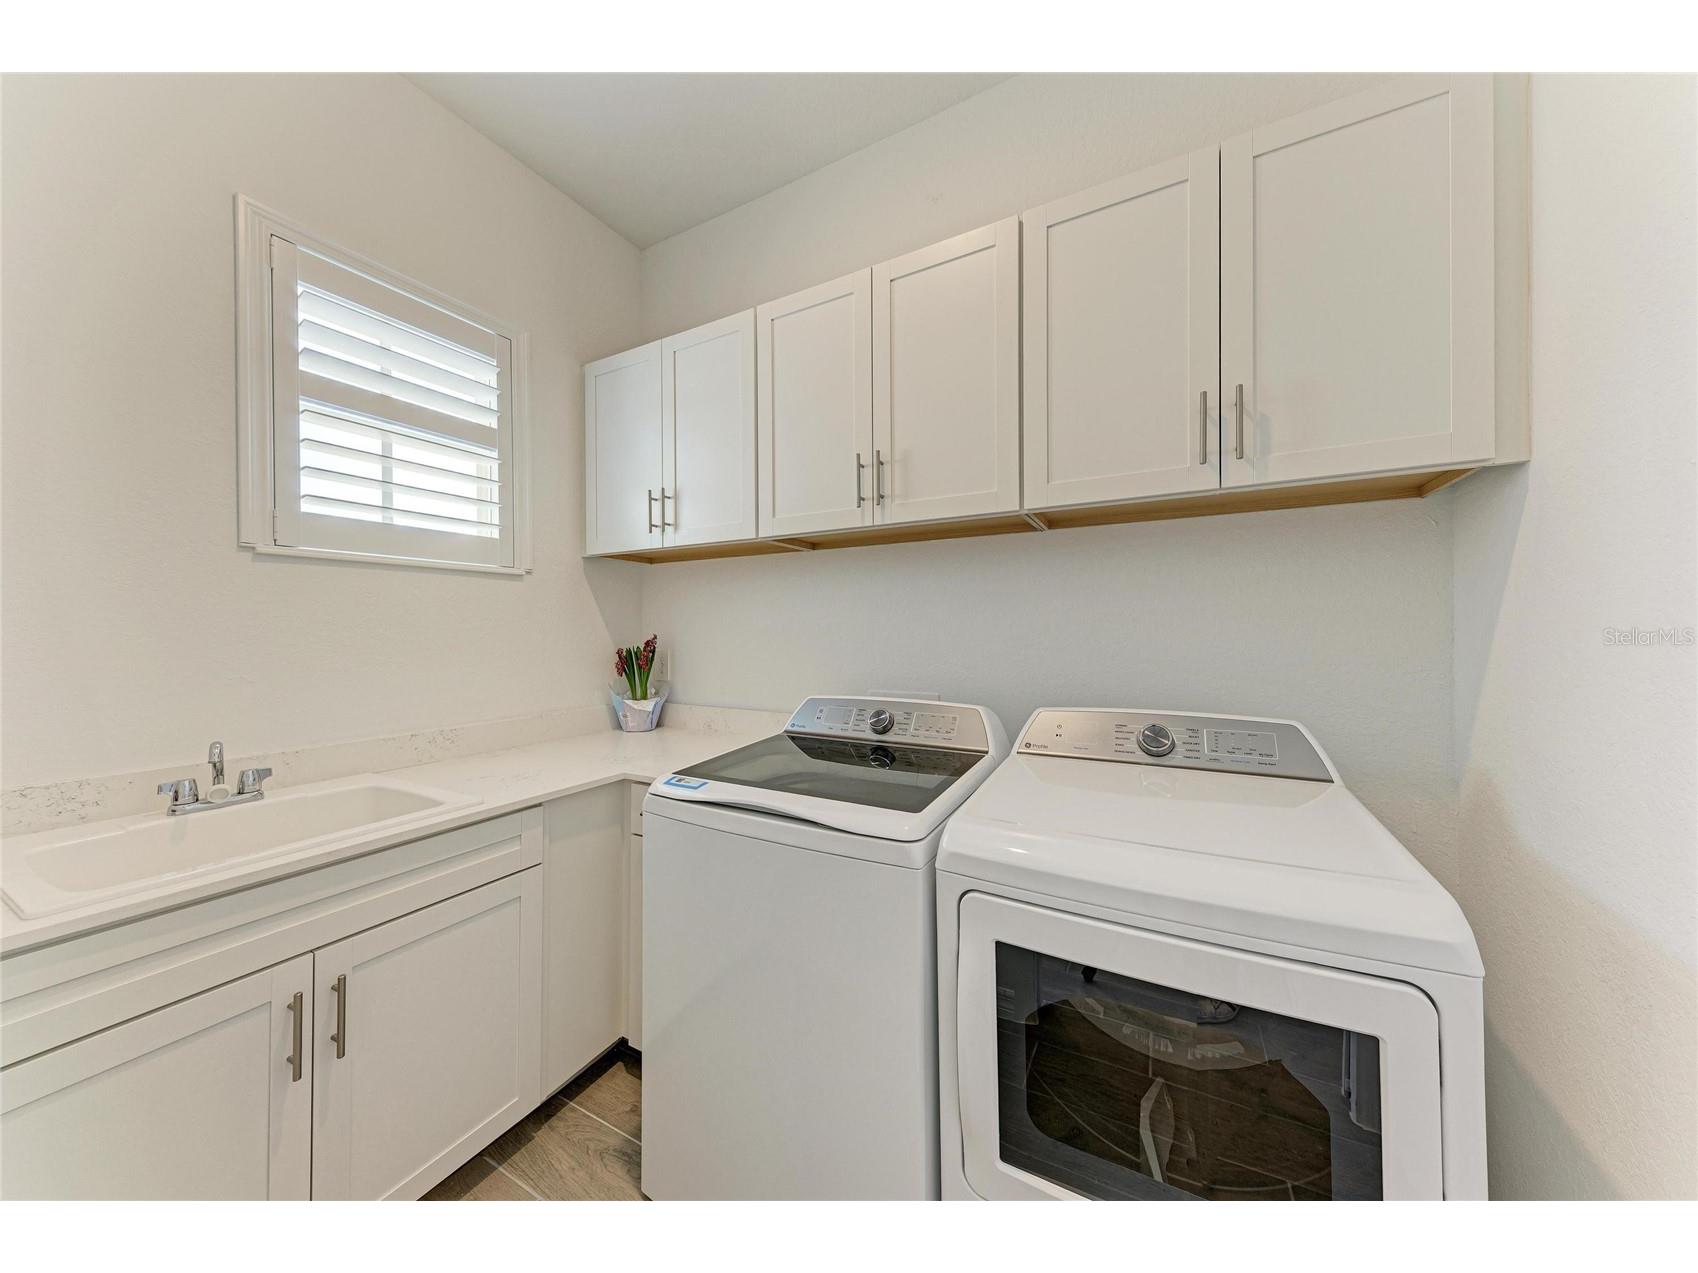
Laundry: Inside, Laundry Room
Interior Features
Appliances: Ice Maker, Range Hood, Electric Water Heater, Microwave, Cooktop, Refrigerator, Dishwasher, Disposal, Dryer, Freezer, Washer
Flooring: Ceramic Tile
Doors/Windows: Window Treatments, Storm Window(s)
Additional Interior Features: Ceiling Fan(s), Eat-In Kitchen, Walk-In Closet(s), Window Treatments, Tray Ceiling(s), Built-in Features, High Ceilings, Main Level Primary, Crown Molding, Dry Bar, Coffered Ceiling(s), Smart Home, Living/Dining Room, Stone Counters, Wood Cabinets, Chair Rail, Open Floorplan, Kitchen/Family Room Combo
Utilities
Water: Public
Sewer: Public Sewer
Other Utilities: Cable Connected,Electricity Connected,Fiber Optic Available,Sewer Connected,Underground Utilities,Water Connected
Cooling: Central Air, Ceiling Fan(s)
Heating: Central
Exterior / Lot Features
Attached Garage: Attached Garage
Garage Spaces: 2
Parking Description: driveway, Garage, Garage Door Opener, Garage Faces Side
Roof: Tile
Pool: Gunite, Screen Enclosure, Community, In Ground, Association, Tile, Other, Heated
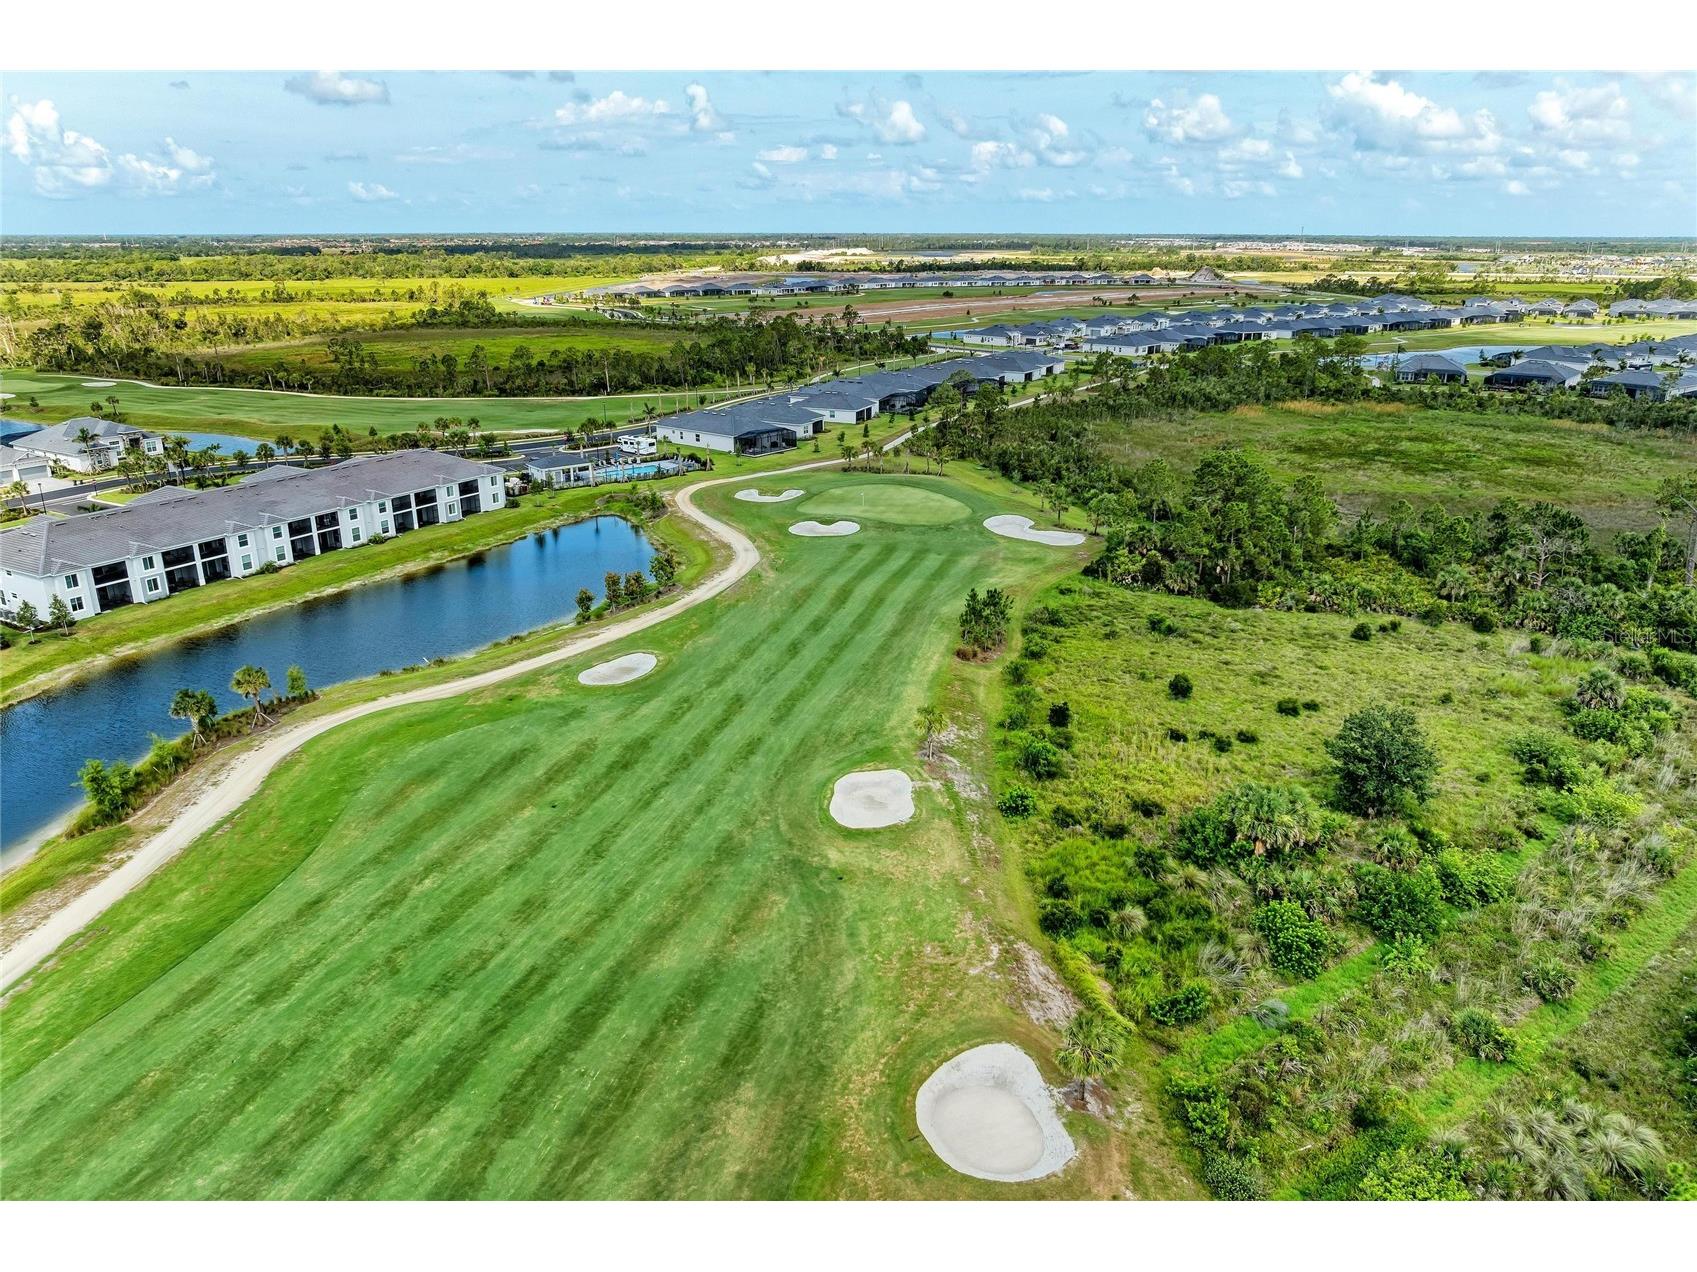
Lot View: Golf Course,Lake,Trees/Woods,Water
Additional Exterior/Lot Features: Private Entrance, In-Wall Pest Control System, Lighting, Outdoor Kitchen, Enclosed, Screened, Covered, Rear Porch, On Golf Course
Community Features
Community Features: Sidewalks, Pool, Tennis Court(s), Clubhouse, Golf, Dog Park, Gated, Restaurant, Fitness, Golf Carts OK, Recreation Area
Security Features: Gated Community, Gated with Guard, Secured Garage/Parking, Smoke Detector(s)
Association Amenities: Cable TV, Pool, Tennis Court(s), Recreation Facilities, Security, Clubhouse, Maintenance Grounds, Pickleball, Gated, Spa/Hot Tub, Golf Course
HOA Dues Include: Maintenance Grounds, Security, Trash, Cable TV
Homeowners Association: Yes
HOA Dues: $1,571 / Quarterly
Driving Directions
41 to West Villages Parkway. Follow W Villages Parkway past the Braves Stadium to main entrance of Wellen Park Golf and CC. Proceed down Wellen Park Blvd to Albatross. Turn Left and house is on your right.
Financial Considerations
Terms: Cash,Conventional,FHA,VA Loan
Tax/Property ID: 0808050400
Tax Amount: 5368.2
Tax Year: 2025
 A broker reciprocity listing courtesy: CHARLES RUTENBERG REALTY INC
Based on information provided by Stellar MLS as distributed by the MLS GRID. Information from the Internet Data Exchange is provided exclusively for consumers’ personal, non-commercial use, and such information may not be used for any purpose other than to identify prospective properties consumers may be interested in purchasing. This data is deemed reliable but is not guaranteed to be accurate by Edina Realty, Inc., or by the MLS. Edina Realty, Inc., is not a multiple listing service (MLS), nor does it offer MLS access.
Copyright 2026 Stellar MLS as distributed by the MLS GRID. All Rights Reserved.
Payment Calculator
Interest rate and annual percentage rate (APR) are based on current market conditions, are for informational purposes only, are subject to change without notice and may be subject to pricing add-ons related to property type, loan amount, loan-to-value, credit score and other variables. Estimated closing costs used in the APR calculation are assumed to be paid by the borrower at closing. If the closing costs are financed, the loan, APR and payment amounts will be higher. If the down payment is less than 20%, mortgage insurance may be required and could increase the monthly payment and APR. Contact us for details. Additional loan programs may be available. Accuracy is not guaranteed, and all products may not be available in all borrower's geographical areas and are based on their individual situation. This is not a credit decision or a commitment to lend.
Sales History & Tax Summary for 17215 Albatross Road
Sales History
| Date | Price | |
|---|---|---|
| Currently not available. | ||
Tax Summary
| Tax Year | Estimated Market Value | Total Tax |
|---|---|---|
| Currently not available. | ||
Data powered by ATTOM Data Solutions. Copyright© 2026. Information deemed reliable but not guaranteed.
Schools
Schools nearby 17215 Albatross Road
| Schools in attendance boundaries | Grades | Distance | Rating |
|---|---|---|---|
| Loading... | |||
| Schools nearby | Grades | Distance | Rating |
|---|---|---|---|
| Loading... | |||
Data powered by ATTOM Data Solutions. Copyright© 2026. Information deemed reliable but not guaranteed.
The schools shown represent both the assigned schools and schools by distance based on local school and district attendance boundaries. Attendance boundaries change based on various factors and proximity does not guarantee enrollment eligibility. Please consult your real estate agent and/or the school district to confirm the schools this property is zoned to attend. Information is deemed reliable but not guaranteed.
SchoolDigger ® Rating
The SchoolDigger rating system is a 1-5 scale with 5 as the highest rating. SchoolDigger ranks schools based on test scores supplied by each state's Department of Education. They calculate an average standard score by normalizing and averaging each school's test scores across all tests and grades.
Coming soon properties will soon be on the market, but are not yet available for showings.