$365,000
17239 SE 84th Knight Avenue The Villages, FL 32162 - LAKE BROOKS
For Sale MLS# O6422516
3 beds 2 baths 1,660 sq ft Single Family
Details for 17239 SE 84th Knight Avenue
MLS# O6422516
Description for 17239 SE 84th Knight Avenue, The Villages, FL, 32162 - LAKE BROOKS
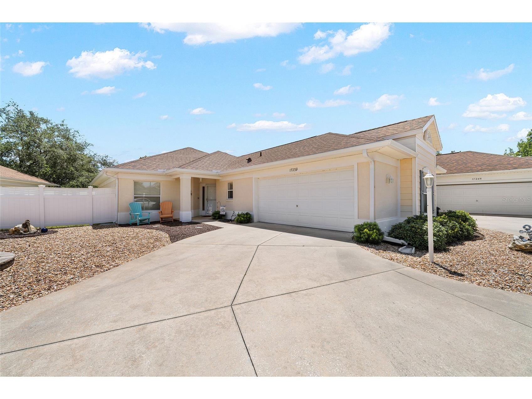
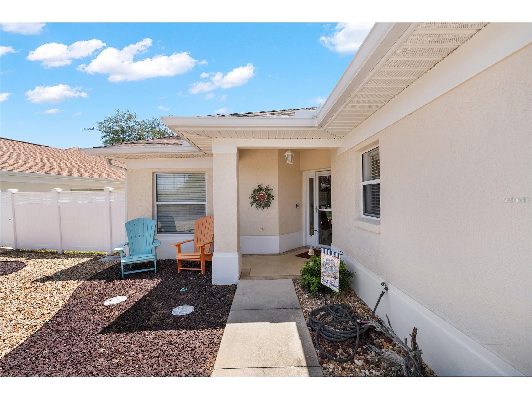
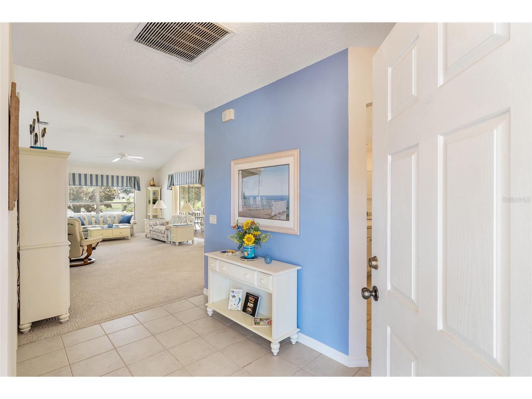
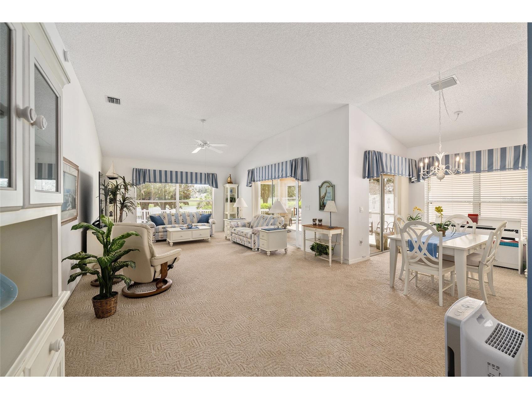
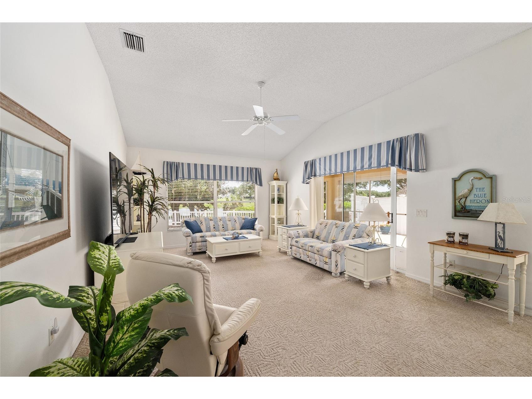
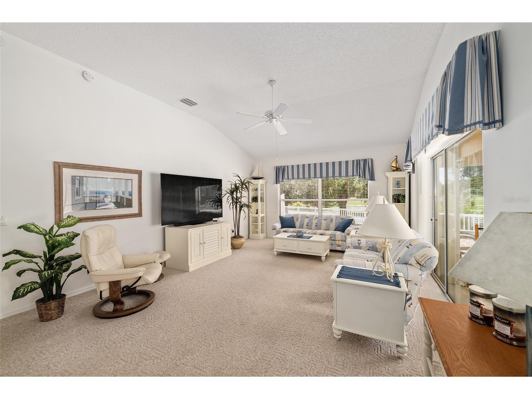
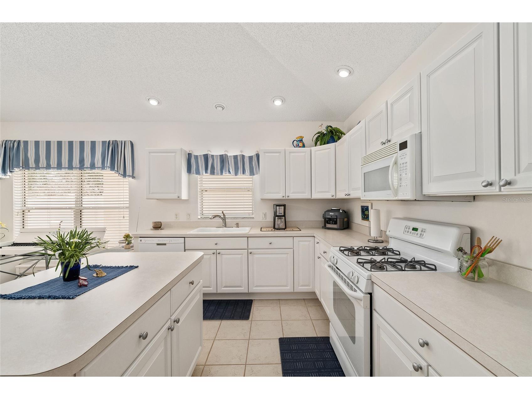
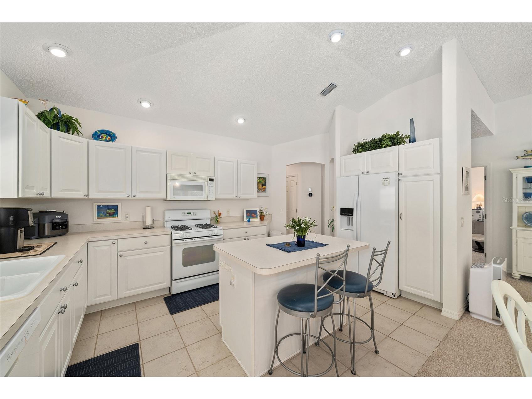
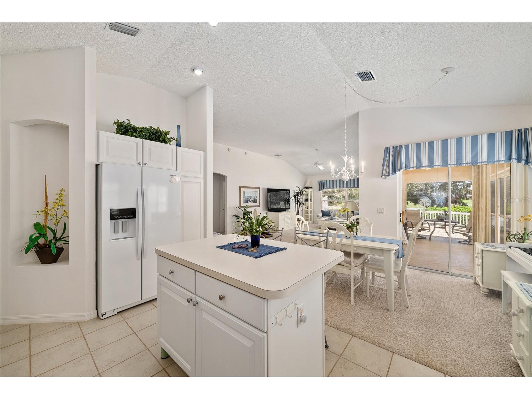
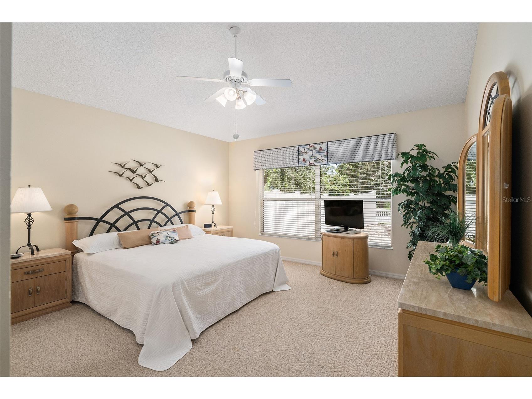
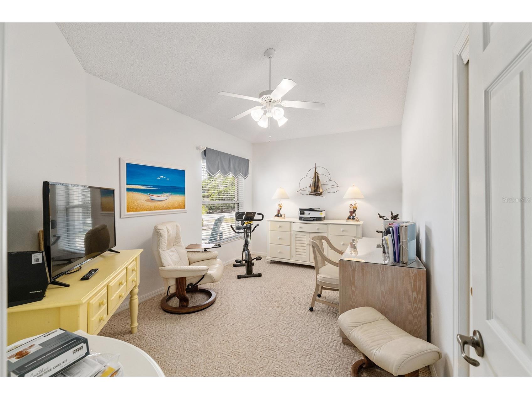
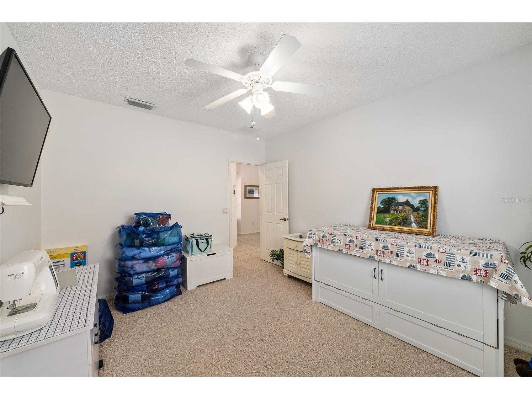
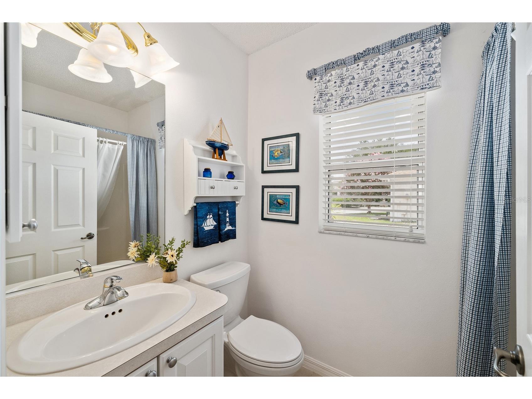
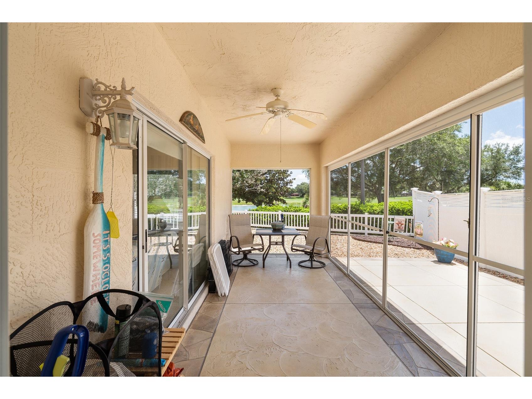
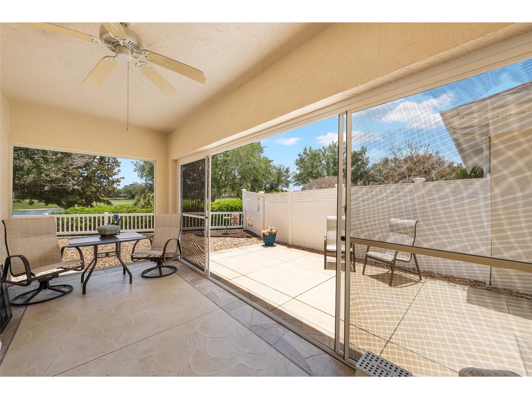
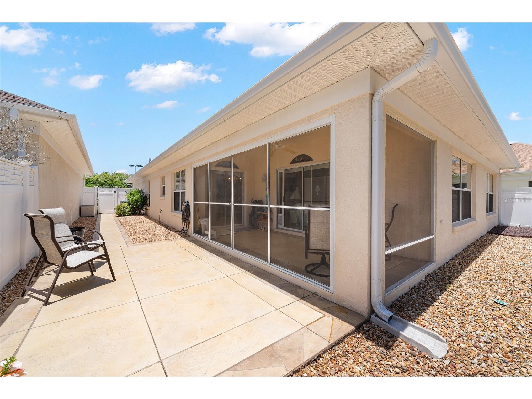
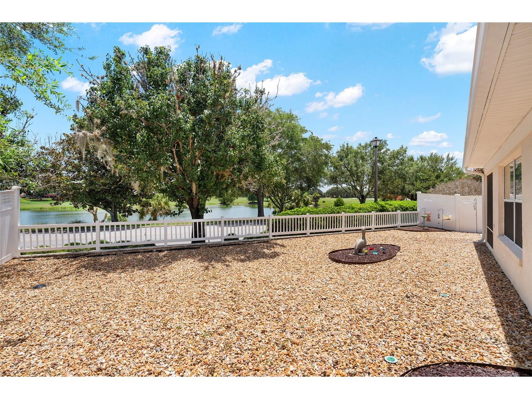
Welcome to your new oasis! This beautifully curated home perfectly balances coastal charm, effortless living, and an active, vibrant lifestyle. Nestled in the highly sought-after Village of Briar Meadow within The Villages, Florida, this extended Anna Maria Courtyard Villa is the epitome of "turn-key." From the moment you step inside, you will love the light, airy feel of the gorgeous, professionally styled seaside motif—and the best part? It comes completely and beautifully furnished, right down to the appliances and your very own golf cart parked in the garage. Your Private Sanctuary Imagine starting your mornings with a cup of coffee or winding down with a glass of wine on your oversized, screened lanai. It offers a peaceful front-row seat to breathtaking, serene views of Lake Brooks and the rolling greens of the Nancy Lopez Legacy Golf and Country Club. Effortless, High-Quality Living This home has been meticulously maintained so you don't have to lift a finger. It’s packed with premium updates designed for ultimate comfort and peace of mind: Brand New Roof (2023): Completely worry-free. Upgraded HVAC (2020): A powerful 3-ton, 16-SEER Central A/C with a Gas Furnace to keep you perfectly cool in the Florida summer. Chef’s Convenience: Features a gas stove for gourmet cooking, alongside a nearly-new washer and gas dryer. A Lifestyle Beyond the Front Door Located in a secure, guard-gated community, you aren't just buying a home—you’re upgrading your social calendar. Whether you want to relax by the sparkling community pool, stay active in the exercise room, or grab some friends for a game of pickleball or bocce ball, everything is right at your fingertips. Plus, with easy golf-cart access to the Mulberry and Chatham community amenities, you'll have endless options for dining, shopping, and entertainment. Shopping at the Mulberry Grove Plaza is just a few minutes away. Pack your bags and move right in. This isn't just a house; it’s the vibrant, carefree Florida lifestyle you’ve been dreaming of.
Listing Information
Property Type: Residential, Single Family Residence
Status: Active
Bedrooms: 3
Bathrooms: 2
Lot Size: 0.13 Acres
Square Feet: 1,660 sq ft
Year Built: 2003
Garage: Yes
Stories: 1 Story
Construction: Block,Stucco
Subdivision: Villages Of Marion
Foundation: Slab
County: Marion
School Information
Elementary: Harbour View Elementary School
Middle: Lake Weir Middle School
High: Belleview High School
Room Information
Main Floor
Bedroom 3: 10x11
Bedroom 2: 11x13
Primary Bedroom: 14x15
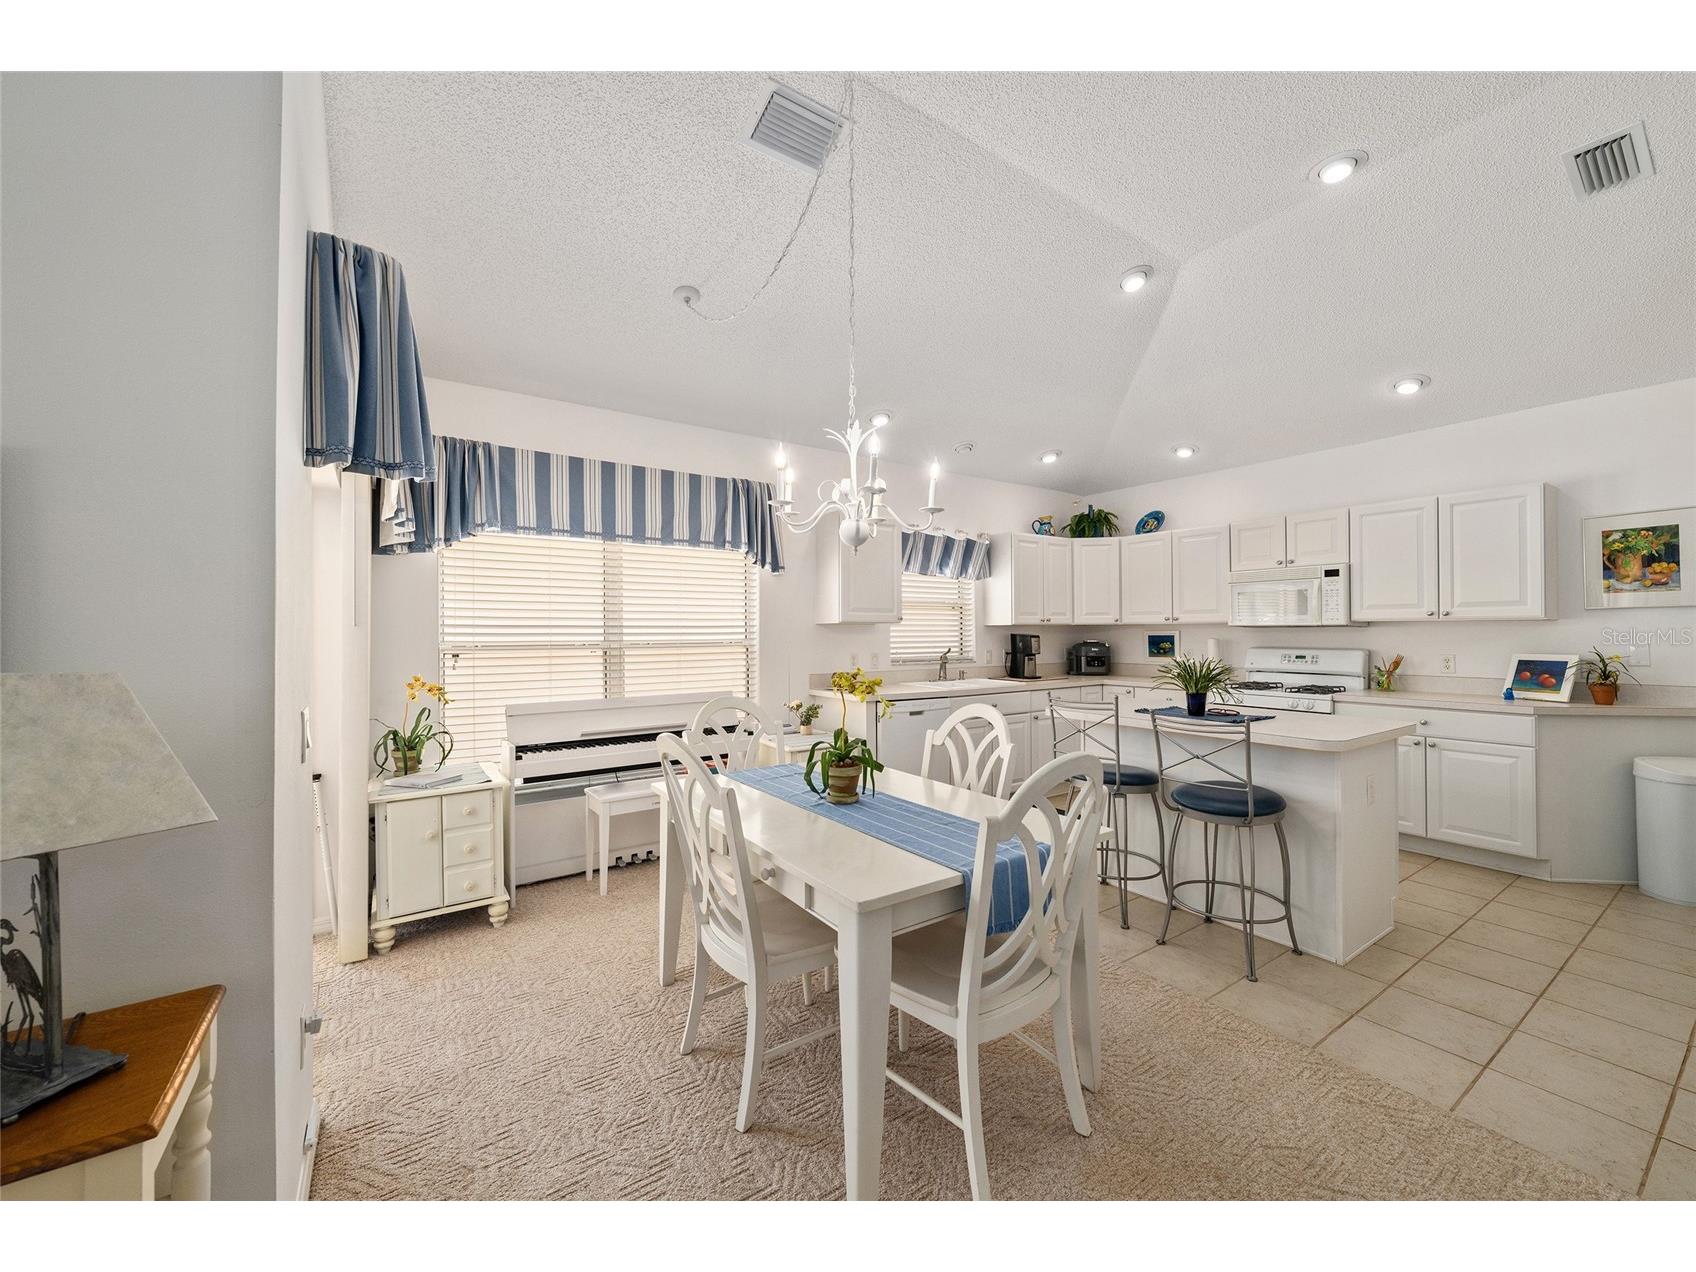
Kitchen: 10x16
Dining Room: 9x12
Living Room: 14x24
Bathrooms
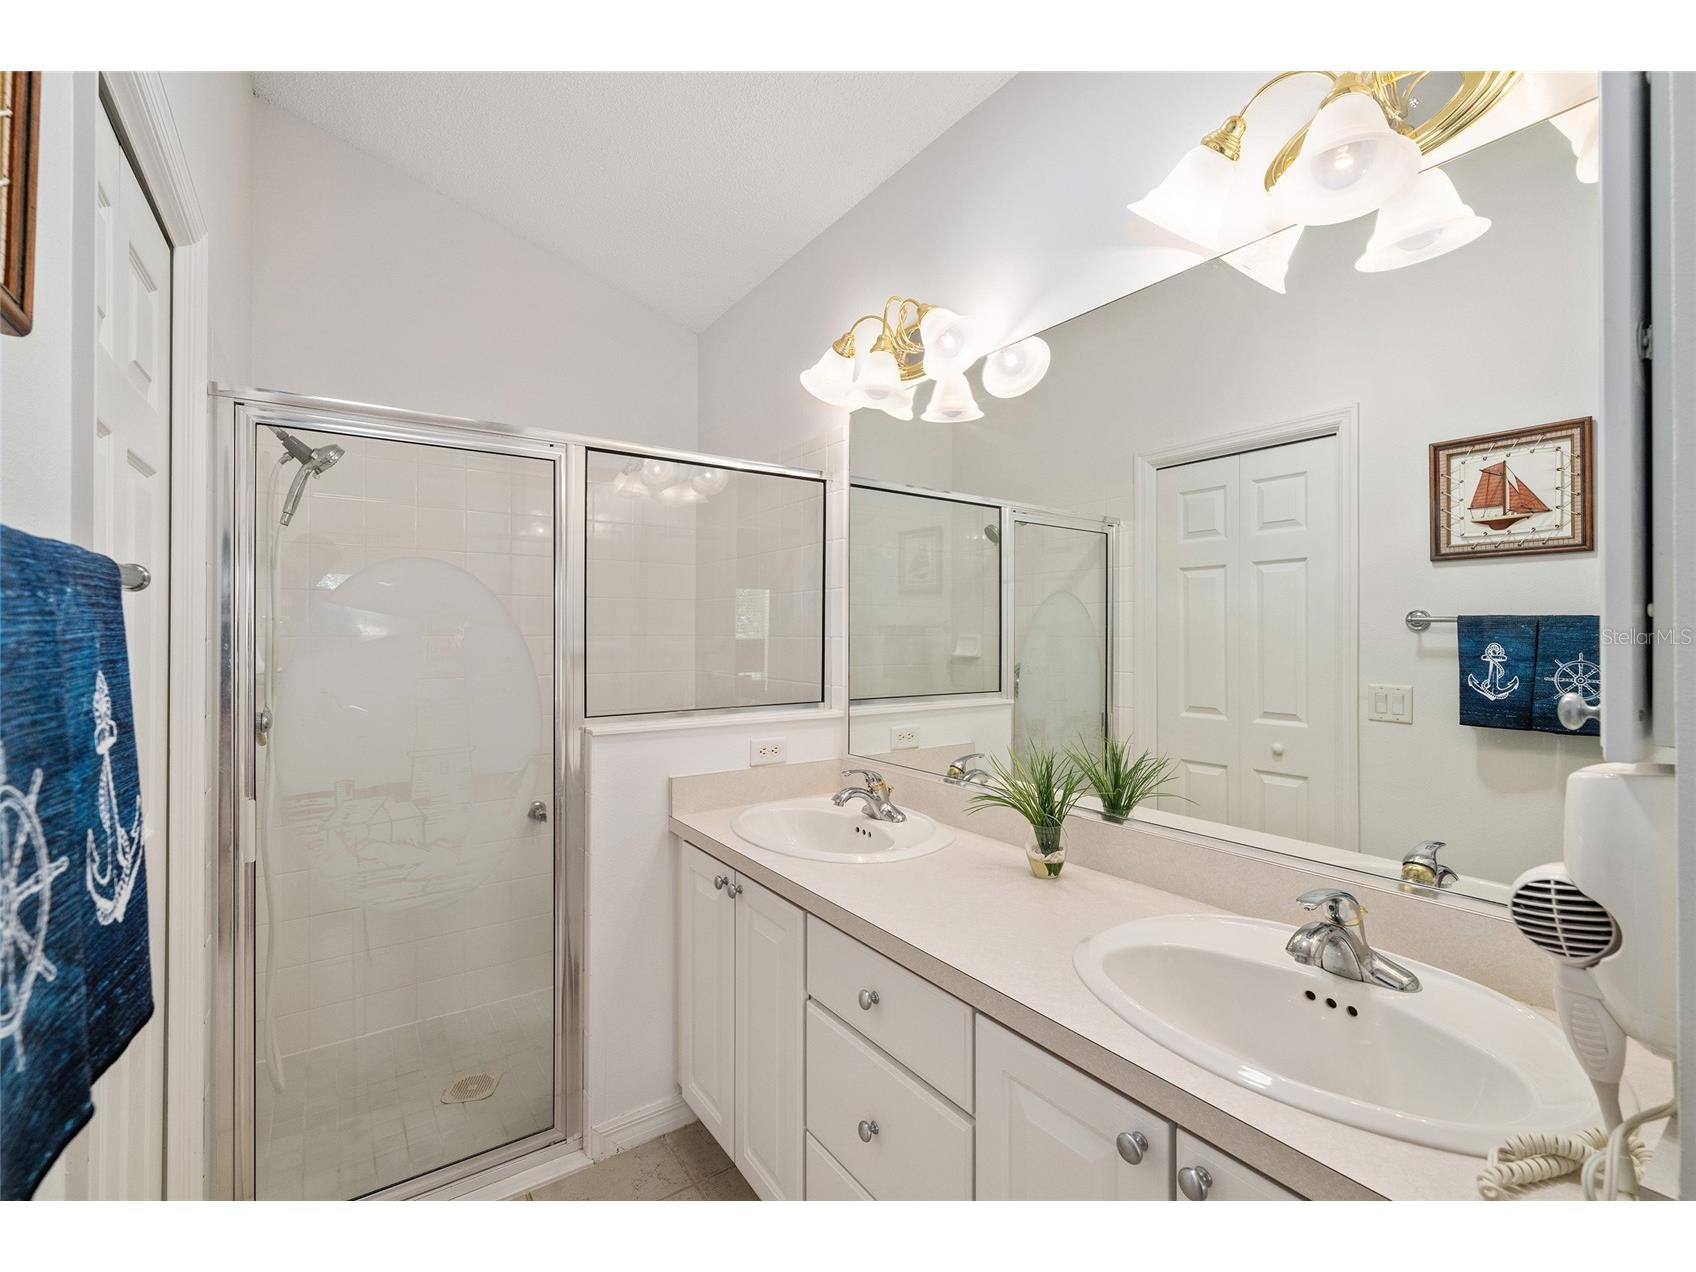
Full Baths: 2
Additonal Room Information
Laundry: Washer Hookup, In Garage, Electric Dryer Hookup
Interior Features
Appliances: Gas Water Heater, Washer, Range, Refrigerator, Microwave, Dishwasher, Disposal, Dryer
Flooring: Carpet,Ceramic Tile
Doors/Windows: Blinds, Window Treatments
Additional Interior Features: Walk-In Closet(s), Split Bedrooms, Ceiling Fan(s), Vaulted Ceiling(s)
Utilities
Water: Public
Sewer: Public Sewer
Other Utilities: Cable Connected,Electricity Connected,Natural Gas Connected,High Speed Internet Available,Municipal Utilities,Sewer Connected,Water Connected
Cooling: Ceiling Fan(s), Central Air
Heating: Natural Gas, Central
Exterior / Lot Features
Attached Garage: Attached Garage
Garage Spaces: 2
Parking Description: driveway, Garage, Garage Door Opener, Garage Faces Side
Roof: Shingle
Pool: Community, Association
Lot View: Lake,Water
Lot Dimensions: 54x106
Additional Exterior/Lot Features: Storage, Rain Gutters, Sprinkler/Irrigation, Screened, Other, Porch, Flat, Level, Cleared, Private Road
Waterfront Details
Standard Water Body: LAKE BROOKS
Community Features
Community Features: Golf, Pool, Sidewalks, Street Lights, Gated
Security Features: Gated Community, Gated with Guard
Association Amenities: Trail(s), Park, Pickleball, Other, Pool, Tennis Court(s), Recreation Facilities, Clubhouse
Driving Directions
From US-441/27 in The Villages, turn onto SE 176th Place Road, then continue into the community and follow local roads to SE 84th Knight Avenue. Proceed to 17239 SE 84th Knight Ave, which will be on your route within the neighborhood. Use GPS for the most direct and up-to-date routing.
Financial Considerations
Tax/Property ID: 6710-027-000
Tax Amount: 4446.43
Tax Year: 2025
 A broker reciprocity listing courtesy: MARK SPAIN REAL ESTATE
Based on information provided by Stellar MLS as distributed by the MLS GRID. Information from the Internet Data Exchange is provided exclusively for consumers’ personal, non-commercial use, and such information may not be used for any purpose other than to identify prospective properties consumers may be interested in purchasing. This data is deemed reliable but is not guaranteed to be accurate by Edina Realty, Inc., or by the MLS. Edina Realty, Inc., is not a multiple listing service (MLS), nor does it offer MLS access.
Copyright 2026 Stellar MLS as distributed by the MLS GRID. All Rights Reserved.
Payment Calculator
Interest rate and annual percentage rate (APR) are based on current market conditions, are for informational purposes only, are subject to change without notice and may be subject to pricing add-ons related to property type, loan amount, loan-to-value, credit score and other variables. Estimated closing costs used in the APR calculation are assumed to be paid by the borrower at closing. If the closing costs are financed, the loan, APR and payment amounts will be higher. If the down payment is less than 20%, mortgage insurance may be required and could increase the monthly payment and APR. Contact us for details. Additional loan programs may be available. Accuracy is not guaranteed, and all products may not be available in all borrower's geographical areas and are based on their individual situation. This is not a credit decision or a commitment to lend.
Sales History & Tax Summary for 17239 SE 84th Knight Avenue
Sales History
| Date | Price | |
|---|---|---|
| Currently not available. | ||
Tax Summary
| Tax Year | Estimated Market Value | Total Tax |
|---|---|---|
| Currently not available. | ||
Data powered by ATTOM Data Solutions. Copyright© 2026. Information deemed reliable but not guaranteed.
Schools
Schools nearby 17239 SE 84th Knight Avenue
| Schools in attendance boundaries | Grades | Distance | Rating |
|---|---|---|---|
| Loading... | |||
| Schools nearby | Grades | Distance | Rating |
|---|---|---|---|
| Loading... | |||
Data powered by ATTOM Data Solutions. Copyright© 2026. Information deemed reliable but not guaranteed.
The schools shown represent both the assigned schools and schools by distance based on local school and district attendance boundaries. Attendance boundaries change based on various factors and proximity does not guarantee enrollment eligibility. Please consult your real estate agent and/or the school district to confirm the schools this property is zoned to attend. Information is deemed reliable but not guaranteed.
SchoolDigger ® Rating
The SchoolDigger rating system is a 1-5 scale with 5 as the highest rating. SchoolDigger ranks schools based on test scores supplied by each state's Department of Education. They calculate an average standard score by normalizing and averaging each school's test scores across all tests and grades.
Coming soon properties will soon be on the market, but are not yet available for showings.