
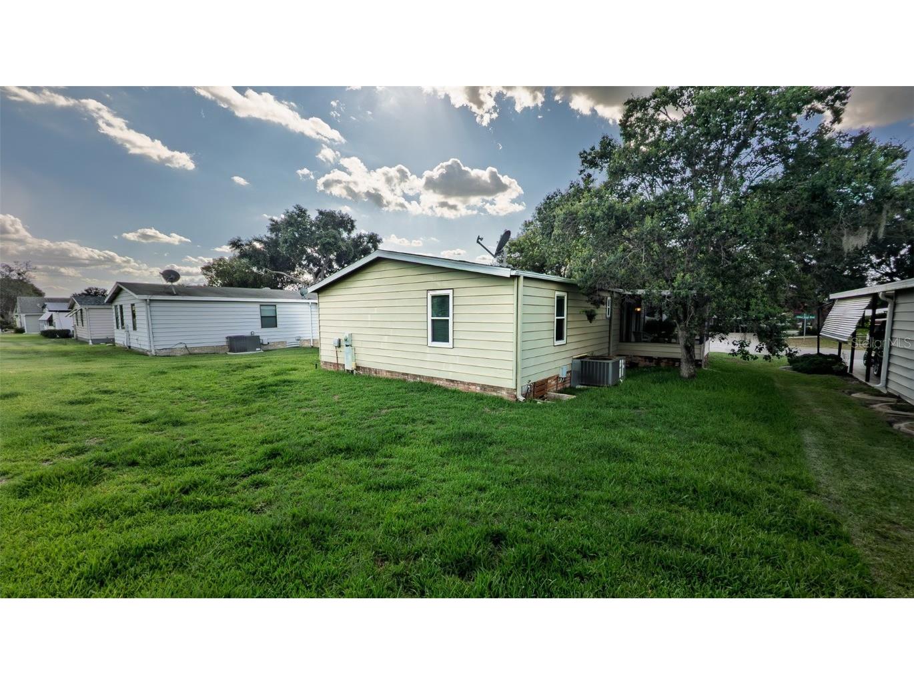
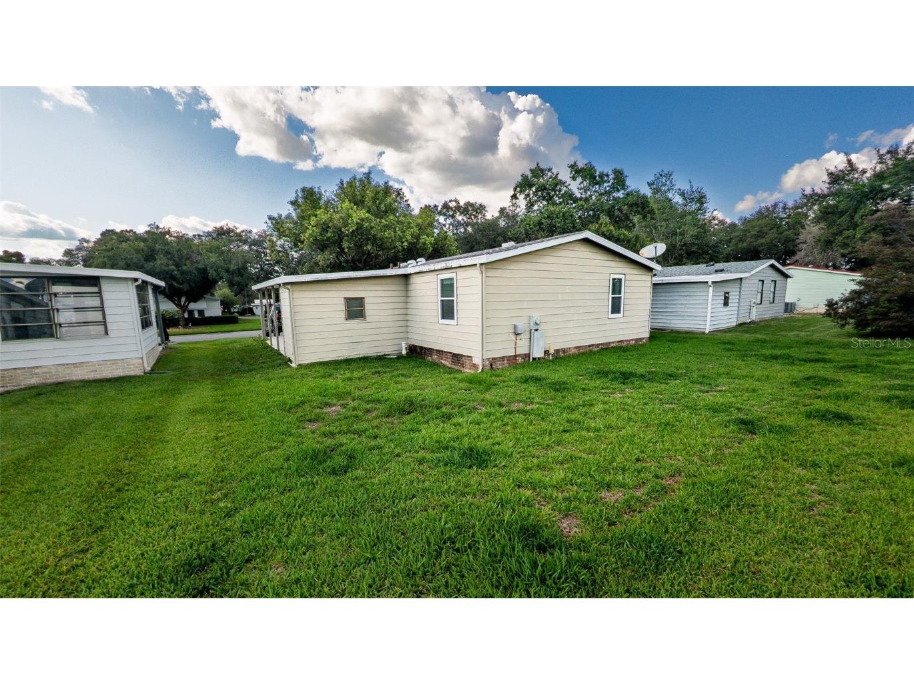
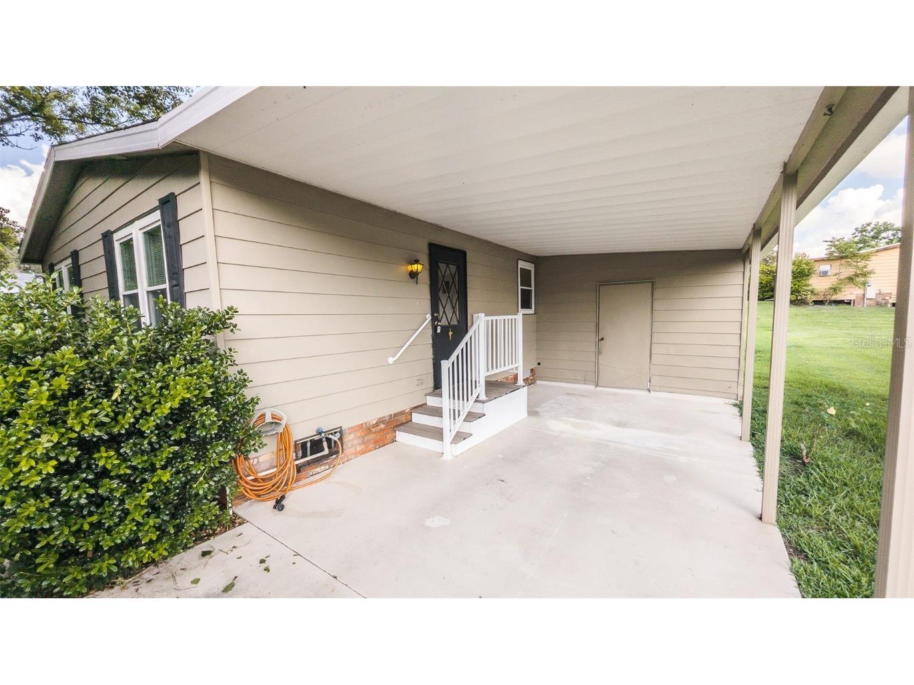
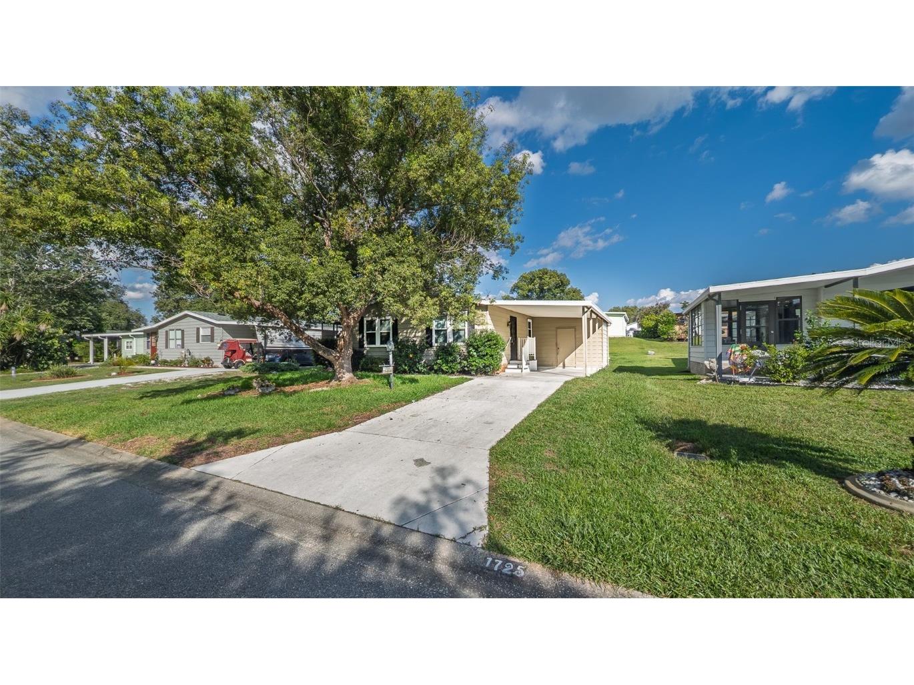
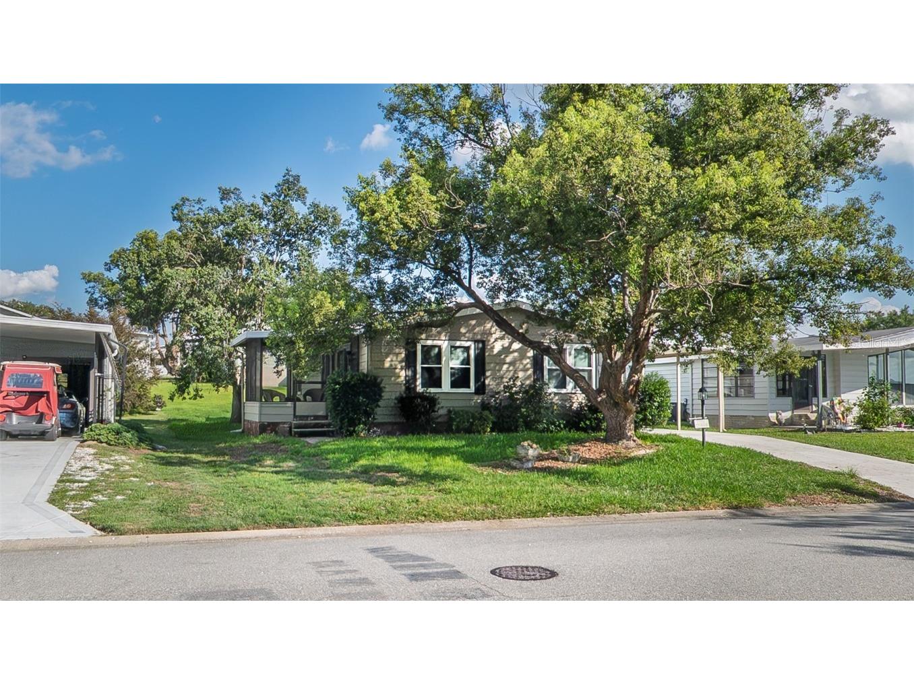
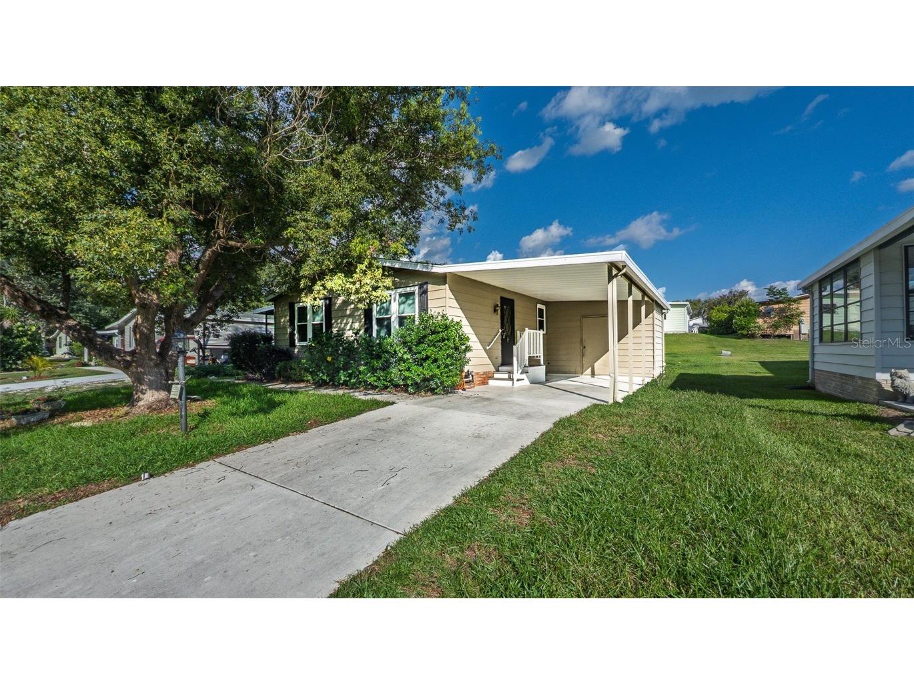
1725 Hilton Head Boulevard Lady Lake, FL 32159
Pending MLS# O6321543
2 beds 2 baths 1,092 sq ft Single Family
Details for 1725 Hilton Head Boulevard
MLS# O6321543
Description for 1725 Hilton Head Boulevard, Lady Lake, FL, 32159
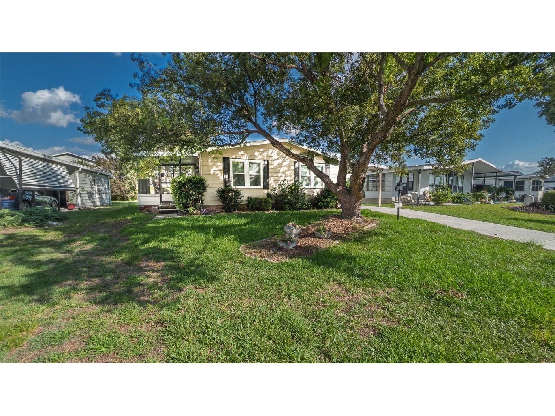
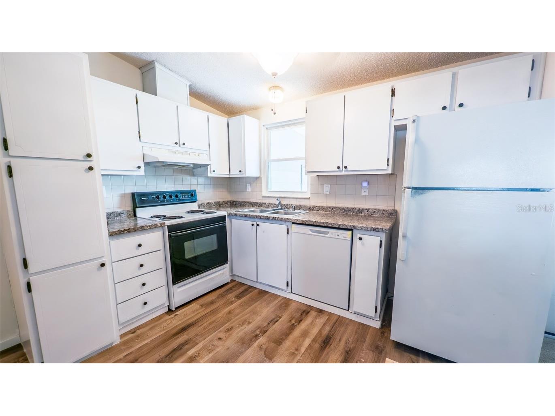
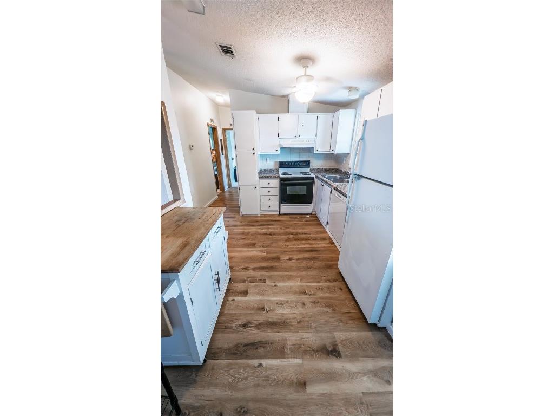
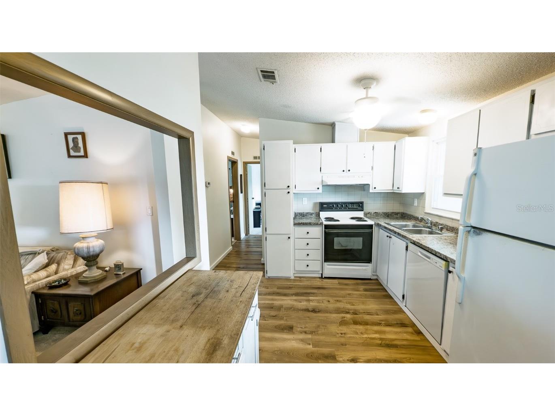
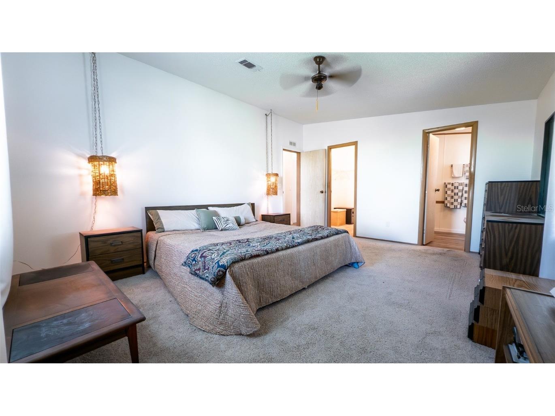
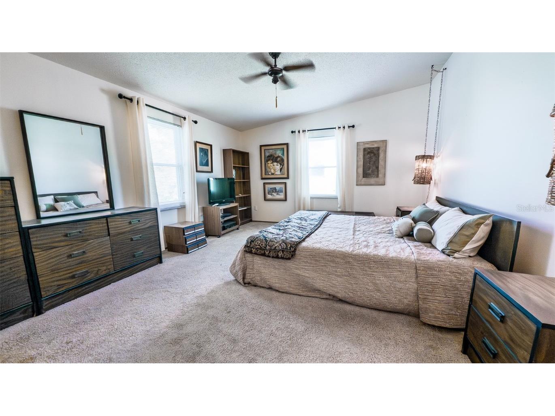
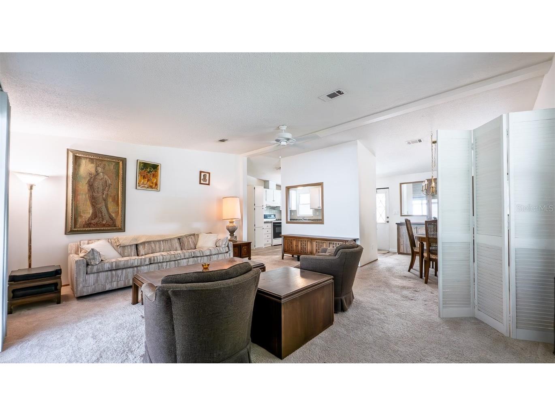
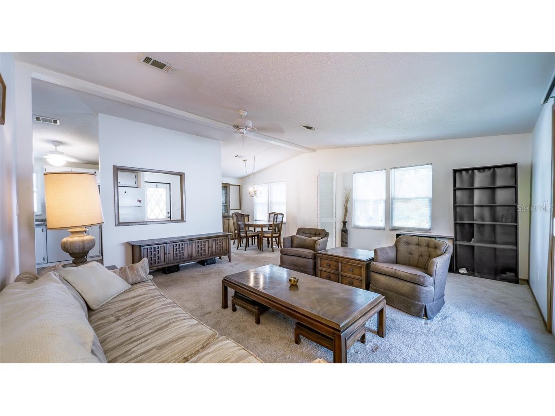
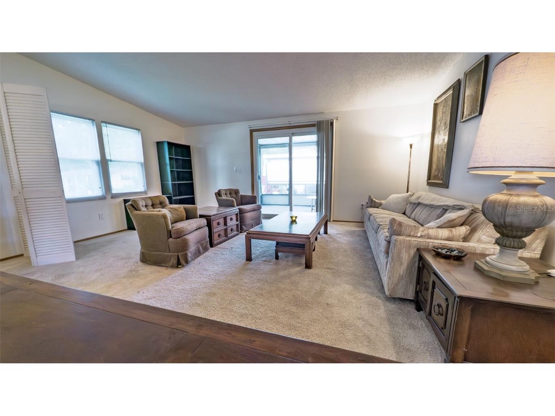
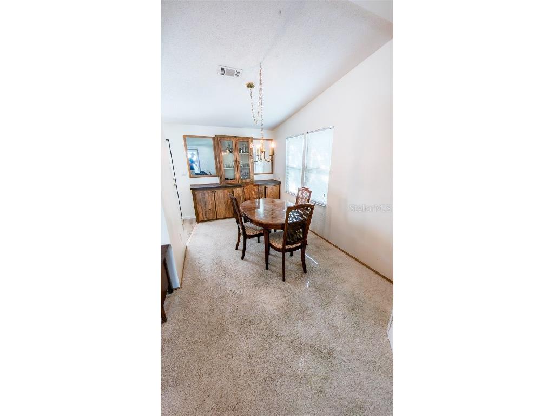
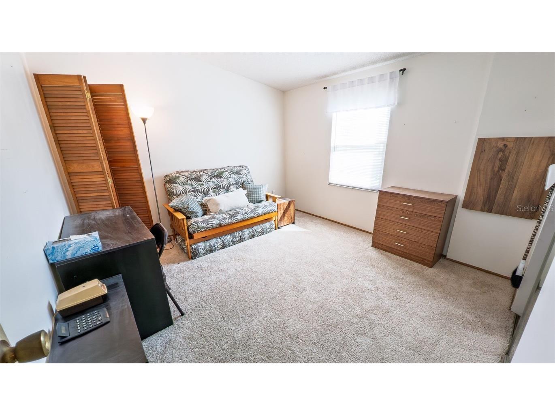
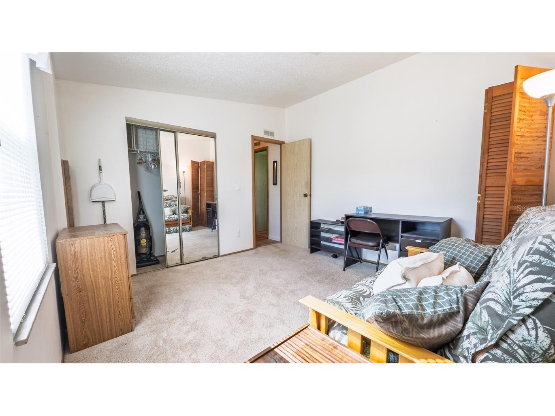

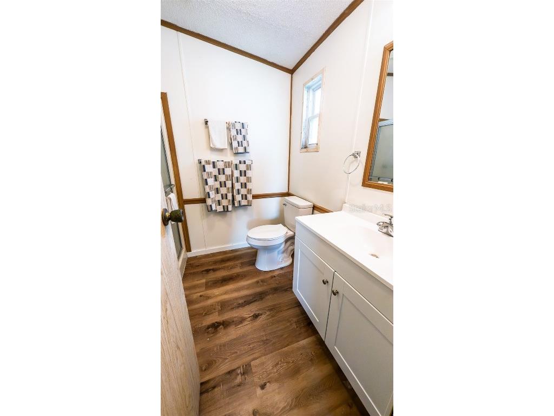
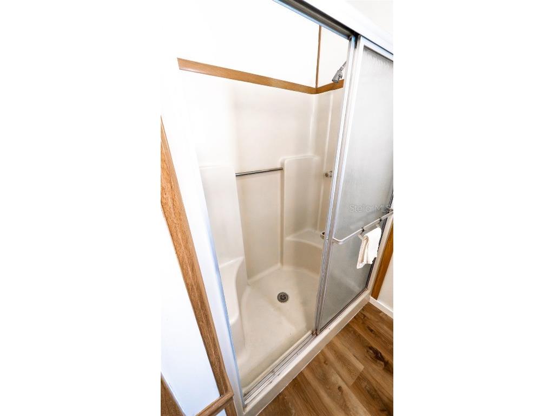
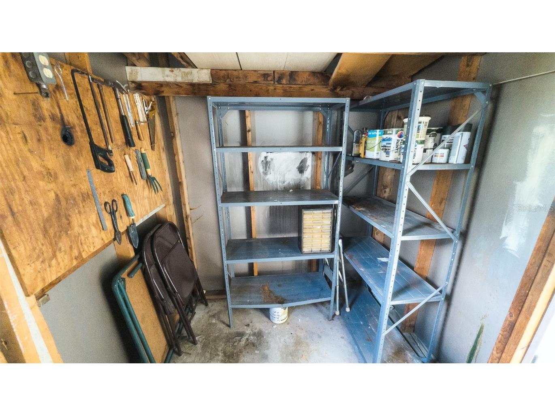
Under contract-accepting backup offers. ***Motived seller offering $5,000 toward buyer closing costs/ buy down points with full priced offer!!!*** Well-maintained and move-in ready home in The Villages, featuring recent updates like new luxury vinyl plank (LVP) flooring and modernized bathrooms. Offered fully furnished, with seller flexibility to remove any or all items at the buyer’s request. Ideally located near Spanish Springs Town Square, with convenient access to Publix, Target, Lowe’s, Starbucks, medical offices, restaurants, and more. Enjoy all the amazing amenities The Villages has to offer—including golf, pools, rec centers, and endless social activities. Plus, this home is extra close to several major golf courses outside The Villages, providing even more options for avid golfers. Priced well below comparable homes in the area, making it an exceptional value for rental income, seasonal use, or full-time luxury living. Easy to show—bring your buyers today!
Listing Information
Property Type: Residential, Manufactured Home
Status: Pending
Bedrooms: 2
Bathrooms: 2
Lot Size: 0.12 Acres
Square Feet: 1,092 sq ft
Year Built: 1987
Stories: 1 Story
Construction: Wood Frame
Subdivision: Orange Blossom Gardens Unit 09
Foundation: Pillar/Post/Pier
County: Lake
Room Information
Main Floor
Living Room:
Kitchen:
Bathroom 2:
Bedroom 2:
Primary Bathroom:
Primary Bedroom:
Bathrooms
Full Baths: 2
Additonal Room Information
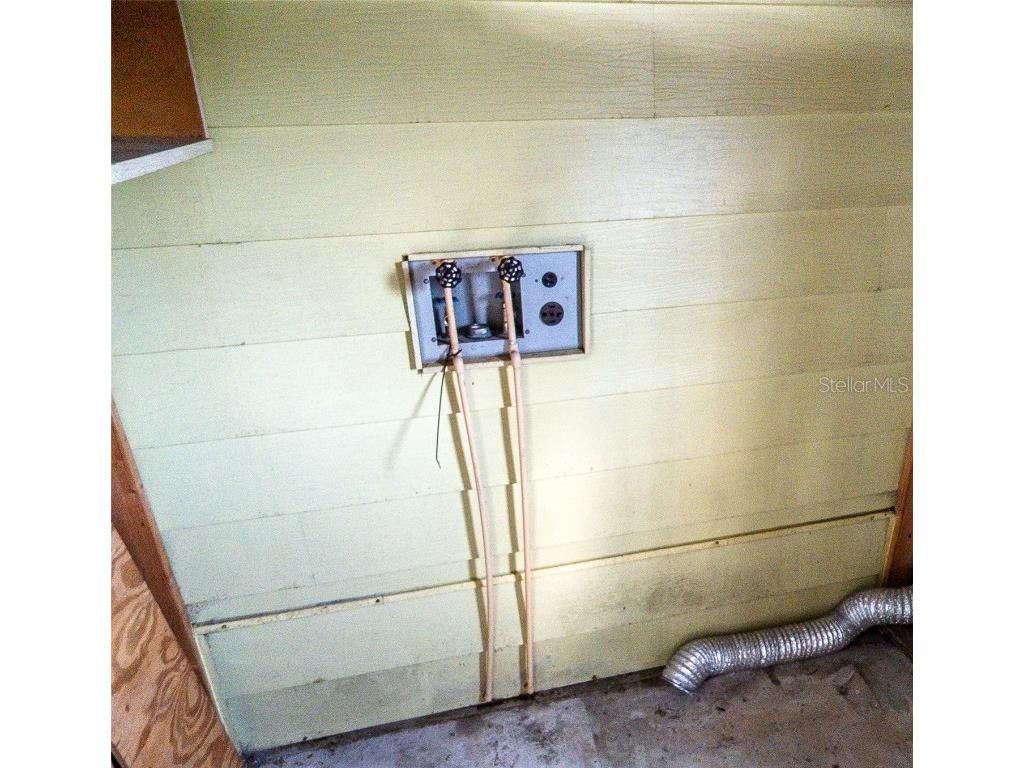
Laundry: In Garage, Washer Hookup, Electric Dryer Hookup
Interior Features
Appliances: Exhaust Fan, Electric Water Heater, Range, Refrigerator, Dishwasher, Disposal
Flooring: Carpet,Luxury Vinyl
Doors/Windows: Window Treatments, Blinds
Accessibility: Wheelchair Access
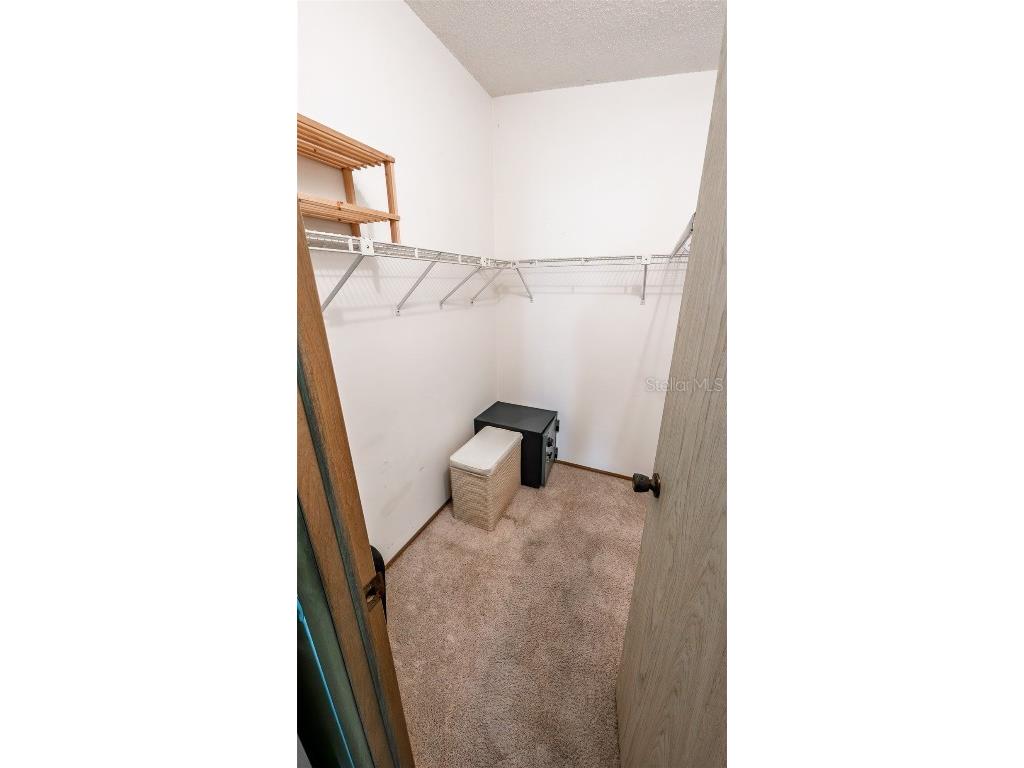
Additional Interior Features: Walk-In Closet(s), Window Treatments, Ceiling Fan(s), Main Level Primary
Utilities
Water: Public
Sewer: Public Sewer
Other Utilities: Electricity Connected,Sewer Connected,Water Connected
Cooling: Ceiling Fan(s), Central Air
Heating: Central
Exterior / Lot Features
Roof: Shingle
Pool: Community, Association
Additional Exterior/Lot Features: Other
Community Features
Community Features: Sidewalks, Pool, Tennis Court(s), Playground, Clubhouse, Golf, Handicap Access, Dog Park, Park, Restaurant, Fitness, Golf Carts OK, Recreation Area, Community Mailbox
Association Amenities: Park, Clubhouse, Spa/Hot Tub, Golf Course, Trail(s), Pickleball, Shuffleboard Court, Security, Basketball Court, Laundry, Playground, Storage, Fitness Center, Pool, Recreation Facilities, Tennis Court(s), Cable TV
HOA Dues Include: Trash, Recreation Facilities, Taxes, Security, Pool(s), Reserve Fund, Common Areas, Maintenance Grounds
Homeowners Association: Yes
HOA Dues: $200 / Monthly
Driving Directions
Turn east off of US highway 27 onto W Boon CT At the roundabout, take the second right on St. Andrews Blvd. and then take your first left onto Hilton Head Blvd. Home will be on your right
Financial Considerations
Terms: Cash,Conventional,FHA
Tax/Property ID: 06-18-24-0391-000-25840
Tax Amount: 2470
Tax Year: 2024
 A broker reciprocity listing courtesy: ORLANDO HOME DEALER LLC
Based on information provided by Stellar MLS as distributed by the MLS GRID. Information from the Internet Data Exchange is provided exclusively for consumers’ personal, non-commercial use, and such information may not be used for any purpose other than to identify prospective properties consumers may be interested in purchasing. This data is deemed reliable but is not guaranteed to be accurate by Edina Realty, Inc., or by the MLS. Edina Realty, Inc., is not a multiple listing service (MLS), nor does it offer MLS access.
Copyright 2026 Stellar MLS as distributed by the MLS GRID. All Rights Reserved.
Sales History & Tax Summary for 1725 Hilton Head Boulevard
Sales History
| Date | Price | |
|---|---|---|
| Currently not available. | ||
Tax Summary
| Tax Year | Estimated Market Value | Total Tax |
|---|---|---|
| Currently not available. | ||
Data powered by ATTOM Data Solutions. Copyright© 2026. Information deemed reliable but not guaranteed.
Schools
Schools nearby 1725 Hilton Head Boulevard
| Schools in attendance boundaries | Grades | Distance | Rating |
|---|---|---|---|
| Loading... | |||
| Schools nearby | Grades | Distance | Rating |
|---|---|---|---|
| Loading... | |||
Data powered by ATTOM Data Solutions. Copyright© 2026. Information deemed reliable but not guaranteed.
The schools shown represent both the assigned schools and schools by distance based on local school and district attendance boundaries. Attendance boundaries change based on various factors and proximity does not guarantee enrollment eligibility. Please consult your real estate agent and/or the school district to confirm the schools this property is zoned to attend. Information is deemed reliable but not guaranteed.
SchoolDigger ® Rating
The SchoolDigger rating system is a 1-5 scale with 5 as the highest rating. SchoolDigger ranks schools based on test scores supplied by each state's Department of Education. They calculate an average standard score by normalizing and averaging each school's test scores across all tests and grades.
Coming soon properties will soon be on the market, but are not yet available for showings.