$2,150,000
Off-Market Date: 06/24/20261726 Bridgewater Drive Lake Mary, FL 32746
Pending MLS# O6413006
5 beds 6 baths 6,436 sq ft Single Family
Details for 1726 Bridgewater Drive
MLS# O6413006
Description for 1726 Bridgewater Drive, Lake Mary, FL, 32746
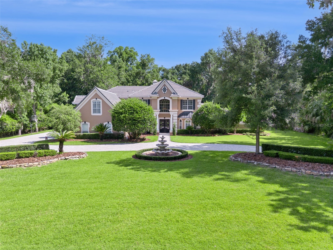
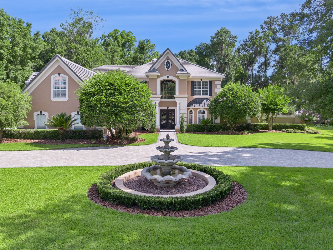
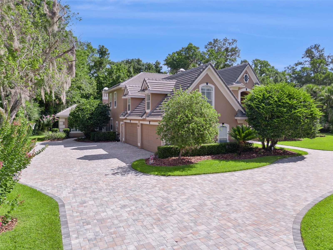
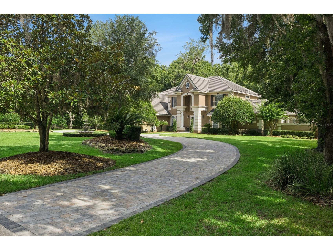
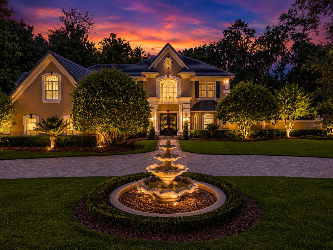
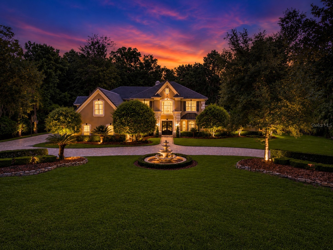
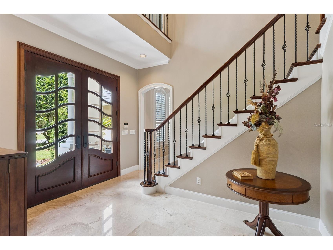
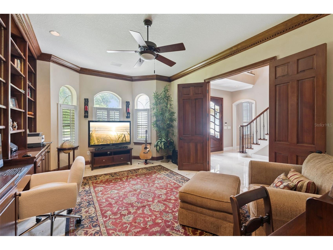
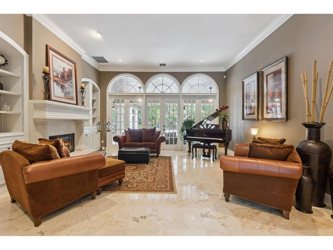
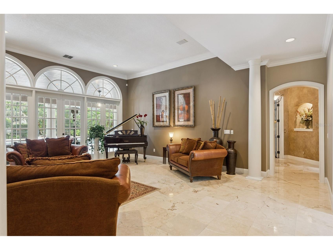
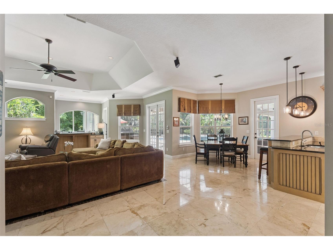
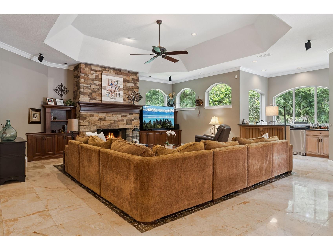
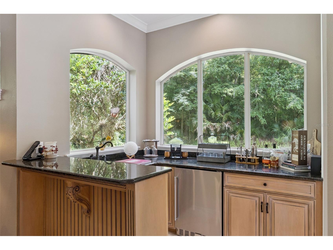
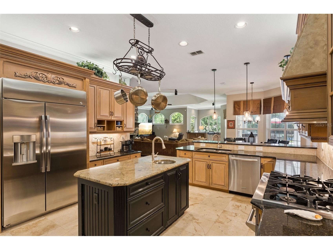
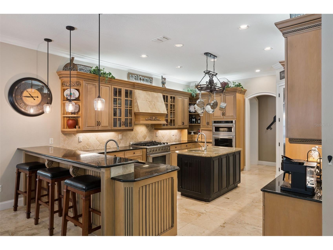
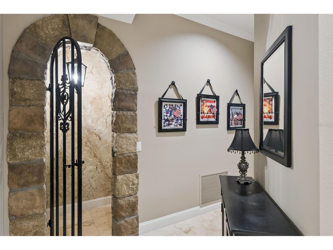
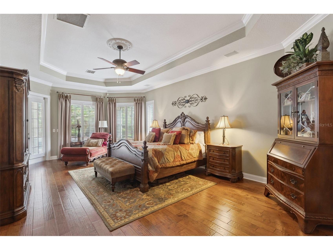
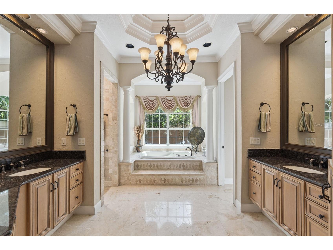
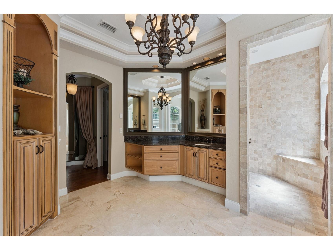
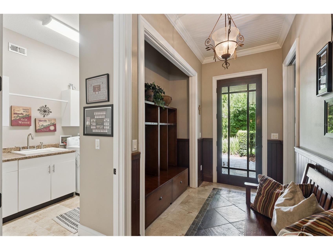
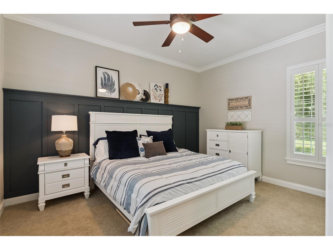
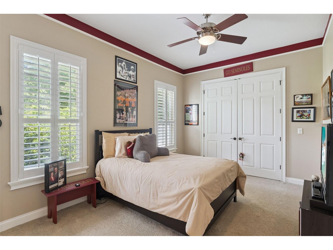
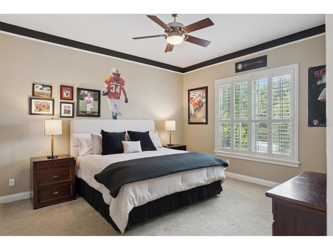
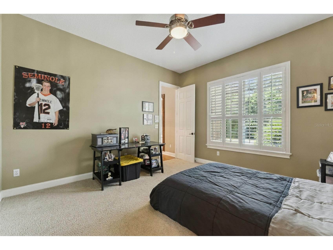
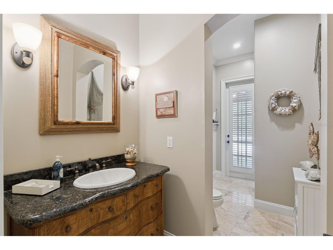
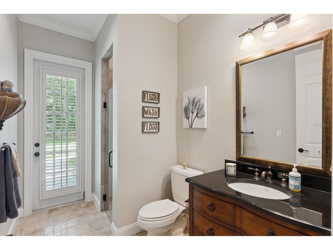
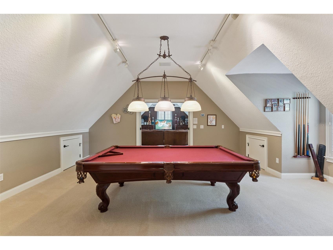
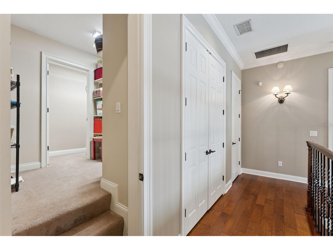
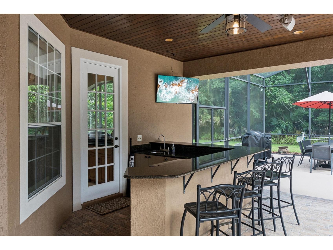
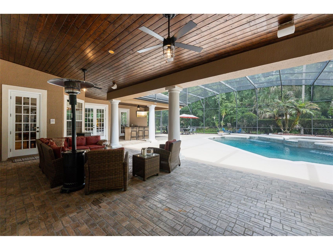
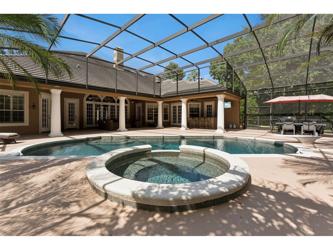
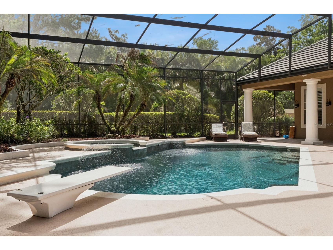
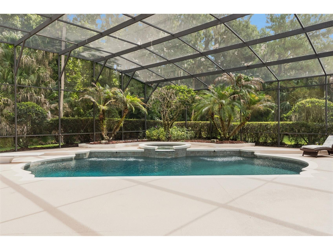
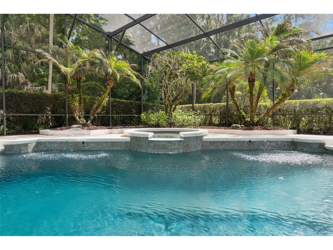
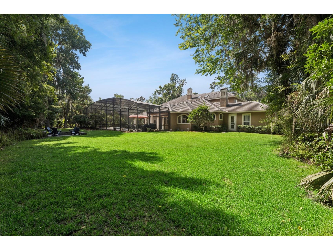
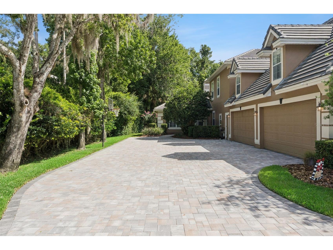
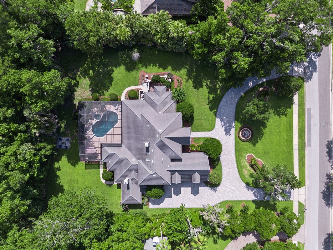
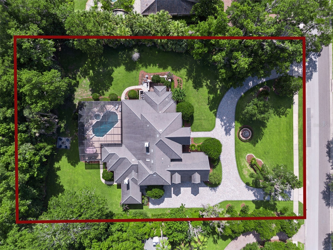
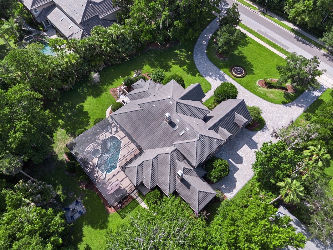
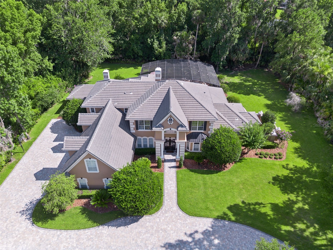
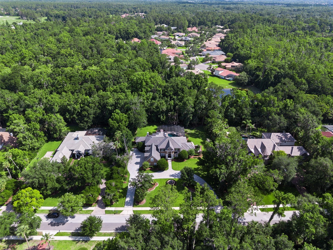
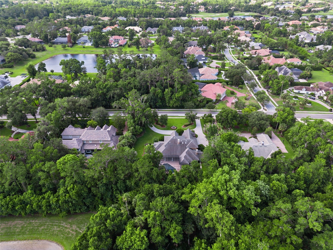
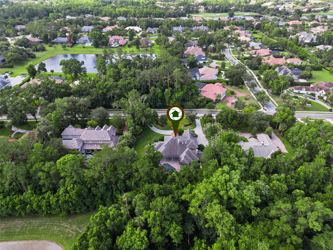
Under contract-accepting backup offers. Experience luxury living in the prestigious guard gated community of Heathrow Woods located in beautiful Lake Mary! This two story estate is situated on a one acre home site featuring a pavered circular drive, a four car garage, three 40 gallon water heaters, plantation shutters throughout and newer roof (2021). Walking through the double door entry you will feel at home in this space as it has been meticulously and lovingly maintained. The first floor primary retreat offers a large walk in closet and a large en suite, as well as access to the pool and plenty of space for relaxation. The living room that is highlighted by a stunning gas concrete fireplace, overlooks the lanai with entry through the French doors to pool area that backs up to conservation and features a beautiful summer kitchen as well as plenty of space to entertain with a fire pit in the backyard! The headliner in the kitchen is the spectacular Thor gas oven- the kitchen opens up to the large family room, with a stone fireplace and bar area overlooking the lanai and pool area with access through the French doors. The pool equipment can be operated by a mounted indoor remote for ease and convenience. A special feature is the guest suite, which can be closed off by a pocket door to allow your guests privacy and located accessibly on the first floor! The second floor features well sized secondary bedrooms all with en suites!! Also on the second floor you will find a large bonus room with double door entry, a very large linen closet and a home theatre with surround sound allowing another opportunity for the family to gather (all equipment and couch as well as the pool table will stay with the house!!) One of the MOST SPECIAL features of this house is all of the storage!!!! On the second floor there is two very large air conditioned spaces that you MUST BE SURE TO CHECK OUT and will solve all your storage dilemmas and allow you access to your items with ease. This is the home you have been looking for, make an appointment today to tour.
Listing Information
Property Type: Residential, Single Family Residence
Status: Pending
Bedrooms: 5
Bathrooms: 6
Lot Size: 1 Acres
Square Feet: 6,436 sq ft
Year Built: 1996
Garage: Yes
Stories: 2 Story
Construction: Block,Stone,Stucco
Subdivision: Heathrow Woods
Foundation: Slab
County: Seminole
School Information
Elementary: Heathrow Elementary
Middle: Markham Woods Middle
High: Seminole High
Room Information
Main Floor
Bedroom 5: 14x14
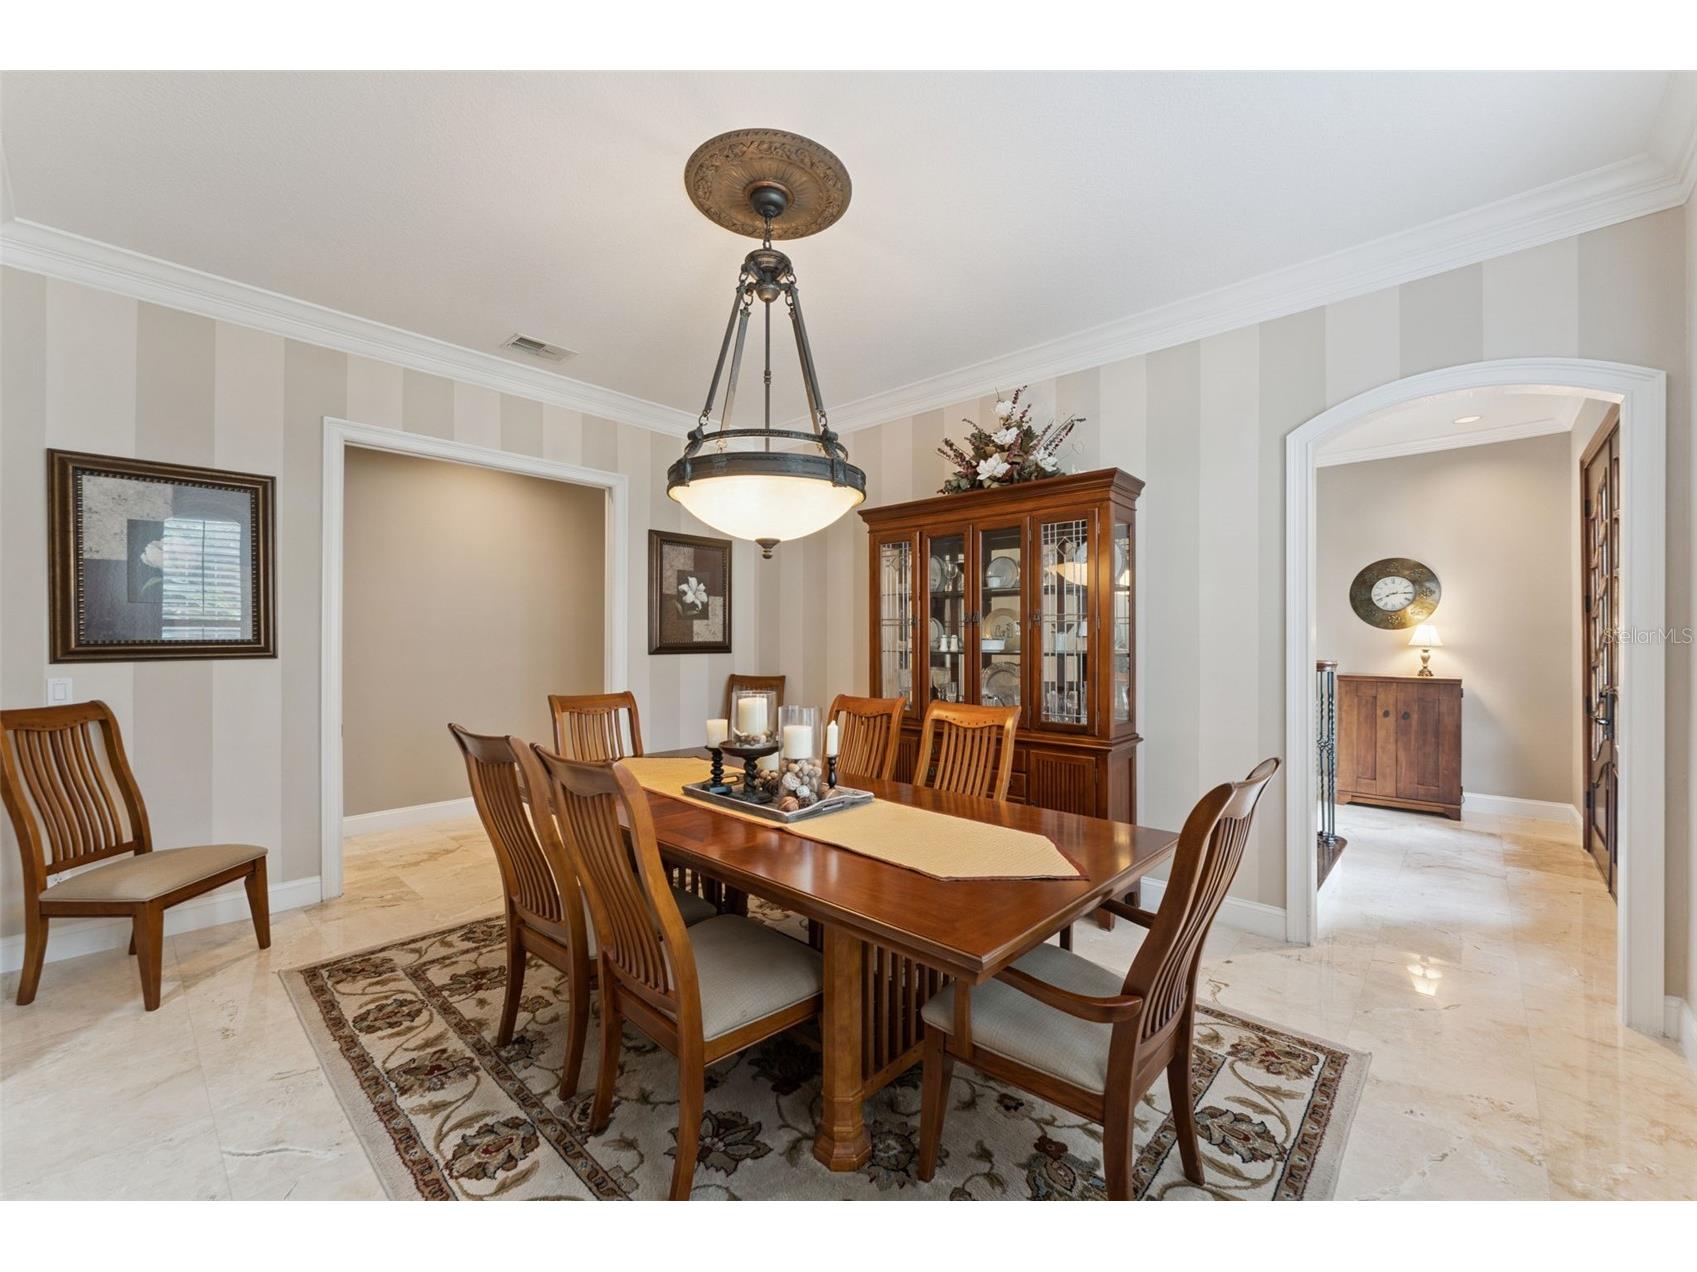
Dining Room: 13x17
Primary Bedroom: 24x22
Living Room: 27x20
Family Room: 24x24
Kitchen: 24x20
Upper Floor
Bedroom 4: 12x14
Bedroom 3: 12x14
Bedroom 2: 12x14
Bathrooms
Full Baths: 6
Additonal Room Information
Laundry: Washer Hookup, Laundry Room, Inside, Electric Dryer Hookup
Interior Features
Appliances: Wine Refrigerator, Ice Maker, Built-In Oven, Bar Fridge, Microwave, Range, Refrigerator, Dishwasher, Disposal, Cooktop, Electric Water Heater
Flooring: Travertine,Wood
Doors/Windows: Window Treatments, Shutters
Fireplaces: Gas
Additional Interior Features: Walk-In Closet(s), Window Treatments, Wet Bar, Eat-In Kitchen, Ceiling Fan(s), Tray Ceiling(s), High Ceilings, Living/Dining Room, Crown Molding, Main Level Primary, Open Floorplan, Separate/Formal Living Room, Stone Counters
Utilities
Water: Public
Sewer: Public Sewer
Other Utilities: Cable Available,Electricity Available,Fiber Optic Available,High Speed Internet Available,Propane,Phone Available,Sewer Available,Water Available
Cooling: Ceiling Fan(s), Central Air
Heating: Central
Exterior / Lot Features
Attached Garage: Attached Garage
Garage Spaces: 4
Parking Description: Circular Driveway, Garage, driveway, Garage Door Opener
Roof: Tile
Pool: Heated, Pool Sweep, In Ground, Diving Board, Screen Enclosure
Lot View: Trees/Woods
Lot Dimensions: 254x171.5
Additional Exterior/Lot Features: French Patio Doors, Rain Gutters, Sprinkler/Irrigation, Outdoor Kitchen, Private Yard, Screened, Covered, Deck, Patio, Porch, Landscaped, Conservation Area
Community Features
Community Features: Golf Carts OK, Gated, Park, Street Lights, Playground, Dock, Sidewalks
Security Features: Smoke Detector(s), Gated Community, Gated with Guard
Association Amenities: Security, Playground, Park, Gated
HOA Dues Include: Association Management, Maintenance Grounds, Security
Homeowners Association: Yes
HOA Dues: $860 / Quarterly
Driving Directions
From I-4 - head West on Lake Mary Blvd to Markham Woods Road. Right onto Markham Woods Road, Left on to Bridgewater Dr. thru Heathrow Woods Guard house. Be prepared to show your driver's license and real estate license at the gate. Proceed on Bridgewater, house will be on the right.
Financial Considerations
Terms: Cash,Conventional
Tax/Property ID: 11-20-29-5KV-0000-0600
Tax Amount: 14750
Tax Year: 2025
 A broker reciprocity listing courtesy: COLDWELL BANKER REALTY
Based on information provided by Stellar MLS as distributed by the MLS GRID. Information from the Internet Data Exchange is provided exclusively for consumers’ personal, non-commercial use, and such information may not be used for any purpose other than to identify prospective properties consumers may be interested in purchasing. This data is deemed reliable but is not guaranteed to be accurate by Edina Realty, Inc., or by the MLS. Edina Realty, Inc., is not a multiple listing service (MLS), nor does it offer MLS access.
Copyright 2026 Stellar MLS as distributed by the MLS GRID. All Rights Reserved.
Sales History & Tax Summary for 1726 Bridgewater Drive
Sales History
| Date | Price | |
|---|---|---|
| Currently not available. | ||
Tax Summary
| Tax Year | Estimated Market Value | Total Tax |
|---|---|---|
| Currently not available. | ||
Data powered by ATTOM Data Solutions. Copyright© 2026. Information deemed reliable but not guaranteed.
Schools
Schools nearby 1726 Bridgewater Drive
| Schools in attendance boundaries | Grades | Distance | Rating |
|---|---|---|---|
| Loading... | |||
| Schools nearby | Grades | Distance | Rating |
|---|---|---|---|
| Loading... | |||
Data powered by ATTOM Data Solutions. Copyright© 2026. Information deemed reliable but not guaranteed.
The schools shown represent both the assigned schools and schools by distance based on local school and district attendance boundaries. Attendance boundaries change based on various factors and proximity does not guarantee enrollment eligibility. Please consult your real estate agent and/or the school district to confirm the schools this property is zoned to attend. Information is deemed reliable but not guaranteed.
SchoolDigger ® Rating
The SchoolDigger rating system is a 1-5 scale with 5 as the highest rating. SchoolDigger ranks schools based on test scores supplied by each state's Department of Education. They calculate an average standard score by normalizing and averaging each school's test scores across all tests and grades.
Coming soon properties will soon be on the market, but are not yet available for showings.