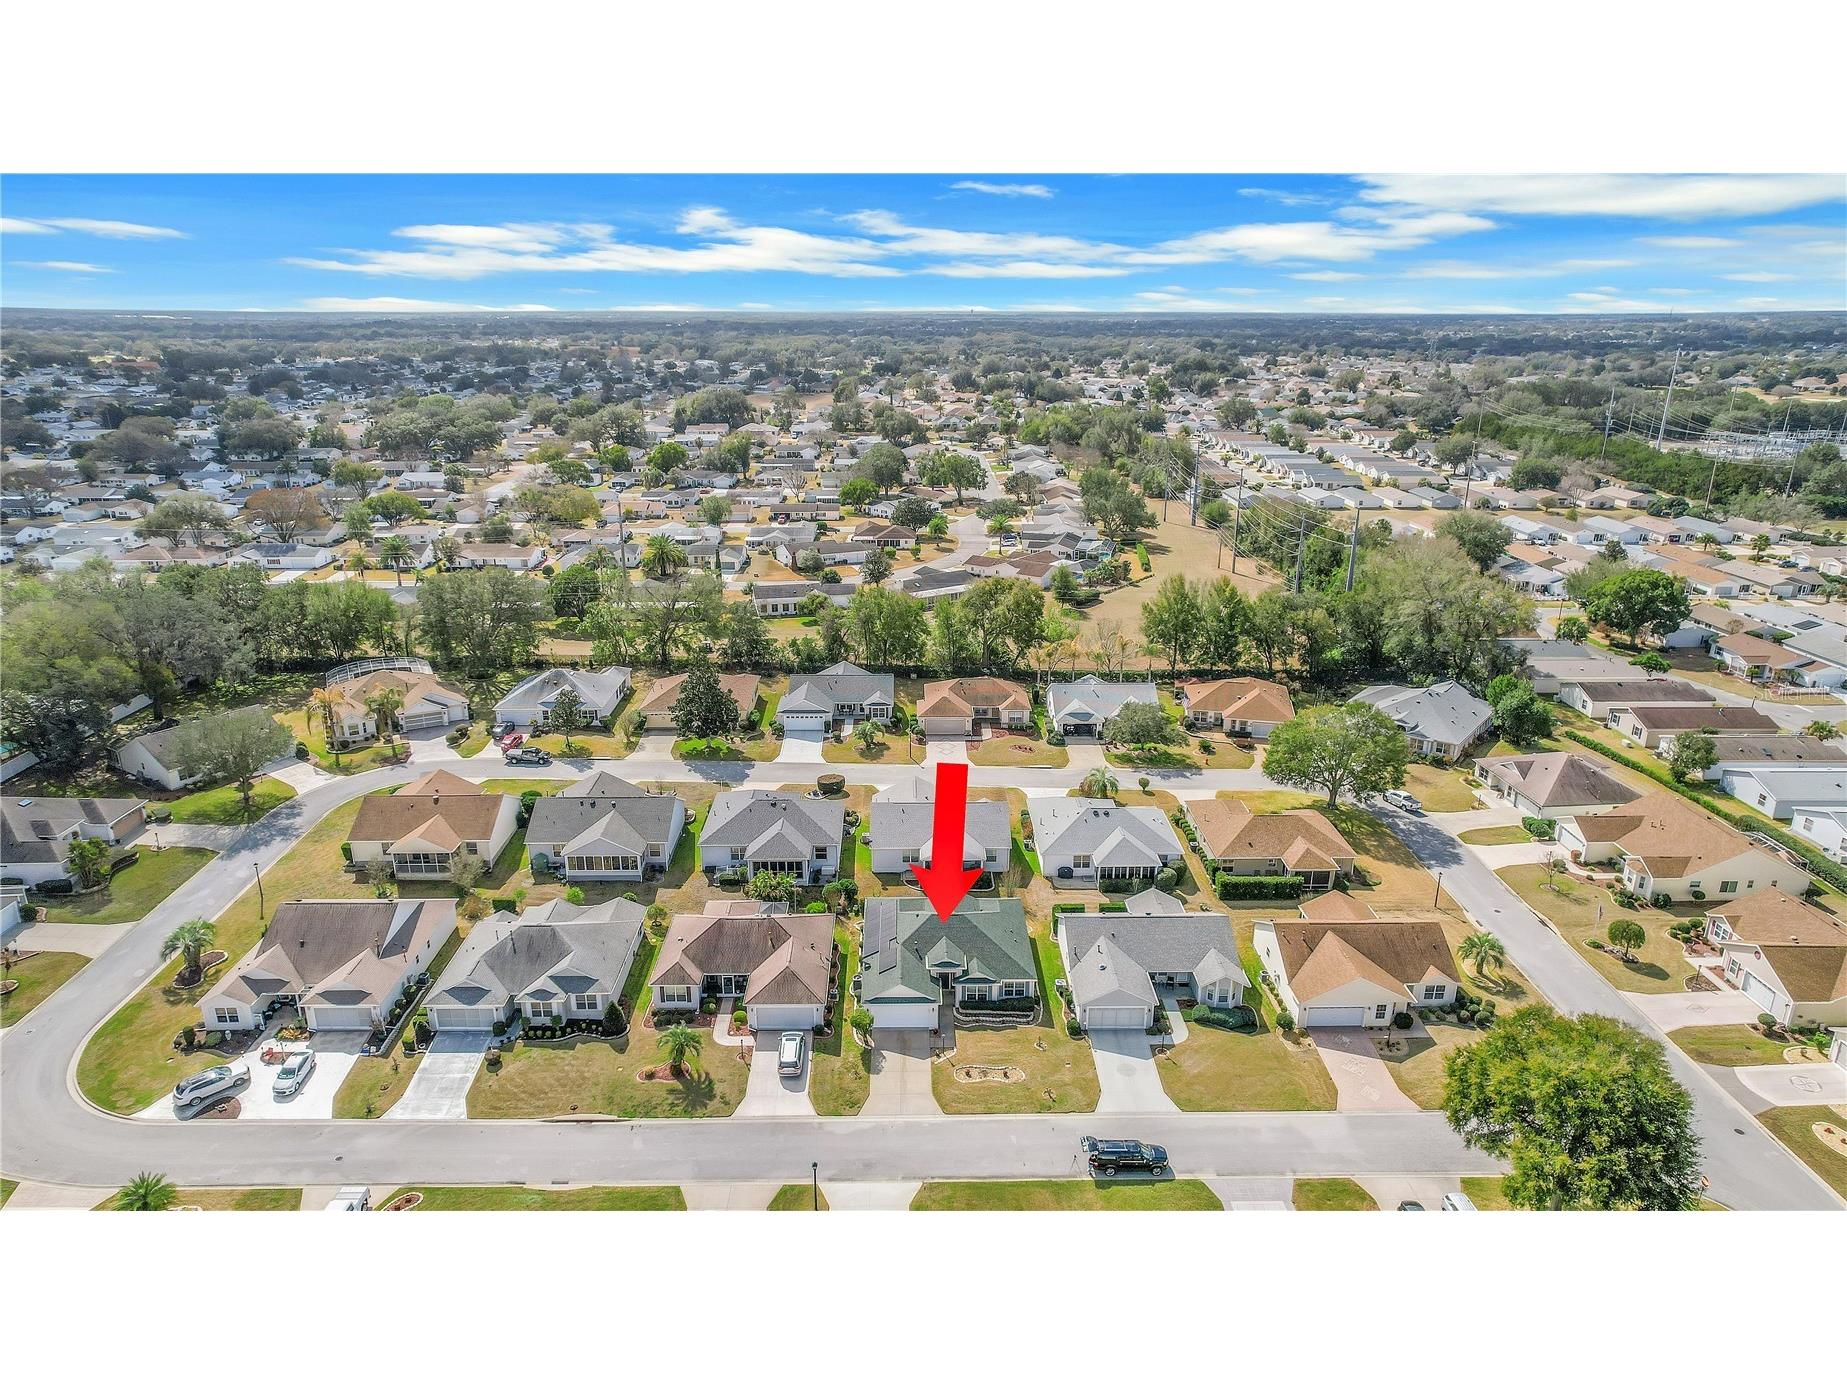
17283 SE 94th Coults Circle The Villages, FL 32162
Pending MLS# G5108454
3 beds 2 baths 1,640 sq ft Single Family
Details for 17283 SE 94th Coults Circle
MLS# G5108454
Description for 17283 SE 94th Coults Circle, The Villages, FL, 32162
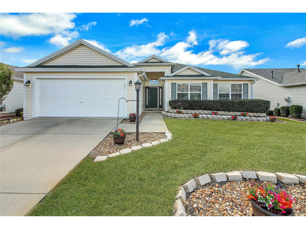
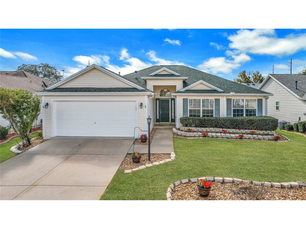
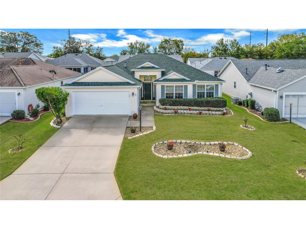
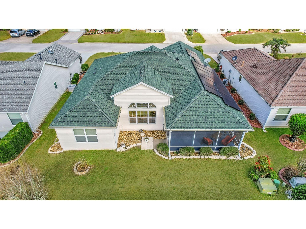
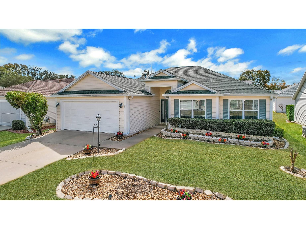
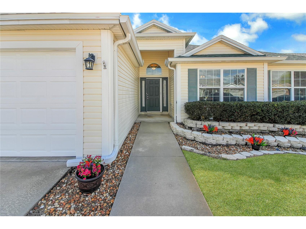
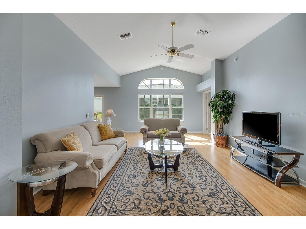
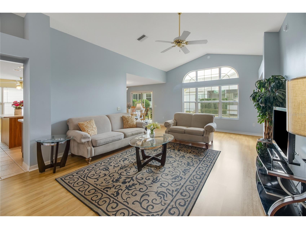
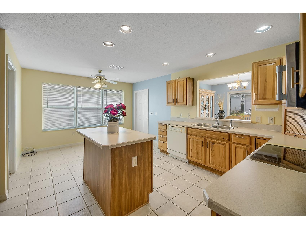
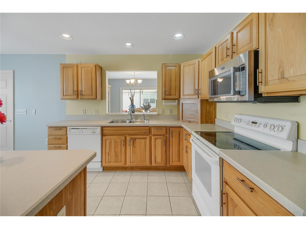
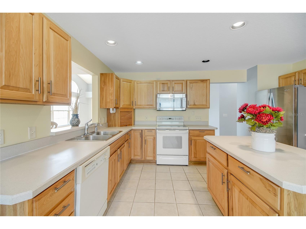
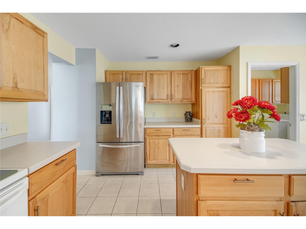
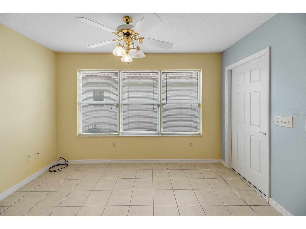
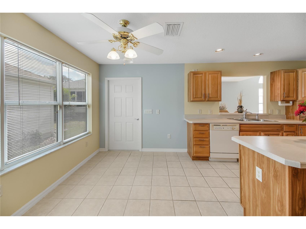
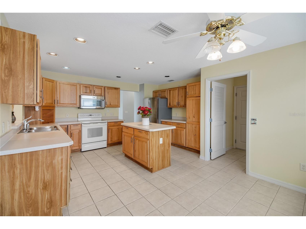
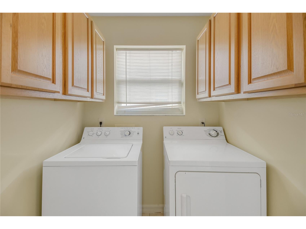
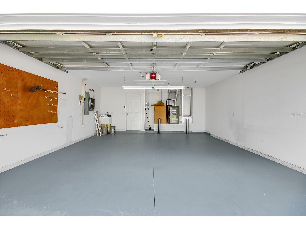
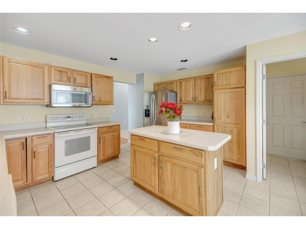
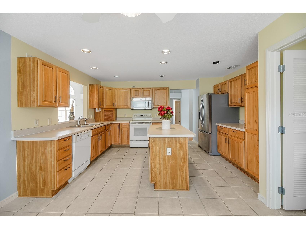
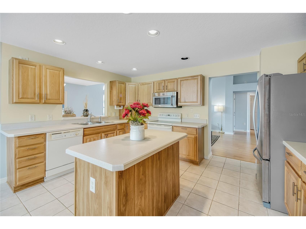
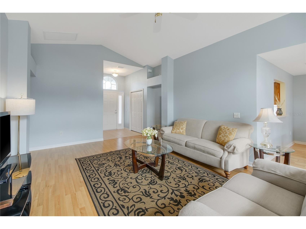
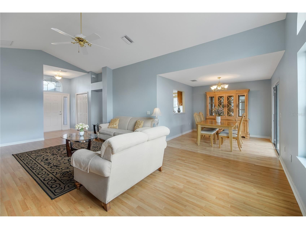
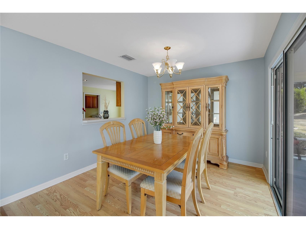
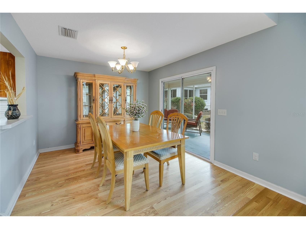
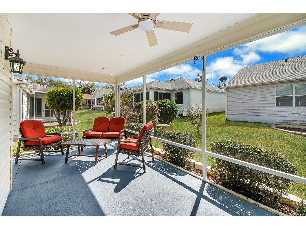
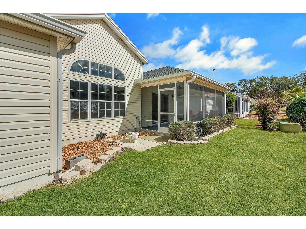
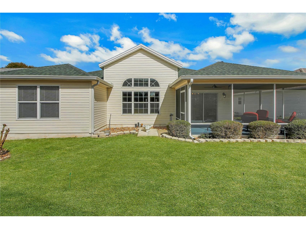
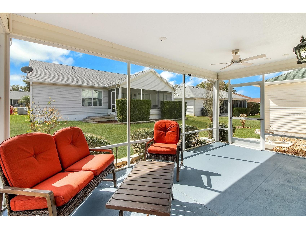
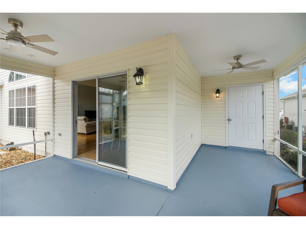
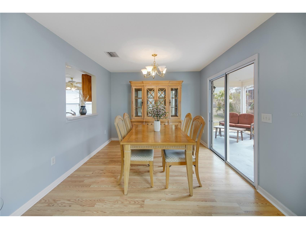
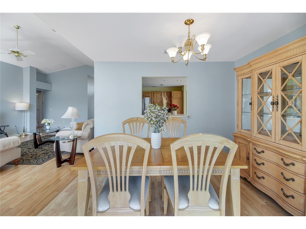
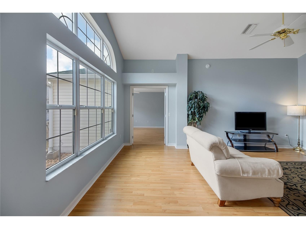
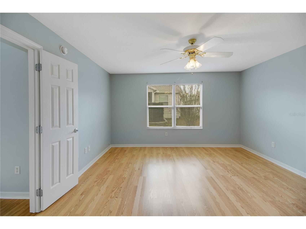
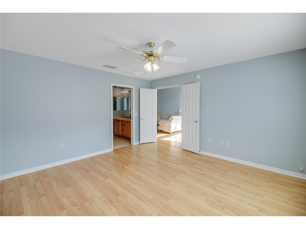
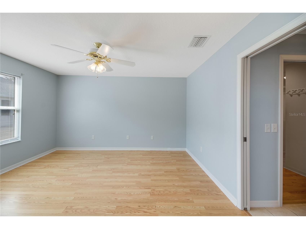
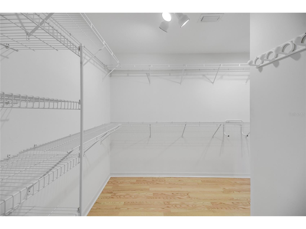
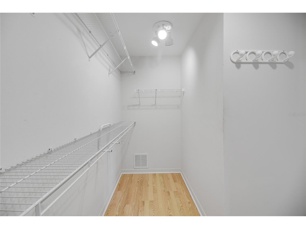
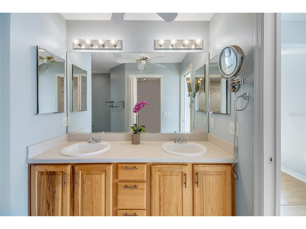
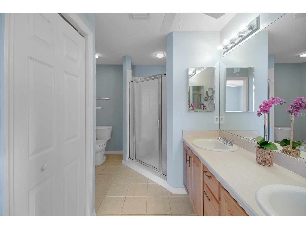
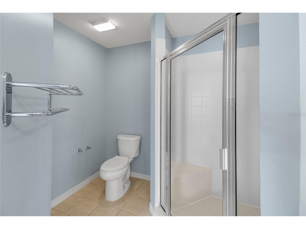
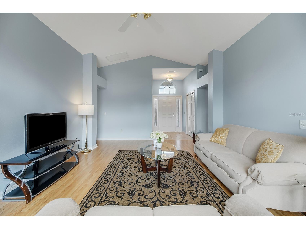
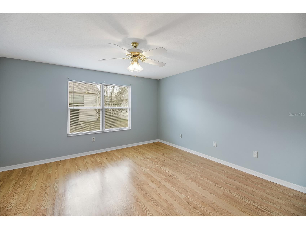
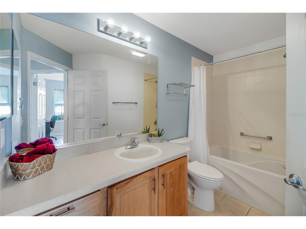
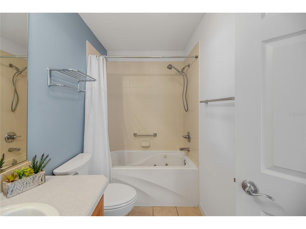
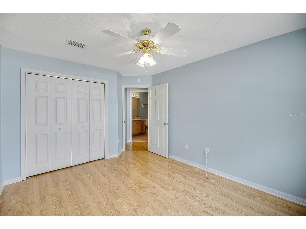
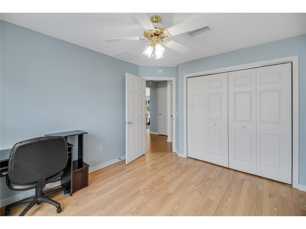
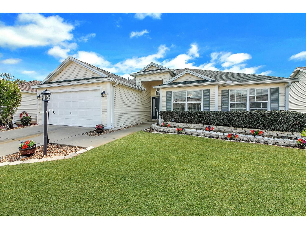
Under contract-accepting backup offers. Lovely 3/2/2 Oleander Designer Model Home in the desirable Village of Woodbury! This home offers soaring ceilings, freshly painted interior and tons of natural light while boasting a generous 1640 sq ft heated. Peace of mind awaits as the following have been replaced: New Roof (04/2020), New HVAC (09/2020), tankless water heater and Solar Panels (around 2021-paid in full)! No Carpet here, just lovely laminate and tile flooring! Large Kitchen with pullouts and a convenient eat-in kitchen nook and for more formal dining, the separate dining room awaits. The primary bedroom has a very large walk in closet while the en-suite features dual sinks and a large walk in shower with a seat. The two guest bedrooms are a good size and the guest bathroom is a tub/shower combo. Another BONUS is the Laundry Room is INSIDE plus it has storage! Both the garage floors and the lanai floor have recently been painted. The lanai is quite spacious; its L-shape gives you privacy on one side. This is a BEAUTIFUL home on a quiet street with a lovely setting in the back. GREAT location close to Mulberry Grove shopping, Restaurants, Publix, VA Center, First Responders Recreation and so much more! ALL THIS AND THE CONVENIENCE OF A GOLF CART RIDE TO THE NANCY LOPEZ CHAMPIONSHIP GOLF COURSE, REGIONAL RECREATION CENTER AND MULBERRY PLAZA. Home is currently not homesteaded but can be which would reduce your taxes
Listing Information
Property Type: Residential, Single Family Residence
Status: Pending
Bedrooms: 3
Bathrooms: 2
Lot Size: 0.12 Acres
Square Feet: 1,640 sq ft
Year Built: 2002
Garage: Yes
Stories: 1 Story
Construction: Vinyl Siding,Wood Frame
Subdivision: The Villages
Foundation: Slab
County: Marion
Room Information
Main Floor
Porch:
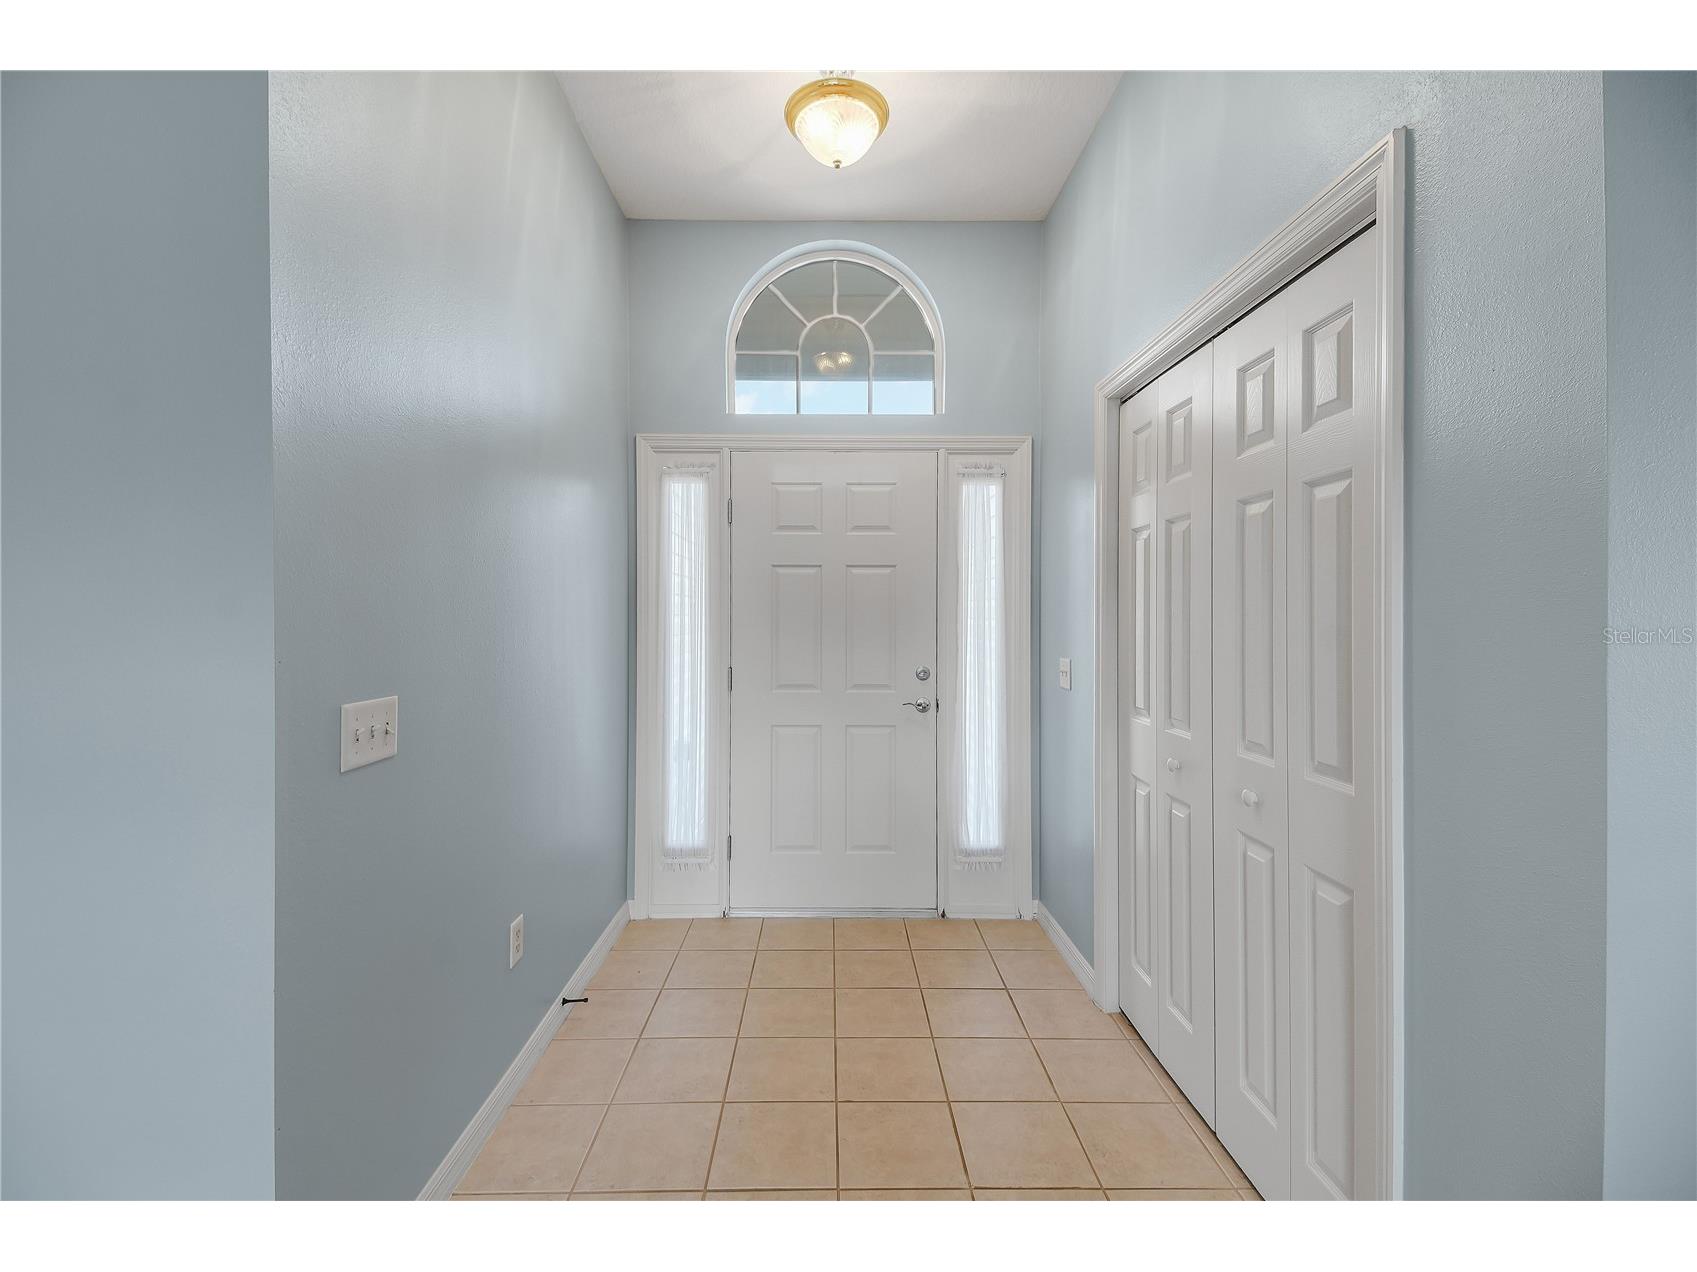
Foyer: 5.11x6.1
Bedroom 3: 13.9x10.7
Bedroom 2: 10.4x11.1
Primary Bedroom: 14x14
Laundry: 7.6x5.7
Dining Room: 10.3x11.6
Living Room: 14.4x23.9
Kitchen: 18.4x14.6
Bathrooms
Full Baths: 2
Additonal Room Information
Laundry: Inside, Laundry Room
Interior Features
Appliances: Dishwasher, Dryer, Microwave, Range, Refrigerator, Washer
Flooring: Laminate,Tile
Doors/Windows: Blinds
Additional Interior Features: Ceiling Fan(s), Vaulted Ceiling(s), Walk-In Closet(s)
Utilities
Water: Public
Sewer: Public Sewer
Other Utilities: Cable Available,Electricity Connected,Water Connected
Cooling: Ceiling Fan(s), Central Air
Heating: Central
Exterior / Lot Features
Attached Garage: Attached Garage
Garage Spaces: 2
Parking Description: driveway
Roof: Shingle
Pool: Community, Association
Additional Exterior/Lot Features: French Patio Doors, Sprinkler/Irrigation, Rain Gutters, Rear Porch, Screened, Landscaped
Community Features
Community Features: Pool, Tennis Court(s), Clubhouse, Golf, Golf Carts OK
Security Features: Smoke Detector(s)
Association Amenities: Pickleball, Golf Course, Tennis Court(s), Recreation Facilities, Pool, Shuffleboard Court
HOA Dues Include: Pool(s)
Driving Directions
Going North on Hwy 441/27, Turn left onto Morse Blvd, Turn right onto El Camino Real, Turn Right onto Buena Vista Blvd. Turn right onto SE 86th Belle Meade Circle, Turn right onto SE 171st Le Flore Ln, turn left onto SE 94th Coults Circle, the house is on the right.
Financial Considerations
Terms: Cash,Conventional,VA Loan
Tax/Property ID: 6750-124-000
Tax Amount: 6212.77
Tax Year: 2025
 A broker reciprocity listing courtesy: CENTURY 21 ALTON CLARK
Based on information provided by Stellar MLS as distributed by the MLS GRID. Information from the Internet Data Exchange is provided exclusively for consumers’ personal, non-commercial use, and such information may not be used for any purpose other than to identify prospective properties consumers may be interested in purchasing. This data is deemed reliable but is not guaranteed to be accurate by Edina Realty, Inc., or by the MLS. Edina Realty, Inc., is not a multiple listing service (MLS), nor does it offer MLS access.
Copyright 2026 Stellar MLS as distributed by the MLS GRID. All Rights Reserved.
Sales History & Tax Summary for 17283 SE 94th Coults Circle
Sales History
| Date | Price | |
|---|---|---|
| Currently not available. | ||
Tax Summary
| Tax Year | Estimated Market Value | Total Tax |
|---|---|---|
| Currently not available. | ||
Data powered by ATTOM Data Solutions. Copyright© 2026. Information deemed reliable but not guaranteed.
Schools
Schools nearby 17283 SE 94th Coults Circle
| Schools in attendance boundaries | Grades | Distance | Rating |
|---|---|---|---|
| Loading... | |||
| Schools nearby | Grades | Distance | Rating |
|---|---|---|---|
| Loading... | |||
Data powered by ATTOM Data Solutions. Copyright© 2026. Information deemed reliable but not guaranteed.
The schools shown represent both the assigned schools and schools by distance based on local school and district attendance boundaries. Attendance boundaries change based on various factors and proximity does not guarantee enrollment eligibility. Please consult your real estate agent and/or the school district to confirm the schools this property is zoned to attend. Information is deemed reliable but not guaranteed.
SchoolDigger ® Rating
The SchoolDigger rating system is a 1-5 scale with 5 as the highest rating. SchoolDigger ranks schools based on test scores supplied by each state's Department of Education. They calculate an average standard score by normalizing and averaging each school's test scores across all tests and grades.
Coming soon properties will soon be on the market, but are not yet available for showings.