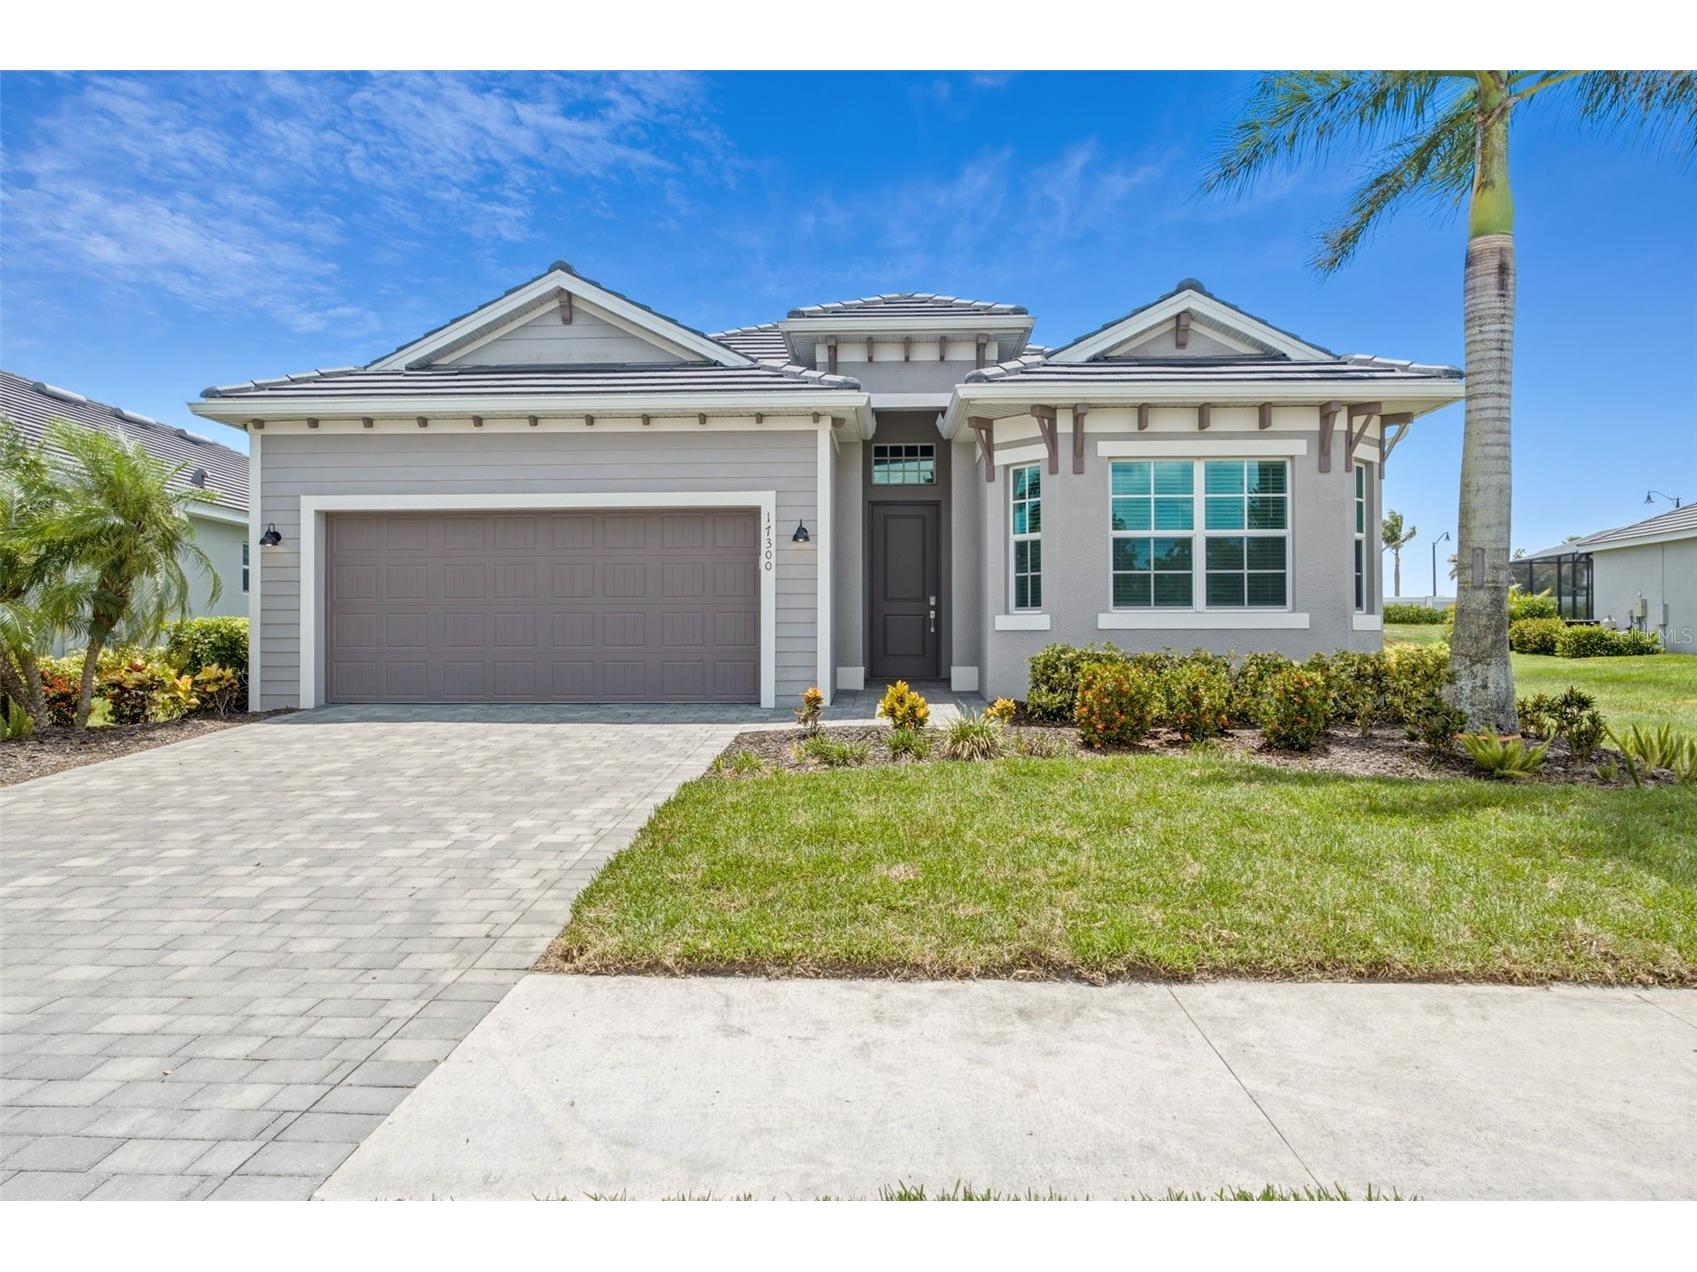





17300 Jadestone Court Venice, FL 34293
Pending MLS# N6144791
3 beds 2 baths 2,078 sq ft Single Family
Details for 17300 Jadestone Court
MLS# N6144791
Description for 17300 Jadestone Court, Venice, FL, 34293
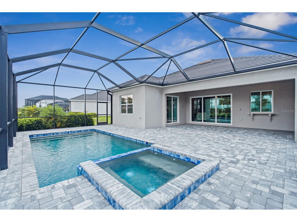
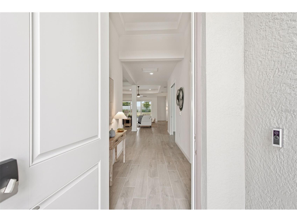
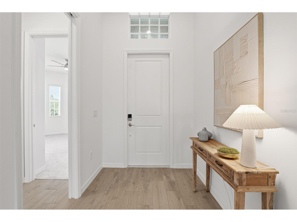
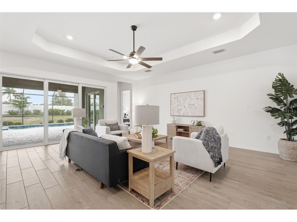
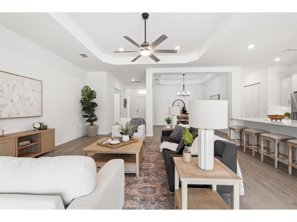
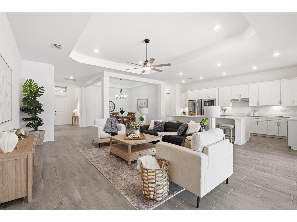
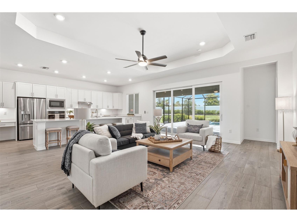
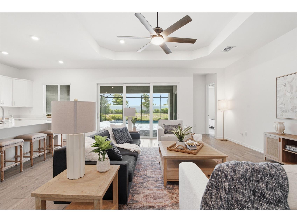
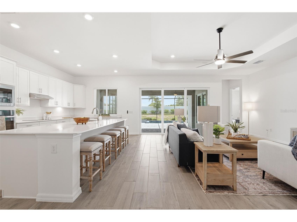
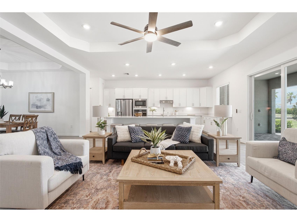
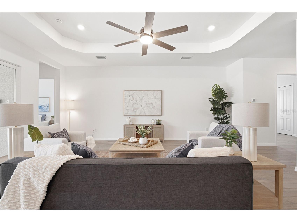
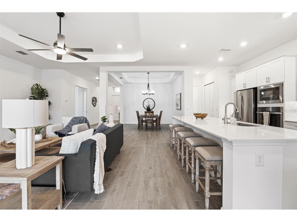
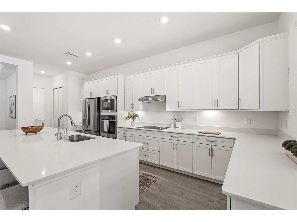
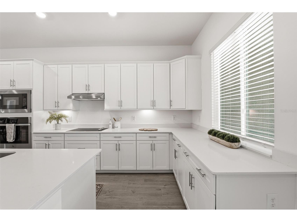
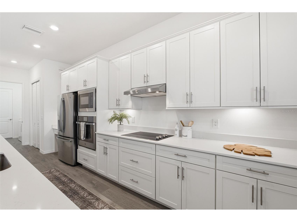
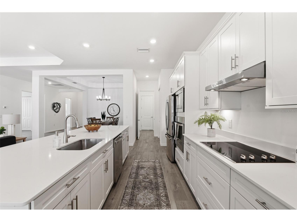
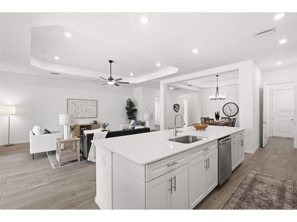
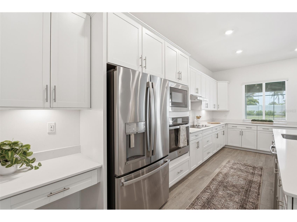
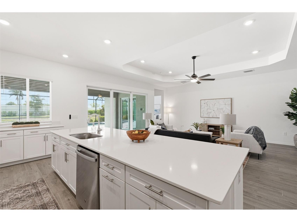
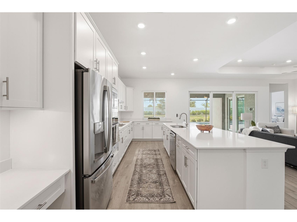
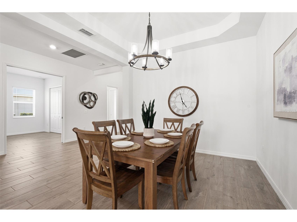
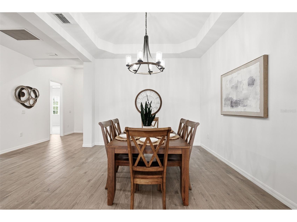
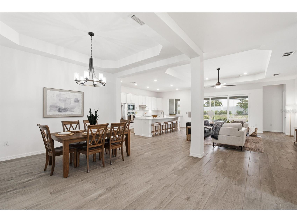
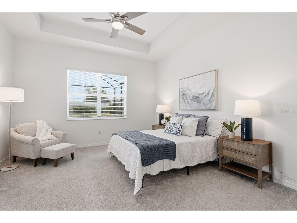
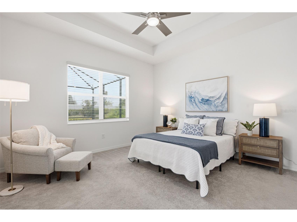
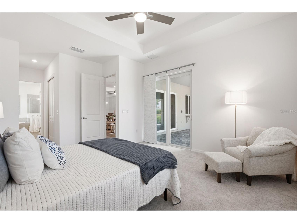
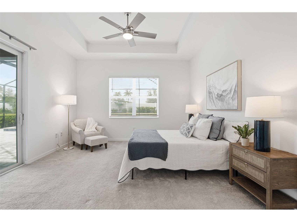
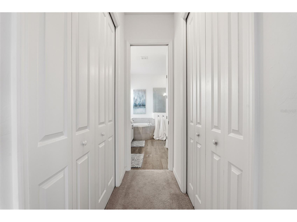
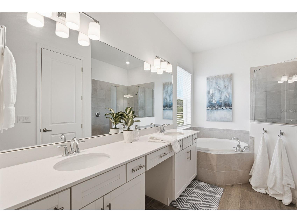
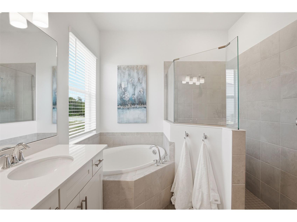
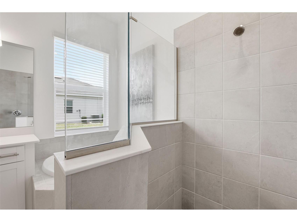
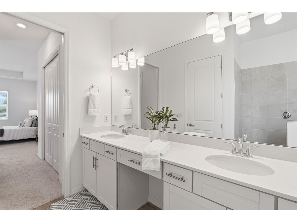
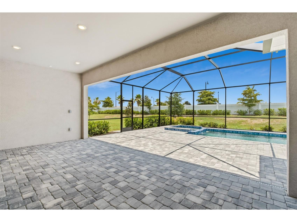
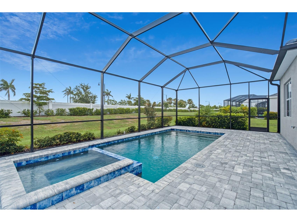
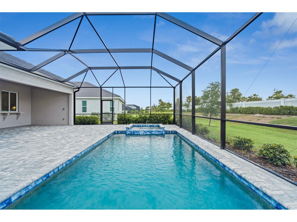
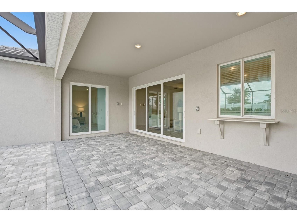
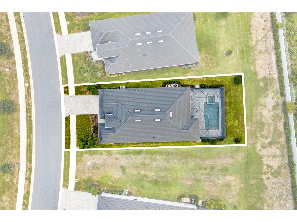
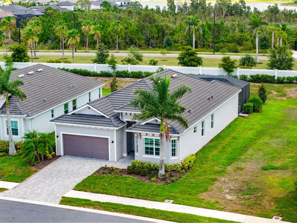
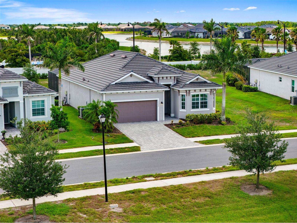
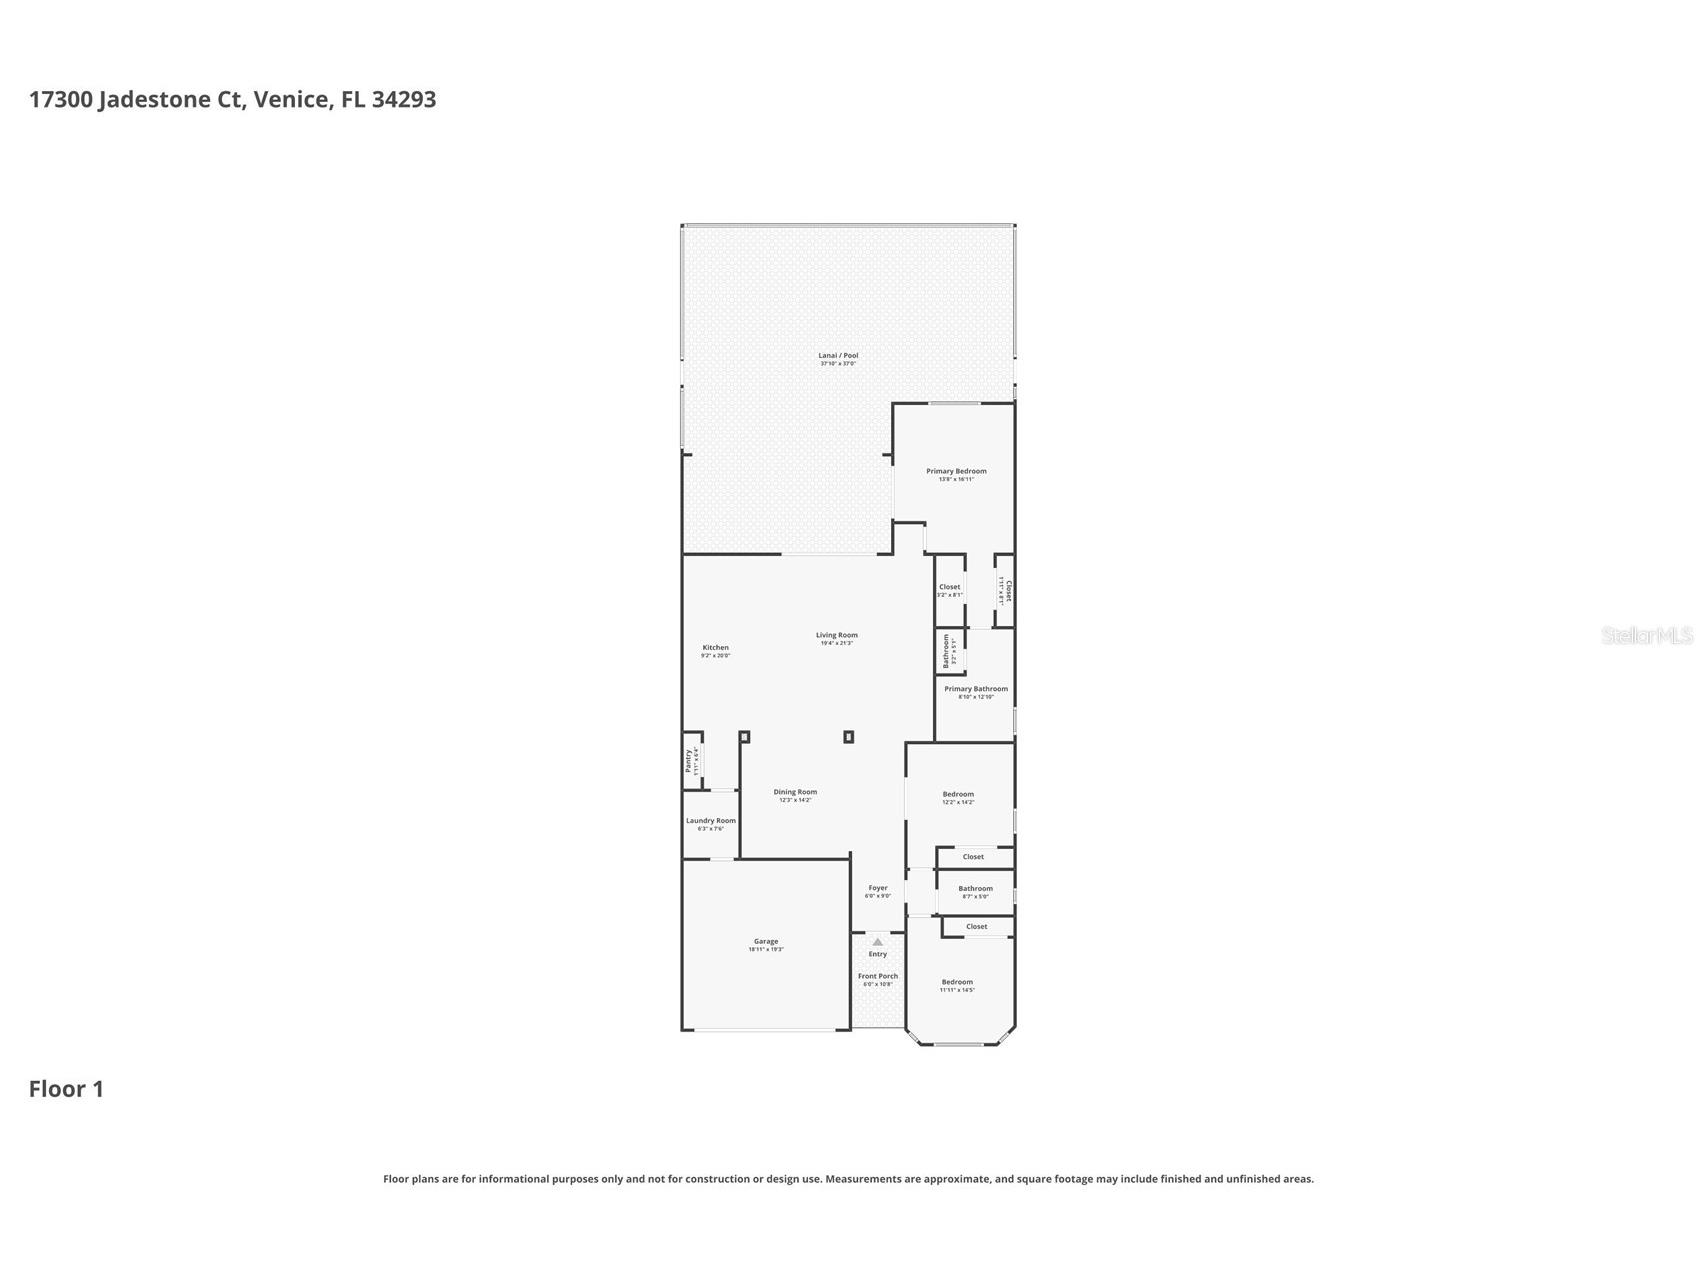
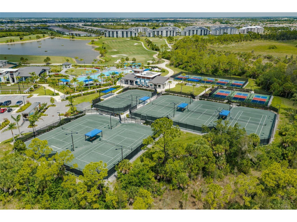
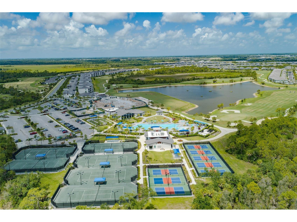
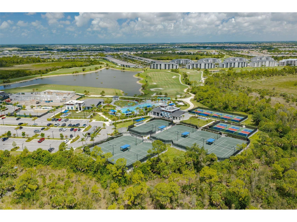
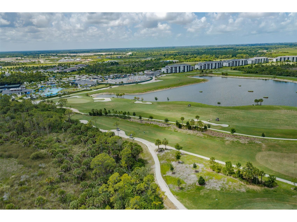
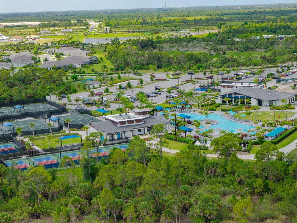
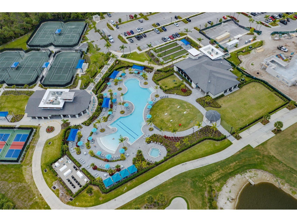
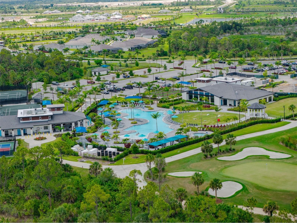
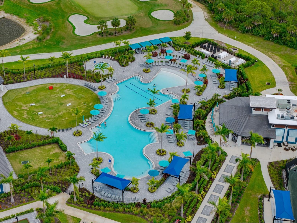
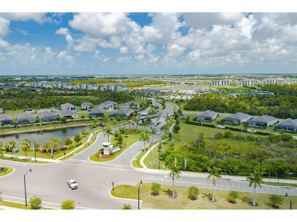
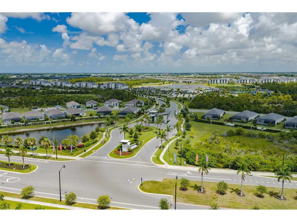
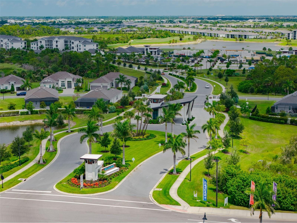
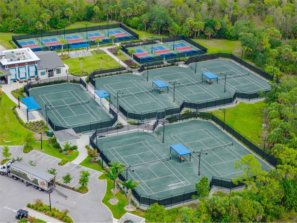
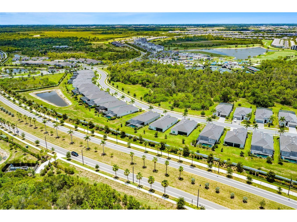
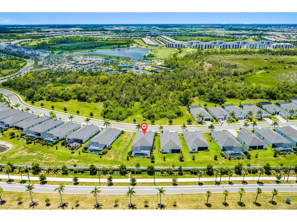
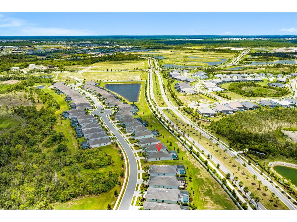
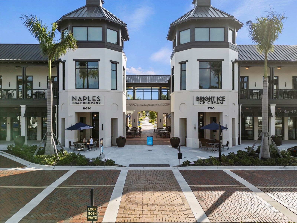
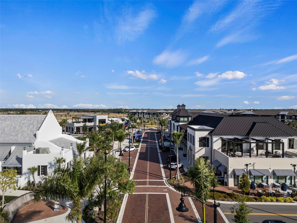
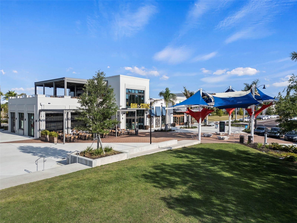
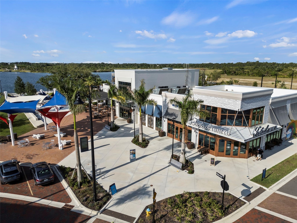
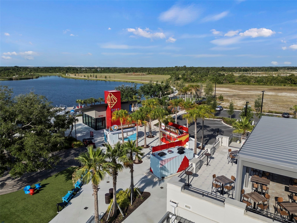
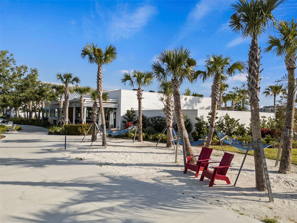
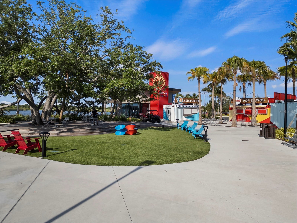
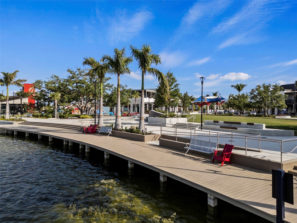
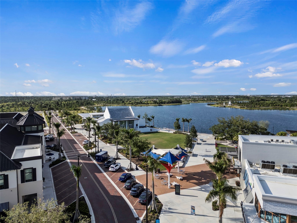
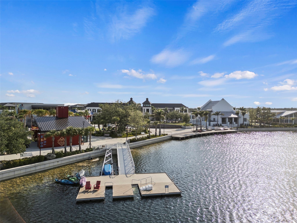
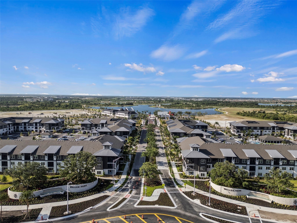
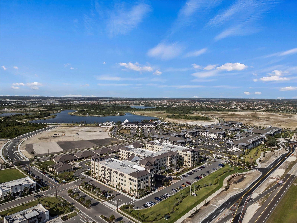
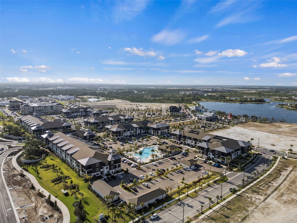
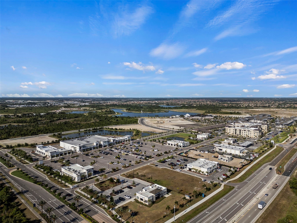
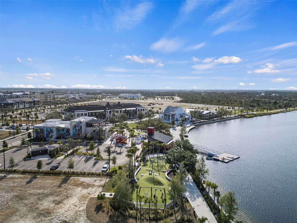
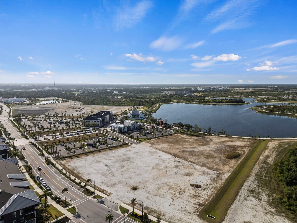
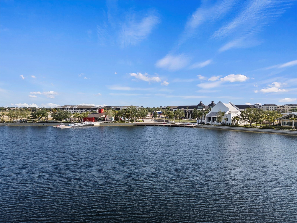
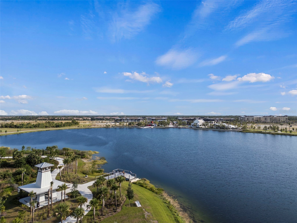
Under contract-accepting backup offers. RARE GOLF-DEEDED OPPORTUNITY: GOLF MEMBERSHIP INCLUDED! Experience refined resort-style living in the prestigious Wellen Park Golf & Country Club! This exceptional Angelina floor plan showcases elegant design and the effortless indoor-outdoor lifestyle that defines Southwest Florida living. From the moment you enter, you're welcomed by an expansive open-concept layout filled with natural light. The gourmet kitchen features quartz countertops, 42 inch shaker style cabinets, stainless appliances, closet pantry, and an inviting flow into the spacious living and dining areas—ideal for both intimate gatherings and grand entertaining. There is a versatile flex space adjacent to the living room that is perfect for a guest room, library, or private office. A light-filled guest bedroom is thoughtfully positioned toward the front of the home, while the private primary suite is on the opposite side, offering a tranquil retreat. The expansive primary suite features dual sinks, a soaker tub, a separate shower, and a private water closet. Sliding glass doors open directly to the pool deck, while dual closets and generous proportions provide ample space for a king-sized bedroom suite. Step outside to your own private outdoor oasis, where a heated saltwater pool & spa are surrounded by an expansive paver deck designed for effortless entertaining and year-round enjoyment. Whether hosting sunset gatherings, enjoying morning coffee, or unwinding after a day on the course, this exceptional outdoor living space embodies the Florida luxury lifestyle. In addition, an easement located along the right side of the property enhances the sense of openness and separation from neighboring homes, offering a more spacious and private setting. For peace of mind during storm season, this home has hurricane rated windows and doors! Located in an X flood zone so no need for flood insurance. The HOA fee is just $735.50 per quarter and the master association fee is $1363 per quarter. Residents enjoy an unparalleled collection of world-class amenities, including a gorgeous resort-style pool, vibrant tiki bar and restaurant, full-service spa, sauna, state-of-the-art fitness center, tennis and pickleball courts, and beautifully maintained gated grounds that embody the essence of resort living. The CDD fee is only $2570 per year and is already included in the taxes listed for this property. What truly sets this residence apart is its rare golf-deeded status, conveying two full golf memberships to the championship golf course at Wellen Park Golf & Country Club. Located just a golf cart ride from Downtown Wellen with its premier shopping, dining, entertainment, Sunday Farmer’s Market, and CoolToday Park (Braves Spring Training Stadium). Also nearby is Venice Island with its pristine Gulf beaches, Sharky’s and Fins waterfront dining, Sharky’s fishing pier, and the historic district with its many dining options, boutique shops, Venice Theatre, splash pad, parks/playgrounds, Saturday Farmer’s Market, and tons of events!
Listing Information
Property Type: Residential, Single Family Residence
Status: Pending
Bedrooms: 3
Bathrooms: 2
Lot Size: 0.18 Acres
Square Feet: 2,078 sq ft
Year Built: 2023
Garage: Yes
Stories: 1 Story
Construction: Block,Stucco
Construction Display: New Construction
Subdivision: Wellen Park Golf & Country Club
Builder: Lennar
Foundation: Slab
County: Sarasota
Construction Status: New Construction
School Information
Elementary: Taylor Ranch Elementary
Middle: Venice Area Middle
High: Venice Senior High
Room Information
Main Floor
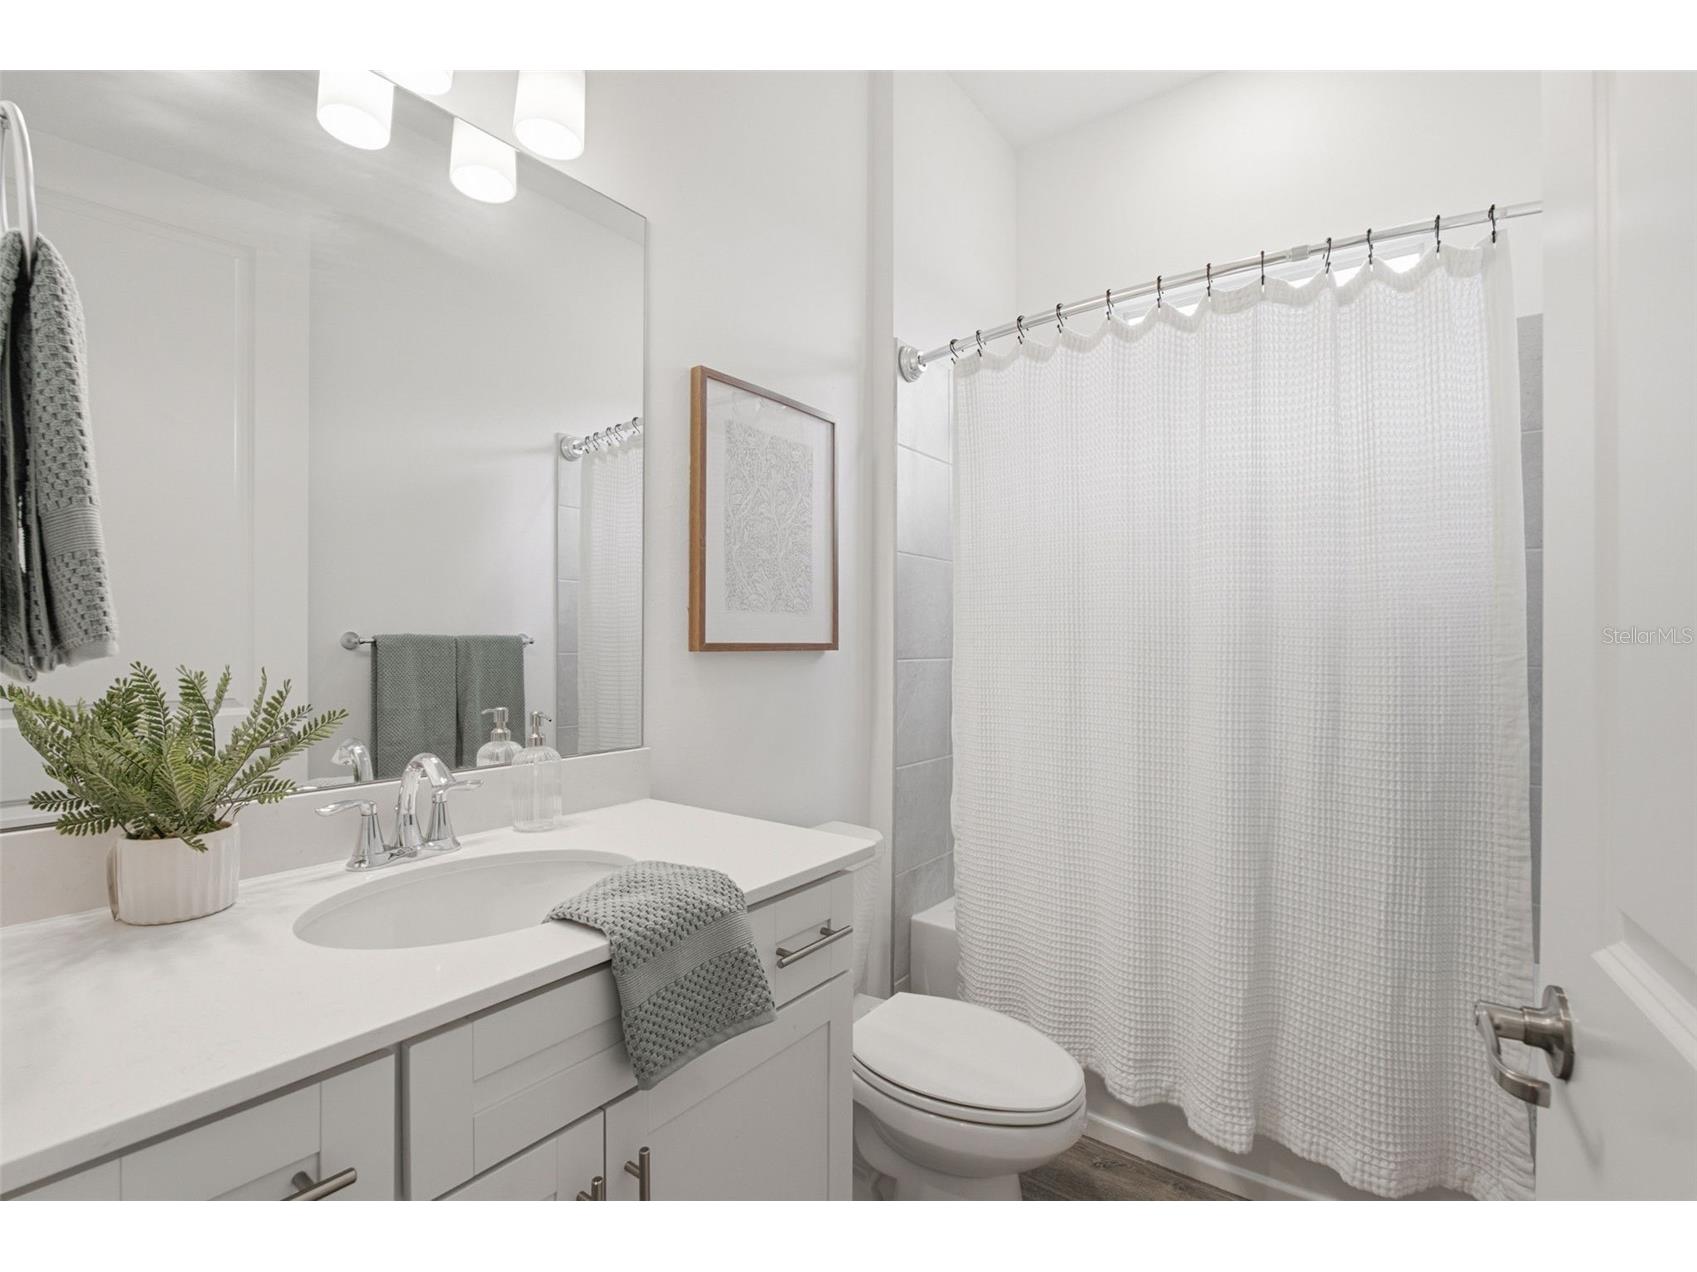
Bathroom 2: 5x8.7
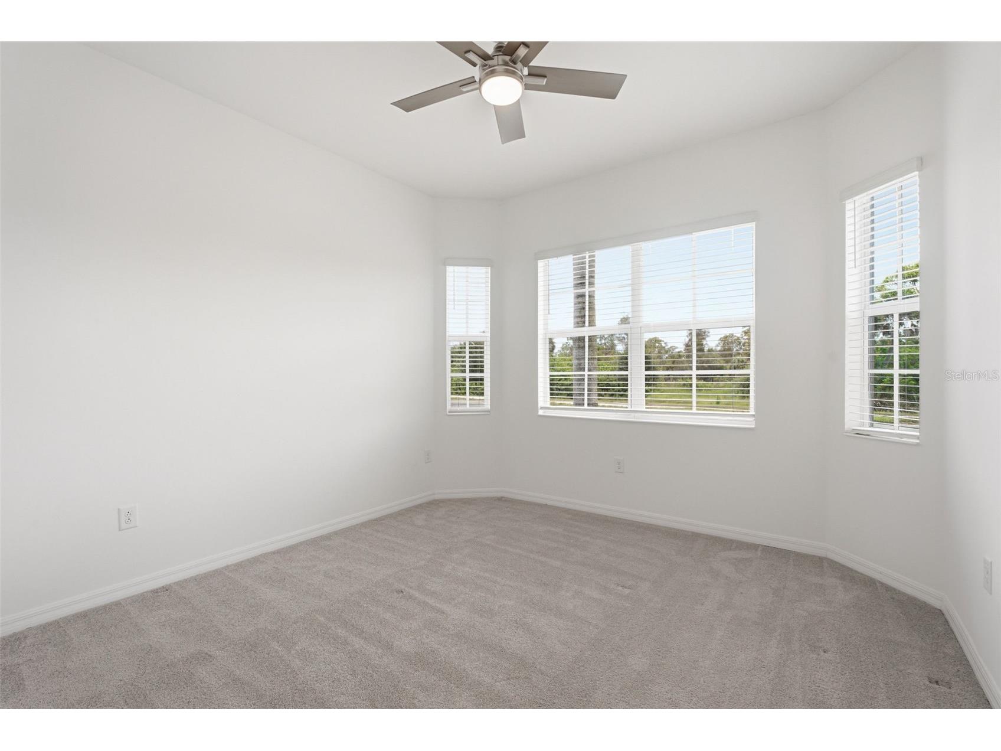
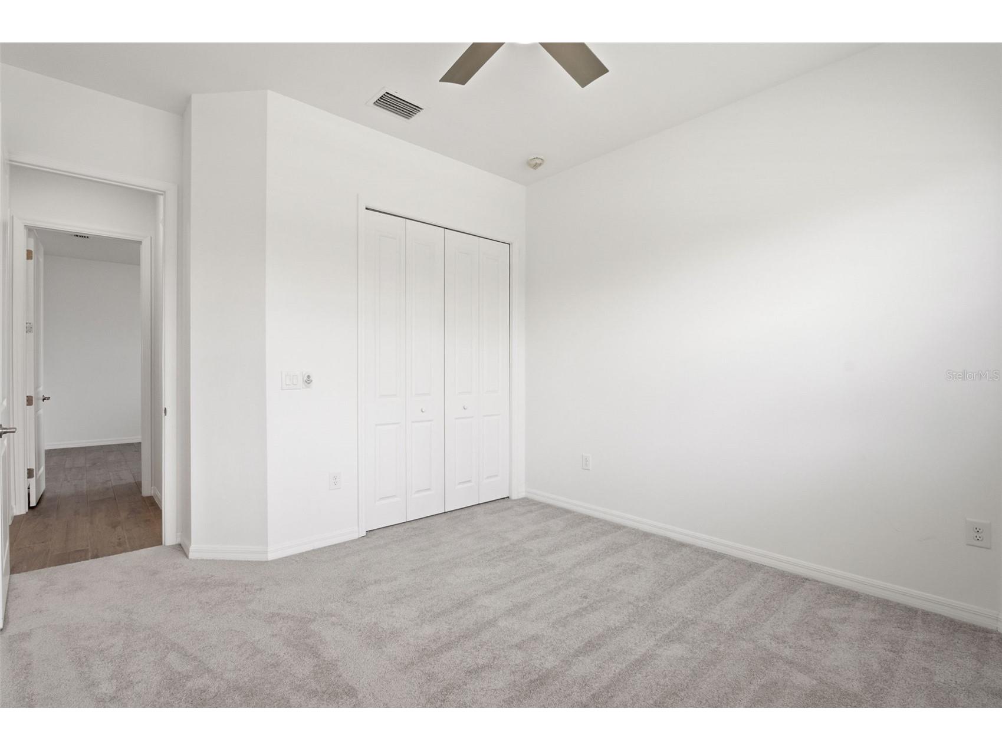
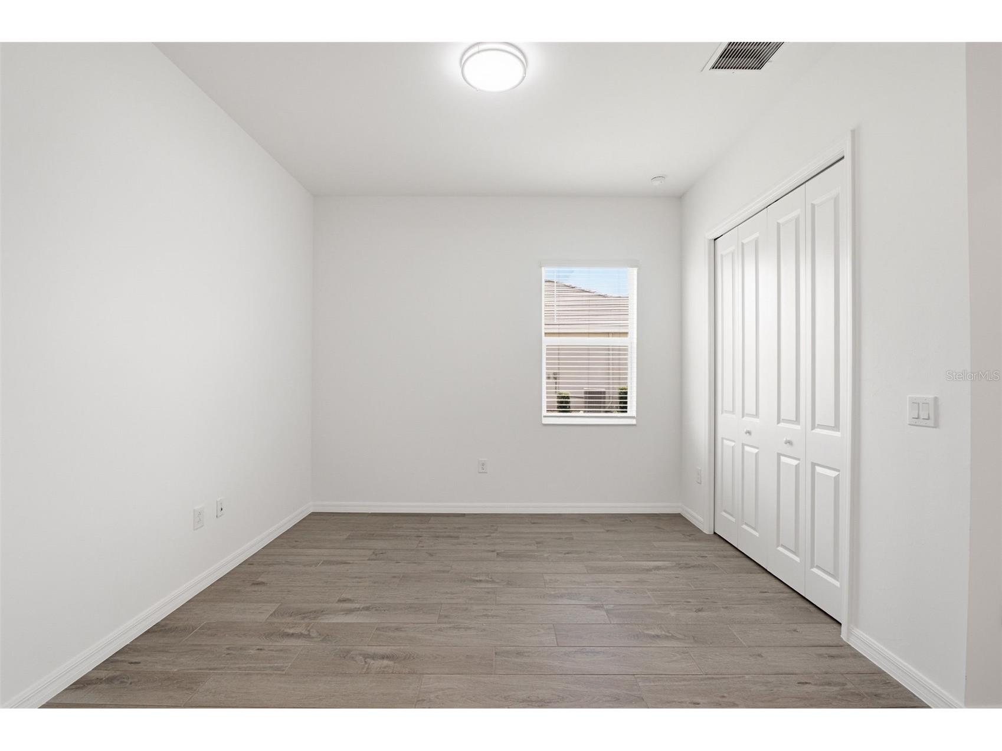
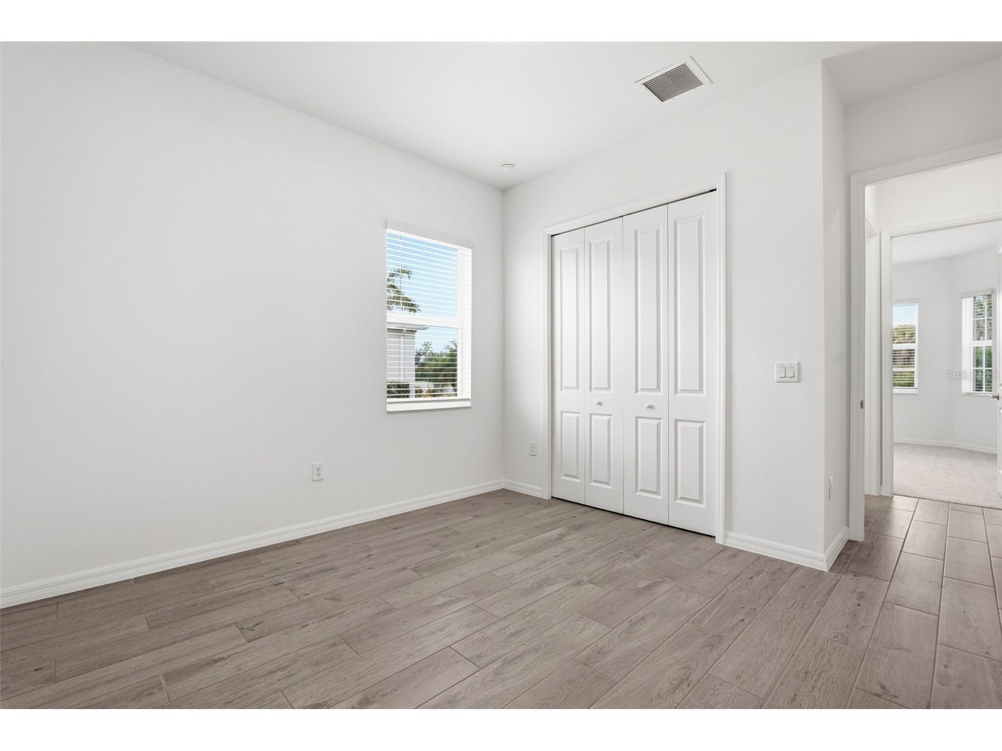
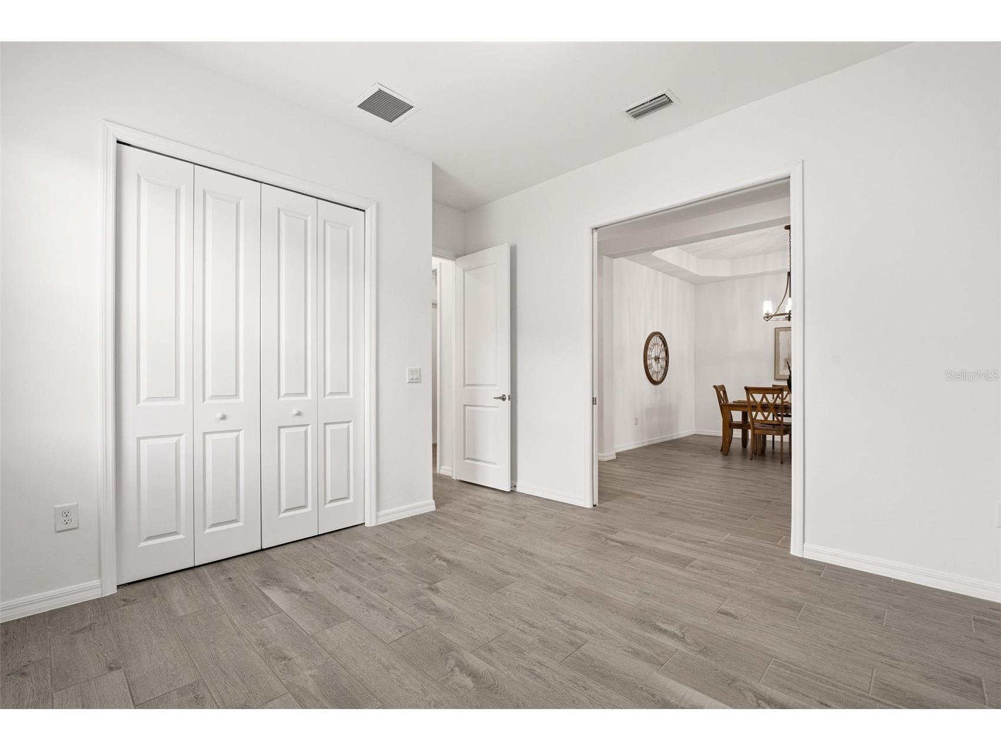
Bedroom 3: 14.2x12.2
Bedroom 2: 14.5x11.11
Primary Bathroom: 12.1x8.1
Primary Bedroom: 16.11x13.8
Dining Room: 14.2x12.3
Kitchen: 20x9.2
Living Room: 21.3x19.4
Bathrooms
Full Baths: 2
Additonal Room Information
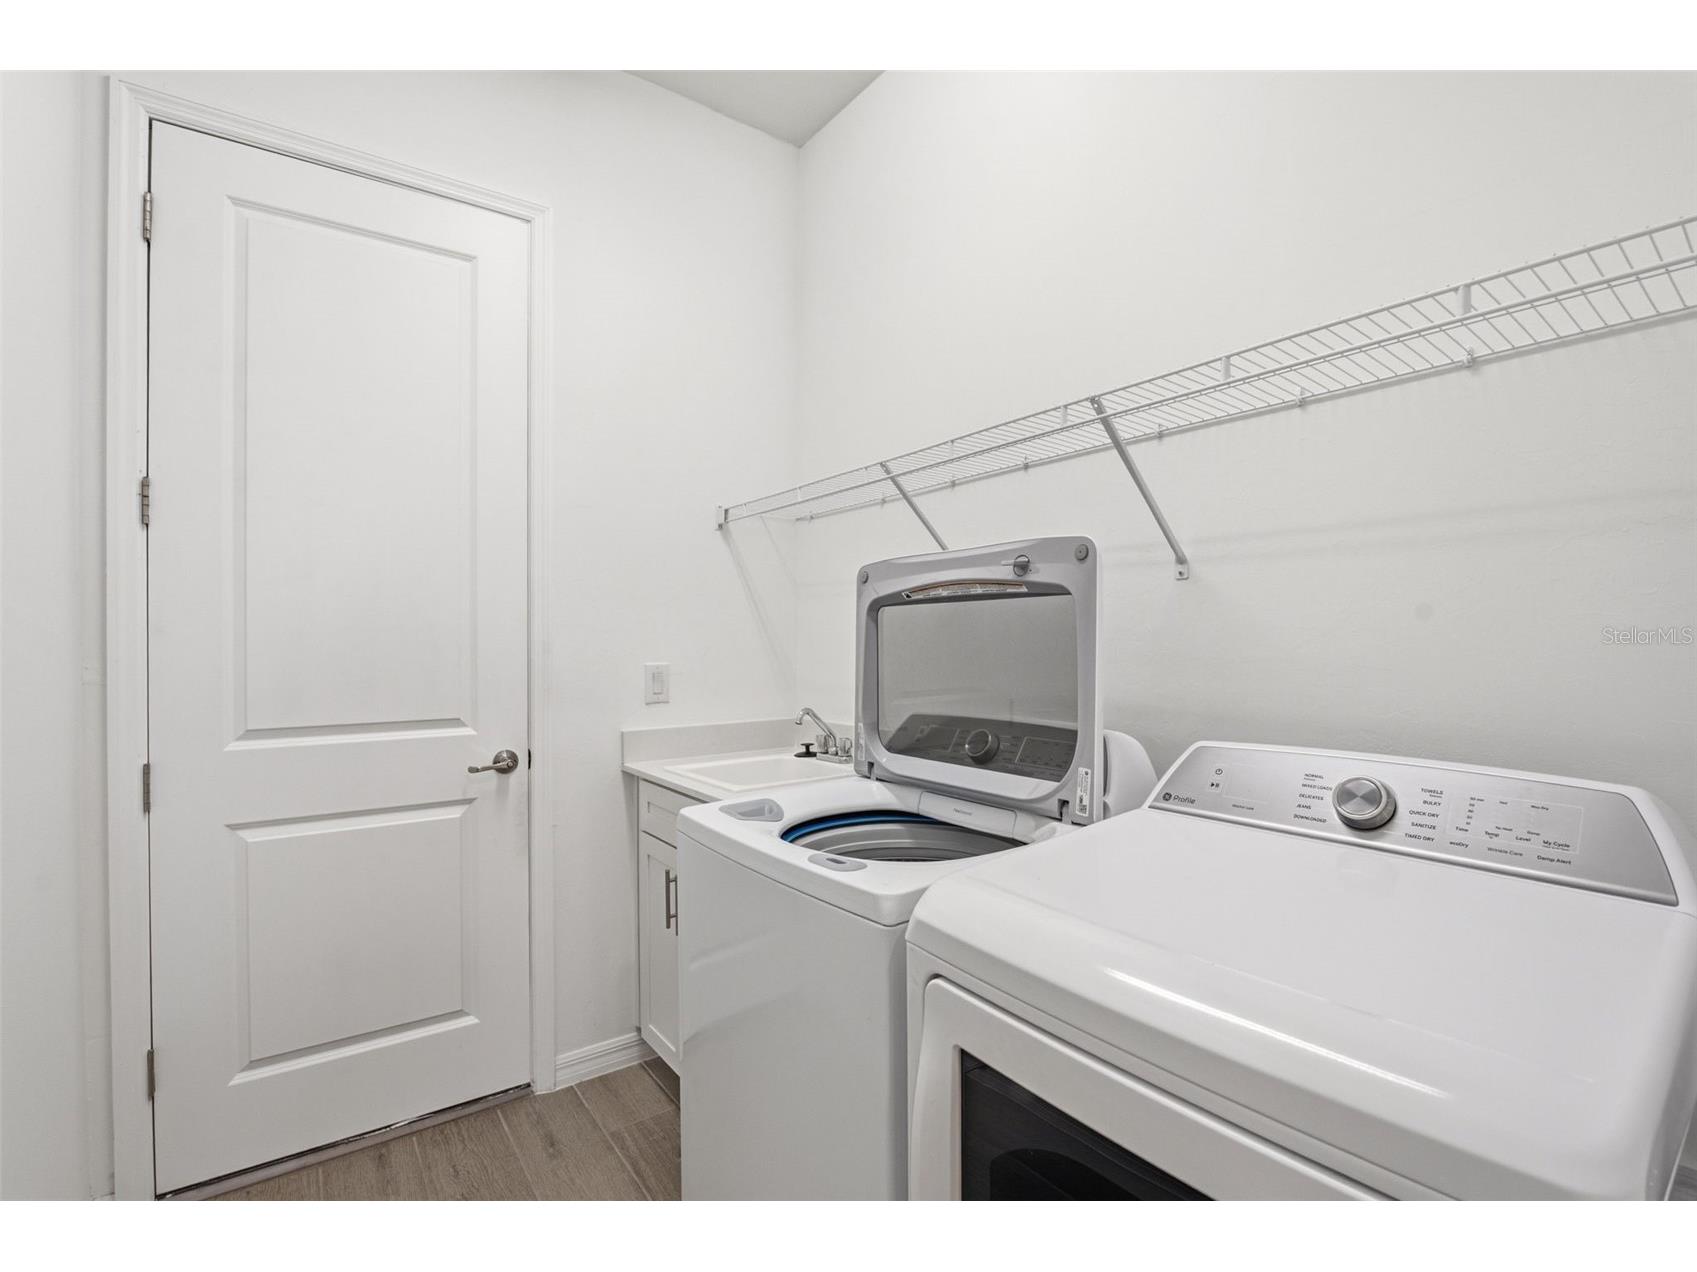
Laundry: Inside, Laundry Room
Interior Features
Appliances: Exhaust Fan, Electric Water Heater, Cooktop, Range, Refrigerator, Microwave, Dishwasher, Disposal, Dryer, Washer
Flooring: Carpet,Tile
Doors/Windows: Blinds, Window Treatments, Storm Window(s), Shutters
Additional Interior Features: Ceiling Fan(s), Eat-In Kitchen, Walk-In Closet(s), Split Bedrooms, Window Treatments, Tray Ceiling(s), High Ceilings, Living/Dining Room, Kitchen/Family Room Combo, Main Level Primary, Open Floorplan, Stone Counters
Utilities
Water: Public
Sewer: Public Sewer
Other Utilities: Cable Available,Cable Connected,Electricity Available,Electricity Connected,High Speed Internet Available,Municipal Utilities,Sewer Available,Sewer Connected,Water Available,Water Connected
Cooling: Central Air, Ceiling Fan(s)
Heating: Central
Exterior / Lot Features
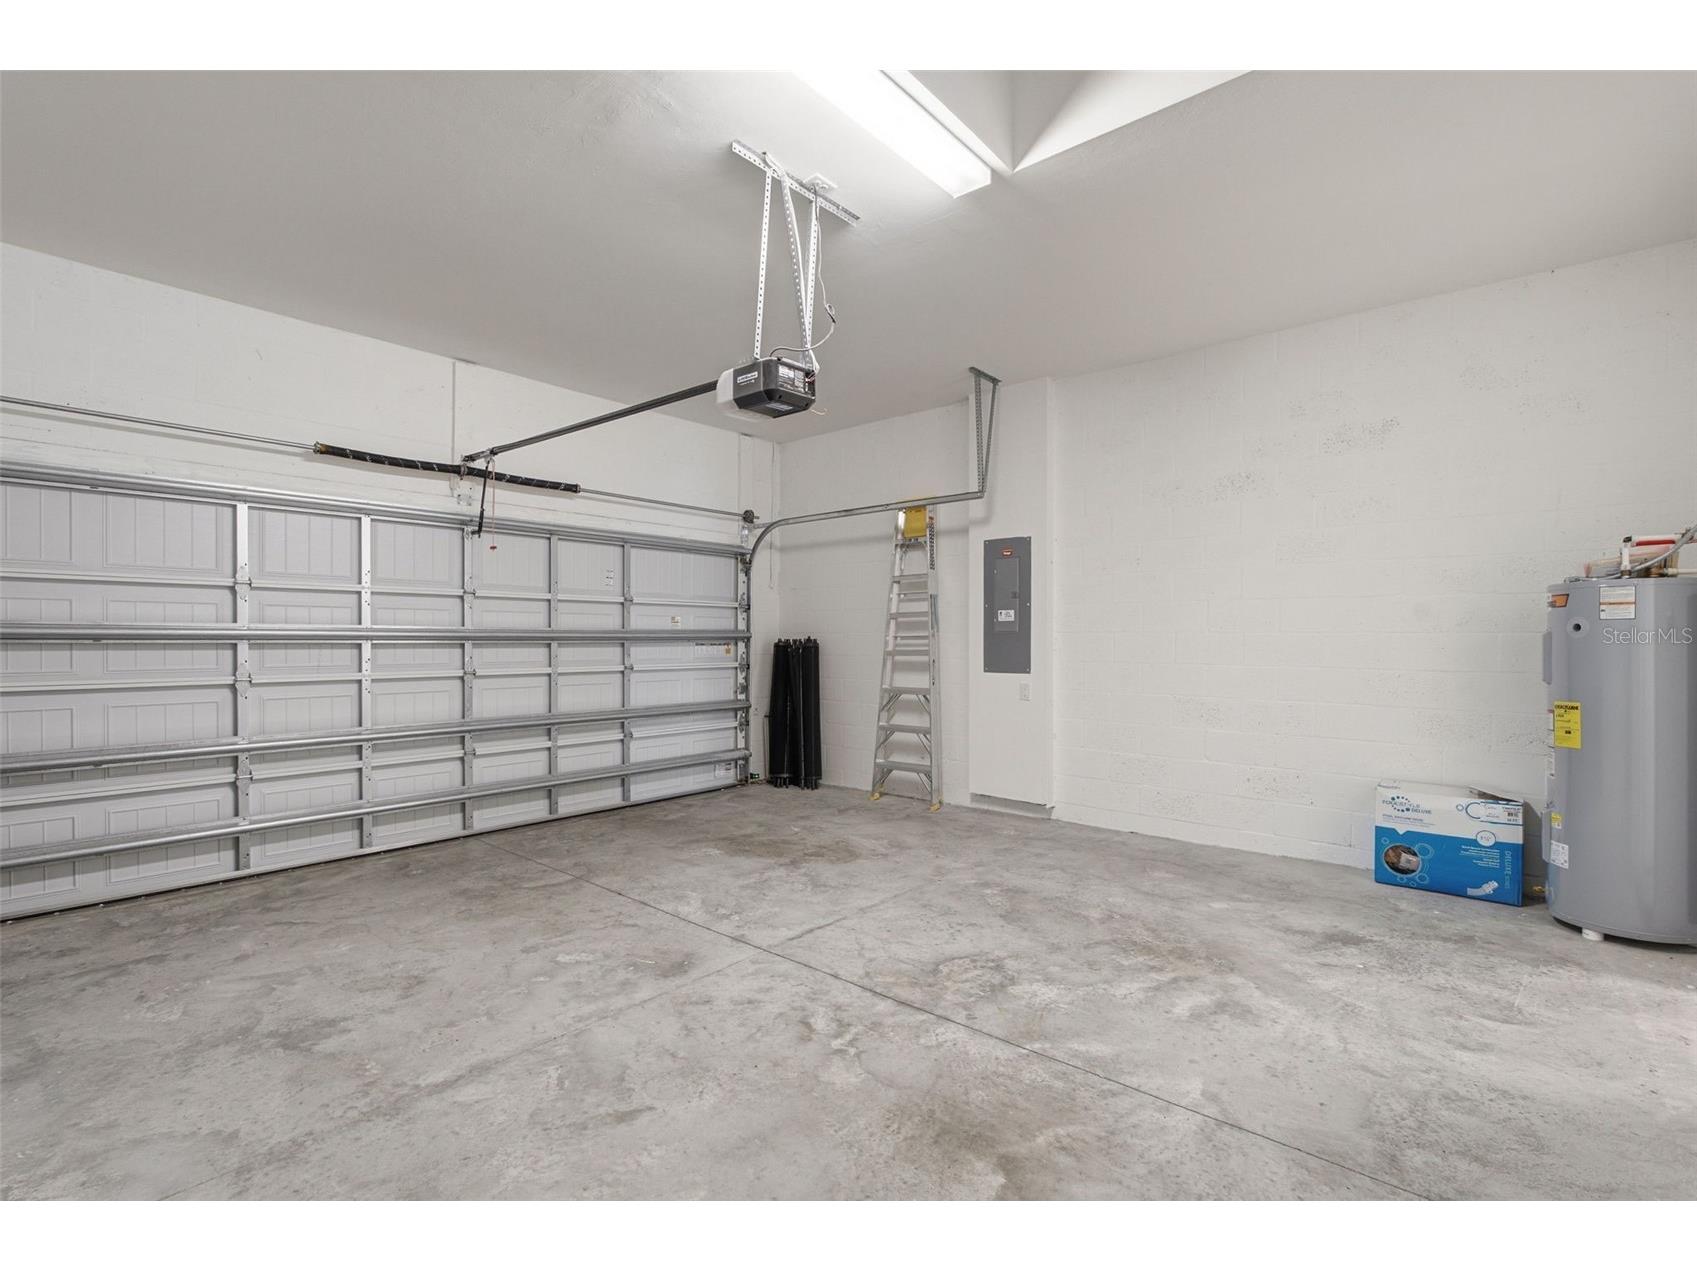
Attached Garage: Attached Garage
Garage Spaces: 2
Parking Description: Deeded, driveway, Garage, Garage Door Opener
Roof: Tile
Pool: Gunite, Salt Water, Screen Enclosure, In Ground, Community, Association, Other, Heated
Lot View: Pool,Trees/Woods
Additional Exterior/Lot Features: Private Entrance, Rain Gutters, Sprinkler/Irrigation, Lighting, Screened, Covered, Rear Porch, Irregular Lot, Landscaped, Cleared
Community Features
Community Features: Clubhouse, Golf, Pool, Tennis Court(s), Sidewalks, Street Lights, Dog Park, Gated, Restaurant, Fitness, Golf Carts OK
Security Features: Gated Community, Gated with Guard
Association Amenities: Pickleball, Cable TV, Tennis Court(s), Pool, Fitness Center, Gated, Security, Clubhouse, Spa/Hot Tub, Golf Course
HOA Dues Include: Maintenance Grounds, Cable TV, Internet, Pool(s)
Homeowners Association: Yes
HOA Dues: $738 / Quarterly
Driving Directions
From the intersection at US-41 (Tamiami Trl) and W. Villages Pkwy take W. Villages Pkwy south. Turn right on Wellen Golf St. Go through guard and gate. Make first right on Jadestone Ct. Property will be on your right. From the intersection at Manasota Beach Rd and S. River Rd take Manasaota Beach Rd west. At the round about take your 3rd exit and head south on W. Villages Pkwy. Turn right on Wellen Golf St. Go through guard and gate. Make first right on Jadestone Ct. Property will be on your right.
Financial Considerations
Terms: Cash,Conventional,FHA,VA Loan
Tax/Property ID: 0810040030
Tax Amount: 10046.72
Tax Year: 2025
 A broker reciprocity listing courtesy: KELLER WILLIAMS ON THE WATER S
Based on information provided by Stellar MLS as distributed by the MLS GRID. Information from the Internet Data Exchange is provided exclusively for consumers’ personal, non-commercial use, and such information may not be used for any purpose other than to identify prospective properties consumers may be interested in purchasing. This data is deemed reliable but is not guaranteed to be accurate by Edina Realty, Inc., or by the MLS. Edina Realty, Inc., is not a multiple listing service (MLS), nor does it offer MLS access.
Copyright 2026 Stellar MLS as distributed by the MLS GRID. All Rights Reserved.
Sales History & Tax Summary for 17300 Jadestone Court
Sales History
| Date | Price | |
|---|---|---|
| Currently not available. | ||
Tax Summary
| Tax Year | Estimated Market Value | Total Tax |
|---|---|---|
| Currently not available. | ||
Data powered by ATTOM Data Solutions. Copyright© 2026. Information deemed reliable but not guaranteed.
Schools
Schools nearby 17300 Jadestone Court
| Schools in attendance boundaries | Grades | Distance | Rating |
|---|---|---|---|
| Loading... | |||
| Schools nearby | Grades | Distance | Rating |
|---|---|---|---|
| Loading... | |||
Data powered by ATTOM Data Solutions. Copyright© 2026. Information deemed reliable but not guaranteed.
The schools shown represent both the assigned schools and schools by distance based on local school and district attendance boundaries. Attendance boundaries change based on various factors and proximity does not guarantee enrollment eligibility. Please consult your real estate agent and/or the school district to confirm the schools this property is zoned to attend. Information is deemed reliable but not guaranteed.
SchoolDigger ® Rating
The SchoolDigger rating system is a 1-5 scale with 5 as the highest rating. SchoolDigger ranks schools based on test scores supplied by each state's Department of Education. They calculate an average standard score by normalizing and averaging each school's test scores across all tests and grades.
Coming soon properties will soon be on the market, but are not yet available for showings.