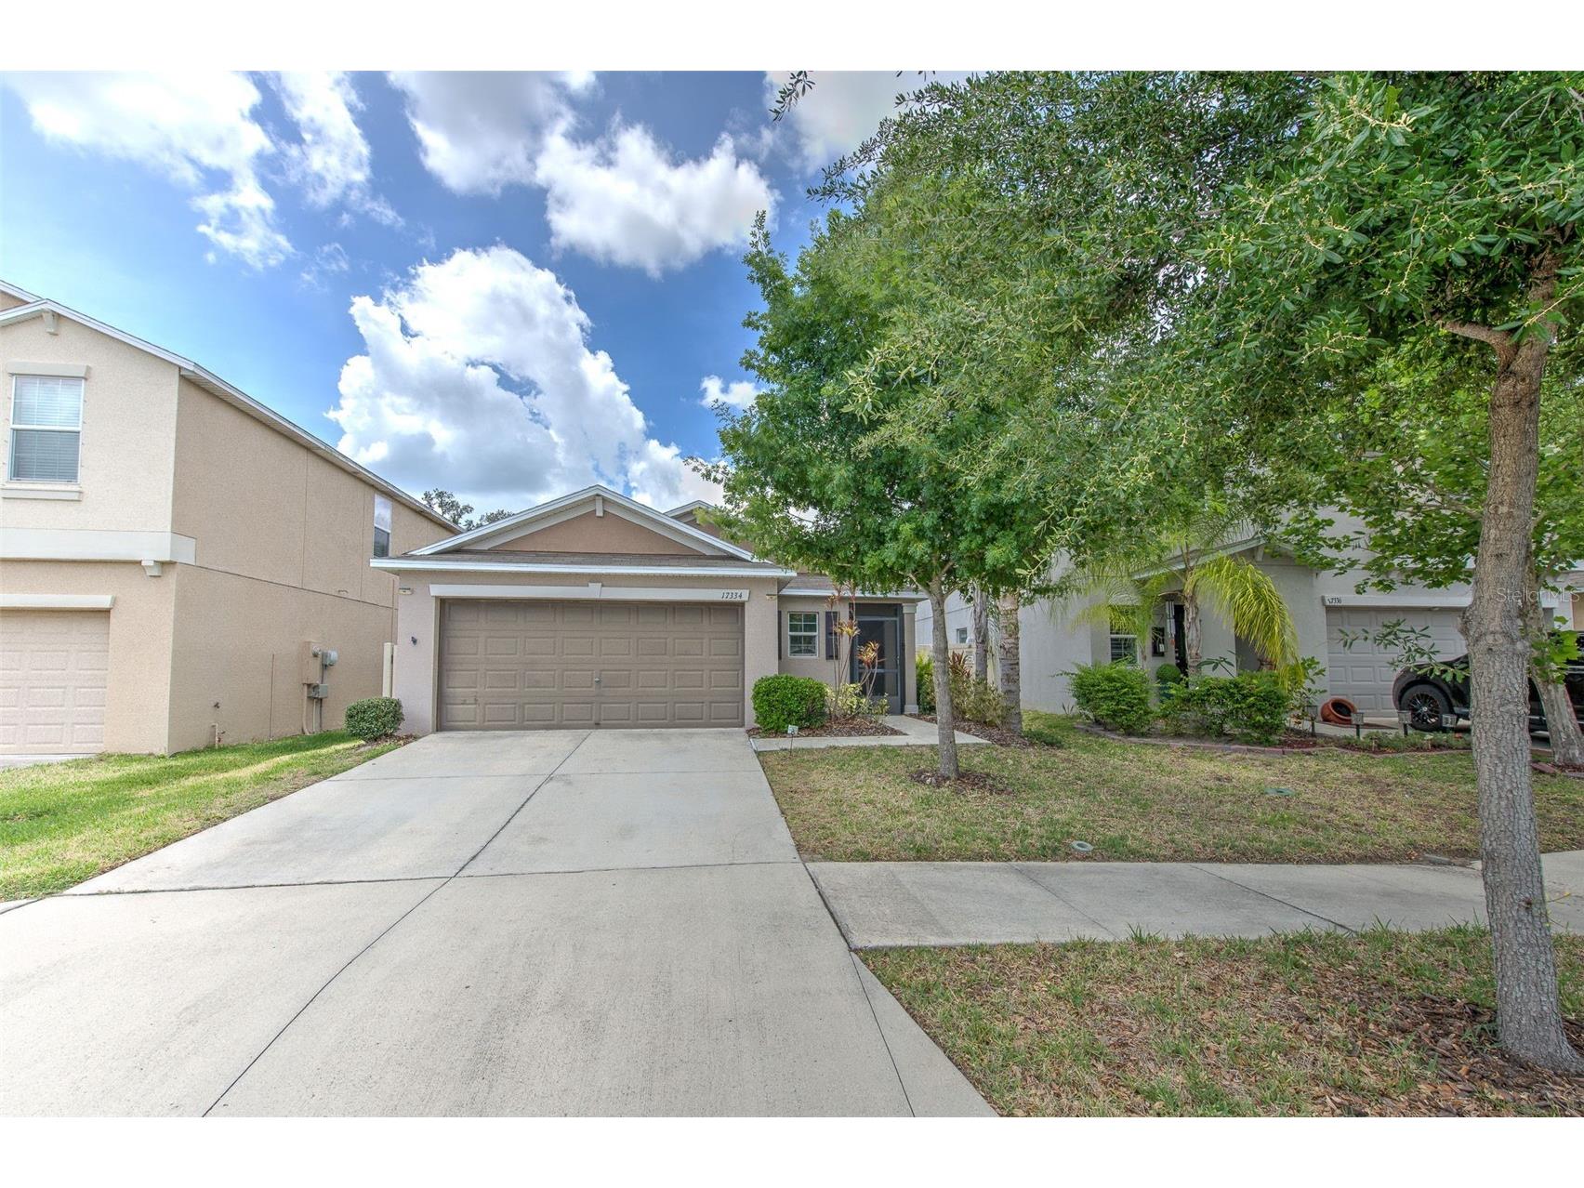
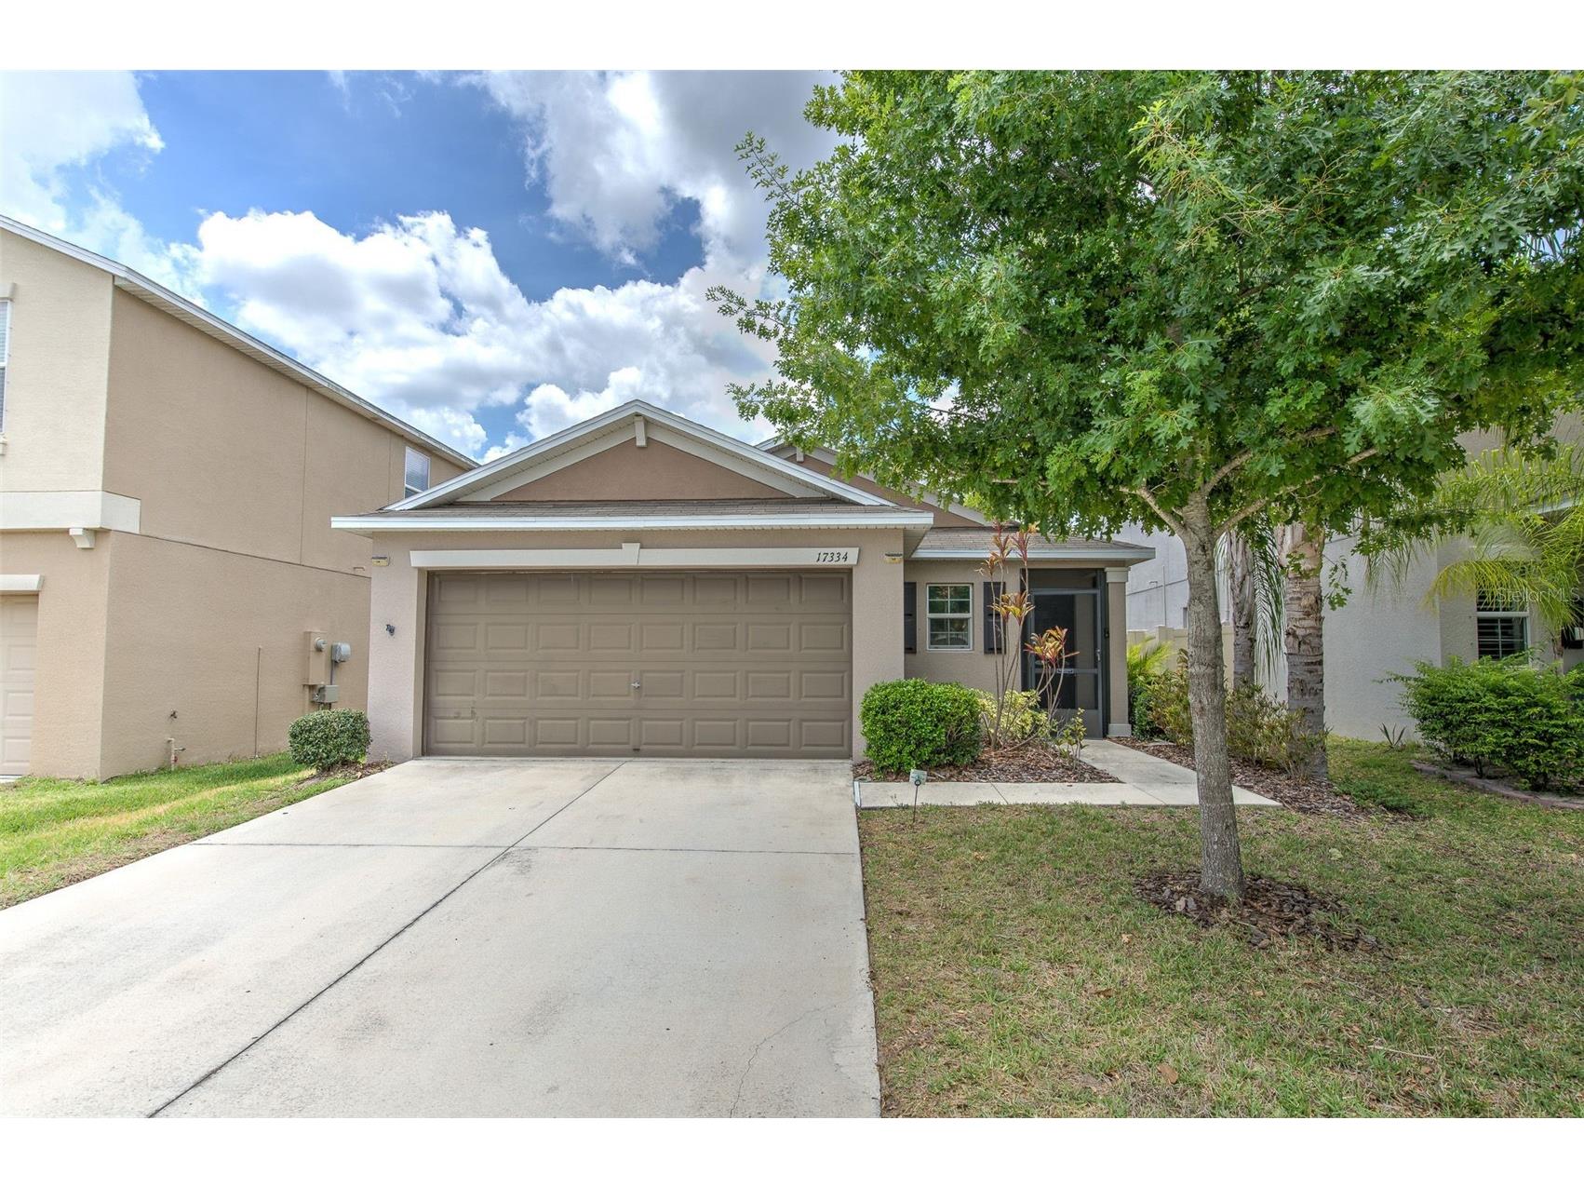
17334 White Mangrove Drive Wimauma, FL 33598
Pending MLS# TB8504905
3 beds 2 baths 1,451 sq ft Single Family
Details for 17334 White Mangrove Drive
MLS# TB8504905
Description for 17334 White Mangrove Drive, Wimauma, FL, 33598
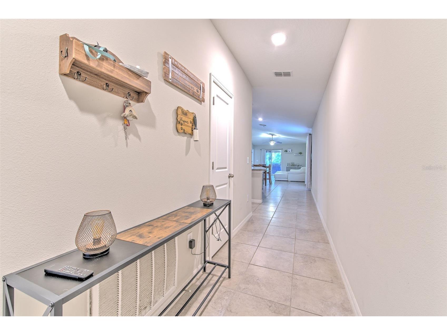
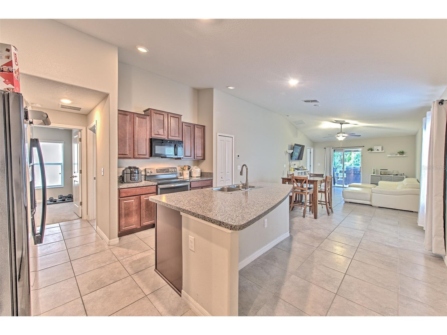
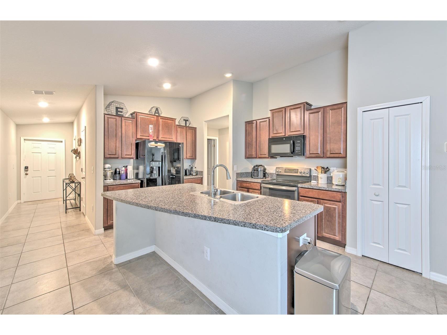
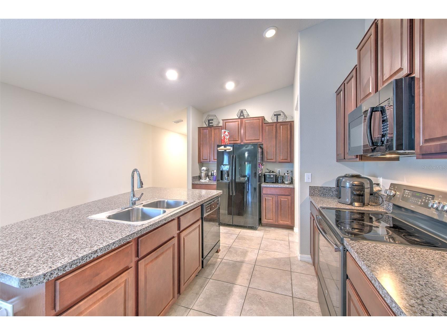
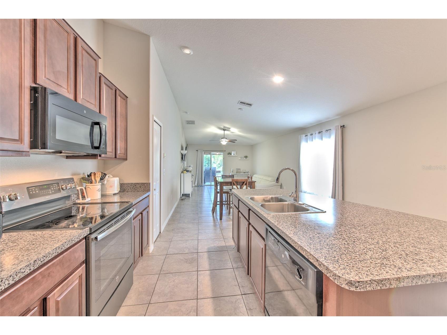
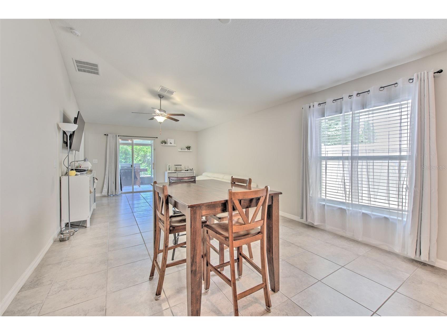
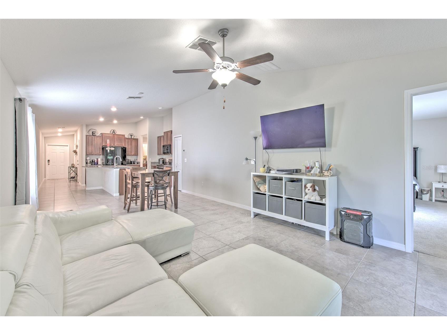
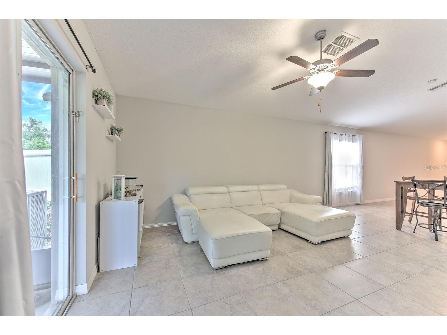
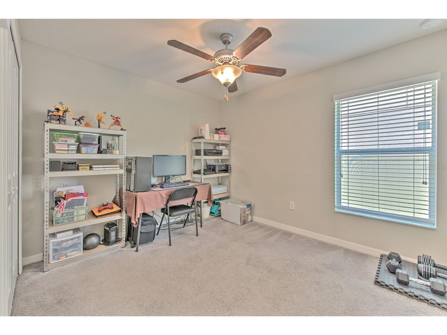
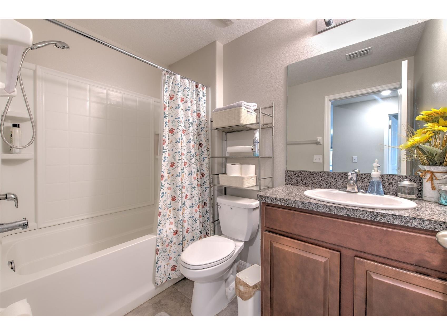
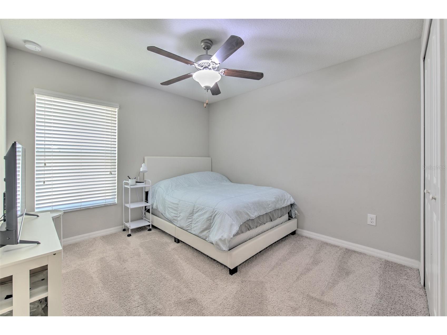
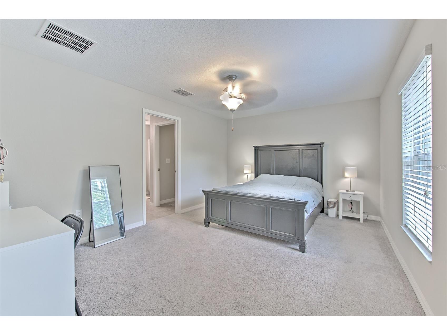
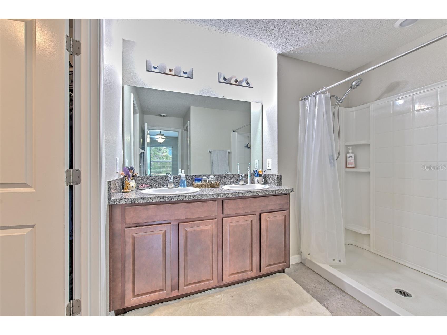
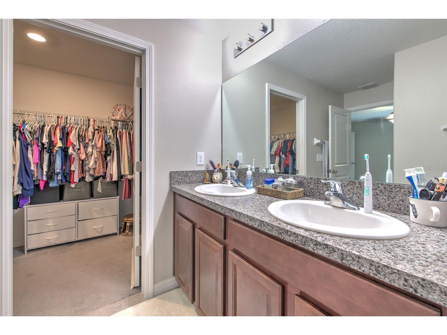
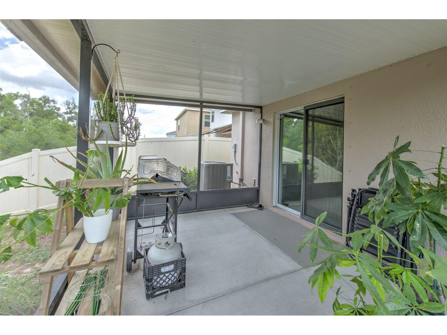
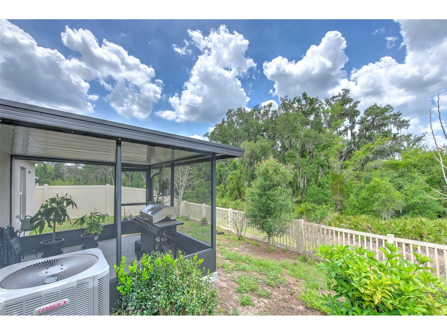
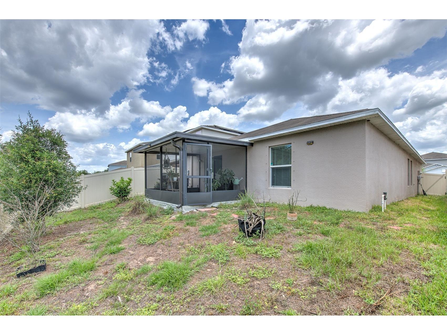
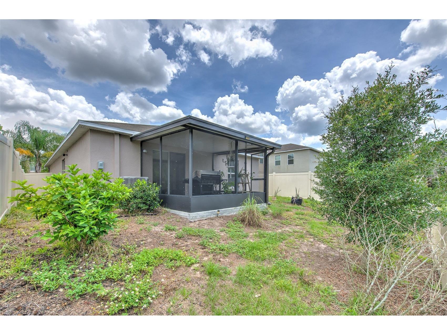
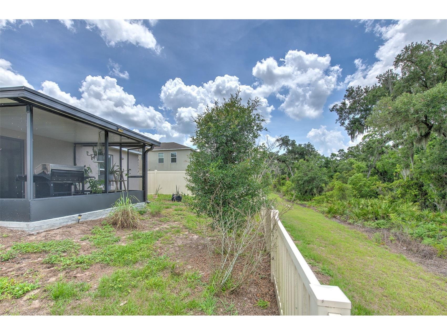
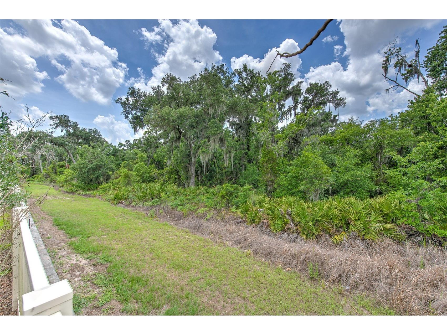
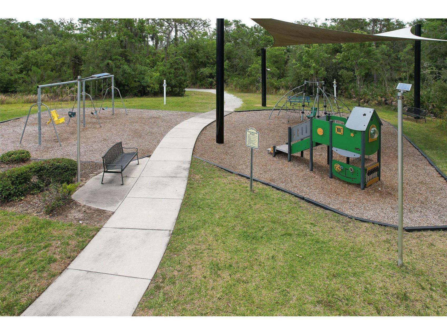
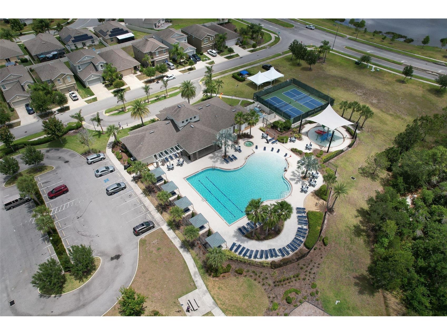
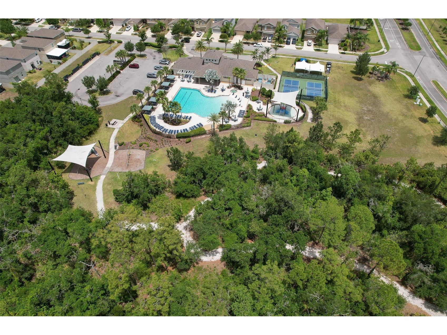
Short Sale. Located in the peaceful community of Vista Palms, this well-maintained 3-bedroom, 2-bathroom home with a 2-car garage offers a comfortable and stylish living experience. The home features an open floor plan with tile flooring throughout the main living spaces, creating a bright, cohesive, and welcoming environment. The kitchen is both functional and inviting, complete with wood cabinetry, a large pantry, breakfast bar, and all included appliances—perfect for everyday living or entertaining guests. A split-bedroom layout enhances privacy, with the primary suite positioned at the back of the home. Step outside to enjoy the extended screened-in patio, which overlooks a tranquil conservation area with no rear neighbors—ideal for relaxing or enjoying outdoor time in peace. Residents of Vista Palms enjoy access to a variety of resort-style amenities, including a community pool with cabanas, splash pad, playground, walking trails, a 24-hour fitness center, and courts for tennis, pickleball, and bocce. Lawn care is included in the low monthly HOA, adding convenience to your lifestyle. With close proximity to shopping, dining, and major roadways, this home offers both convenience and a quiet setting. Short sale; price subject to lender approval.
Listing Information
Property Type: Residential, Single Family Residence
Status: Pending
Bedrooms: 3
Bathrooms: 2
Lot Size: 0.12 Acres
Square Feet: 1,451 sq ft
Year Built: 2018
Garage: Yes
Stories: 1 Story
Construction: Block,Stucco
Construction Display: New Construction
Subdivision: Sunshine Village Ph 3a &
Builder: Lennar
Foundation: Slab
County: Hillsborough
Construction Status: New Construction
School Information
Elementary: Reddick Elementary School
Middle: Shields-Hb
Room Information
Main Floor
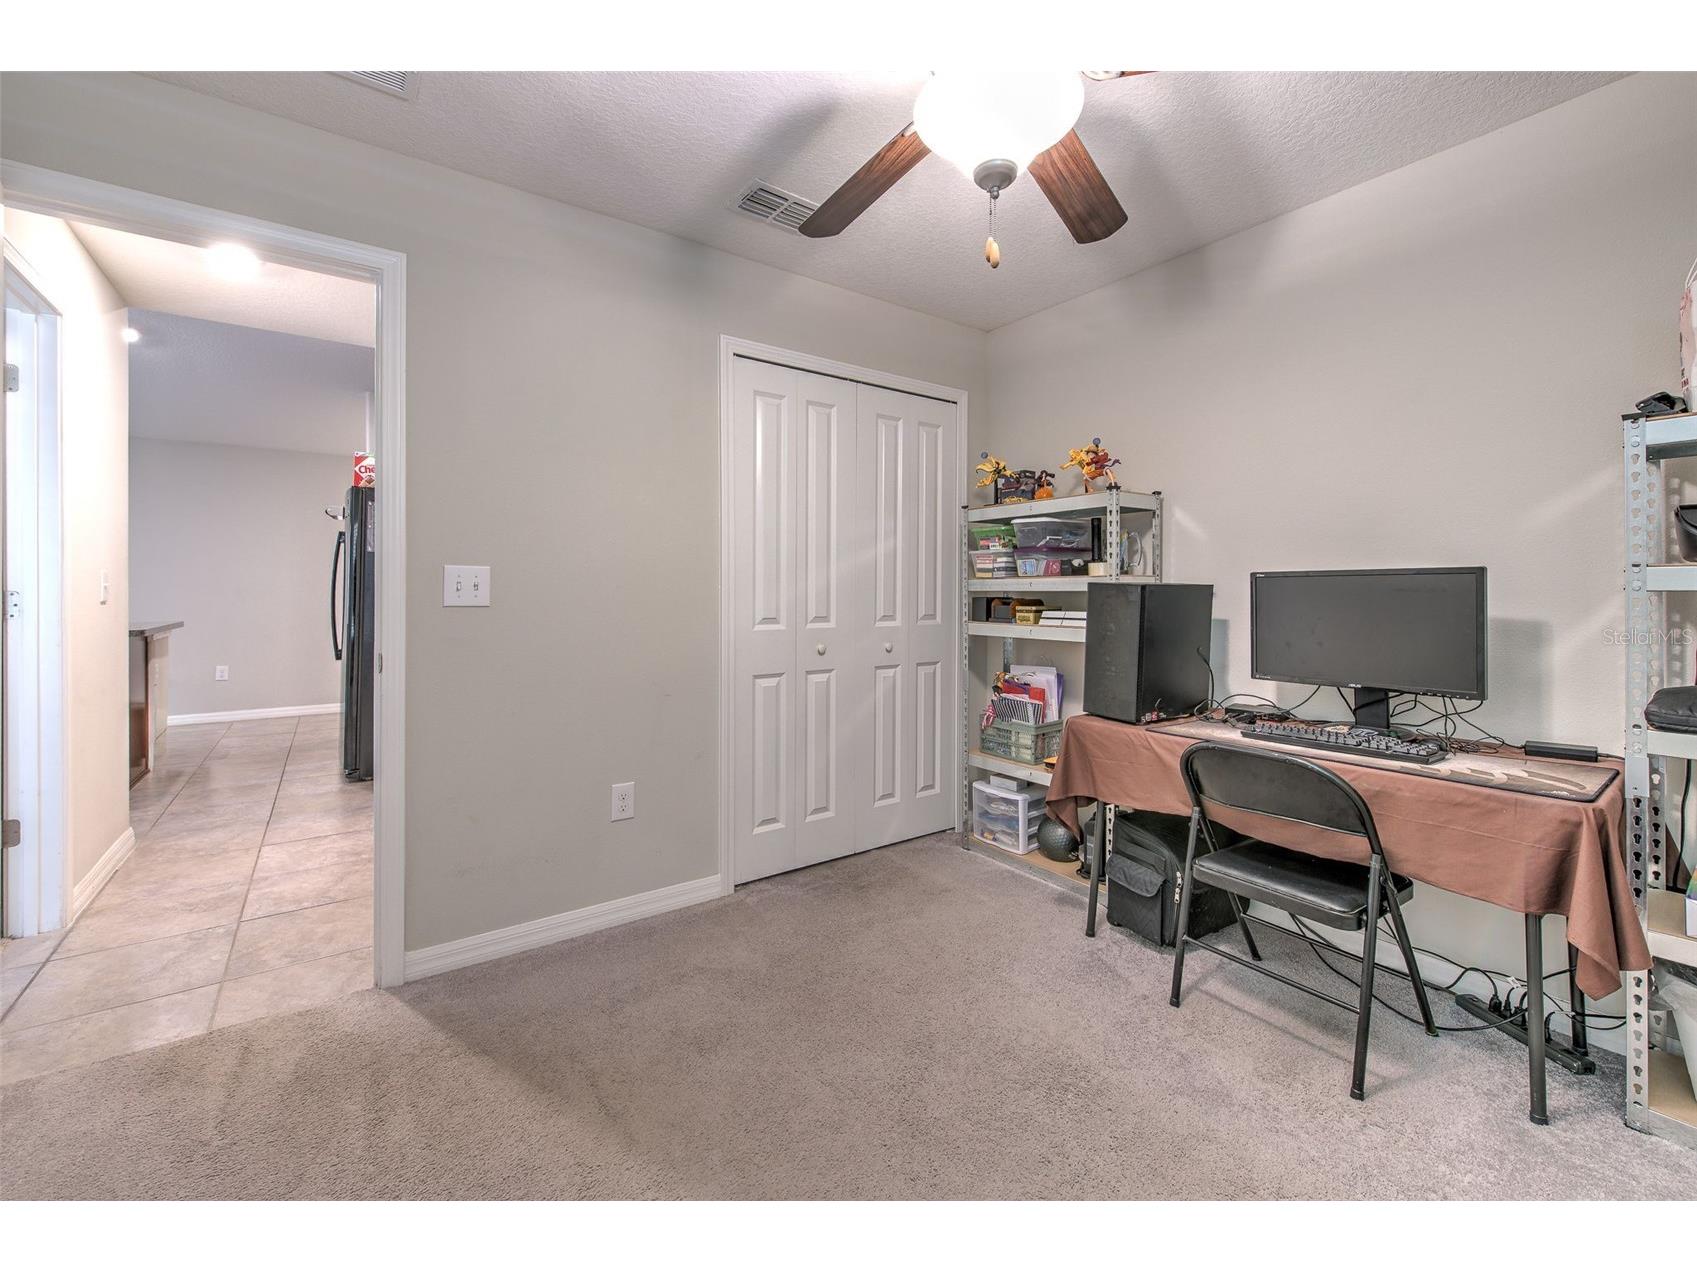
Bedroom 3: 11x10
Bedroom 2: 10x11
Primary Bedroom: 12x16
Kitchen: 13x10
Dining Room: 10x12
Living Room: 14x12
Bathrooms
Full Baths: 2
Additonal Room Information
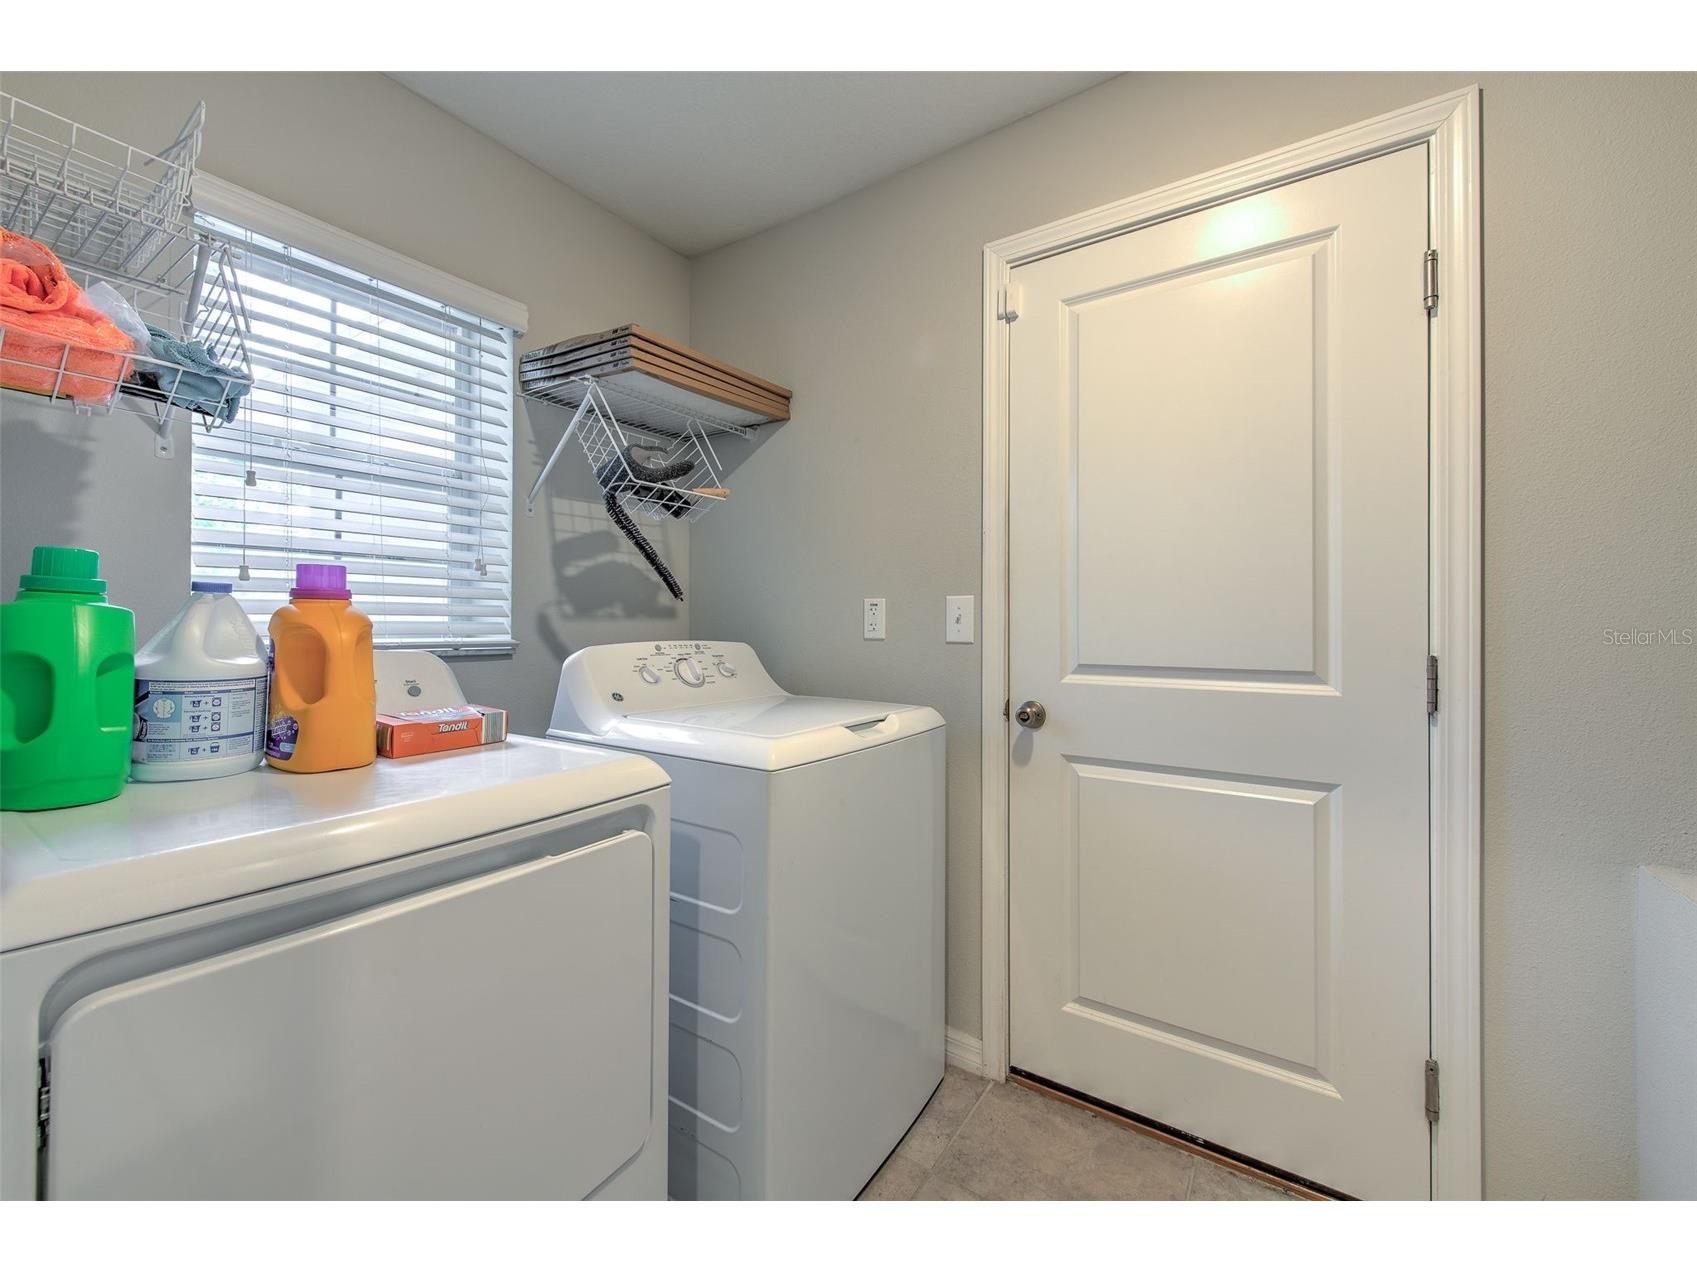
Laundry: Laundry Room
Interior Features
Appliances: Washer, Microwave, Range, Refrigerator, Dishwasher, Disposal, Dryer, Electric Water Heater
Flooring: Carpet,Ceramic Tile
Doors/Windows: Blinds
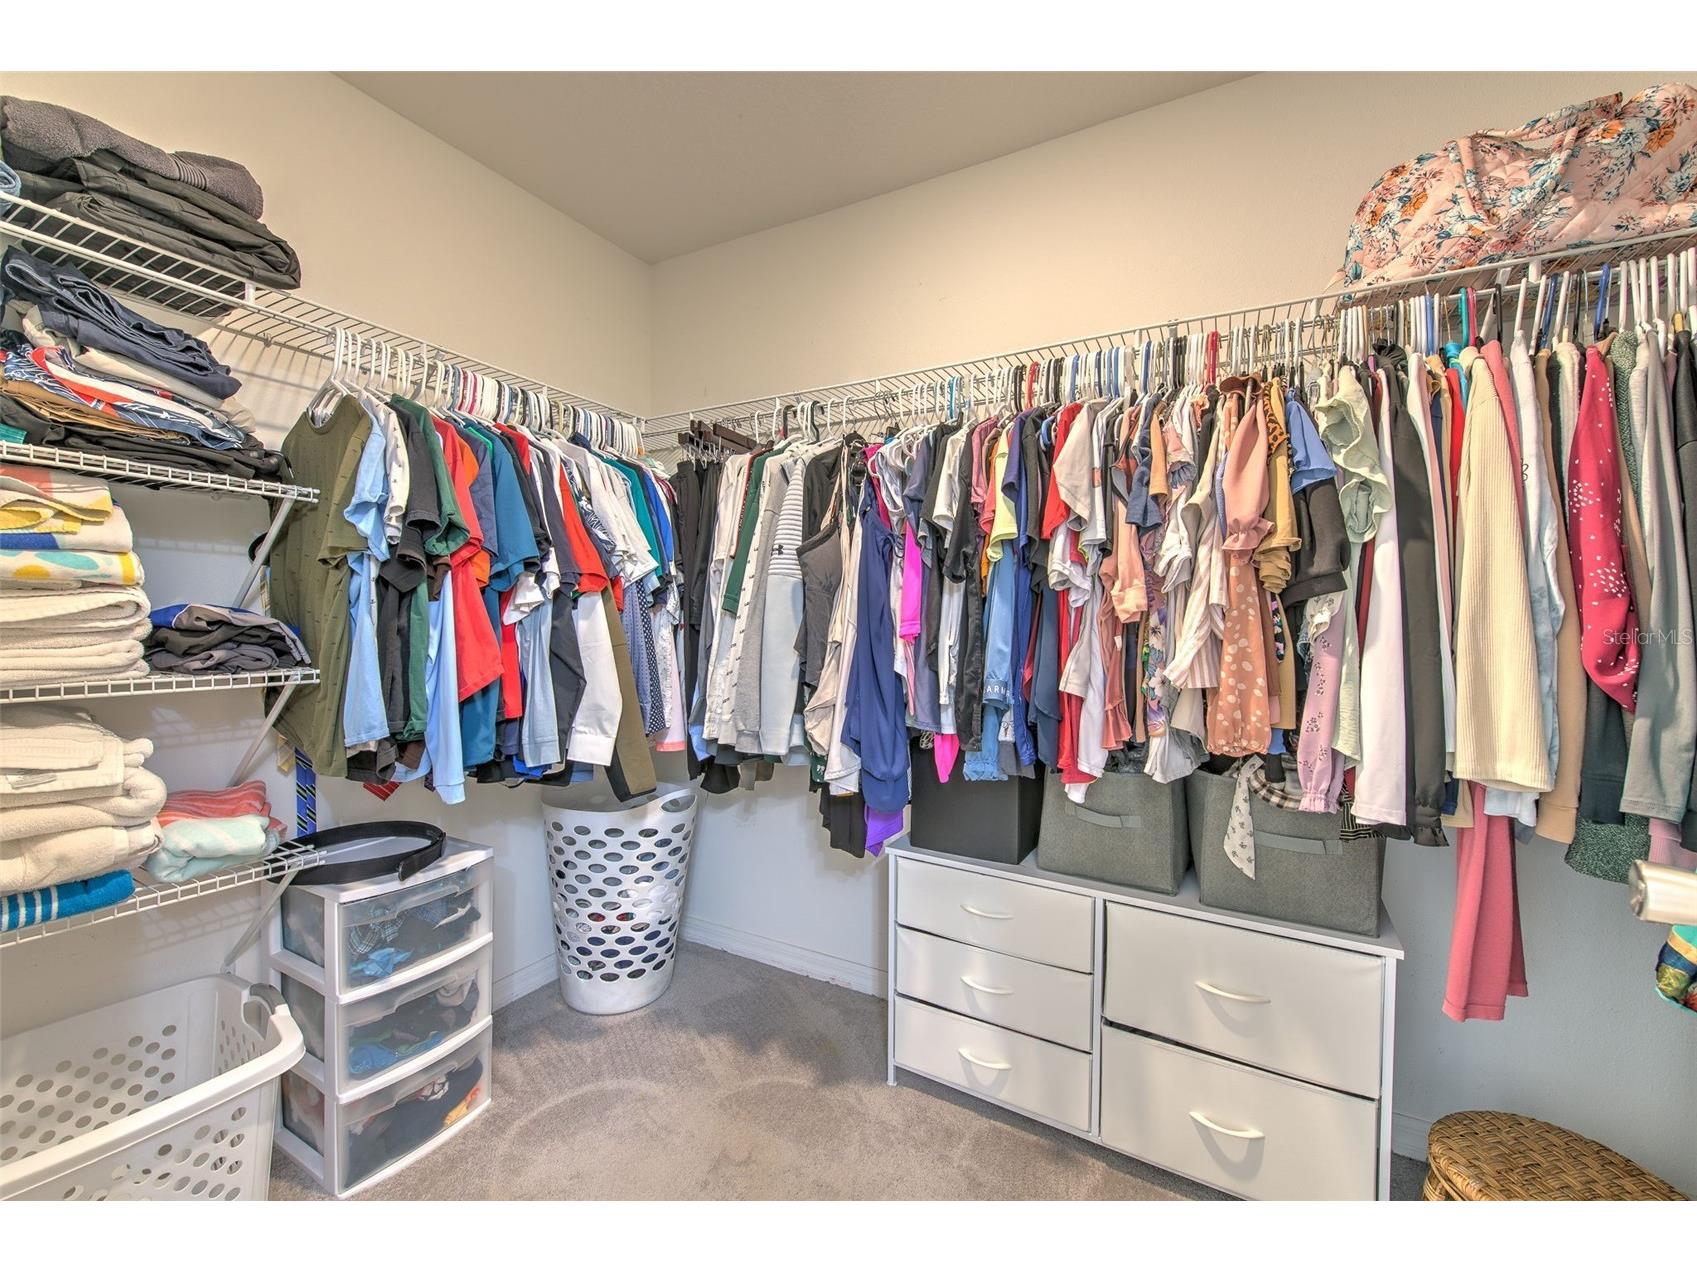
Additional Interior Features: Ceiling Fan(s), Kitchen/Family Room Combo, Walk-In Closet(s), Open Floorplan
Utilities
Water: Public
Sewer: Public Sewer
Other Utilities: Municipal Utilities
Cooling: Ceiling Fan(s), Central Air
Heating: Central
Exterior / Lot Features
Attached Garage: Attached Garage
Garage Spaces: 2
Parking Description: Garage Door Opener, Garage
Roof: Shingle
Pool: Community
Lot View: Trees/Woods
Lot Dimensions: 41.15x125.58
Fencing: Vinyl
Additional Exterior/Lot Features: Storm/Security Shutters, Rear Porch, Enclosed, Screened, Covered, Landscaped, Conservation Area
Community Features
Community Features: Fitness, Golf Carts OK, Dog Park, Park, Clubhouse, Pool, Tennis Court(s), Playground, Sidewalks, Community Mailbox
HOA Dues Include: Maintenance Grounds, Pool(s)
Homeowners Association: Yes
HOA Dues: $100 / Monthly
Driving Directions
South on 301, cross 674, (L) Passion Flower Dr, (R) Yellow Pine St, (R) White Mangrove to 17334
Financial Considerations
Terms: Cash,Conventional,FHA,VA Loan
Tax/Property ID: U-18-32-20-A9Y-000029-00038.0
Tax Amount: 8406.14
Tax Year: 2025
 A broker reciprocity listing courtesy: RE/MAX REALTY UNLIMITED
Based on information provided by Stellar MLS as distributed by the MLS GRID. Information from the Internet Data Exchange is provided exclusively for consumers’ personal, non-commercial use, and such information may not be used for any purpose other than to identify prospective properties consumers may be interested in purchasing. This data is deemed reliable but is not guaranteed to be accurate by Edina Realty, Inc., or by the MLS. Edina Realty, Inc., is not a multiple listing service (MLS), nor does it offer MLS access.
Copyright 2026 Stellar MLS as distributed by the MLS GRID. All Rights Reserved.
Sales History & Tax Summary for 17334 White Mangrove Drive
Sales History
| Date | Price | |
|---|---|---|
| Currently not available. | ||
Tax Summary
| Tax Year | Estimated Market Value | Total Tax |
|---|---|---|
| Currently not available. | ||
Data powered by ATTOM Data Solutions. Copyright© 2026. Information deemed reliable but not guaranteed.
Schools
Schools nearby 17334 White Mangrove Drive
| Schools in attendance boundaries | Grades | Distance | Rating |
|---|---|---|---|
| Loading... | |||
| Schools nearby | Grades | Distance | Rating |
|---|---|---|---|
| Loading... | |||
Data powered by ATTOM Data Solutions. Copyright© 2026. Information deemed reliable but not guaranteed.
The schools shown represent both the assigned schools and schools by distance based on local school and district attendance boundaries. Attendance boundaries change based on various factors and proximity does not guarantee enrollment eligibility. Please consult your real estate agent and/or the school district to confirm the schools this property is zoned to attend. Information is deemed reliable but not guaranteed.
SchoolDigger ® Rating
The SchoolDigger rating system is a 1-5 scale with 5 as the highest rating. SchoolDigger ranks schools based on test scores supplied by each state's Department of Education. They calculate an average standard score by normalizing and averaging each school's test scores across all tests and grades.
Coming soon properties will soon be on the market, but are not yet available for showings.