$1,250,000
17345 Sweetwater Road Dade City, FL 33523
For Sale MLS# TB8519967
3 beds 3 baths 2,573 sq ft Single Family
Details for 17345 Sweetwater Road
MLS# TB8519967
Description for 17345 Sweetwater Road, Dade City, FL, 33523
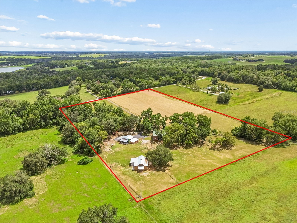
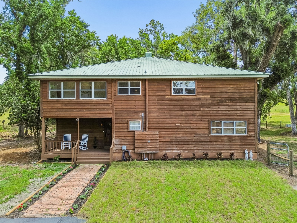
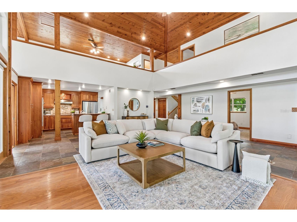
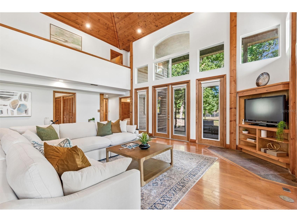
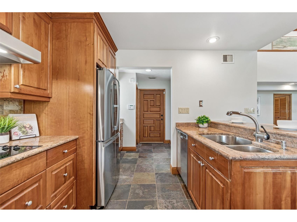
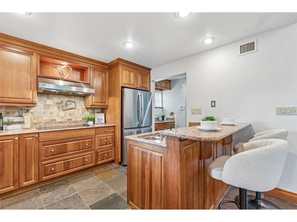
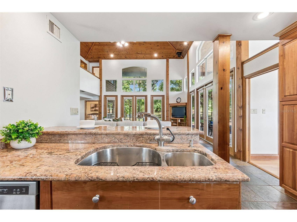
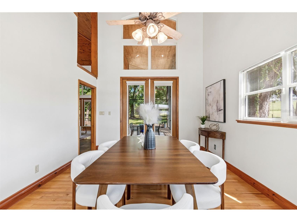
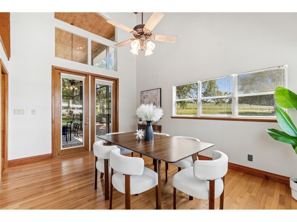
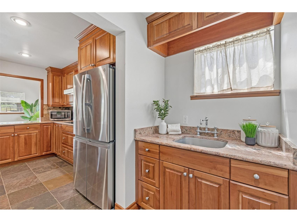
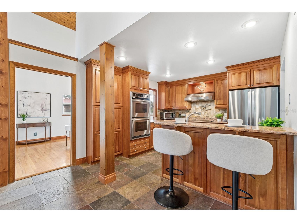
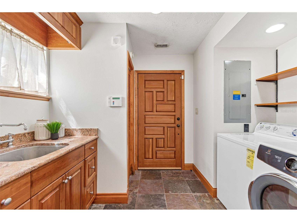
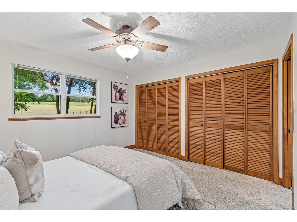
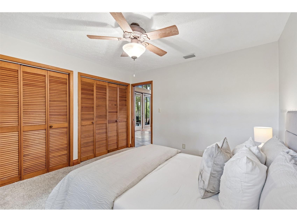
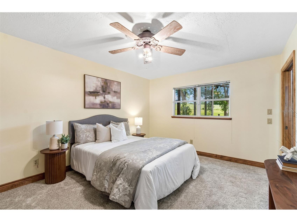
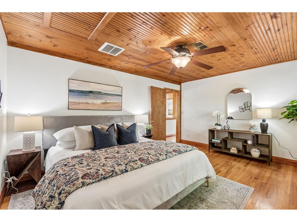
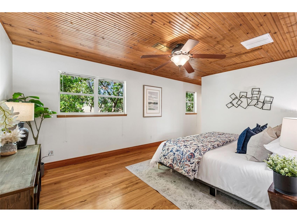
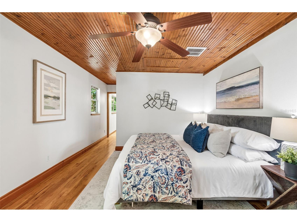
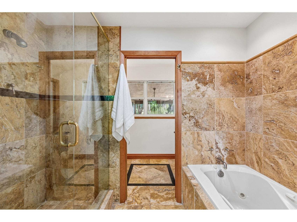
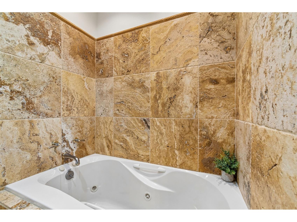
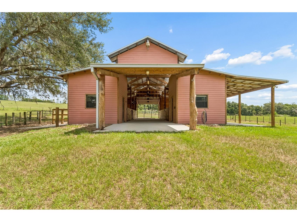
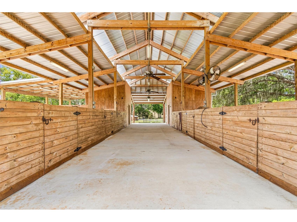
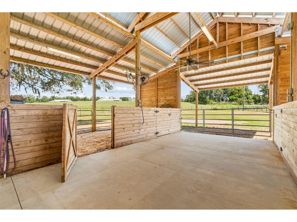
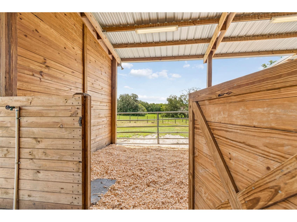
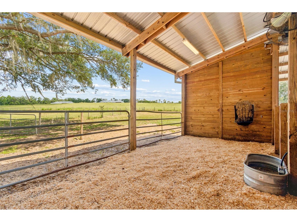
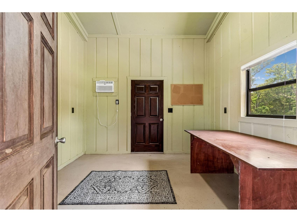
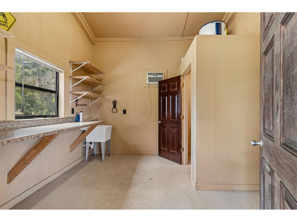
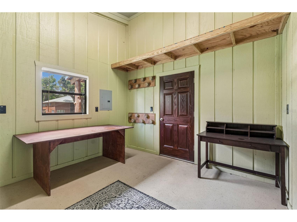
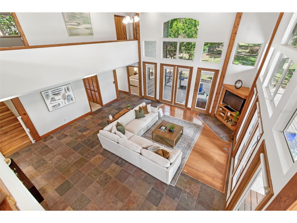
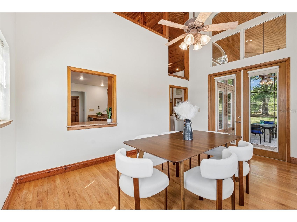
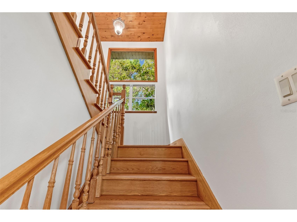
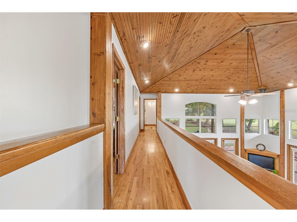
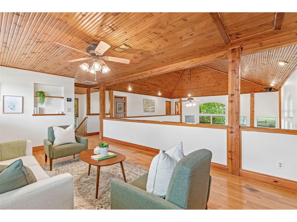
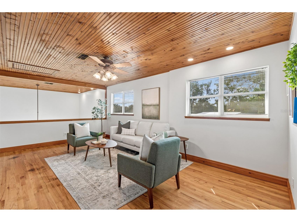
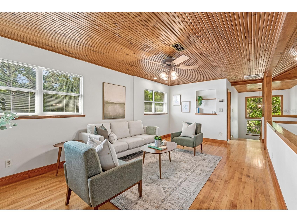
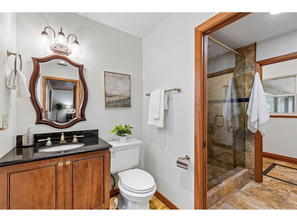
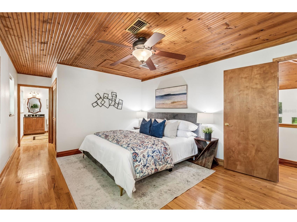
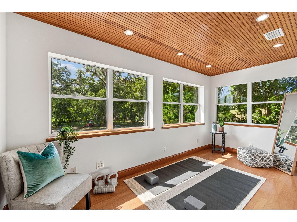
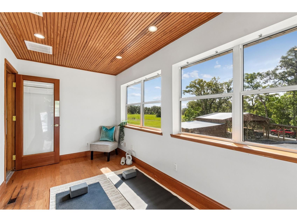
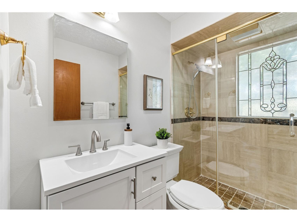
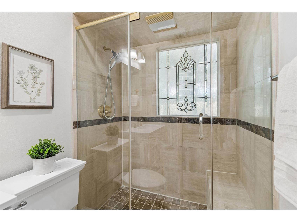
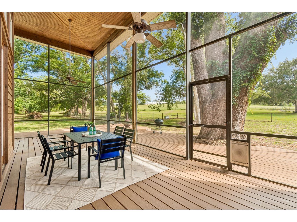
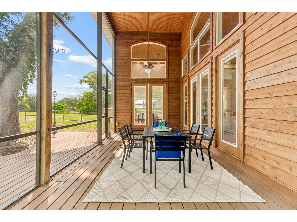
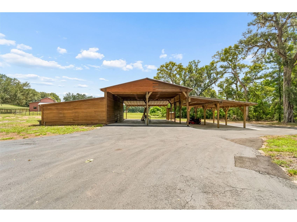
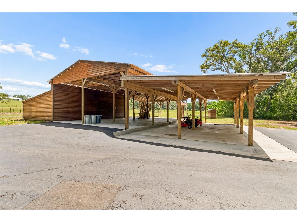
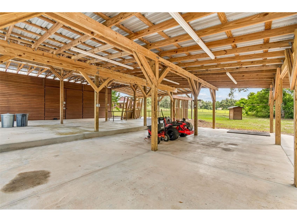
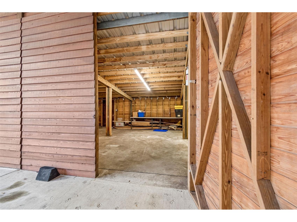
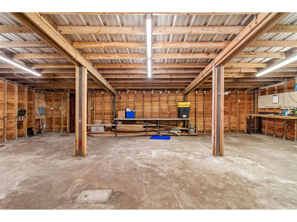
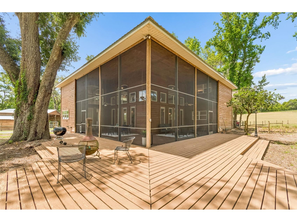
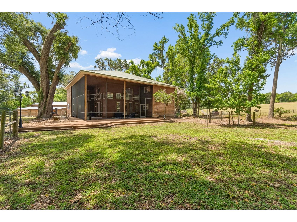
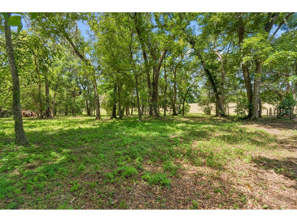
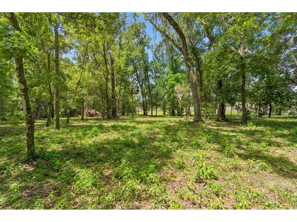
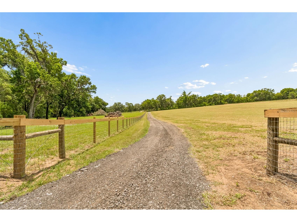
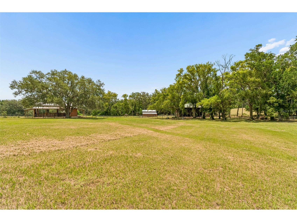
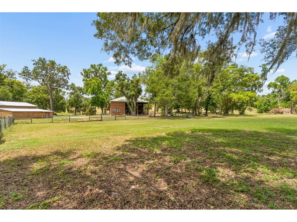
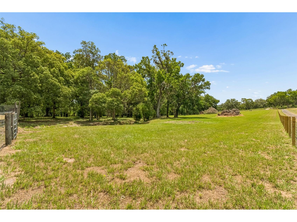
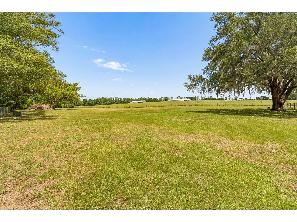
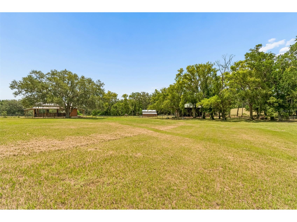
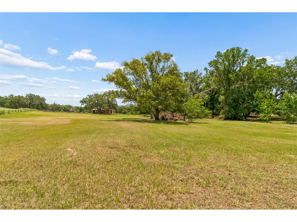
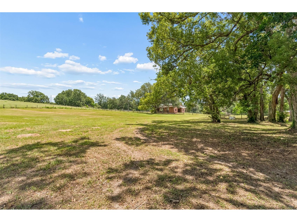
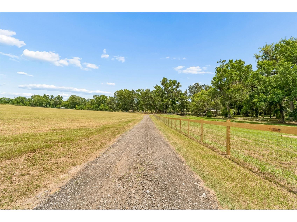
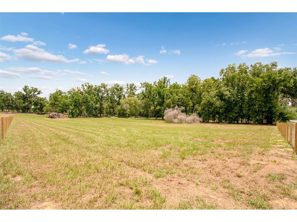
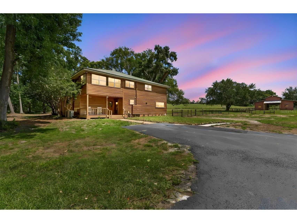
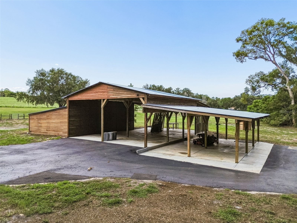
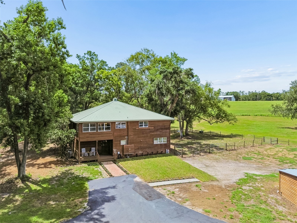
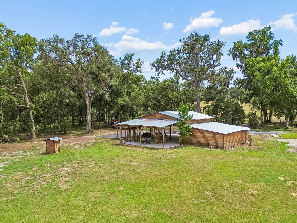
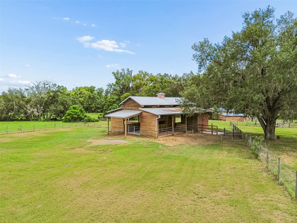
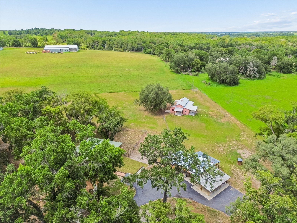
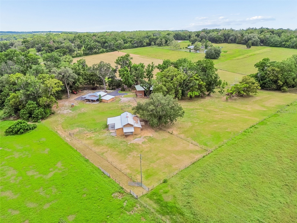
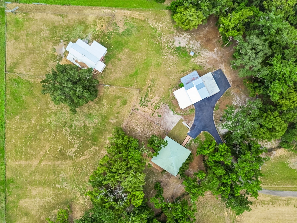
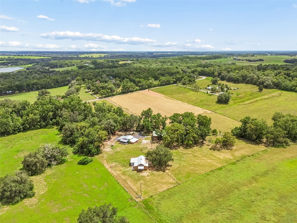
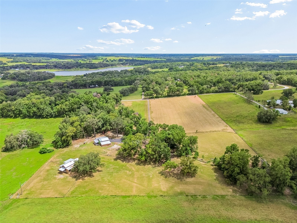
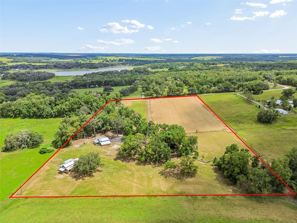
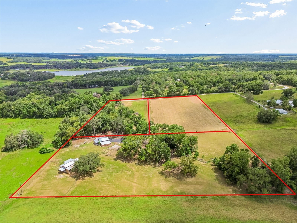
Nestled in the heart of coveted Blanton area in Dade City, this extraordinary 16.18-acre property offers a lifestyle that is truly second to none. Comprising three separate legal lots, the possibilities here are as expansive as the land itself — with room for a primary residence and an additional dwelling unit on each lot, this estate is perfectly suited for multi-generational living, guest accommodations, or investment potential. The 2,573 sq. ft. Cedar home is a masterpiece of warmth and craftsmanship, featuring 3 bedrooms and 2.5 bathrooms designed with comfort in mind. Outside there a durable metal roof and inside you'll enjoy soaring vaulted ceilings feature tongue-and-groove stained wood which flow throughout the entire home, creating an atmosphere of rustic elegance. Underfoot, custom slate tile (with stunning Travertine in the Primary Bathroom!) and rich hardwood floors carry through the main living areas, while plush carpet adds a cozy touch in two of the bedrooms. A central vacuum system keeps maintenance effortless, and dual zoned 3-ton air conditioning units — both replaced in 2022 — ensure year-round comfort. The kitchen is appointed with premium stainless steel appliances including a Frigidaire double oven and Bosch cooktop, and the washer and dryer convey with the sale. The home is also wired for a generator hookup, giving you peace of mind in any weather. Horse enthusiasts will fall in love with the 6-stall center-aisle barn, thoughtfully designed for both function and airflow. Two stalls are connected as a generous 24' x 12' double stall, while the remaining four measure approximately 11' x 12'. The 14-foot-wide center aisle invites natural breezes throughout, and the barn is complete with an air-conditioned tack room and an air-conditioned feed room with utility sink, and a convenient half bath — everything a serious equestrian could ask for. The concrete wash rack has hot and cold water, there are multiple outlets at each stall for fans, and 3 ceiling fans with lights in the barn aisle. The stalls have run out access to the pastures, giving your horses the ability to have the Freedom, Forage, and Friends they so greatly desire and require for happy, healthy lives. The pole barn features nearly 3,000 sq. ft. of concrete flooring and provides ample space for all your toys and projects, including enough room to park 6-8 cars! The pole barn accommodates RV and boat parking with ease, while the 48' x 24' enclosed workshop is wired with 220-volt power — ready for an air compressor, serious equipment, or an RV hookup. Could also easily be insulated and dry walled, creating an additional living or entertaining space. The property is perimeter-fenced and cross-fenced into four lush pastures, with a beautiful creek meandering through the grounds. A thoughtful balance of open sunshine and mature shade trees creates ideal grazing conditions — bright, healthy pastures where horses can roam and graze, and shaded retreats where they can rest. It's the kind of land that works as hard as you do. This property is truly move-in ready. A clean four-point inspection has been completed, and the septic tanks have been recently emptied and inspected. The metal roof has more than 17 years of life left in it, 2 new AC units (2022), electrical panel updated in 2018, and a hot water heater that is less than 5 years old. Properties like this simply don't come along often — schedule your private showing today
Listing Information
Property Type: Residential, Single Family Residence
Status: Active
Bedrooms: 3
Bathrooms: 3
Lot Size: 16.18 Acres
Square Feet: 2,573 sq ft
Year Built: 1985
Stories: 2 Story
Construction: Cedar,Wood Frame
Subdivision: Na
Foundation: Slab
County: Pasco
School Information
Elementary: Pasco Elementary School-Po
Middle: Pasco Middle-Po
High: Pasco High-Po
Room Information
Main Floor
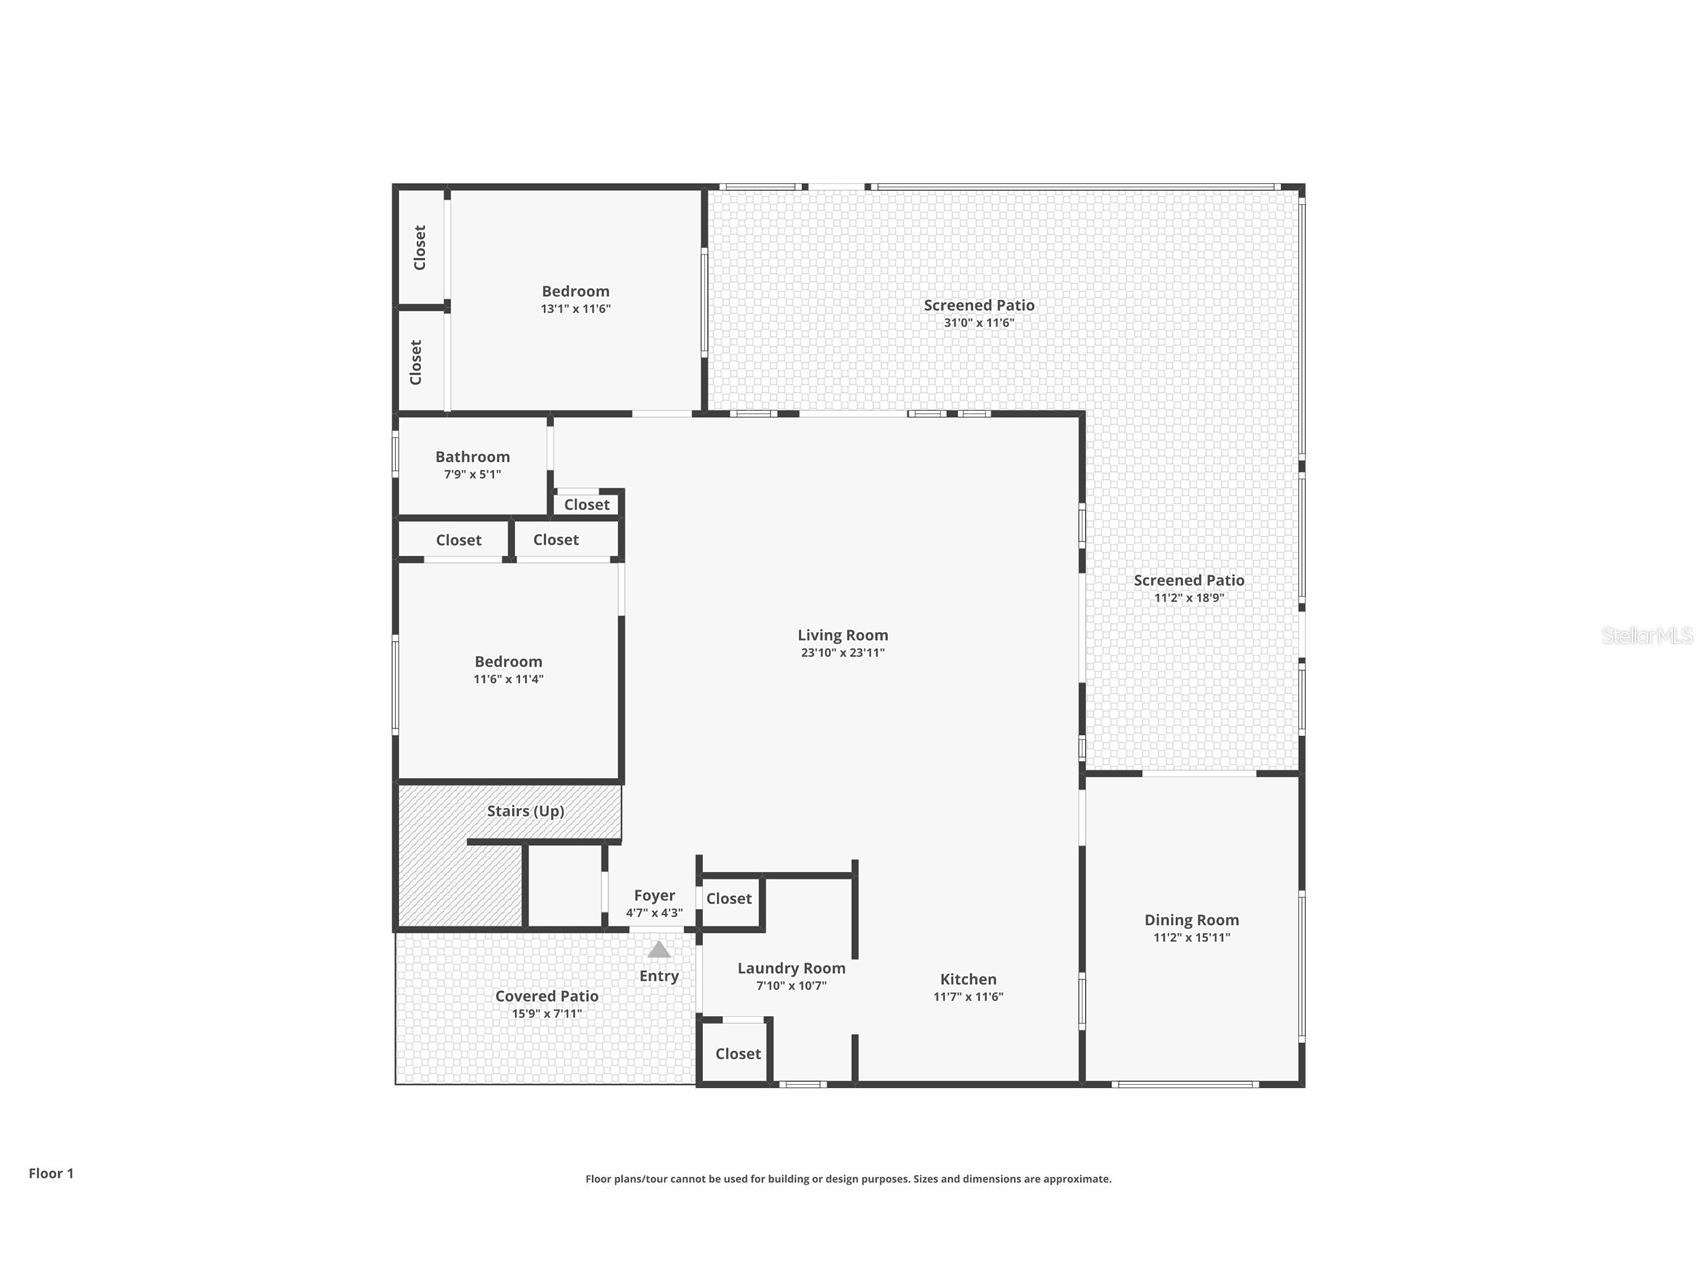
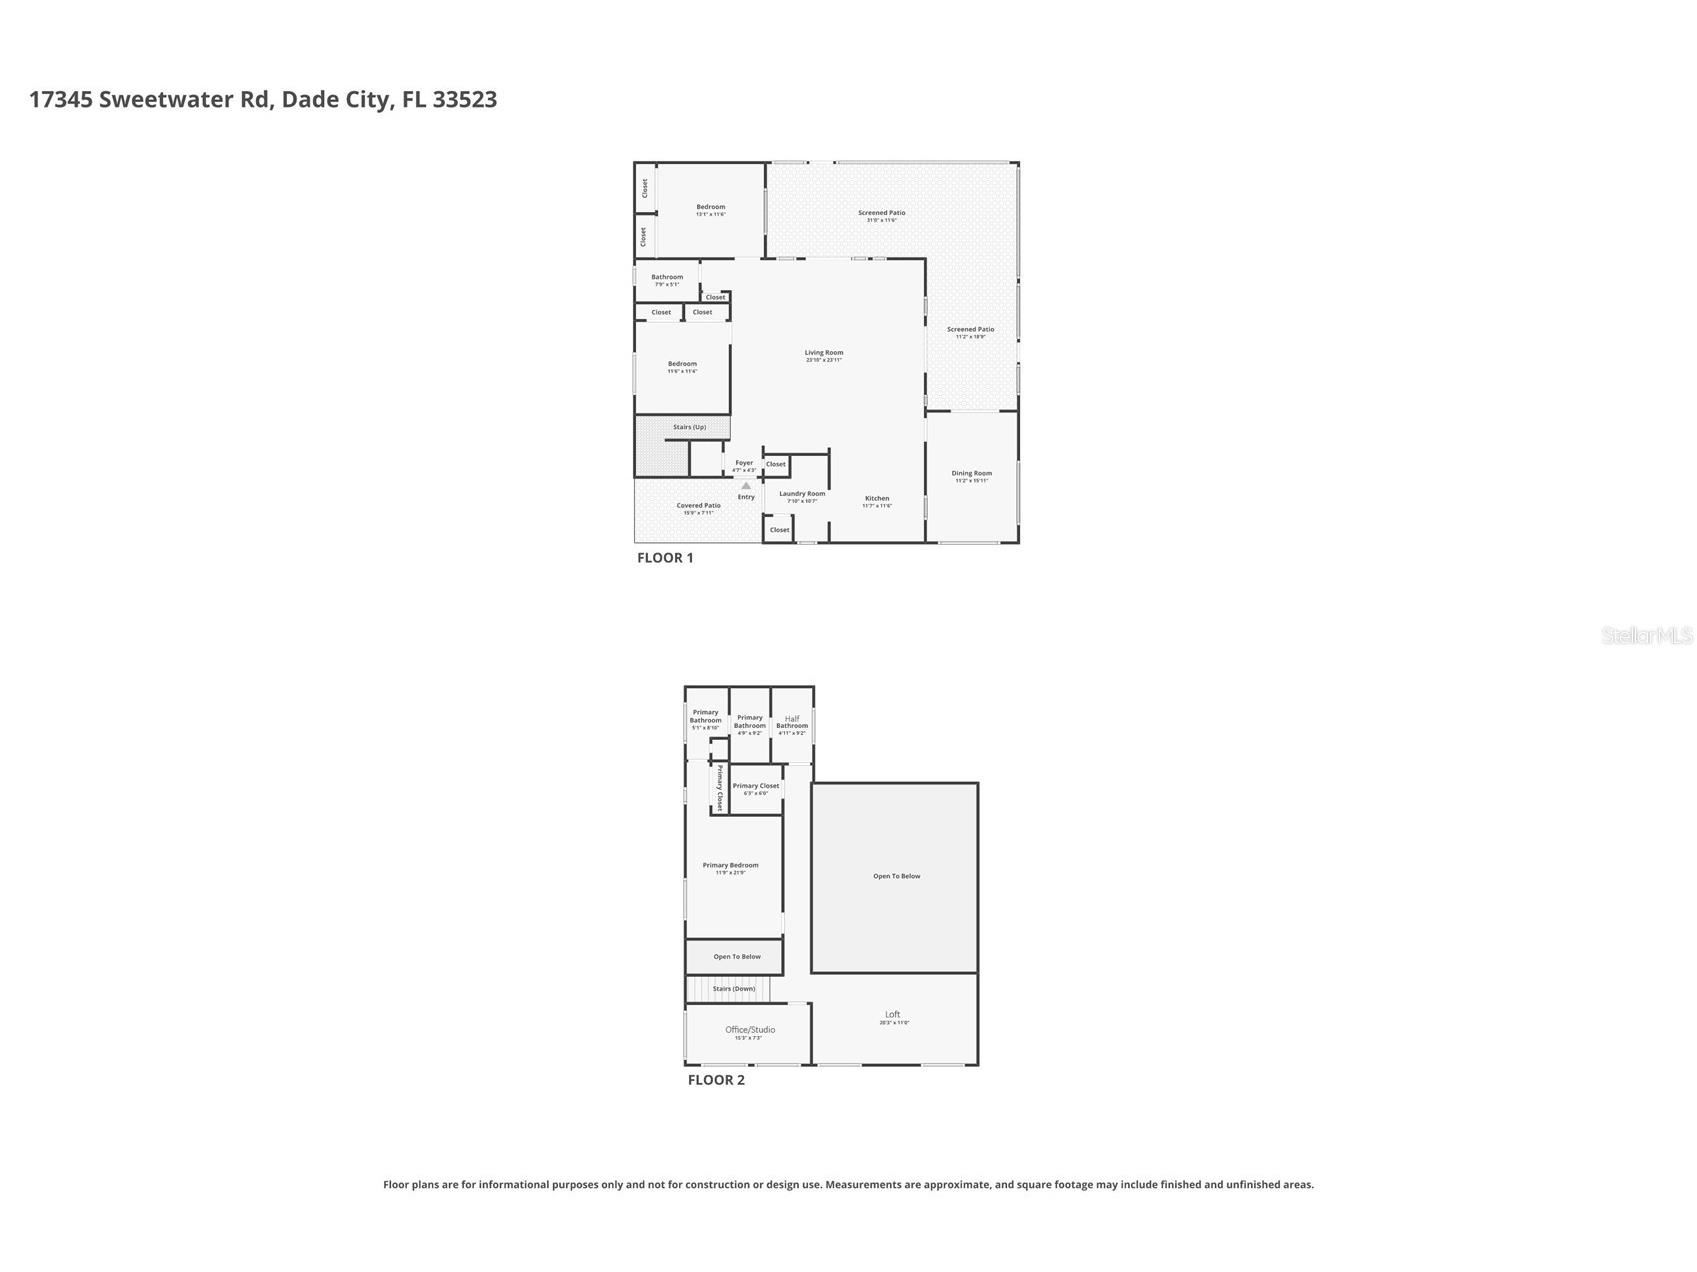
Bedroom 3: 12x12
Bedroom 2: 13x12
Dining Room: 16x11
Kitchen: 12x12
Living Room: 24x24
Upper Floor
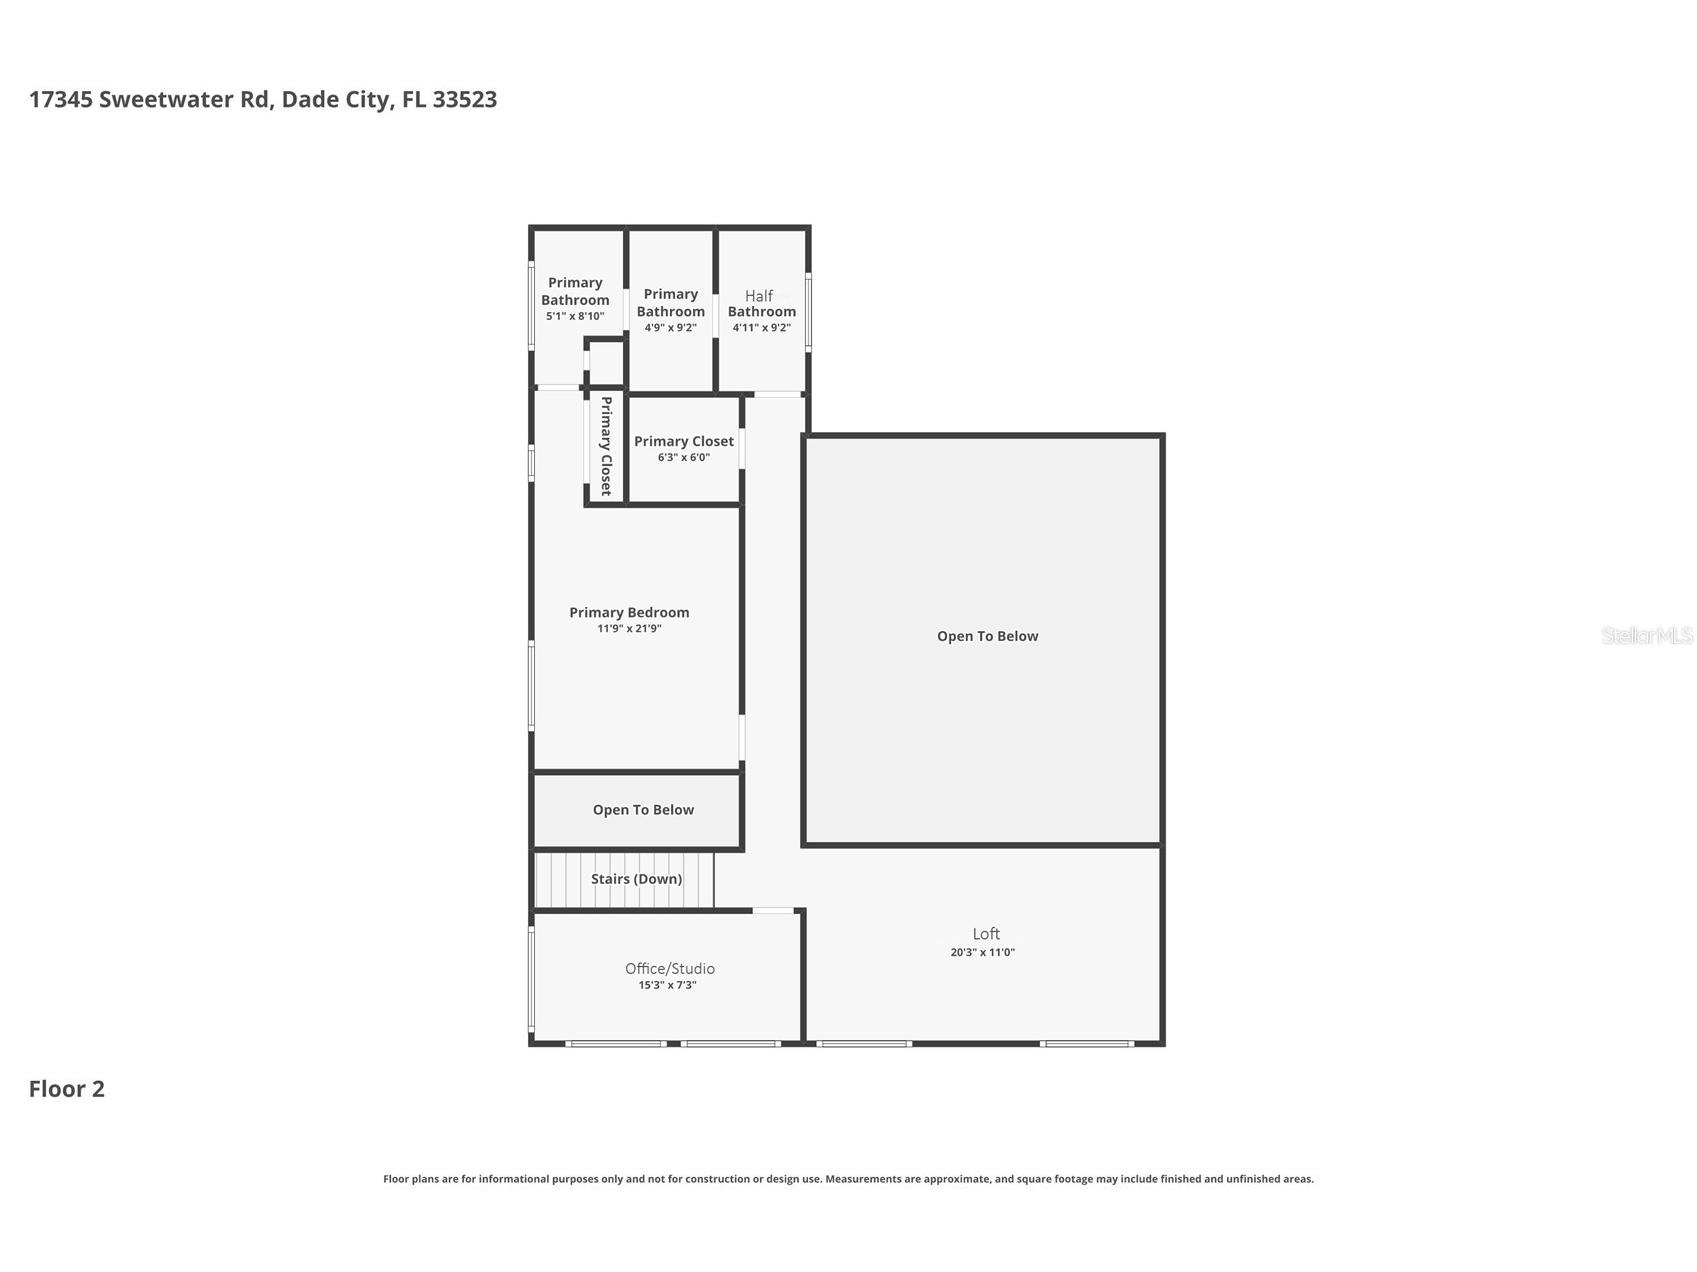
Primary Bathroom:
Loft: 11x20
Office: 7x15
Primary Bedroom: 22x12
Bathrooms
Full Baths: 2
1/2 Baths: 1
Additonal Room Information
Laundry: Inside, Laundry Room
Interior Features
Appliances: Convection Oven, Exhaust Fan, Built-In Oven, Ice Maker, Electric Water Heater, Washer, Range Hood, Refrigerator, Microwave, Freezer, Cooktop, Dishwasher, Disposal, Dryer
Flooring: Carpet,Slate,Travertine,Wood
Doors/Windows: Window Treatments, Blinds
Additional Interior Features: Ceiling Fan(s), Central Vacuum, Vaulted Ceiling(s), Split Bedrooms, Solid Surface Counters, Open Floorplan, Loft, Walk-In Closet(s), Built-in Features, High Ceilings, Upper Level Primary
Utilities
Water: Well
Sewer: Septic Tank
Other Utilities: Electricity Connected,High Speed Internet Available
Cooling: Zoned, Central Air, Ceiling Fan(s)
Heating: Central, Heat Pump, Zoned
Exterior / Lot Features
Parking Description: RV Access/Parking, Boat, Oversized, Parking Pad, RV Carport, RV Garage
Roof: Metal
Lot View: Park/Greenbelt,Garden,Creek/Stream,Trees/Woods,Water
Lot Dimensions: 685.15x1072.25
Fencing: Barbed Wire, Cross Fenced, fenced, Wood
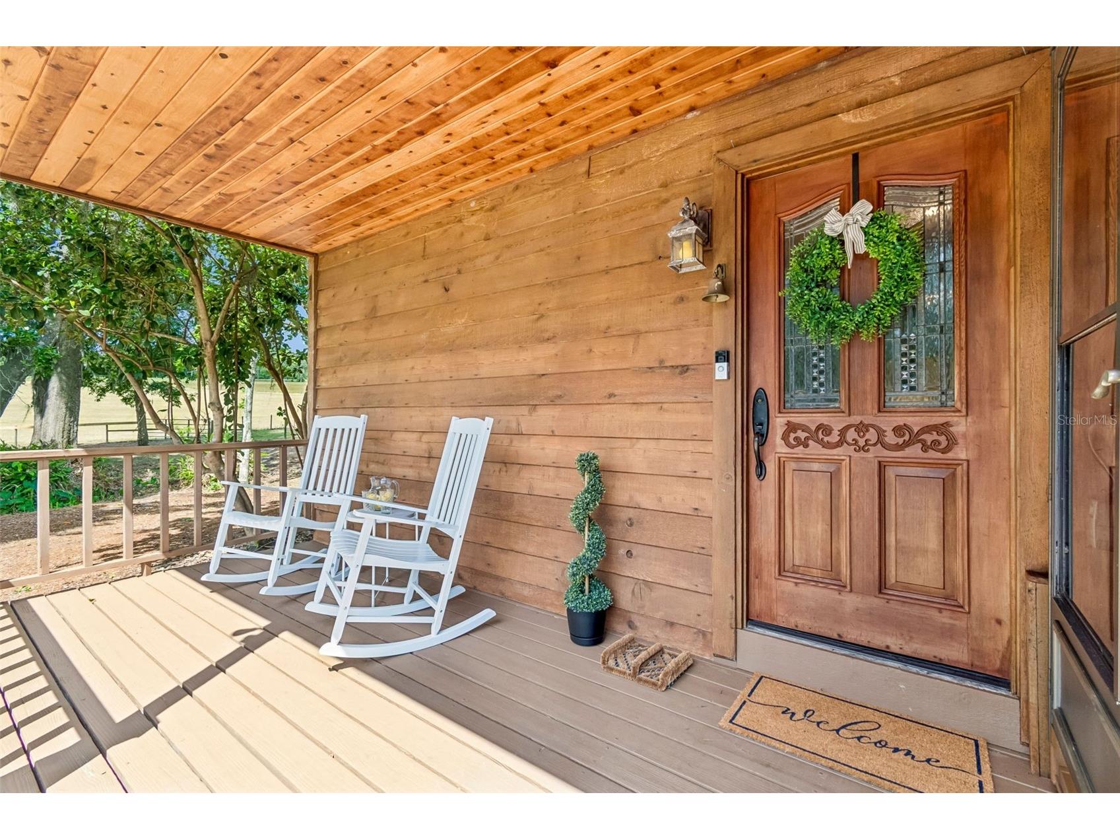
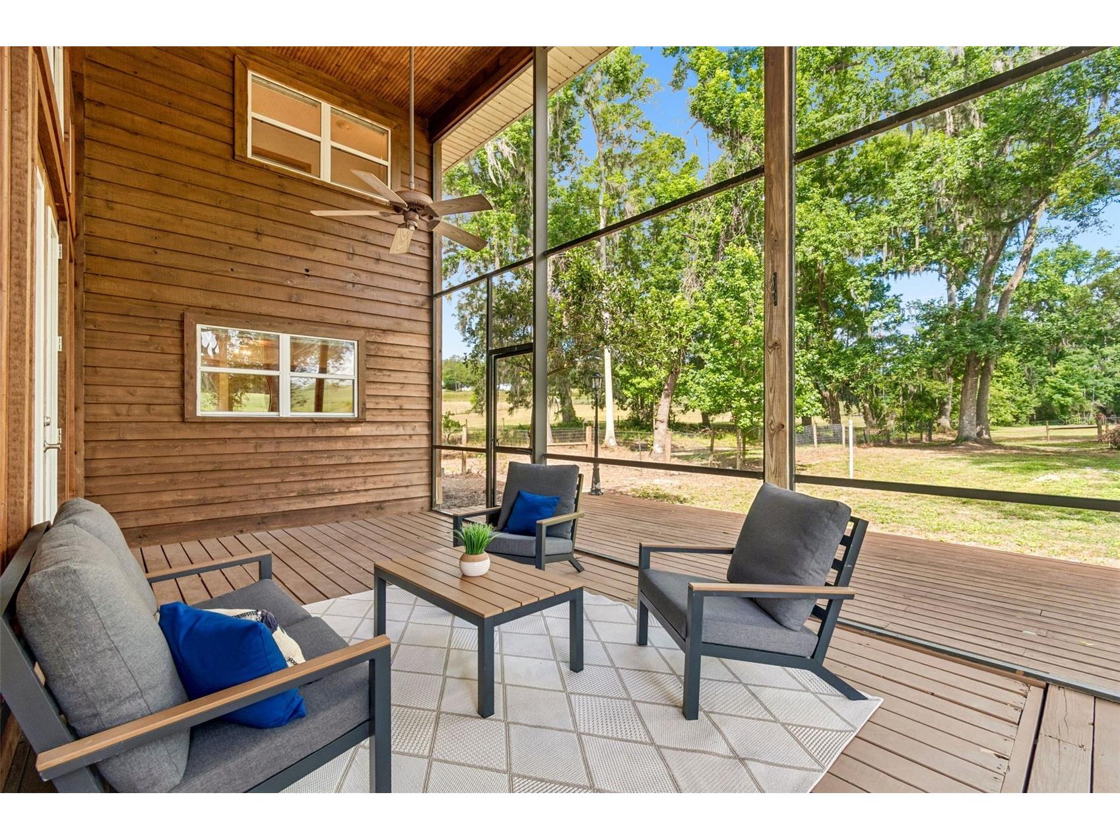
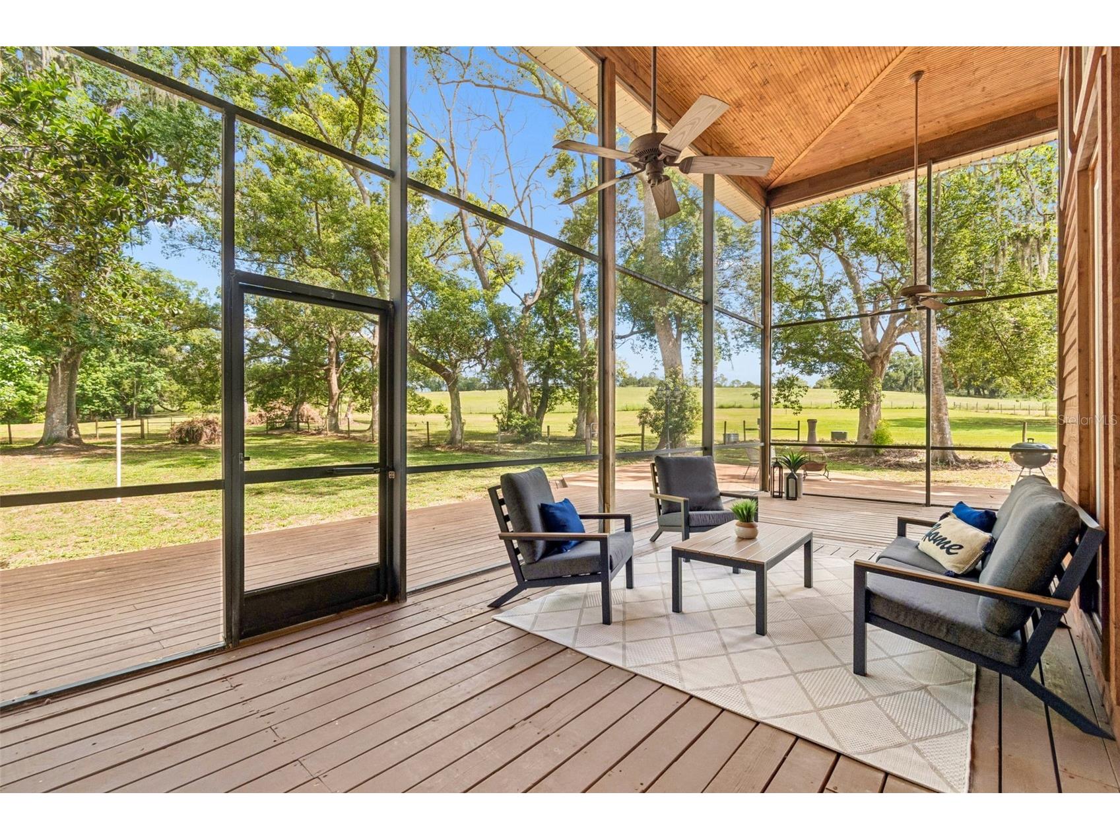
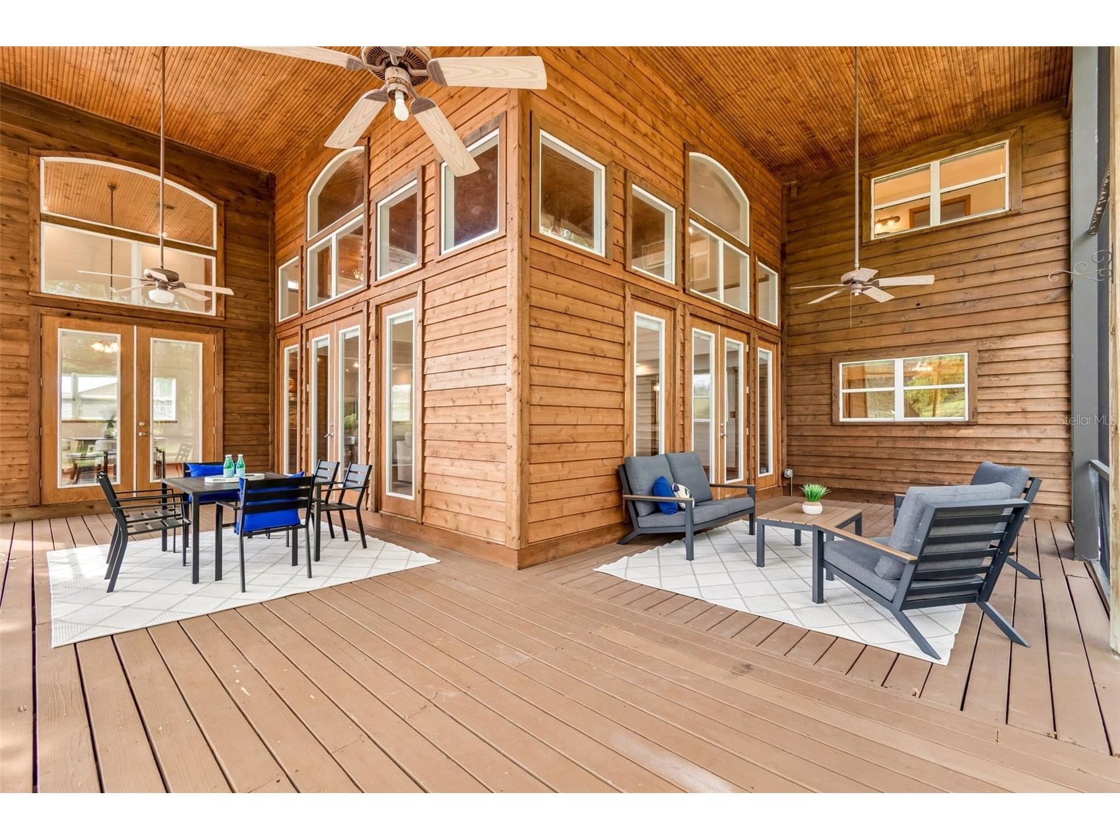
Additional Exterior/Lot Features: Outdoor Shower, French Patio Doors, Lighting, Storage, Porch, Covered, Deck, Front Porch, Wrap Around, Side Porch, Rear Porch, Screened, Flat, Level, Private, Landscaped, Cleared, Farm, Pasture, Oversized Lot, Rolling Slope, Outside City Limits
Out Buildings: Storage, Barn(s), Workshop, RV/Boat Storage, Shed(s)
Waterfront Details
Water Front Features: Creek
Driving Directions
From 75 take exit 293 for Dade City CR 41 Head east on 41 for for 2.5 miles Turn right onto CR Alt 41 Follow to sweetwater (bear right at curve) Home is on the right. Drive SLOWLY down driveway please PLEASE DO NOT COME DOWN DRIVEWAY WITHOUT AN APPOINTMENT
Financial Considerations
Terms: Cash,Conventional,FHA,VA Loan
Tax/Property ID: 07-24-21-0000-01600-0011
Tax Amount: 4838.73
Tax Year: 2025
 A broker reciprocity listing courtesy: COMPASS FLORIDA LLC
Based on information provided by Stellar MLS as distributed by the MLS GRID. Information from the Internet Data Exchange is provided exclusively for consumers’ personal, non-commercial use, and such information may not be used for any purpose other than to identify prospective properties consumers may be interested in purchasing. This data is deemed reliable but is not guaranteed to be accurate by Edina Realty, Inc., or by the MLS. Edina Realty, Inc., is not a multiple listing service (MLS), nor does it offer MLS access.
Copyright 2026 Stellar MLS as distributed by the MLS GRID. All Rights Reserved.
Payment Calculator
Interest rate and annual percentage rate (APR) are based on current market conditions, are for informational purposes only, are subject to change without notice and may be subject to pricing add-ons related to property type, loan amount, loan-to-value, credit score and other variables. Estimated closing costs used in the APR calculation are assumed to be paid by the borrower at closing. If the closing costs are financed, the loan, APR and payment amounts will be higher. If the down payment is less than 20%, mortgage insurance may be required and could increase the monthly payment and APR. Contact us for details. Additional loan programs may be available. Accuracy is not guaranteed, and all products may not be available in all borrower's geographical areas and are based on their individual situation. This is not a credit decision or a commitment to lend.
Sales History & Tax Summary for 17345 Sweetwater Road
Sales History
| Date | Price | |
|---|---|---|
| Currently not available. | ||
Tax Summary
| Tax Year | Estimated Market Value | Total Tax |
|---|---|---|
| Currently not available. | ||
Data powered by ATTOM Data Solutions. Copyright© 2026. Information deemed reliable but not guaranteed.
Schools
Schools nearby 17345 Sweetwater Road
| Schools in attendance boundaries | Grades | Distance | Rating |
|---|---|---|---|
| Loading... | |||
| Schools nearby | Grades | Distance | Rating |
|---|---|---|---|
| Loading... | |||
Data powered by ATTOM Data Solutions. Copyright© 2026. Information deemed reliable but not guaranteed.
The schools shown represent both the assigned schools and schools by distance based on local school and district attendance boundaries. Attendance boundaries change based on various factors and proximity does not guarantee enrollment eligibility. Please consult your real estate agent and/or the school district to confirm the schools this property is zoned to attend. Information is deemed reliable but not guaranteed.
SchoolDigger ® Rating
The SchoolDigger rating system is a 1-5 scale with 5 as the highest rating. SchoolDigger ranks schools based on test scores supplied by each state's Department of Education. They calculate an average standard score by normalizing and averaging each school's test scores across all tests and grades.
Coming soon properties will soon be on the market, but are not yet available for showings.