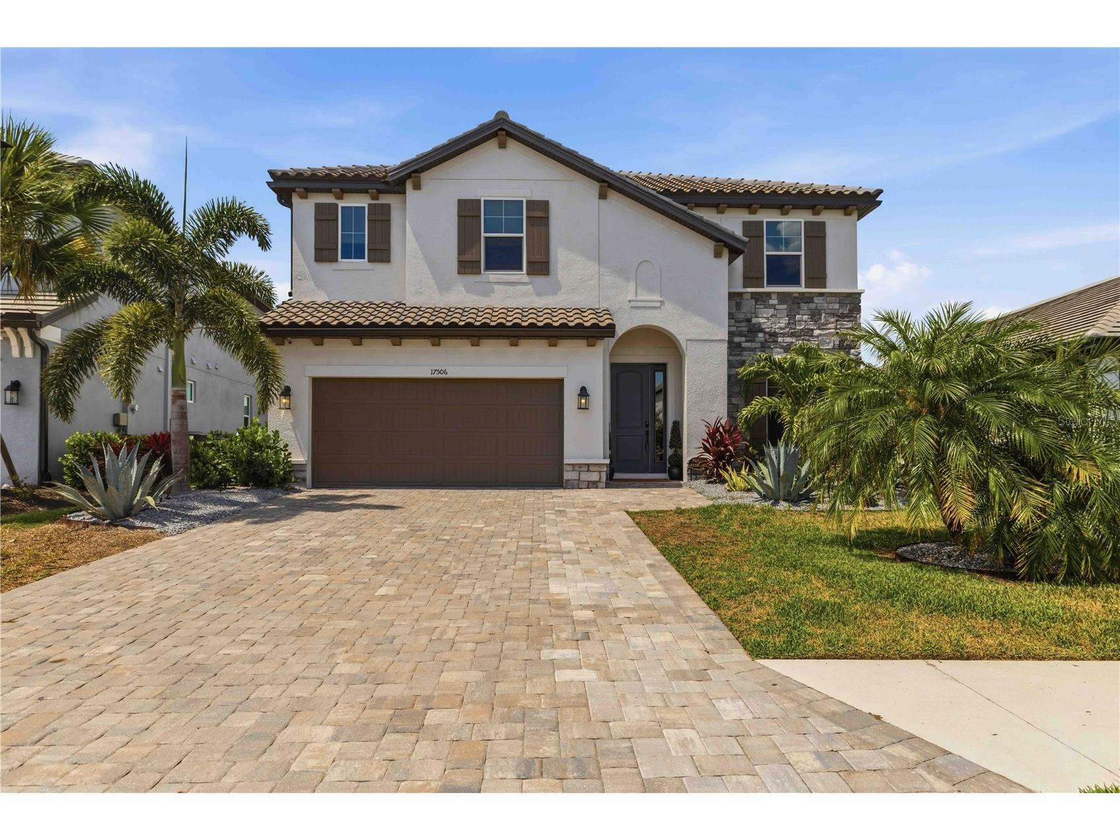
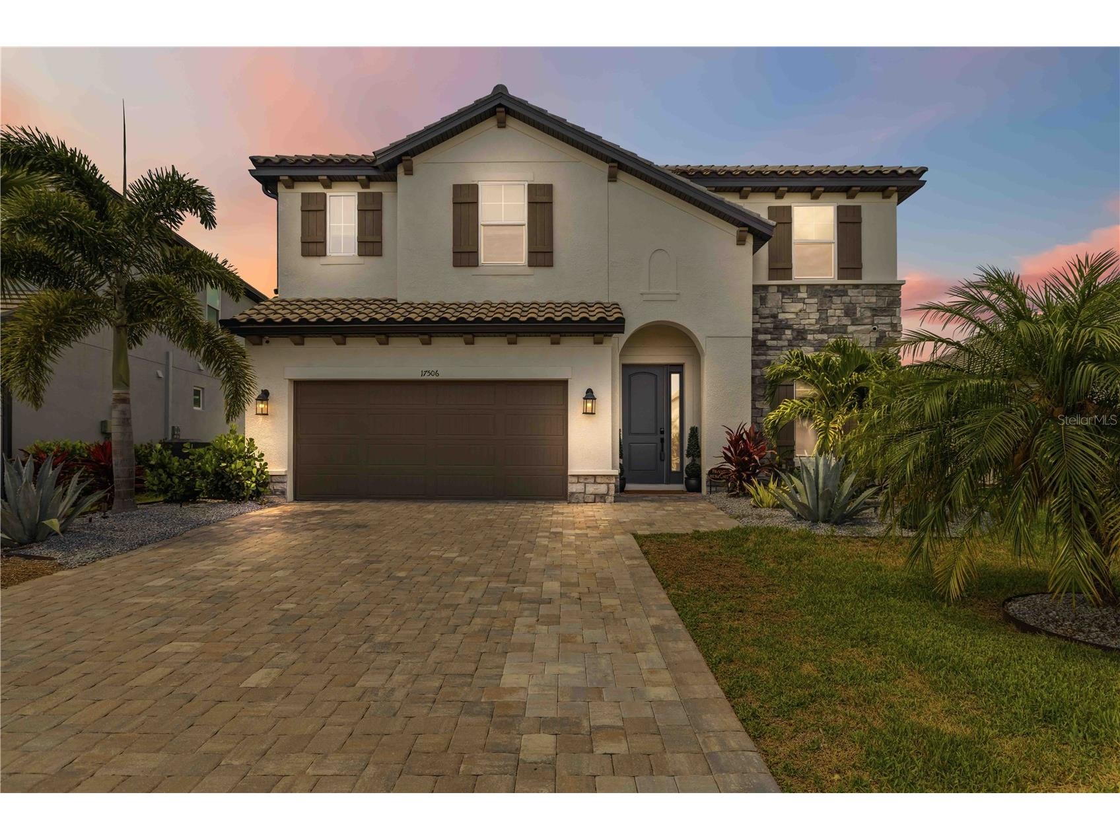
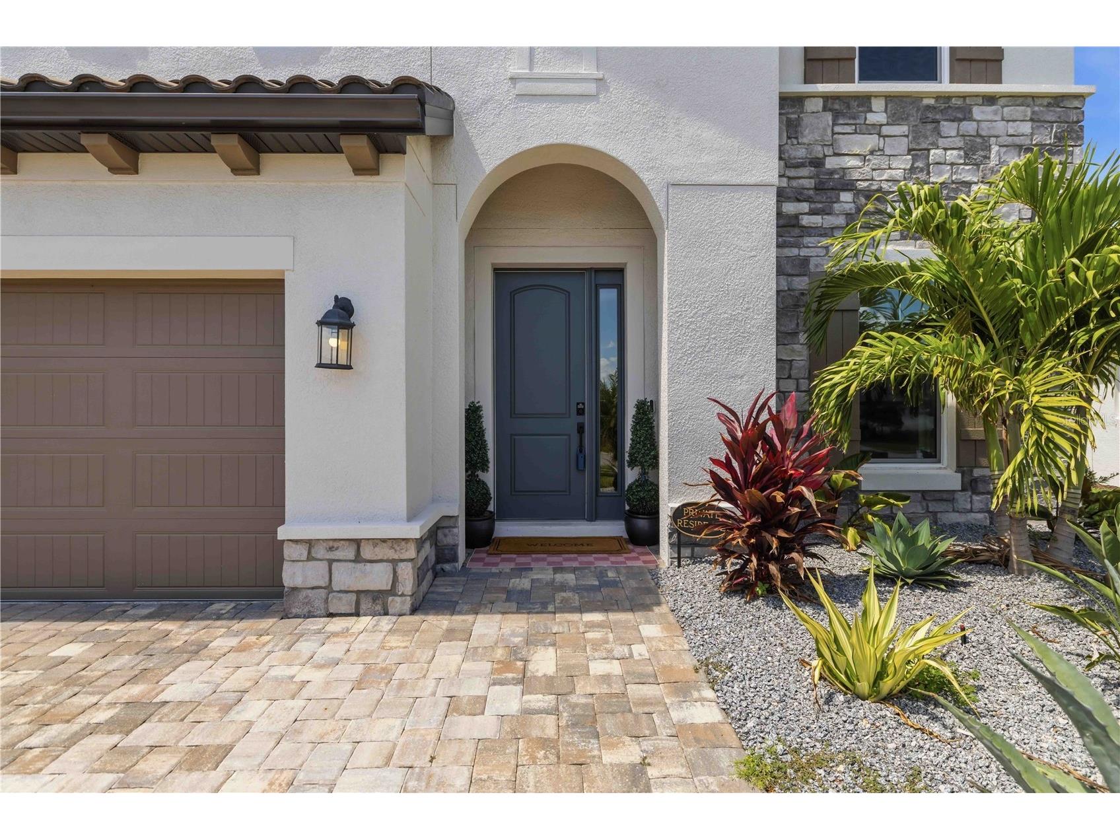

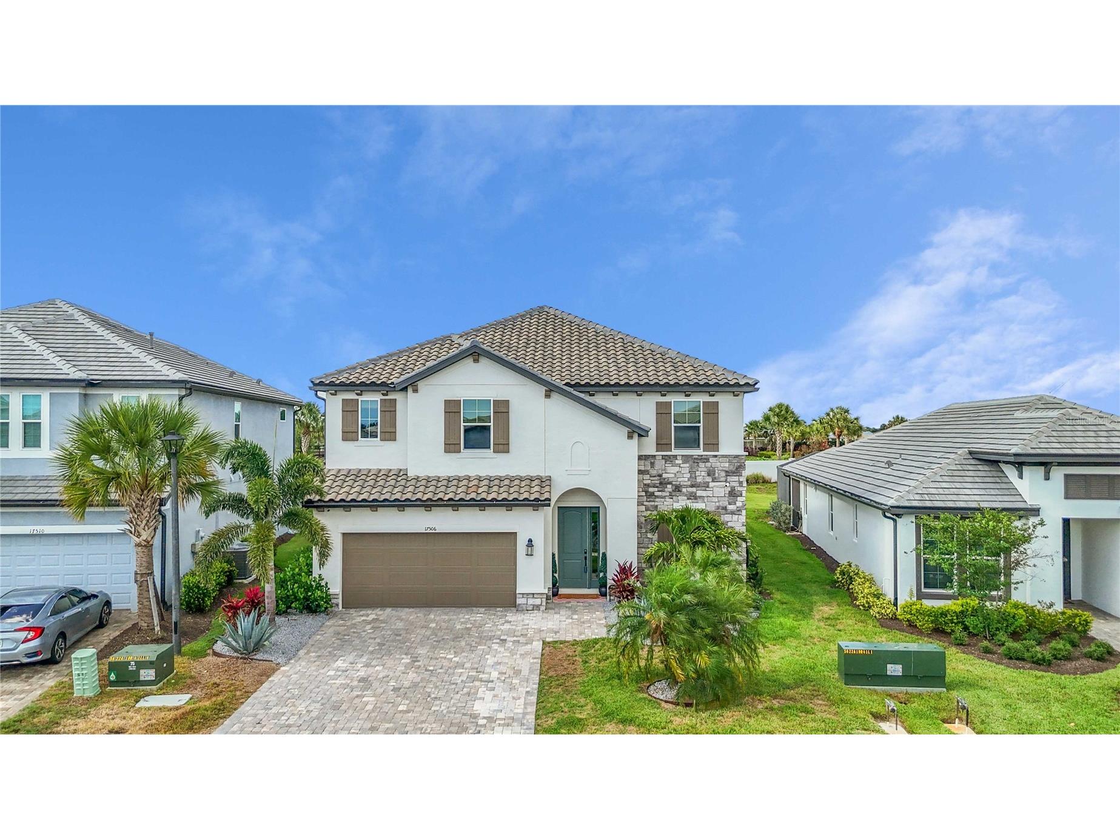
17506 Savory Mist Circle Bradenton, FL 34211
For Sale MLS# A4686399
5 beds 4 baths 3,840 sq ft Single Family
Details for 17506 Savory Mist Circle
MLS# A4686399
Description for 17506 Savory Mist Circle, Bradenton, FL, 34211
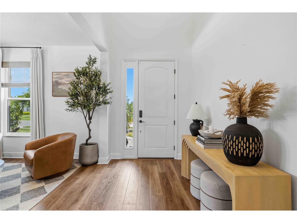
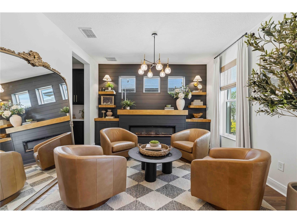
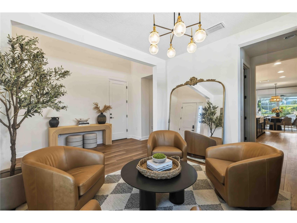
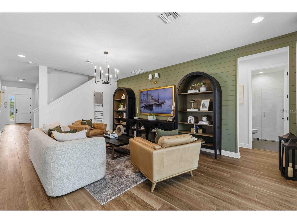
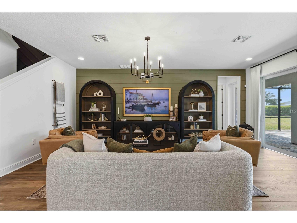
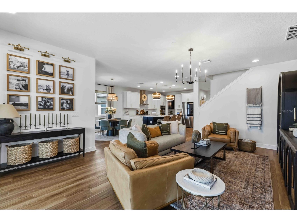
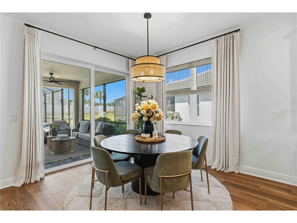
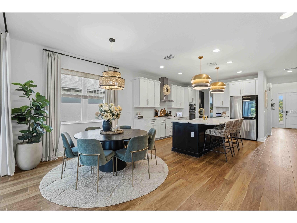
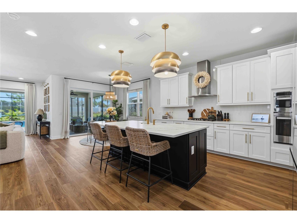
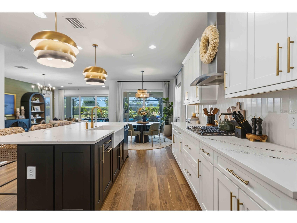
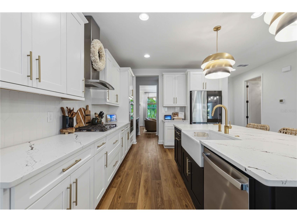
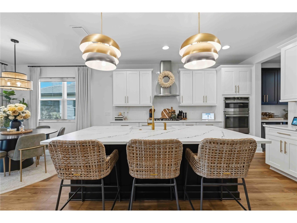
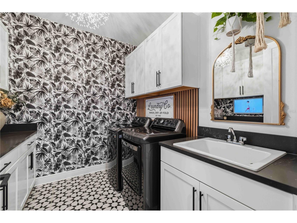
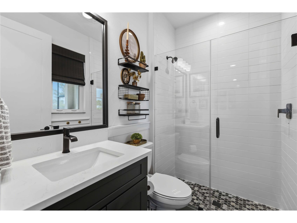
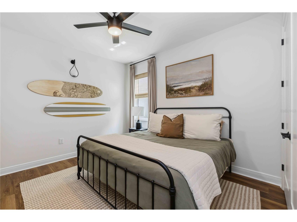
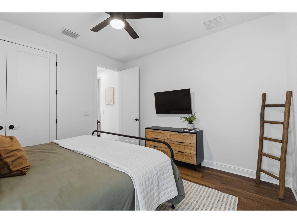
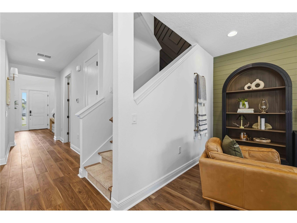
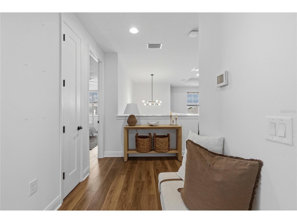
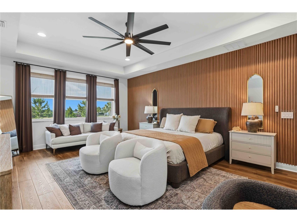
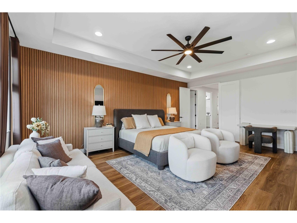
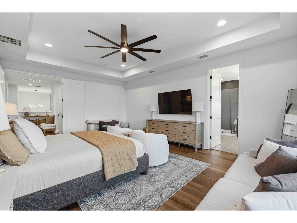
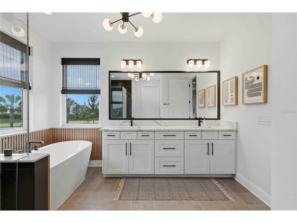
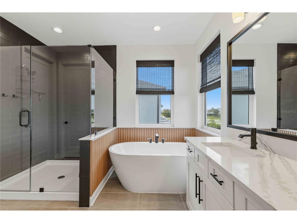
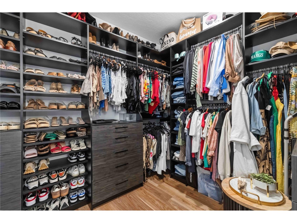
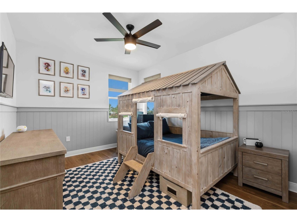
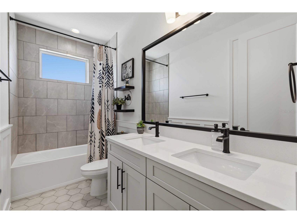
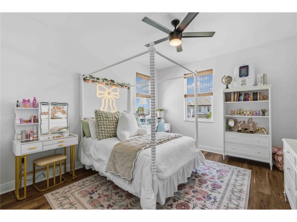
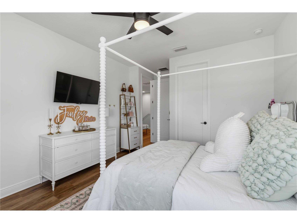
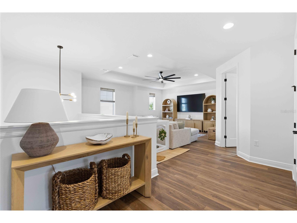
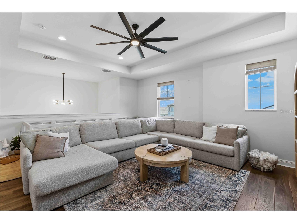
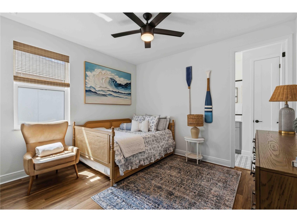
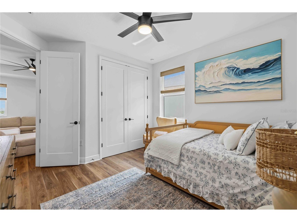
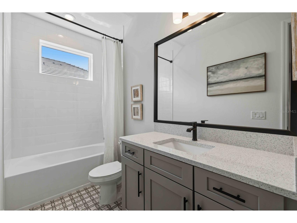
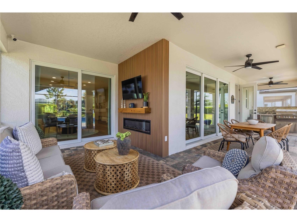
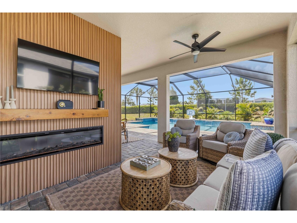
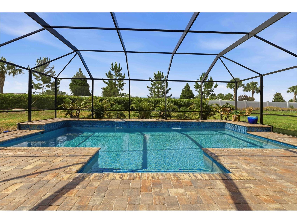
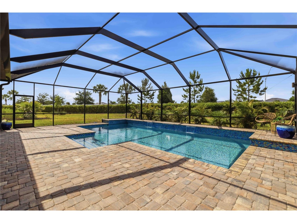
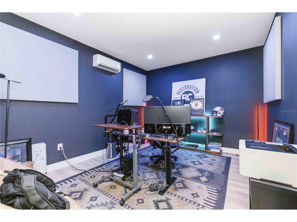
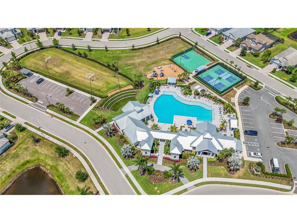
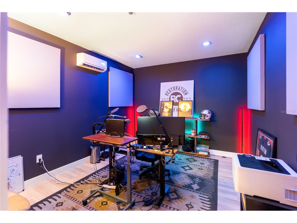
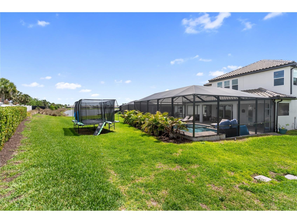
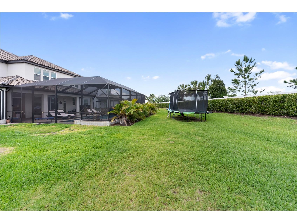
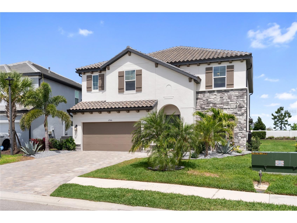
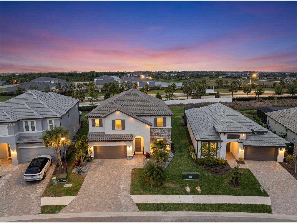
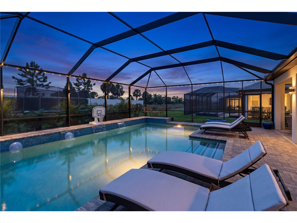
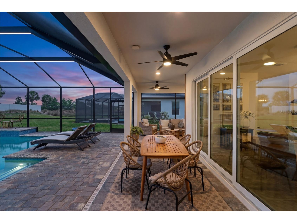
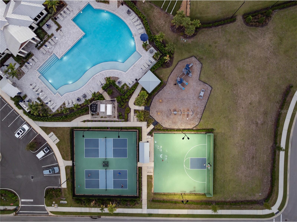
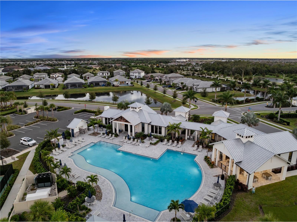
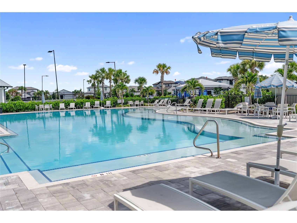
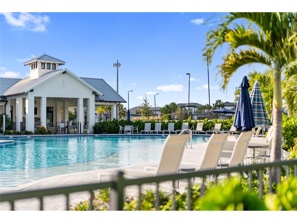
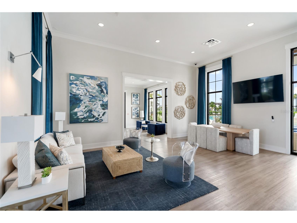
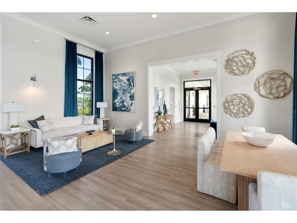
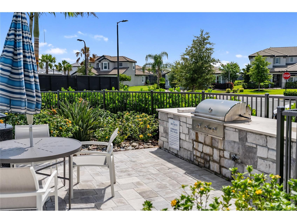
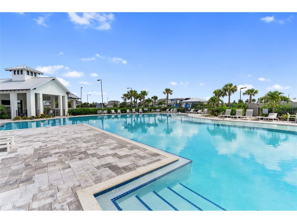
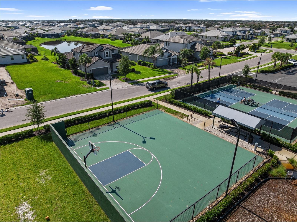
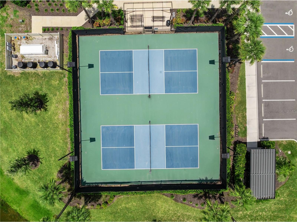
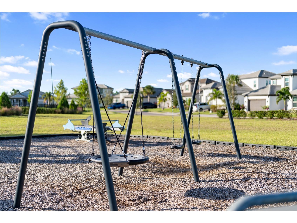
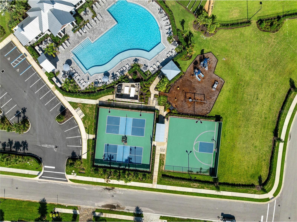
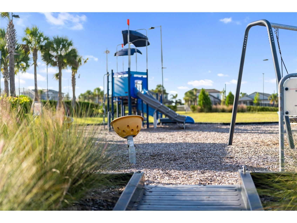
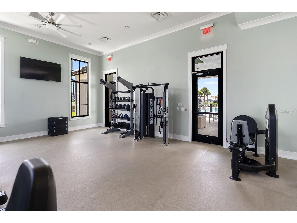
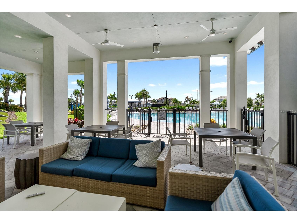
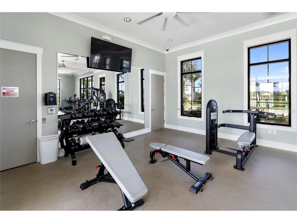
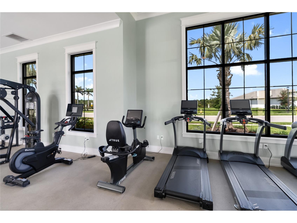
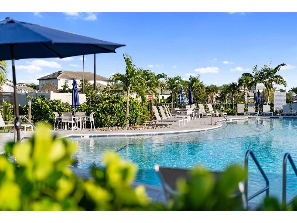
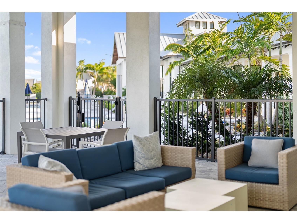
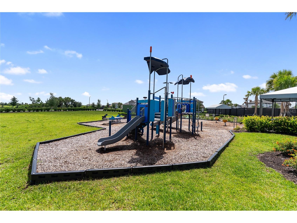
Welcome to the Wekiva model — a home where every detail has been thoughtfully curated and each upgrade complements the next. From the upgraded flooring throughout to the custom stair runner, this residence blends sophistication, comfort, and functionality at every turn. Designed with entertaining in mind, the stunning gathering room offers the perfect place to relax by the fireplace, enjoy game night, or unwind with a good book. The open-concept living, dining, and kitchen spaces seamlessly connect, creating an inviting atmosphere for both everyday living and memorable gatherings. A first-floor ensuite bedroom provides privacy and convenience for guests or multigenerational living. Step outside to experience true Florida living with an expansive outdoor retreat featuring an extended covered lanai, custom fireplace, outdoor kitchen, and oversized custom pool with ample lounging space. The generous covered entertaining areas create the ideal indoor-outdoor lifestyle year-round. Upstairs, the oversized primary suite serves as a luxurious private retreat, accompanied by three additional bedrooms — including another ensuite — as well as an enormous bonus room offering endless flexibility for a media room, playroom, or additional living space. The 3-Car Tandem Garage features a climate-controlled flex room (in the 3rd parking space) ideal for a home office, fitness studio, hobby room, or additional storage. Additional highlights include impact glass throughout, a tankless water heater, electric vehicle charger, custom woodwork and accent walls, designer lighting, and pre-wiring for a generator. With more than $200,000 in structural and design upgrades, plus a $125,000 custom pool, there is no need to wait to build. Begin enjoying your Florida dream lifestyle today. Residents of Sweetwater enjoy resort-style amenities including a clubhouse, fitness center, heated pool, pickleball courts, and playgrounds — all within one of Lakewood Ranch’s most desirable communities. Offering the perfect blend of luxury, comfort, and location, this exceptional home is ready for its next chapter… perhaps with you.
Listing Information
Property Type: Residential, Single Family Residence
Status: Active
Bedrooms: 5
Bathrooms: 4
Lot Size: 0.17 Acres
Square Feet: 3,840 sq ft
Year Built: 2024
Garage: Yes
Stories: 2 Story
Construction: Block
Subdivision: Sweetwater At Lakewood Ranch
Foundation: Slab
County: Manatee
School Information
Elementary: Gullett Elementary
Middle: Dr Mona Jain Middle
High: Lakewood Ranch High
Room Information
Main Floor
Bedroom 4:
Living Room:
Kitchen:
Upper Floor
Bedroom 3:
Bedroom 2:
Primary Bathroom:
Primary Bedroom:
Bathrooms
Full Baths: 4
Additonal Room Information
Laundry: Laundry Room
Interior Features
Appliances: Wine Refrigerator, Water Purifier, Built-In Oven, Microwave, Range, Refrigerator, Cooktop, Dishwasher, Disposal, Range Hood, Electric Water Heater
Flooring: Luxury Vinyl,Tile
Doors/Windows: Window Treatments
Fireplaces: Primary Bedroom, Family Room, Gas
Accessibility: Wheelchair Access
Additional Interior Features: Ceiling Fan(s), Eat-In Kitchen, Built-in Features, High Ceilings, Living/Dining Room, Upper Level Primary, Kitchen/Family Room Combo, Solid Surface Counters, Stone Counters, Open Floorplan, Wood Cabinets
Utilities
Water: Public
Sewer: Public Sewer
Other Utilities: Electricity Available,Electricity Connected,Water Available,Water Connected
Cooling: Ceiling Fan(s), Central Air
Heating: Electric
Exterior / Lot Features
Attached Garage: Attached Garage
Garage Spaces: 3
Roof: Tile
Pool: In Ground, Community, Association, Heated
Additional Exterior/Lot Features: Outdoor Grill, Sprinkler/Irrigation, Lighting, Outdoor Kitchen
Community Features
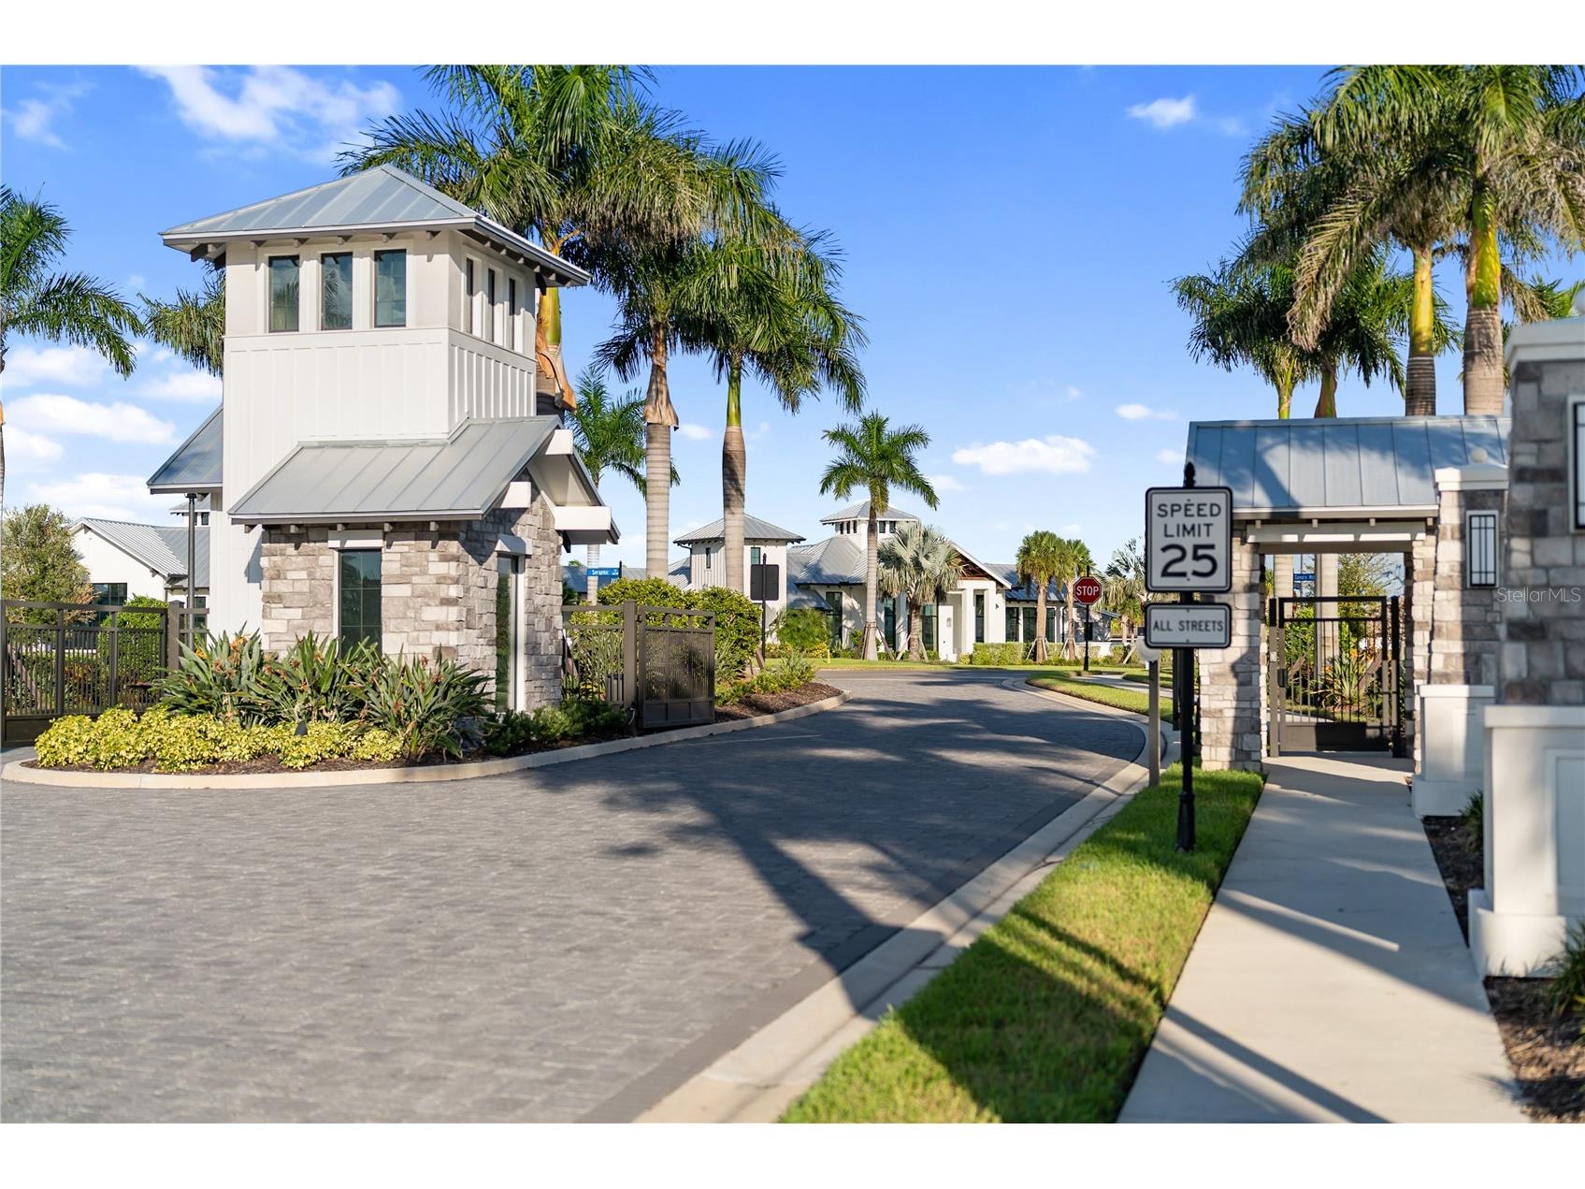
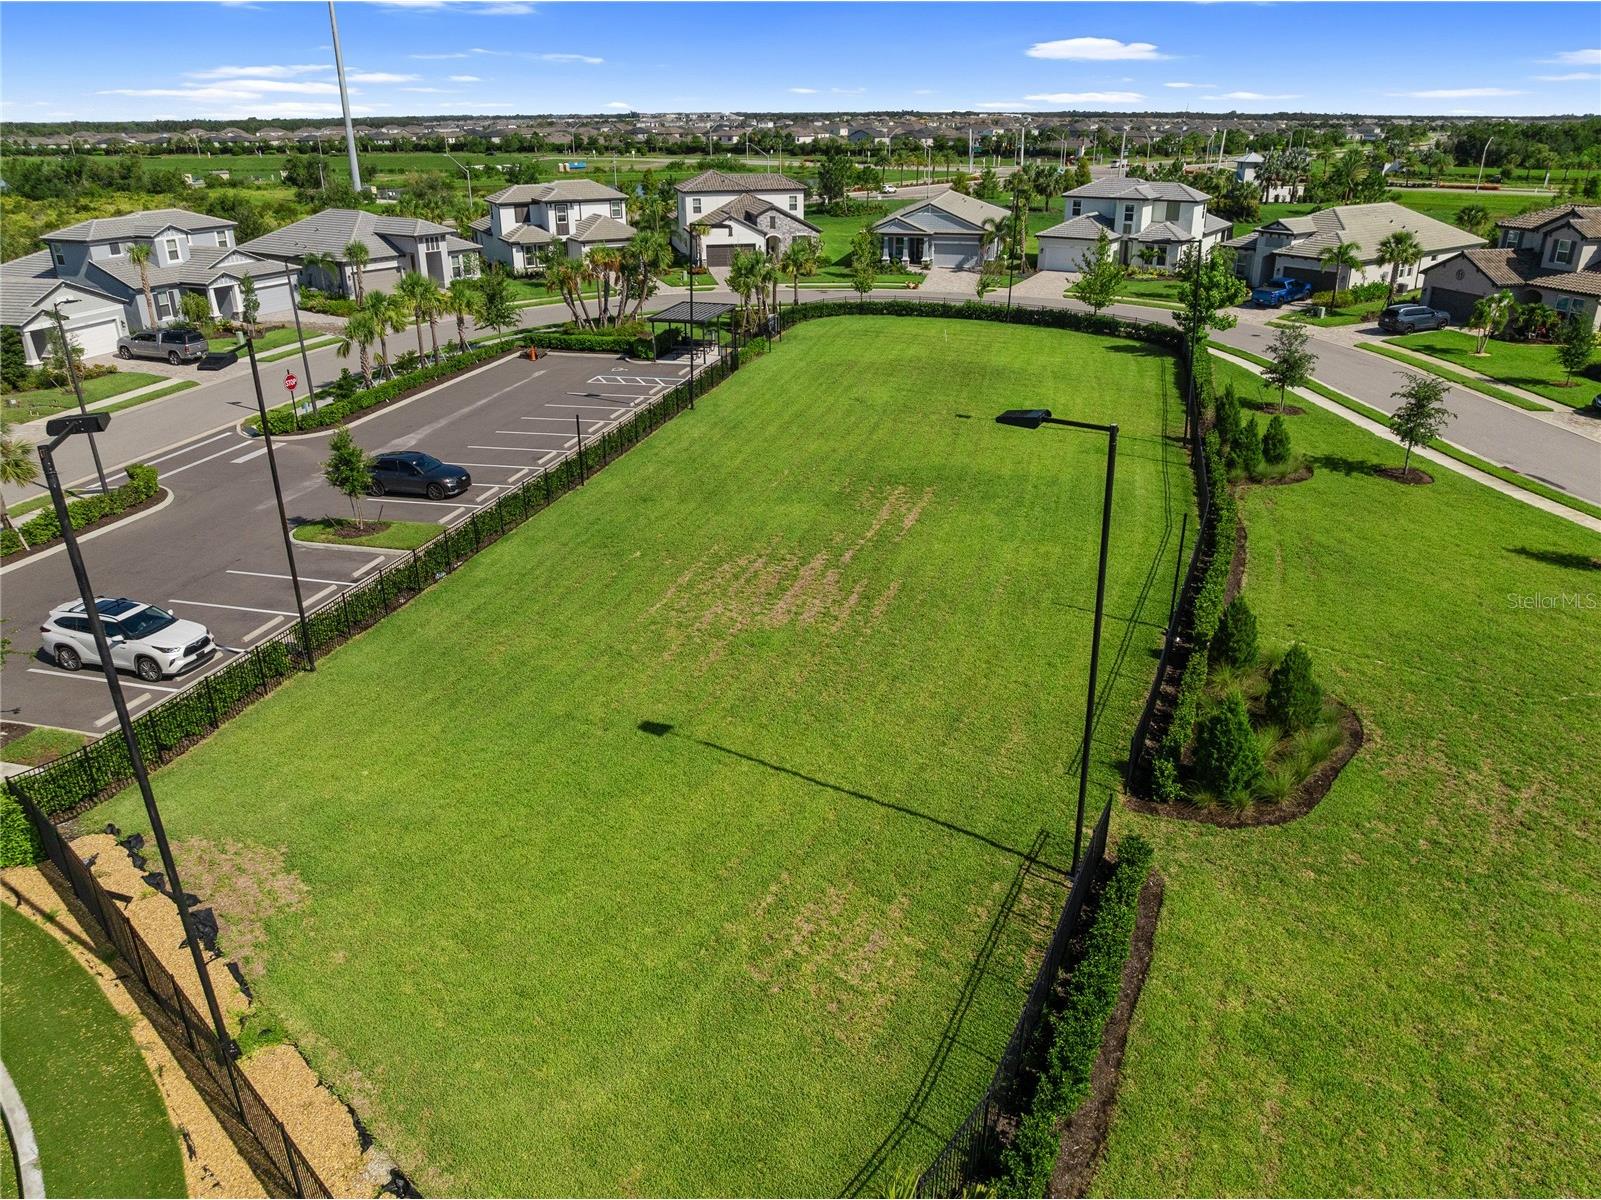
Community Features: Sidewalks, Pool, Tennis Court(s), Playground, Clubhouse, Handicap Access, Dog Park, Gated, Fitness, Golf Carts OK, Community Mailbox
Security Features: Gated Community
Association Amenities: Recreation Facilities, Playground, Fitness Center, Clubhouse, Pool, Pickleball, Maintenance Grounds, Park, Gated
HOA Dues Include: Maintenance Grounds, Pool(s), Recreation Facilities
Homeowners Association: Yes
HOA Dues: $1,038 / Quarterly
Driving Directions
From I-75, take Exit 220 and head east on State Road 64, turn right onto Uihlein Road, then turn left into Sweetwater at Lakewood Ranch on Sweetwater Village Drive, turn right onto Savory Mist Circle, and continue to 17506 Savory Mist Circle on the right.
Financial Considerations
Terms: Cash,Conventional,VA Loan
Tax/Property ID: 581157559
Tax Amount: 14291
Tax Year: 2025
 A broker reciprocity listing courtesy: PREFERRED SHORE LLC
Based on information provided by Stellar MLS as distributed by the MLS GRID. Information from the Internet Data Exchange is provided exclusively for consumers’ personal, non-commercial use, and such information may not be used for any purpose other than to identify prospective properties consumers may be interested in purchasing. This data is deemed reliable but is not guaranteed to be accurate by Edina Realty, Inc., or by the MLS. Edina Realty, Inc., is not a multiple listing service (MLS), nor does it offer MLS access.
Copyright 2026 Stellar MLS as distributed by the MLS GRID. All Rights Reserved.
Payment Calculator
Interest rate and annual percentage rate (APR) are based on current market conditions, are for informational purposes only, are subject to change without notice and may be subject to pricing add-ons related to property type, loan amount, loan-to-value, credit score and other variables. Estimated closing costs used in the APR calculation are assumed to be paid by the borrower at closing. If the closing costs are financed, the loan, APR and payment amounts will be higher. If the down payment is less than 20%, mortgage insurance may be required and could increase the monthly payment and APR. Contact us for details. Additional loan programs may be available. Accuracy is not guaranteed, and all products may not be available in all borrower's geographical areas and are based on their individual situation. This is not a credit decision or a commitment to lend.
Sales History & Tax Summary for 17506 Savory Mist Circle
Sales History
| Date | Price | |
|---|---|---|
| Currently not available. | ||
Tax Summary
| Tax Year | Estimated Market Value | Total Tax |
|---|---|---|
| Currently not available. | ||
Data powered by ATTOM Data Solutions. Copyright© 2026. Information deemed reliable but not guaranteed.
Schools
Schools nearby 17506 Savory Mist Circle
| Schools in attendance boundaries | Grades | Distance | Rating |
|---|---|---|---|
| Loading... | |||
| Schools nearby | Grades | Distance | Rating |
|---|---|---|---|
| Loading... | |||
Data powered by ATTOM Data Solutions. Copyright© 2026. Information deemed reliable but not guaranteed.
The schools shown represent both the assigned schools and schools by distance based on local school and district attendance boundaries. Attendance boundaries change based on various factors and proximity does not guarantee enrollment eligibility. Please consult your real estate agent and/or the school district to confirm the schools this property is zoned to attend. Information is deemed reliable but not guaranteed.
SchoolDigger ® Rating
The SchoolDigger rating system is a 1-5 scale with 5 as the highest rating. SchoolDigger ranks schools based on test scores supplied by each state's Department of Education. They calculate an average standard score by normalizing and averaging each school's test scores across all tests and grades.
Coming soon properties will soon be on the market, but are not yet available for showings.