$430,000

1755 Otter Way, New Richmond, WI 54017

Save Contact

$430,000

1755 Otter Way New Richmond, WI 54017

For Sale MLS# 7060788

4 beds 3 baths 2,352 sq ft Single Family

Comments

Notifications

To receive email notifications, you need to update your profile with your email address.
Data current as of 25/05/2026 13:08:18

Details for 1755 Otter Way

MLS# 7060788

Description for 1755 Otter Way, New Richmond, WI, 54017


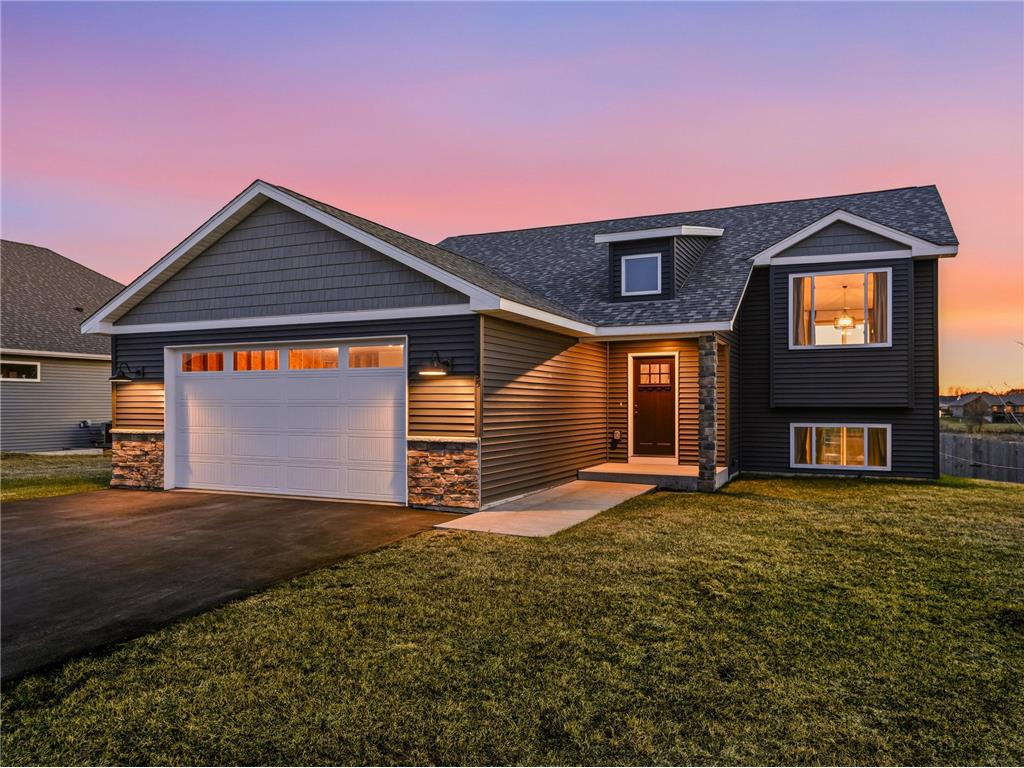
Rare opportunity to own one of the few newer homes in the Fox Run community offering privacy and stunning pond views—enjoy breathtaking sunsets right from your private 14 ft x 16 ft deck. The fully fenced backyard creates a peaceful retreat, complete with a 13 ft x 32 ft poured concrete patio for additional outdoor entertaining space. Recent updates include a fresh seal coat job and newly added landscaping, adding to the home’s curb appeal and overall care.Inside, this thoughtfully designed home features 4 bedrooms and 3 full bathrooms. The kitchen showcases custom Amish-built knotty alder cabinetry, granite countertops, and luxury vinyl plank flooring—blending craftsmanship with everyday functionality. The upper level offers two bedrooms, including a spacious primary suite overlooking the private pond with a private en suite bath featuring a double vanity, full tub, and walk-in closet.The fully finished walkout basement expands your living space with a large family room, full bathroom, and two additional bedrooms—perfect for family, guests, or hobbies. With the walkout leading to the patio for additional pond views, this home is truly unique to the Fox Run development.A combination of views, quality finishes, recent exterior updates, and strong value—this is a home you will not want to miss, especially as it’s priced to sell under assessed value. Schedule your showing today!

Listing Information


Property Type: Residential, Single Family

Status: Active

Bedrooms: 4

Bathrooms: 3

Lot Size: 0.35 Acres

Square Feet: 2,352 sq ft

Year Built: 2022

Foundation: 1,248 sq ft

Garage: Yes

Stories: Split Entry (Bi-Level)

Subdivision: Fox Run 2nd Add

County: St. Croix

Days On Market: 14

Construction Status: Previously Owned

School Information


District: 3962 - New Richmond

Room Information


Main Floor

Bedroom 1: 12x14

Bedroom 2: 11x10

Dining Room: 10x13

Kitchen: 10x13

Living Room: 17x15

Lower Floor

Bedroom 3: 12x12

Bedroom 4: 12x12

Family Room: 18x28

Bathrooms

Full Baths: 3

Additonal Room Information

Family: Family Room,Lower Level

Dining: Kitchen/Dining Room

Laundry: Washer Hookup, Electric Dryer Hookup, Lower Level

Bath Description: Double Sink,Full Basement,Full Primary,Main Floor Full Bath,Private Primary

Interior Features


Square Footage above: 1,248 sq ft

Square Footage below: 1,104 sq ft

Appliances: Stainless Steel Appliances, Refrigerator, Microwave, Dishwasher, Dryer

Basement: Full, Egress Windows, Finished (Livable), Walkout, Daylight/Lookout Windows, Storage Space

Additional Interior Features: Ceiling Fan(s), Kitchen Window, Natural Woodwork, Walk-In Closet, Washer/Dryer Hookup, Kitchen Center Island, Paneled Doors, Primary Bdr Suite

Utilities


Water: City Water/Connected

Sewer: City Sewer/Connected

Cooling: Central

Heating: Forced Air, Natural Gas

Exterior / Lot Features


Attached Garage: Attached Garage

Garage Spaces: 2

Parking Description: Driveway - Asphalt, Attached Garage, Garage Dimensions - 24x24, Garage Door Height - 8, Garage Door Width - 16, Garage Sq Ft - 576.0

Exterior: Shakes, Vinyl, Brick/Stone

Roof: Age 8 Years or Less

Lot View: West

Lot Dimensions: 86x168x30x58x189

Zoning: Residential-Single Family

Fencing: Full, Privacy

Additional Exterior/Lot Features: Patio, Deck

Waterfront Details


Water Front Features: Pond

Driving Directions


Travel East on County Road K, turn left on Fox Way, Right on Grouse Way, Right on Otter Way, Home is located on Left hand side.

Financial Considerations


Tax/Property ID: 261129607012

Tax Amount: 6474

Tax Year: 2025

HomeStead Description: Non-Homesteaded

Property price
$
Down payment
$
%
Select Interest Rate
%
Loan term
Property taxes
$
/yr
HOA dues
$
/mo
Homeowners insurance
$
/yr
$0/yr
Show advanced features

Interest rate and annual percentage rate (APR) are based on current market conditions, are for informational purposes only, are subject to change without notice and may be subject to pricing add-ons related to property type, loan amount, loan-to-value, credit score and other variables. Estimated closing costs used in the APR calculation are assumed to be paid by the borrower at closing. If the closing costs are financed, the loan, APR and payment amounts will be higher. If the down payment is less than 20%, mortgage insurance may be required and could increase the monthly payment and APR. Contact us for details. Additional loan programs may be available. Accuracy is not guaranteed, and all products may not be available in all borrower's geographical areas and are based on their individual situation. This is not a credit decision or a commitment to lend.

Sales History

Date Price
Currently not available.

Tax Summary

Tax Year Estimated Market Value Total Tax
Currently not available.

Data powered by ATTOM Data Solutions. Copyright© 2026. Information deemed reliable but not guaranteed.

Schools nearby 1755 Otter Way

Schools in attendance boundaries Grades Distance Rating
Loading...


Schools nearby Grades Distance Rating
Loading...

Data powered by ATTOM Data Solutions. Copyright© 2026. Information deemed reliable but not guaranteed.

The schools shown represent both the assigned schools and schools by distance based on local school and district attendance boundaries. Attendance boundaries change based on various factors and proximity does not guarantee enrollment eligibility. Please consult your real estate agent and/or the school district to confirm the schools this property is zoned to attend. Information is deemed reliable but not guaranteed.

SchoolDigger ® Rating

The SchoolDigger rating system is a 1-5 scale with 5 as the highest rating. SchoolDigger ranks schools based on test scores supplied by each state's Department of Education. They calculate an average standard score by normalizing and averaging each school's test scores across all tests and grades.

Coming soon properties will soon be on the market, but are not yet available for showings.

Loading...