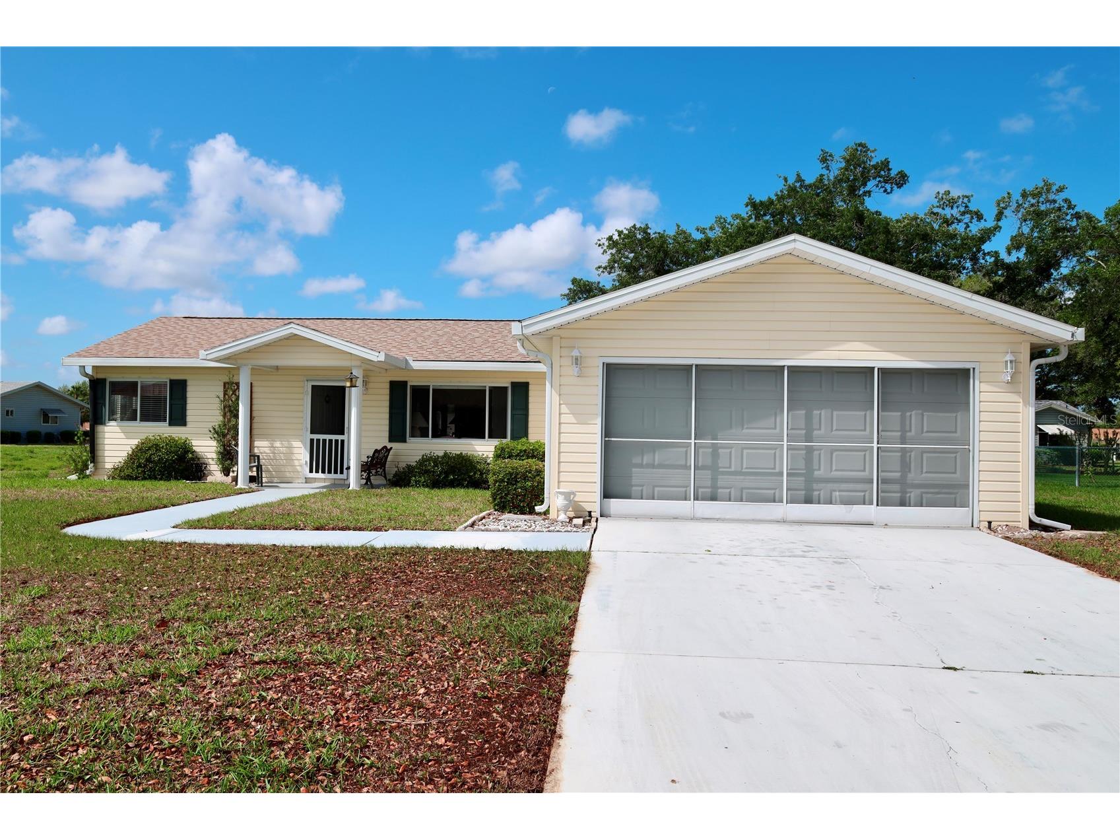
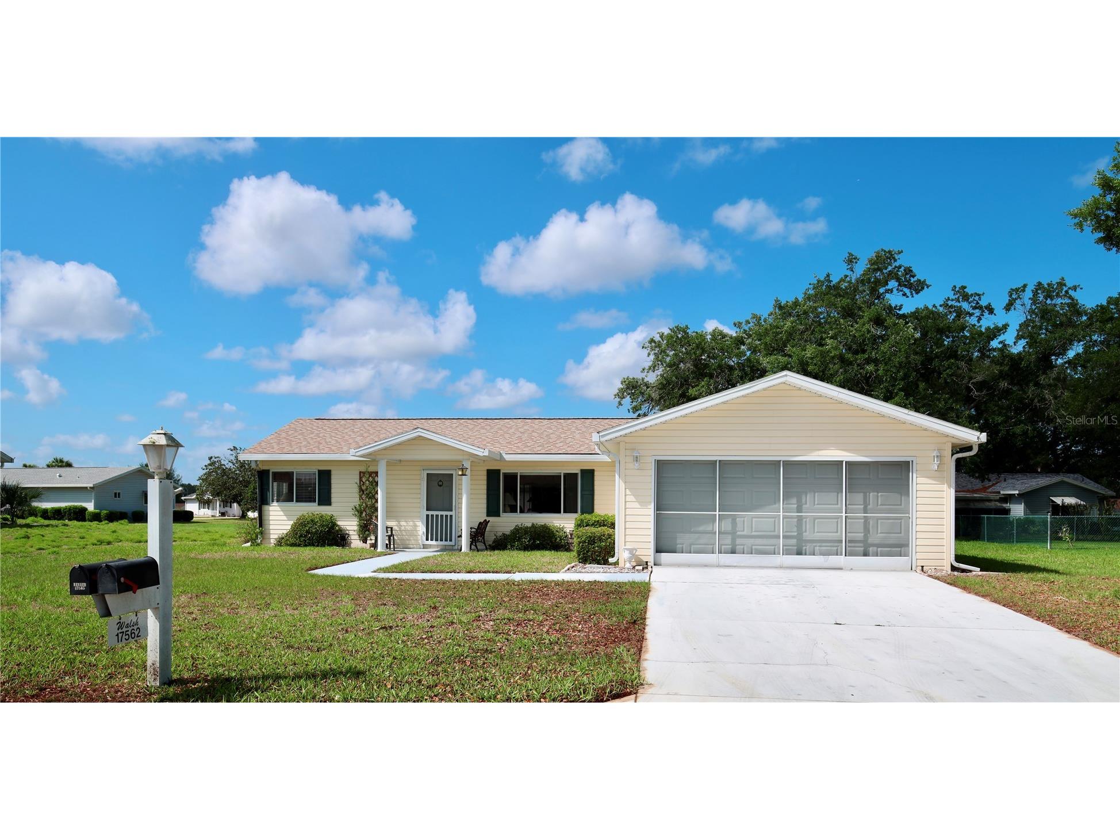
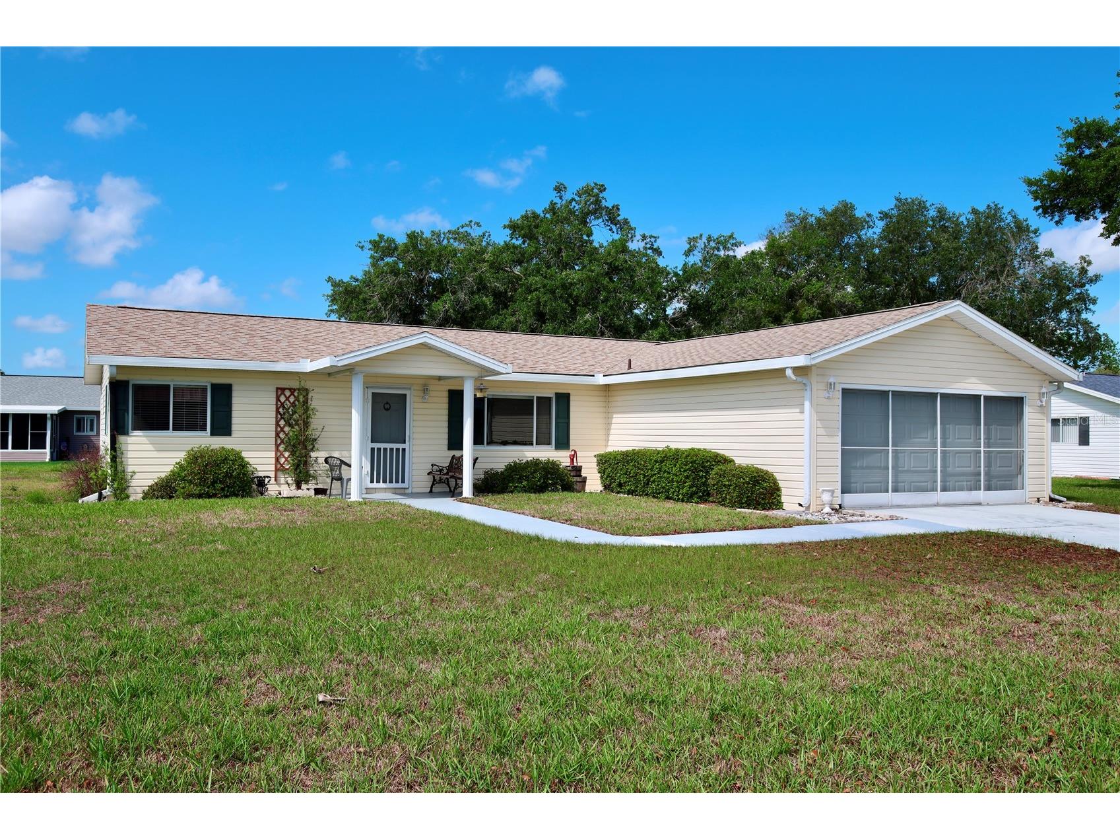
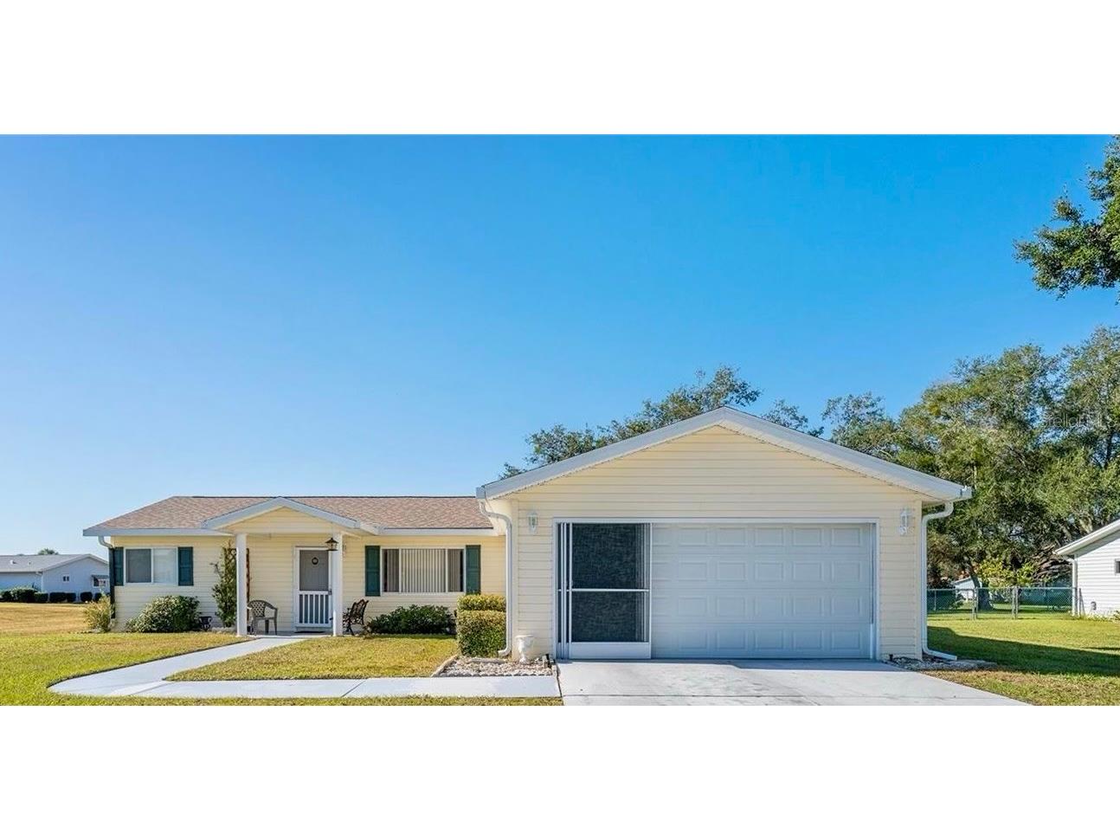
17562 SE 106th Avenue Summerfield, FL 34491
Pending MLS# G5110810
2 beds 2 baths 1,488 sq ft Single Family
Details for 17562 SE 106th Avenue
MLS# G5110810
Description for 17562 SE 106th Avenue, Summerfield, FL, 34491
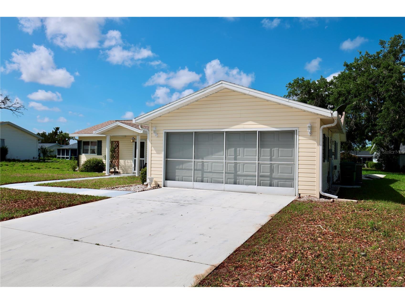
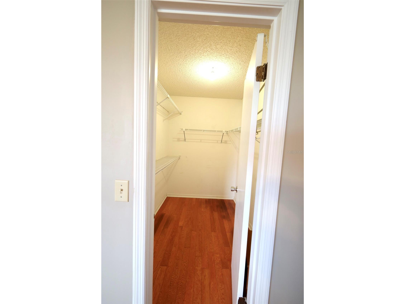
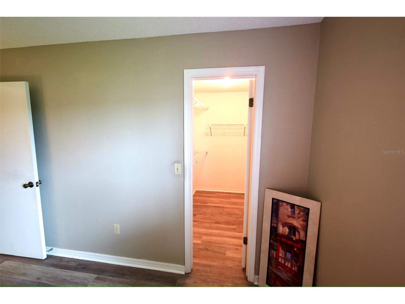
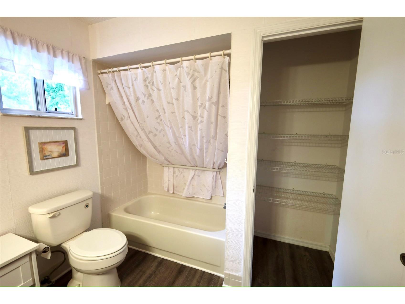
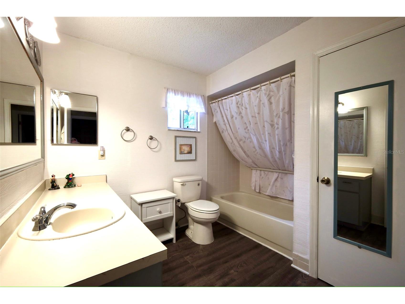
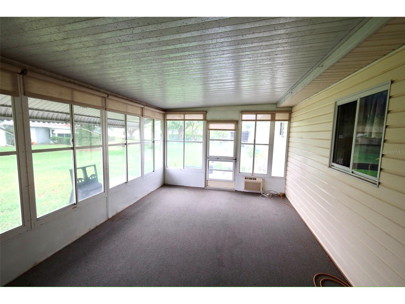
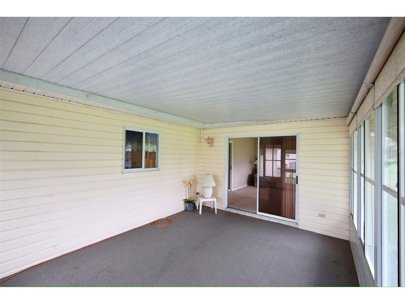
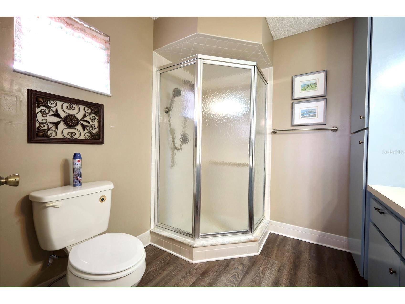
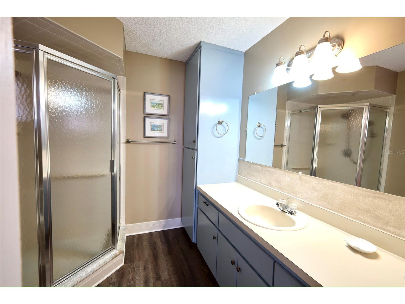
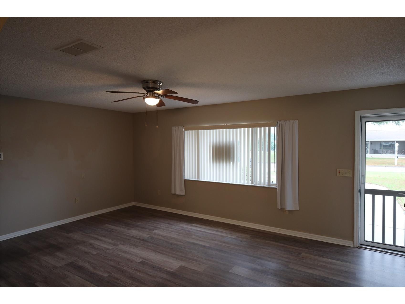
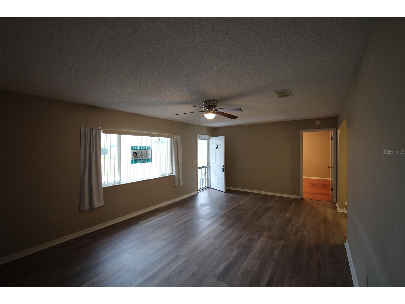
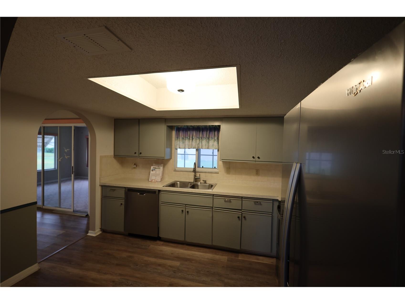
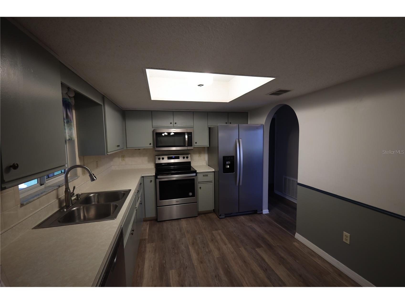
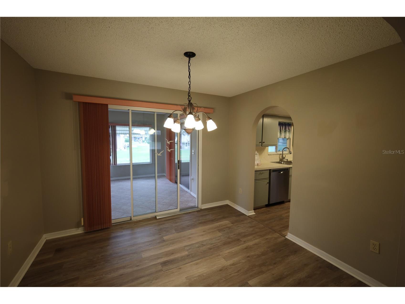
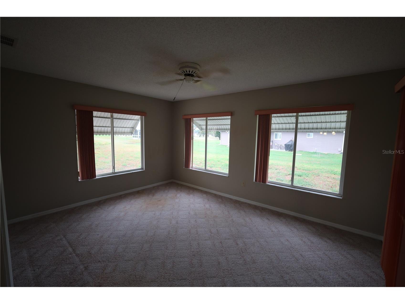
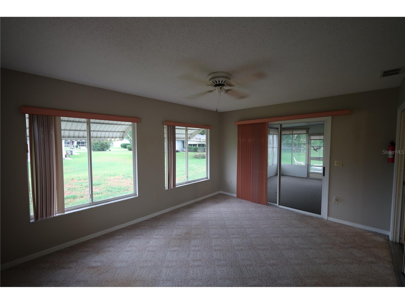
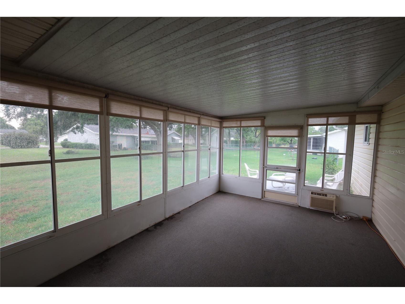
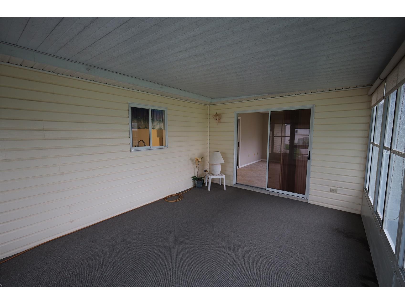
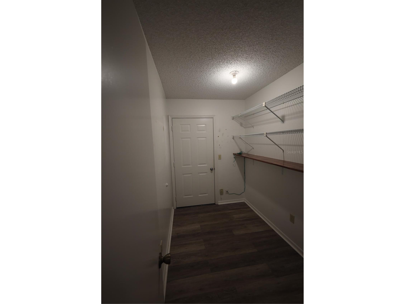
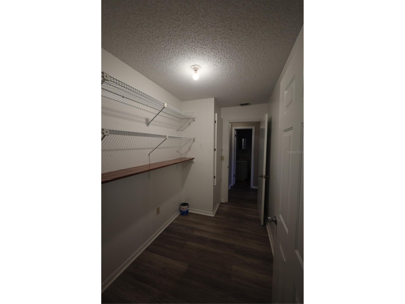
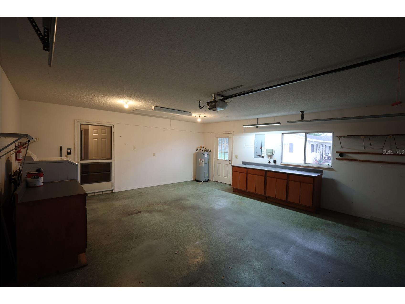
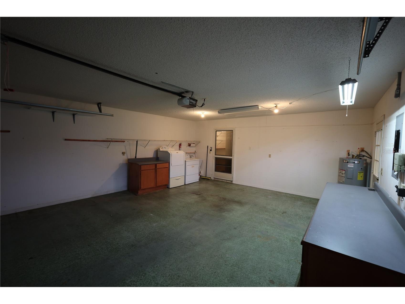
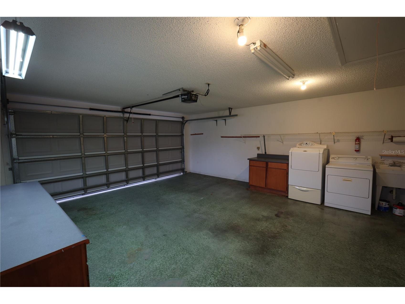
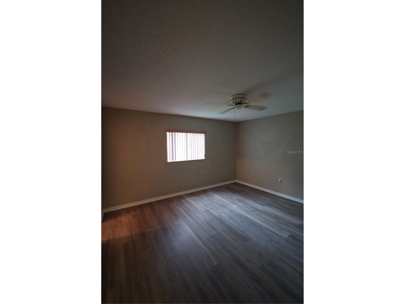
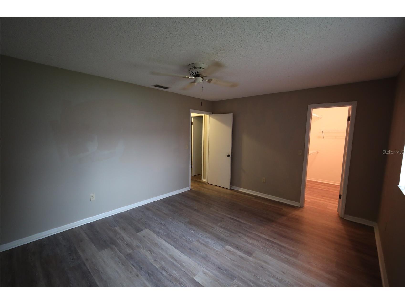
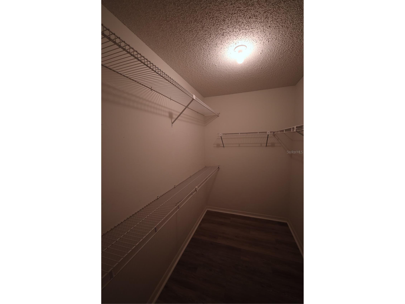
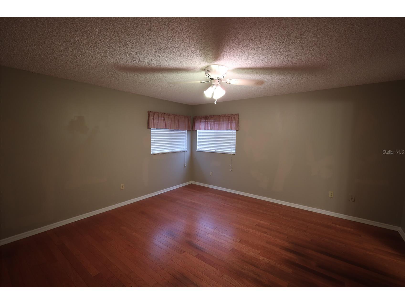
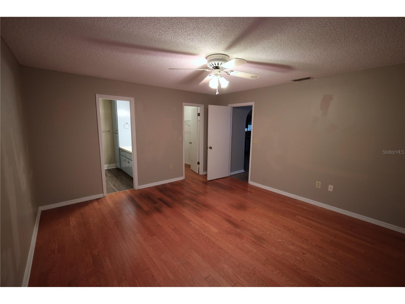
ALL OFFERS WELCOME, SELLER MOTIVATED AND EAGER TO SELL!! THIS WELL MAINTAINED HIGHLY SOUGHT AFTER CHESTNUT II MODEL WITH 2 LARGE MASTER BEDROOMS AND WALK-IN CLOSETS, 2 FULL BATHROOMS AND AN OVERSIZED 2 CAR GARAGE WITH WORK AREAS. THE HOME IS PERFECTLY SITUATED ON A SPACIOUS LOT WITH ADDED PRIVACY.. STEP INSIDE TO FIND A BRIGHT OPEN LAYOUT FEATURING LUXURY VINYL PLANK FLOORING THROUGHOUT EXCEPT IN THE PRIMARY SUITE THAT HAS BEAUTIFUL WOOD FLOORS AND A LARGE WALK-IN CLOSET WHILE BOTH FULL BATHROOMS PROVIDE GENEROUS STORAGE. A SEPARATE DINING AREA AND A WELL APPOINTED KITCHEN WITH UPDATED APPLIANCES AND A COZY EAT-IN SPACE. IF YOU WISH TO RELOCATE WASHER AND DRYER BACK INTO THE HOME THERE IS PLENTY OF SPACE IN THE UTILITY ROOM. ROOF REPLACED 2022. HVAC IN 2012. WATER HEATER IN 2017. NEW SEPTIC SYSTEM. ENJOY FLORIDA LIVING YEAR-ROUND IN THE CLIMATE CONTROLLED FLORIDA ROOM, OR RELAX IN THE NEWLY SCREENED-IN LANAI WITH ITS OWN A/C UNIT-PERFECT FOR COMFORT IN EVERY SEASON. LOCATED IN A SECURE, 24-HR MANNED GATED GOLF COURSE COMMUNITY, YOU WILL HAVE ACCESS TO RESORT-STYLE AMENITIES INCLUDING A CLUBHOUSE WITH ITS OWN RESTAURANT AND PUB, GOLF STORE, FITNESS CENTER, BILLIARD ROOM, LARGE KITCHEN FOR GET TOGETHERS, GAME ROOMS AND AN 18 HOLE GOLF COURSE WITH NEWLY INSTALLED GREENS IN 2026. PLUS, CONVENIENT GOLF CART ACCESS TO SHOPPING, RESTAURANTS, UF HOSPITAL, MEDICAL FACILITIES, PHARMACIES, PUBLIX AND SPANISH SPRINGS SHOPPING AND ENTERTAINMENT PLAZA JUST A FEW MINUTES AWAY! “HOMES-LIKE-THIS-DO-NOT-LAST.” ACT FAST AND SCHEDULE YOUR SHOWING TODAY BEFORE IT HAS GONE! RECENTLY REDUCED FOR A QUICK SALE UNFURNISHED!
Listing Information
Property Type: Residential, Single Family Residence
Status: Pending
Bedrooms: 2
Bathrooms: 2
Lot Size: 0.25 Acres
Square Feet: 1,488 sq ft
Year Built: 1990
Garage: Yes
Stories: 1 Story
Construction: Vinyl Siding,Wood Frame
Construction Display: New Construction
Subdivision: Spruce Creek South
Builder: ERP
Foundation: Slab
County: Marion
Construction Status: New Construction
Room Information
Main Floor
Florida Room: 15.25x11.52
Porch: 10x15
Dining Room: 10.2x10.6
Living Room: 12.6x18.4
Kitchen: 14x12
Bedroom 2: 11.1x14.6
Primary Bedroom: 13.1x14.1
Bathrooms
Full Baths: 2
Additonal Room Information
Laundry: Common Area, In Garage
Interior Features
Appliances: Ice Maker, Electric Water Heater, Washer, Cooktop, Dishwasher, Disposal, Dryer, Freezer, Microwave, Range, Refrigerator
Flooring: Carpet,Luxury Vinyl,Wood
Accessibility: Wheelchair Access
Additional Interior Features: Ceiling Fan(s), Eat-In Kitchen, Main Level Primary, Split Bedrooms, Walk-In Closet(s)
Utilities
Water: Public
Sewer: Septic Tank
Other Utilities: Cable Available,Electricity Available,Electricity Connected,Phone Available,Underground Utilities,Water Available,Water Connected
Cooling: Central Air, Ceiling Fan(s)
Heating: Electric, Central
Exterior / Lot Features
Attached Garage: Attached Garage
Garage Spaces: 2
Parking Description: Workshop in Garage, Oversized
Roof: Shingle
Pool: Association, Community
Lot View: Garden
Lot Dimensions: 100x110
Additional Exterior/Lot Features: Awning(s), Sprinkler/Irrigation, Landscaped, Oversized Lot, Near Golf Course
Community Features
Community Features: Fitness, Golf Carts OK, Recreation Area, Restaurant, Dog Park, Gated, Pool, Tennis Court(s), Sidewalks, Clubhouse, Golf, Handicap Access, Street Lights
Security Features: Gated Community, Gated with Guard
Association Amenities: Recreation Facilities, Fitness Center, Clubhouse, Security, Spa/Hot Tub, Golf Course, Trail(s), Sauna, Tennis Court(s), Pool, Gated
HOA Dues Include: Association Management, Pool(s), Security, Recreation Facilities
Homeowners Association: Yes
HOA Dues: $176 / Monthly
Driving Directions
FROM CR 42 TAKE 441/27 EAST TO 1ST TRAFFIC LIGHT 176TH ST, OR 1/4 MILE WEST OF WALMART OR LOWES, GO THROUGH MANNED GATE AND GO STRAIGHT AHEAD TO 106TH AVE MAKE A RIGHT AND HOME WILL BE A FEW HOUSES ON YOUR LEFT #17562.
Financial Considerations
Terms: Cash,Conventional,FHA,VA Loan
Tax/Property ID: 6002-009-004
Tax Amount: 1825.74
Tax Year: 2026
 A broker reciprocity listing courtesy: ILLUSTRATED PROPERTIES, LLC
Based on information provided by Stellar MLS as distributed by the MLS GRID. Information from the Internet Data Exchange is provided exclusively for consumers’ personal, non-commercial use, and such information may not be used for any purpose other than to identify prospective properties consumers may be interested in purchasing. This data is deemed reliable but is not guaranteed to be accurate by Edina Realty, Inc., or by the MLS. Edina Realty, Inc., is not a multiple listing service (MLS), nor does it offer MLS access.
Copyright 2026 Stellar MLS as distributed by the MLS GRID. All Rights Reserved.
Sales History & Tax Summary for 17562 SE 106th Avenue
Sales History
| Date | Price | |
|---|---|---|
| Currently not available. | ||
Tax Summary
| Tax Year | Estimated Market Value | Total Tax |
|---|---|---|
| Currently not available. | ||
Data powered by ATTOM Data Solutions. Copyright© 2026. Information deemed reliable but not guaranteed.
Schools
Schools nearby 17562 SE 106th Avenue
| Schools in attendance boundaries | Grades | Distance | Rating |
|---|---|---|---|
| Loading... | |||
| Schools nearby | Grades | Distance | Rating |
|---|---|---|---|
| Loading... | |||
Data powered by ATTOM Data Solutions. Copyright© 2026. Information deemed reliable but not guaranteed.
The schools shown represent both the assigned schools and schools by distance based on local school and district attendance boundaries. Attendance boundaries change based on various factors and proximity does not guarantee enrollment eligibility. Please consult your real estate agent and/or the school district to confirm the schools this property is zoned to attend. Information is deemed reliable but not guaranteed.
SchoolDigger ® Rating
The SchoolDigger rating system is a 1-5 scale with 5 as the highest rating. SchoolDigger ranks schools based on test scores supplied by each state's Department of Education. They calculate an average standard score by normalizing and averaging each school's test scores across all tests and grades.
Coming soon properties will soon be on the market, but are not yet available for showings.