$649,000
17585 SE 122nd Terrace Summerfield, FL 34491 - STONECREST INTERIOR LAKE
For Sale MLS# OM727906
3 beds 3 baths 2,087 sq ft Single Family
Details for 17585 SE 122nd Terrace
MLS# OM727906
Description for 17585 SE 122nd Terrace, Summerfield, FL, 34491 - STONECREST INTERIOR LAKE
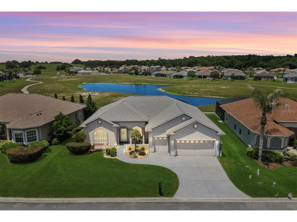
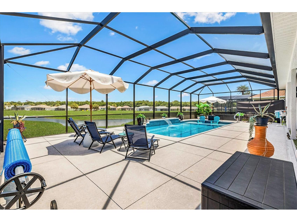
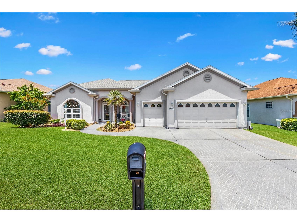
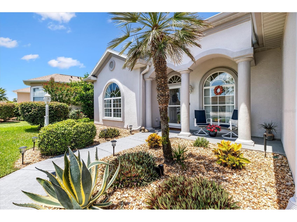
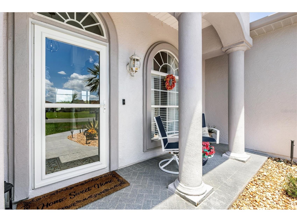
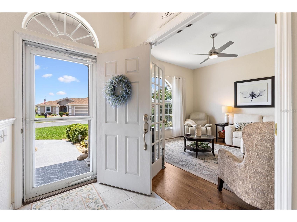
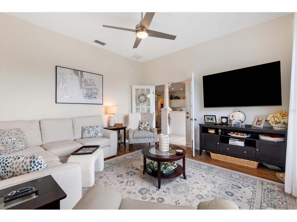
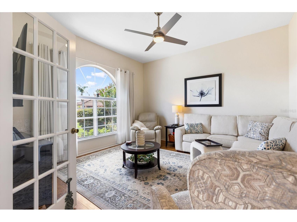
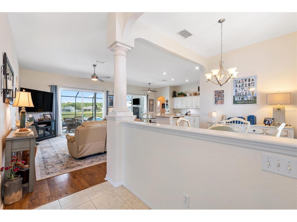
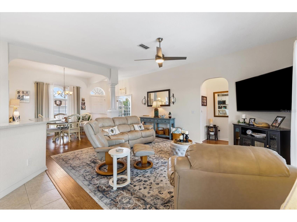
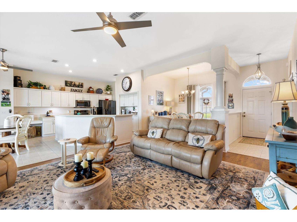
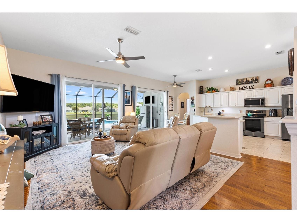
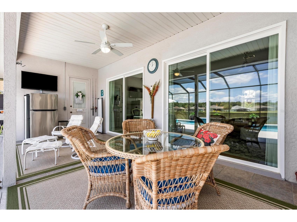
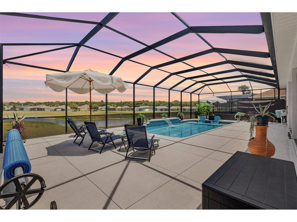
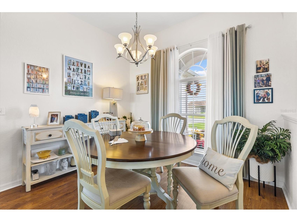
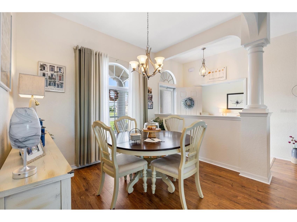
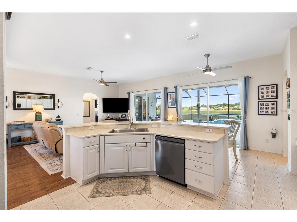
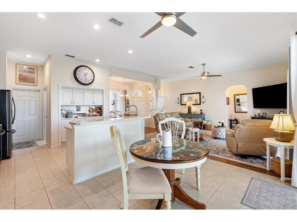
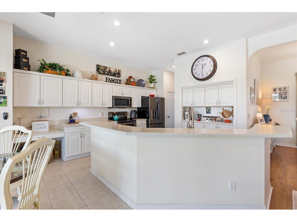
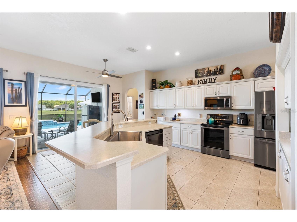
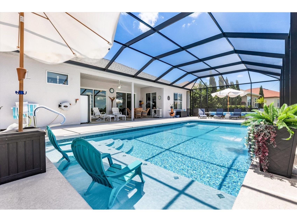
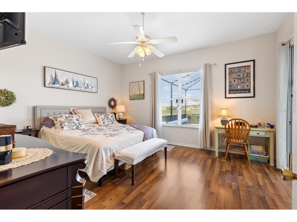
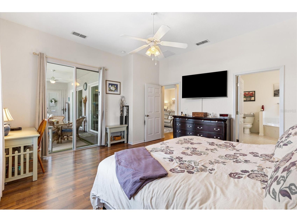
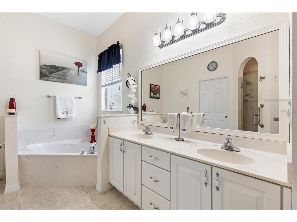
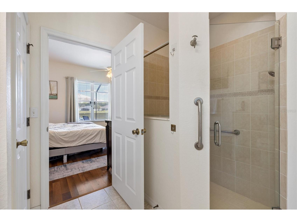
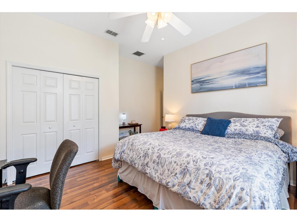
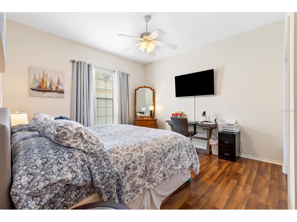
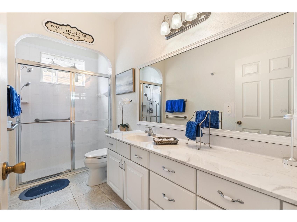
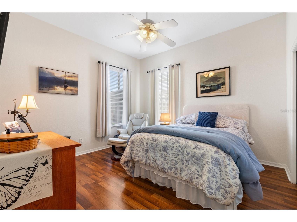
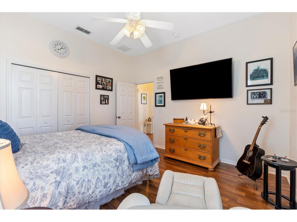
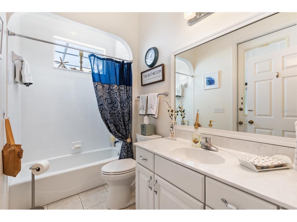
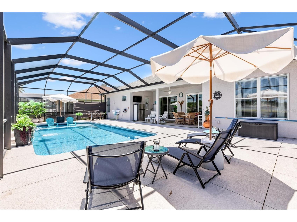
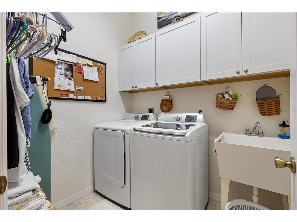
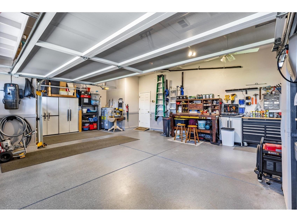
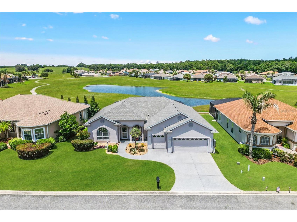
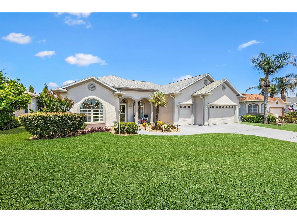
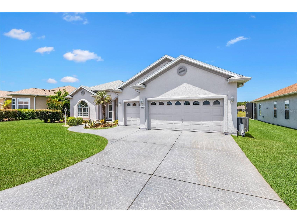
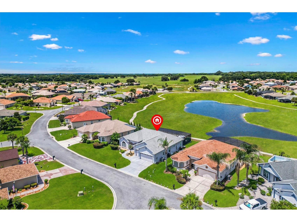
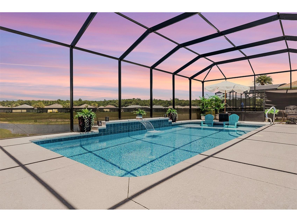
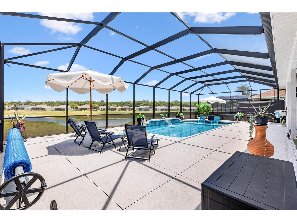
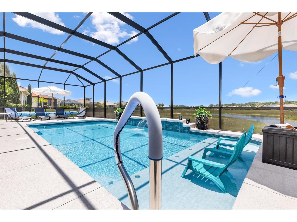
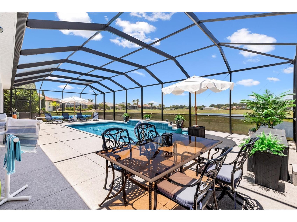
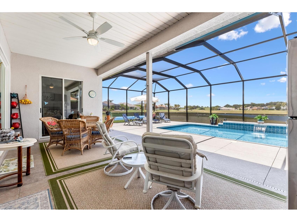
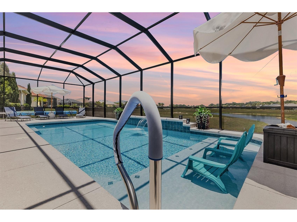
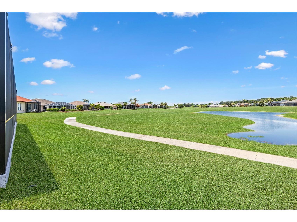
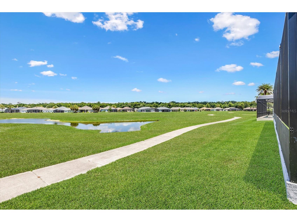
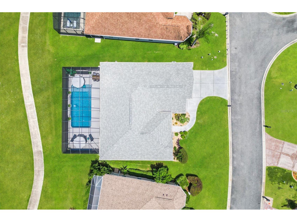
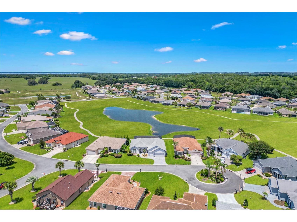
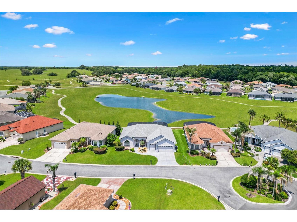
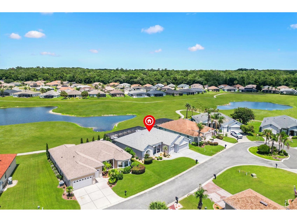
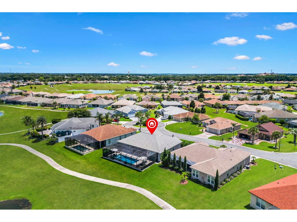
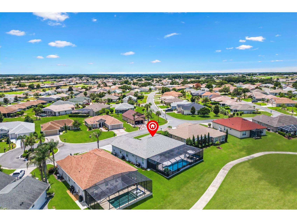
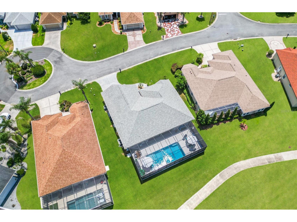
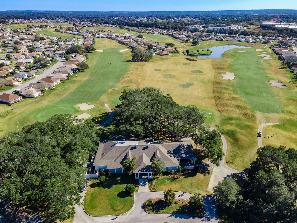
Virtually Staged. Some homes impress you. Others invite you to slow down, breathe a little deeper, and wonder why you didn't make the move sooner. Perfectly positioned on one of STONECREST's serene interior lakes, this exceptional 3 Bedroom, 3 Bath with 2 car plus GOLF CART Garage with electric screen door residence captures everything someone dreams about when they imagine living in Central Florida. Wake each morning to shimmering water views, spend your afternoons floating beneath blue skies, and end the day watching spectacular sunsets paint the lake outside your own backyard. Beyond the water, peaceful pastureland stretches into the distance, where the occasional sound of grazing cattle serves as a gentle reminder that life here moves at a more gracious pace. Inside, thoughtful design meets effortless elegance. The SPLIT BEDROOM Floor plan offers 2 spacious en-suite bedrooms, creating privacy and comfort for family and overnight guests alike. Soaring 10' ceilings, an abundance of natural light, and an OPEN FLOOR PLAN create an inviting atmosphere where nearly every room across the back of the home enjoys uninterrupted views of the sparkling pool and tranquil lake. A private DEN with French doors provides the perfect space for a home office, reading room, or creative retreat, while the separate Dining room is ready for everything from holiday celebrations to quiet dinners with friends. The true centerpiece of this home is the OUTDOOR LIVING Experience. Beneath an impressive 26' x 56' SCREENED ENCLOSURE/birdcage, the newly completed electric heated SALTWATER POOL offers a resort inspired escape with a cascading waterfall and an expansive SUN SHELF designed for lounging in just a few inches of refreshing water. DOUBLE SLIDING GLASS DOORS blur the line between indoors and out, opening to a COVERED LANAI complete with a mounted television, refrigerator, and direct access to the 3rd FULL BATH. Whether entertaining a crowd or enjoying a peaceful morning coffee while watching birds glide across the lake, every moment feels effortless. This home has been lovingly maintained with significant updates already completed, ~~NEW ROOF 2020, EXTERIOR PAINT 2021, NEW HVAC 2022, POOL 2024. TILE and LAMINATE Flooring flow throughout the home, complemented by a WHOLE HOUSE WATER SOFTENER SYSTEM, VACUUM SYSTEM FOR GARAGE~~ and a spacious indoor laundry room. Life in STONECREST is about far more than beautiful homes. This sought after Gated 55+ Golf Community offers an active, welcoming lifestyle where neighbors quickly become friends. Even better, you can leave your car parked and travel by golf cart to nearby shopping, restaurants, medical facilities, and everyday conveniences. It's a lifestyle that's becoming increasingly rare, a place where errands become enjoyable outings, evenings are spent with friends, and every day carries the relaxed rhythm of a permanent vacation. This isn't simply another Florida pool home. It's the place where mornings begin with peaceful lake views, afternoons are spent poolside, and every sunset reminds you that you've finally found the lifestyle you've been waiting for. WELCOME HOME to your own piece of paradise!
Listing Information
Property Type: Residential, Single Family Residence
Status: Active
Bedrooms: 3
Bathrooms: 3
Lot Size: 0.18 Acres
Square Feet: 2,087 sq ft
Year Built: 2006
Garage: Yes
Stories: 1 Story
Construction: Stucco,Wood Frame
Subdivision: Stonecrest
Foundation: Slab
County: Marion
Room Information
Main Floor
Porch: 56x26
Dinette: 10x11
Kitchen: 12x13
Porch: 10x24
Bedroom 3: 13x12
Bedroom 2: 13x14
Primary Bedroom: 14x16
Foyer: 9x7
Den: 14x14
Living Room: 19x16
Dining Room: 10x11
Bathrooms
Full Baths: 3
Additonal Room Information
Laundry: Inside, Laundry Room
Interior Features
Appliances: Water Purifier, Microwave, Range, Refrigerator, Dishwasher, Disposal, Dryer, Washer, Electric Water Heater
Flooring: Ceramic Tile,Laminate
Doors/Windows: Double Pane Windows
Additional Interior Features: Split Bedrooms, Walk-In Closet(s), Ceiling Fan(s), Central Vacuum, Eat-In Kitchen, High Ceilings, Open Floorplan, Main Level Primary
Utilities
Water: Public
Sewer: Public Sewer
Other Utilities: Electricity Connected,Municipal Utilities,Sewer Connected,Underground Utilities
Cooling: Ceiling Fan(s), Central Air
Heating: Electric, Heat Pump, Central
Exterior / Lot Features
Attached Garage: Attached Garage
Garage Spaces: 2
Parking Description: Golf Cart Garage
Roof: Shingle
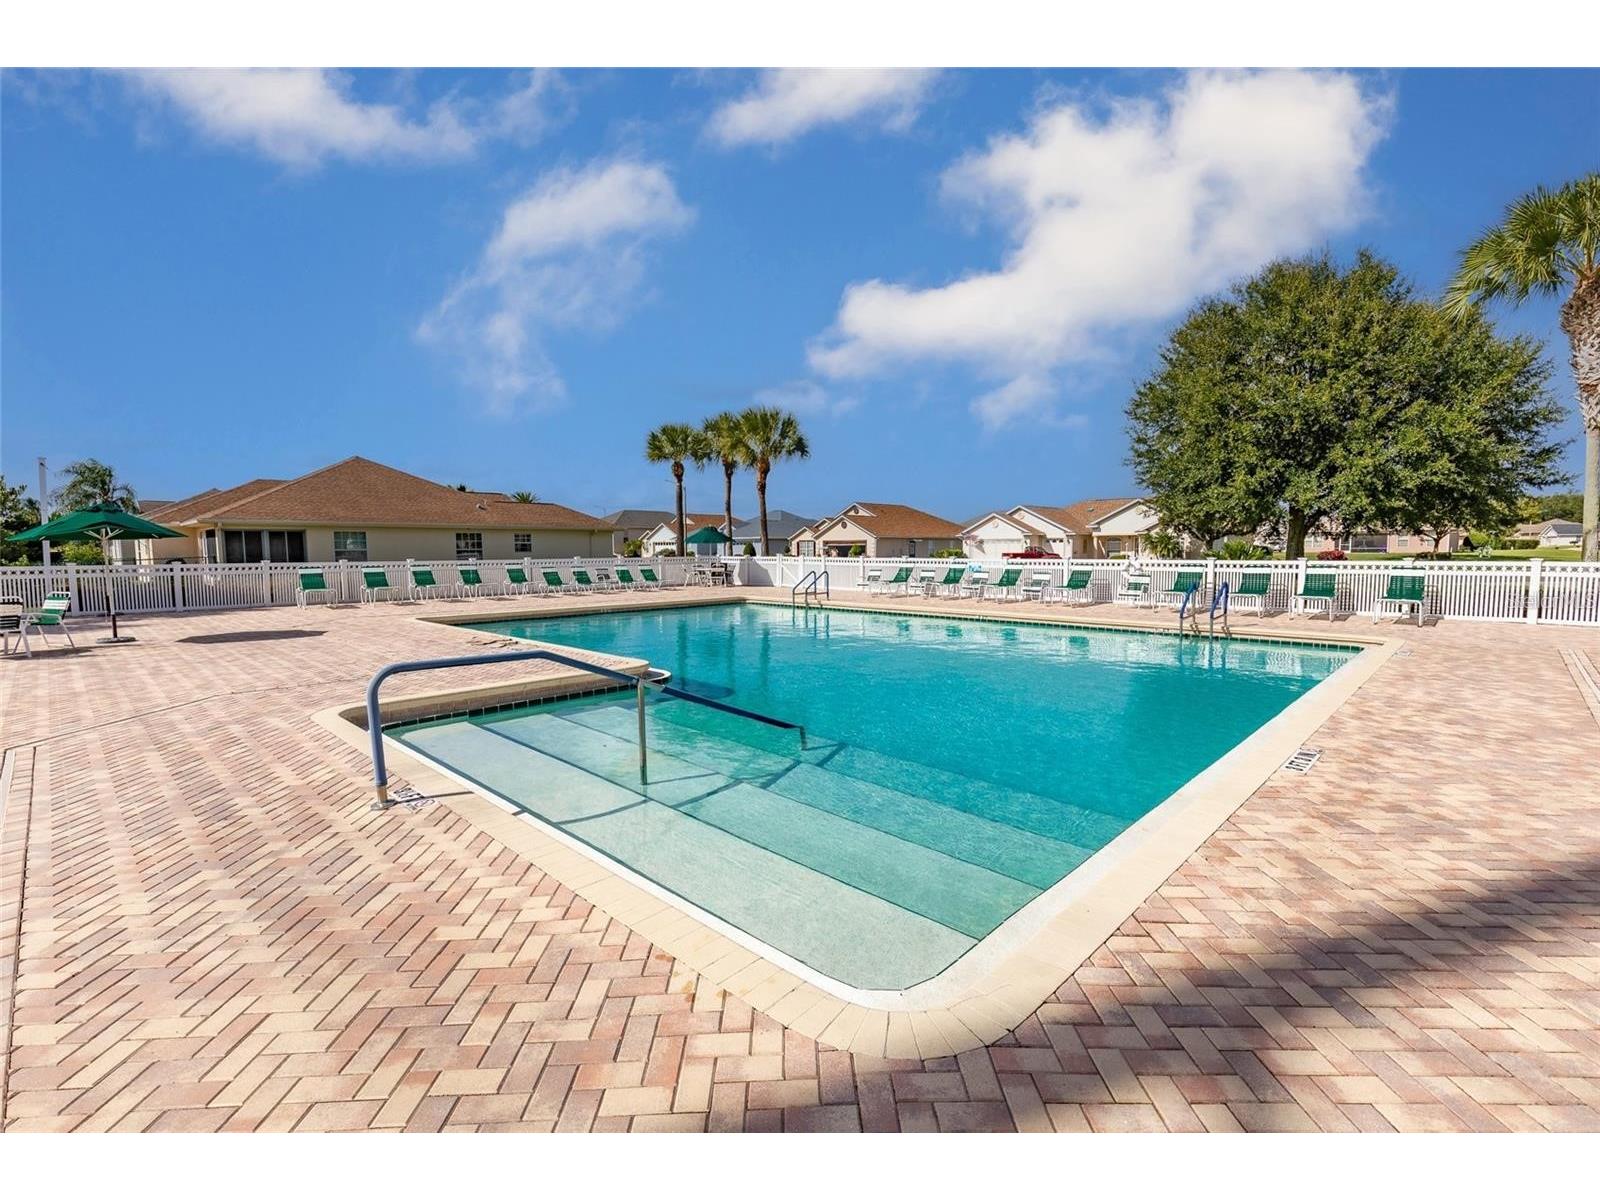
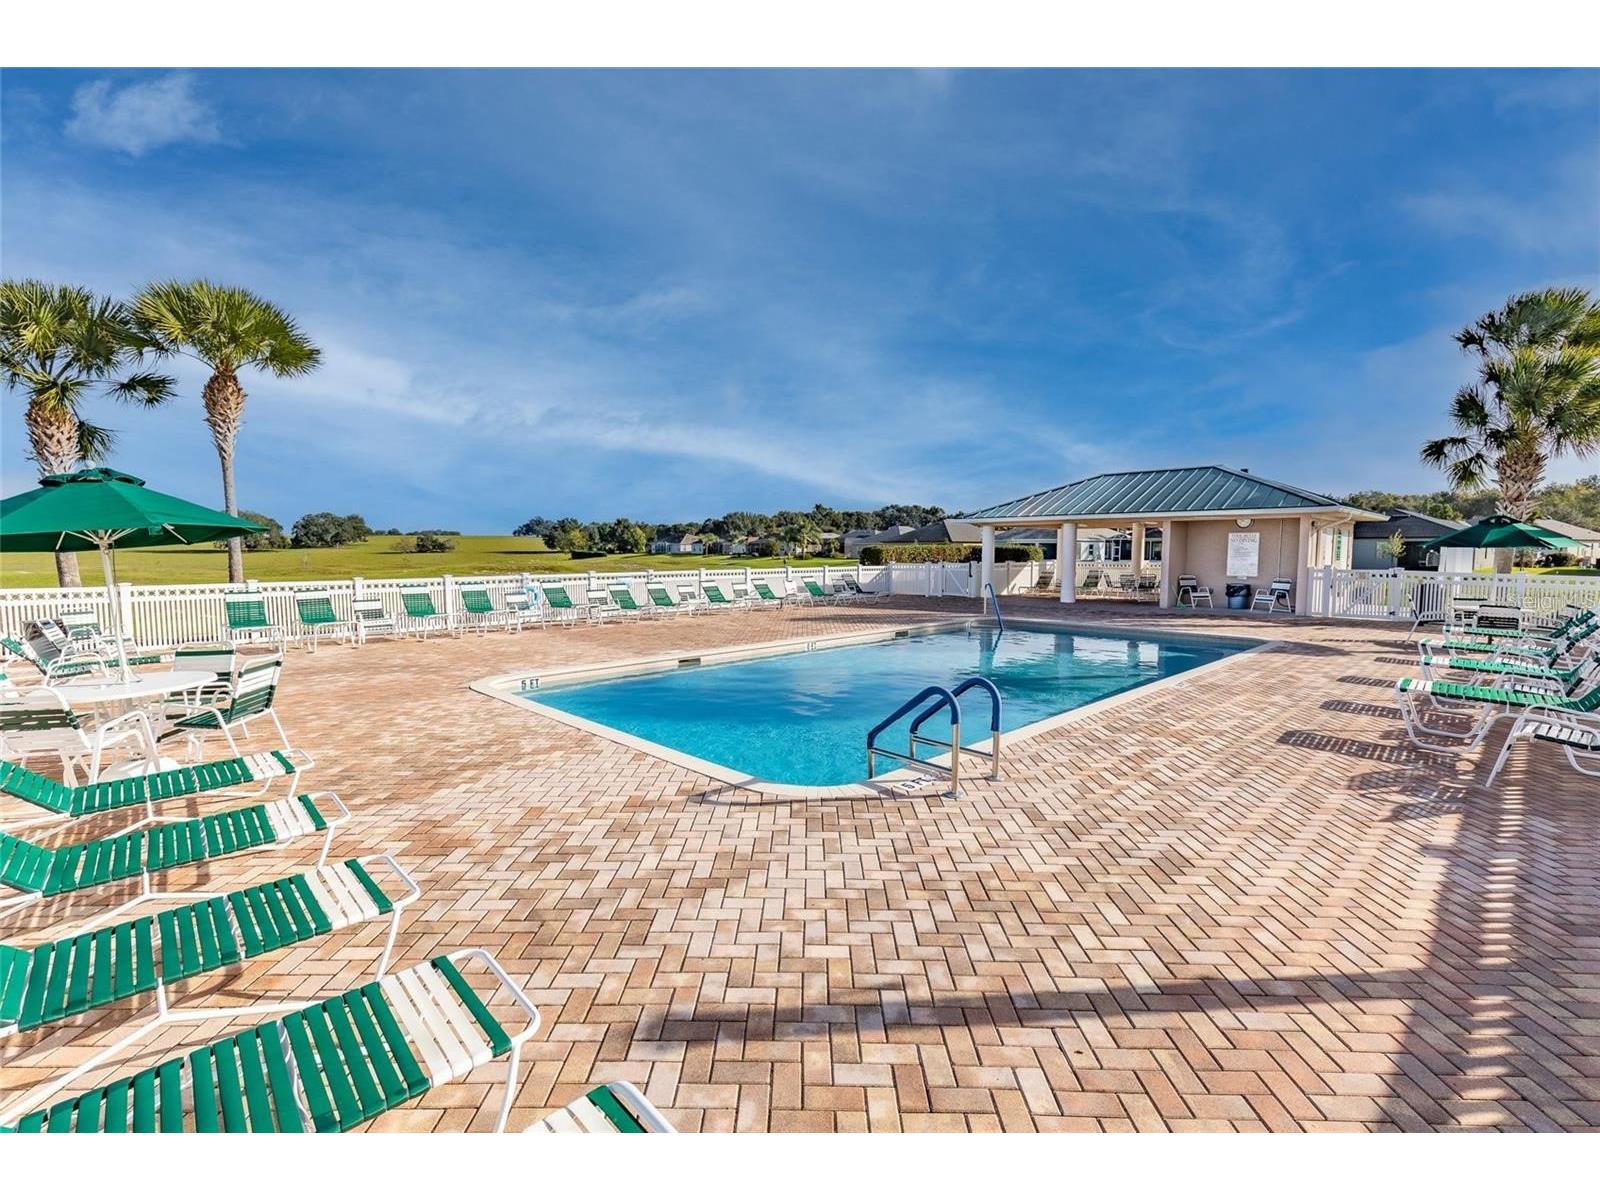
Pool: Gunite, Screen Enclosure, In Ground, Community, Association, Heated
Lot View: Park/Greenbelt,Lake,Water
Additional Exterior/Lot Features: Sprinkler/Irrigation, Front Porch, Screened, Landscaped
Waterfront Details
Standard Water Body: STONECREST INTERIOR LAKE
Water Front Features: Lake Privileges, Lake Front
Community Features
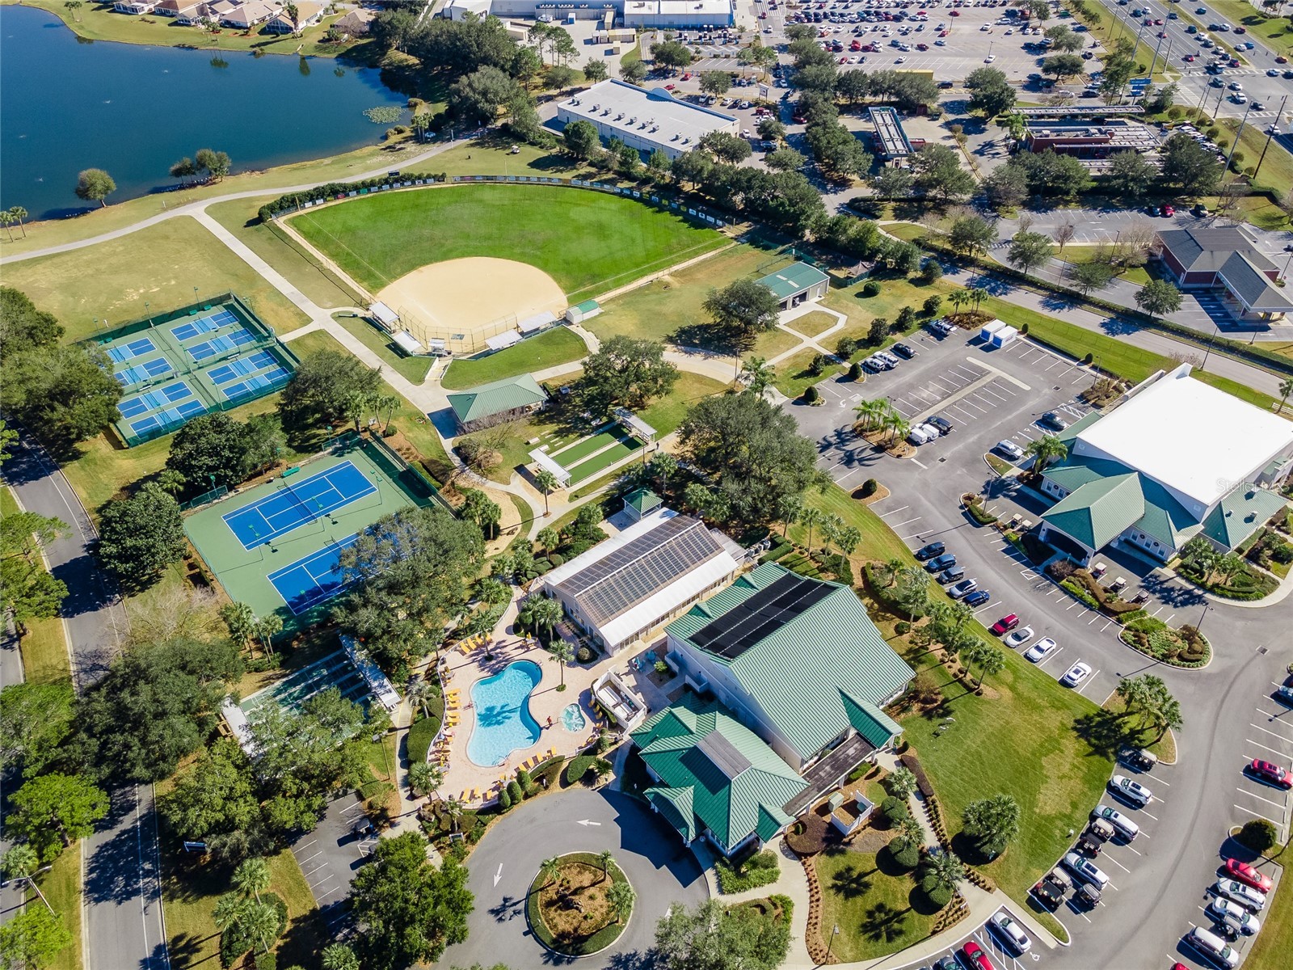
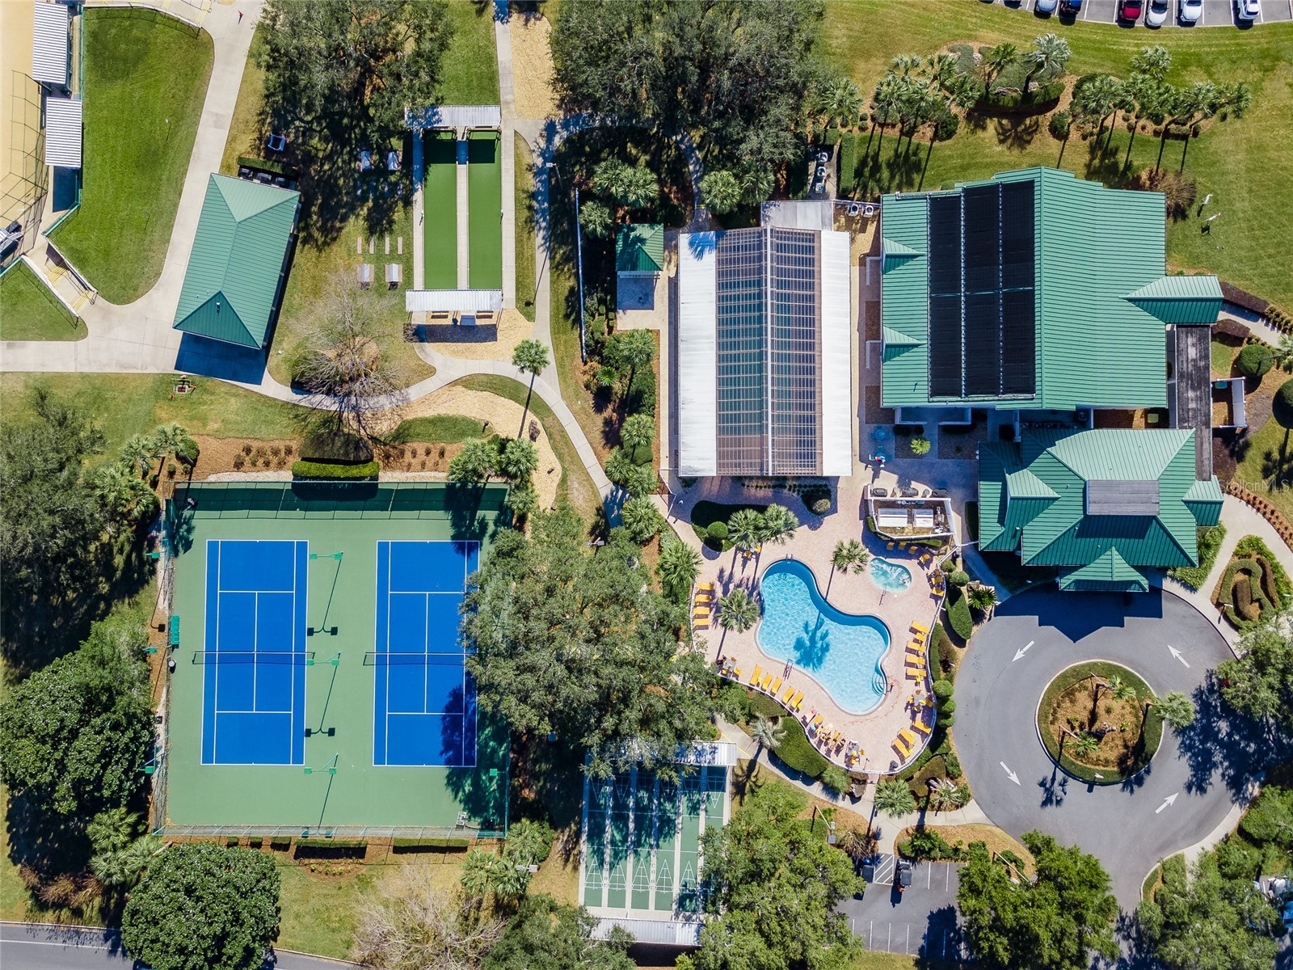
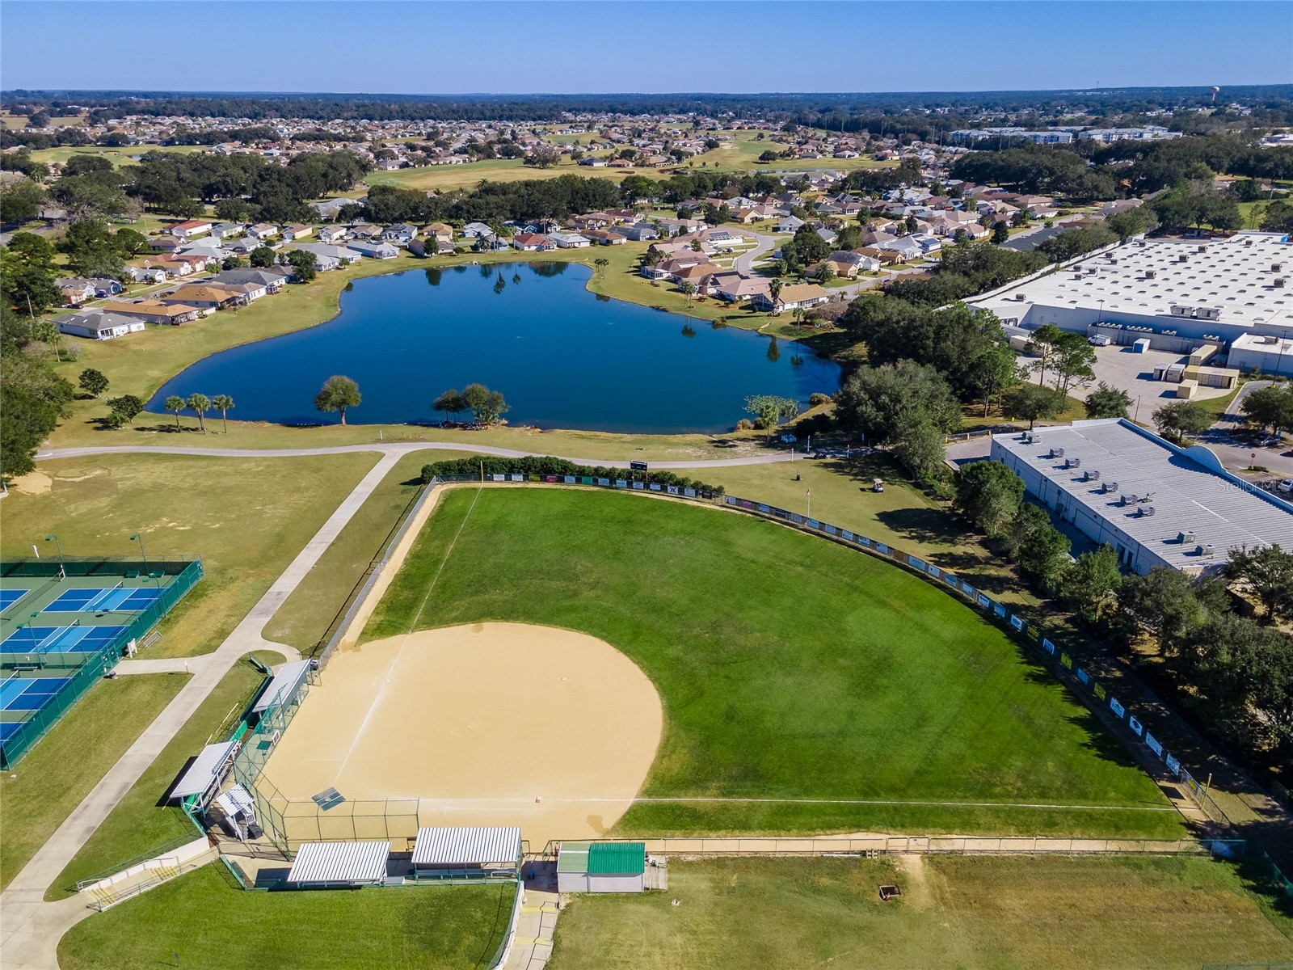
Community Features: Pool, Golf, Street Lights, Gated, Fitness, Golf Carts OK, Recreation Area, Lake, Clubhouse, Dog Park
Security Features: Gated Community
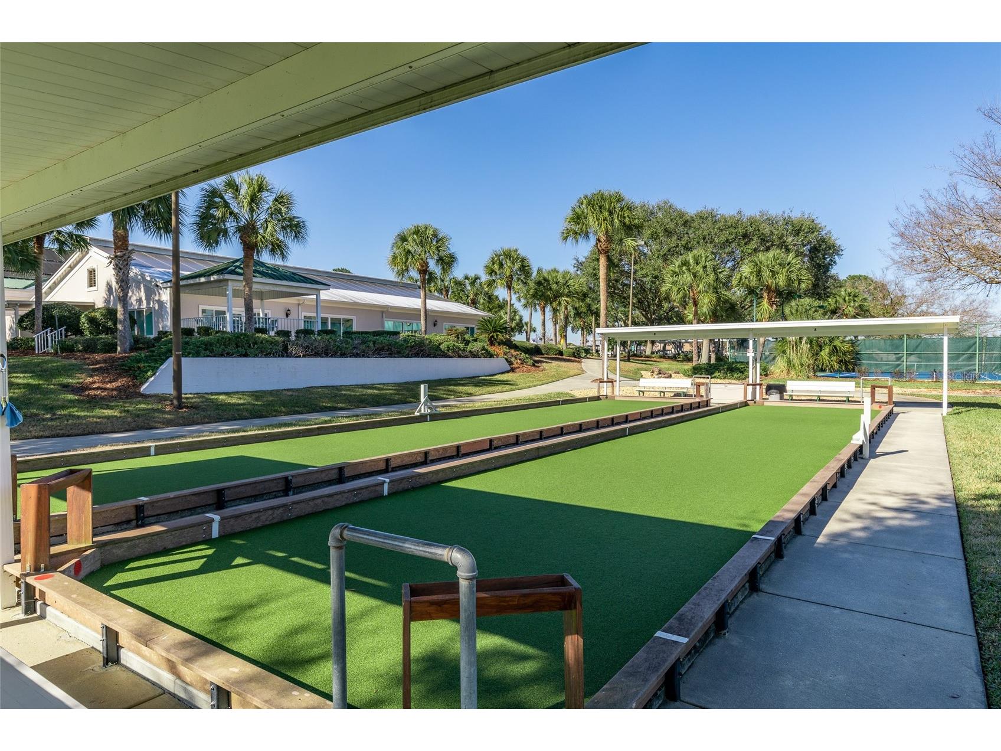
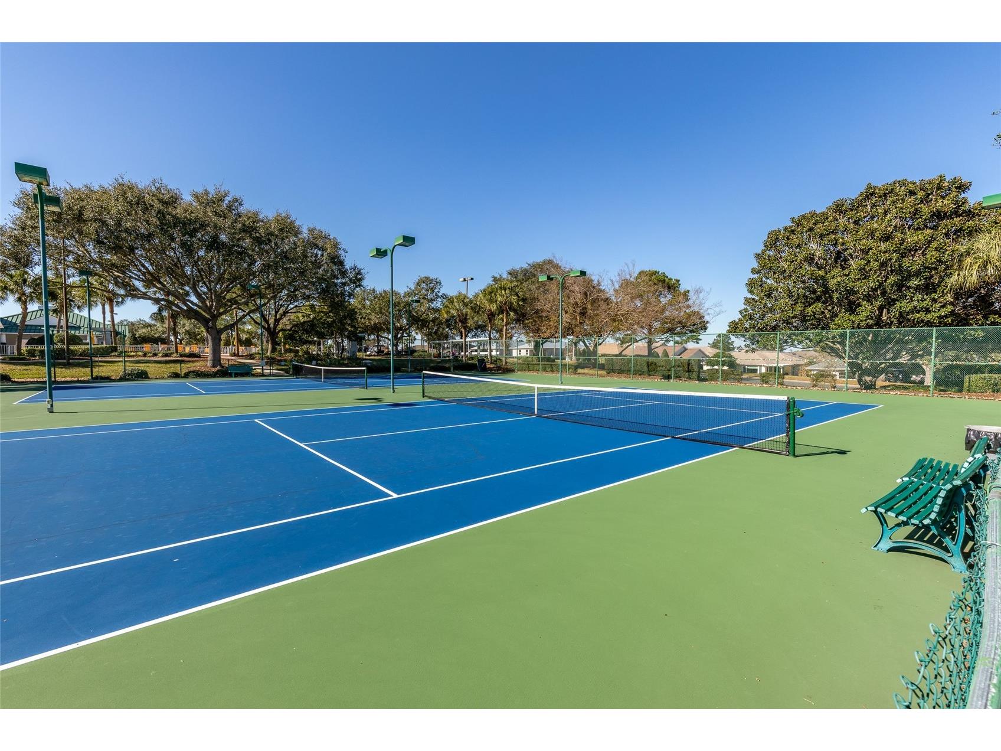
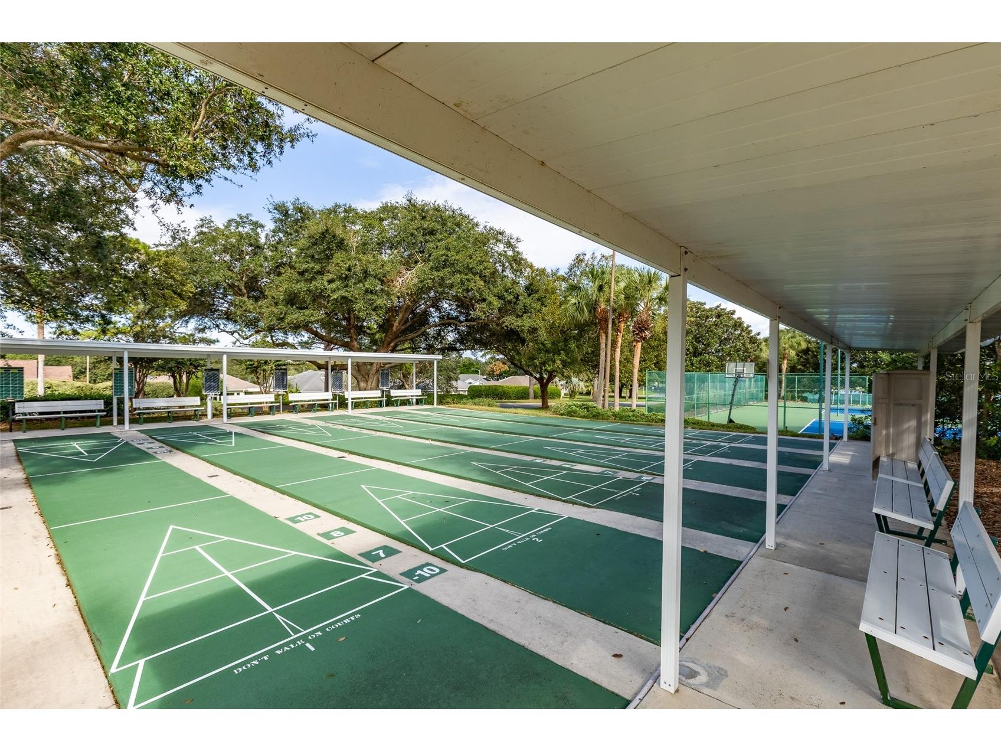
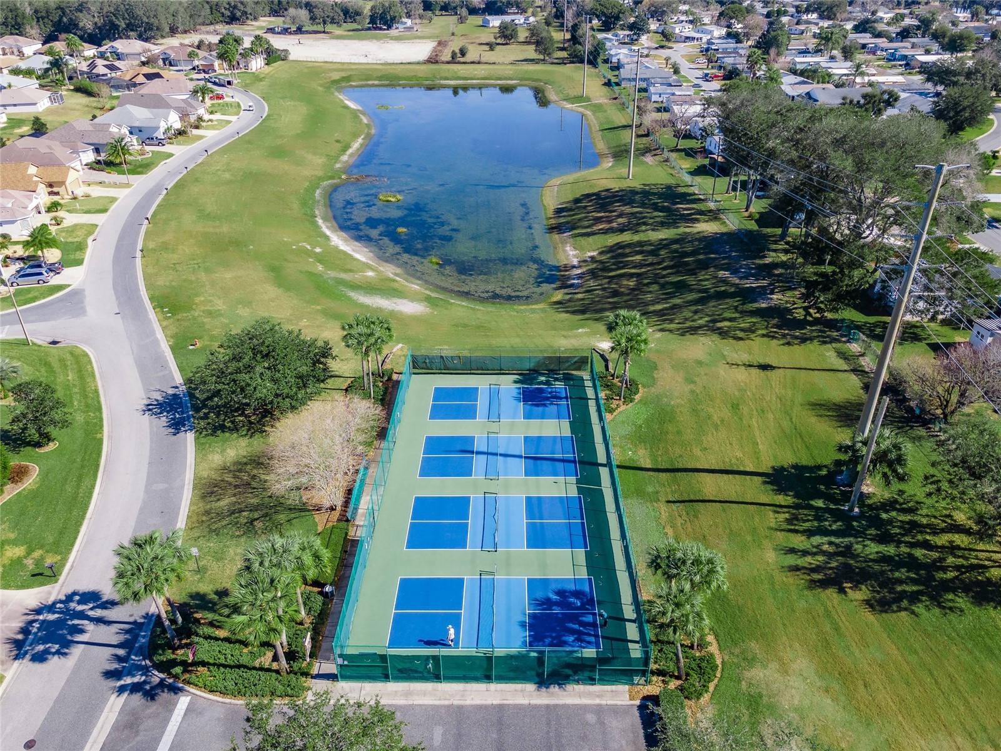
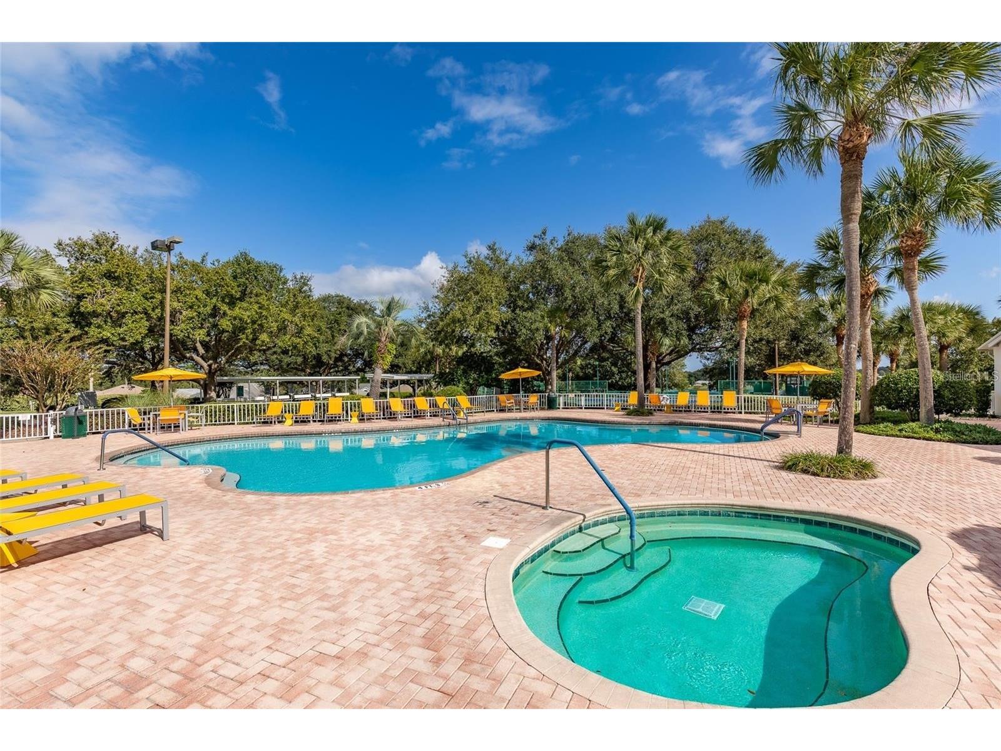
Association Amenities: Pool, Tennis Court(s), Clubhouse, Fitness Center, Spa/Hot Tub, Gated, Pickleball, Shuffleboard Court
HOA Dues Include: Road Maintenance, Pool(s), Security, Recreation Facilities, Trash
Homeowners Association: Yes
HOA Dues: $152 / Monthly
Driving Directions
Main entrance of STONECREST off Hwy 441/US 27 onto SE 176th Place Road, LEFT SE 176th Loop, LEFT SE 121st Circle, RIGHT SE 175th Lane, RIGHT SE 122nd Terrace, on LEFT.
Financial Considerations
Terms: Cash,Conventional,VA Loan
Tax/Property ID: 6275-008-060
Tax Amount: 5330
Tax Year: 2025
 A broker reciprocity listing courtesy: KELLER WILLIAMS CORNERSTONE RE
Based on information provided by Stellar MLS as distributed by the MLS GRID. Information from the Internet Data Exchange is provided exclusively for consumers’ personal, non-commercial use, and such information may not be used for any purpose other than to identify prospective properties consumers may be interested in purchasing. This data is deemed reliable but is not guaranteed to be accurate by Edina Realty, Inc., or by the MLS. Edina Realty, Inc., is not a multiple listing service (MLS), nor does it offer MLS access.
Copyright 2026 Stellar MLS as distributed by the MLS GRID. All Rights Reserved.
Payment Calculator
Interest rate and annual percentage rate (APR) are based on current market conditions, are for informational purposes only, are subject to change without notice and may be subject to pricing add-ons related to property type, loan amount, loan-to-value, credit score and other variables. Estimated closing costs used in the APR calculation are assumed to be paid by the borrower at closing. If the closing costs are financed, the loan, APR and payment amounts will be higher. If the down payment is less than 20%, mortgage insurance may be required and could increase the monthly payment and APR. Contact us for details. Additional loan programs may be available. Accuracy is not guaranteed, and all products may not be available in all borrower's geographical areas and are based on their individual situation. This is not a credit decision or a commitment to lend.
Sales History & Tax Summary for 17585 SE 122nd Terrace
Sales History
| Date | Price | |
|---|---|---|
| Currently not available. | ||
Tax Summary
| Tax Year | Estimated Market Value | Total Tax |
|---|---|---|
| Currently not available. | ||
Data powered by ATTOM Data Solutions. Copyright© 2026. Information deemed reliable but not guaranteed.
Schools
Schools nearby 17585 SE 122nd Terrace
| Schools in attendance boundaries | Grades | Distance | Rating |
|---|---|---|---|
| Loading... | |||
| Schools nearby | Grades | Distance | Rating |
|---|---|---|---|
| Loading... | |||
Data powered by ATTOM Data Solutions. Copyright© 2026. Information deemed reliable but not guaranteed.
The schools shown represent both the assigned schools and schools by distance based on local school and district attendance boundaries. Attendance boundaries change based on various factors and proximity does not guarantee enrollment eligibility. Please consult your real estate agent and/or the school district to confirm the schools this property is zoned to attend. Information is deemed reliable but not guaranteed.
SchoolDigger ® Rating
The SchoolDigger rating system is a 1-5 scale with 5 as the highest rating. SchoolDigger ranks schools based on test scores supplied by each state's Department of Education. They calculate an average standard score by normalizing and averaging each school's test scores across all tests and grades.
Coming soon properties will soon be on the market, but are not yet available for showings.