
$279,900
17587 SE 106th Avenue Summerfield, FL 34491
For Sale MLS# OM726000
2 beds 2 baths 1,546 sq ft Single Family
Details for 17587 SE 106th Avenue
MLS# OM726000
Description for 17587 SE 106th Avenue, Summerfield, FL, 34491
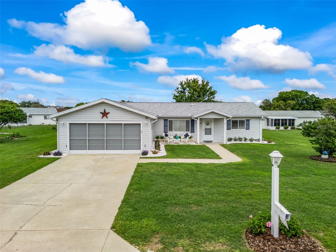
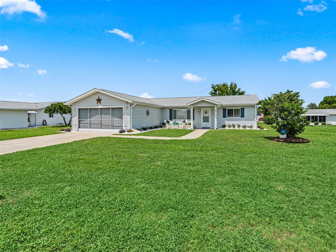
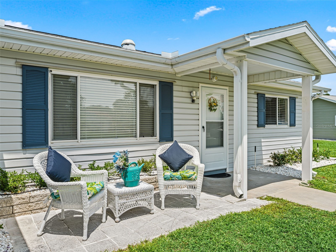
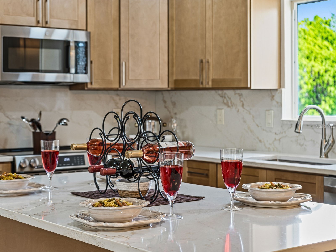
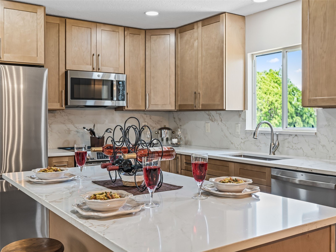
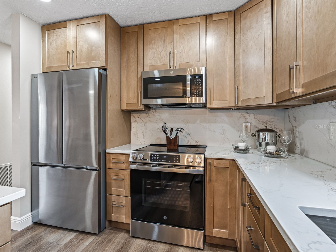
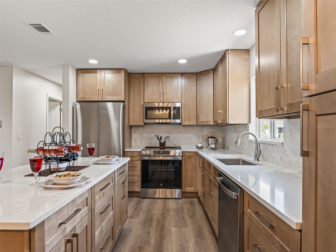
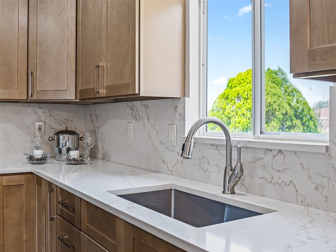
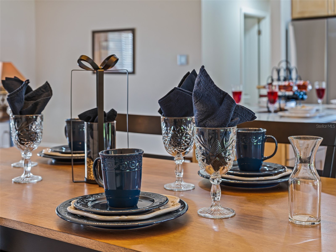
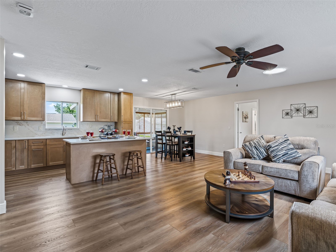
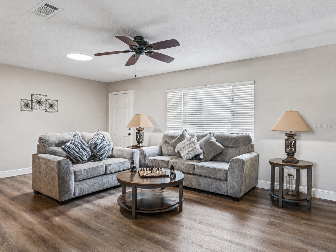
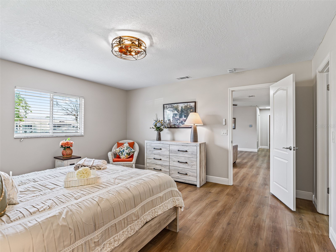
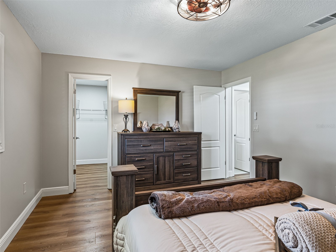
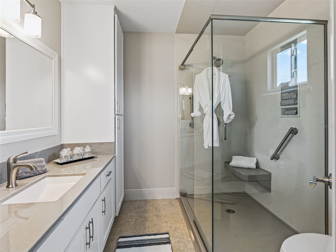
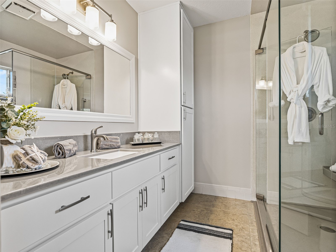
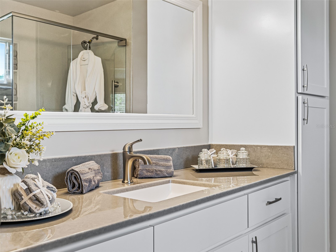
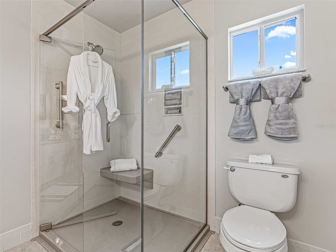
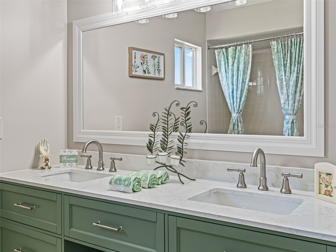
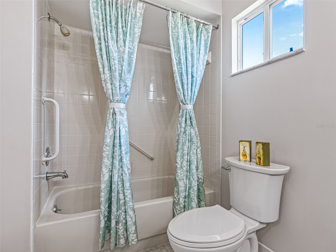
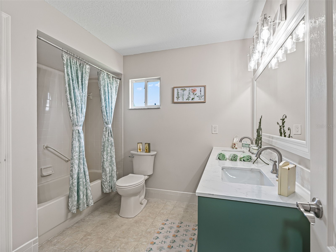
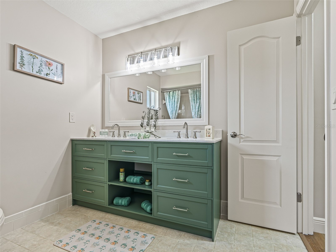
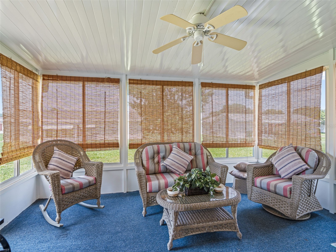
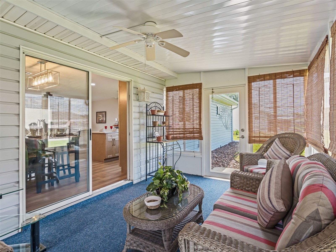
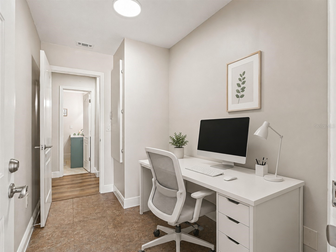
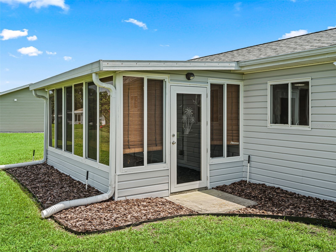
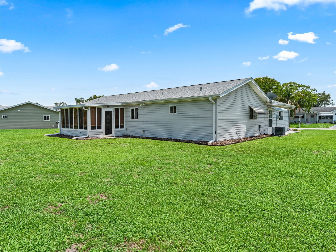
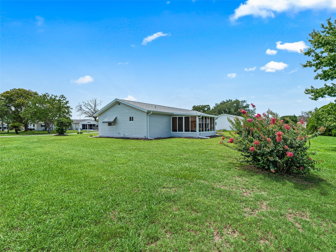
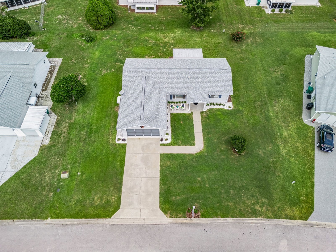
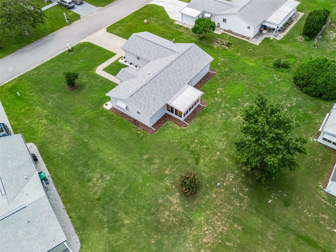
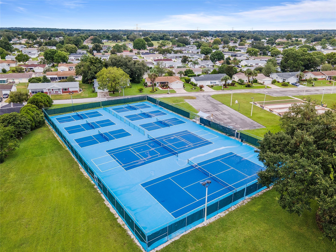
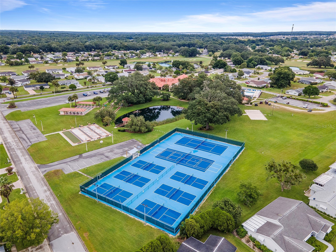
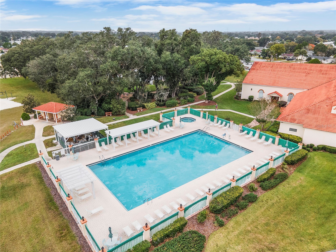
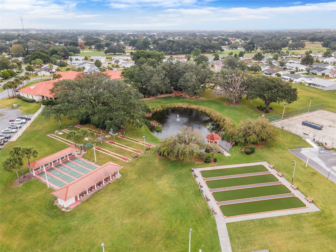
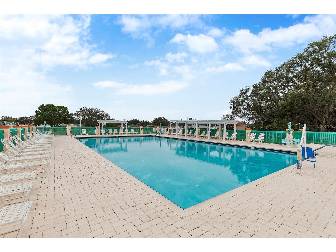
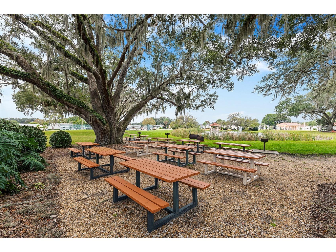
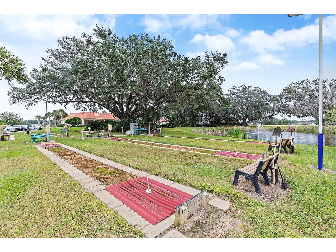
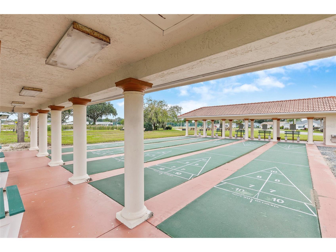
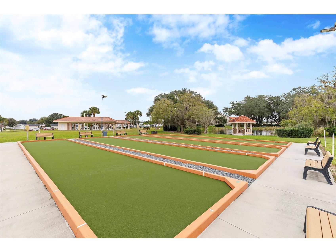
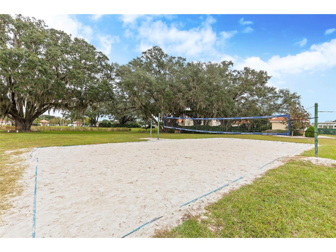
REFINED LIVING, RE-IMAGINED Thoughtfully curated for those who appreciate quality craftsmanship, timeless design, and effortless comfort, this beautifully renovated residence presents an exceptional opportunity to enjoy elevated living in the sought-after community of Spruce Creek South. The heart of the home is a beautifully appointed kitchen where style and functionality come together seamlessly. Rich 42-inch wood cabinetry is complemented by a ceiling-height pantry featuring convenient roll-out shelving, while striking Italian Pompeii quartz countertops provide both beauty and durability. An under mount sink paired with a sleek European-inspired faucet enhances the kitchen's contemporary appeal. A complete suite of brand-new GE appliances completes the space. Adding both beauty and functionality, a stunning six-foot island showcases matching Italian Pompeii quartz, a generous 12-inch overhang for casual dining and conversation, and additional cabinetry and drawers that provide exceptional storage and convenience. Raised ceilings create an airy sense of openness throughout the home, while new recessed lighting, updated fixtures, and new ceiling fans contribute to a warm and welcoming atmosphere. Luxury vinyl plank flooring extends throughout the residence, offering a sophisticated and cohesive design aesthetic that complements the home's refined finishes. Adding to the home's appeal is a beautifully enclosed lanai framed by glass windows, offering an elegant extension of the living space. Whether used as a sun room, reading retreat, or gathering area for family and friends, this versatile space provides a seamless connection between indoor comfort and outdoor enjoyment. Brand new roof and electric water heater. The bathrooms have been thoughtfully updated with contemporary finishes and a clean, timeless presentation. Popcorn ceilings have been removed and replaced with a professionally applied textured finish, enhancing the home's architectural character and polished appearance. Every improvement has been selected with purpose, creating a residence that balances style, comfort, and functionality. From the premium materials and quality finishes to the thoughtful enhancements that enrich everyday living, this home offers a level of refinement rarely found at this price point. A residence where comfort becomes an art form, sophistication feels effortless, and every detail contributes to a home designed for beautiful living. Spruce Creek South located just a short drive to the villages. There is 25,000-square-foot clubhouse and is a hub of activity, featuring a fitness center, various hobbies, game, and billiard rooms, as well as a Ballroom for social gatherings. The community's 18-hole golf course winds through the neighborhood, offering stunning views.The golf club includes a mini pro shop and a casual dining restaurant, the Links, where residents can enjoy breakfast, lunch, and dinner. In addition to golf, the community offers volleyball, bocce ball, pickle ball basketball, & tennis courts. After a game, residents can relax in the heated outdoor pool and spa. The community offers two traveling teams that compete with other nearby communities in softball and horseshoe.Spruce Creek South offers a vibrant lifestyle with a wide array of clubs and activities.Walking and biking trails, with parks, are scattered throughout the community. While golf is a significant pastime residents can choose from over thirty other clubs and activities.
Listing Information
Property Type: Residential, Single Family Residence
Status: Active
Bedrooms: 2
Bathrooms: 2
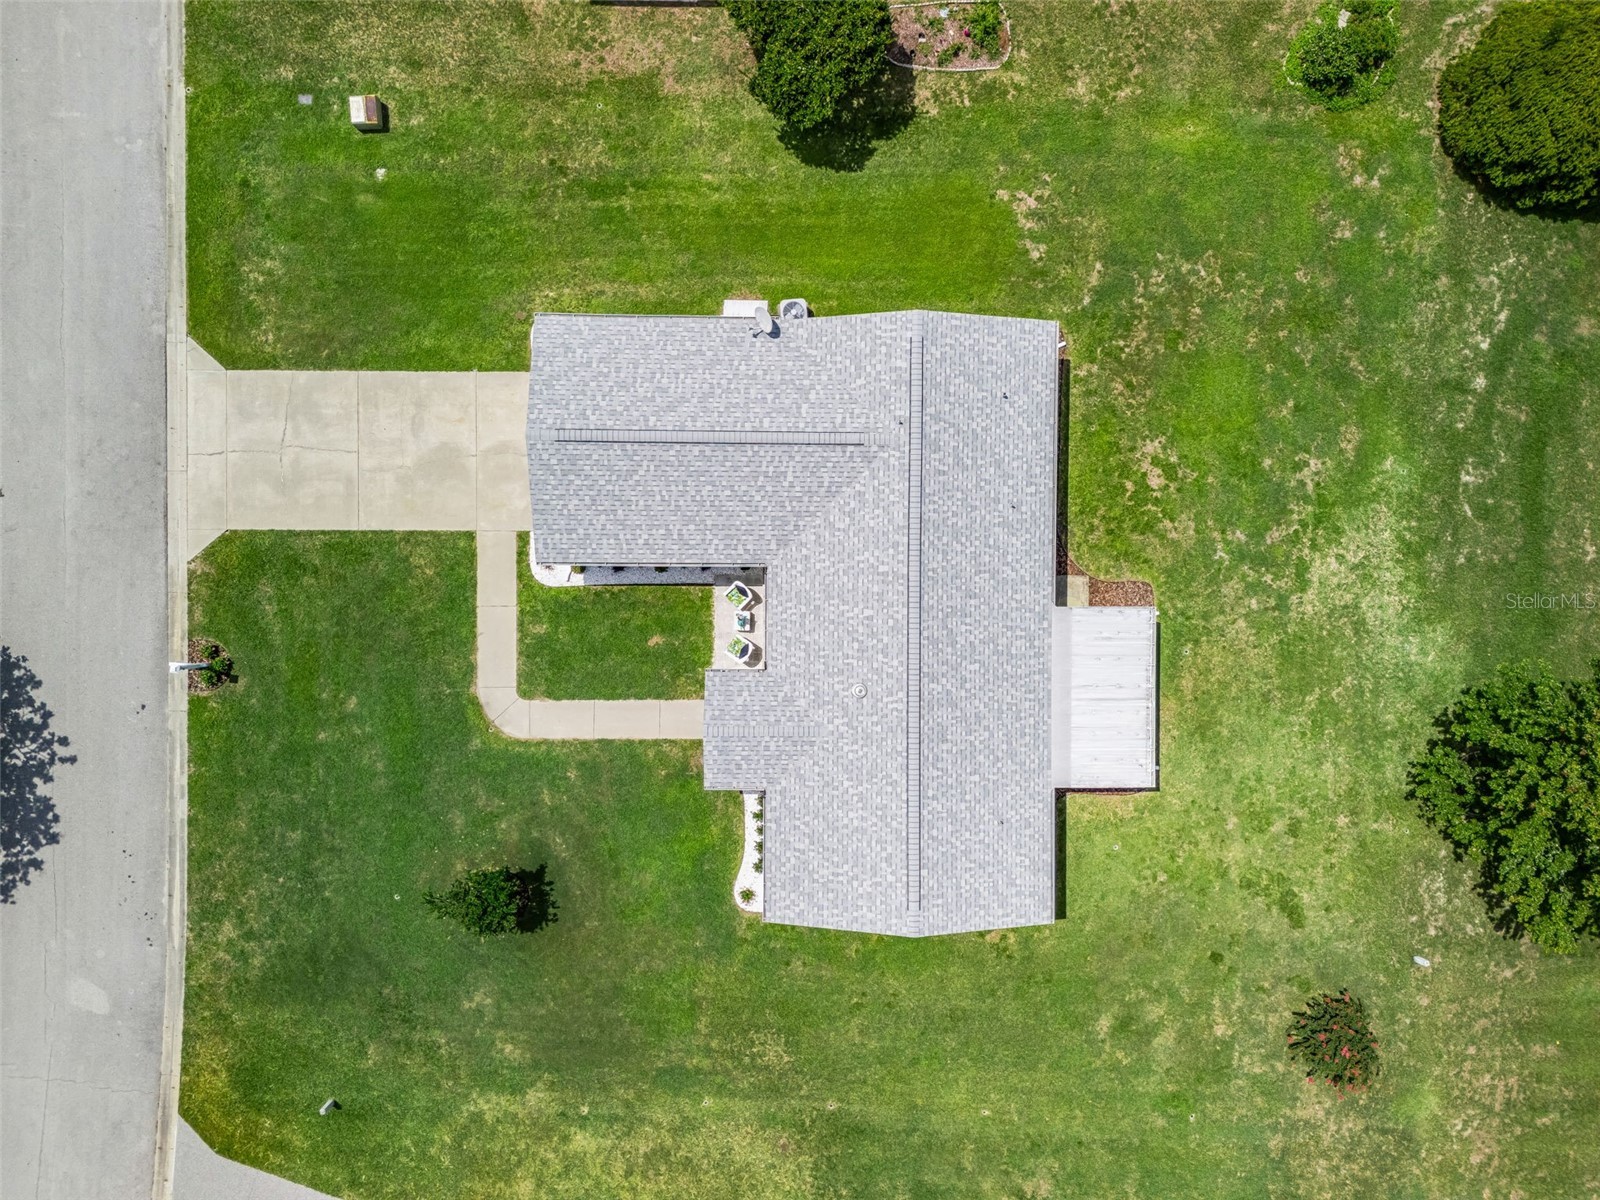
Lot Size: 0.25 Acres
Square Feet: 1,546 sq ft
Year Built: 1990
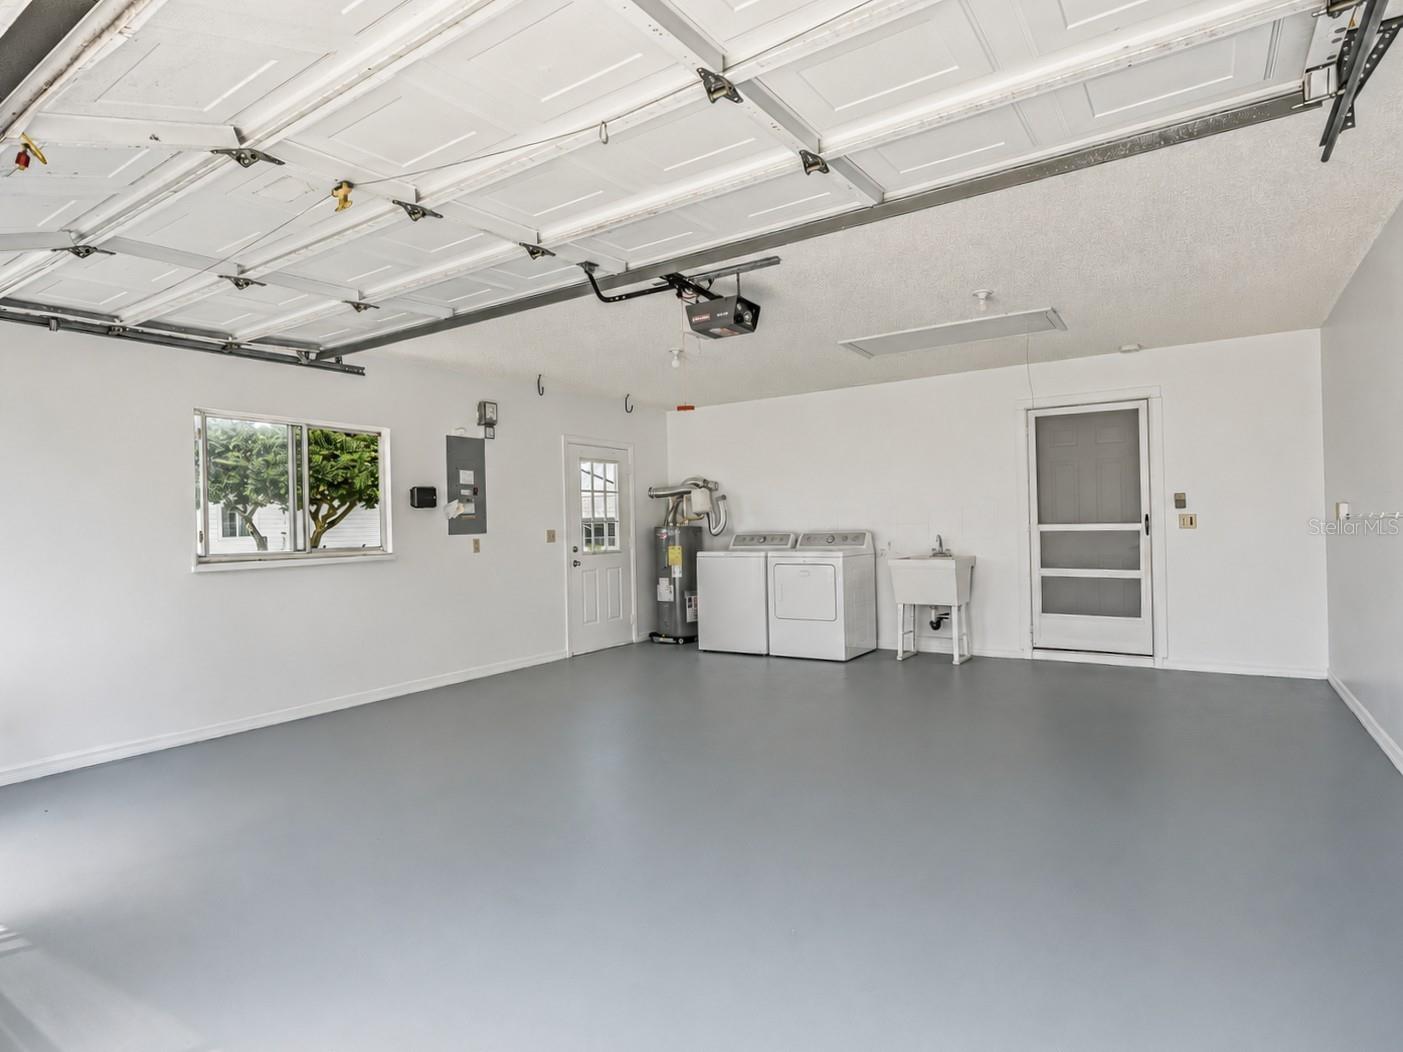
Garage: Yes
Stories: 1 Story
Construction: Wood Frame
Subdivision: Spruce Creek South
Foundation: Slab
County: Marion
Room Information
Main Floor
Kitchen: 10x10
Living Room: 14x20
Dining Room: 10x11
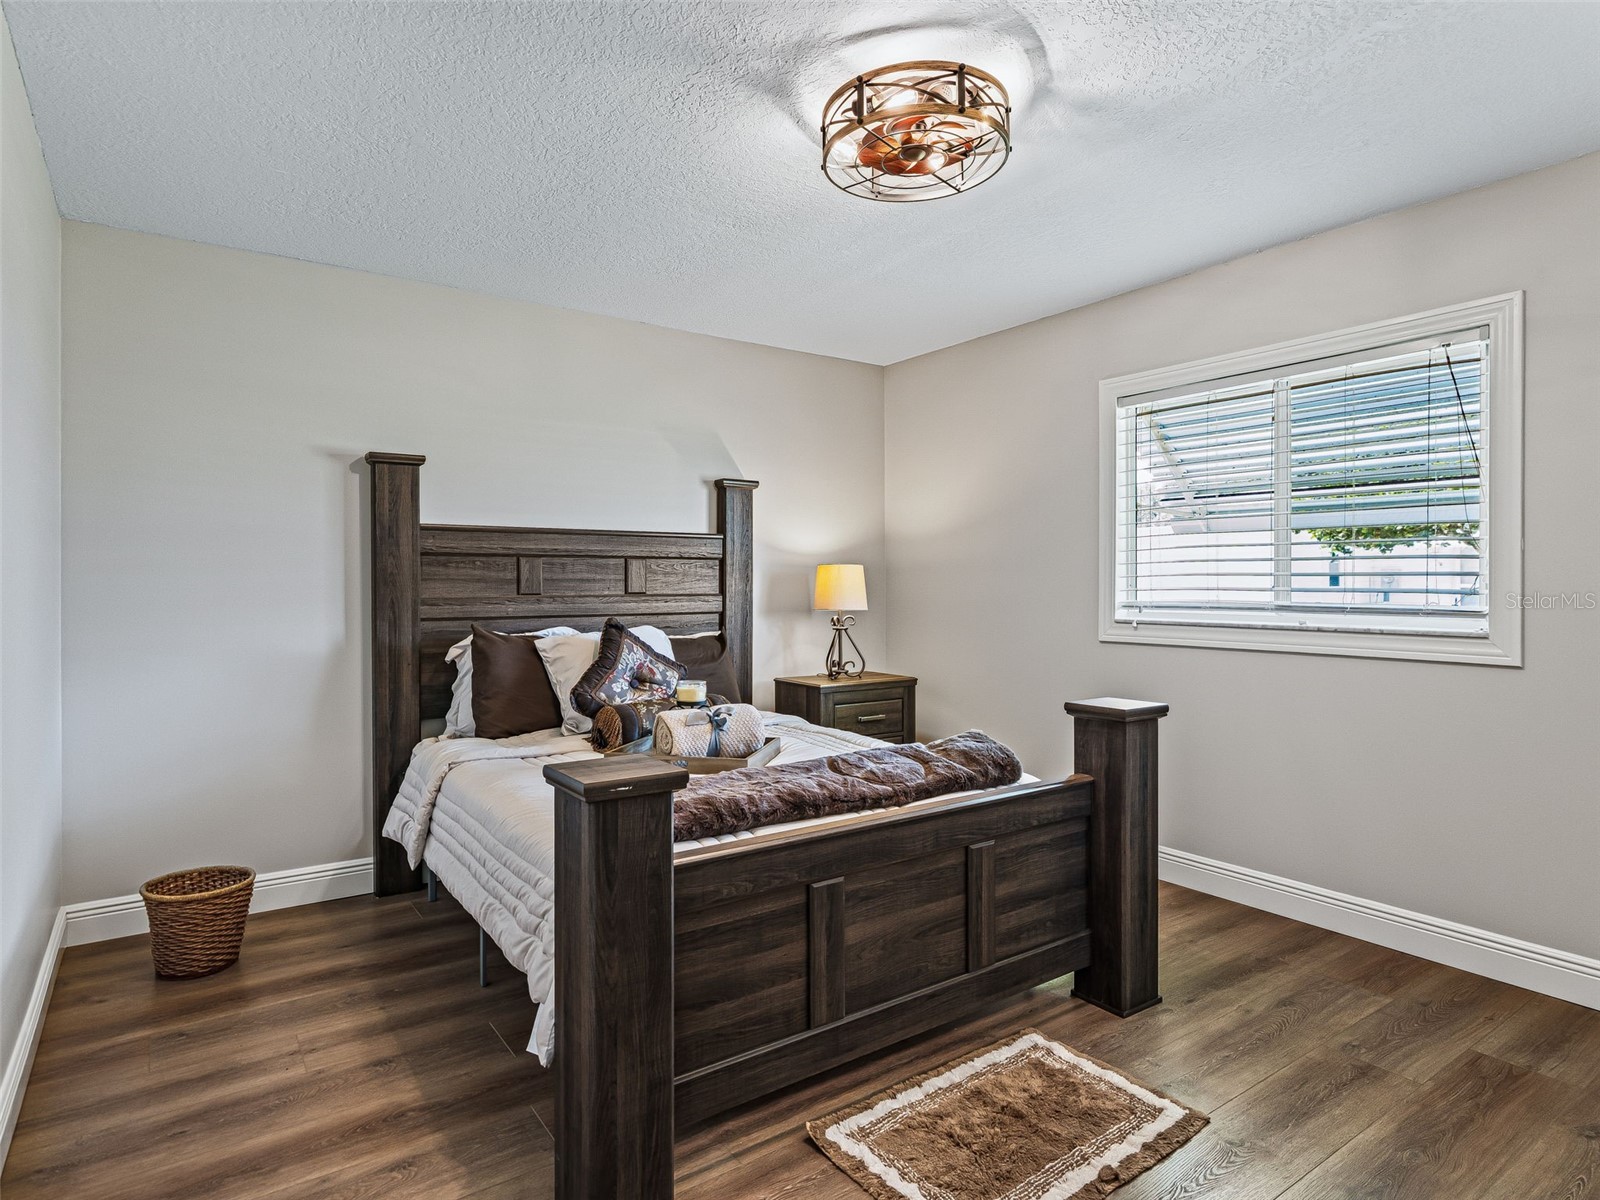
Bedroom 2: 12x14.8
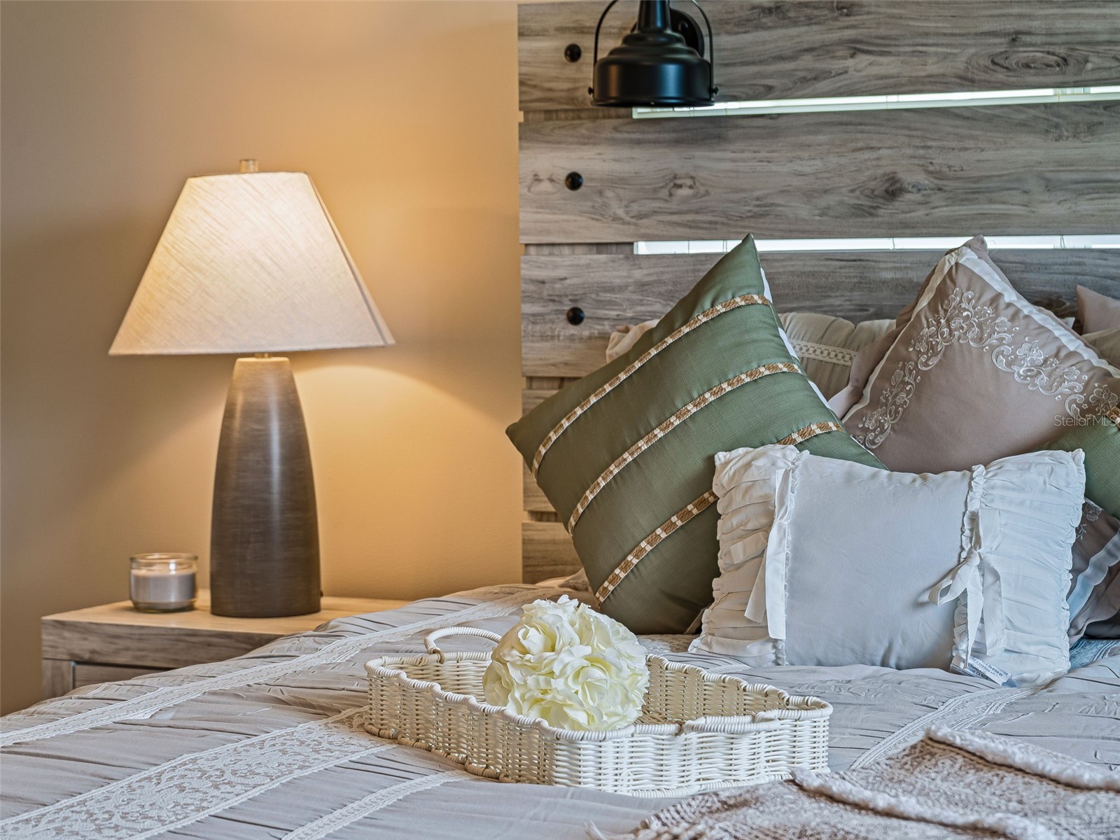
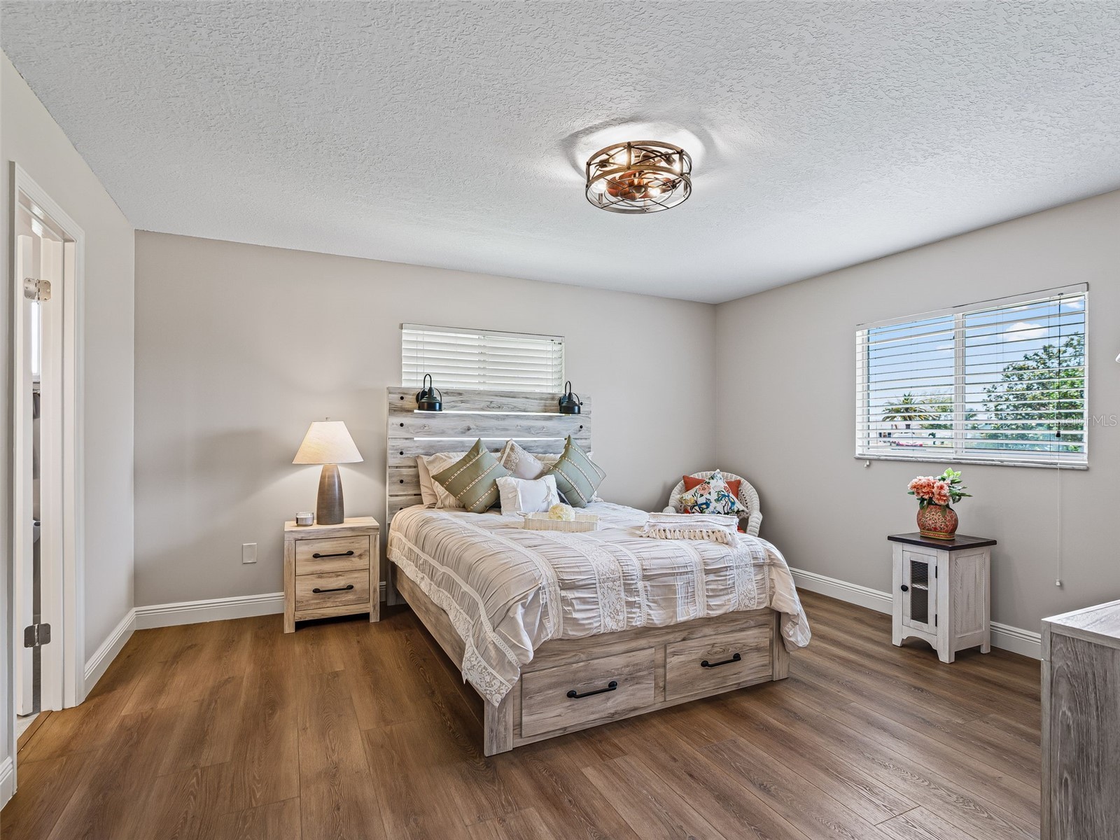
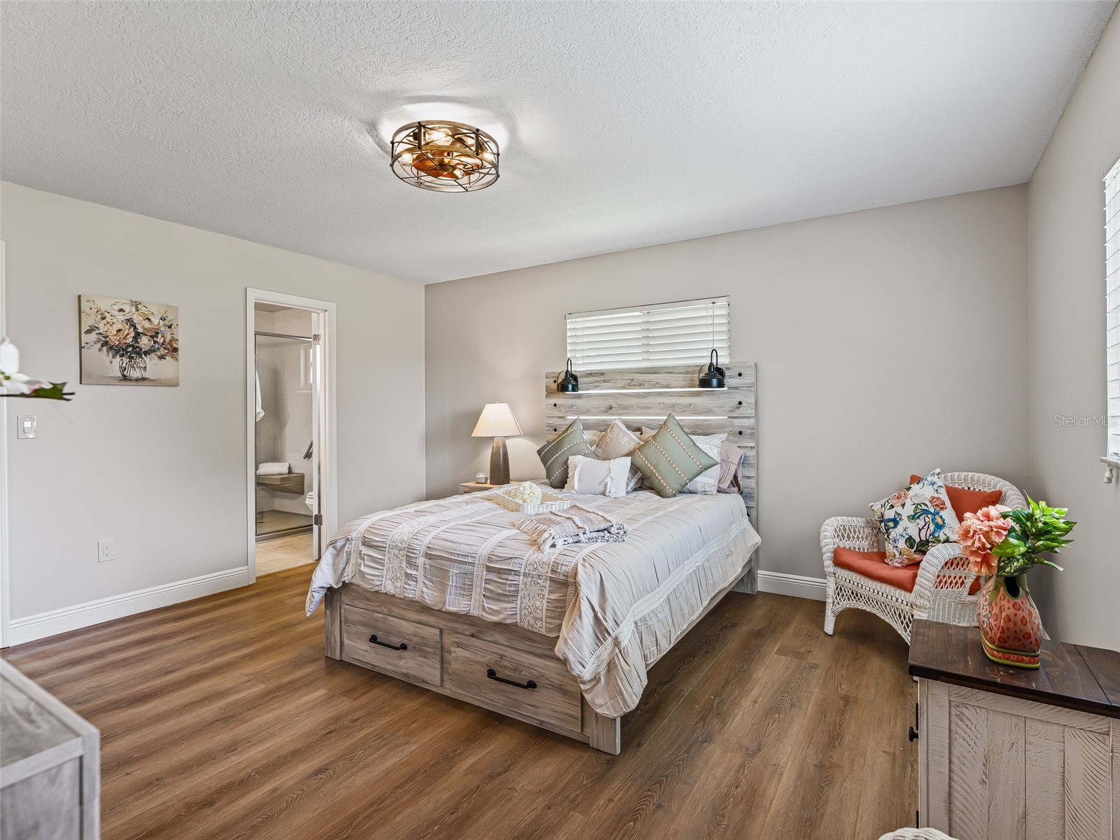
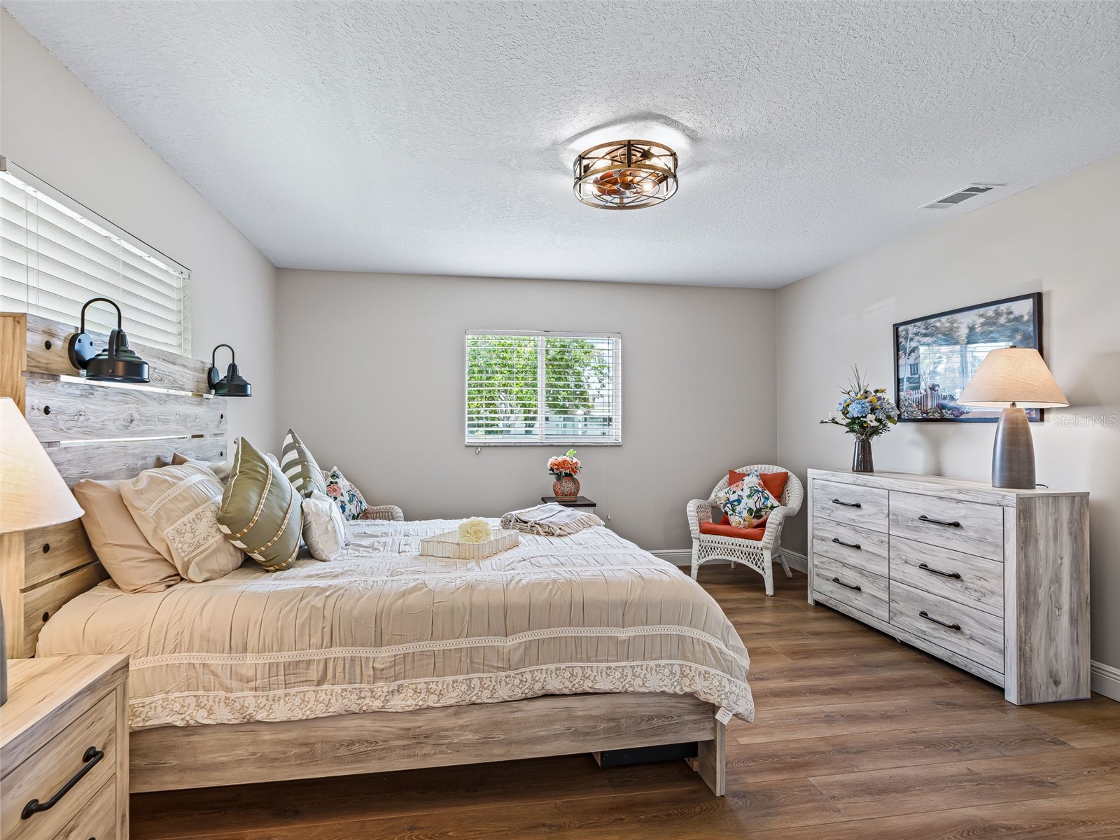
Primary Bedroom: 15x14.8
Bathrooms
Full Baths: 2
Additonal Room Information
Laundry: Other
Interior Features
Appliances: Dishwasher, Dryer, Microwave, Range, Refrigerator, Washer, Ice Maker, Convection Oven
Flooring: Luxury Vinyl
Doors/Windows: Blinds, Window Treatments, Skylight(s)
Additional Interior Features: Window Treatments, Separate/Formal Dining Room, High Ceilings, Skylights, Ceiling Fan(s), Main Level Primary, Stone Counters
Utilities
Water: Public
Sewer: Septic Tank
Other Utilities: Cable Available,High Speed Internet Available,Water Connected
Cooling: Ceiling Fan(s), Central Air, Zoned
Heating: Central
Exterior / Lot Features
Attached Garage: Attached Garage
Garage Spaces: 2
Roof: Concrete
Pool: Association
Additional Exterior/Lot Features: Sprinkler/Irrigation, Screened, Patio, Landscaped, Oversized Lot, Near Golf Course
Community Features
Community Features: Street Lights
Association Amenities: Security, Spa/Hot Tub, Gated, Shuffleboard Court, Pool, Clubhouse, Cable TV, Pickleball
HOA Dues Include: Association Management, Security
Homeowners Association: Yes
HOA Dues: $180 / Monthly
Driving Directions
use gps
Financial Considerations
Terms: Cash,Conventional,FHA,VA Loan
Tax/Property ID: 2354097
Tax Amount: 2426.39
Tax Year: 2025
 A broker reciprocity listing courtesy: STONECREST INTERNATIONAL RLTY
Based on information provided by Stellar MLS as distributed by the MLS GRID. Information from the Internet Data Exchange is provided exclusively for consumers’ personal, non-commercial use, and such information may not be used for any purpose other than to identify prospective properties consumers may be interested in purchasing. This data is deemed reliable but is not guaranteed to be accurate by Edina Realty, Inc., or by the MLS. Edina Realty, Inc., is not a multiple listing service (MLS), nor does it offer MLS access.
Copyright 2026 Stellar MLS as distributed by the MLS GRID. All Rights Reserved.
Payment Calculator
Interest rate and annual percentage rate (APR) are based on current market conditions, are for informational purposes only, are subject to change without notice and may be subject to pricing add-ons related to property type, loan amount, loan-to-value, credit score and other variables. Estimated closing costs used in the APR calculation are assumed to be paid by the borrower at closing. If the closing costs are financed, the loan, APR and payment amounts will be higher. If the down payment is less than 20%, mortgage insurance may be required and could increase the monthly payment and APR. Contact us for details. Additional loan programs may be available. Accuracy is not guaranteed, and all products may not be available in all borrower's geographical areas and are based on their individual situation. This is not a credit decision or a commitment to lend.
Sales History & Tax Summary for 17587 SE 106th Avenue
Sales History
| Date | Price | |
|---|---|---|
| Currently not available. | ||
Tax Summary
| Tax Year | Estimated Market Value | Total Tax |
|---|---|---|
| Currently not available. | ||
Data powered by ATTOM Data Solutions. Copyright© 2026. Information deemed reliable but not guaranteed.
Schools
Schools nearby 17587 SE 106th Avenue
| Schools in attendance boundaries | Grades | Distance | Rating |
|---|---|---|---|
| Loading... | |||
| Schools nearby | Grades | Distance | Rating |
|---|---|---|---|
| Loading... | |||
Data powered by ATTOM Data Solutions. Copyright© 2026. Information deemed reliable but not guaranteed.
The schools shown represent both the assigned schools and schools by distance based on local school and district attendance boundaries. Attendance boundaries change based on various factors and proximity does not guarantee enrollment eligibility. Please consult your real estate agent and/or the school district to confirm the schools this property is zoned to attend. Information is deemed reliable but not guaranteed.
SchoolDigger ® Rating
The SchoolDigger rating system is a 1-5 scale with 5 as the highest rating. SchoolDigger ranks schools based on test scores supplied by each state's Department of Education. They calculate an average standard score by normalizing and averaging each school's test scores across all tests and grades.
Coming soon properties will soon be on the market, but are not yet available for showings.