$849,990
Off-Market Date: 05/04/202617595 Foxtail Loop Venice, FL 34293
Pending MLS# TB8501619
4 beds 5 baths 2,922 sq ft Single Family
Details for 17595 Foxtail Loop
MLS# TB8501619
Description for 17595 Foxtail Loop, Venice, FL, 34293
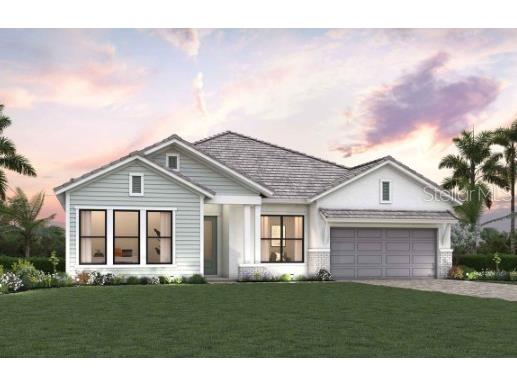
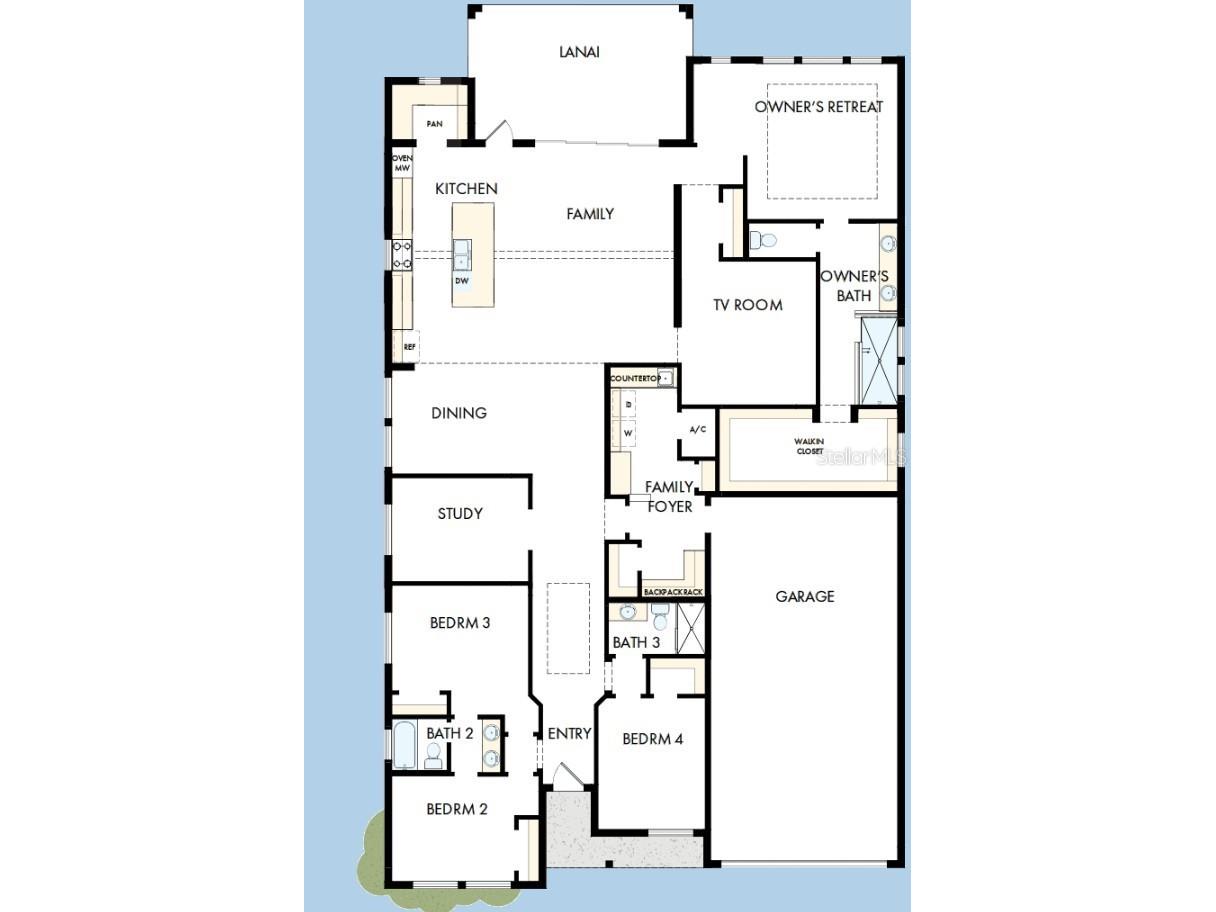
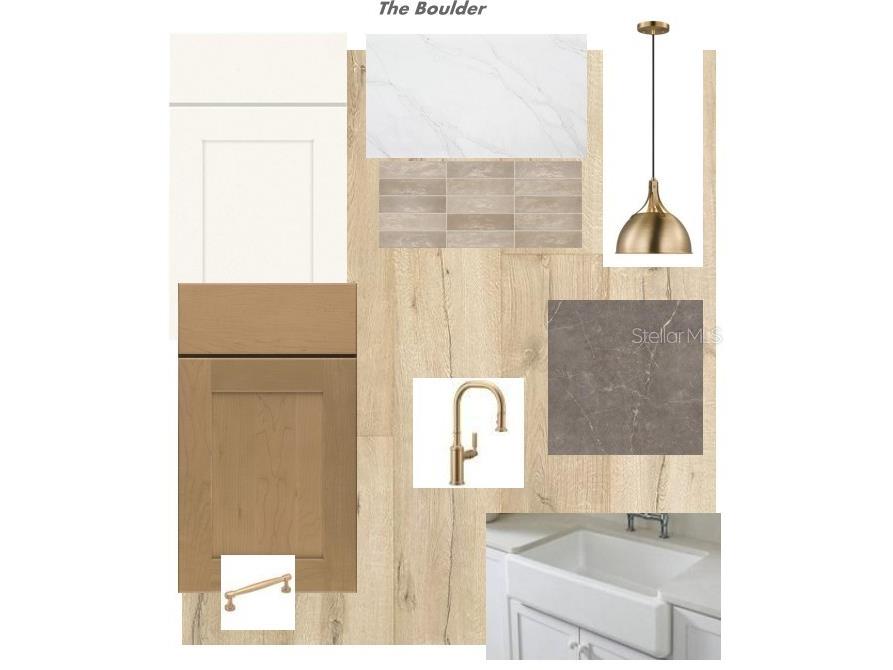
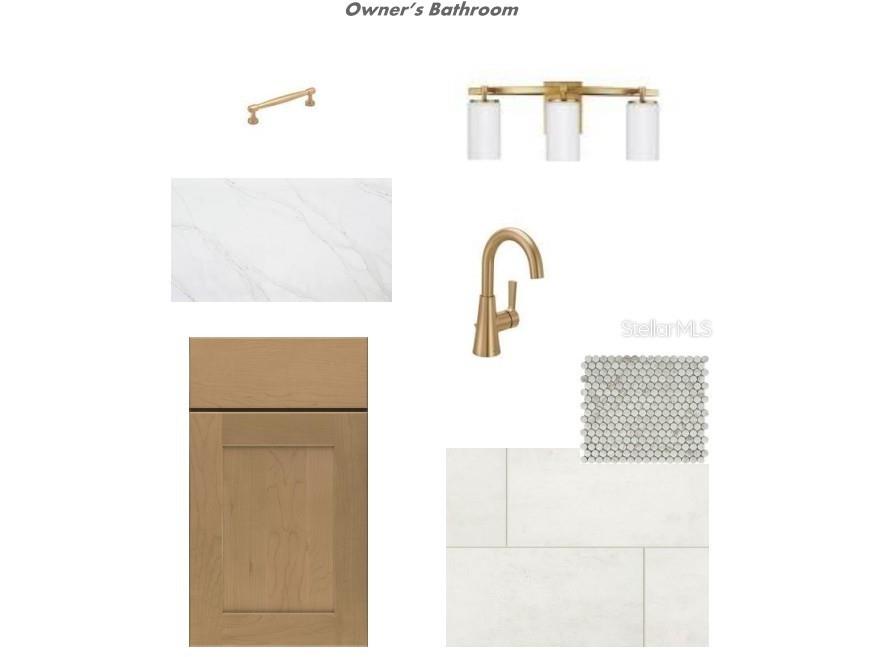
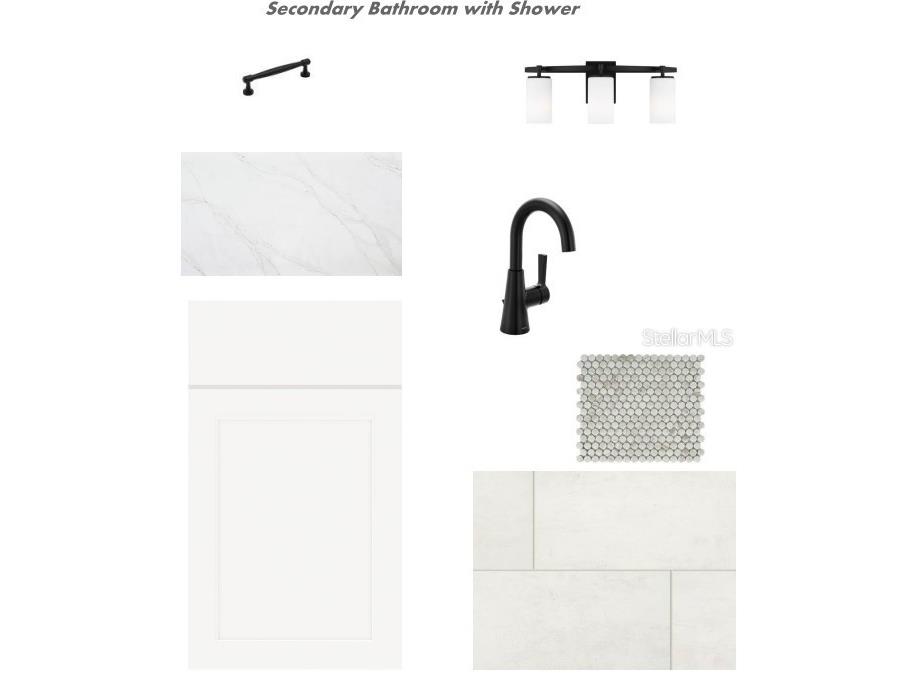
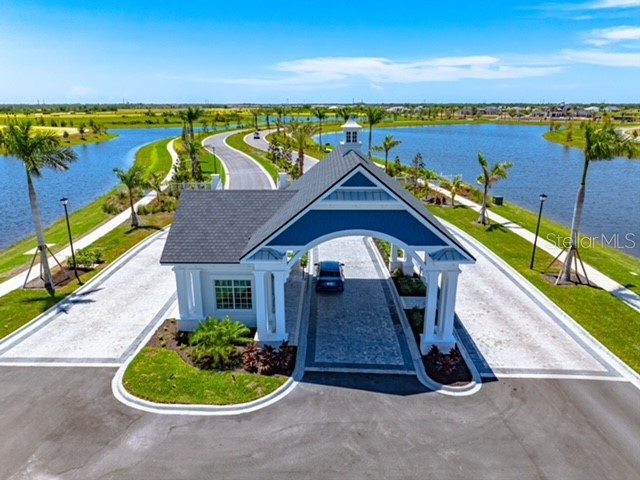
Under Construction. Welcome to the beautifully designed Rubytail floor plan in the gated community of Palmera at Wellen Park, where comfort, style, and everyday functionality come together. Thoughtfully crafted with open-concept living in mind, this home features spacious gathering areas, soaring 10' ceilings, and abundant natural light that create a bright and airy atmosphere throughout. The gourmet kitchen is a true centerpiece, complete with a large presentation island, abundant cabinetry, kitchen nook and walk in pantry, wall oven/microwave, and a 5-burner gas cooktop — ideal for entertaining and everyday living. The private Owner’s Retreat offers a relaxing escape with a spa-like en suite bath and expansive walk-in closet. Bedroom #3 has a private on-suite shower, flexible secondary bedrooms and a private enclosed study captures more sunlight. Sliding glass doors open to an inviting lanai, extending your living space outdoors and embracing Florida’s sought-after indoor/outdoor lifestyle. Situated on a tranquil homesite with peaceful preserve views revealing breathtaking southwest sunsets. Built with quality craftsmanship and energy-efficient features, this home delivers both beauty and peace of mind. Residents of Palmera enjoy exceptional resort-style amenities including a pool with lap lanes, state-of-the-art fitness center, pickleball courts, golf simulator, scenic walking trails, private Grill Pub, and a full-time lifestyle director coordinating community events. HOA dues include landscape maintenance and Fiber WiFi for added convenience. Ideally located just minutes from Downtown Wellen Park’s dining, shopping, and entertainment — and a short drive to the Gulf Coast beaches — this home offers the best of Florida living.
Listing Information
Property Type: Residential, Single Family Residence
Status: Pending
Bedrooms: 4
Bathrooms: 5
Lot Size: 0.22 Acres
Square Feet: 2,922 sq ft
Year Built: 2026
Garage: Yes
Stories: 1 Story
Construction: Brick,Block,HardiPlank Type,Stucco
Construction Display: New Construction
Subdivision: Palmera At Wellen Park
Builder: David Weekley Homes
Foundation: Slab
County: Sarasota
Construction Status: Under Construction
School Information
Elementary: Taylor Ranch Elementary
Middle: Venice Area Middle
High: Venice Senior High
Room Information
Main Floor
Bedroom 4:
Den:
Dining Room:
Kitchen:
Den: 10x12
Bedroom 3: 10x12
Bedroom 2: 10x13
Primary Bedroom: 17x16.4
Living Room: 17x20
Bathrooms
Full Baths: 3
1/2 Baths: 2
Additonal Room Information
Laundry: Inside, Washer Hookup, Electric Dryer Hookup, Gas Dryer Hookup, Laundry Room
Interior Features
Appliances: Wine Refrigerator, Microwave, Tankless Water Heater, Built-In Oven, Cooktop, Dishwasher, Disposal
Flooring: Carpet,Laminate,Tile
Doors/Windows: Storm Window(s)
Additional Interior Features: Tray Ceiling(s), Walk-In Closet(s), Eat-In Kitchen, Main Level Primary, Open Floorplan, Kitchen/Family Room Combo
Utilities
Water: Public
Sewer: Public Sewer
Other Utilities: Cable Connected,Electricity Connected,Fiber Optic Available,Natural Gas Connected,Sewer Connected
Cooling: Central Air
Heating: Electric, Central
Exterior / Lot Features
Attached Garage: Attached Garage
Garage Spaces: 3
Parking Description: Garage Door Opener, Garage
Roof: Tile
Pool: Screen Enclosure, Community, Association
Lot View: Trees/Woods
Additional Exterior/Lot Features: In-Wall Pest Control System, Rain Gutters, Sprinkler/Irrigation, Lighting, Covered, Front Porch, Landscaped
Community Features
Community Features: Pool, Sidewalks, Playground, Clubhouse, Street Lights, Dog Park, Gated, Park, Restaurant, Fitness, Golf Carts OK, Recreation Area, Community Mailbox
Security Features: Fire Alarm, Smoke Detector(s), Gated Community, Gated with Guard
Association Amenities: Trail(s), Clubhouse, Fitness Center, Playground, Cable TV, Recreation Facilities, Pool, Pickleball
HOA Dues Include: Pool(s), Recreation Facilities, Internet, Association Management
Homeowners Association: Yes
HOA Dues: $367 / Monthly
Driving Directions
Take I75S to exit 191 for River Road toward County Rd 777/North Port/Venice Turn right onto N River Road (County Rd 777) Continue on N River Road for about 2 miles Turn right onto W Villages Parkway At the traffic circle take 2nd exit to stay on W Villages Parkway Cross U.S. 41 Tamiami Trail Turn right onto Playmore Rd. Turn left onto the first cross street to Preto Blvd At the traffic circle take the 2nd exit to stay on Preto Blvd. Turn right onto FishTail Blvd. Turn Left onto Foxtail Loop.
Financial Considerations
Terms: Cash,Conventional,FHA,VA Loan
Tax/Property ID: 0804050258
Tax Amount: 6104
Tax Year: 2025
 A broker reciprocity listing courtesy: WEEKLEY HOMES REALTY COMPANY
Based on information provided by Stellar MLS as distributed by the MLS GRID. Information from the Internet Data Exchange is provided exclusively for consumers’ personal, non-commercial use, and such information may not be used for any purpose other than to identify prospective properties consumers may be interested in purchasing. This data is deemed reliable but is not guaranteed to be accurate by Edina Realty, Inc., or by the MLS. Edina Realty, Inc., is not a multiple listing service (MLS), nor does it offer MLS access.
Copyright 2026 Stellar MLS as distributed by the MLS GRID. All Rights Reserved.
Sales History & Tax Summary for 17595 Foxtail Loop
Sales History
| Date | Price | |
|---|---|---|
| Currently not available. | ||
Tax Summary
| Tax Year | Estimated Market Value | Total Tax |
|---|---|---|
| Currently not available. | ||
Data powered by ATTOM Data Solutions. Copyright© 2026. Information deemed reliable but not guaranteed.
Schools
Schools nearby 17595 Foxtail Loop
| Schools in attendance boundaries | Grades | Distance | Rating |
|---|---|---|---|
| Loading... | |||
| Schools nearby | Grades | Distance | Rating |
|---|---|---|---|
| Loading... | |||
Data powered by ATTOM Data Solutions. Copyright© 2026. Information deemed reliable but not guaranteed.
The schools shown represent both the assigned schools and schools by distance based on local school and district attendance boundaries. Attendance boundaries change based on various factors and proximity does not guarantee enrollment eligibility. Please consult your real estate agent and/or the school district to confirm the schools this property is zoned to attend. Information is deemed reliable but not guaranteed.
SchoolDigger ® Rating
The SchoolDigger rating system is a 1-5 scale with 5 as the highest rating. SchoolDigger ranks schools based on test scores supplied by each state's Department of Education. They calculate an average standard score by normalizing and averaging each school's test scores across all tests and grades.
Coming soon properties will soon be on the market, but are not yet available for showings.