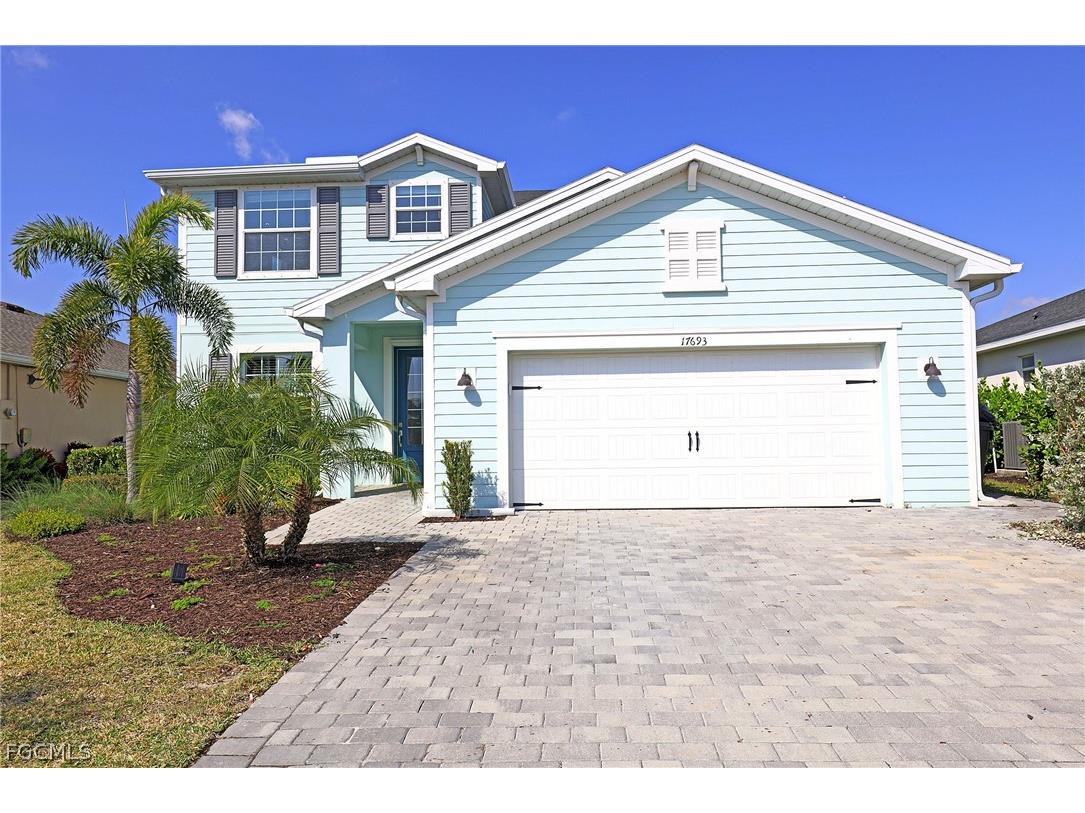
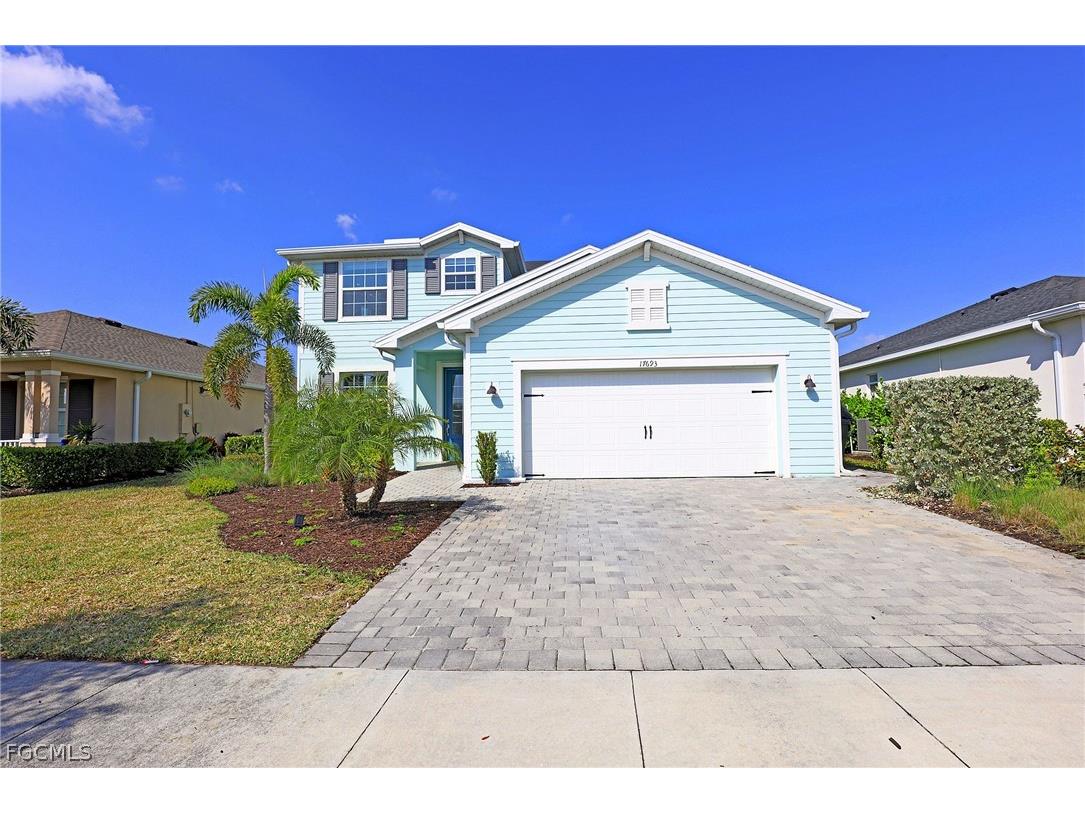
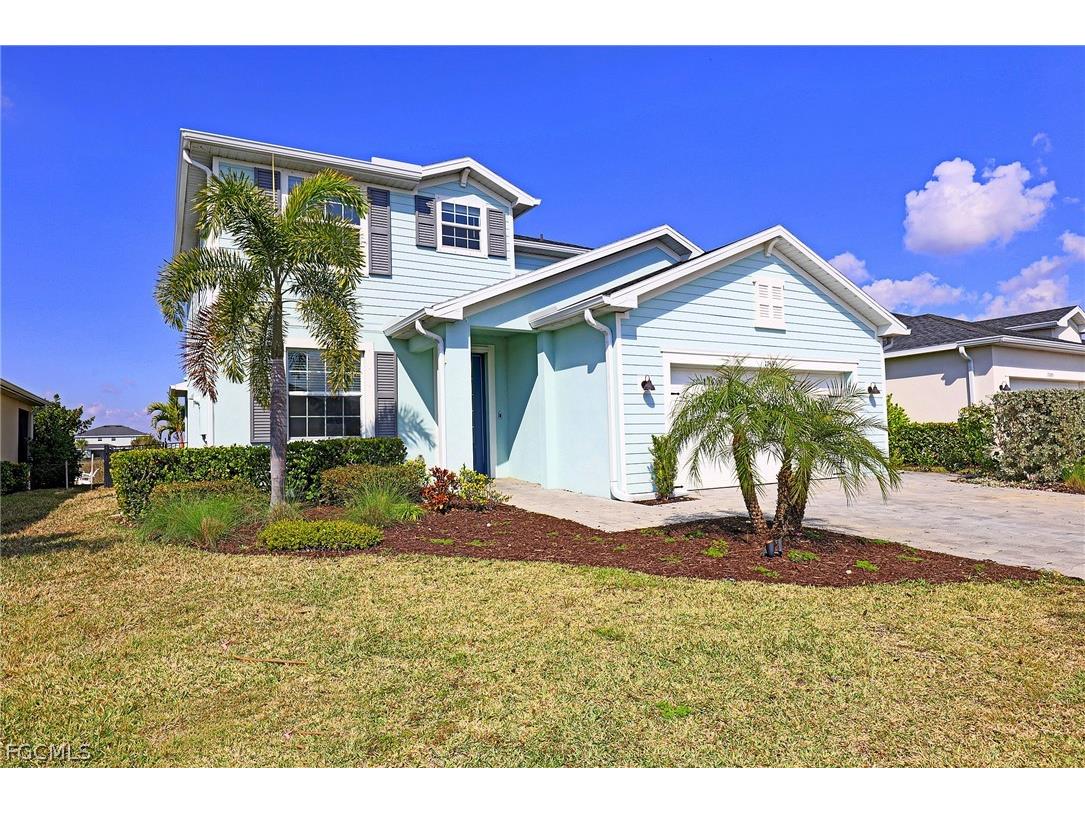
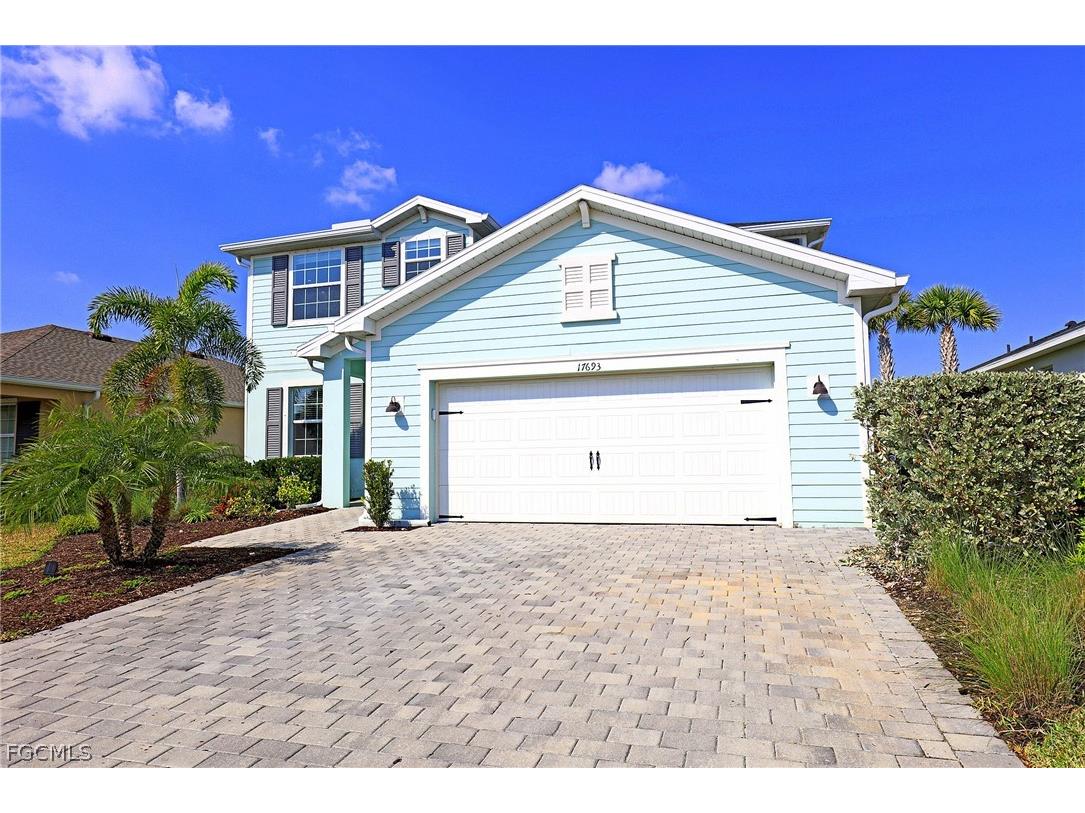
17693 Fallen Branch Way Punta Gorda, FL 33982
Pending MLS# 2026008267
4 beds 3 baths 2,522 sq ft Single Family
Details for 17693 Fallen Branch Way
MLS# 2026008267
Description for 17693 Fallen Branch Way, Punta Gorda, FL, 33982
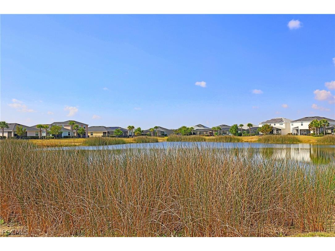
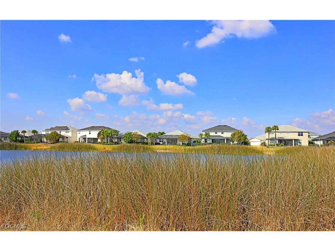
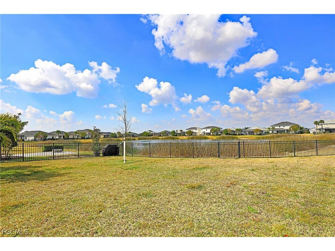
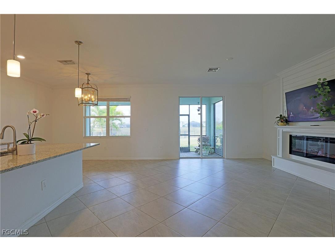
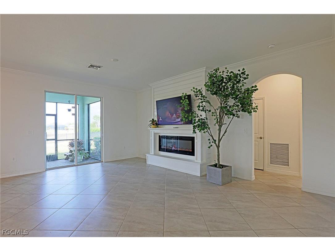
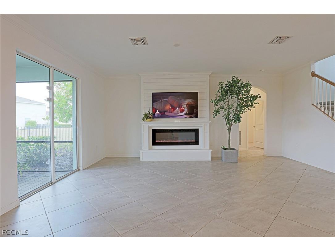
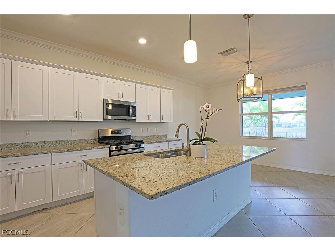
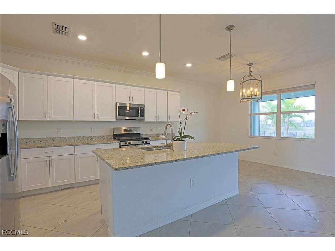
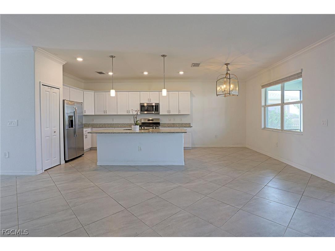
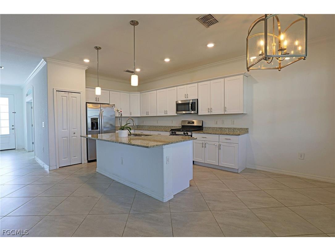
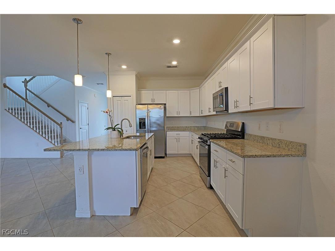
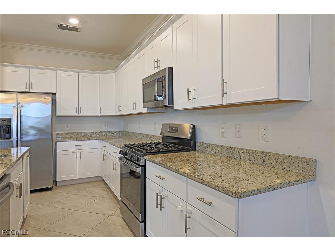
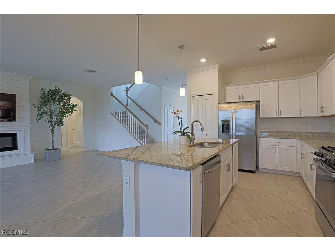
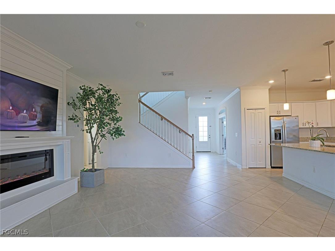
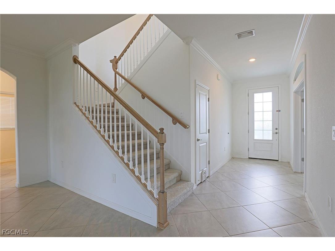
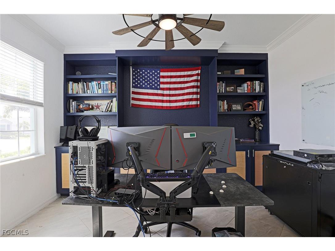
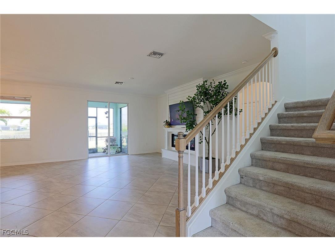
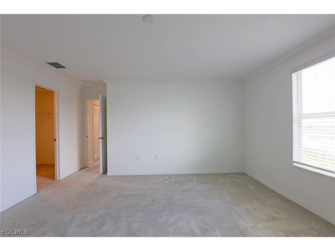
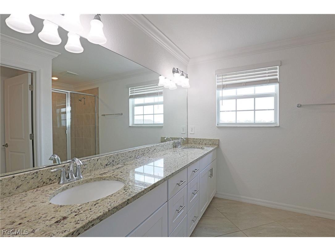
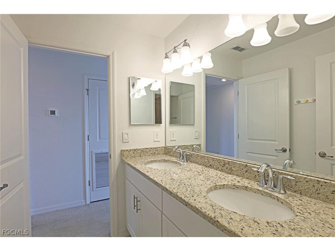
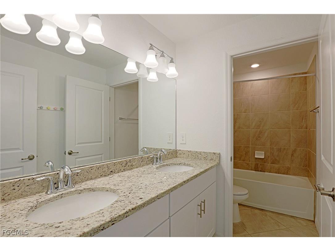
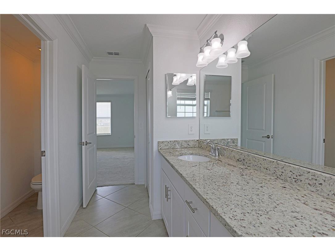
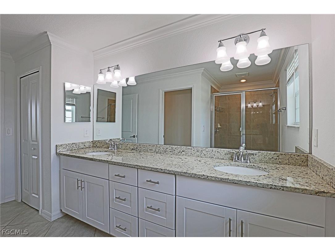
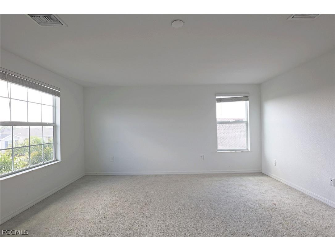
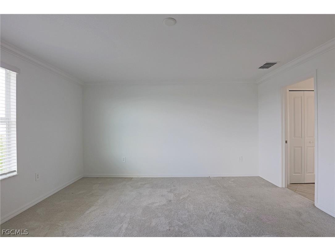
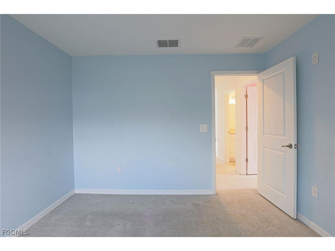
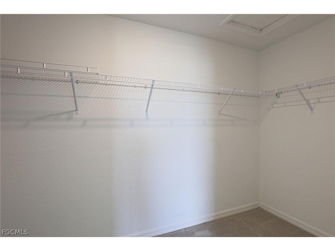
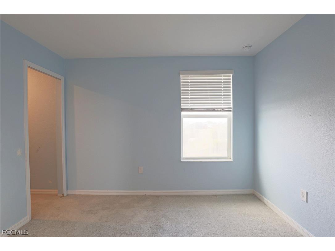
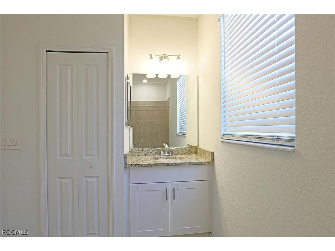
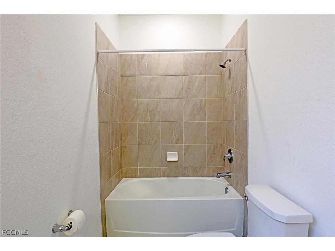
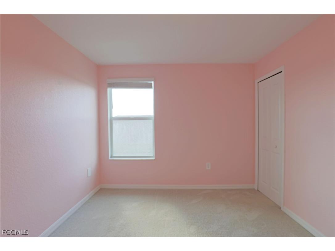
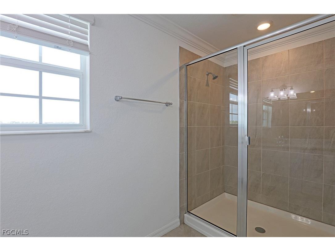
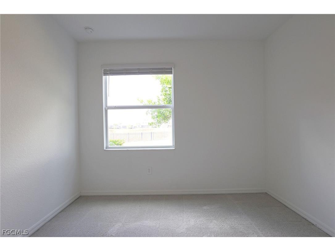
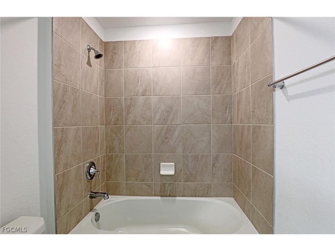
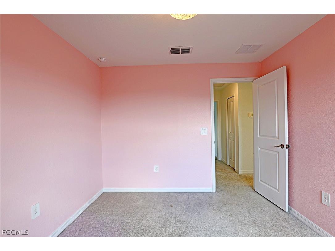
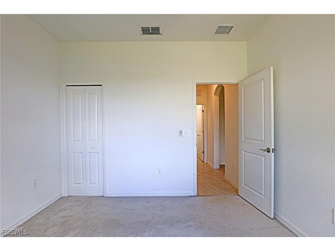
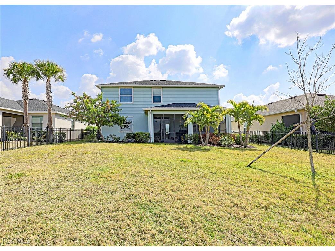
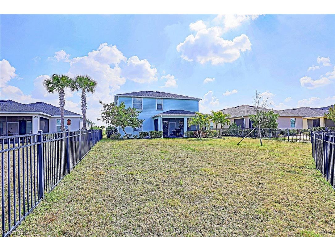
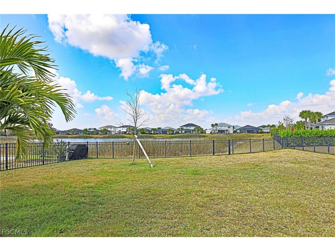
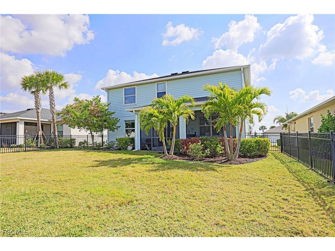
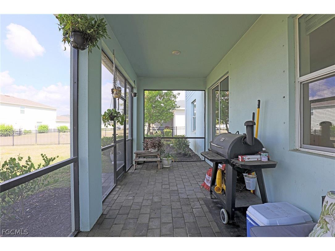
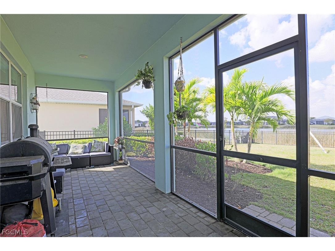
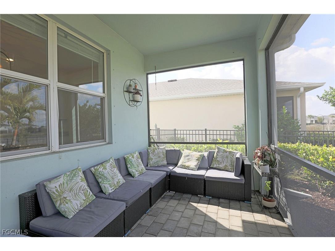
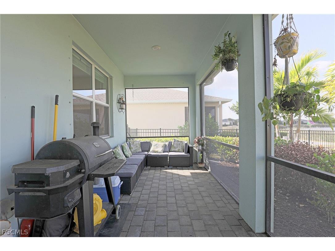
Welcome to your exceptional 2022-built waterfront home in the highly sought-after Trails Edge neighborhood of Babcock Ranch — America’s first solar-powered town and Southwest Florida’s most forward-thinking master-planned communities. Enjoy miles of trails, lakes, Founder’s Square dining and events, community pools, fitness centers, schools, parks, and a true golf-cart-friendly lifestyle. Trails Edge is fully built out — no construction traffic, no heavy equipment — just established homes and peaceful surroundings. Built by Lennar, this two-story home showcases quality concrete block construction with composition exterior siding, a brick paver driveway, front entry, and lanai for strong curb appeal. Inside, diagonal tile flows through the main living areas, creating a bright and polished feel. The open-concept kitchen overlooks breathtaking water views with both sunrise and sunset exposure. Appointed with granite countertops, stainless appliances, a natural gas stove, double stainless sink, pendant lighting, and a center island with seating, this space is built for both entertaining and everyday function. The eat-in dining area captures the water beautifully, while the built-in electric fireplace adds warmth and ambiance to the living space. The upstairs primary suite offers privacy and comfort, featuring dual vanities, a separate shower, private toilet closet, and a large walk-in closet. All four bedrooms are carpeted for comfort, & the additional bathrooms include convenient tub/shower combinations. Now let’s talk about one of the standout features — the den. Positioned with double French doors for privacy, this space is ideal for a home office, media room, or executive retreat. It includes spacious built-in cabinetry for organization and storage. Even more impressive, the home — particularly the den — is hardwired with CAT6 cabling directly to the router for maximum speed and bandwidth. With fiber internet delivering up to one gig symmetrical upload and download speeds, this setup is ideal for remote work, streaming, gaming, or high-demand tech households. The home is thoughtfully upgraded with natural gas service powering the gas stove, gas dryer, and tankless gas water heater for efficiency and performance. Additional upgrades include manual hurricane shutters for storm protection and an epoxied garage floor with extensive storage, including double overhead storage racks above the vehicles. Outside, enjoy a fenced backyard framing spectacular water views — a peaceful setting for relaxing evenings or future outdoor enhancements. The purchase includes the option with an acceptable offer of a brand-new, never-used portable Generac generator and a four-seater golf cart equipped with upgraded lithium batteries — perfectly suited for enjoying the Babcock Ranch lifestyle. Modern construction. Advanced technology. Natural gas efficiency. Waterfront sunsets. And an established neighborhood without construction disruption.
Listing Information
Property Type: Residential, Single Family Residence
Status: Pending-Inspection
Bedrooms: 4
Bathrooms: 3
Lot Size: 0.20 Acres
Square Feet: 2,522 sq ft
Year Built: 2022
Garage: Yes
Stories: 2 Story
Construction: Block,Concrete,Vinyl Siding,Wood Frame
Subdivision: Trails Edge
Furnished: Yes
County: Charlotte
Days On Market: 149
Construction Status: Resale
Room Information
Bathrooms
Full Baths: 3
Additonal Room Information
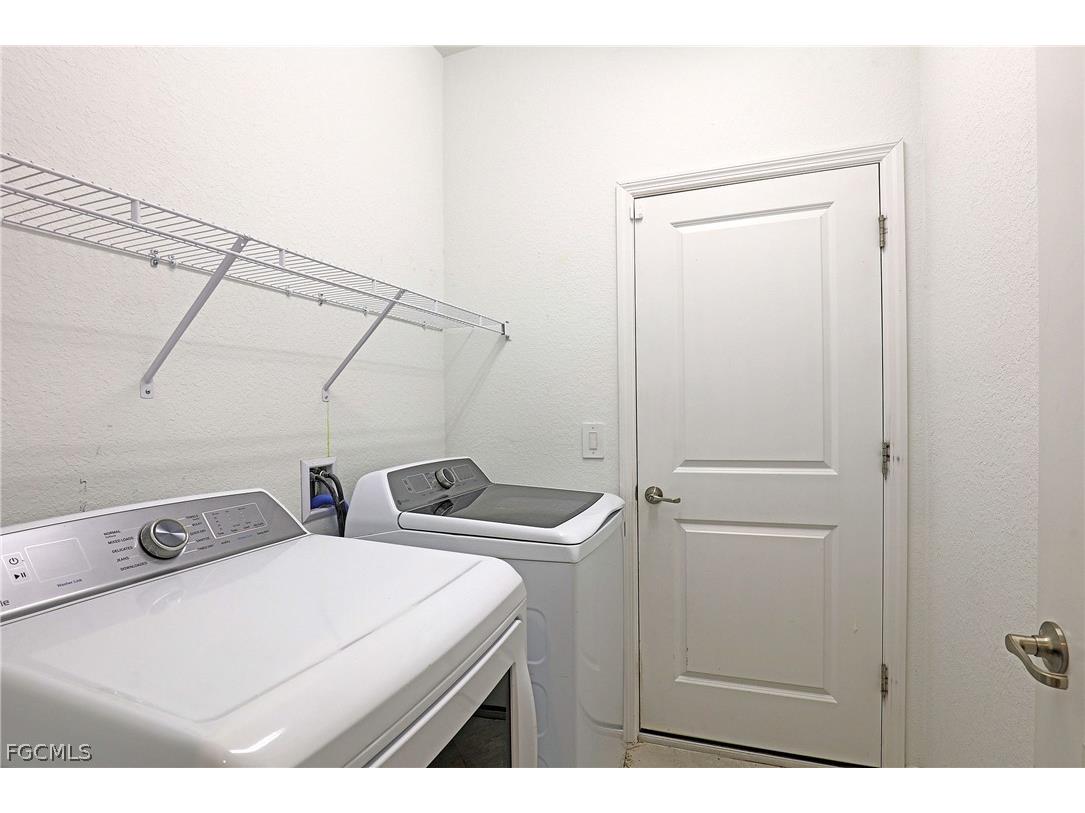
Laundry: Dryer Hookup, Inside, Washer Hookup
Interior Features
Appliances: Self Cleaning Oven, Microwave, Range, Refrigerator, Dishwasher, Dryer, Washer
Flooring: Carpet,Tile
Doors/Windows: Window Coverings, Single Hung
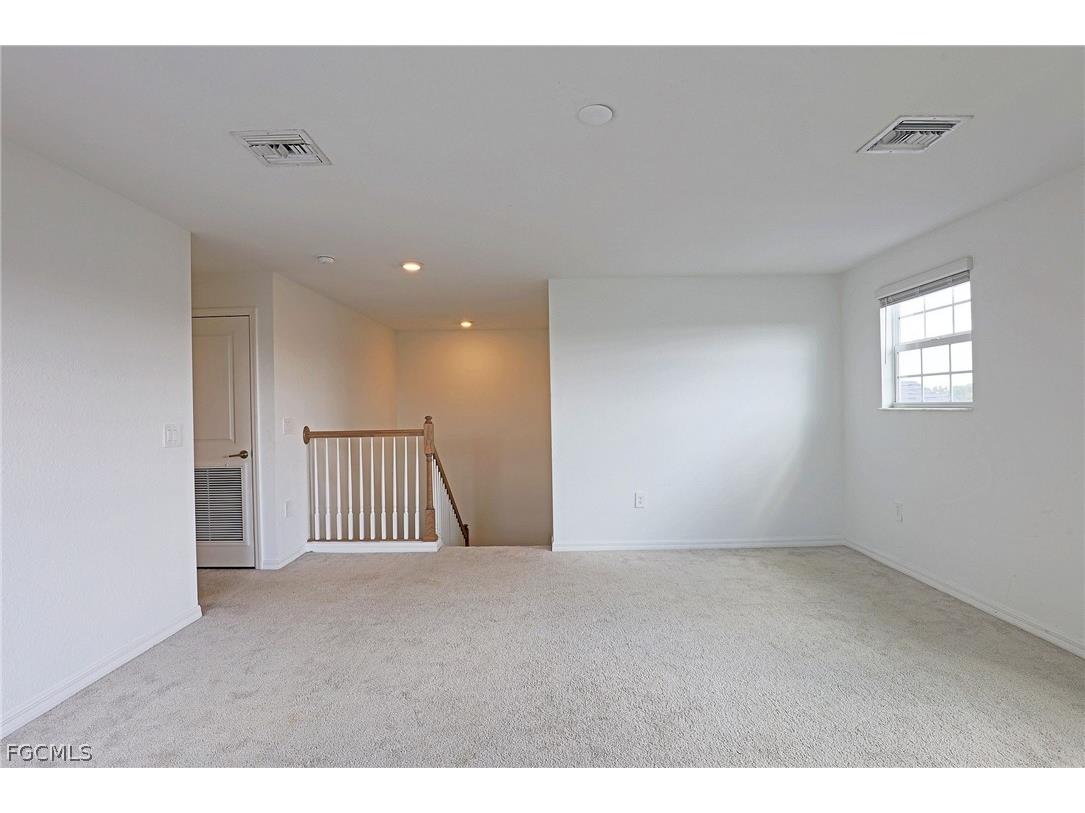
Additional Interior Features: Kitchen Island, Pantry, Cable TV, Loft, Window Treatments, Breakfast Bar, Separate Shower, Shower Only, Living/Dining Room, Dual Sinks
Utilities
Water: Public
Sewer: Public Sewer
Other Utilities: Cable Available,Natural Gas Available,High Speed Internet Available,Underground Utilities
Cooling: Electric, Ceiling Fan(s), Central Air
Heating: Central, Electric, Zoned
Exterior / Lot Features
Attached Garage: Attached Garage
Garage Spaces: 2
Parking Description: Two Spaces, Garage Door Opener, Attached, Garage, Electric Vehicle Charging Station(s)
Roof: Shingle
Pool: Community
Lot View: Landscaped,Lake,Water
Lot Dimensions: 55 x 166 x 69 x 145
Additional Exterior/Lot Features: Room For Pool, Shutters Manual, Sprinkler/Irrigation, Fence, Screened, Porch, Lanai, Irregular Lot, Sprinklers Automatic
Waterfront Details
Water Front Features: Lake
Community Features
Community Features: Non-Gated, Shopping, Street Lights
Security Features: Security System, Smoke Detector(s)
Association Amenities: Pickleball, Playground, Clubhouse, Fitness Center, Pool, Tennis Court(s), Business Center, Sidewalks, Management, Basketball Court, Barbecue, Bocce Court, Dog Park, Restaurant, Park, Picnic Area
HOA Dues Include: Association Management, Street Lights, Recreation Facilities, Security, Internet, Maintenance Grounds
Homeowners Association: Yes
HOA Dues: $603 / Quarterly
Driving Directions
Enter Babcock via Cypress Pkway entrance (Main), to Treadway to Fallen Branch, home on R; baby blue colored 2 story
Financial Considerations
Terms: All Financing Considered,Cash,FHA,VA Loan
Tax/Property ID: 422632234014
Tax Amount: 8318.91
Tax Year: 2025
 A broker reciprocity listing courtesy: Cornerstone Coastal Properties
Based on information provided by FGCMLS. Internet Data Exchange information is provided exclusively for consumers’ personal, non-commercial use, and such information may not be used for any purpose other than to identify prospective properties consumers may be interested in purchasing. This data is deemed reliable but is not guaranteed to be accurate by Edina Realty, Inc., or by the MLS. Edina Realty, Inc., is not a multiple listing service (MLS), nor does it offer MLS access.
Copyright 2026 FGCMLS. All Rights Reserved.
Sales History & Tax Summary for 17693 Fallen Branch Way
Sales History
| Date | Price | |
|---|---|---|
| Currently not available. | ||
Tax Summary
| Tax Year | Estimated Market Value | Total Tax |
|---|---|---|
| Currently not available. | ||
Data powered by ATTOM Data Solutions. Copyright© 2026. Information deemed reliable but not guaranteed.
Schools
Schools nearby 17693 Fallen Branch Way
| Schools in attendance boundaries | Grades | Distance | Rating |
|---|---|---|---|
| Loading... | |||
| Schools nearby | Grades | Distance | Rating |
|---|---|---|---|
| Loading... | |||
Data powered by ATTOM Data Solutions. Copyright© 2026. Information deemed reliable but not guaranteed.
The schools shown represent both the assigned schools and schools by distance based on local school and district attendance boundaries. Attendance boundaries change based on various factors and proximity does not guarantee enrollment eligibility. Please consult your real estate agent and/or the school district to confirm the schools this property is zoned to attend. Information is deemed reliable but not guaranteed.
SchoolDigger ® Rating
The SchoolDigger rating system is a 1-5 scale with 5 as the highest rating. SchoolDigger ranks schools based on test scores supplied by each state's Department of Education. They calculate an average standard score by normalizing and averaging each school's test scores across all tests and grades.
Coming soon properties will soon be on the market, but are not yet available for showings.