17704 Gawthrop Dr #201 Bradenton, FL 34211
Pending MLS# A4692904
3 beds 2 baths 1,301 sq ft Condo
Details for 17704 Gawthrop Dr #201
MLS# A4692904
Description for 17704 Gawthrop Dr #201, Bradenton, FL, 34211
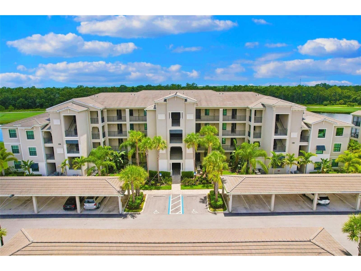
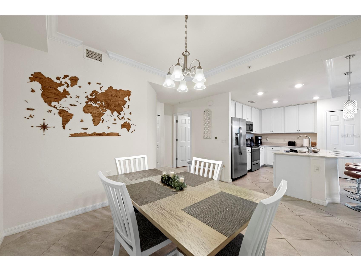
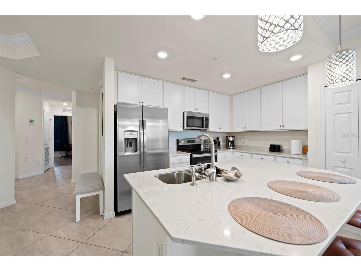
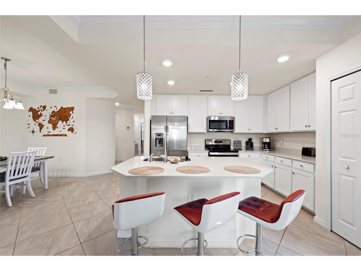
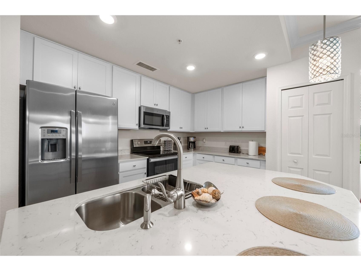
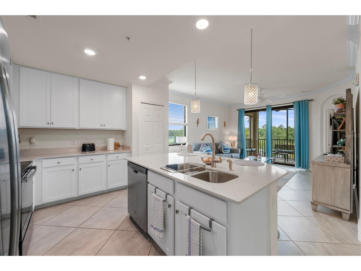
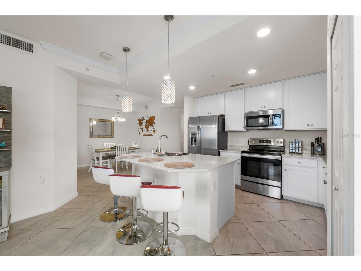
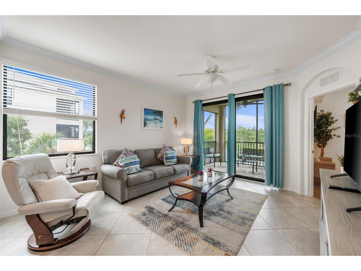
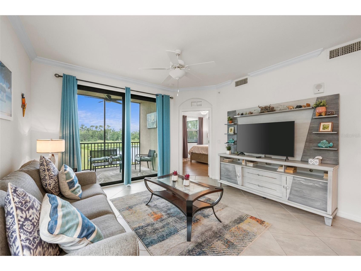
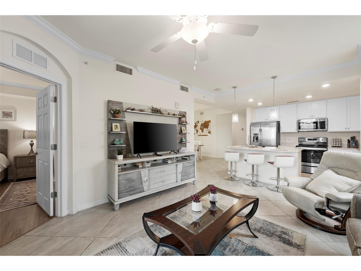
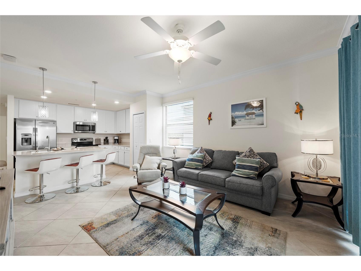
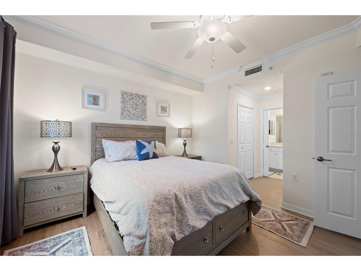
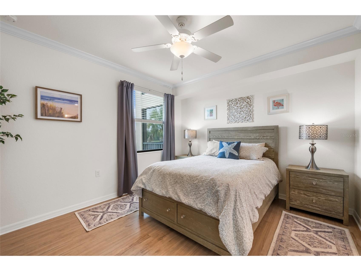
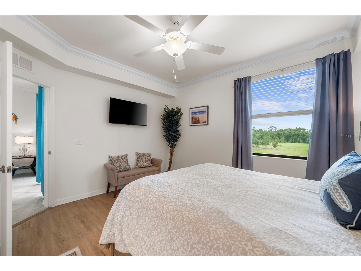
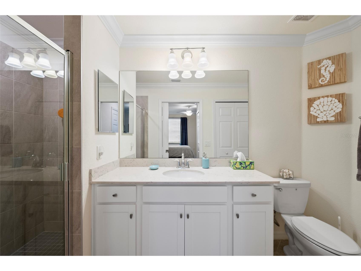
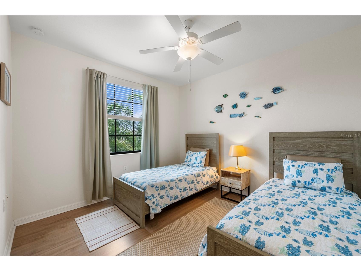
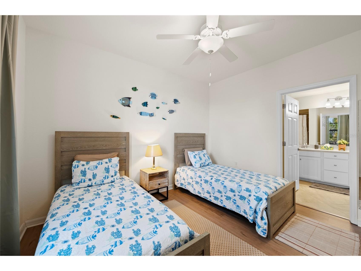
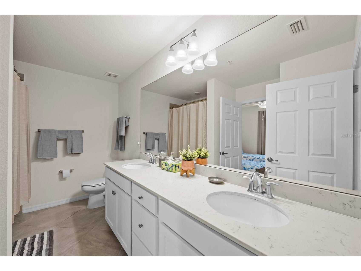
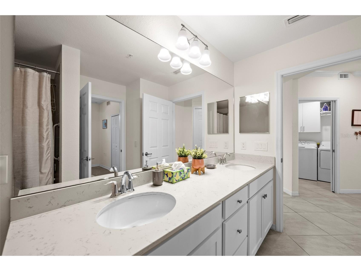
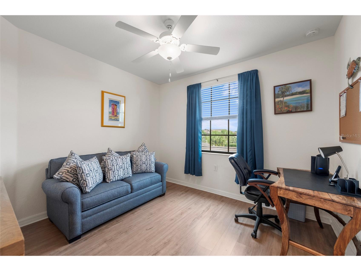
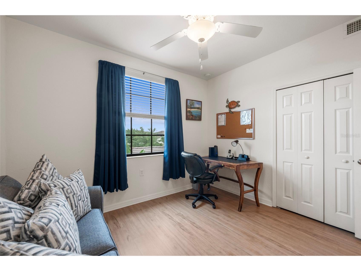
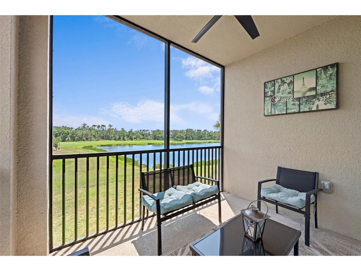
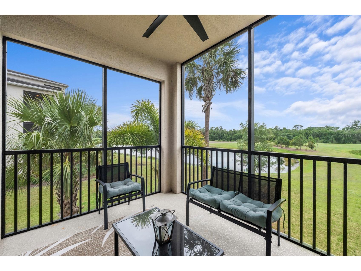
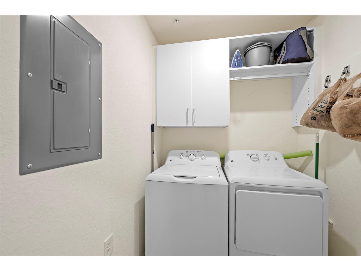
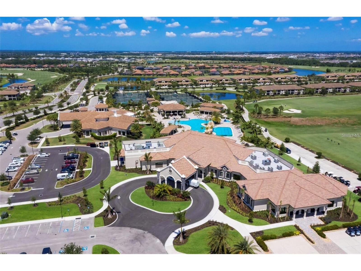
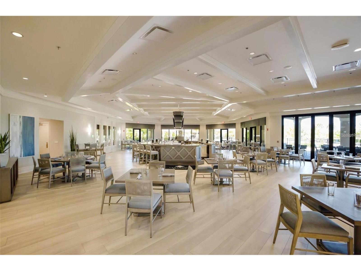
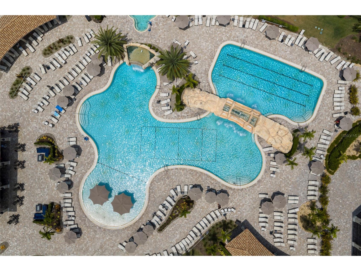
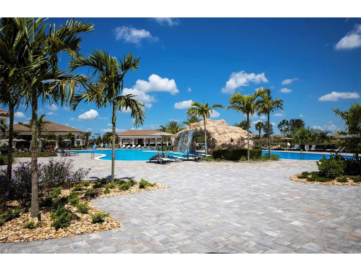
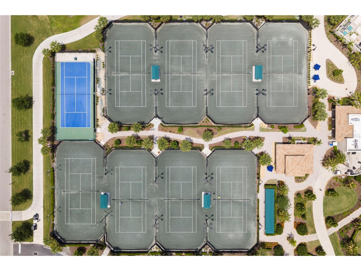
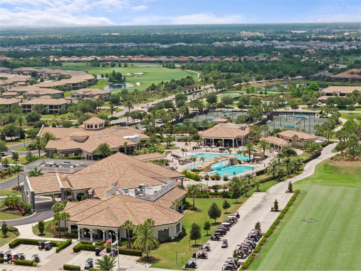
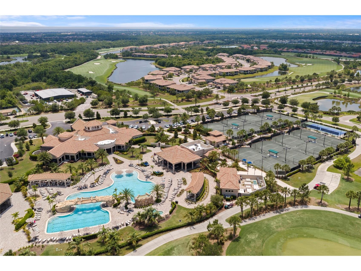
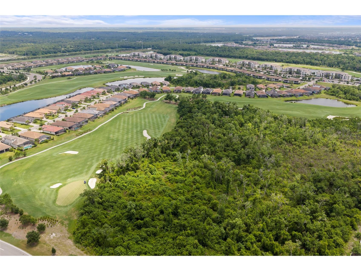
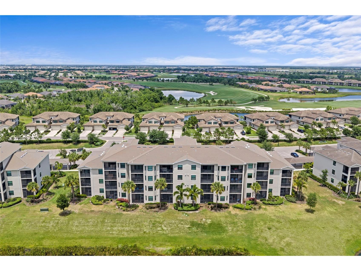
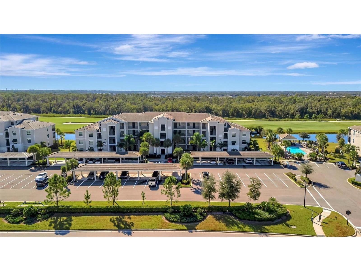
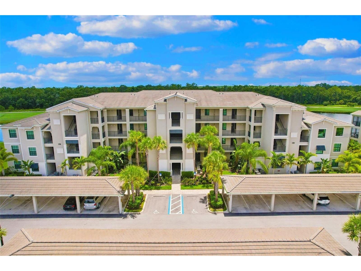
Under contract-accepting backup offers. Escape to your own slice of paradise in this beautifully appointed condo set within one of Florida's most sought-after resort-style golf communities. Whether you're after a personal retreat, seasonal escape, or turnkey vacation rental, this residence offers the rare blend of comfort, style, and flexibility, with room to add your own personal touches and make it truly yours. Can be sold turn- key furnished for added convenience and an effortless move in experience. Step inside to a bright, open-concept living and dining space filled with natural light. Large-format tile flooring runs throughout for easy care and a clean, coastal feel, while crown molding and a soft palette of whites and seafoam blues set a polished but relaxed tone. The main living area opens to a screened lanai through floor-to-ceiling sliding glass doors, framing serene lake and golf course views that make for peaceful Florida mornings and evenings alike. The updated kitchen pairs function with style: crisp white shaker cabinetry, quartz countertops, GE stainless steel appliances, and a center island with a double basin sink, pendant lighting, and breakfast bar seating for four. Crystal-style pendants add a touch of sparkle, and a separate dining area anchored by a coordinating chandelier offers a more formal setting when guests are over. The condo offers 3 bedrooms and 2 full bathrooms, including a spacious primary suite with a walk-in closet featuring custom built-ins and a spa-inspired ensuite with dual vanities and quartz counters. A secondary bedroom is set up with twin beds and playful coastal touches, making it ideal for kids, grandkids, or short-term guests. An in-unit washer and dryer round out the everyday conveniences. The screened lanai is where the home really shines. With a ceiling fan, generous seating area, and unobstructed views of the lake, palm trees, and adjacent fairway, it's the kind of outdoor space that turns morning coffee into a ritual. Lakewood National is one of the most amenity-rich golf communities on Florida's Gulf Coast. Spanning over 900 acres within the master-planned community of Lakewood Ranch, the gated, 24-hour-guarded enclave is built around 36 holes of championship golf designed by golf legend Arnold Palmer, with two distinct courses winding past lakes, wetland preserves, and rolling terrain. The amenity package reads more like a five-star resort than a residential community. Residents enjoy a grand clubhouse with elegant indoor dining, a beach-entry lagoon pool with a poolside Tiki bar and casual café, a full-service spa, and a 24-hour state-of-the-art fitness center staffed with onsite trainers. For racquet enthusiasts, there are 8 lighted Har-Tru clay tennis courts, multiple pickleball courts, and bocce ball. Satellite pools throughout the community offer quieter alternatives just steps from many of the residences. Is this home your perfect match?!
Listing Information
Property Type: Residential, Condominium
Status: Pending
Bedrooms: 3
Bathrooms: 2
Square Feet: 1,301 sq ft
Year Built: 2020
Stories: 1 Story
Construction: Brick,Stucco
Construction Display: New Construction
Subdivision: Lakewood National
Foundation: Slab
County: Manatee
Construction Status: New Construction
School Information
Elementary: Gullett Elementary
Middle: Dr Mona Jain Middle
High: Lakewood Ranch High
Room Information
Main Floor
Bedroom 3:
Bedroom 2:
Primary Bedroom: 12x14
Kitchen: 10x11
Living Room: 16x13
Dining Room: 11x12
Bathrooms
Full Baths: 2
Additonal Room Information
Laundry: Laundry Room
Interior Features
Appliances: Exhaust Fan, Ice Maker, Range, Refrigerator, Washer, Dishwasher, Disposal, Dryer, Microwave
Flooring: Carpet,Ceramic Tile
Doors/Windows: Window Treatments
Additional Interior Features: Split Bedrooms, Walk-In Closet(s), Ceiling Fan(s), Tray Ceiling(s), Built-in Features, Window Treatments, Crown Molding, Stone Counters, Wood Cabinets, Open Floorplan, Kitchen/Family Room Combo
Utilities
Water: Private
Sewer: Public Sewer
Other Utilities: Cable Available,Electricity Available,High Speed Internet Available,Municipal Utilities
Cooling: Ceiling Fan(s), Central Air
Heating: Central
Exterior / Lot Features
Parking Description: Covered
Roof: Tile
Pool: Association, Community
Lot View: Golf Course,Lake,Water
Additional Exterior/Lot Features: Lighting, Covered, Screened, Private Road, Near Golf Course, Outside City Limits
Out Buildings: Storage
Community Features
Community Features: Fitness, Golf Carts OK, Street Lights, Golf, Pool, Tennis Court(s), Sidewalks
Association Amenities: Pickleball, Maintenance Grounds, Gated, Golf Course, Security, Clubhouse, Fitness Center, Recreation Facilities, Tennis Court(s), Pool
HOA Dues Include: Water, Trash, Recreation Facilities, Sewer, Insurance, Maintenance Grounds, Reserve Fund, Road Maintenance, Pool(s)
Homeowners Association: Yes
HOA Dues: $724 / Annually
Driving Directions
Head southeast on FL-70 E toward Uihlein Rd, Turn left onto Uihlein Rd, Turn right onto Lakewood Nat'l Pkwy, At the traffic circle, continue straight to stay on Lakewood Nat'l Pkwy, At the traffic circle, take the 1st exit onto Brandon Run, Brandon Run turns left and becomes Gawthrop Dr, the home will be on the right
Financial Considerations
Terms: Cash,Conventional,FHA,VA Loan
Tax/Property ID: 1204451441
Tax Amount: 6550
Tax Year: 2025
 A broker reciprocity listing courtesy: HOUSE MATCH
Based on information provided by Stellar MLS as distributed by the MLS GRID. Information from the Internet Data Exchange is provided exclusively for consumers’ personal, non-commercial use, and such information may not be used for any purpose other than to identify prospective properties consumers may be interested in purchasing. This data is deemed reliable but is not guaranteed to be accurate by Edina Realty, Inc., or by the MLS. Edina Realty, Inc., is not a multiple listing service (MLS), nor does it offer MLS access.
Copyright 2026 Stellar MLS as distributed by the MLS GRID. All Rights Reserved.
Sales History & Tax Summary for 17704 Gawthrop Dr #201
Sales History
| Date | Price | |
|---|---|---|
| Currently not available. | ||
Tax Summary
| Tax Year | Estimated Market Value | Total Tax |
|---|---|---|
| Currently not available. | ||
Data powered by ATTOM Data Solutions. Copyright© 2026. Information deemed reliable but not guaranteed.
Schools
Schools nearby 17704 Gawthrop Dr #201
| Schools in attendance boundaries | Grades | Distance | Rating |
|---|---|---|---|
| Loading... | |||
| Schools nearby | Grades | Distance | Rating |
|---|---|---|---|
| Loading... | |||
Data powered by ATTOM Data Solutions. Copyright© 2026. Information deemed reliable but not guaranteed.
The schools shown represent both the assigned schools and schools by distance based on local school and district attendance boundaries. Attendance boundaries change based on various factors and proximity does not guarantee enrollment eligibility. Please consult your real estate agent and/or the school district to confirm the schools this property is zoned to attend. Information is deemed reliable but not guaranteed.
SchoolDigger ® Rating
The SchoolDigger rating system is a 1-5 scale with 5 as the highest rating. SchoolDigger ranks schools based on test scores supplied by each state's Department of Education. They calculate an average standard score by normalizing and averaging each school's test scores across all tests and grades.
Coming soon properties will soon be on the market, but are not yet available for showings.