$1,830,990
Off-Market Date: 06/27/202617706 Signature Place Bradenton, FL 34202
Pending MLS# A4694593
3 beds 3 baths 3,138 sq ft Single Family
Details for 17706 Signature Place
MLS# A4694593
Description for 17706 Signature Place, Bradenton, FL, 34202
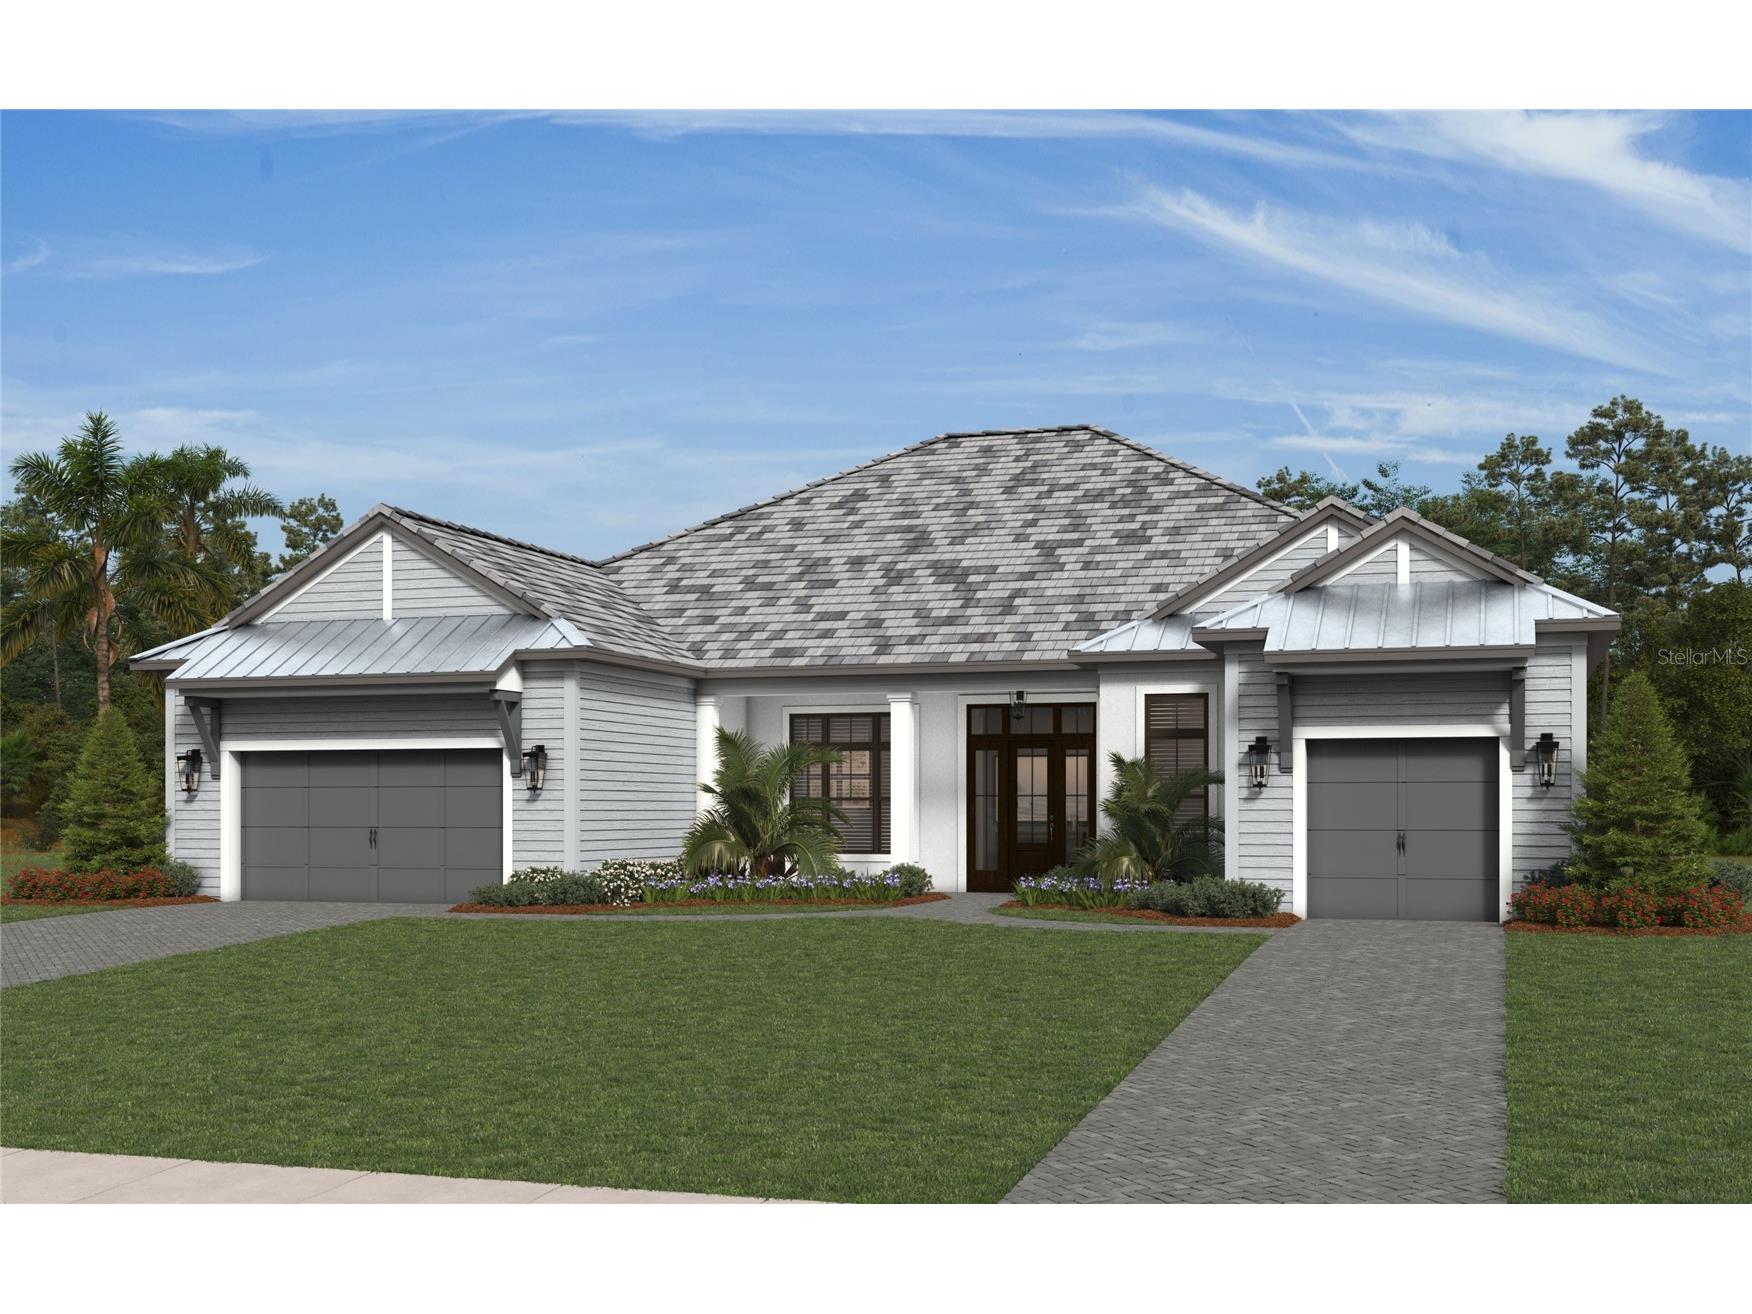
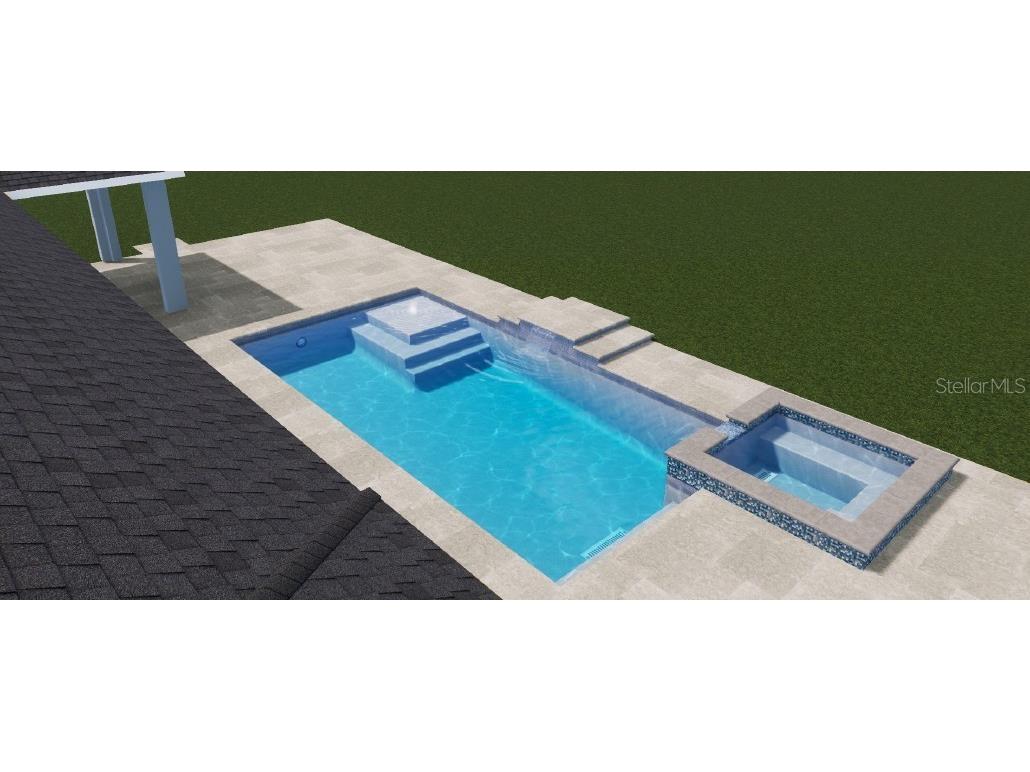
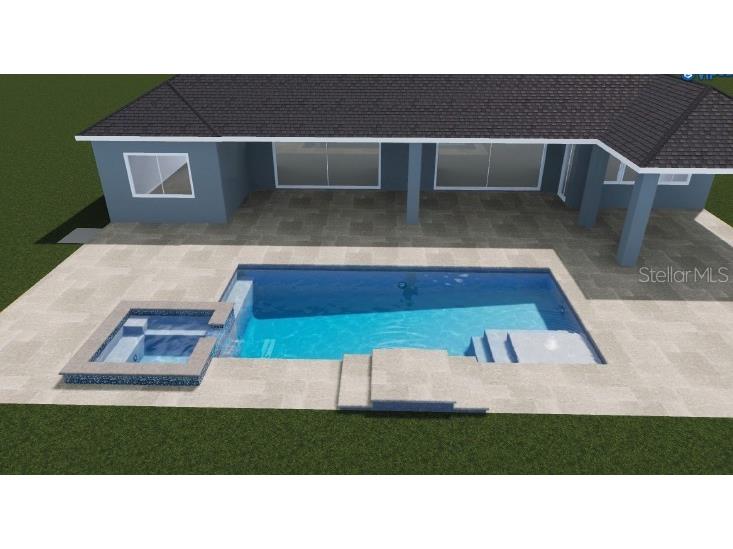
Under Construction. This beautifully designed semi-custom home by Neal Signature Homes offers 3,138 square feet of thoughtfully crafted living space with an open-concept floor plan and impressive architectural details throughout. The expansive 70-foot-wide layout creates a sense of grandeur, highlighted by a 16-foot vaulted ceiling in the great room and soaring 12-foot ceilings in both the primary and guest suites. Upon entering, your eye is immediately drawn to the impressive 40 feet of pocket sliding glass doors that open to the expansive lanai and resort-style pool area, creating an exceptional indoor-outdoor living experience. The gourmet kitchen is designed for both entertaining and everyday living, featuring designer appliances, a stunning 14-foot quartz island, and a separate deluxe scullery ideal for additional food preparation and storage. The spacious primary suite serves as a private retreat, complemented by a luxurious spa-inspired bathroom with a full glass walk-in shower, dual vanities, and a soaking tub. Outdoors, the deluxe pool and spa are enclosed with a clear-view screen enclosure that preserves the beautiful surrounding views. With its refined finishes, spacious design, and exceptional attention to detail, this home offers luxury Florida living at its finest.
Listing Information
Property Type: Residential, Single Family Residence
Status: Pending
Bedrooms: 3
Bathrooms: 3
Lot Size: 0.45 Acres
Square Feet: 3,138 sq ft
Year Built: 2027
Garage: Yes
Stories: 1 Story
Construction: Block,Stucco
Construction Display: New Construction
Subdivision: Waterbury Park At Lakewood Ranch
Builder: Neal Signature Homes
Foundation: Slab
County: Manatee
Construction Status: Under Construction
Room Information
Main Floor
Primary Bedroom: 18.2x14.1
Kitchen: 23x11.1
Great Room: 24.7x17.7
Bathrooms
Full Baths: 3
Additonal Room Information
Laundry: Washer Hookup, Gas Dryer Hookup, Laundry Room, Inside
Interior Features
Appliances: Built-In Oven, Tankless Water Heater, Range Hood, Cooktop, Dishwasher, Dryer, Refrigerator, Microwave, Washer
Flooring: Carpet,Engineered Hardwood
Additional Interior Features: Kitchen/Family Room Combo, Crown Molding, Smart Home, Stone Counters, Open Floorplan, Walk-In Closet(s), Vaulted Ceiling(s), Split Bedrooms, Built-in Features, Eat-In Kitchen
Utilities
Water: Public
Sewer: Public Sewer
Other Utilities: Electricity Connected,Fiber Optic Available,Natural Gas Connected,Municipal Utilities,Sewer Connected,Underground Utilities,Water Connected
Cooling: Central Air, Humidity Control
Heating: Central, Electric
Exterior / Lot Features
Attached Garage: Attached Garage
Garage Spaces: 3
Parking Description: Garage, Garage Door Opener, Garage Faces Side
Roof: Tile
Pool: Tile, Other, Heated, In Ground, Screen Enclosure, Gunite
Additional Exterior/Lot Features: Rain Gutters, Sprinkler/Irrigation, Flat, Level, Cul-de-Sac, Private Road, Oversized Lot
Community Features
Community Features: Community Mailbox, Street Lights, Gated, Sidewalks
Security Features: Gated Community
Association Amenities: Gated
HOA Dues Include: Maintenance Grounds, Taxes, Common Areas
Homeowners Association: Yes
HOA Dues: $696 / Monthly
Driving Directions
Take I-75 to Exit 213 (University Parkway) to Lakewood Ranch. Head east on University to Lorraine Rd. Turn left on Lorraine Rd. and continue to Masters Ave. Turn right onto Masters Ave. and Waterbury Park will be on the southeast corner of Masters Ave. and Bourneside Blvd.
Financial Considerations
Terms: Cash,Conventional,FHA,VA Loan
Tax/Property ID: 589030309
Tax Year: 2025
 A broker reciprocity listing courtesy: NEAL COMMUNITIES REALTY, INC.
Based on information provided by Stellar MLS as distributed by the MLS GRID. Information from the Internet Data Exchange is provided exclusively for consumers’ personal, non-commercial use, and such information may not be used for any purpose other than to identify prospective properties consumers may be interested in purchasing. This data is deemed reliable but is not guaranteed to be accurate by Edina Realty, Inc., or by the MLS. Edina Realty, Inc., is not a multiple listing service (MLS), nor does it offer MLS access.
Copyright 2026 Stellar MLS as distributed by the MLS GRID. All Rights Reserved.
Sales History & Tax Summary for 17706 Signature Place
Sales History
| Date | Price | |
|---|---|---|
| Currently not available. | ||
Tax Summary
| Tax Year | Estimated Market Value | Total Tax |
|---|---|---|
| Currently not available. | ||
Data powered by ATTOM Data Solutions. Copyright© 2026. Information deemed reliable but not guaranteed.
Schools
Schools nearby 17706 Signature Place
| Schools in attendance boundaries | Grades | Distance | Rating |
|---|---|---|---|
| Loading... | |||
| Schools nearby | Grades | Distance | Rating |
|---|---|---|---|
| Loading... | |||
Data powered by ATTOM Data Solutions. Copyright© 2026. Information deemed reliable but not guaranteed.
The schools shown represent both the assigned schools and schools by distance based on local school and district attendance boundaries. Attendance boundaries change based on various factors and proximity does not guarantee enrollment eligibility. Please consult your real estate agent and/or the school district to confirm the schools this property is zoned to attend. Information is deemed reliable but not guaranteed.
SchoolDigger ® Rating
The SchoolDigger rating system is a 1-5 scale with 5 as the highest rating. SchoolDigger ranks schools based on test scores supplied by each state's Department of Education. They calculate an average standard score by normalizing and averaging each school's test scores across all tests and grades.
Coming soon properties will soon be on the market, but are not yet available for showings.