$975,000
17731 Savory Mist Circle Bradenton, FL 34211
For Sale MLS# A4699457
4 beds 4 baths 3,651 sq ft Single Family
Details for 17731 Savory Mist Circle
MLS# A4699457
Description for 17731 Savory Mist Circle, Bradenton, FL, 34211
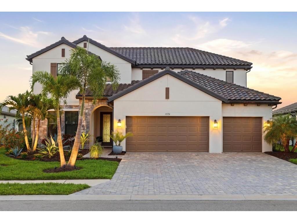
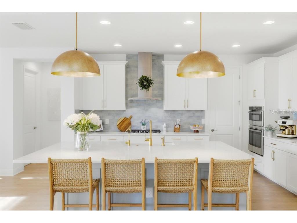
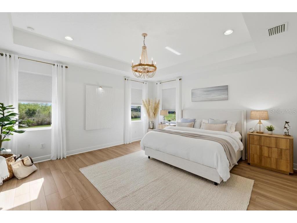
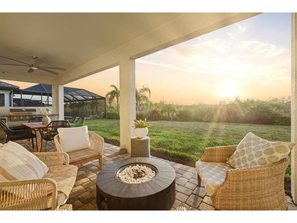
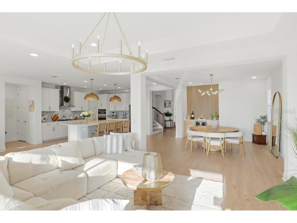
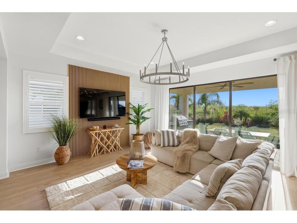
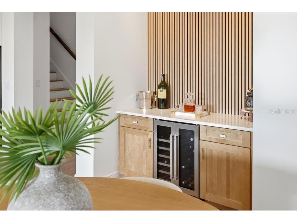
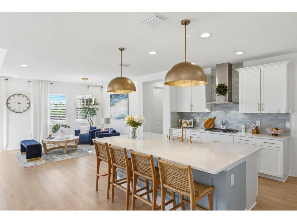
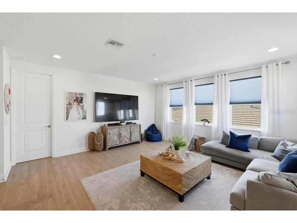
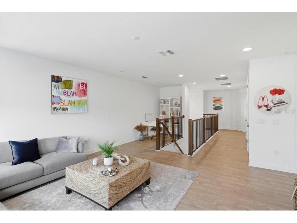
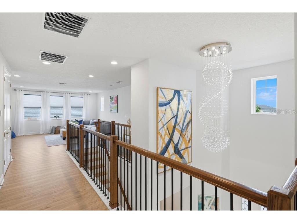
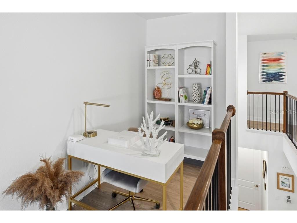
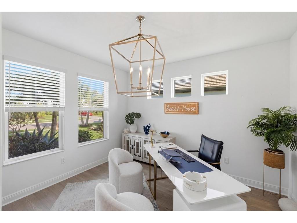
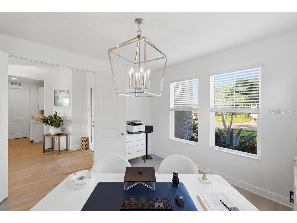
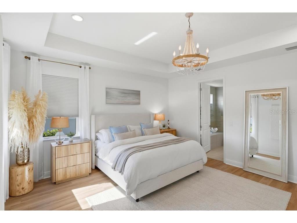
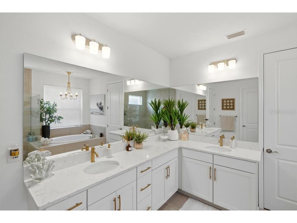
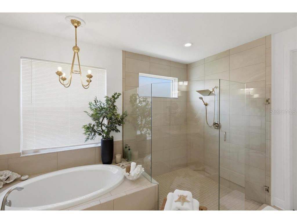
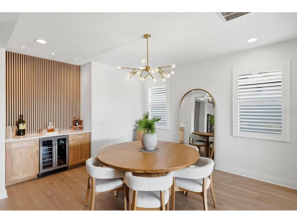
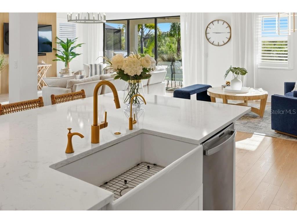
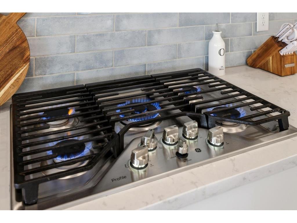
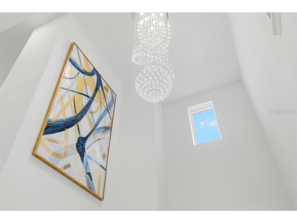
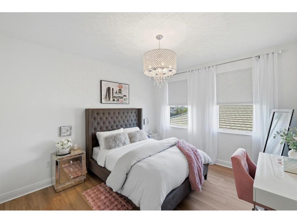
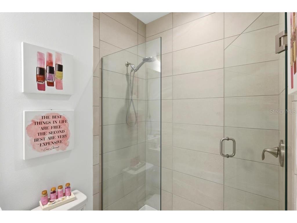
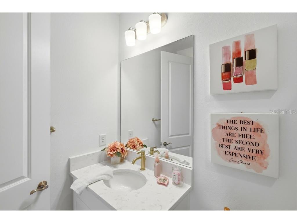
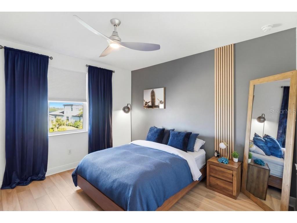
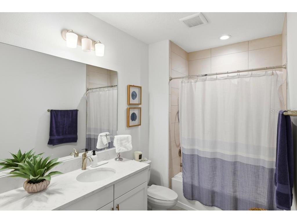
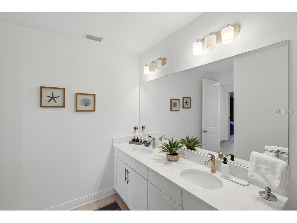
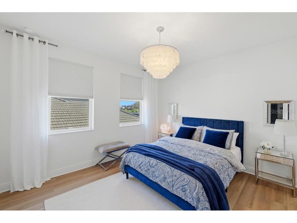
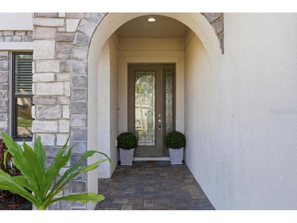
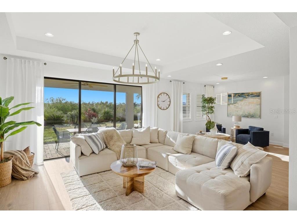
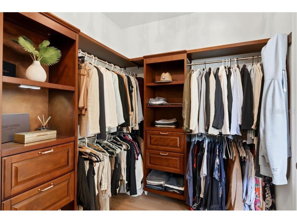
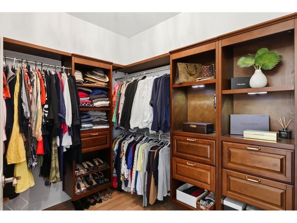
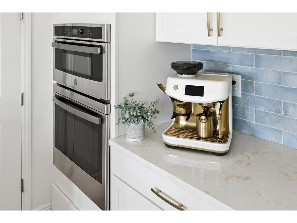
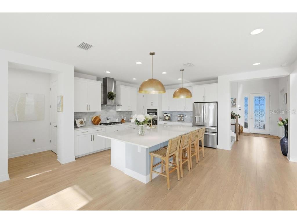
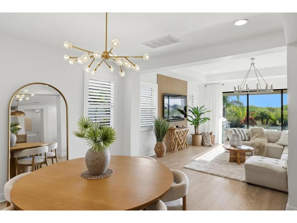
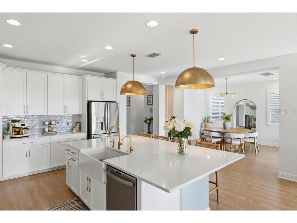
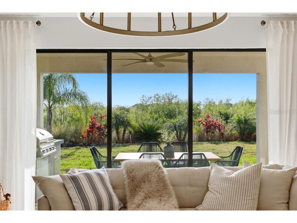
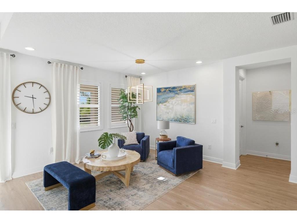
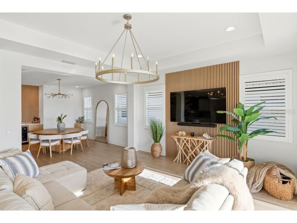
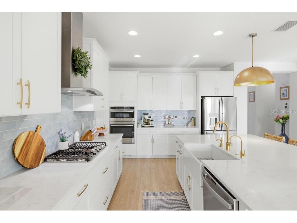
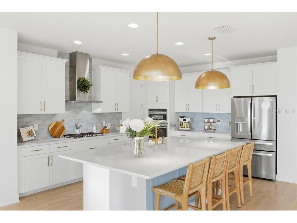
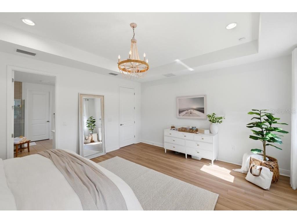
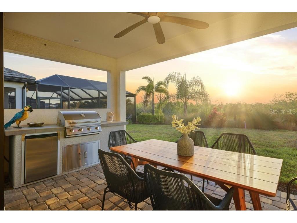
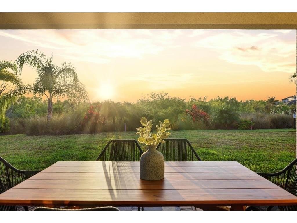
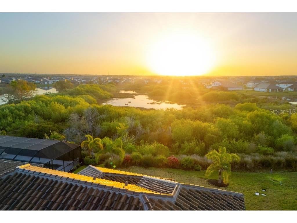
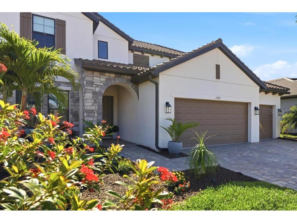
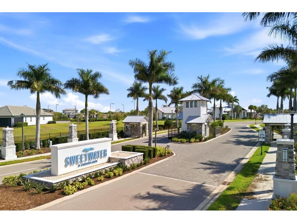
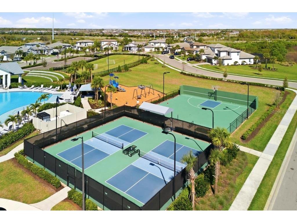
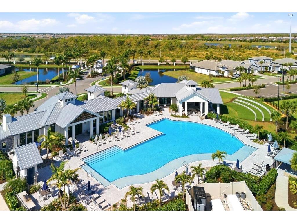
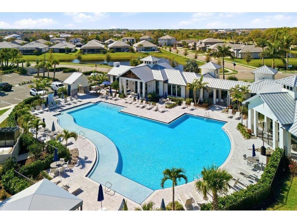
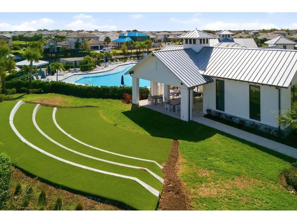
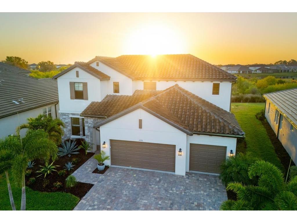
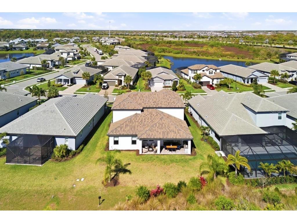
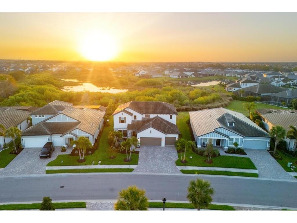
New Price!! *Exceptional Value!!* Luxury, space, and thoughtful upgrades come together in this Exceptional Juniper floor plan in the sought-after Sweetwater community of Lakewood Ranch. Offering more than 3,650 square feet of beautifully designed living space on a premium preserve homesite, this four-bedroom, three-and-a-half-bath residence delivers the feel of a model home with upgrades rarely found in competing resale properties. Wake each morning to breathtaking sunrise views while enjoying the privacy of a tranquil preserve setting. Designed for both everyday comfort and effortless entertaining, the open-concept floor plan features soaring 9-foot ceilings, elegant tray ceilings, 8-foot interior doors, and an abundance of natural light throughout. At the heart of the home is a stunning chef's kitchen overlooking the spacious great room and dining area. Curated upgrades include a fireclay farmhouse apron sink, custom dry bar, designer lighting, plantation shutters and custom shades, whole-house water filtration, reverse osmosis drinking water, and luxury vinyl plank flooring throughout - absolutely no carpet. The first-floor primary suite is a private retreat featuring a tray ceiling, abundant natural light, an oversized glass-enclosed shower, dual vanities, and an expansive custom walk-in closet designed to impress. A dedicated den provides the perfect space for a home office, library, or flex room. Step outside to the extended covered lanai, where a fully equipped custom outdoor kitchen creates the perfect setting for year-round Florida entertaining, weekend cookouts, and evenings with family and friends. Upstairs, a spacious loft offers endless flexibility as a media room, game room, or second family room. Three generously sized guest bedrooms, all with walk-in closets are complemented by two full bathrooms, including a private en-suite that creates an ideal guest retreat. Additional premium upgrades include a whole-home generator, custom walk-in pantry, seamless gutters surrounding the home, professionally designed landscaping, and architectural landscape lighting that enhances both curb appeal and evening ambiance. Just steps from your front door, enjoy Sweetwater's outstanding resort-style amenities, including a heated pool, pickleball courts, fitness center, clubhouse, and playground. Perfectly positioned just minutes from top-rated schools, premier sports facilities, the UTC shopping and dining district, and the world-renowned Gulf Coast beaches, this home offers the ideal combination of luxury, convenience, and lifestyle. Why wait months for new construction when this extensively upgraded, move-in-ready home is available today? Offering exceptional value, designer finishes, and an unbeatable location, this is a rare opportunity to enjoy Florida living at its finest. If entertaining family and friends is on your wish list this summer, you've found your home.
Listing Information
Property Type: Residential, Single Family Residence
Status: Active
Bedrooms: 4
Bathrooms: 4
Lot Size: 0.20 Acres
Square Feet: 3,651 sq ft
Year Built: 2023
Garage: Yes
Stories: 2 Story
Construction: Block,Concrete,Stone,Stucco
Construction Display: New Construction
Subdivision: Sweetwater At Lakewood Ranch Ph I & Ii
Builder: M/I Homes
Foundation: Slab
County: Manatee
Construction Status: New Construction
School Information
Elementary: Gullett Elementary
Middle: Dr Mona Jain Middle
High: Lakewood Ranch High
Room Information
Main Floor
Laundry:
Living Room: 15x18
Kitchen: 15x13
Primary Bedroom: 16x18
Den: 13x12
Bathroom 2:
Primary Bathroom:
Upper Floor
Bedroom 2: 12x13
Bathroom 4:
Bathroom 3:
Loft: 17x17
Bedroom 4: 13x12
Bedroom 3: 13x12
Bathrooms
Full Baths: 3
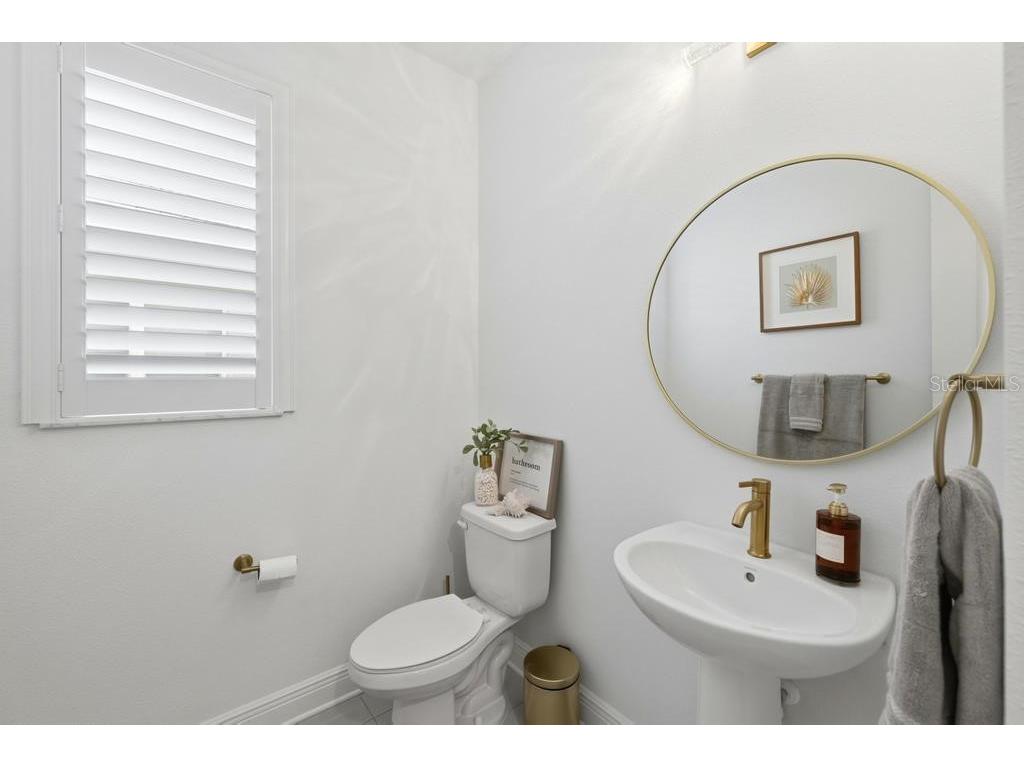
1/2 Baths: 1
Additonal Room Information
Laundry: Electric Dryer Hookup, Gas Dryer Hookup, Laundry Room, Washer Hookup
Interior Features
Appliances: Water Purifier, Convection Oven, Exhaust Fan, Built-In Oven, Tankless Water Heater, Washer, Water Softener, Range Hood, Microwave, Range, Refrigerator, Cooktop, Dishwasher, Disposal, Dryer, Wine Refrigerator
Flooring: Ceramic Tile,Luxury Vinyl
Doors/Windows: Window Treatments, Drapes, Shutters, Blinds, Rods
Additional Interior Features: Dry Bar, Open Floorplan, Main Level Primary, High Ceilings, Built-in Features, Tray Ceiling(s), Window Treatments, Ceiling Fan(s), Eat-In Kitchen, Loft, Walk-In Closet(s), Wood Cabinets, Stone Counters
Utilities
Water: Public
Sewer: Public Sewer
Other Utilities: Cable Available,Electricity Connected,Natural Gas Connected,High Speed Internet Available,Municipal Utilities,Sewer Connected,Water Connected
Cooling: Zoned, Central Air, Ceiling Fan(s), Humidity Control
Heating: Central, Electric, Zoned
Exterior / Lot Features
Attached Garage: Attached Garage
Garage Spaces: 3
Parking Description: driveway, Garage, Garage Door Opener, Golf Cart Garage
Roof: Tile
Pool: Community
Lot View: Trees/Woods
Additional Exterior/Lot Features: Storm/Security Shutters, Outdoor Kitchen, Lighting, Sprinkler/Irrigation, Rain Gutters, In-Wall Pest Control System, Covered, Landscaped, Conservation Area
Out Buildings: Outdoor Kitchen
Community Features
Community Features: Gated, Sidewalks, Street Lights, Community Mailbox
Security Features: Closed Circuit Camera(s), Gated Community, Smoke Detector(s)
Association Amenities: Maintenance Grounds, Pickleball, Recreation Facilities, Playground, Clubhouse, Fitness Center, Basketball Court
HOA Dues Include: Maintenance Grounds, Maintenance Structure, Pool(s), Association Management
Homeowners Association: Yes
HOA Dues: $353 / Monthly
Driving Directions
From the I-75 head East on State Rd 70. Turn left on Uilhlein Road. Continue North until you reach Sweetwater Gate. Enter the community, proceed straight, then turn left onto Savory Mist Circle. The home will be on the Right.
Financial Considerations
Terms: Cash,Conventional
Tax/Property ID: 581163759
Tax Amount: 13949
Tax Year: 2025
 A broker reciprocity listing courtesy: COMPASS FLORIDA LLC
Based on information provided by Stellar MLS as distributed by the MLS GRID. Information from the Internet Data Exchange is provided exclusively for consumers’ personal, non-commercial use, and such information may not be used for any purpose other than to identify prospective properties consumers may be interested in purchasing. This data is deemed reliable but is not guaranteed to be accurate by Edina Realty, Inc., or by the MLS. Edina Realty, Inc., is not a multiple listing service (MLS), nor does it offer MLS access.
Copyright 2026 Stellar MLS as distributed by the MLS GRID. All Rights Reserved.
Payment Calculator
Interest rate and annual percentage rate (APR) are based on current market conditions, are for informational purposes only, are subject to change without notice and may be subject to pricing add-ons related to property type, loan amount, loan-to-value, credit score and other variables. Estimated closing costs used in the APR calculation are assumed to be paid by the borrower at closing. If the closing costs are financed, the loan, APR and payment amounts will be higher. If the down payment is less than 20%, mortgage insurance may be required and could increase the monthly payment and APR. Contact us for details. Additional loan programs may be available. Accuracy is not guaranteed, and all products may not be available in all borrower's geographical areas and are based on their individual situation. This is not a credit decision or a commitment to lend.
Sales History & Tax Summary for 17731 Savory Mist Circle
Sales History
| Date | Price | |
|---|---|---|
| Currently not available. | ||
Tax Summary
| Tax Year | Estimated Market Value | Total Tax |
|---|---|---|
| Currently not available. | ||
Data powered by ATTOM Data Solutions. Copyright© 2026. Information deemed reliable but not guaranteed.
Schools
Schools nearby 17731 Savory Mist Circle
| Schools in attendance boundaries | Grades | Distance | Rating |
|---|---|---|---|
| Loading... | |||
| Schools nearby | Grades | Distance | Rating |
|---|---|---|---|
| Loading... | |||
Data powered by ATTOM Data Solutions. Copyright© 2026. Information deemed reliable but not guaranteed.
The schools shown represent both the assigned schools and schools by distance based on local school and district attendance boundaries. Attendance boundaries change based on various factors and proximity does not guarantee enrollment eligibility. Please consult your real estate agent and/or the school district to confirm the schools this property is zoned to attend. Information is deemed reliable but not guaranteed.
SchoolDigger ® Rating
The SchoolDigger rating system is a 1-5 scale with 5 as the highest rating. SchoolDigger ranks schools based on test scores supplied by each state's Department of Education. They calculate an average standard score by normalizing and averaging each school's test scores across all tests and grades.
Coming soon properties will soon be on the market, but are not yet available for showings.