
$1,100,000
Off-Market Date: 06/25/2026
 Listed by: Edina Realty, Inc.
17750 74th Avenue N Maple Grove, MN 55311
Pending MLS# 7090811
6 beds 5 baths 5,842 sq ft Single Family
Listed by: Edina Realty, Inc.
Details for 17750 74th Avenue N
MLS# 7090811
Description for 17750 74th Avenue N, Maple Grove, MN, 55311
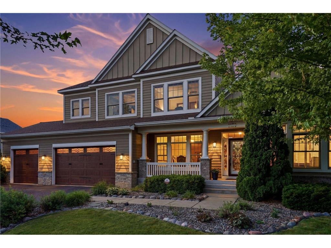
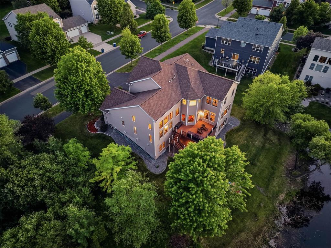
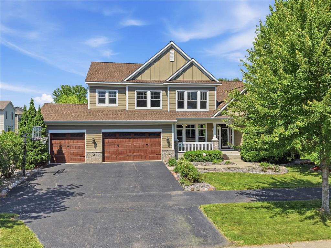
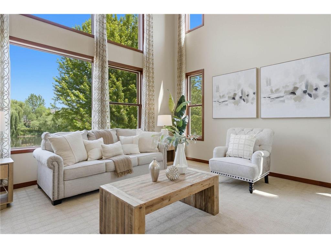
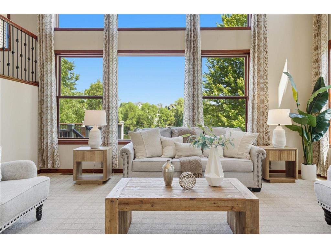
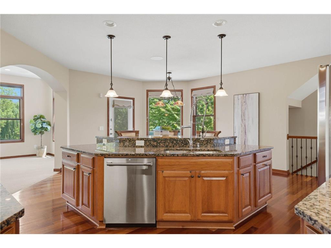
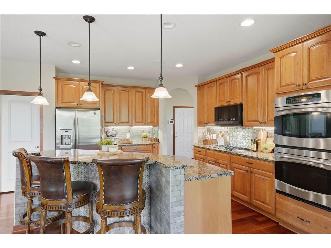
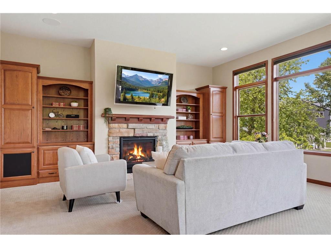
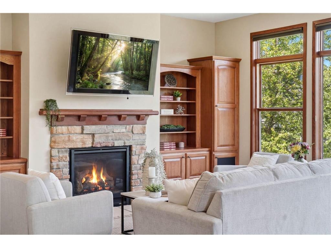
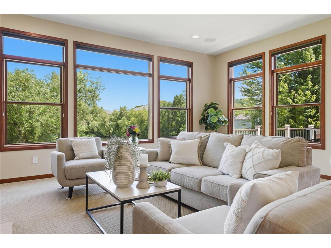
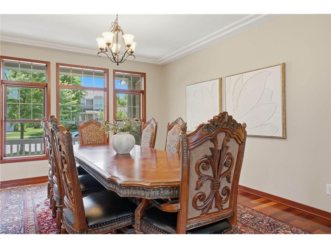
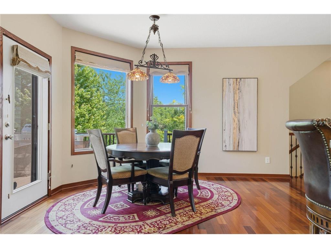
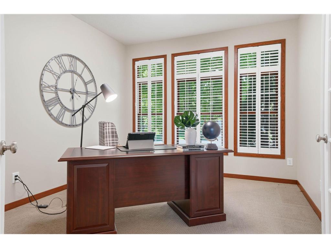
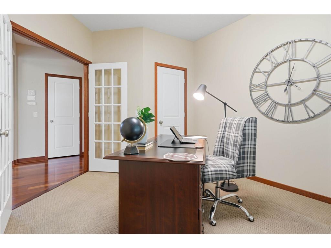
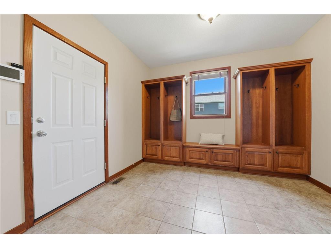
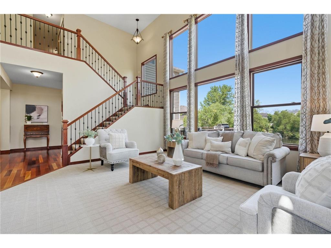
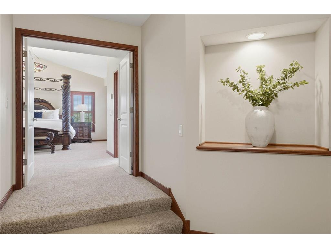
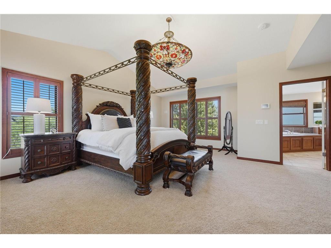
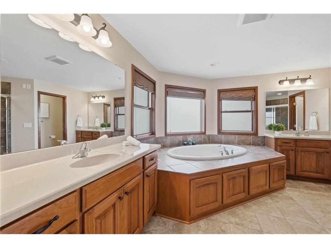
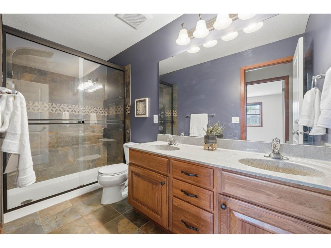
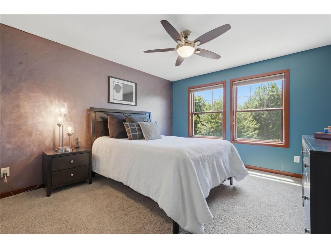
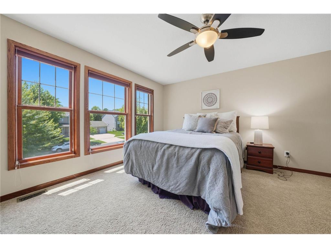
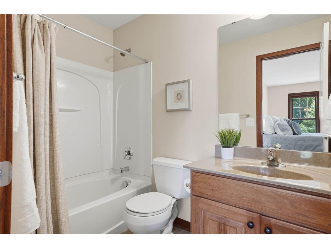
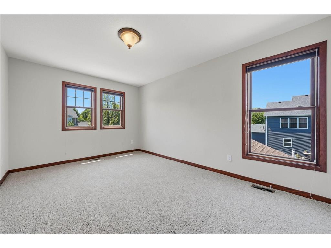
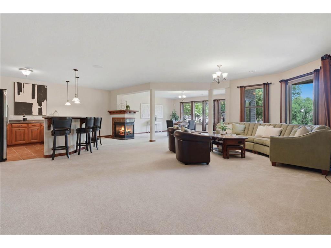
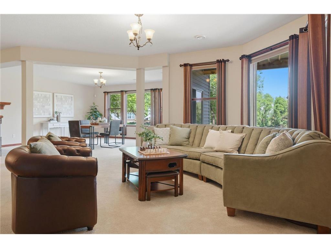
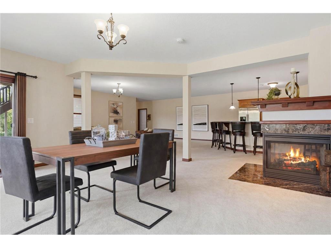
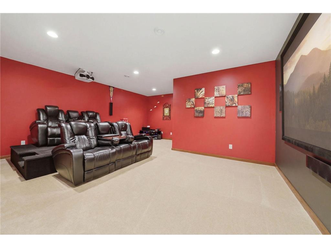
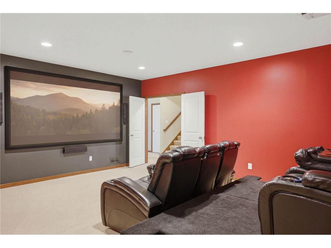
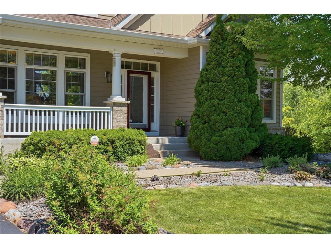
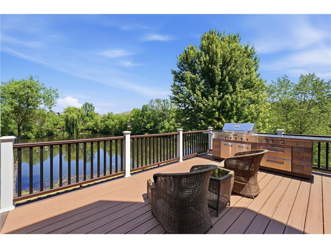
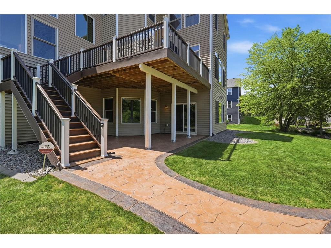
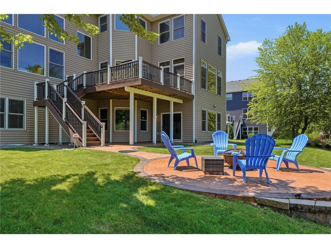
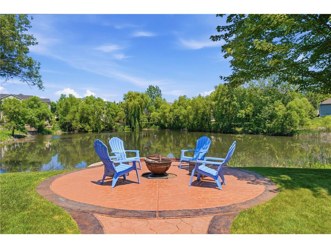
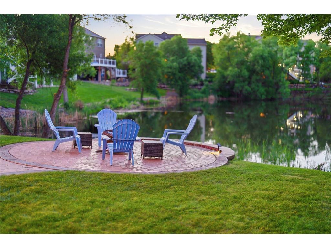
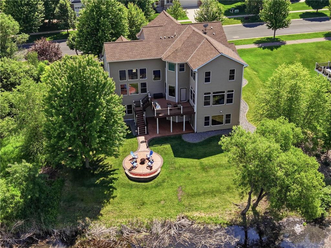
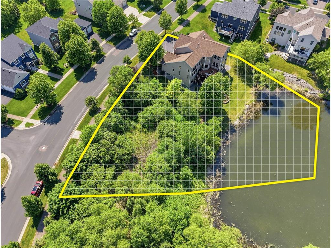
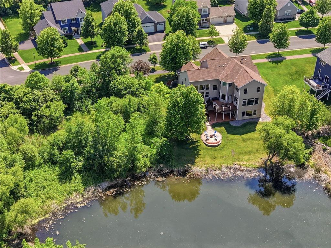
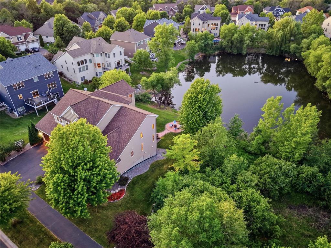
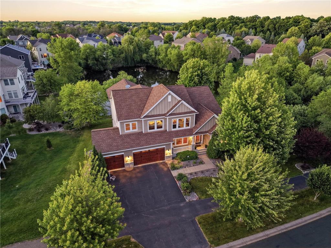
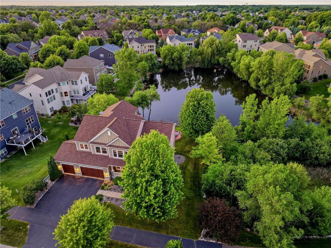
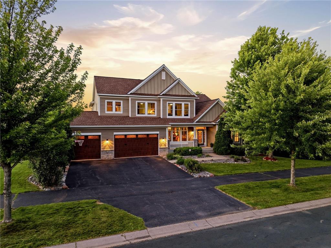
Nestled in one of Maple Grove’s most desirable neighborhoods, 17750 74th Ave N is a home that blends timeless elegance with thoughtful design. Situated on a generous, tree-lined 0.87 acre lot, the property welcomes you with a sense of privacy and quiet sophistication the moment you arrive. Inside, the home unfolds 6 Bedrooms, 5 Bathrooms and over 5800 finished square feet —a main level designed for gathering, an upper level crafted for comfort, and a lower level built for entertainment and relaxation. Expansive windows invite natural light into every corner, highlighting the craftsmanship and warmth that define the space. The main level offers open, flowing living areas ideal for hosting or unwinding. The upper level provides serene bedrooms and beautifully appointed baths, creating a retreat-like atmosphere. The lower level extends the home’s livability with generous recreation space, perfect for movie nights, game days, or extended-stay guests. Outside, the exterior gallery reveals a home framed by mature landscaping and a spacious yard—an ideal backdrop for outdoor living, play, or quiet evenings under Minnesota skies. Floor plans provide a clear sense of scale and layout, while a 3D tour provides an even deeper look into this exceptional residence. This property stands out not just for its size and luxury, but for the way it balances comfort, beauty, and functionality—a home designed to be lived in, loved, and shared. Served by nationally acclaimed Maple Grove Schools, and located within walking distance to the nationally recognized Rush Creek Golf Club. You will enjoy all that Maple Grove offers in its dining and entertainment scene and fabulous park and recreation with over 40 miles of walking/balking trails, 16+ pickleball facilities and 8 recreation lakes. Welcome Home!
Listing Information
Property Type: Residential, Single Family
Status: Pending
Bedrooms: 6
Bathrooms: 5
Lot Size: 0.87 Acres
Square Feet: 5,842 sq ft
Year Built: 2007
Foundation: 2,080 sq ft
Garage: Yes
Stories: 2 Stories
Subdivision: Maple Creek Estates North
County: Hennepin
Days On Market: 10
Construction Status: Previously Owned
School Information
District: 279 - Osseo
Room Information
Main Floor
Dining Room: 14x15
Family Room: 18x20
Informal Dining Room: 13x14
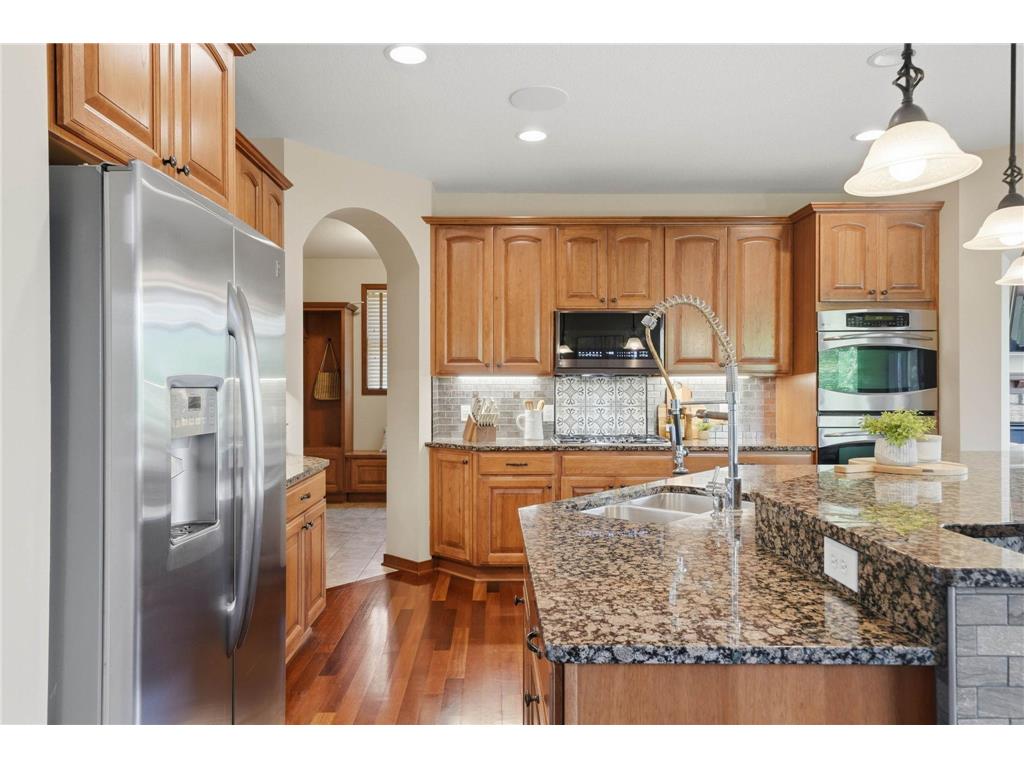
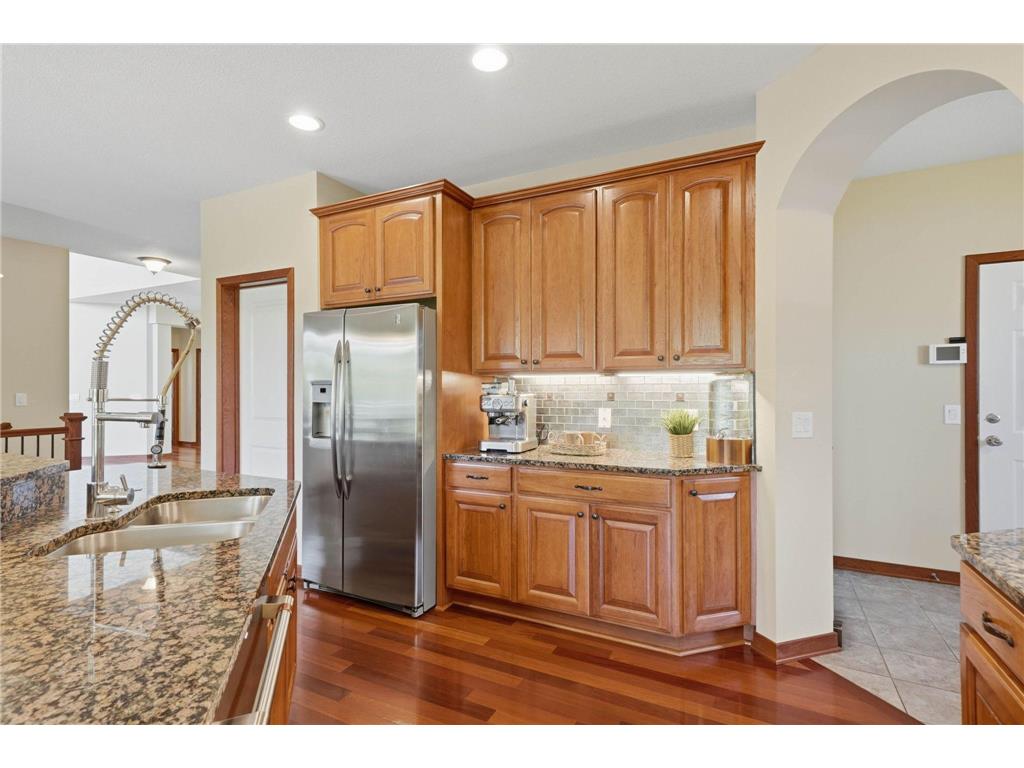
Kitchen: 15x16
Living Room: 16x16
Office: 11x14
Upper Floor
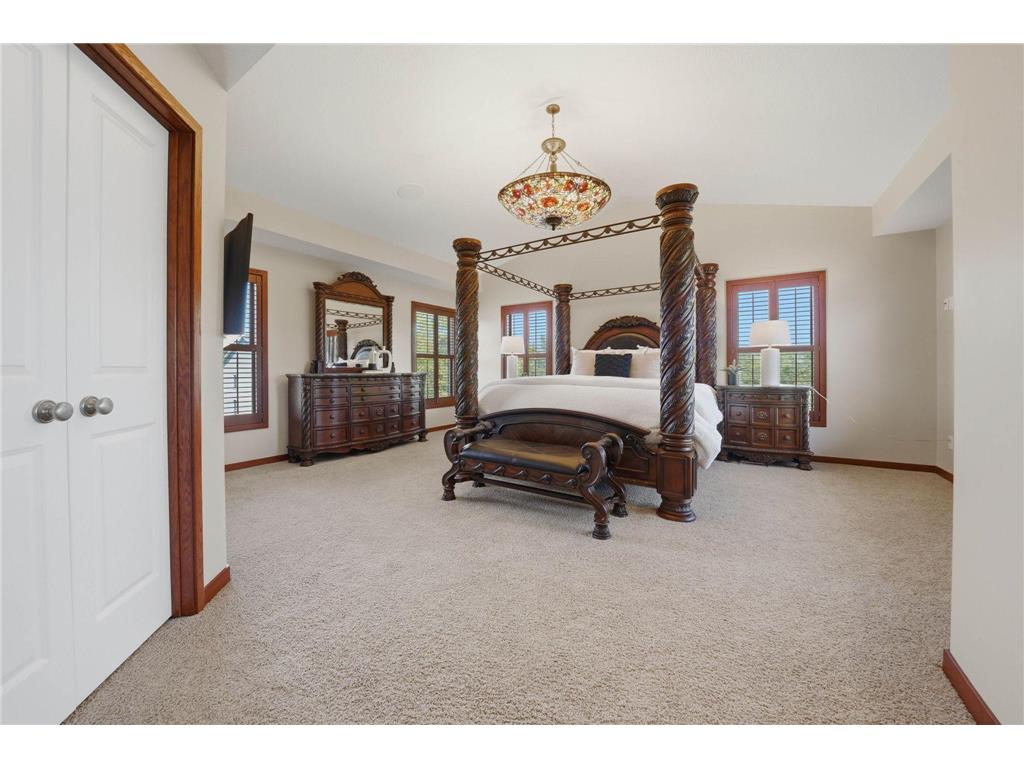
Bedroom 1: 20x21
Bedroom 2: 11x14
Bedroom 3: 12x15
Bedroom 4: 14x14
Lower Floor
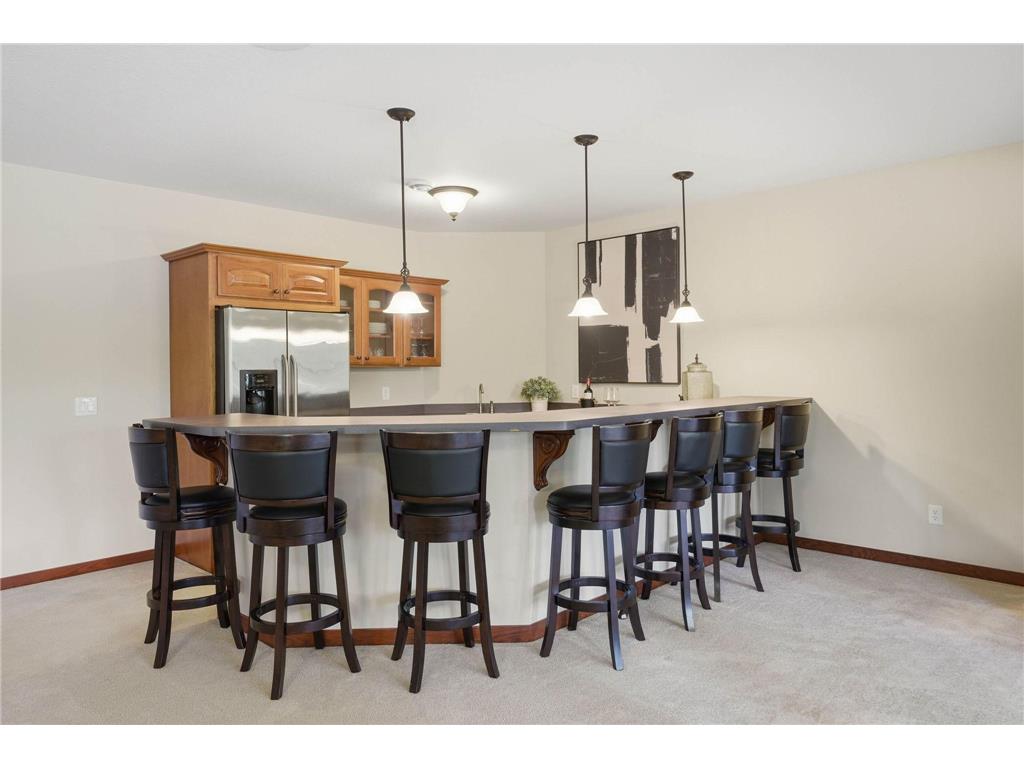
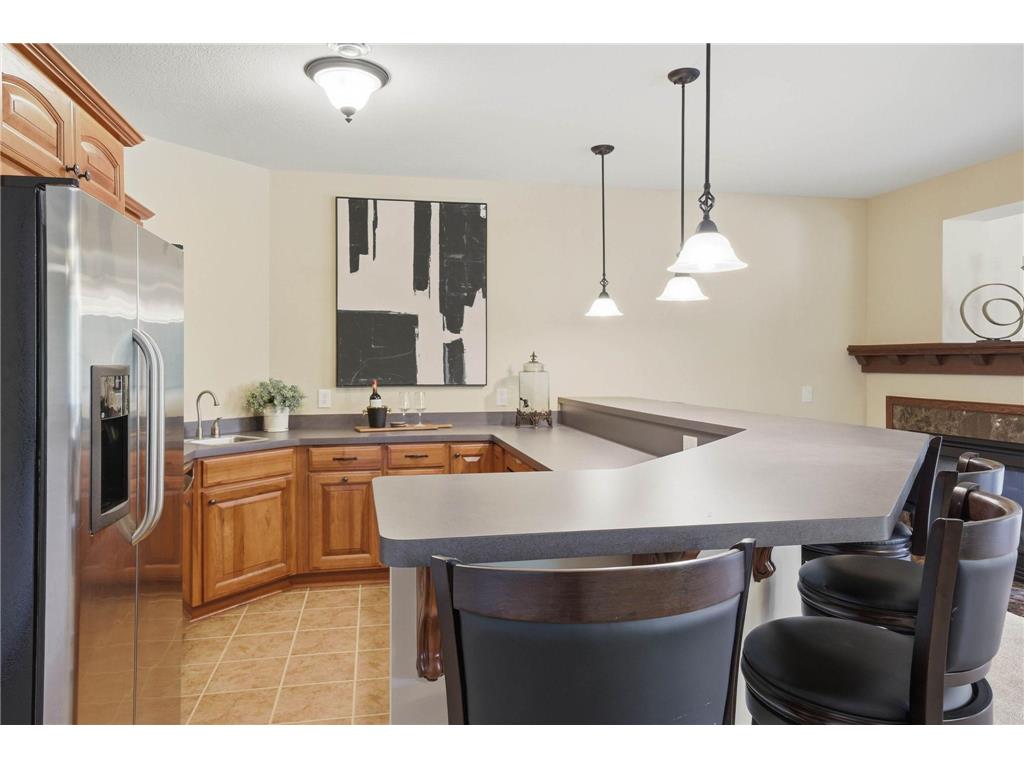
Bar/Wet Bar Room: 14x18
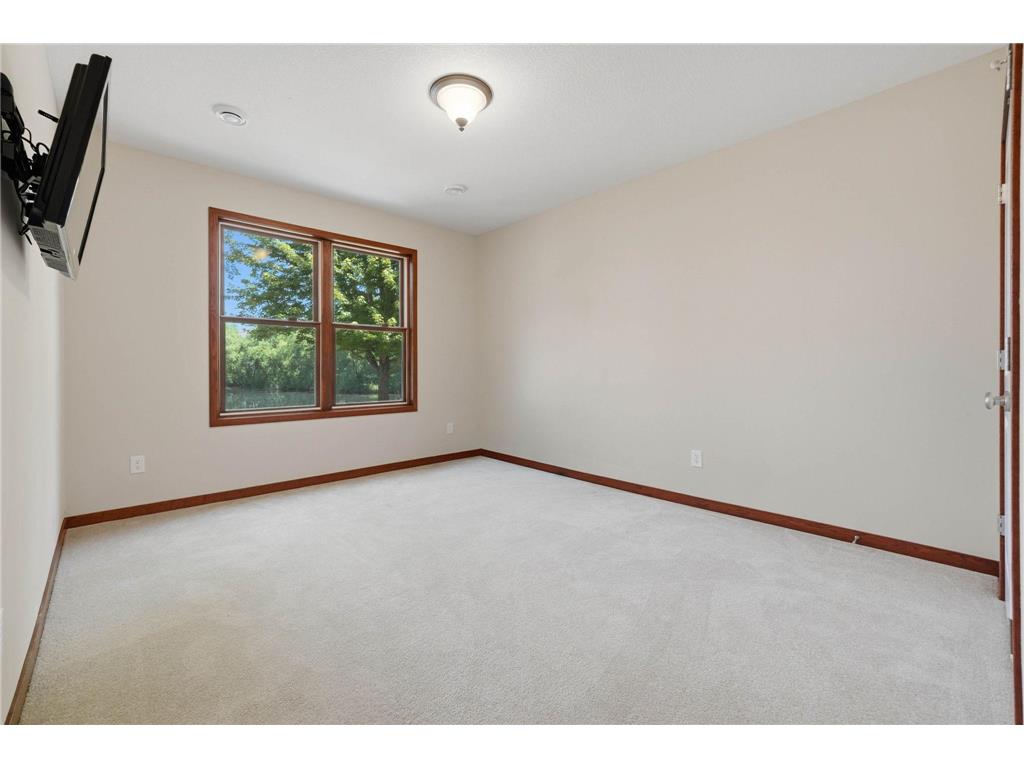
Bedroom 5: 12x16
Great Room: 25x30
Media Room: 20x22
Bathrooms
Full Baths: 3
3/4 Baths: 1
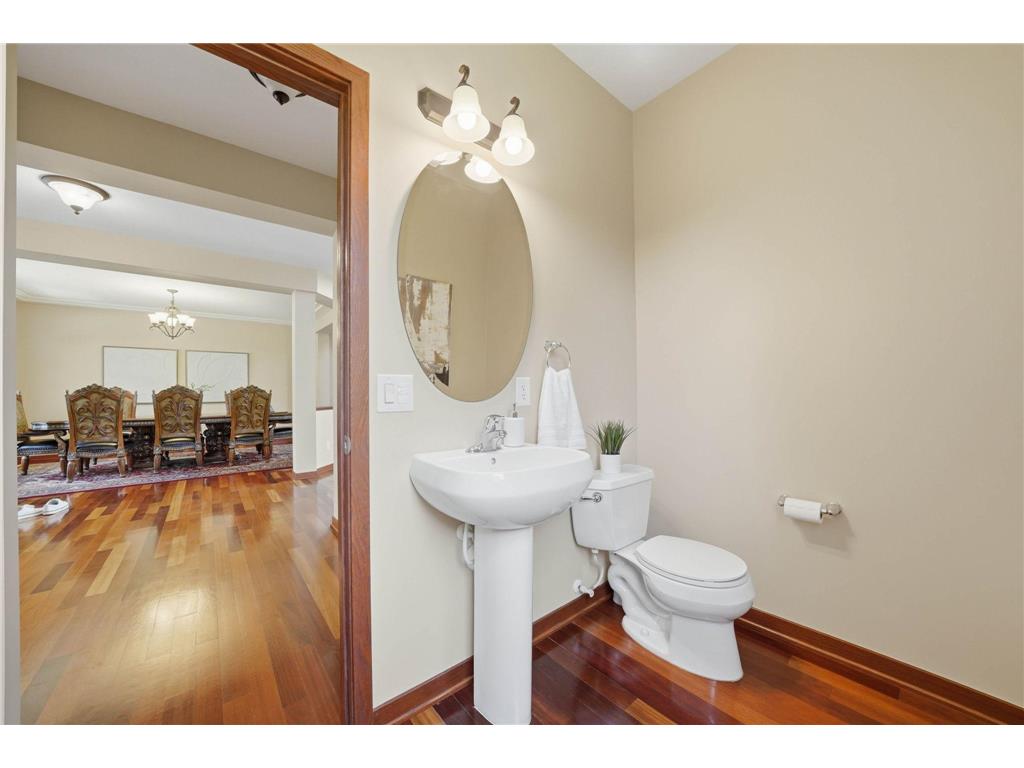
1/2 Baths: 1
Additonal Room Information
Family: Family Room,Great Room,Lower Level,Main Level
Dining: Breakfast Bar,Eat In Kitchen,Informal Dining Room,Kitchen/Dining Room,Separate/Formal Dining Room
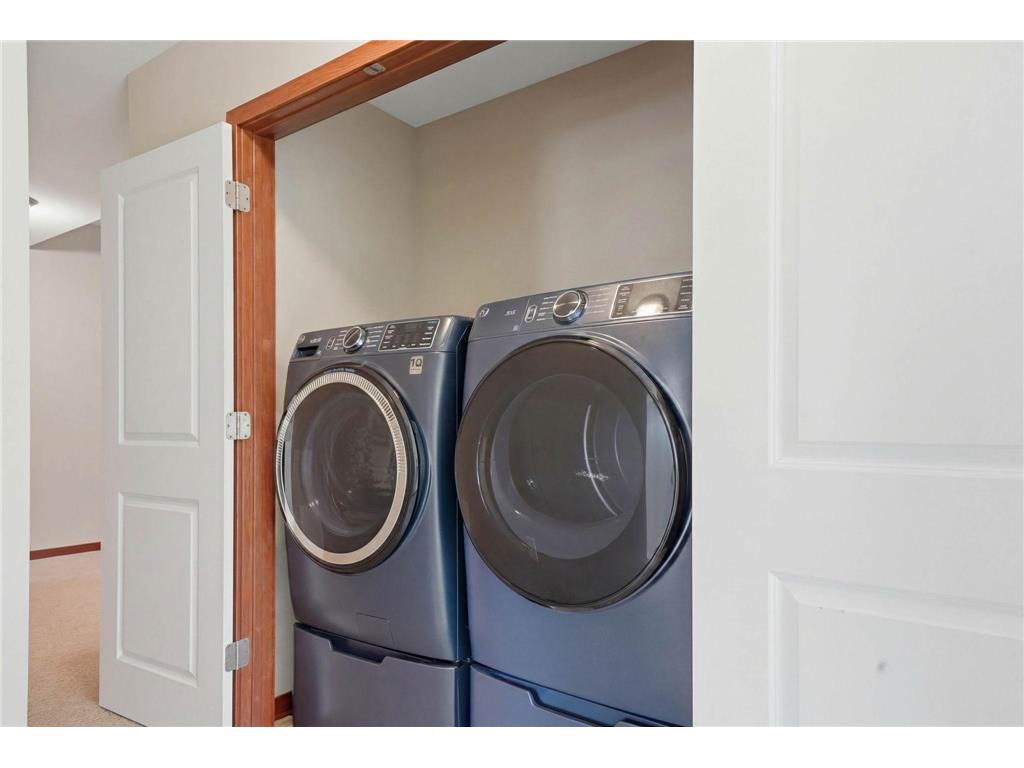
Laundry: Washer Hookup, Laundry Room, Upper Level, Electric Dryer Hookup, Main Level, Sink, Laundry Closet, In Hall
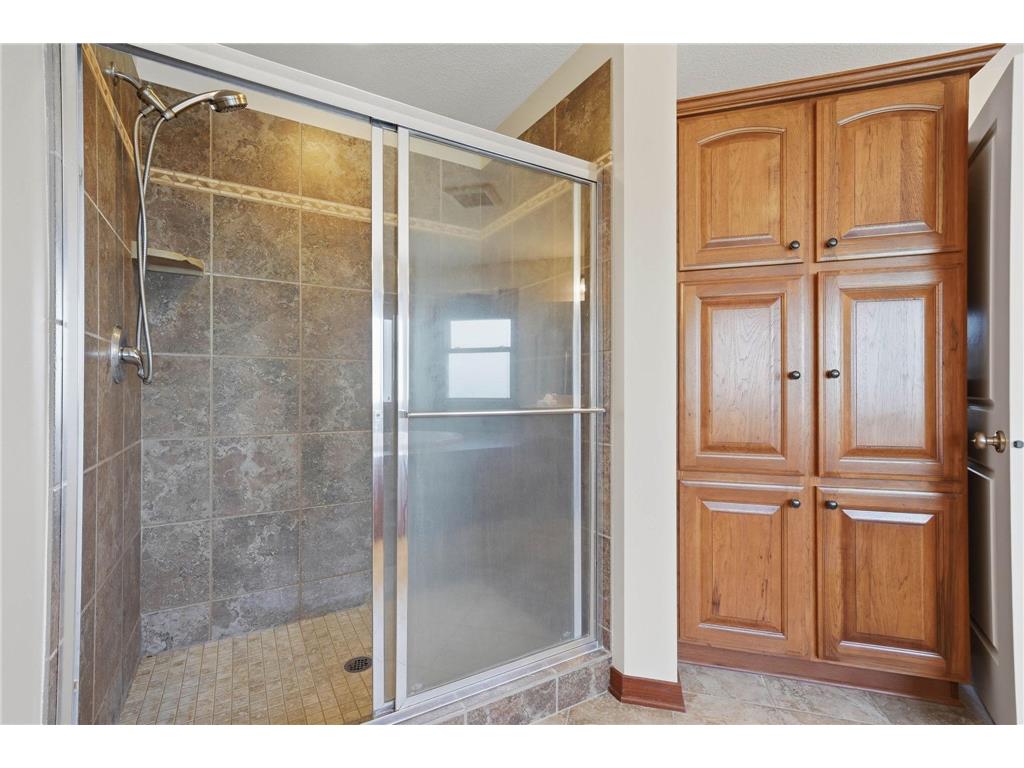
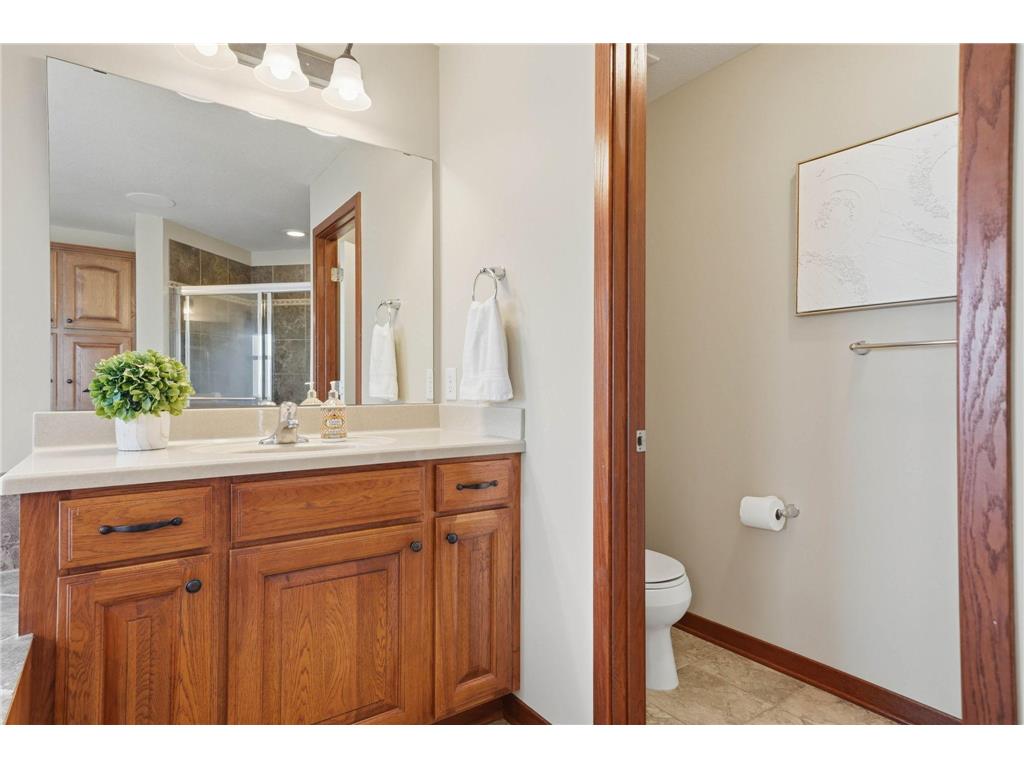
Bath Description: Double Sink,Basement,Bathroom Ensuite,Full Basement,Full Primary,Jetted Tub,Main Floor 1/2 Bath,Private Primary,Separate Tub & Shower,Upper Level 3/4 Bath,Upper Level Full Bath,Walk-In Shower Stall
Interior Features
Square Footage above: 3,862 sq ft
Square Footage below: 1,980 sq ft
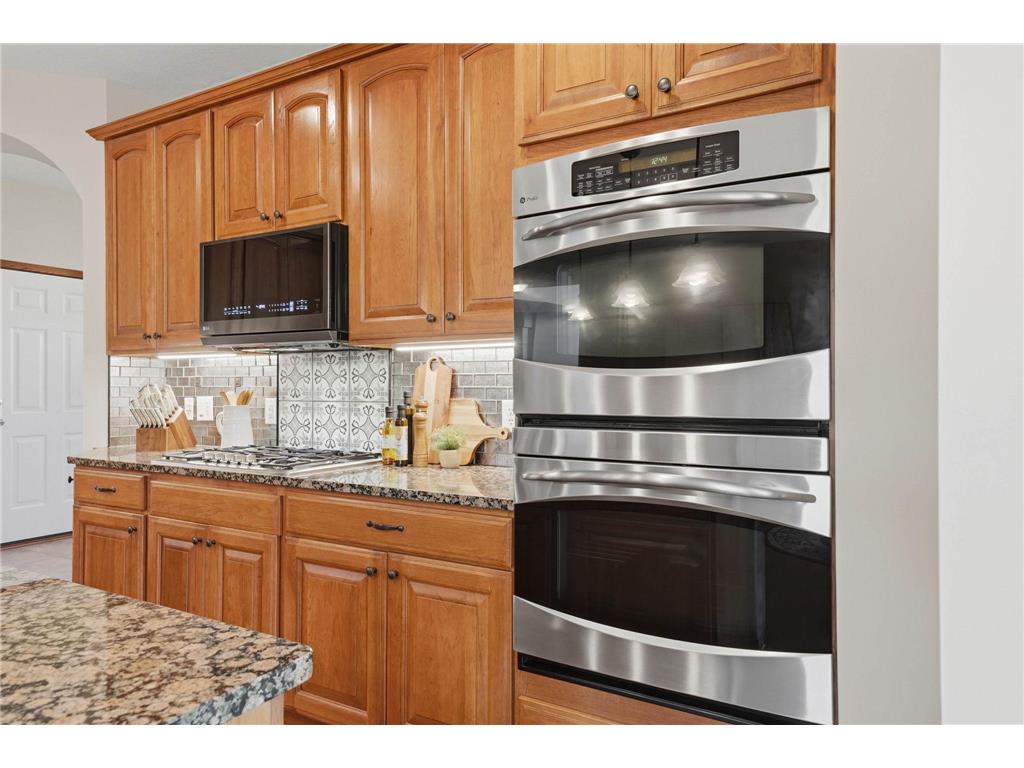
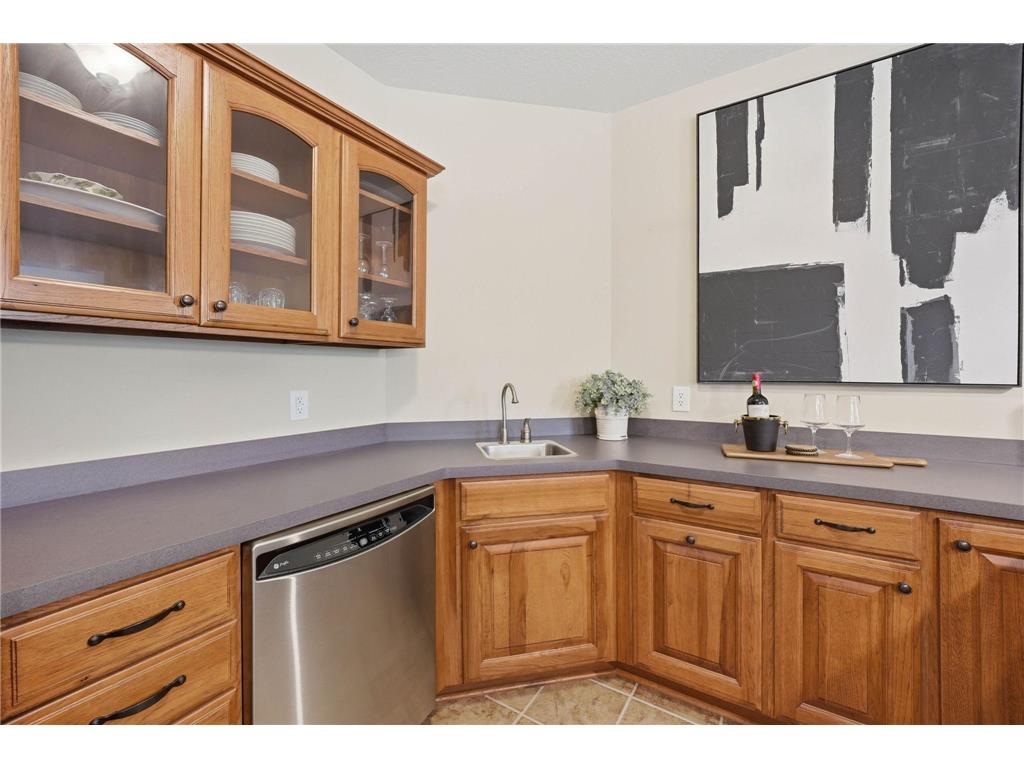
Appliances: Stainless Steel Appliances, Double Oven, Gas Water Heater, Water Softener - Owned, Cooktop, Refrigerator, Dryer, Dishwasher, Washer, Microwave, Wall Oven, Furnace Humidifier, Disposal, Air-To-Air Exchanger
Basement: Sump Basket, Sump Pump, Finished (Livable), Drain Tiled, Full, Walkout, Drainage System, Storage Space, Daylight/Lookout Windows, Egress Windows
Fireplaces: 2, 2-Sided, Gas Burning, Stone, Family Room
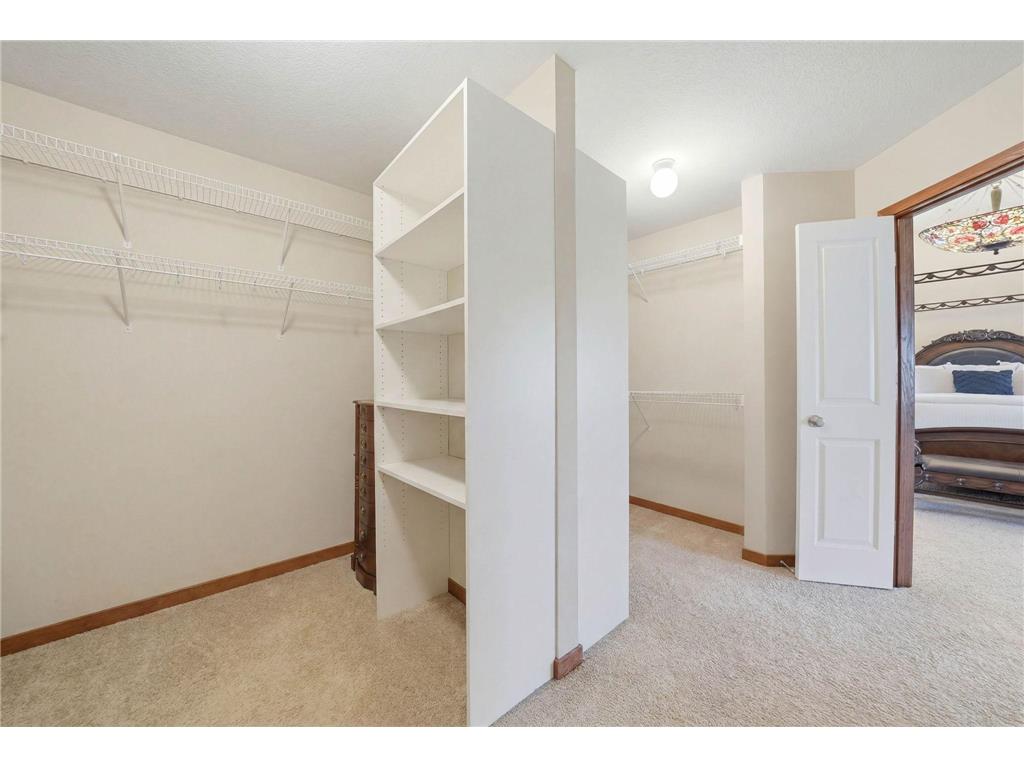
Additional Interior Features: Sun Room, Walk-In Closet, Security System, Kitchen Window, 3 BR on One Level, 4 BR on One Level, Main Floor Bedroom, Kitchen Center Island, French Doors, Wet Bar, Vaulted Ceiling(s), Hardwood Floors, Washer/Dryer Hookup, Natural Woodwork, Ceiling Fan(s), Main Floor Laundry, Primary Bdr Suite
Utilities
Water: City Water/Connected
Sewer: City Sewer/Connected
Cooling: Zoned, Central
Heating: Natural Gas, Fireplace, Forced Air, Humidifier
Exterior / Lot Features
Attached Garage: Attached Garage
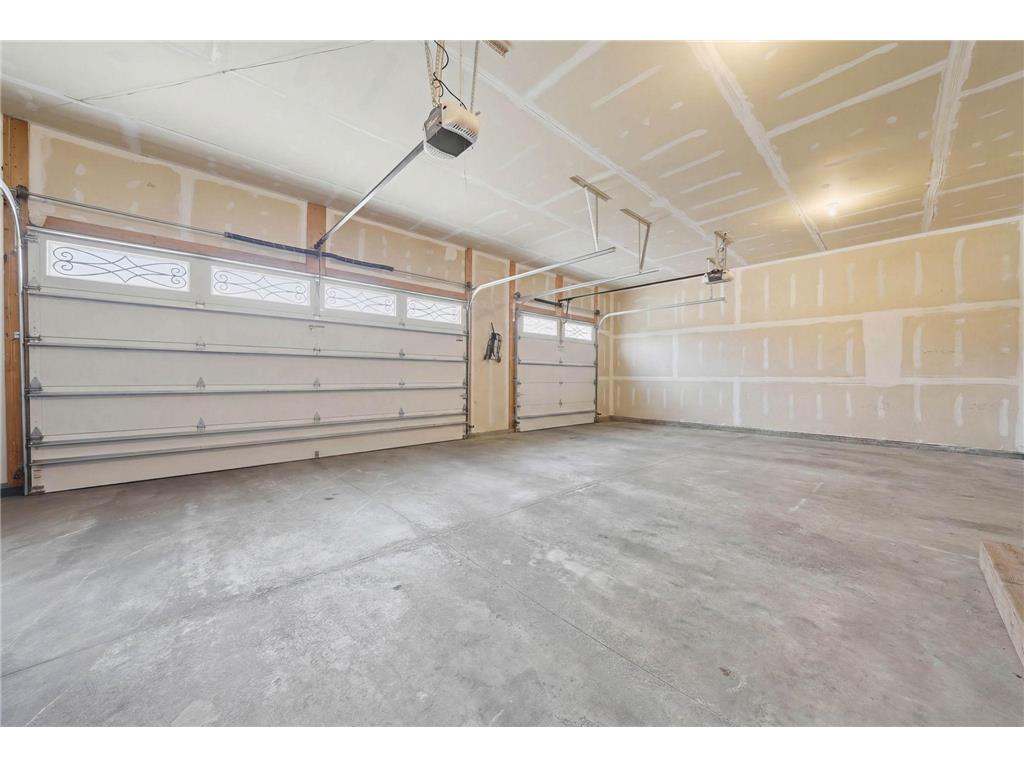
Garage Spaces: 3
Parking Description: Garage Door Opener, Attached Garage, Insulated Garage, Driveway - Asphalt, Storage, Garage Dimensions - 36x23, Garage Sq Ft - 828.0
Exterior: Vinyl, Cement Board, Wood, Brick/Stone
Roof: Age 8 Years or Less, Asphalt Shingles, Pitched, Architectural Shingle
Lot Dimensions: 131x122x104x115x91x88x104
Zoning: Residential-Single Family
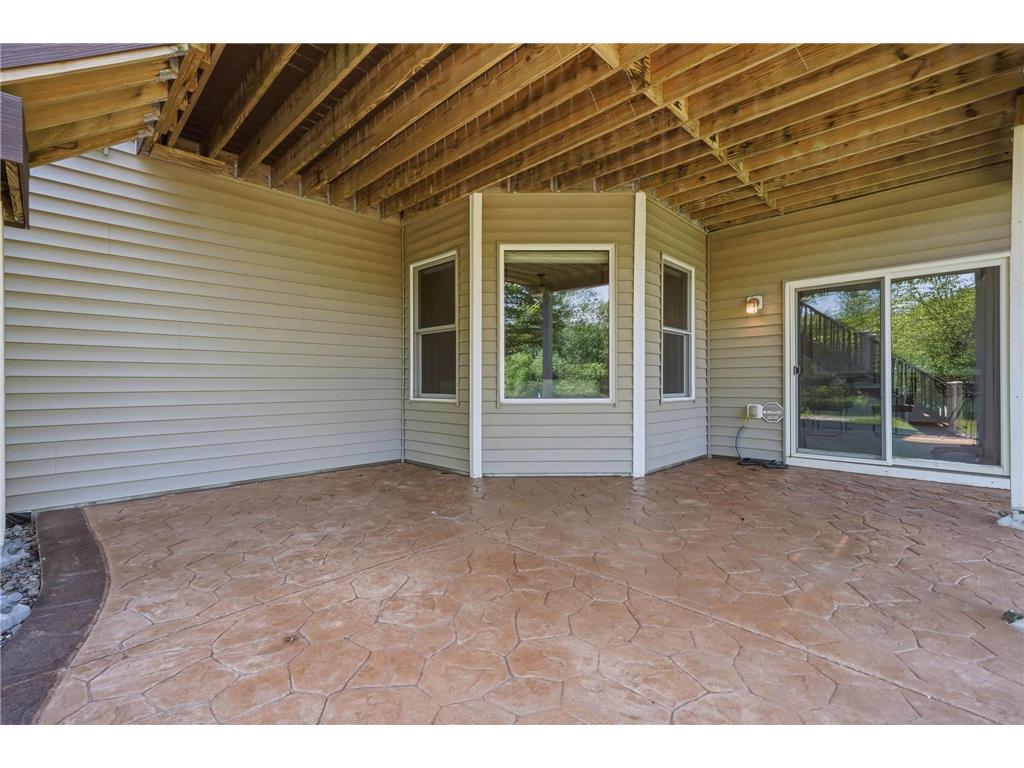
Additional Exterior/Lot Features: Porch, Deck, Patio, In-Ground Sprinkler, Tree Coverage - Medium, Underground Utilities, Public Transit (w/in 6 blks), Road Frontage - Street Lights, Storm Sewer, City, Curbs, Paved Streets, Sidewalks
Waterfront Details
DNR Lake ID: 999999999
Community Features
HOA Dues Include: Professional Mgmt
Homeowners Association: Yes
Association Name: Omega Property Management
HOA Dues: $600 / Yearly
Driving Directions
NORTH on Maple Grove Parkway, to LEFT on 74th Avenue N, to HOME on the RIGHT
Financial Considerations
Tax/Property ID: 3011922140071
Tax Amount: 11184
Tax Year: 2026
HomeStead Description: Homesteaded
The data relating to real estate for sale on this web site comes in part from the Broker Reciprocity℠ Program of the Regional Multiple Listing Service of Minnesota, Inc. Real estate listings held by brokerage firms other than Edina Realty, Inc. are marked with the Broker Reciprocity℠ logo or the Broker Reciprocity℠ thumbnail and detailed information about them includes the name of the listing brokers. Edina Realty, Inc. is not a Multiple Listing Service (MLS), nor does it offer MLS access. This website is a service of Edina Realty, Inc., a broker Participant of the Regional Multiple Listing Service of Minnesota, Inc. IDX information is provided exclusively for consumers personal, non-commercial use and may not be used for any purpose other than to identify prospective properties consumers may be interested in purchasing. Open House information is subject to change without notice. Information deemed reliable but not guaranteed.
Copyright 2026 Regional Multiple Listing Service of Minnesota, Inc. All Rights Reserved.
Sales History & Tax Summary for 17750 74th Avenue N
Sales History
| Date | Price | |
|---|---|---|
| Currently not available. | ||
Tax Summary
| Tax Year | Estimated Market Value | Total Tax |
|---|---|---|
| Currently not available. | ||
Data powered by ATTOM Data Solutions. Copyright© 2026. Information deemed reliable but not guaranteed.
Schools
Schools nearby 17750 74th Avenue N
| Schools in attendance boundaries | Grades | Distance | Rating |
|---|---|---|---|
| Loading... | |||
| Schools nearby | Grades | Distance | Rating |
|---|---|---|---|
| Loading... | |||
Data powered by ATTOM Data Solutions. Copyright© 2026. Information deemed reliable but not guaranteed.
The schools shown represent both the assigned schools and schools by distance based on local school and district attendance boundaries. Attendance boundaries change based on various factors and proximity does not guarantee enrollment eligibility. Please consult your real estate agent and/or the school district to confirm the schools this property is zoned to attend. Information is deemed reliable but not guaranteed.
SchoolDigger ® Rating
The SchoolDigger rating system is a 1-5 scale with 5 as the highest rating. SchoolDigger ranks schools based on test scores supplied by each state's Department of Education. They calculate an average standard score by normalizing and averaging each school's test scores across all tests and grades.
Coming soon properties will soon be on the market, but are not yet available for showings.
Market Trends for 17750 74th Avenue N
Loading...


Fill out the form below or call Jonathan Brenny - Edina Realty at 320-493-8143