1777 Emerald Cove Circle Cape Coral, FL 33991
Pending MLS# 226005047
3 beds 2 baths 1,482 sq ft Single Family
Details for 1777 Emerald Cove Circle
MLS# 226005047
Description for 1777 Emerald Cove Circle, Cape Coral, FL, 33991
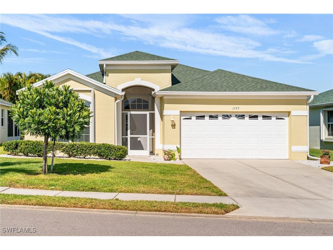
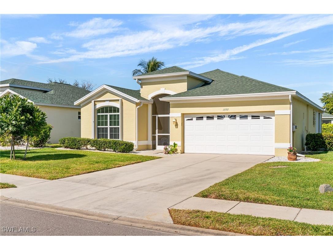
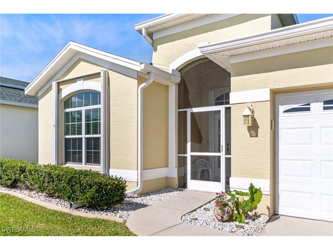
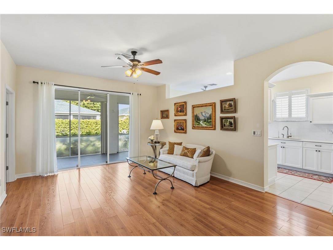
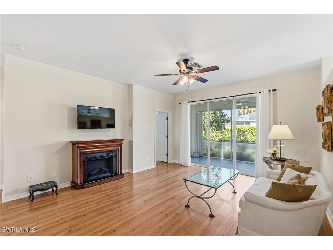
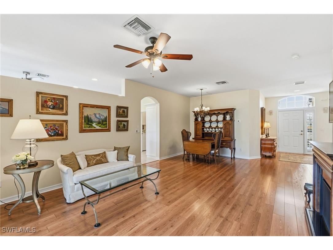
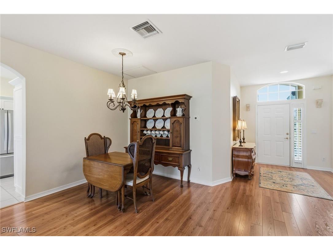
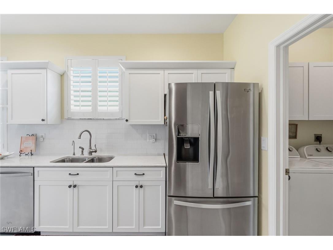
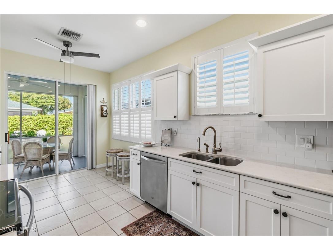
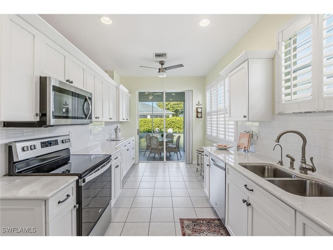
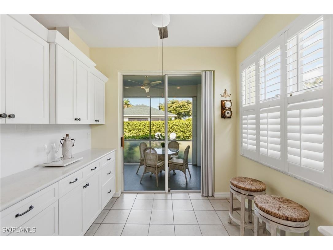
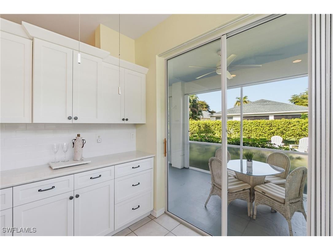
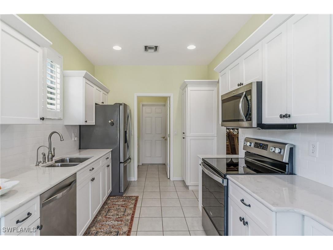
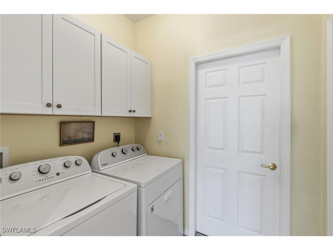
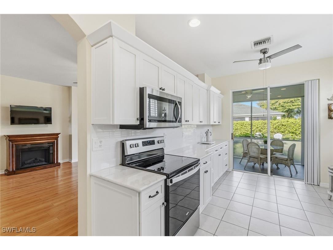
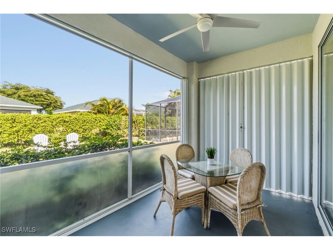
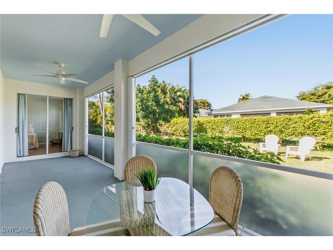
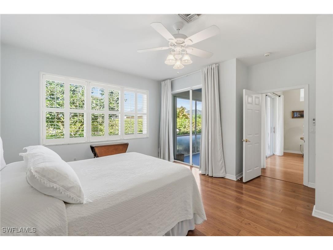
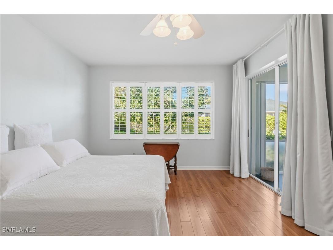
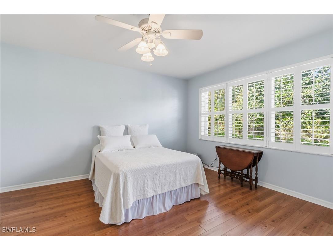
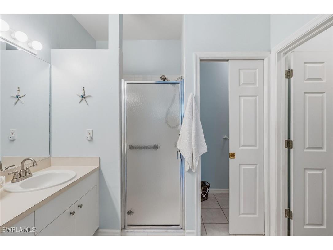
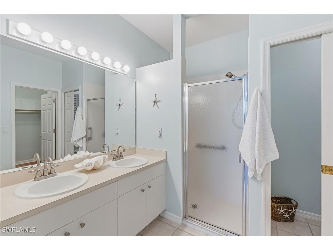
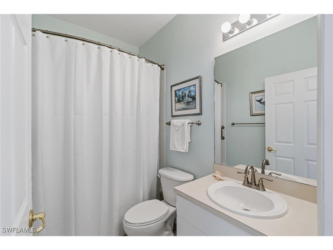
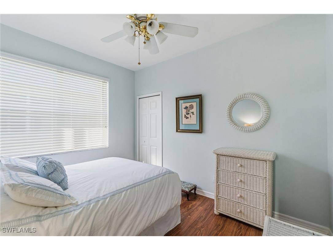
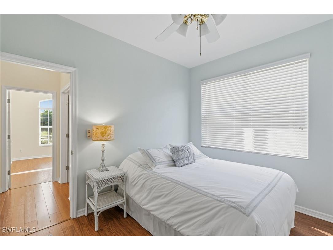
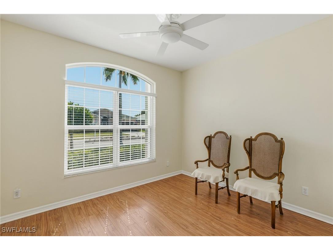
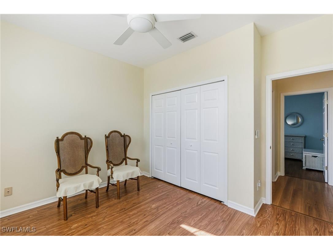
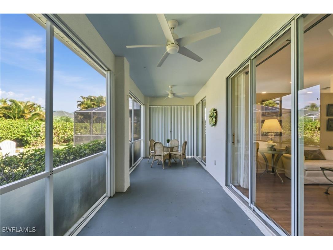
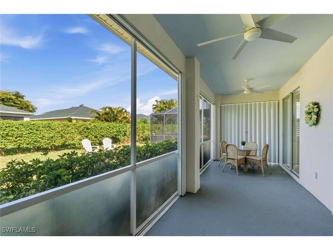
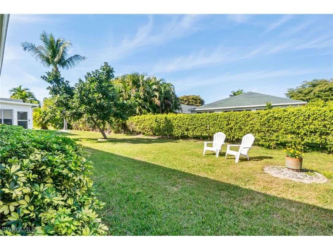
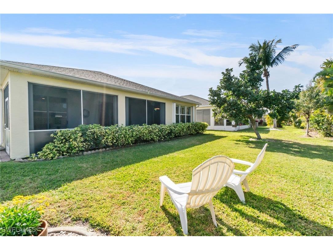
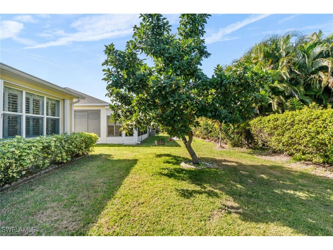
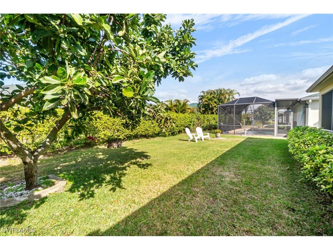
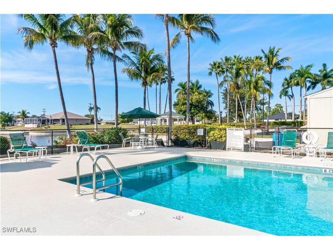
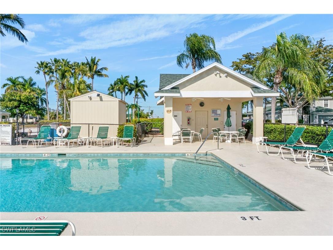
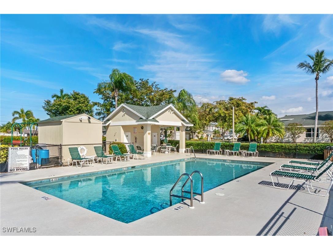
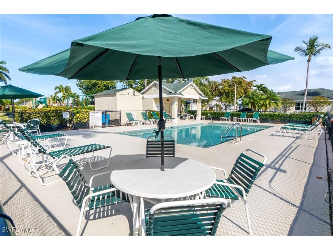
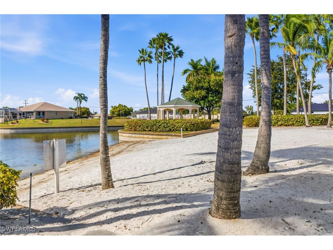
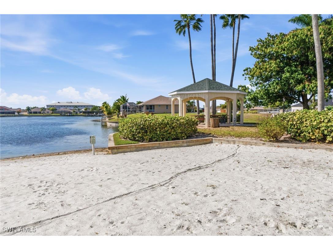
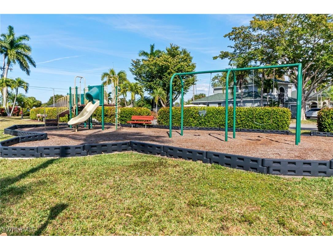
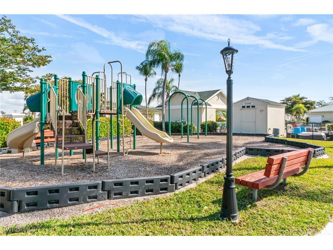
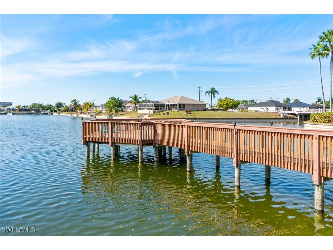
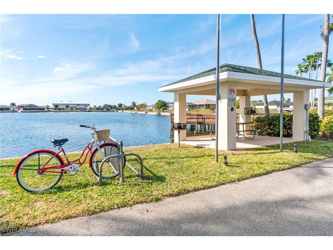
A gem in Emerald Cove! Enjoy your Florida lifestyle in this well cared for tidy 3-bedroom 2-bathroom home. An easy living floor plan of almost 1,500 square feet under air on one level with the living room, kitchen and ensuite primary bedroom opening to the spacious lanai and views of the serene backyard and avocado tree. The windows are dressed in plantation shutters in the kitchen and primary bedroom and 2-inch slat blinds in the second and third bedrooms (2016). The front bedroom is light and bright viewing out to the manicured neighborhood with a new 2024 Pella impact glass double mulled window with arched transom. The home is equipped with accordion storm shutters (2017) and located outside of the floodplains for peace of mind. The light and fresh kitchen has abundant storage and counter space and was remodeled in 2016 and is finished with easy-care marble-look Cambria quartz countertops and subway tile backsplash. The stainless-steel updated appliance package has a French-door refrigerator with freezer drawer, and a newer 2023 range. The laundry room has upper cabinets, a large double closet with shelving, and the 2020 top-load washer and dryer stay with the home. The attached 2-car garage is a generous size to allow for beach gear, bicycles, and many other storage needs. The home’s exterior was repainted, gutters replaced, and lanai rescreened all in 2021. NEW HVAC 2025 and NEW HWH 2025. Roof is 2017. Emerald Cove is a gated community of 101 homes. The community features a heated pool overlooking Weatherly Lake, a lakefront beach, pier, gazebo with picnic tables, walking paths, and a playground. Weatherly Lake is part of the Cape Coral Chain of Lakes with access to a series of freshwater lakes and canals. Sidewalks and landscaped mediums add to the appeal of Emerald Cove. This is a well-managed community, and the Homeowners Association maintains high standards. Additionally, the community has many social events. What is more—the association fees are refreshingly low! This home is the perfect package and ready for its next owner.
Listing Information
Property Type: Residential, Single Family Residence
Status: Pending-Accepting Back Offers
Bedrooms: 3
Bathrooms: 2
Lot Size: 0.14 Acres
Square Feet: 1,482 sq ft
Year Built: 2001
Garage: Yes
Stories: 1 Story
Construction: Block,Concrete,Stucco
Subdivision: Emerald Cove
Furnished: Yes
County: Lee
Days On Market: 163
Construction Status: Resale
School Information
Elementary: Skyline Elementary School
Middle: Challenger Middle School
High: Cape Coral High School
Room Information
Bathrooms
Full Baths: 2
Additonal Room Information
Other: Living Room (14.5x13), Bedroom (9.8x11.6), Primary Bedroom (15.7x14.9), Bedroom (11.5x11.6), Kitchen (18.5x9.8), Dining Room (7.1x17.6)
Laundry: Inside
Interior Features
Appliances: Ice Maker, Self Cleaning Oven, RefrigeratorWithIce Maker, Washer, Dishwasher, Disposal, Dryer, Freezer, Microwave, Range, Refrigerator
Flooring: Laminate,Tile
Doors/Windows: Single Hung, Arched, Window Coverings, Transom Window(s), Impact Glass
Additional Interior Features: Pantry, Eat-In Kitchen, Split Bedrooms, Walk-In Closet(s), Window Treatments, Separate Shower, Shower Only, Entrance Foyer, Living/Dining Room, Dual Sinks, Main Level Primary
Utilities
Water: Public
Sewer: Public Sewer
Other Utilities: Cable Available,Underground Utilities
Cooling: Electric, Ceiling Fan(s), Central Air
Heating: Electric, Central
Exterior / Lot Features
Attached Garage: Attached Garage
Garage Spaces: 2
Parking Description: Garage Door Opener, Attached, Garage
Roof: Shingle
Pool: Community
Lot View: Landscaped
Lot Dimensions: 55 x 110 x 55 x 110
Zoning: R1
Additional Exterior/Lot Features: Sprinkler/Irrigation, Fruit Trees, Shutters Manual, Room For Pool, Lanai, Screened, Porch, Rectangular Lot, Sprinklers Automatic
Community Features
Community Features: Gated, Street Lights
Security Features: Smoke Detector(s)
Association Amenities: Playground, Pool, Pier, Management, Sidewalks, Barbecue, Beach Rights, Picnic Area
HOA Dues Include: Reserve Fund, Insurance, Association Management, Internet, Cable TV, Recreation Facilities
Homeowners Association: Yes
Driving Directions
From Santa Barbara Blvd go west on Trafalgar Pkwy for 1/2 mile. Turn left into Emerald Cove. Proceed straight on Emerald Cove Drive. At end bear right onto Emerald Cove Circle. Property is the 4th home on right side. 1777 Emerald Cove Circle.
Financial Considerations
Terms: All Financing Considered,Cash
Tax/Property ID: 26-44-23-C1-00100.0980
Tax Amount: 1922
Tax Year: 2025
 A broker reciprocity listing courtesy: William Raveis
Based on information provided by FGCMLS. Internet Data Exchange information is provided exclusively for consumers’ personal, non-commercial use, and such information may not be used for any purpose other than to identify prospective properties consumers may be interested in purchasing. This data is deemed reliable but is not guaranteed to be accurate by Edina Realty, Inc., or by the MLS. Edina Realty, Inc., is not a multiple listing service (MLS), nor does it offer MLS access.
Copyright 2026 FGCMLS. All Rights Reserved.
Sales History & Tax Summary for 1777 Emerald Cove Circle
Sales History
| Date | Price | |
|---|---|---|
| Currently not available. | ||
Tax Summary
| Tax Year | Estimated Market Value | Total Tax |
|---|---|---|
| Currently not available. | ||
Data powered by ATTOM Data Solutions. Copyright© 2026. Information deemed reliable but not guaranteed.
Schools
Schools nearby 1777 Emerald Cove Circle
| Schools in attendance boundaries | Grades | Distance | Rating |
|---|---|---|---|
| Loading... | |||
| Schools nearby | Grades | Distance | Rating |
|---|---|---|---|
| Loading... | |||
Data powered by ATTOM Data Solutions. Copyright© 2026. Information deemed reliable but not guaranteed.
The schools shown represent both the assigned schools and schools by distance based on local school and district attendance boundaries. Attendance boundaries change based on various factors and proximity does not guarantee enrollment eligibility. Please consult your real estate agent and/or the school district to confirm the schools this property is zoned to attend. Information is deemed reliable but not guaranteed.
SchoolDigger ® Rating
The SchoolDigger rating system is a 1-5 scale with 5 as the highest rating. SchoolDigger ranks schools based on test scores supplied by each state's Department of Education. They calculate an average standard score by normalizing and averaging each school's test scores across all tests and grades.
Coming soon properties will soon be on the market, but are not yet available for showings.