17821 Polo Trail Bradenton, FL 34211
For Sale MLS# A4684938
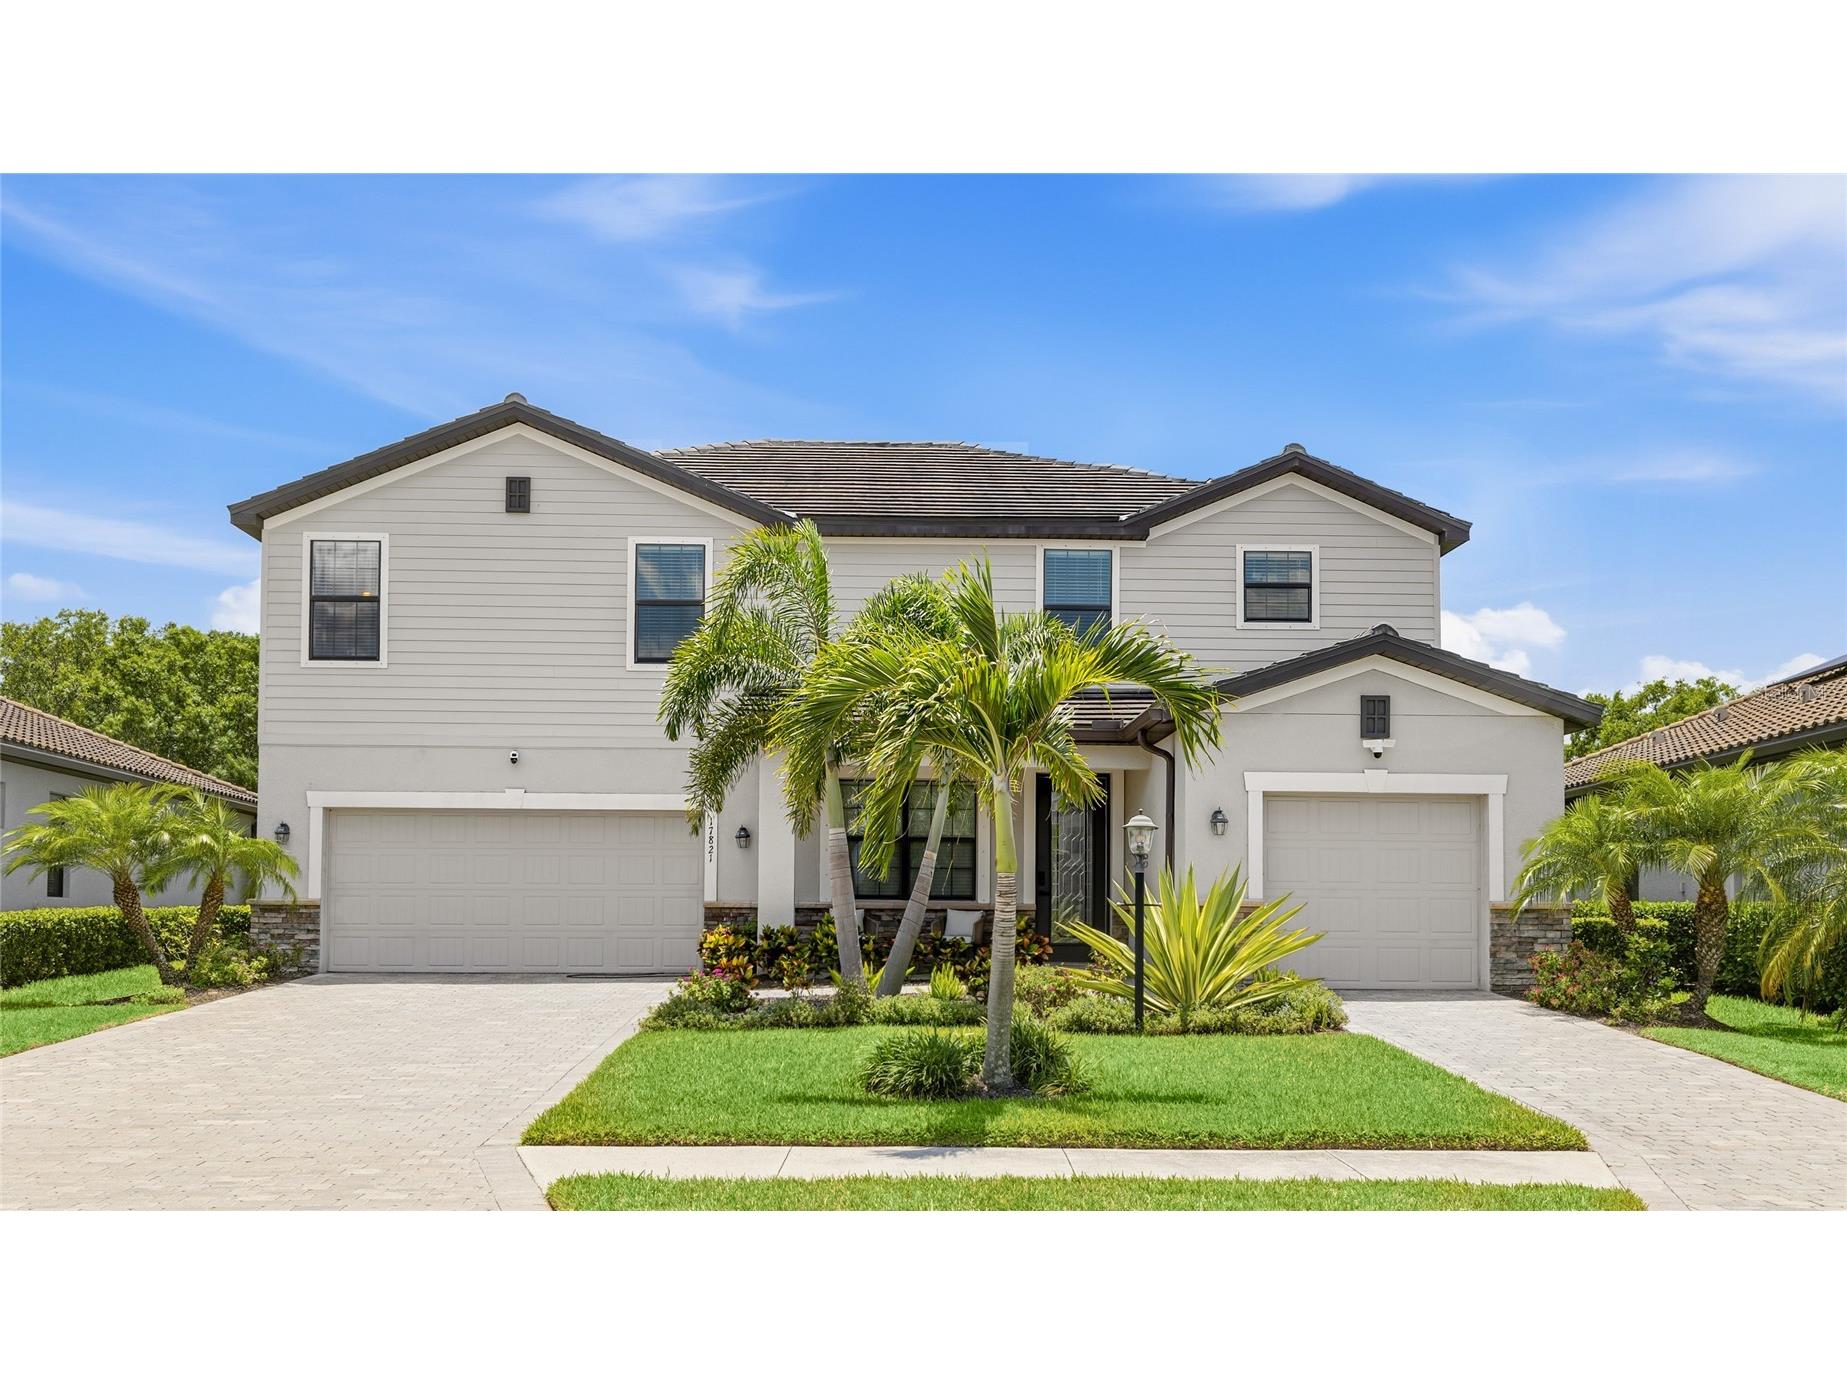
5 beds 5 baths 3,382 sq ft Single Family
Details for 17821 Polo Trail
MLS# A4684938
Description for 17821 Polo Trail, Bradenton, FL, 34211
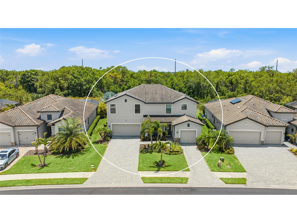
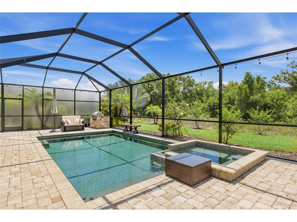
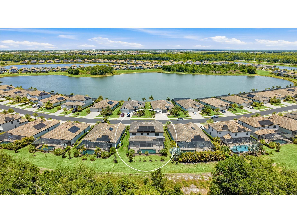
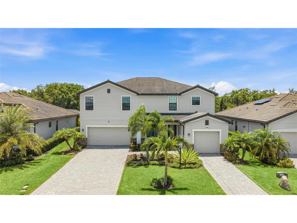
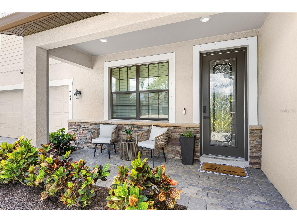
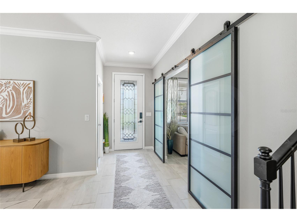
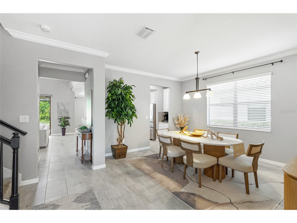
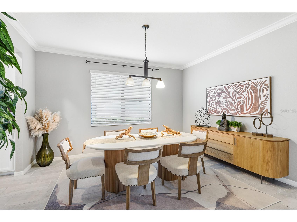
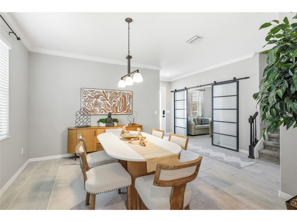
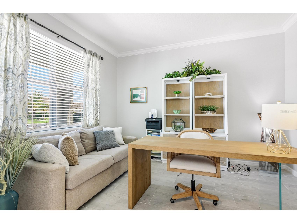
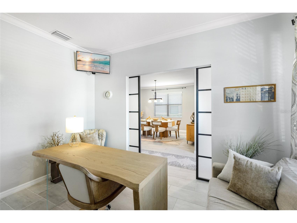
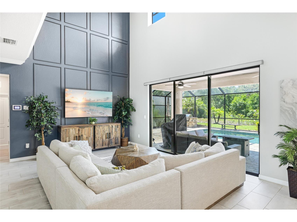
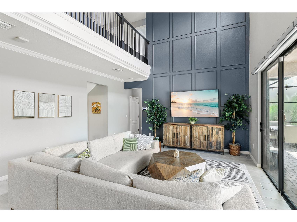
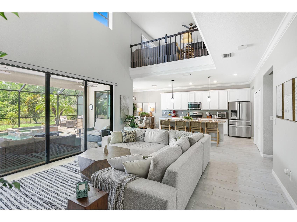
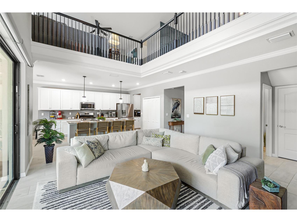
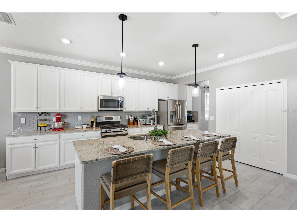
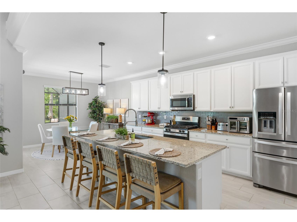
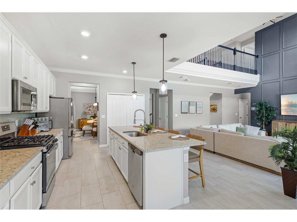
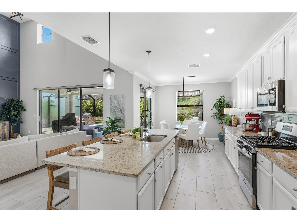
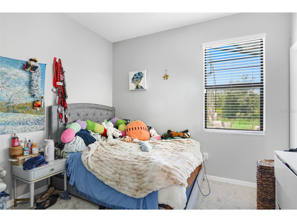
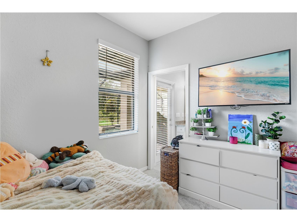
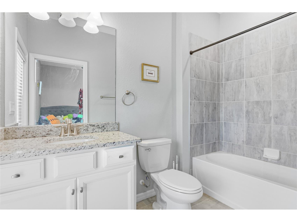
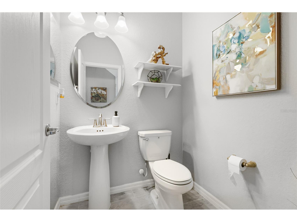
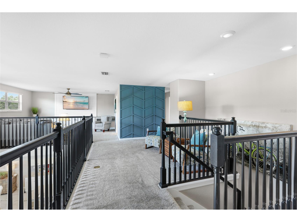
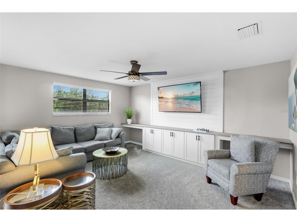
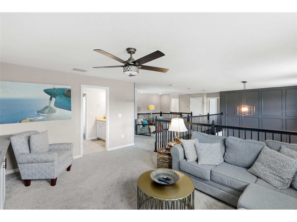
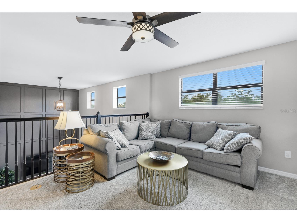
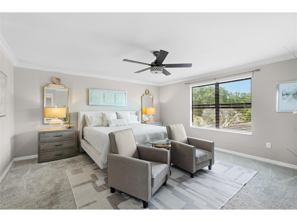
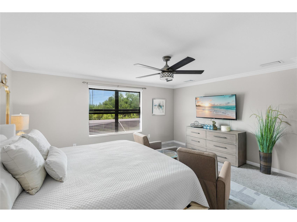
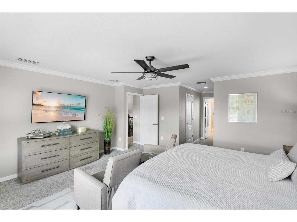
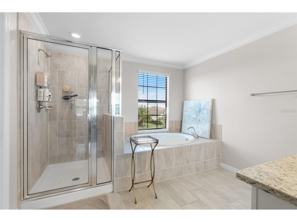
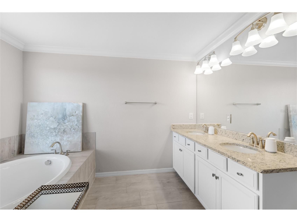
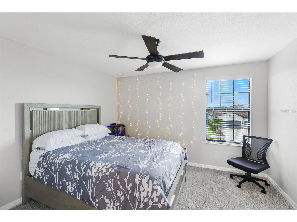
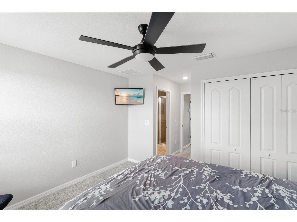
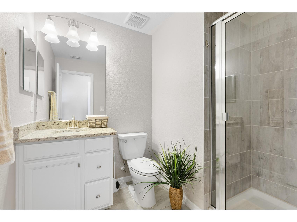
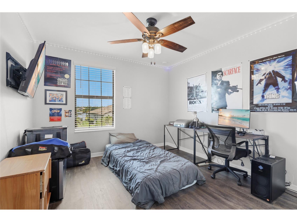
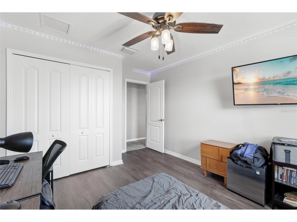
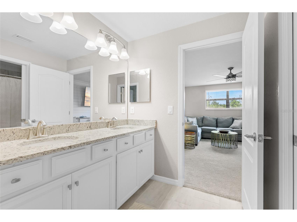
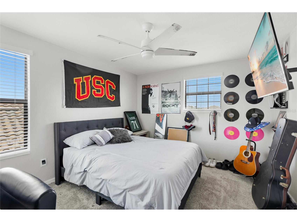
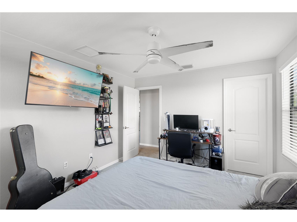
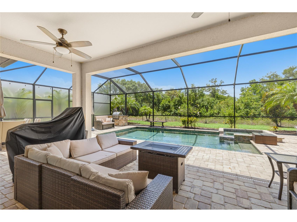
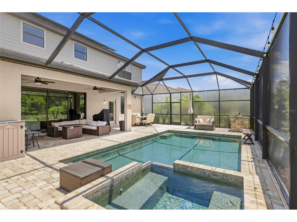
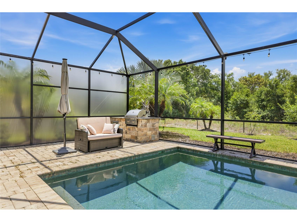
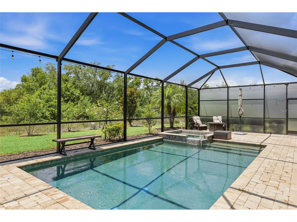
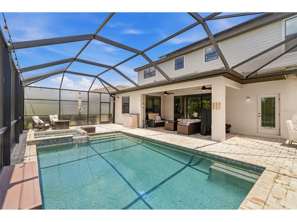
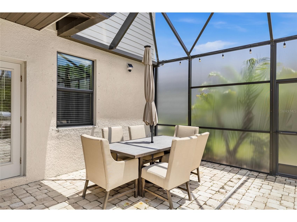
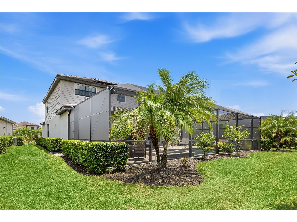
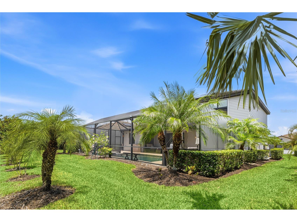
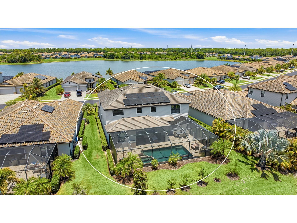
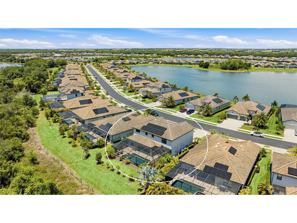
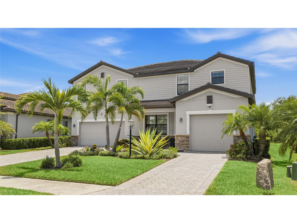
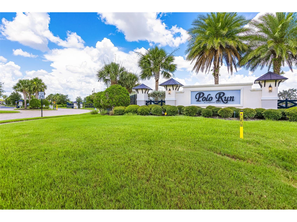
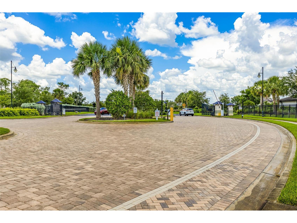
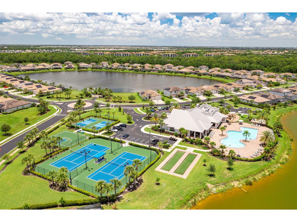
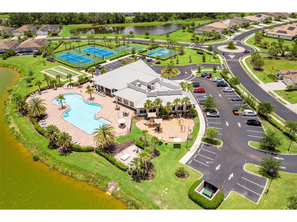
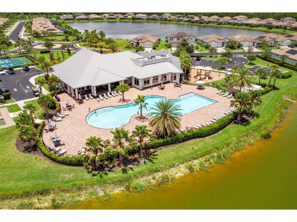
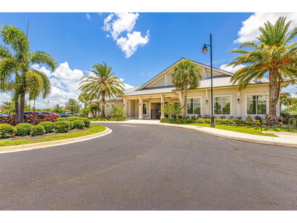
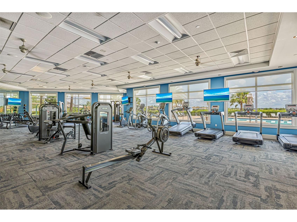
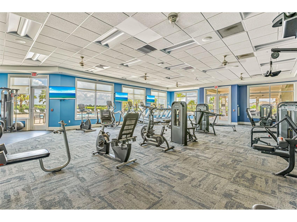
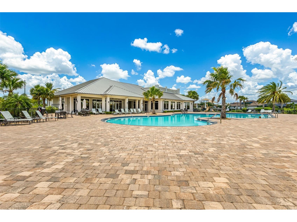
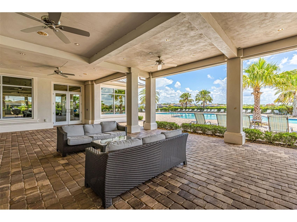
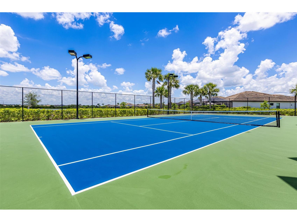
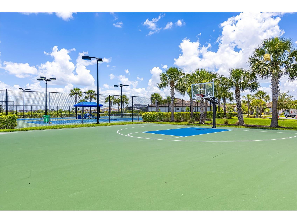
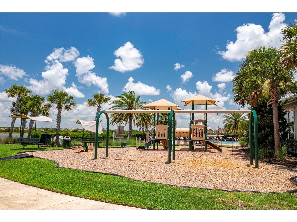
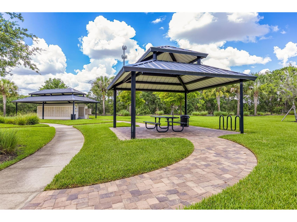
Welcome to refined Lakewood Ranch living in Polo Run, Lennar's premier solar-powered community, where SunStreet solar panels trim energy costs through a modest $44 monthly lease and resort-style amenities elevate everyday living. This home backs to a private wooded preserve while the community lake sparkles just across the street. The thoughtfully appointed Sorrento floor plan offers 3,382 square feet of light-filled living with five bedrooms, four and a half bathrooms, and a three-car split garage. A leaded glass front door opens to a tiled foyer framed by crown molding and a striking set of frosted glass sliding barn doors that conceal a versatile den or home office just off the entry. The space flows naturally into a formal dining room, where a linear pendant chandelier sets the tone for everyday meals or evenings entertaining, and wood-look tile carries the eye into the heart of the home. From there, the two-story great room takes center stage with a dramatic navy board-and-batten accent wall that climbs to the loft railing above, electric blinds along the glass slider, and sightlines that pull the outdoors in. The kitchen is the social hub, anchored by a granite island with seating for four, white cabinetry stacked to the ceiling, a soft gray subway tile backsplash, stainless steel appliances, and a gas range. A sunlit breakfast nook sits just off the island, with a butler's pantry and coffee bar nearby for added prep space. A first-floor bedroom with private ensuite offers exceptional flexibility for guests, in-laws, or anyone who prefers main-level living, and that same bath doubles as a pool bath with direct access from the lanai. A powder room rounds out downstairs. Upstairs, an oversized loft with a built-in cabinetry provides a true second living area for movie nights, a playroom, or a quiet reading retreat. The primary suite delivers a peaceful escape with a large custom walk-in closet and a spa-style bath featuring a soaking tub, separate walk-in shower, dual granite vanity, and a linen closet. Three additional bedrooms complete the second level, including one with its own private ensuite and two sharing a dual-vanity bath that connects directly to the loft. Step out to the screened lanai and the Florida lifestyle takes over. A heated pool and raised spa with a tiled spillover anchor a paver deck, complete with a built-in stone outdoor kitchen, a covered lounge with ceiling fan and fire-pit seating, and a separate dining area, all framed by the preserve beyond for a backyard that feels like its own private retreat. Polo Run residents enjoy a clubhouse, resort-style pool, fitness center, tennis and pickleball courts, bocce, dog park, and playground, with lawn care and irrigation included in the HOA. Minutes from top-rated schools, UTC shopping, championship golf, miles of trails, and the white-sand beaches of Florida's Gulf Coast, this is Lakewood Ranch living at its most thoughtful. **THIS PROPERTY QUALIFIES FOR A 1% LENDER INCENTIVE IF USING PREFERRED LENDER. INQUIRE FOR MORE DETAILS.**
Listing Information
Property Type: Residential, Single Family Residence
Status: Active
Bedrooms: 5
Bathrooms: 5
Lot Size: 0.20 Acres
Square Feet: 3,382 sq ft
Year Built: 2020
Garage: Yes
Stories: 2 Story
Construction: Block,Stucco
Subdivision: Polo Run Ph Iia & Iib
Foundation: Slab
County: Manatee
School Information
Elementary: Gullett Elementary
Middle: Dr Mona Jain Middle
High: Lakewood Ranch High
Room Information
Main Floor
Bathroom 3: 10x5
Office: 13x10
Dining Room: 14x13
Kitchen: 16x12
Living Room: 20x19
Porch: 48x29
Bedroom 4: 10x11
Laundry: 7x6
Upper Floor
Bedroom 5: 16x12
Bathroom 2: 6x6
Primary Bathroom: 14x10
Bedroom 3: 13x11
Bedroom 2: 13x11
Family Room: 16x13
Primary Bedroom: 17x15
Bathrooms
Full Baths: 4
1/2 Baths: 1
Additonal Room Information
Laundry: Inside, Laundry Room, Upper Level
Interior Features
Appliances: Microwave, Range, Refrigerator, Washer, Dishwasher, Disposal, Dryer
Flooring: Carpet,Luxury Vinyl,Tile
Doors/Windows: Blinds, Window Treatments
Additional Interior Features: Split Bedrooms, Eat-In Kitchen, Ceiling Fan(s), Loft, Walk-In Closet(s), Built-in Features, Window Treatments, High Ceilings, Crown Molding, Upper Level Primary, Stone Counters, Open Floorplan
Utilities
Water: Public
Sewer: Public Sewer
Other Utilities: Cable Available,Electricity Available,Natural Gas Available,High Speed Internet Available,Municipal Utilities,Sewer Available,Water Available
Cooling: Ceiling Fan(s), Central Air
Heating: Electric, Central
Exterior / Lot Features
Attached Garage: Attached Garage
Garage Spaces: 3
Parking Description: driveway, Garage, Garage Door Opener
Roof: Tile
Pool: Community, Screen Enclosure, In Ground, Heated, Association
Lot View: Pool,Trees/Woods
Additional Exterior/Lot Features: Rain Gutters, Outdoor Grill, Lighting, Covered, Patio, Screened, Front Porch, Landscaped, Outside City Limits
Community Features
Community Features: Community Mailbox, Pool, Lake, Tennis Court(s), Playground, Clubhouse, Sidewalks, Dog Park, Gated, Park, Fitness, Golf Carts OK
Security Features: Smoke Detector(s), Gated Community
Association Amenities: Pool, Security, Fitness Center, Park
HOA Dues Include: Maintenance Grounds, Association Management, Common Areas, Recreation Facilities, Pool(s), Security, Taxes
Homeowners Association: Yes
HOA Dues: $1,189 / Quarterly
Driving Directions
I-75 go East on State Rt 70. Entrance is off 70 at the Polo Run Entrance Sign. Make second right on to Rosehill Farm Run to the roundabout and stay to right to Polo Trl.
Financial Considerations
Terms: Cash,Conventional
Tax/Property ID: 581602559
Tax Amount: 2761.22
Tax Year: 2025
 A broker reciprocity listing courtesy: KW COASTAL LIVING III
Based on information provided by Stellar MLS as distributed by the MLS GRID. Information from the Internet Data Exchange is provided exclusively for consumers’ personal, non-commercial use, and such information may not be used for any purpose other than to identify prospective properties consumers may be interested in purchasing. This data is deemed reliable but is not guaranteed to be accurate by Edina Realty, Inc., or by the MLS. Edina Realty, Inc., is not a multiple listing service (MLS), nor does it offer MLS access.
Copyright 2026 Stellar MLS as distributed by the MLS GRID. All Rights Reserved.
Payment Calculator
Interest rate and annual percentage rate (APR) are based on current market conditions, are for informational purposes only, are subject to change without notice and may be subject to pricing add-ons related to property type, loan amount, loan-to-value, credit score and other variables. Estimated closing costs used in the APR calculation are assumed to be paid by the borrower at closing. If the closing costs are financed, the loan, APR and payment amounts will be higher. If the down payment is less than 20%, mortgage insurance may be required and could increase the monthly payment and APR. Contact us for details. Additional loan programs may be available. Accuracy is not guaranteed, and all products may not be available in all borrower's geographical areas and are based on their individual situation. This is not a credit decision or a commitment to lend.
Sales History & Tax Summary for 17821 Polo Trail
Sales History
| Date | Price | |
|---|---|---|
| Currently not available. | ||
Tax Summary
| Tax Year | Estimated Market Value | Total Tax |
|---|---|---|
| Currently not available. | ||
Data powered by ATTOM Data Solutions. Copyright© 2026. Information deemed reliable but not guaranteed.
Schools
Schools nearby 17821 Polo Trail
| Schools in attendance boundaries | Grades | Distance | Rating |
|---|---|---|---|
| Loading... | |||
| Schools nearby | Grades | Distance | Rating |
|---|---|---|---|
| Loading... | |||
Data powered by ATTOM Data Solutions. Copyright© 2026. Information deemed reliable but not guaranteed.
The schools shown represent both the assigned schools and schools by distance based on local school and district attendance boundaries. Attendance boundaries change based on various factors and proximity does not guarantee enrollment eligibility. Please consult your real estate agent and/or the school district to confirm the schools this property is zoned to attend. Information is deemed reliable but not guaranteed.
SchoolDigger ® Rating
The SchoolDigger rating system is a 1-5 scale with 5 as the highest rating. SchoolDigger ranks schools based on test scores supplied by each state's Department of Education. They calculate an average standard score by normalizing and averaging each school's test scores across all tests and grades.
Coming soon properties will soon be on the market, but are not yet available for showings.