$735,000

17825 Holt Court, Faribault, MN 55021

Save Contact

$735,000

Off-Market Date: 05/13/2026

Courtesy: Edina Realty, Inc. Listed by: Edina Realty, Inc.

17825 Holt Court Faribault, MN 55021 - Hunt

Pending MLS# 7058442

4 beds 3 baths 3,400 sq ft Single Family

Courtesy: Edina Realty, Inc. Listed by: Edina Realty, Inc.

Comments

Notifications

To receive email notifications, you need to update your profile with your email address.
Data current as of 25/05/2026 00:02:11

Details for 17825 Holt Court

MLS# 7058442

Description for 17825 Holt Court, Faribault, MN, 55021 - Hunt


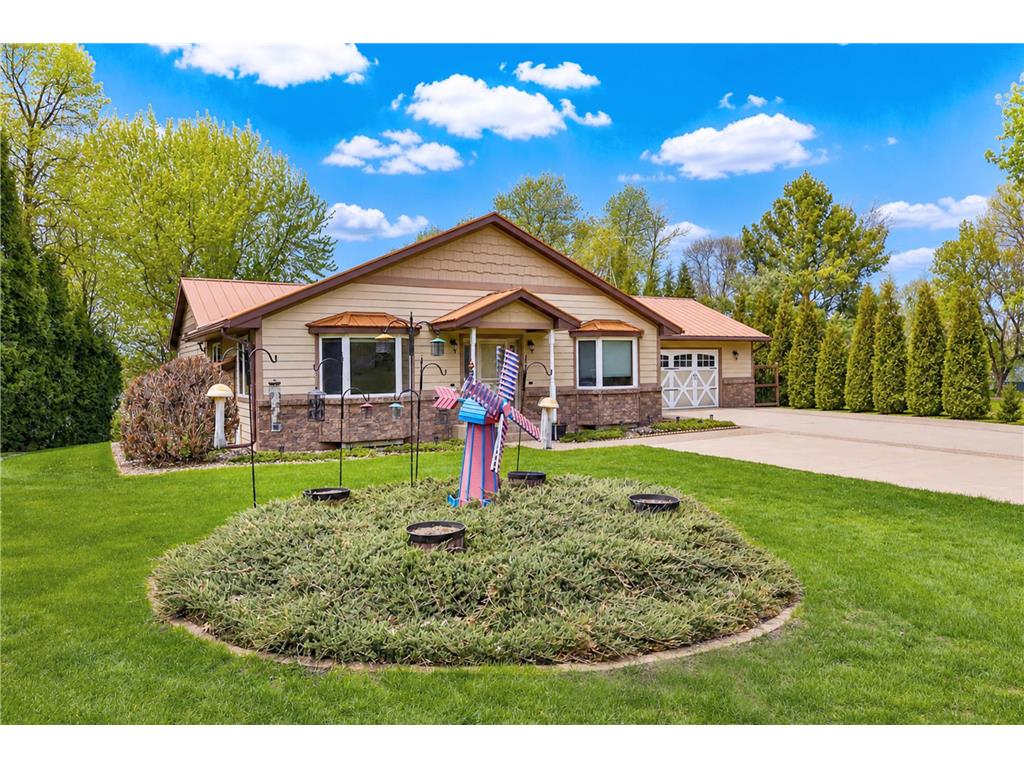
This private lakefront retreat on Hunt Lake offers the feeling of a year-round getaway. Set on more than an acre of beautifully maintained, park-like grounds with 150 feet of shoreline, the home showcases sweeping water and lush landscape views from nearly every room. Thoughtfully designed as a forever home and continually updated for low-maintenance, effortless living, this custom residence spans approximately 4,000 square feet and exemplifies exceptional single-level living. Everything essential is on the main level: the primary suite with stunning lake views, a second bedroom, laundry, kitchen, dining, living areas, and 4-season porch. The thoughtfully expanded 2001 addition features vaulted ceilings, an open floor plan, and generous lake views throughout. High-end finishes include granite countertops, custom cabinetry, hardwood floors (refinished 2026), new carpet 2022 in key areas, and solid oak 6-panel doors. The gourmet kitchen boasts a large island, pantry, under-cabinet lighting, and stainless appliances. The primary bath offers a luxurious walk-in tiled shower with three showerheads (including rain), double vanity, and built-in seating/makeup area. Major investments ensure peace of mind and efficiency: Geothermal heating & cooling (exceptionally low operating costs); Metal roof (hail/wind resistant, minimal insurance claims); Superior Advantek septic system (built for extreme conditions); and LP Smart siding and Anderson windows. Enjoy year-round recreation: swim, kayak, paddleboard, fish, or boat right from your sand beach and 90-ft dock. In winter, snowshoe, ice fish,, skate or great sledding. Entertain effortlessly with a wrap-around newly upgraded maintenance free Trex deck (new cable railing, built-in storage & bistro counter), lower deck with hot tub, regulation sand volleyball court, multiple firepits, and expansive outdoor living spaces. Additional features include a tuck-under garage, abundant storage, and professional landscaping with fruit trees, raised garden beds, and privacy plantings. Quiet, serene, and maintenance-free—this is lakeside living at its best. All this located off a tar top road. Schedule your private showing today.

Listing Information


Property Type: Residential, Single Family, Rural Residential

Status: Pending

Bedrooms: 4

Bathrooms: 3

Lot Size: 1.12 Acres

Square Feet: 3,400 sq ft

Year Built: 1994

Foundation: 1,064 sq ft

Garage: Yes

Stories: 1 Story

Subdivision: Lakeview Estates

County: Rice

Days On Market: 7

Construction Status: Previously Owned

School Information


District: 656 - Faribault

Room Information


Main Floor

Bedroom 1: 14 x 12

Bedroom 2: 12'2" x 11'2"

Great Room: 24 x 13

Kitchen: 24 x 13

Laundry: 10 x 7'8"

Living Room: 21'6 x 15

Mud Room: 10 x 7'8"

Primary Bath: 14 x 14

Three Season Porch: 15'6" x 13'6"

Lower Floor

Bedroom 3: 13'4" x 11'5"

Bedroom 4:

Family Room: 23 x 16

Workshop: 23 x 20

Bathrooms

Full Baths: 1

3/4 Baths: 2

Additonal Room Information

Family: Lower Level

Dining: Kitchen/Dining Room

Laundry: Washer Hookup, Electric Dryer Hookup, Main Level

Bath Description: Double Sink,His and Her Closets,3/4 Primary,Bathroom Ensuite,Full Basement,Main Floor 3/4 Bath,Private Primary,Walk-In Shower Stall

Interior Features


Square Footage above: 1,900 sq ft

Square Footage below: 1,500 sq ft

Appliances: Stainless Steel Appliances, Double Oven, Water Osmosis System, Range, Refrigerator, Washer, Water Softener - Rented, Dryer, Air-To-Air Exchanger, Dishwasher, Disposal, Furnace Humidifier

Basement: Full, Concrete Block, Drain Tiled, Drainage System, Tile Shower, Sump Basket, Walkout, Daylight/Lookout Windows, Storage Space

Fireplaces: 1, Gas Burning

Additional Interior Features: Hardwood Floors, Natural Woodwork, Ceiling Fan(s), French Doors, Paneled Doors, Tile Floors, Washer/Dryer Hookup, Vaulted Ceiling(s), Kitchen Center Island, All Living Facilities on One Level, Main Floor Bedroom, Main Floor Laundry, Primary Bdr Suite

Utilities


Water: Well

Sewer: Other

Cooling: Heat Pump, Geothermal

Heating: Fireplace, Forced Air, Geothermal, Heat Pump, Natural Gas

Exterior / Lot Features


Attached Garage: Attached Garage

Garage Spaces: 3

Parking Description: Garage Door Opener, Attached Garage, Driveway - Concrete, RV Access/Parking, Garage Sq Ft - 672.0

Exterior: Engineered Wood, Brick Veneer

Roof: Metal, Age Over 8 Years

Lot View: Lake

Lot Dimensions: 120.72X400.26X120.72X406.04

Zoning: Residential-Single Family

Additional Exterior/Lot Features: Deck, Patio, Porch, Hot Tub, Accessible Shoreline, Tree Coverage - Medium, Underground Utilities, Road Frontage - Township

Out Buildings: Shed - Storage

Waterfront Details


Standard Water Body: Hunt

DNR Lake ID: 66004700

Water Front Features: Lake Front

Water Frontage Length: 150 Ft.

Lake Acres: 176

Lake Depth: 27 Ft.

Lake Bottom: Sand

Waterfront Slope: Gradual

Driving Directions


Hwy 21 to West on Dodd Rd to S on Hunt Lake Trail to Holt Ct

Financial Considerations


Other Annual Tax: $60

Tax/Property ID: 0914352011

Tax Amount: 4996

Tax Year: 2026

HomeStead Description: Non-Homesteaded

Sales History

Date Price
Currently not available.

Tax Summary

Tax Year Estimated Market Value Total Tax
Currently not available.

Data powered by ATTOM Data Solutions. Copyright© 2026. Information deemed reliable but not guaranteed.

Schools nearby 17825 Holt Court

Schools in attendance boundaries Grades Distance Rating
Loading...


Schools nearby Grades Distance Rating
Loading...

Data powered by ATTOM Data Solutions. Copyright© 2026. Information deemed reliable but not guaranteed.

The schools shown represent both the assigned schools and schools by distance based on local school and district attendance boundaries. Attendance boundaries change based on various factors and proximity does not guarantee enrollment eligibility. Please consult your real estate agent and/or the school district to confirm the schools this property is zoned to attend. Information is deemed reliable but not guaranteed.

SchoolDigger ® Rating

The SchoolDigger rating system is a 1-5 scale with 5 as the highest rating. SchoolDigger ranks schools based on test scores supplied by each state's Department of Education. They calculate an average standard score by normalizing and averaging each school's test scores across all tests and grades.

Coming soon properties will soon be on the market, but are not yet available for showings.

Loading...