$525,000
Off-Market Date: 07/18/20261783 Imperial Palm Drive Apopka, FL 32712
Pending MLS# O6394689
4 beds 3 baths 2,349 sq ft Single Family
Details for 1783 Imperial Palm Drive
MLS# O6394689
Description for 1783 Imperial Palm Drive, Apopka, FL, 32712
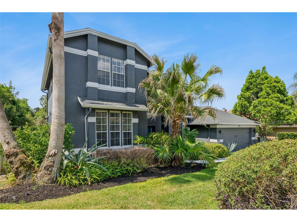
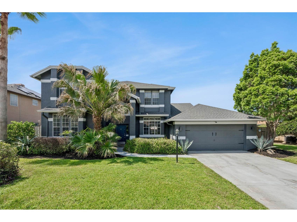
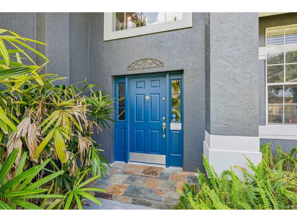
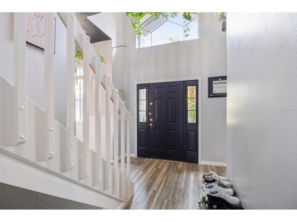
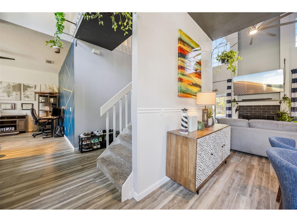
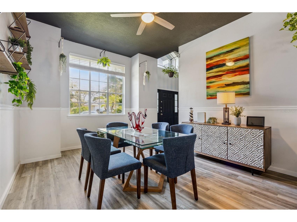
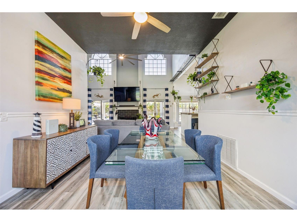
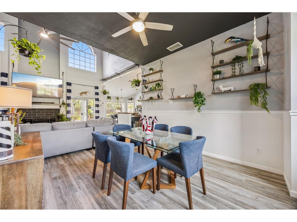
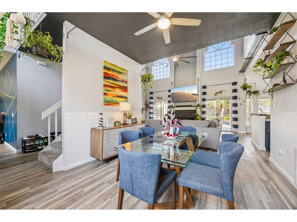
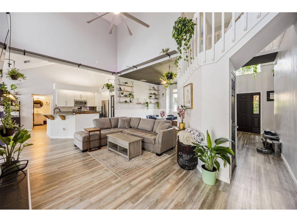
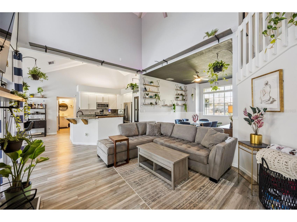
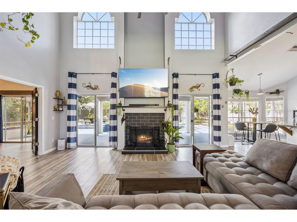
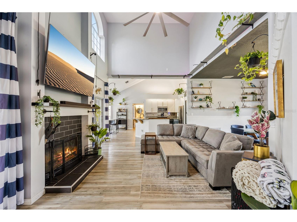
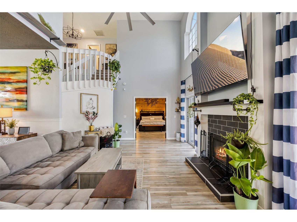
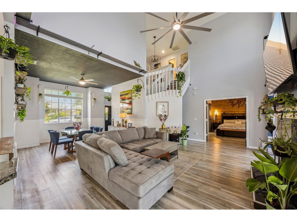
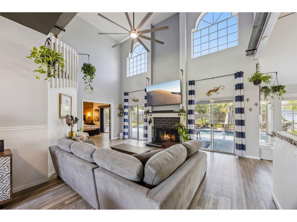
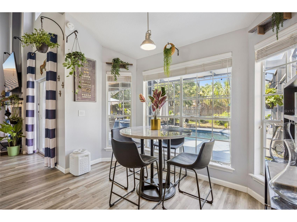
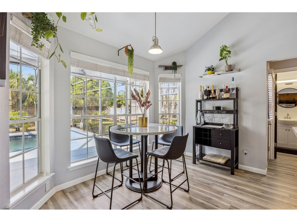
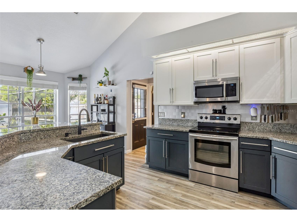
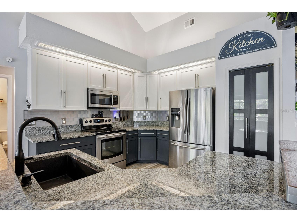
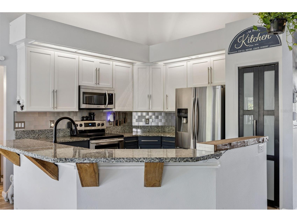
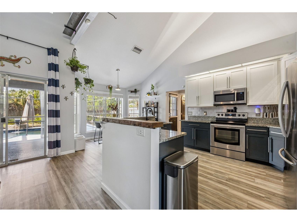
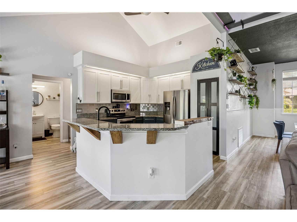
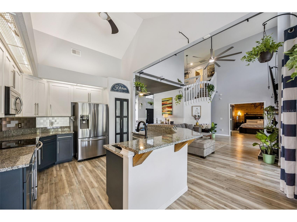
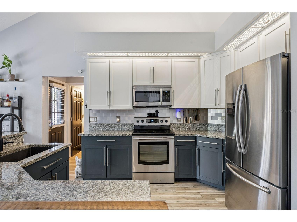
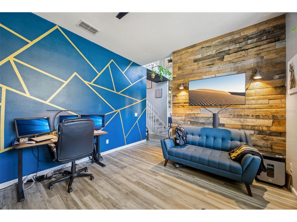
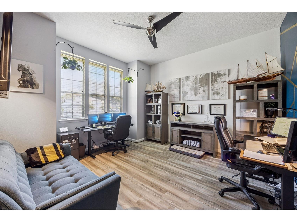
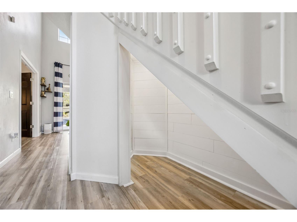
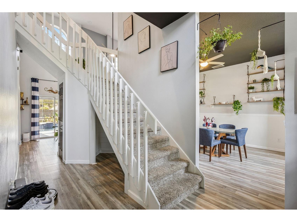
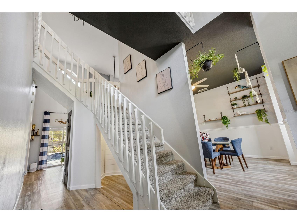
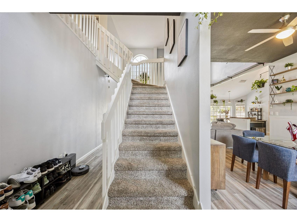
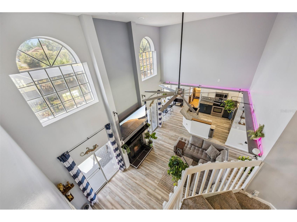
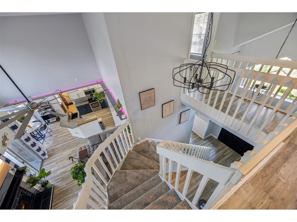
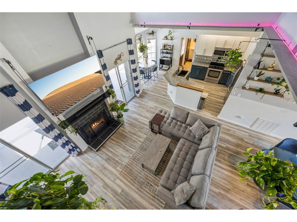
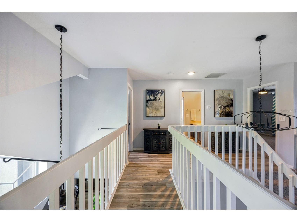
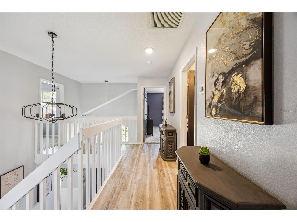
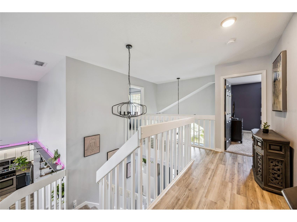
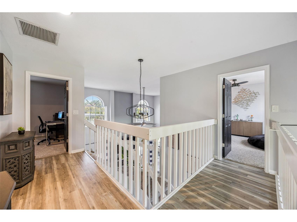
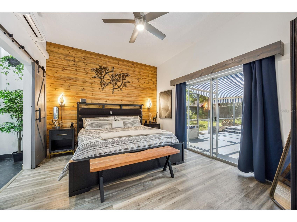
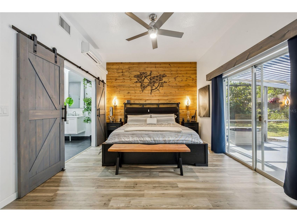
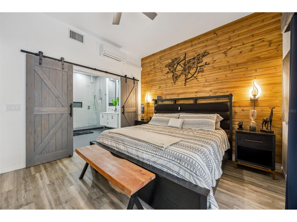
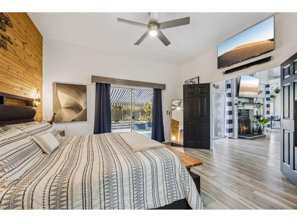
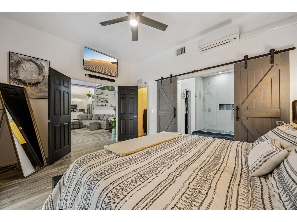
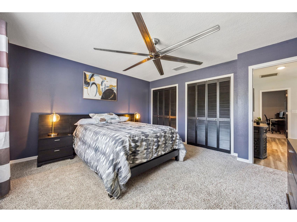
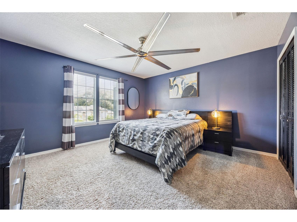
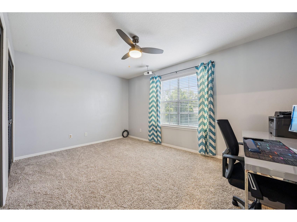
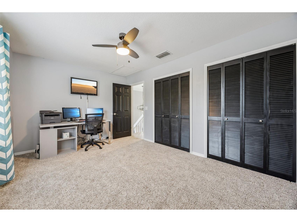
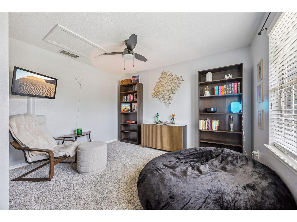
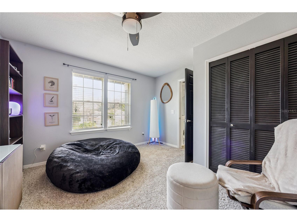
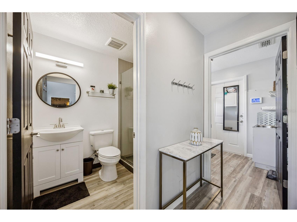
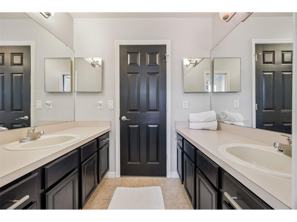
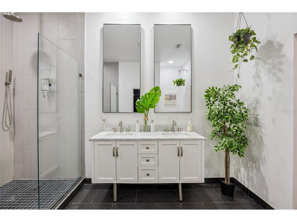
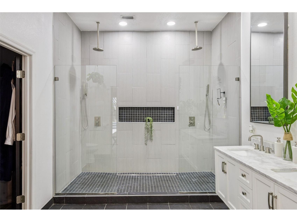
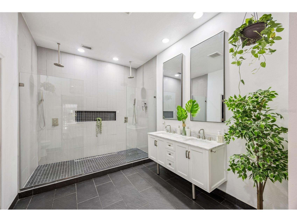
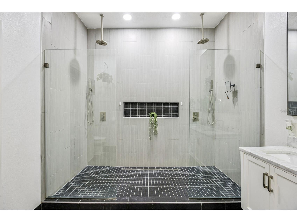
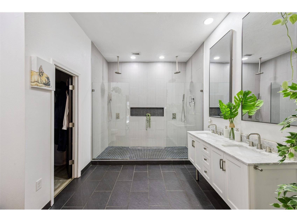
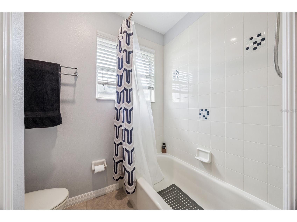
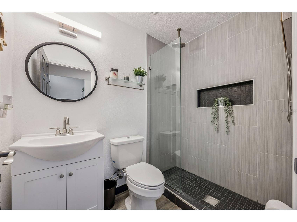
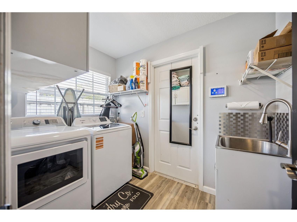
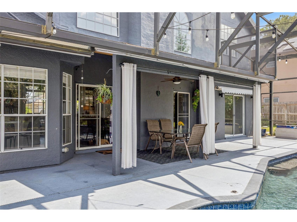
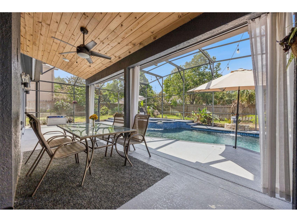
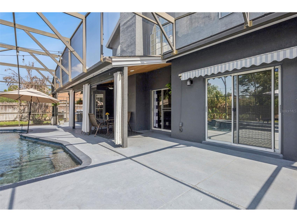
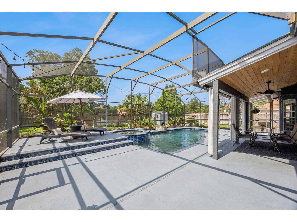
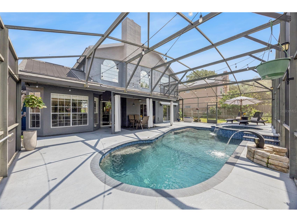
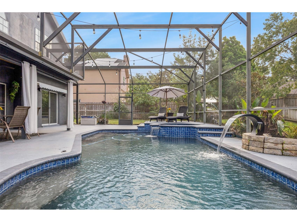
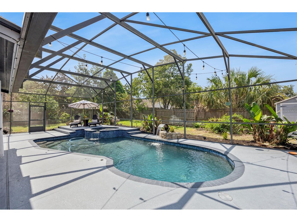
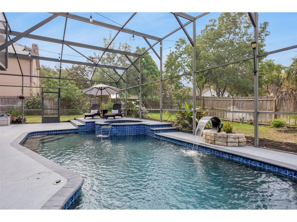
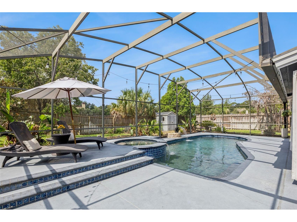
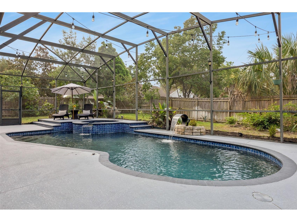
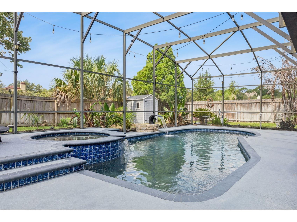
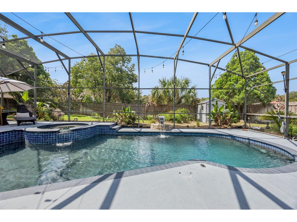
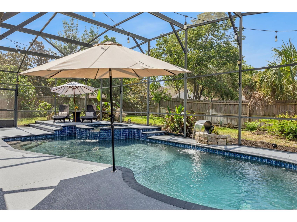
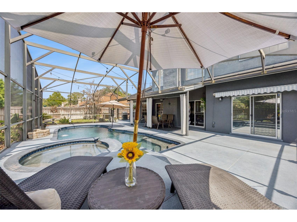
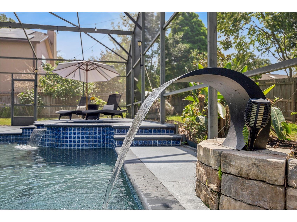
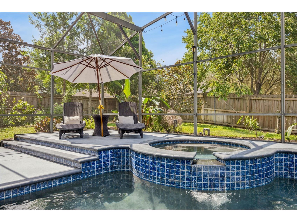
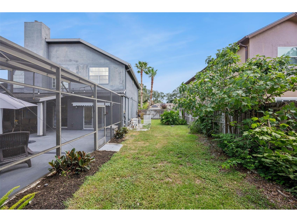
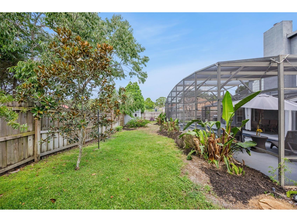
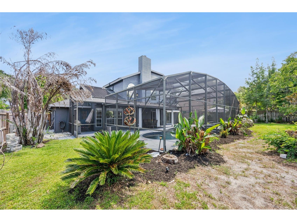
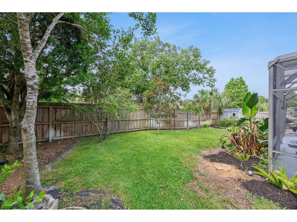
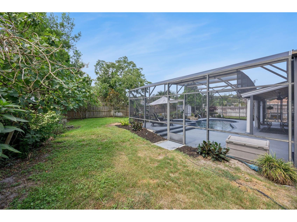
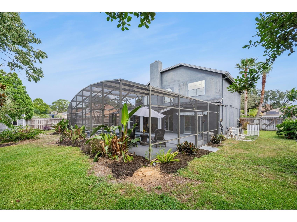
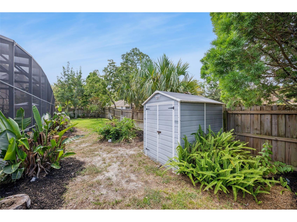
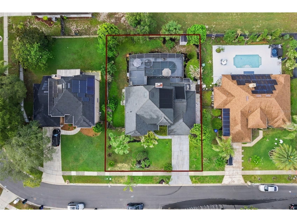
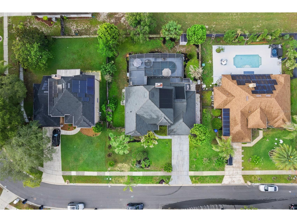
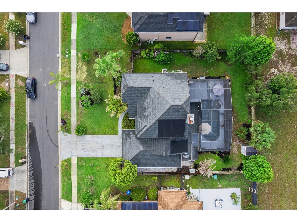
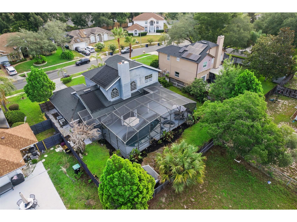
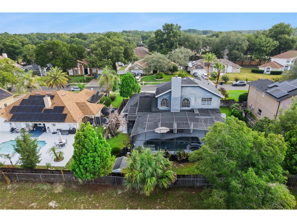
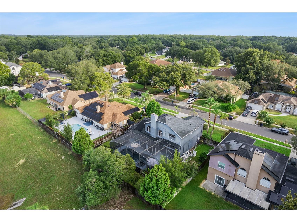
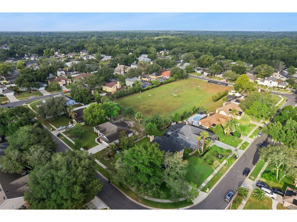
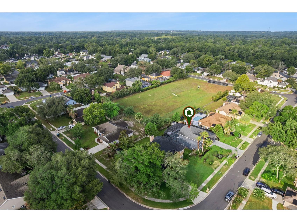
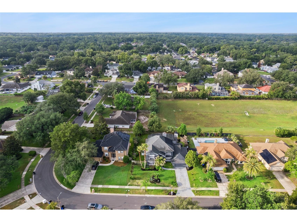
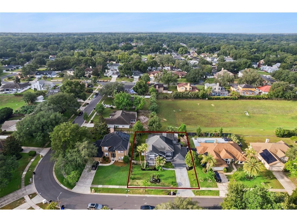
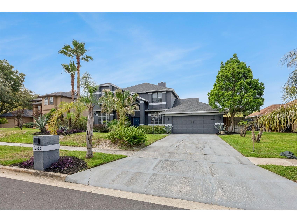
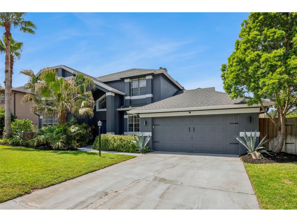
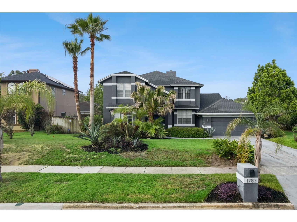
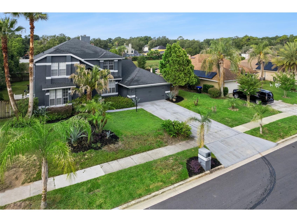
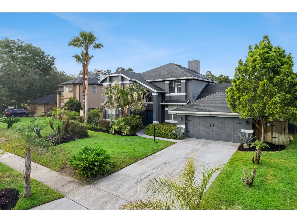
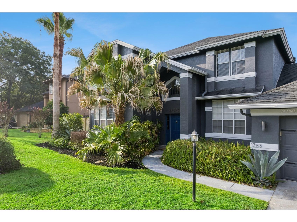
Under contract-accepting backup offers. **This house comes with a REDUCED RATE through the seller's preferred lender. This is a lender-paid rate buydown that reduces the buyer's interest rate and monthly payment.** Welcome to 1783 Imperial Palm Dr, a beautifully maintained 4 bedroom, 3 bath pool home located in The Palms community of Apopka. From the moment you walk in, you’re welcomed by warm finishes, beautiful waterproof LVP flooring, huge windows, soaring ceilings, and a winding staircase that creates an impressive first impression. Designed for both everyday living and entertaining, this home features an open-concept layout with spacious living, dining, and kitchen areas that flow seamlessly together. The kitchen offers stainless steel appliances, granite countertops, ample cabinet storage, and plenty of room to gather. The first-floor primary suite is a true retreat, complete with sliding glass doors leading directly to the pool and stylish barn doors opening into a spacious bathroom with dual walk-in showers. Upstairs, you’ll find generously sized bedrooms and bathrooms, offering flexibility for family, guests, or a home office. This home has been thoughtfully upgraded with smart-home features compatible with Alexa and Nest thermostats, including smart switches throughout, a Wi-Fi enabled garage door opener, LED lighting, under-cabinet lighting, Smart Rachio lawn irrigation system, and Wi-Fi enabled primary bedroom curtains. Major updates provide added peace of mind, including a brand-new upstairs AC, recently serviced downstairs AC system, roof replaced in 2019, new water heater, septic conversion, variable speed pool pump, solar pool heater, decorative pool fountain, 16” attic insulation, carbon monoxide detector, new smoke detectors, waterproof LVP flooring throughout the first floor, new carpet upstairs, and tinted south-facing windows for UV and heat reduction. Step outside to enjoy the fully fenced backyard that’s perfect for relaxing evenings or gathering with family and friends. Backing up to conservation, the outdoor space offers added privacy and a peaceful natural backdrop. The screened patio provides another inviting area to enjoy Florida living year-round. The pool bath is perfect for hosting, and the dedicated laundry room adds everyday convenience after a day of swimming. The pool also has the ability to run on gas through Sam’s Gas, giving buyers additional flexibility. Additional features include multiple fiber internet connection options and access to community tennis courts through the HOA. Ideally located just off Wekiva Springs Road and only a 3-minute drive from Wekiwa Springs State Park, this home offers the perfect balance of convenience and nature. Shopping, dining, entertainment, and major roadways are all close by, while the park is just around the corner with swimming, canoeing, kayaking, and miles of scenic trails to explore. This one-of-a-kind Apopka pool home offers comfort, style, efficiency, privacy, and an incredible location all in one beautiful package.
Listing Information
Property Type: Residential, Single Family Residence
Status: Pending
Bedrooms: 4
Bathrooms: 3
Lot Size: 0.24 Acres
Square Feet: 2,349 sq ft
Year Built: 1992
Garage: Yes
Stories: 2 Story
Construction: Block,Stucco
Subdivision: Palms Sec 03
Foundation: Slab
County: Orange
School Information
Elementary: Rock Springs Elem
Middle: Apopka Middle
High: Apopka High
Room Information
Main Floor
Dinette:
Dining Room:
Living Room:
Kitchen:
Office:
Primary Bedroom:
Upper Floor
Bedroom 2:
Bedroom 3:
Bedroom 4:
Bathrooms
Full Baths: 3
Additonal Room Information
Laundry: Inside, Laundry Room
Interior Features
Appliances: Electric Water Heater, Exhaust Fan, Washer, Microwave, Range, Refrigerator, Dishwasher, Disposal, Dryer
Flooring: Carpet,Luxury Vinyl,Tile
Doors/Windows: Blinds, Tinted Windows
Fireplaces: Living Room
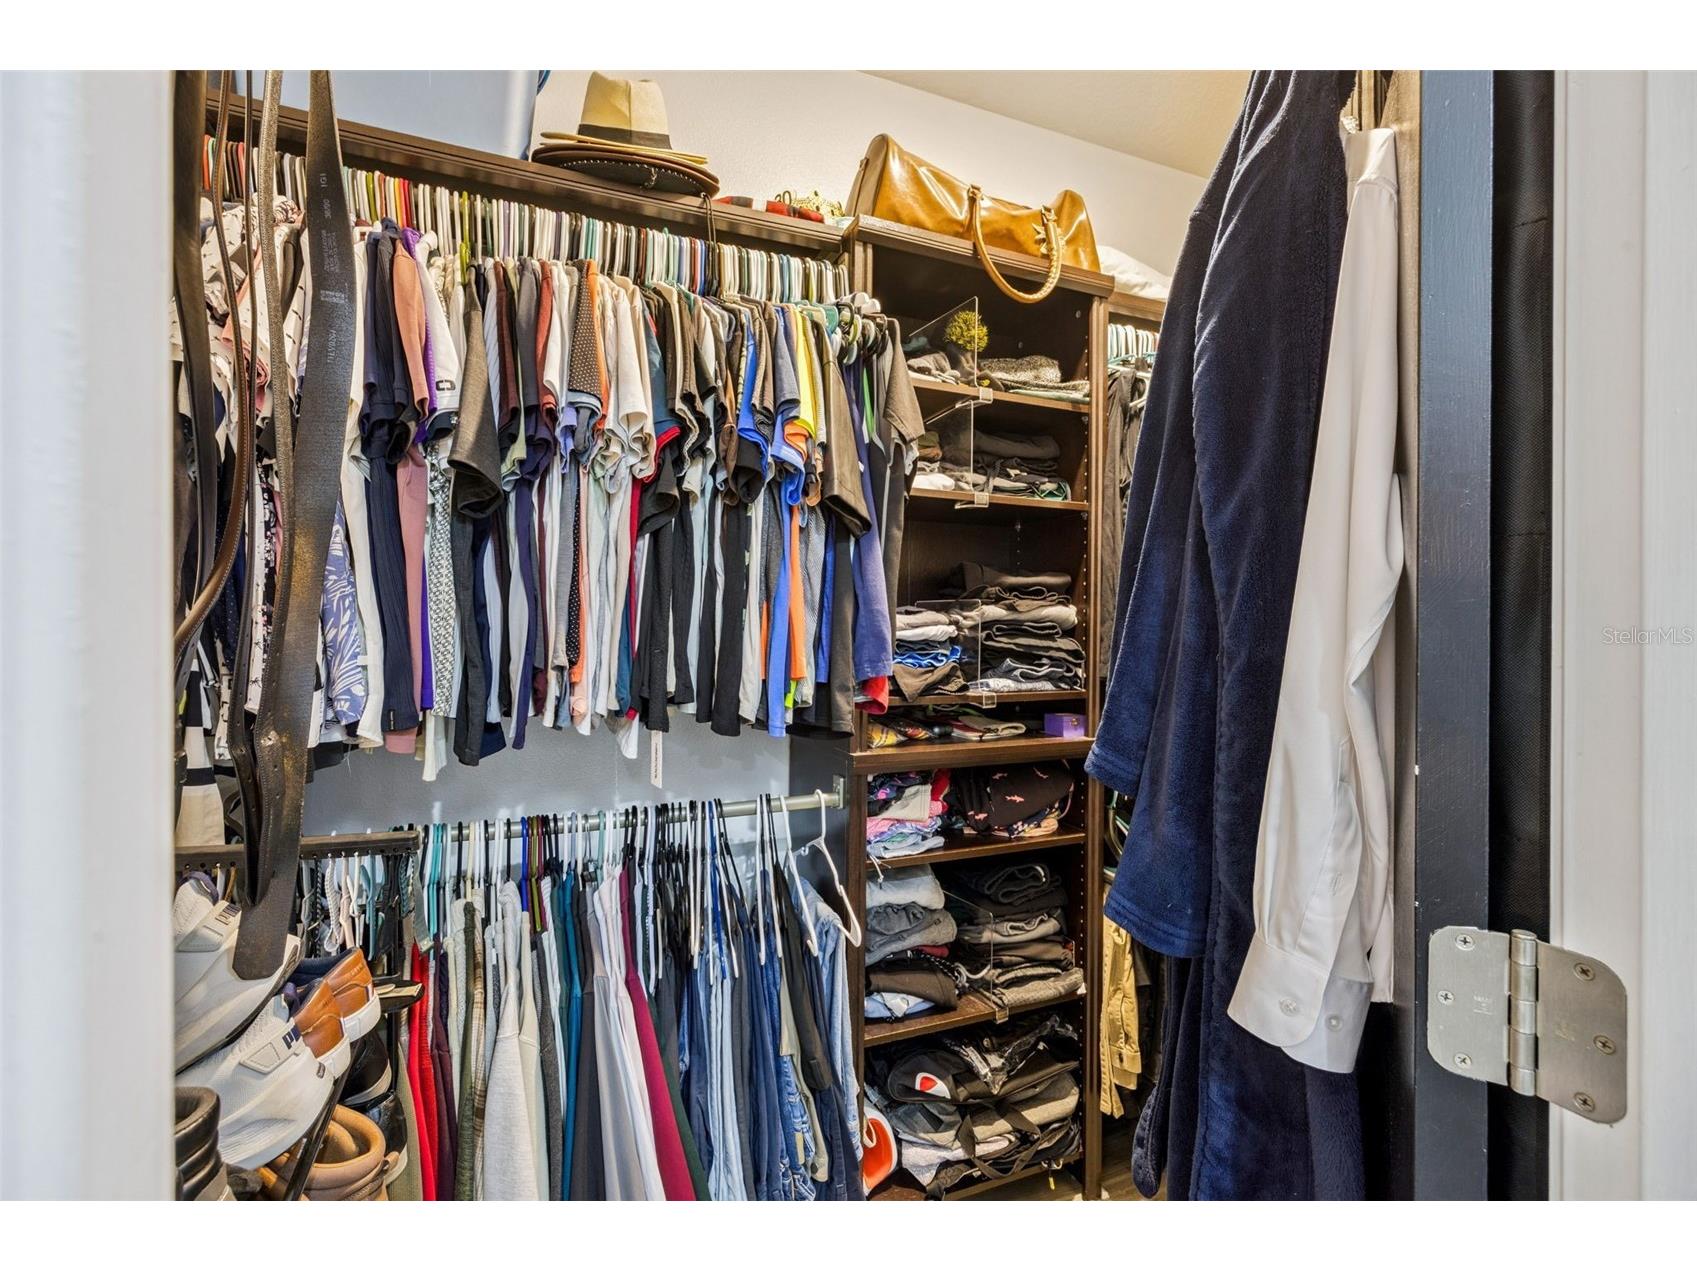
Additional Interior Features: Eat-In Kitchen, Walk-In Closet(s), Ceiling Fan(s), Vaulted Ceiling(s), Split Bedrooms, Separate/Formal Dining Room, Kitchen/Family Room Combo, Main Level Primary, Cathedral Ceiling(s), High Ceilings, Living/Dining Room, Open Floorplan
Utilities
Water: Public
Sewer: Public Sewer
Other Utilities: Cable Available,Cable Connected,Electricity Available,Electricity Connected,Fiber Optic Available,Municipal Utilities,Sewer Available,Water Available,Water Connected
Cooling: Ceiling Fan(s), Central Air, Ductless
Heating: Gas, Central
Exterior / Lot Features
Attached Garage: Attached Garage
Garage Spaces: 2
Parking Description: Garage Door Opener, driveway, Garage
Roof: Shingle
Pool: Heated, In Ground, Screen Enclosure, Solar Heat
Lot View: Garden,Pool,Trees/Woods
Fencing: fenced
Additional Exterior/Lot Features: Rain Gutters, Private Yard, Garden, Storage, Screened, Patio, Covered, Deck, Landscaped, Private Road, City Lot, Outside City Limits
Out Buildings: Storage
Community Features
Community Features: Street Lights, Tennis Court(s), Sidewalks
Security Features: Security System, Smoke Detector(s)
Homeowners Association: Yes
HOA Dues: $90 / Quarterly
Driving Directions
From I-4 E (SR-400) toward Daytona Beach. Take exit 92 onto SR-436 W (Semoran Blvd). Turn right onto S Wekiwa Springs Rd. Turn left onto Orchard Dr. Turn right onto Lake Pleasant Rd N. Turn slightly right onto Palm Bluff Dr. Turn right onto Imperial Palm Dr.
Financial Considerations
Terms: Cash,Conventional,FHA,VA Loan
Tax/Property ID: 35-20-28-8622-00-590
Tax Amount: 7172.52
Tax Year: 2025
 A broker reciprocity listing courtesy: KELLER WILLIAMS REALTY AT THE PARKS
Based on information provided by Stellar MLS as distributed by the MLS GRID. Information from the Internet Data Exchange is provided exclusively for consumers’ personal, non-commercial use, and such information may not be used for any purpose other than to identify prospective properties consumers may be interested in purchasing. This data is deemed reliable but is not guaranteed to be accurate by Edina Realty, Inc., or by the MLS. Edina Realty, Inc., is not a multiple listing service (MLS), nor does it offer MLS access.
Copyright 2026 Stellar MLS as distributed by the MLS GRID. All Rights Reserved.
Sales History & Tax Summary for 1783 Imperial Palm Drive
Sales History
| Date | Price | |
|---|---|---|
| Currently not available. | ||
Tax Summary
| Tax Year | Estimated Market Value | Total Tax |
|---|---|---|
| Currently not available. | ||
Data powered by ATTOM Data Solutions. Copyright© 2026. Information deemed reliable but not guaranteed.
Schools
Schools nearby 1783 Imperial Palm Drive
| Schools in attendance boundaries | Grades | Distance | Rating |
|---|---|---|---|
| Loading... | |||
| Schools nearby | Grades | Distance | Rating |
|---|---|---|---|
| Loading... | |||
Data powered by ATTOM Data Solutions. Copyright© 2026. Information deemed reliable but not guaranteed.
The schools shown represent both the assigned schools and schools by distance based on local school and district attendance boundaries. Attendance boundaries change based on various factors and proximity does not guarantee enrollment eligibility. Please consult your real estate agent and/or the school district to confirm the schools this property is zoned to attend. Information is deemed reliable but not guaranteed.
SchoolDigger ® Rating
The SchoolDigger rating system is a 1-5 scale with 5 as the highest rating. SchoolDigger ranks schools based on test scores supplied by each state's Department of Education. They calculate an average standard score by normalizing and averaging each school's test scores across all tests and grades.
Coming soon properties will soon be on the market, but are not yet available for showings.