$679,000
Off-Market Date: 07/20/202617834 Everlong Drive Land O Lakes, FL 34638
Pending MLS# TB8525305
4 beds 3 baths 2,731 sq ft Single Family
Details for 17834 Everlong Drive
MLS# TB8525305
Description for 17834 Everlong Drive, Land O Lakes, FL, 34638
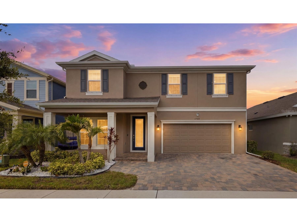
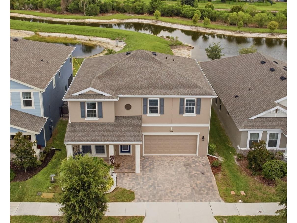
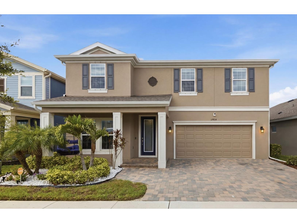
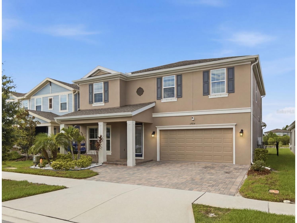
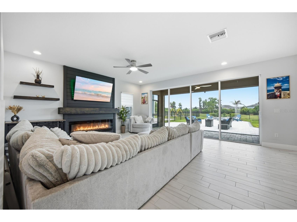
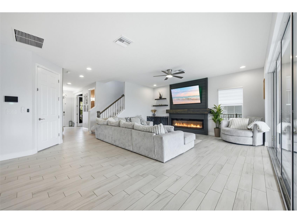
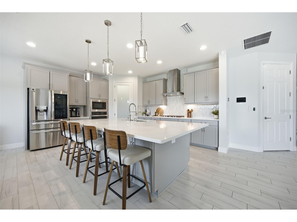
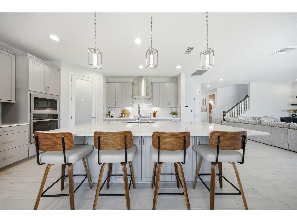
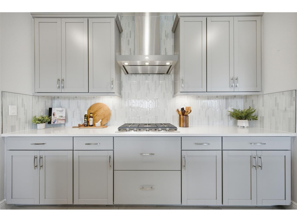
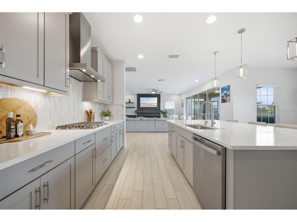
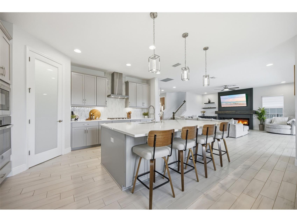
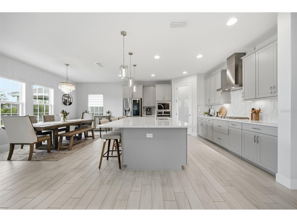
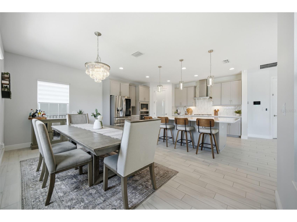
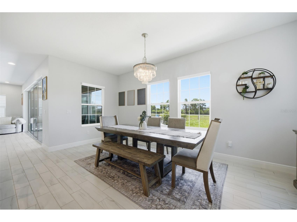
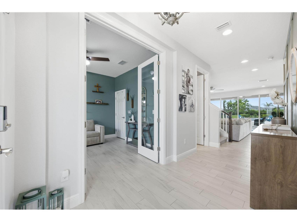
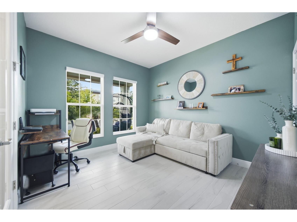
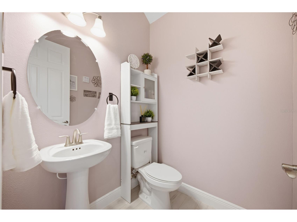
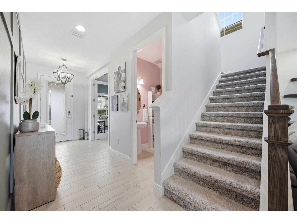
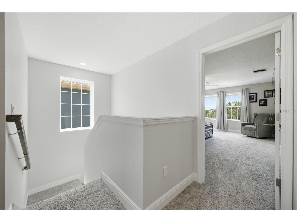
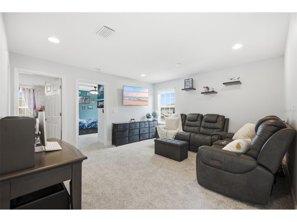
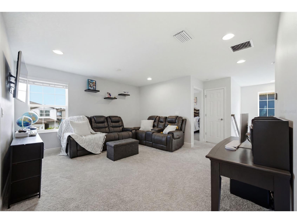
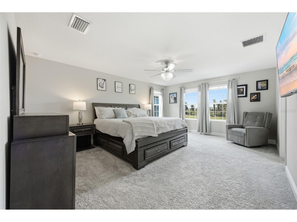
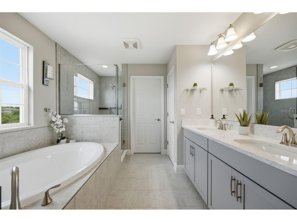
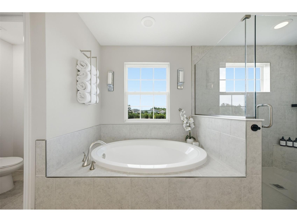
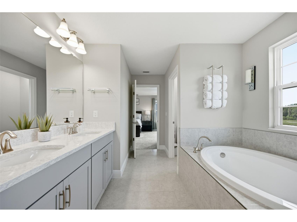
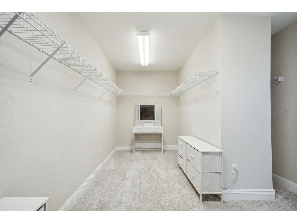
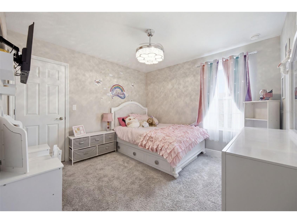
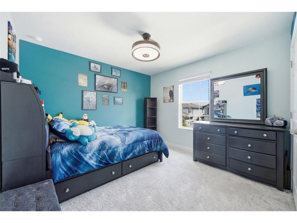
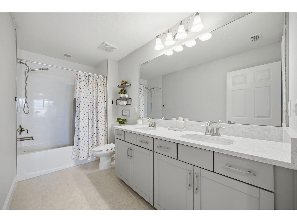
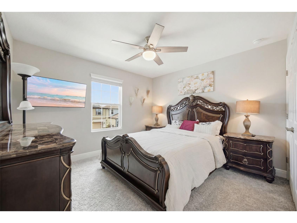
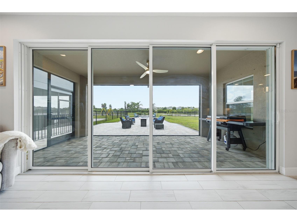
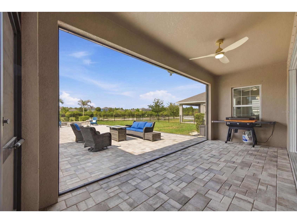
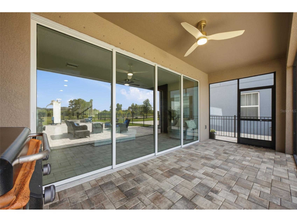
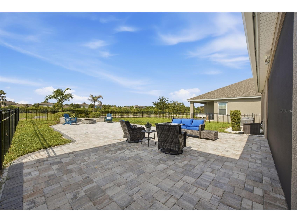
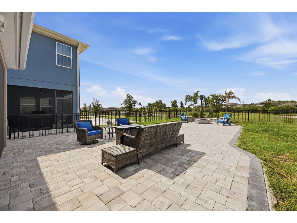
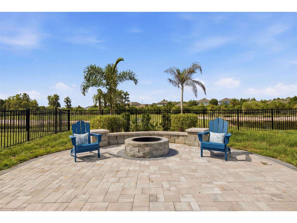
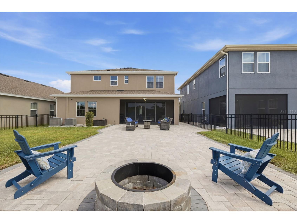
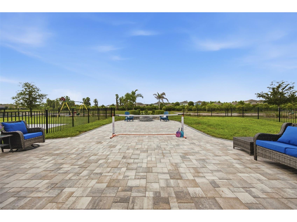
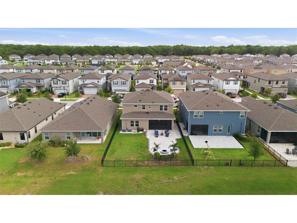
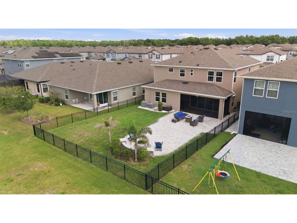
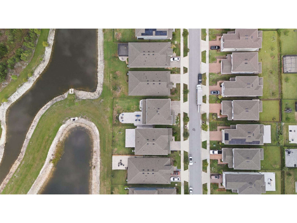
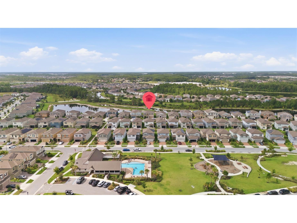
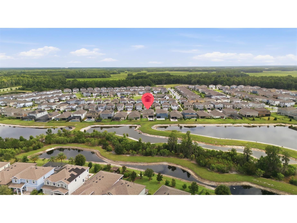
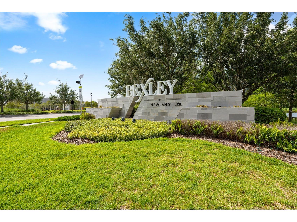
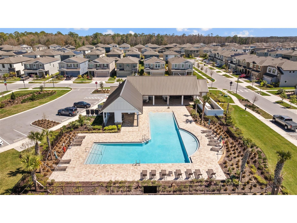
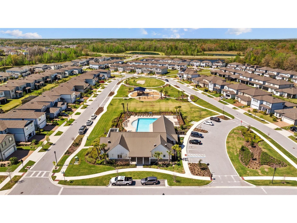
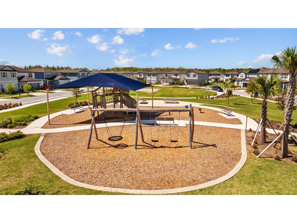
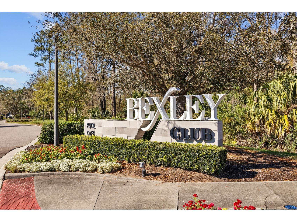
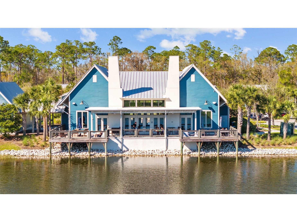
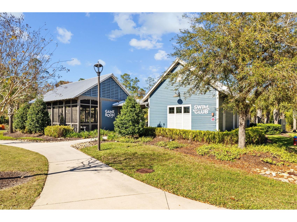
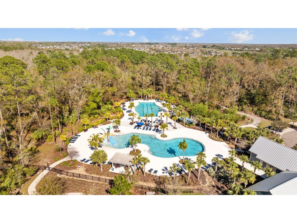
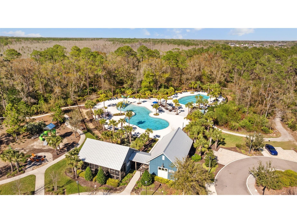
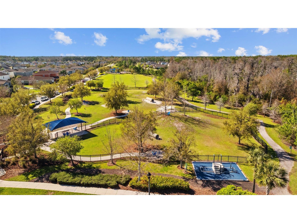
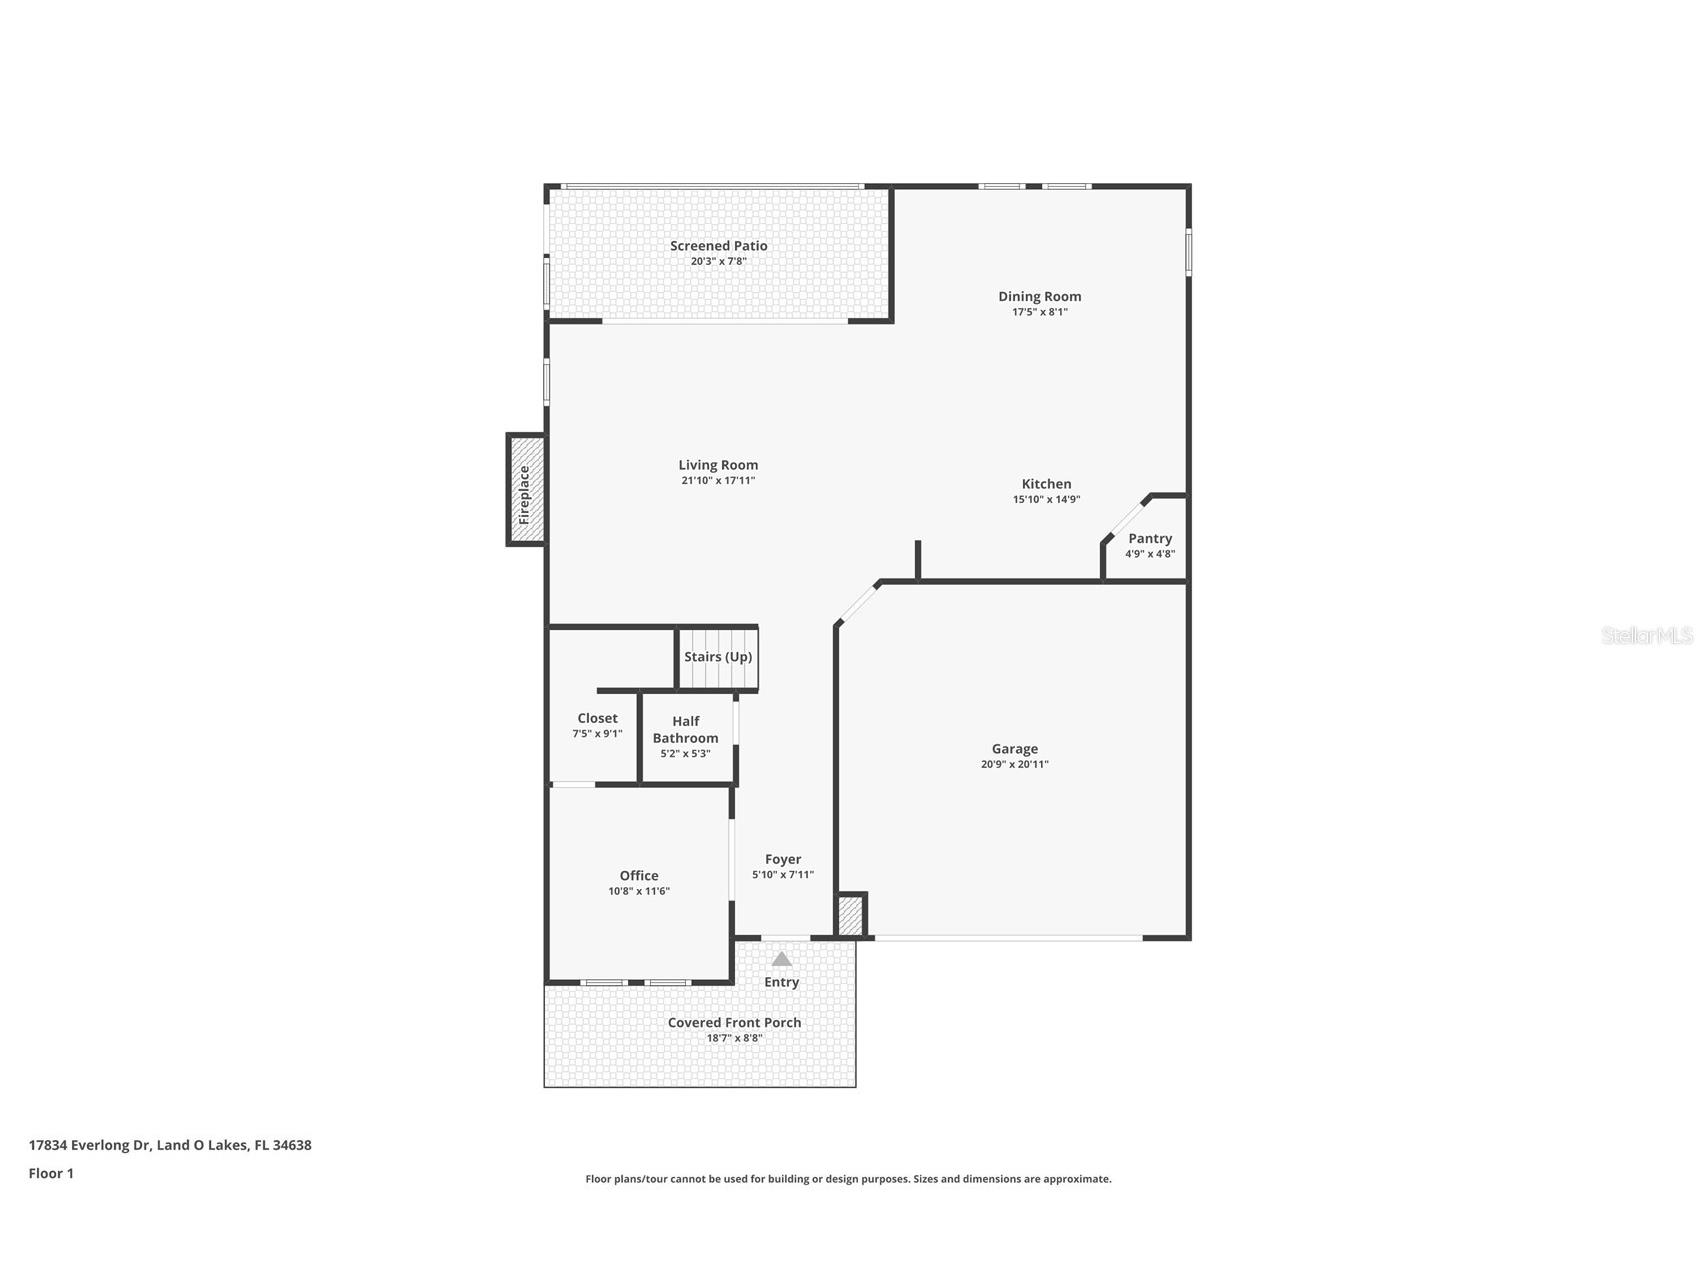
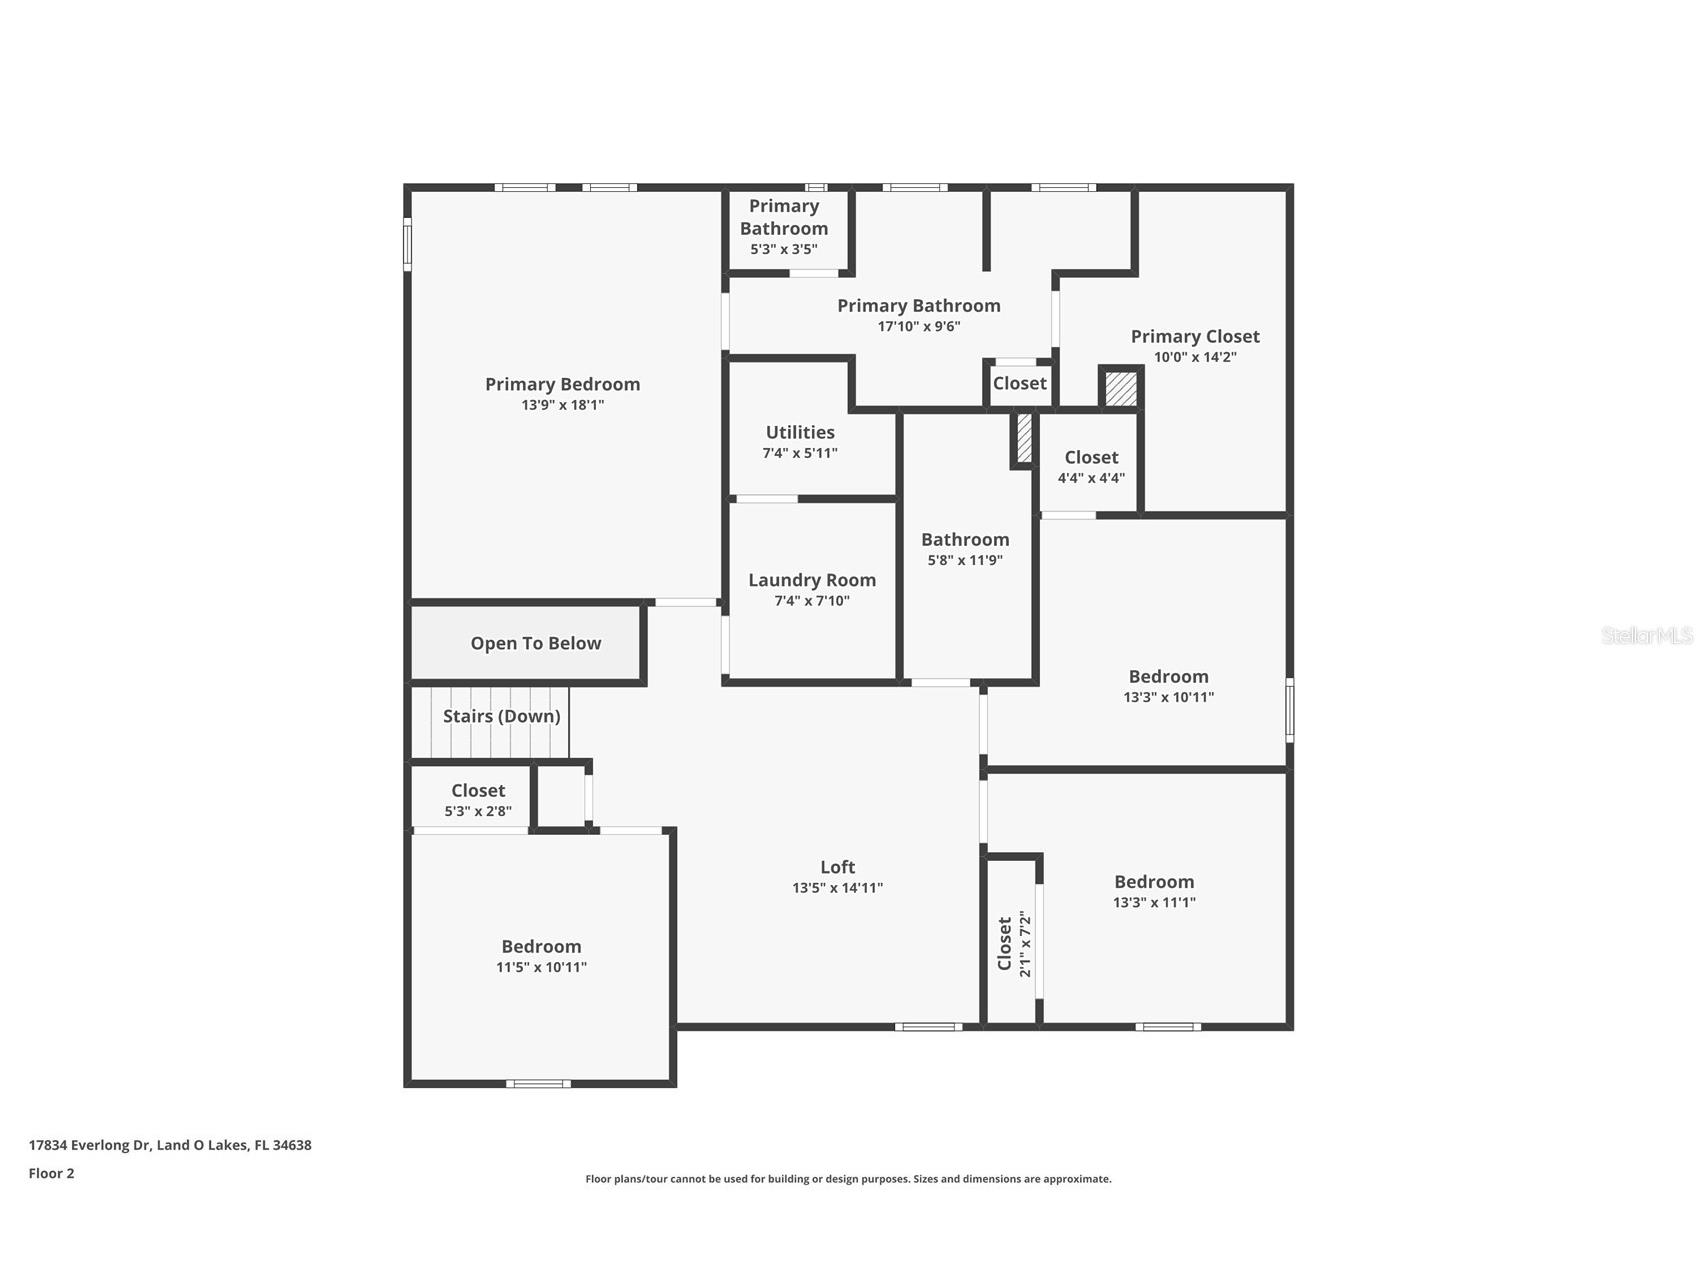
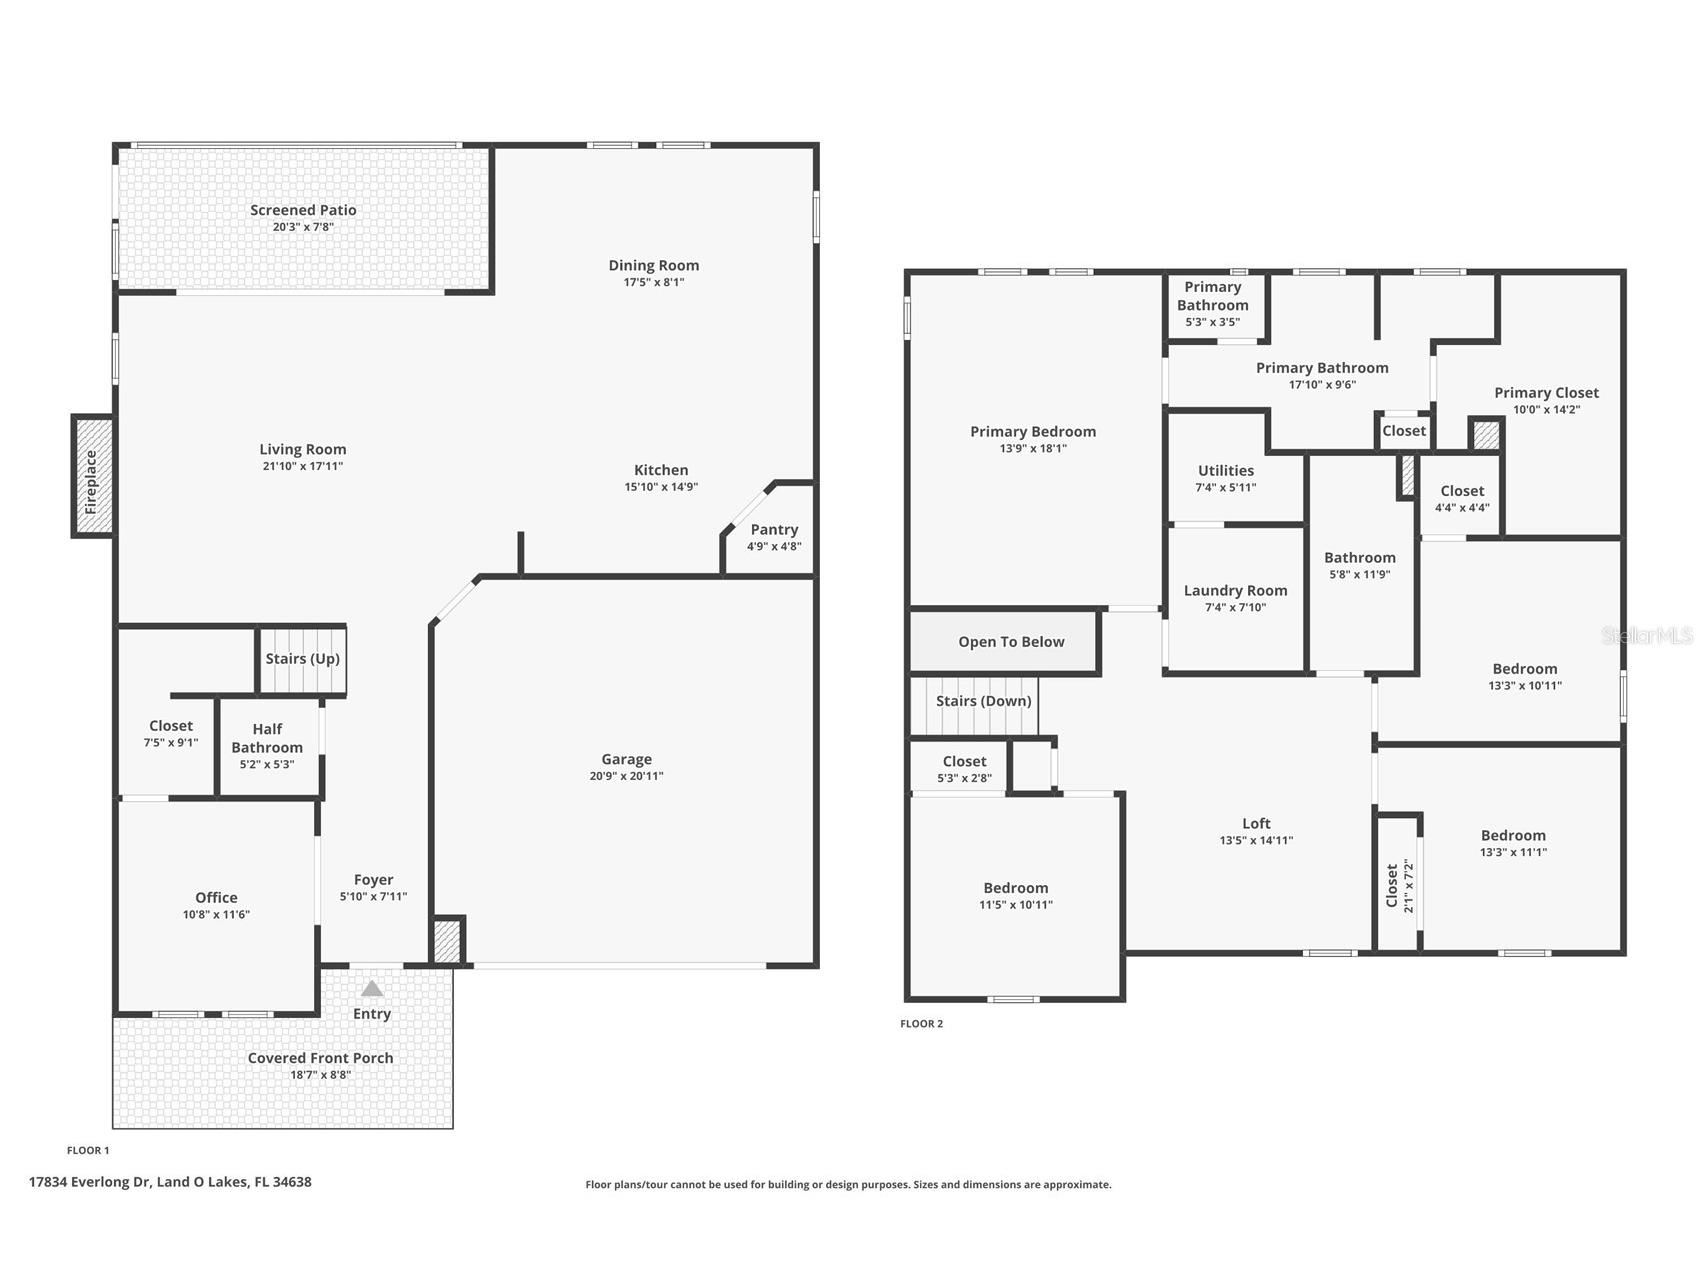
Under contract-accepting backup offers. Perfectly positioned on one of Bexley’s most exceptional homesites, this Homes by WestBay home, built in 2023, captures expansive water and conservation views from nearly every room. Natural light fills the home, while the views create a setting that feels peaceful and private. At the heart of the home, the oversized island kitchen features extensive cabinetry, generous prep space, and an effortless connection to the great room and dining area, making it the natural gathering place for everyday living and entertaining. A private home office on the main level provides a quiet place to work or study. Upstairs, a spacious loft is complemented by three additional bedrooms and the owner’s suite, where the water and conservation views continue. The spa-inspired bath features dual vanities, a soaking tub, a spacious walk-in shower, and an impressive walk-in closet. Designed to make the most of the exceptional setting, the screened lanai and extended paver patio extend the living space outdoors. The fully fenced backyard provides plenty of room to play, entertain, or simply enjoy the peaceful surroundings, with expansive water and conservation views creating a backdrop that’s both private and picturesque. Additional highlights include a striking electric fireplace, fresh interior paint, an epoxy-coated garage floor, overhead garage storage racks, and a garage prewired for a Tesla charger. Tasteful finishes throughout complete the home. Life in Bexley is about more than beautiful homes. Miles of scenic trails connect parks, playgrounds, dog parks, open green spaces, and resort-style amenities throughout the community. The Bexley Club serves as the heart of the neighborhood with a state-of-the-art fitness center, game room, year-round community events, and the popular Twisted Sprocket Cafe. Top-rated schools, everyday conveniences, and quick access to the Veterans Expressway make it easy to enjoy everything Tampa Bay has to offer while coming home to one of the area’s most sought-after master-planned communities.
Listing Information
Property Type: Residential, Single Family Residence
Status: Pending
Bedrooms: 4
Bathrooms: 3
Lot Size: 0.14 Acres
Square Feet: 2,731 sq ft
Year Built: 2023
Garage: Yes
Stories: 2 Story
Construction: Block,Stucco
Subdivision: Bexley South 4-4 & North 3-1 P
Builder: Homes by WestBay
Foundation: Slab
County: Pasco
School Information
Elementary: Bexley Elementary School
Middle: Charles S. Rushe Middle-Po
High: Sunlake High School-Po
Room Information
Main Floor
Living Room: 17.11x21.1
Kitchen: 14.9x15.1
Upper Floor
Primary Bedroom: 18.1x13.9
Bathrooms
Full Baths: 2
1/2 Baths: 1
Additonal Room Information
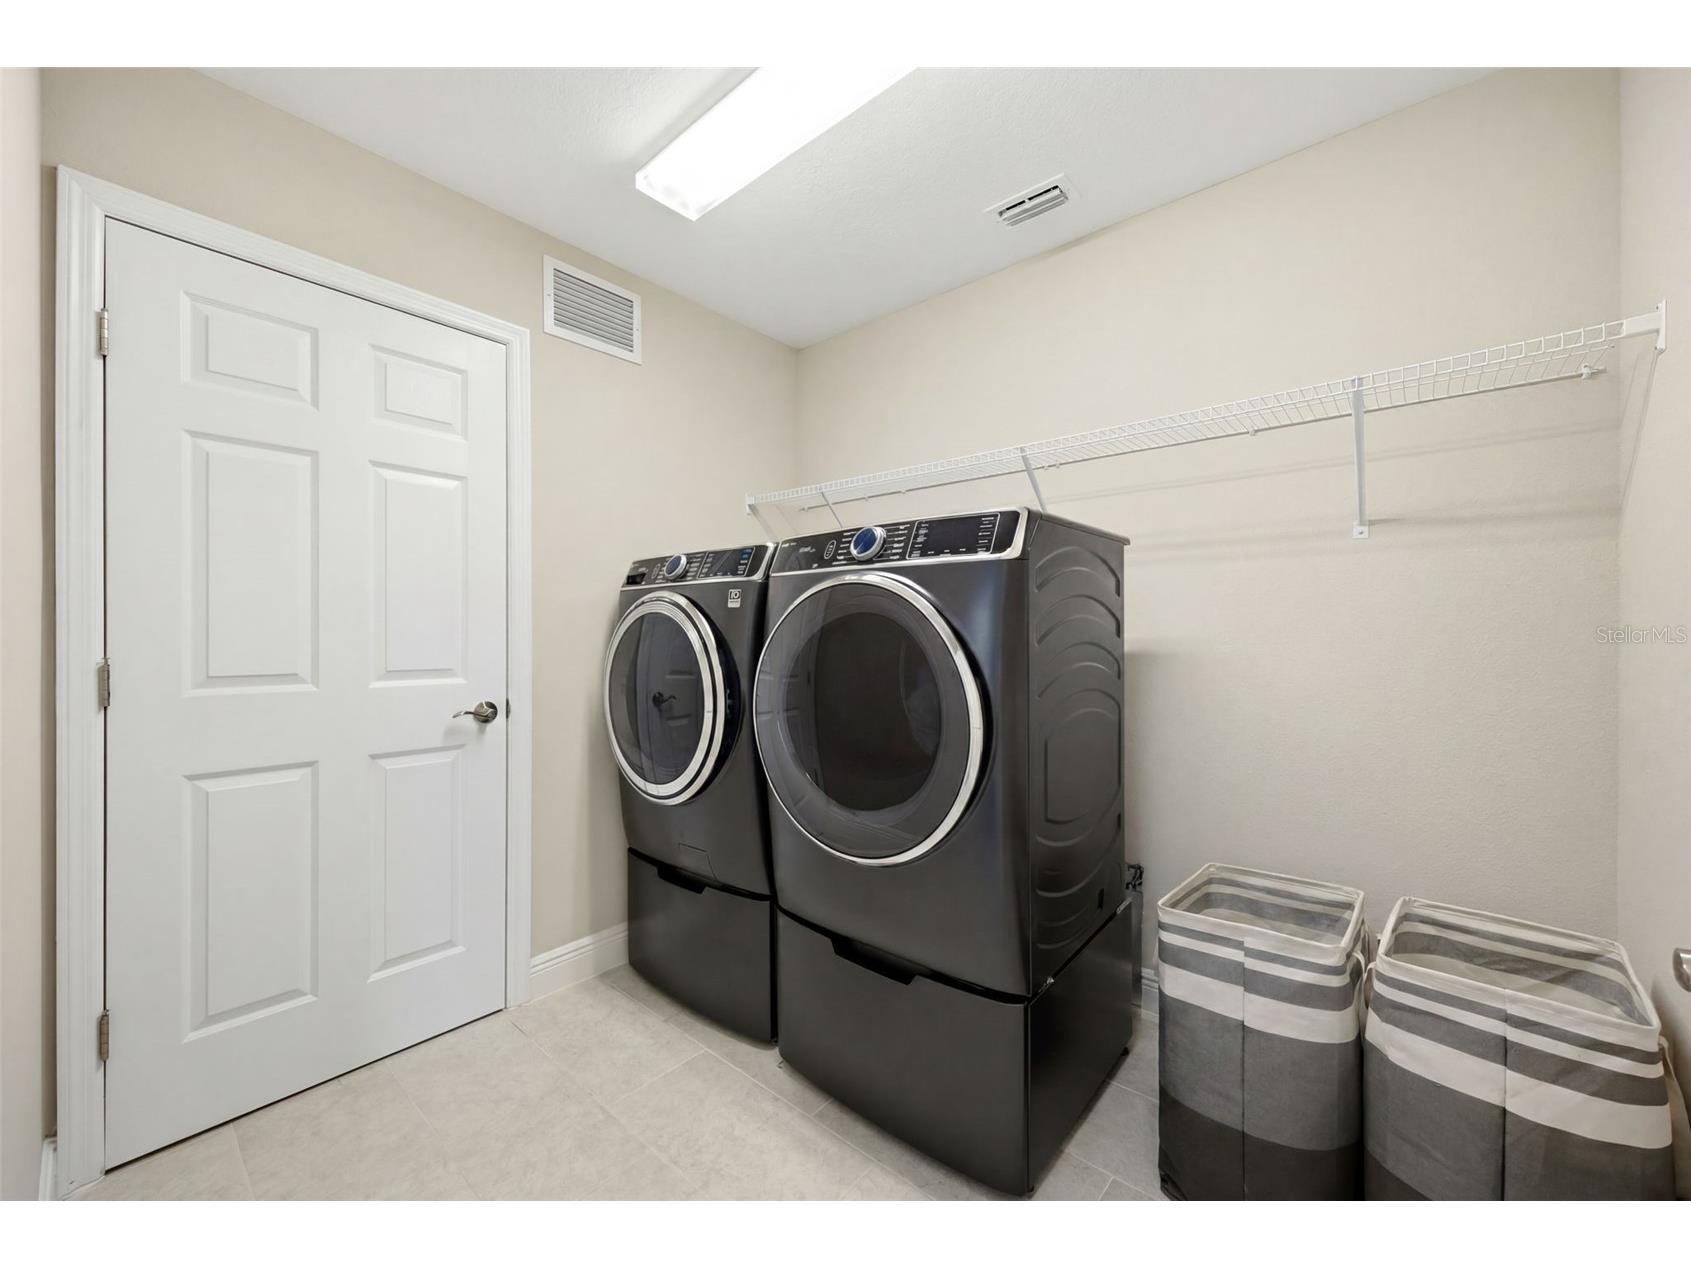
Laundry: Inside
Interior Features
Appliances: Tankless Water Heater, Gas Water Heater, Built-In Oven, Dishwasher, Disposal, Refrigerator, Cooktop
Flooring: Carpet,Tile
Fireplaces: Electric
Additional Interior Features: Ceiling Fan(s), Loft, Upper Level Primary
Utilities
Water: Public
Sewer: Public Sewer
Other Utilities: Electricity Connected,Natural Gas Connected,Sewer Connected,Underground Utilities
Cooling: Ceiling Fan(s), Central Air
Heating: Central
Exterior / Lot Features
Attached Garage: Attached Garage
Garage Spaces: 2
Parking Description: Electric Vehicle Charging Station(s)
Roof: Shingle
Lot View: Pond,Trees/Woods,Water
Fencing: Other, fenced
Additional Exterior/Lot Features: Fire Pit, Sprinkler/Irrigation, Storm/Security Shutters, Front Porch, Rear Porch, Enclosed, Screened, Covered
Community Features
Homeowners Association: Yes
HOA Dues: $464 / Semi-Annually
Driving Directions
From Veterans Expressway (FL-589 N), take Exit 19 for SR 54 East. Turn left onto Bexley Village Drive, continue through two traffic circles, then turn right onto Everlong Drive. Home will be on the right.
Financial Considerations
Terms: Cash,Conventional,FHA,VA Loan
Tax/Property ID: 18-26-17-0050-06500-0190
Tax Amount: 11411.68
Tax Year: 2025
 A broker reciprocity listing courtesy: COMPASS FLORIDA, LLC
Based on information provided by Stellar MLS as distributed by the MLS GRID. Information from the Internet Data Exchange is provided exclusively for consumers’ personal, non-commercial use, and such information may not be used for any purpose other than to identify prospective properties consumers may be interested in purchasing. This data is deemed reliable but is not guaranteed to be accurate by Edina Realty, Inc., or by the MLS. Edina Realty, Inc., is not a multiple listing service (MLS), nor does it offer MLS access.
Copyright 2026 Stellar MLS as distributed by the MLS GRID. All Rights Reserved.
Sales History & Tax Summary for 17834 Everlong Drive
Sales History
| Date | Price | |
|---|---|---|
| Currently not available. | ||
Tax Summary
| Tax Year | Estimated Market Value | Total Tax |
|---|---|---|
| Currently not available. | ||
Data powered by ATTOM Data Solutions. Copyright© 2026. Information deemed reliable but not guaranteed.
Schools
Schools nearby 17834 Everlong Drive
| Schools in attendance boundaries | Grades | Distance | Rating |
|---|---|---|---|
| Loading... | |||
| Schools nearby | Grades | Distance | Rating |
|---|---|---|---|
| Loading... | |||
Data powered by ATTOM Data Solutions. Copyright© 2026. Information deemed reliable but not guaranteed.
The schools shown represent both the assigned schools and schools by distance based on local school and district attendance boundaries. Attendance boundaries change based on various factors and proximity does not guarantee enrollment eligibility. Please consult your real estate agent and/or the school district to confirm the schools this property is zoned to attend. Information is deemed reliable but not guaranteed.
SchoolDigger ® Rating
The SchoolDigger rating system is a 1-5 scale with 5 as the highest rating. SchoolDigger ranks schools based on test scores supplied by each state's Department of Education. They calculate an average standard score by normalizing and averaging each school's test scores across all tests and grades.
Coming soon properties will soon be on the market, but are not yet available for showings.