$667,990
Off-Market Date: 06/30/202617847 Triangle Court Venice, FL 34293
Pending MLS# A4689882
4 beds 4 baths 2,962 sq ft Single Family
Details for 17847 Triangle Court
MLS# A4689882
Description for 17847 Triangle Court, Venice, FL, 34293
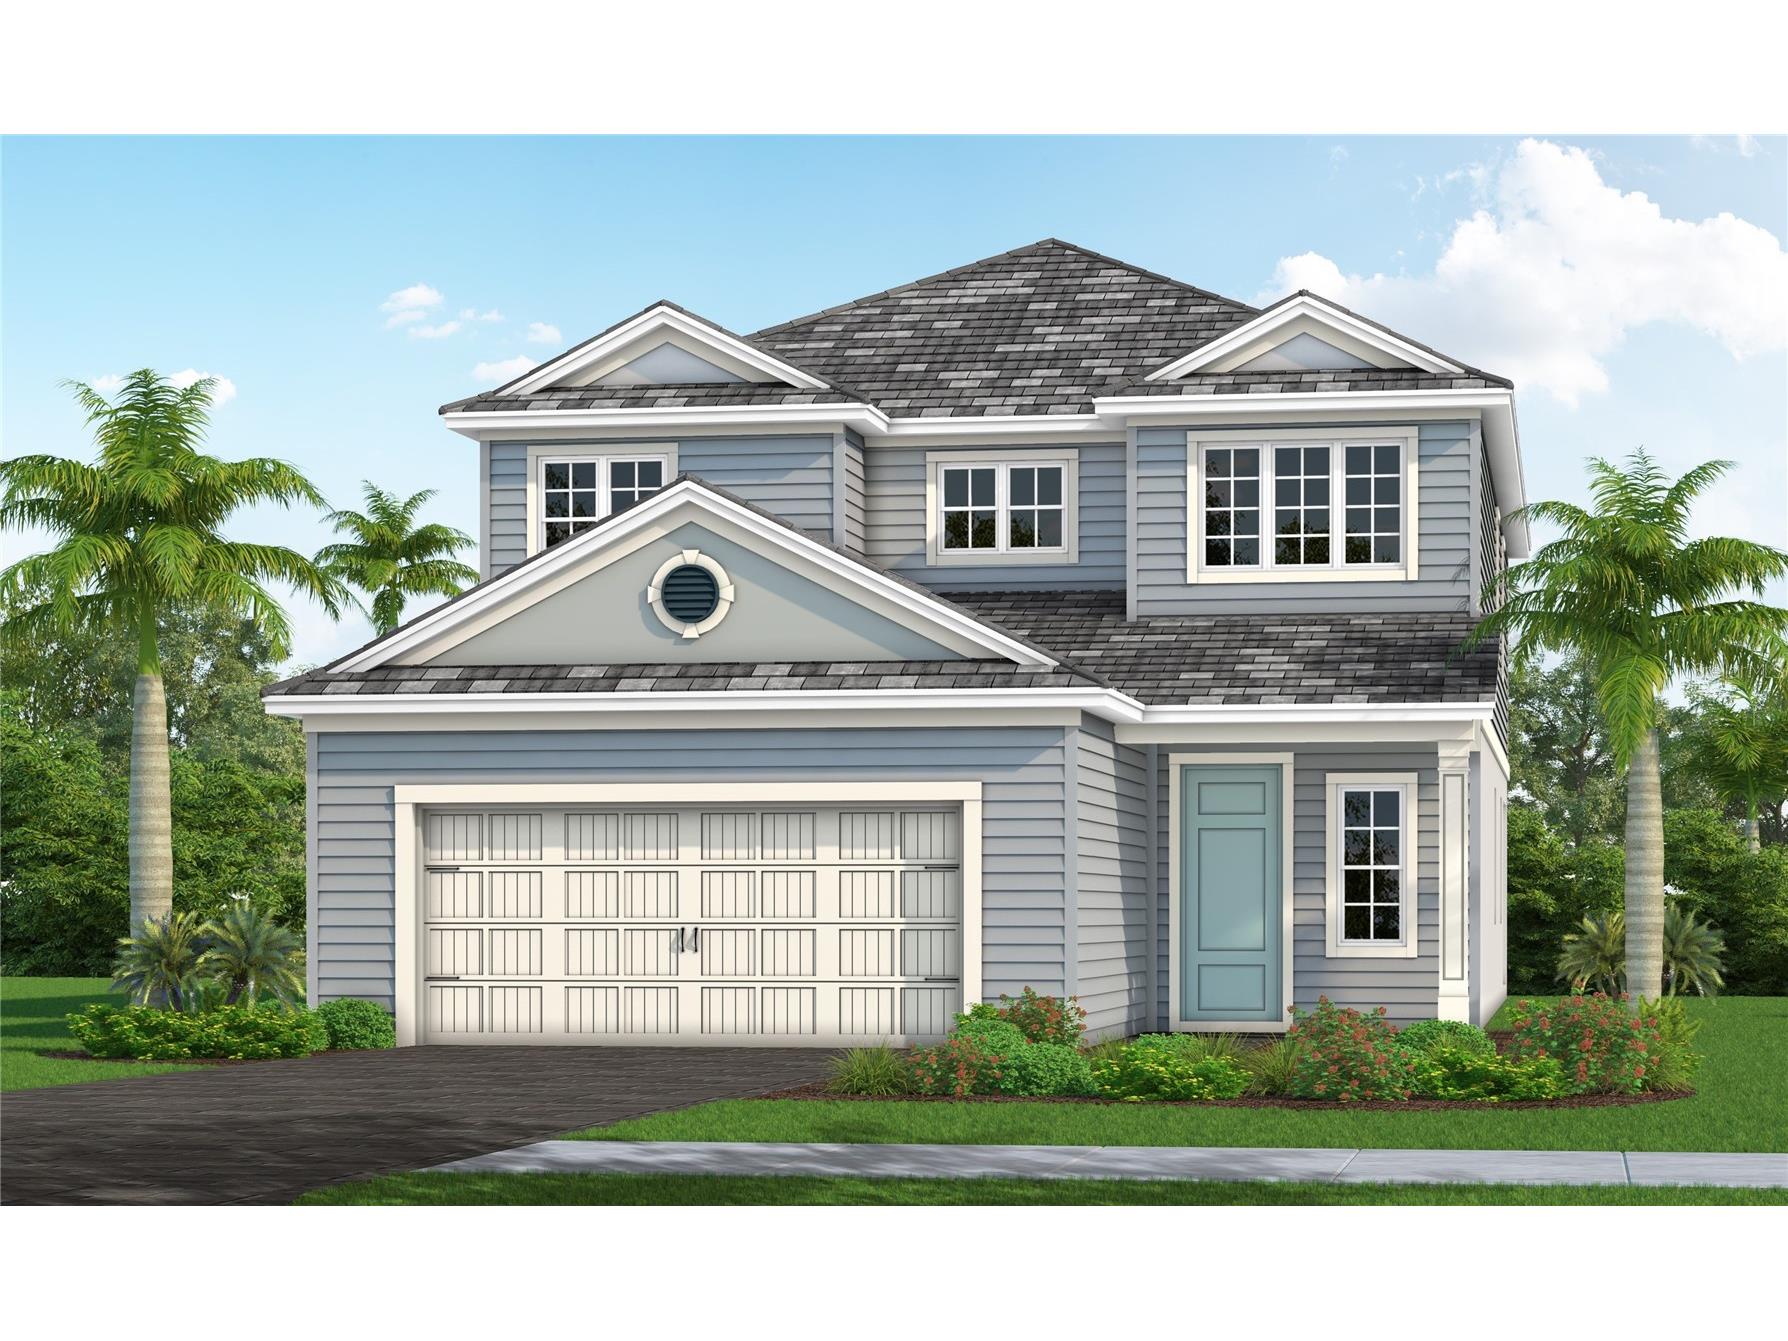
Under Construction. Striking two-story residence in Wellen Park with 4 bedrooms, 3.5 baths, and a dedicated den on the main level. Clean lines and abundant natural light define the central living space, where the kitchen flows effortlessly into the dining and gathering areas—well-suited for both casual living and hosting. The upper level features a private owner’s suite with en-suite bath and ample storage, along with a flexible loft that can adapt to a variety of uses. Three additional bedrooms provide comfortable accommodations for family or guests. Set within an amenity-rich community close to shopping, dining, and outdoor activities.
Listing Information
Property Type: Residential, Single Family Residence
Status: Pending
Bedrooms: 4
Bathrooms: 4
Lot Size: 0.18 Acres
Square Feet: 2,962 sq ft
Year Built: 2026
Garage: Yes
Stories: 2 Story
Construction: Block,HardiPlank Type,Stucco,Wood Frame
Construction Display: New Construction
Subdivision: Palmera At Wellen Park Phases 1a, 1b, 1c & 1d
Builder: Neal Communities
Foundation: Slab
County: Sarasota
Construction Status: Under Construction
Room Information
Main Floor
Kitchen: 17.1x14.6
Great Room: 18.2x16.1
Upper Floor
Primary Bedroom: 15.1x14.6
Bathrooms
Full Baths: 3
1/2 Baths: 1
Additonal Room Information
Laundry: Gas Dryer Hookup, Washer Hookup, Laundry Room, Inside
Interior Features
Appliances: Cooktop, Dishwasher, Disposal, Microwave, Range, Refrigerator, Tankless Water Heater
Flooring: Carpet,Tile
Doors/Windows: Window Treatments
Additional Interior Features: Built-in Features, Walk-In Closet(s), Window Treatments, Eat-In Kitchen, Living/Dining Room, Smart Home, Open Floorplan, Coffered Ceiling(s), Upper Level Primary, Kitchen/Family Room Combo, Solid Surface Counters, Wood Cabinets
Utilities
Water: Public
Sewer: Public Sewer
Other Utilities: Cable Connected,Electricity Connected,Fiber Optic Available,Natural Gas Connected,High Speed Internet Available,Municipal Utilities,Sewer Connected,Underground Utilities,Water Connected
Cooling: Central Air, Zoned
Heating: Electric
Exterior / Lot Features
Attached Garage: Attached Garage
Garage Spaces: 2
Roof: Tile, Concrete
Pool: Community, Association
Lot View: Pond,Water
Additional Exterior/Lot Features: Rain Gutters, Sprinkler/Irrigation, Lighting
Community Features
Community Features: Sidewalks, Pool, Clubhouse, Street Lights, Dog Park, Park, Restaurant, Fitness, Golf Carts OK, Community Mailbox
Security Features: Key Card Entry, Lobby Secured
Association Amenities: Recreation Facilities, Playground, Pool, Cable TV, Gated, Clubhouse, Fitness Center, Maintenance Grounds
HOA Dues Include: Maintenance Grounds, Pest Control, Pool(s), Internet, Association Management, Cable TV, Recreation Facilities
Homeowners Association: Yes
HOA Dues: $347 / Monthly
Driving Directions
From I-75, take Exit 191 and go south on SR-777 for 4 miles. Turn right on West Villages Parkway for 2 miles, then right on Playmore Road. Turn left on Preto Boulevard for 2 miles, then right on Fishtail Boulevard and right on Foxtail Loop. Palmera by Neal Communities is on the right,.
Financial Considerations
Terms: Cash,Conventional,FHA,VA Loan
Tax/Property ID: 0804050018
Tax Amount: 1940.05
Tax Year: 2025
 A broker reciprocity listing courtesy: NEAL COMMUNITIES REALTY, INC.
Based on information provided by Stellar MLS as distributed by the MLS GRID. Information from the Internet Data Exchange is provided exclusively for consumers’ personal, non-commercial use, and such information may not be used for any purpose other than to identify prospective properties consumers may be interested in purchasing. This data is deemed reliable but is not guaranteed to be accurate by Edina Realty, Inc., or by the MLS. Edina Realty, Inc., is not a multiple listing service (MLS), nor does it offer MLS access.
Copyright 2026 Stellar MLS as distributed by the MLS GRID. All Rights Reserved.
Sales History & Tax Summary for 17847 Triangle Court
Sales History
| Date | Price | |
|---|---|---|
| Currently not available. | ||
Tax Summary
| Tax Year | Estimated Market Value | Total Tax |
|---|---|---|
| Currently not available. | ||
Data powered by ATTOM Data Solutions. Copyright© 2026. Information deemed reliable but not guaranteed.
Schools
Schools nearby 17847 Triangle Court
| Schools in attendance boundaries | Grades | Distance | Rating |
|---|---|---|---|
| Loading... | |||
| Schools nearby | Grades | Distance | Rating |
|---|---|---|---|
| Loading... | |||
Data powered by ATTOM Data Solutions. Copyright© 2026. Information deemed reliable but not guaranteed.
The schools shown represent both the assigned schools and schools by distance based on local school and district attendance boundaries. Attendance boundaries change based on various factors and proximity does not guarantee enrollment eligibility. Please consult your real estate agent and/or the school district to confirm the schools this property is zoned to attend. Information is deemed reliable but not guaranteed.
SchoolDigger ® Rating
The SchoolDigger rating system is a 1-5 scale with 5 as the highest rating. SchoolDigger ranks schools based on test scores supplied by each state's Department of Education. They calculate an average standard score by normalizing and averaging each school's test scores across all tests and grades.
Coming soon properties will soon be on the market, but are not yet available for showings.